817 properties for sale in Willow Lawn

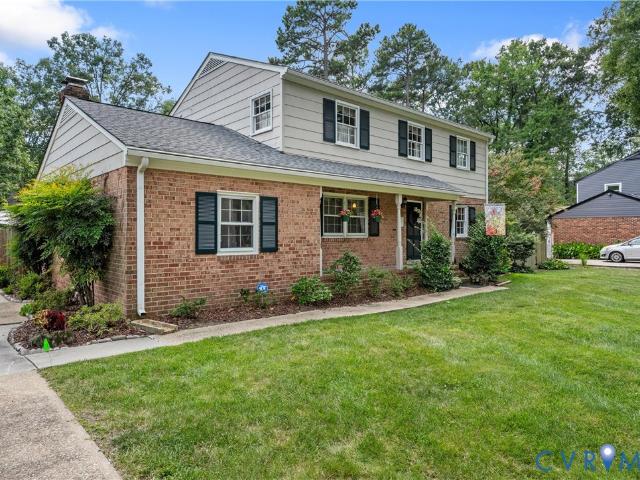
8414 Sedgemoor Drive
View photo
House · for sale
USD 379,900
USD 223/sq.ft
8414 Sedgemoor Drive
Willow Lawn
· 1,701 sq.ft · 4 Bedrooms · 3 Baths · House
· Garden · Equipped kitchen
Willow Lawn · 1,701 sq.ft · 4 Bedrooms · 3 Baths · House · Garden · Equipped kitchen
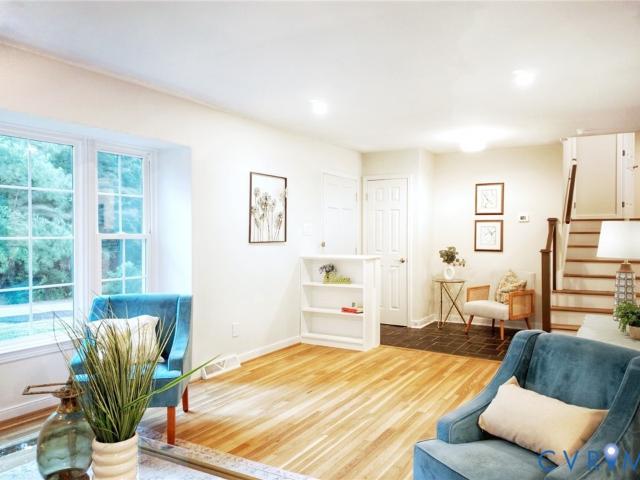
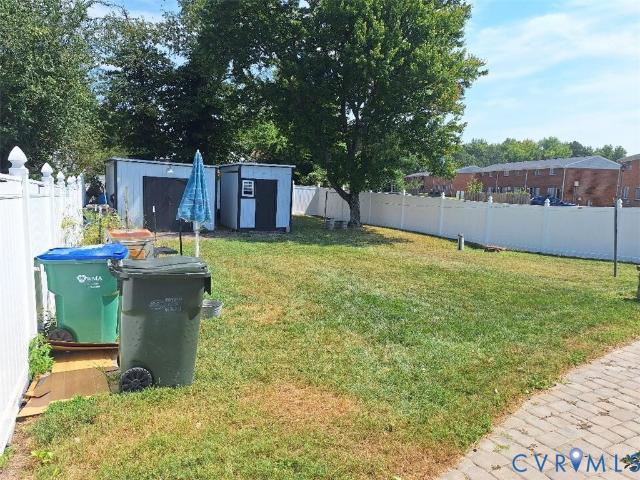
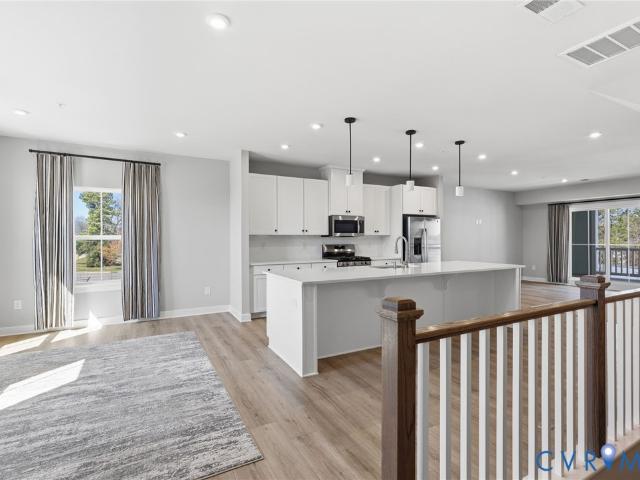
Welcome to this updated 1,704 sq ft single-family home in Henrico County featuring 4 bedrooms and 3 full bathrooms. The well-designed layout offers LVP flooring throughout the living room, kitchen, and dining area, complemented by modern light fixtures for a fresh, updated feel. The bedrooms feature carpeting, while two bathrooms have LVT flooring and the third features laminate vinyl flooring. The kitchen comes equipped with an electric range, microwave, and dishwasher, providing a functional space for cooking and entertaining. With four bedrooms and three full baths, the home offers plenty of flexibility throughout its thoughtfully arranged interior. Outside, enjoy a fully fenced-in yard offering privacy and space to relax or entertain. A utility closet provides convenient additional storage. Conveniently located minutes from recreational attractions, shopping in Richmond, and Short Pump. Schedule your showing today!
USD 379,900
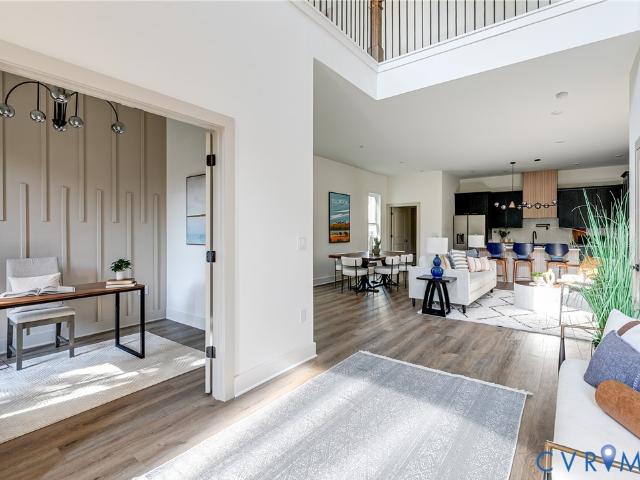
2116 Lamb Avenue
View photo
House · for sale
USD 485,000
USD 229/sq.ft
2116 Lamb Avenue
Willow Lawn
· 2,110 sq.ft · 3 Bedrooms · 2 Baths · House
· Garden · Office room · Fireplace · Equipped kitchen
Willow Lawn · 2,110 sq.ft · 3 Bedrooms · 2 Baths · House · Garden · Office room · Fireplace · Equipped kitchen
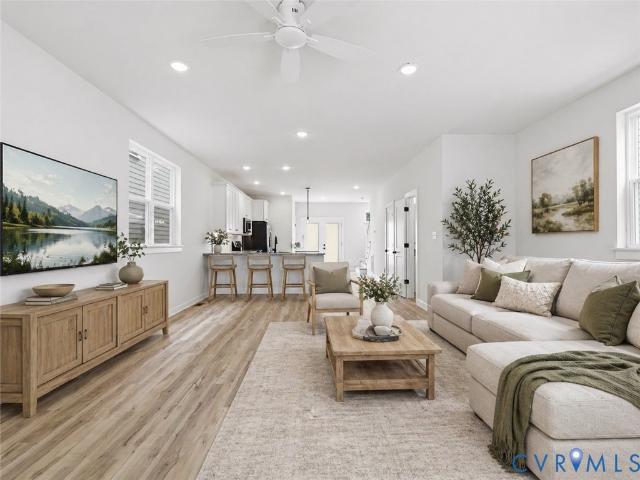
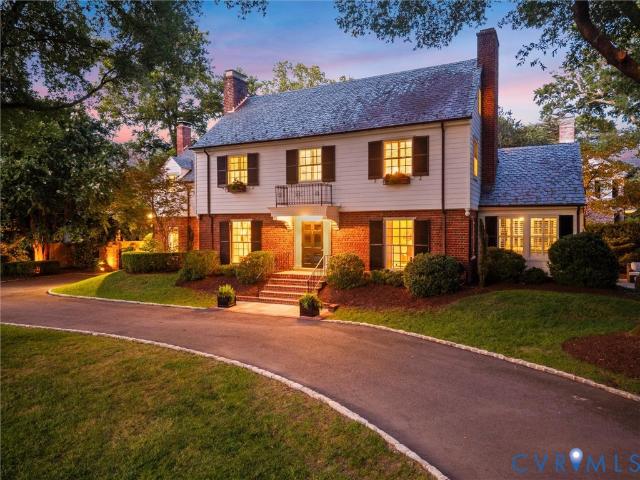
Located in RVA’s Northside, 2116 Lamb Ave is a gorgeous new-construction home loaded with thoughtful details and stylish finishes throughout! The modern exterior immediately stands out with contrasting board-and-batten accents, upgraded landscaping, and a fully sodded yard. Step inside to a bright, open foyer where tall ceilings and abundant natural light create a spectacular first impression. Just off the entry, French doors open to a private home office featuring floor-to-ceiling custom trim and stylish wall sconces. Continue into the expansive Great Room, where the living room and kitchen come together in an open-concept layout with tall ceilings, recessed lighting, luxury vinyl plank flooring, and a beautiful fireplace. The kitchen is equally impressive with quality soft-close cabinetry featuring dovetail construction, Quartz counters, tile backsplash, pantry, SS appliances, pot filler, a custom fluted wood range hood, and a huge island with custom trim detailing and plenty of bars
USD 485,000
1427 Spring Grove Drive
View photo
House · for sale
USD 479,990
USD 210/sq.ft
1427 Spring Grove Drive
Willow Lawn
· 2,282 sq.ft · 3 Bedrooms · 2 Baths · House
· Patio · Garden · Fireplace · Equipped kitchen · Parking · Cellar
Willow Lawn · 2,282 sq.ft · 3 Bedrooms · 2 Baths · House · Patio · Garden · Fireplace · Equipped kitchen · Parking · Cellar
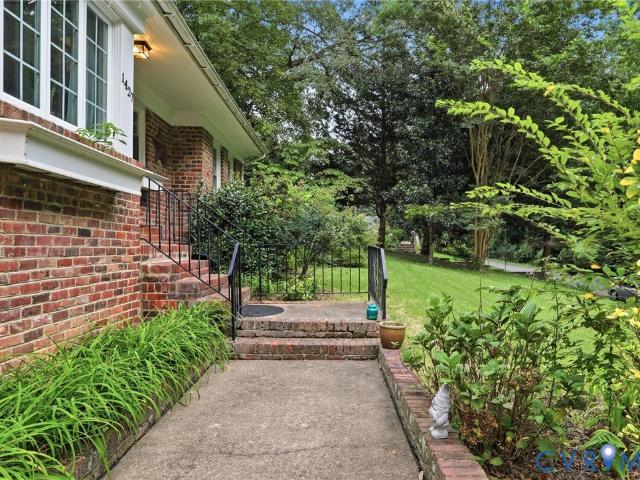
Welcome to 1427 Spring Grove Drive! A classic brick ranch in Westover Gardens. This mid century home includes a finished basement, attached garage, and a private setting surrounded by mature trees. The main level features hardwood floors, a spacious living room with built-ins and fireplace, an eat-in kitchen with granite countertops, and French doors leading to the rear screened porch and very private fenced in backyard. Three bedrooms are located on the main level, while the finished basement adds a massive den with a third fireplace, full bath, laundry, storage, and direct garage access. Updates include new HVAC, washer, dryer, dishwasher, rear patio, and basement flooring
USD 479,990
7404 Montrose Avenue
View photo
House · for sale
USD 374,900
USD 203/sq.ft
7404 Montrose Avenue
Willow Lawn
· 1,841 sq.ft · 4 Bedrooms · 2 Baths · House
· Equipped kitchen
Willow Lawn · 1,841 sq.ft · 4 Bedrooms · 2 Baths · House · Equipped kitchen
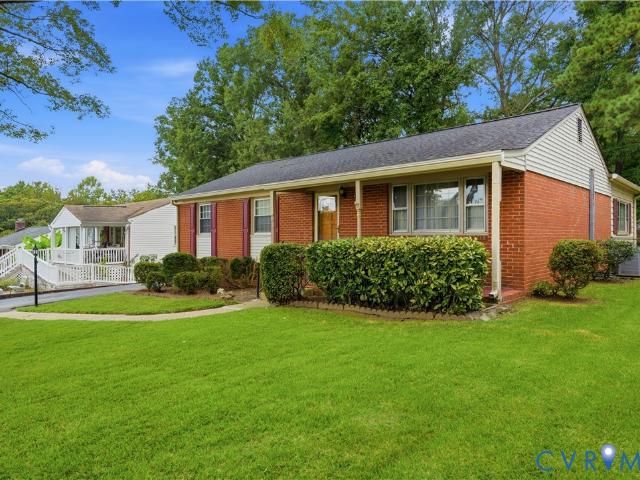
Awesome, this brick ranch home is all that you have been waiting for in this quiet established neighborhood. It is perfect for those that want to have that one-level living experience. This home offers both a formal and open living concept. This rancher has four spacious bedrooms with two full and ½ bathrooms. The master suite has double closets and its own private bathroom. The large family room, with double large windows, is perfect for entertaining family and friends during the upcoming holidays. The eat. In kitchen has extensive cabinets and counter space whereby a chef will fall in love. The dining room has a formal chandelier with chair rail that is perfect for more formal occasions. The classic brick exterior ensures that this ranch house is maintenance free for years to come. The lawn has been well maintained and is perfect for relaxing outdoors. The tool shed is also perfect to store all of your maintenance and gardening equipment. This one has it all, location, schools and mo
USD 374,900
1101 Haxall Point U514
View photo
Condo · for sale
USD 525,000
USD 424/sq.ft
1101 Haxall Point U514
Willow Lawn
· 1,238 sq.ft · 2 Bedrooms · 2 Baths · Condo
· Office room
Willow Lawn · 1,238 sq.ft · 2 Bedrooms · 2 Baths · Condo · Office room
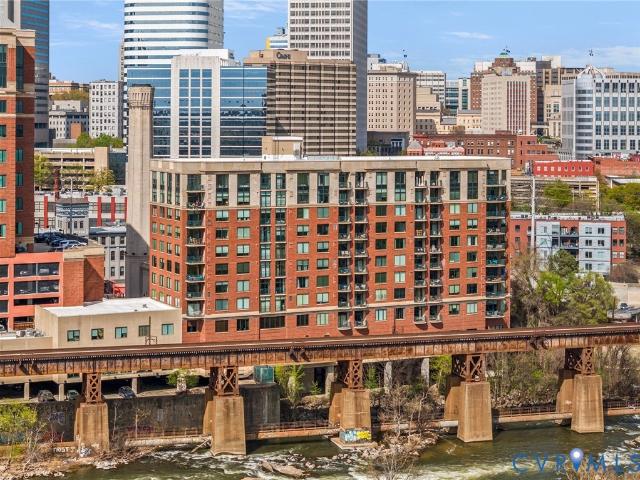
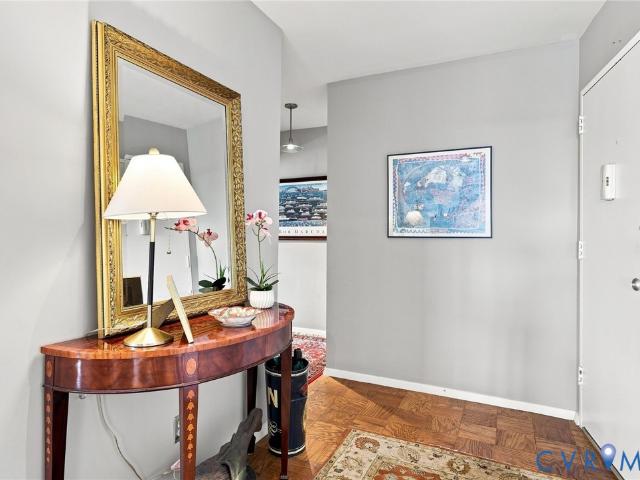
Situated on the fifth floor of Riverside on the James, this beautifully updated corner residence offers a rare combination of expansive natural light and sweeping views of the James River. With windows on multiple sides, the home is constantly filled with sunlight, creating a bright, airy atmosphere that evolves throughout the day. Inside, the interiors are clean-lined and thoughtfully updated, striking a balance between modern sophistication and everyday comfort. Rich hardwood floors flow throughout the open-concept design enhancing both livability & flow. The primary suite includes a spacious walk-in closet and a well-appointed en-suite bath, with a double vanity, glass shower, and soaking tub. An additional bedroom & full bath offer flexibility, ideal for guests or home office. As a corner unit with exceptional light & views in one of Richmond’s most sought-after waterfront buildings, this residence also presents a compelling opportunity—offering a level of setting and perspective t
USD 525,000
207 Doverland Road
View photo
House · for sale
USD 985,000
USD 250/sq.ft
207 Doverland Road
Willow Lawn
· 3,929 sq.ft · 4 Bedrooms · 4 Baths · House
· Equipped kitchen
Willow Lawn · 3,929 sq.ft · 4 Bedrooms · 4 Baths · House · Equipped kitchen
207 Doverland is a well maintained 4 bed, 4 bath, 3931 sqft home beautifully situated on a private corner, cul-de-sac lot in Sleepy Hollow w/ thoughtful spaces, timeless finishes & an impressive list of amenities. The foyer features HW floors, heavy moldings & a front door flanked by 2 coat closets. The living room offers HW floors, crown molding, recessed lighting, gas FP & French doors. The adjacent family room features HW floors, paneling, built-ins, recessed lighting, plantation shutters & 2nd gas FP. The formal dining room has HW floors & extensive moldings. The well-appointed kitchen features tile flooring, granite countertops, SS apps, island, pantry & pass-through to the bright morning room. The morning room offers pocket doors, cabinetry/counter & mini-fridge. 1st-floor bedroom w/ HW floors, built-ins, recessed lighting & large closet enjoys direct access to a full hall bath. 1st-floor laundry/mudroom features tile flooring, drop-zone storage, w/d hookups utility sink & additi
USD 985,000
3006 Fortune Road
View photo
House · for sale
USD 425,000
USD 264/sq.ft
3006 Fortune Road
Willow Lawn
· 1,604 sq.ft · 3 Bedrooms · 1 Bath · House
· Fireplace · Equipped kitchen
Willow Lawn · 1,604 sq.ft · 3 Bedrooms · 1 Bath · House · Fireplace · Equipped kitchen
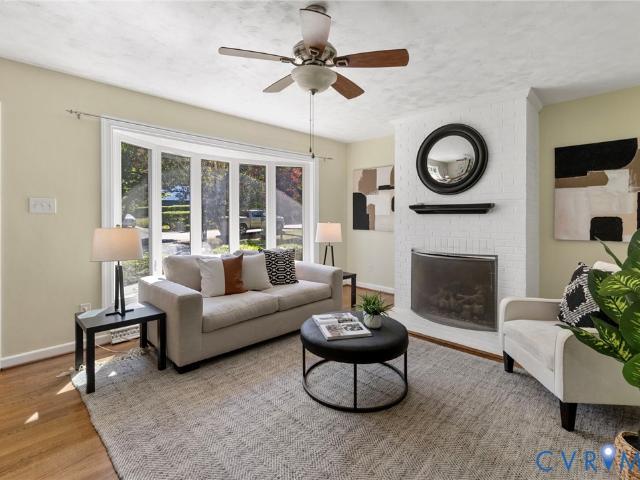
Immaculate, move-in ready, and full of charm! This pristine home has been meticulously maintained and thoughtfully updated, blending timeless character with today's most desirable finishes. Original hardwood floors flow throughout most of the first floor, complemented by durable luxury vinyl plank flooring in the bathrooms and sunroom. As you enter the front door you are struck by the natural light that pours into the room from the large bay window. The painted brick fireplace has gas logs and the perfect mantel and mirror to compliment the space. The beautifully updated kitchen is sure to impress, featuring gorgeous sage green cabinetry, a wall of BUILT-IN CABINET STORAGE Corian countertops professionally refinished with a neutral Miracle Method coating, and all appliances conveying. Updated bathroom offers a modern vanity, LVP flooring, and a Bath Fitter shower for style and easy maintenance. The spacious primary bedroom provides exceptional storage with two CUSTOM-BUILT CLOSETS, a r
USD 425,000
3243 Woodrow Avenue
View photo
House · for sale
USD 294,900
USD 135/sq.ft
3243 Woodrow Avenue
Willow Lawn
· 2,174 sq.ft · House
· Garden · Equipped kitchen · Cellar
Willow Lawn · 2,174 sq.ft · House · Garden · Equipped kitchen · Cellar
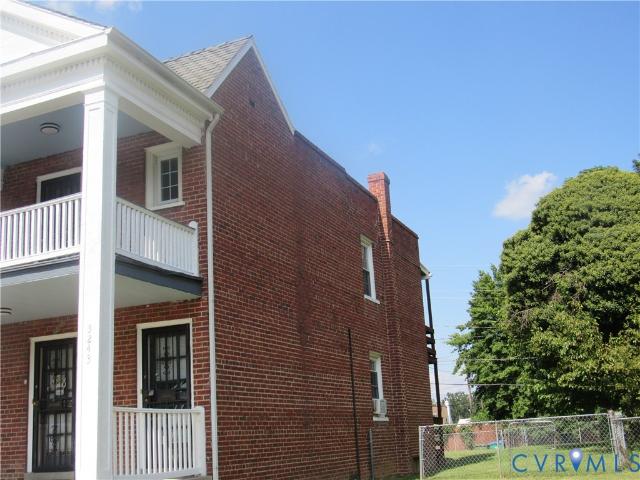
Investor Special. Duplex offers 2 units each unit has 2 bedrooms, 1 full bath, kitchen, living rm, dining room, basement and a large rear fenced yard. This duplex home offers tons of potential in the desirable area. Property is ready move in ready or do a little renovation for more equity. Sold strictly as-is/where is. Lots of great revitalization in the area. This is a must see
USD 294,900
1101 Haxall Point U504
View photo
Condo · for sale
USD 399,950
USD 387/sq.ft
1101 Haxall Point U504
Willow Lawn
· 1,033 sq.ft · 2 Bedrooms · 2 Baths · Condo
· Lift · Parking
Willow Lawn · 1,033 sq.ft · 2 Bedrooms · 2 Baths · Condo · Lift · Parking
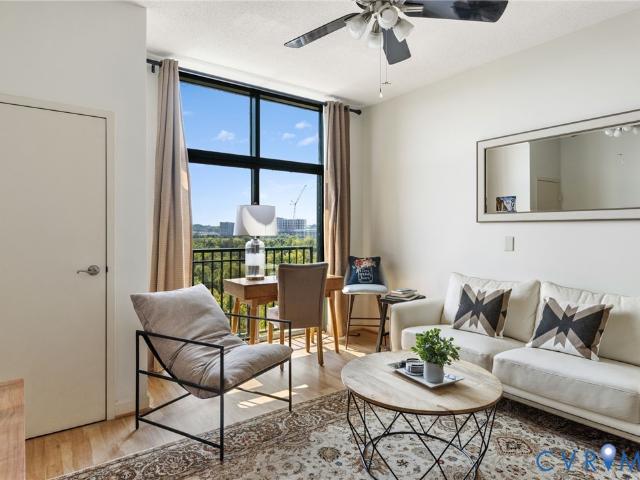
Welcome to Riverside on the James, where downtown Richmond living meets beautiful James River views. This 5th-floor two-bedroom, two bath condominium offers approximately 1037 square feet of comfortable living space with an open, light-filled feel. The home features high ceilings, granite countertops, recessed lighting, ceiling fans and sliding doors that bring in natural light and connect the living space to the riverfront setting. The building offers secure controlled access, TWO dedicated deeded parking spots(#11, #48), elevator service, fitness facilities, clubhouse amenities and gated access. Two parking spaces convey with the unit. Enjoy the convenience of Richmond's waterfront, parks, trails, restaurants, entertainment, and downtown amenities just outside your door. A wonderful opportunity to enjoy low-maintenance condominium living in one of Richmond's desirable riverfront communities
USD 399,950
415 W 24th Street
View photo
House · for sale
USD 430,000
USD 259/sq.ft
415 W 24th Street
Willow Lawn
· 1,658 sq.ft · 3 Bedrooms · 2 Baths · House
· Garden · Deck · Fireplace · Equipped kitchen
Willow Lawn · 1,658 sq.ft · 3 Bedrooms · 2 Baths · House · Garden · Deck · Fireplace · Equipped kitchen
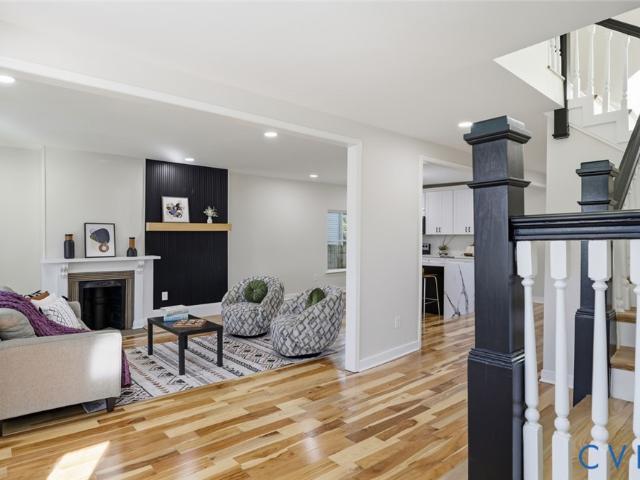
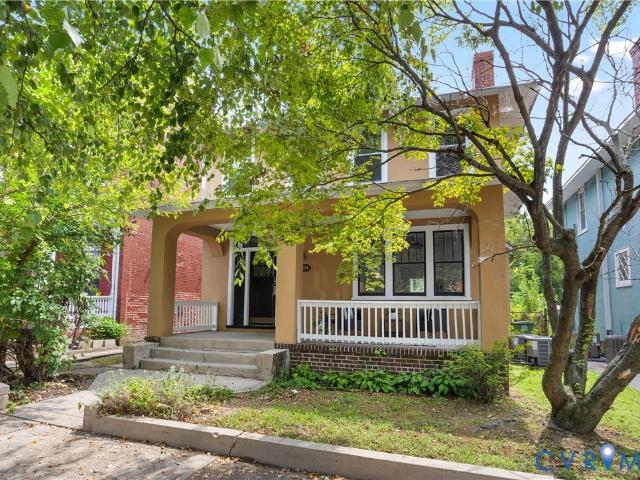
Welcome to Woodland Heights, a historic Richmond neighborhood known for its tree-lined streets and convenient access to Downtown, Forest Hill Park, and the James River. This beautifully renovated single-family home blends classic character with thoughtfully selected modern finishes. Step inside to discover an open, light-filled floor plan featuring refinished hardwood floors, recessed lighting, and fresh neutral paint. The inviting living area showcases a decorative fireplace accented by a custom feature wall and mantel—an ideal setting for relaxing or entertaining. At the heart of the home, the updated kitchen offers white shaker cabinetry, quartz countertops, stainless steel appliances, modern lighting, generous storage, and a spacious center island with seating. The rear entrance provides convenient access to the elevated deck and backyard. The home features three bedrooms and one and a half renovated bathrooms with stylish tile, contemporary vanities, updated fixtures, and a freest
USD 430,000
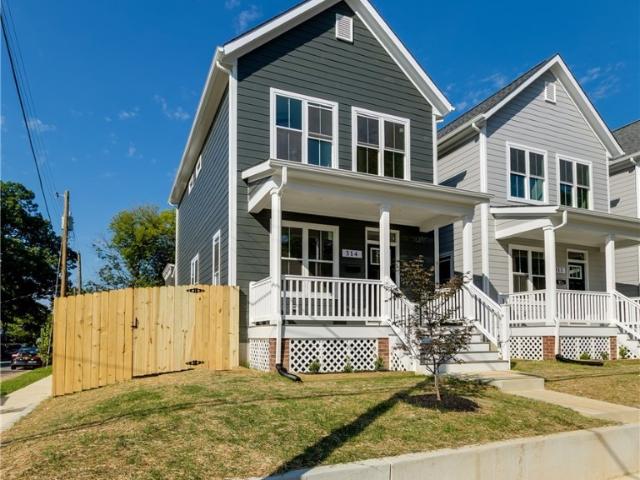
314 E 33rd Street
View photo
House · for sale
USD 325,000
USD 233/sq.ft
314 E 33rd Street
Willow Lawn
· 1,389 sq.ft · 3 Bedrooms · 2 Baths · House
· Garden · Deck · Equipped kitchen · Parking
Willow Lawn · 1,389 sq.ft · 3 Bedrooms · 2 Baths · House · Garden · Deck · Equipped kitchen · Parking
Enjoy this newly built home featuring 3 bedrooms, 2.5 baths, and nearly 1,400 SF of thoughtfully designed living space with quality finishes and great attention to detail throughout. Features include sand-on-site-finished hardwoods throughout the home, 9' ceilings on both floors, abundant built-in storage, closets with solid shelving, and more. The home also offers exceptional outdoor living and entertaining spaces, including two covered porches, off-street parking, and a privacy-fenced rear yard. Start your tour on the full-width covered front porch, complete with Trex decking, a classic beadboard ceiling, and recessed lighting. Step inside to a bright and open living room with great natural light throughout the day. The living room offers a seamless sightline into the dining area and kitchen, creating an inviting and connected main living space. The spacious dining area flows easily into the kitchen. The bright and open kitchen is designed for both everyday living and entertaining, f
USD 325,000
3901 Cedar Grove Road
View photo
House · for sale
USD 524,950
USD 226/sq.ft
3901 Cedar Grove Road
Willow Lawn
· 2,314 sq.ft · 4 Bedrooms · 2 Baths · House
· Office room · Equipped kitchen
Willow Lawn · 2,314 sq.ft · 4 Bedrooms · 2 Baths · House · Office room · Equipped kitchen
Updated in Huguenot, and not a single finish in this house was chosen by accident. Four bedrooms, 2.5 baths, multi-level, with several living areas and a layout flexible enough to keep changing jobs as your life does. New roof, new siding, new windows, so the expensive part of owning a home this age is already handled. The main level opens into a bright living room with those new windows pulling light in, flowing into the dining room and a kitchen that is completely new: quartz countertops, cabinetry, hardware, built for the way people actually cook and gather. Hardwoods run throughout, not just in the main rooms. Upstairs, well proportioned bedrooms and a bath taken to the studs and rebuilt, brand new from the tile up. The primary was reworked around warm quartz and a pebble shower floor, the kind of update you feel in the morning rather than notice on a spec sheet. The lower level holds a generous family room plus a room that works as a fifth sleeping space, an office, or a hobby roo
USD 524,950
1304 Bainbridge Street
View photo
House · for sale
USD 1,110,000
USD 640/sq.ft
Updated
1304 Bainbridge Street
Willow Lawn
· 1,733 sq.ft · 4 Bedrooms · 1 Bath · House
· Garden · Balcony · Equipped kitchen · Cellar · Parking
Willow Lawn · 1,733 sq.ft · 4 Bedrooms · 1 Bath · House · Garden · Balcony · Equipped kitchen · Cellar · Parking
Don't miss this opportunity to live in the heart of Manchester! Walking distance to shops, quick drive to downtown Richmond, close to interstates & shopping. This house has recently been updated including new paint inside & out, refinished wood floors up and down, new hot water tank, new garbage disposal, reglazed tub, some new light fixtures, new bathroom plumbing fixtures, and more! The 1st floor laundry room and powder room are combined. The kitchen has stainless steel appliances with gas cooking and a walk-in pantry. Upstairs there are 3 good size bedrooms and the 4th smaller room has access to the outside balcony. Don't miss the unfinished basement for storage. The rear yard is fenced with access to rear parking off the alley
USD 1,110,000
5100 Monument Avenue 914
View photo
Condo · for sale
USD 229,500
USD 226/sq.ft
5100 Monument Avenue 914
Willow Lawn
· 1,012 sq.ft · 1 Bedroom · 1 Bath · Condo
· Deck · Security · Swimming pool · Cellar
Willow Lawn · 1,012 sq.ft · 1 Bedroom · 1 Bath · Condo · Deck · Security · Swimming pool · Cellar
The recently updated 5100 monument is richmond's most convenient and iconic highrise condominium. This is an active community and its residents enjoy an easy walk to all of the shops at willow lawn with an excellent kroger being the closest store. With a chic and cosmopolitan feel, the 5100 offers its owner occupants (no renting) numerous amenities from the rooftop observation deck to the impressive redone swimming pool, including a new fitness center, library, open lobby, the safety and pleasure of 24/7 concierge desk, basement storage, and each floor has conveniently located laundry and trash chutes. Some interior pictures have been altered to eliminate personal items. 914 is a spacious, open and with 1,015 sf, it's the largest of the one bedrooms. On the 9th floor of the best corner with simply stunning 240+ degree views of the skyline / morning sunrises and the swimming pool facility. Their very reasonable monthly fees include everything except cable, so no heat nor electric bills.
USD 229,500
317 Erich Road
View photo
House · for sale
USD 325,000
USD 208/sq.ft
317 Erich Road
Willow Lawn
· 1,561 sq.ft · 3 Bedrooms · 1 Bath · House
· Patio · Garden · Fireplace
Willow Lawn · 1,561 sq.ft · 3 Bedrooms · 1 Bath · House · Patio · Garden · Fireplace
Nice tri level home with a $5000 seller credit toward putting your personal touches to transform home from good to great! Great patio and rear yard with patio ready for entertaining, 2 sheds for storage, lifetime roof warranty, huge family room with brick fireplace & wood stove insert, fireplace and wood stove convey'as is' stack washer & dryer and refrigerator convey'as is'
USD 325,000
312 E 33rd Street
View photo
House · for sale
USD 235,000
USD 169/sq.ft
312 E 33rd Street
Willow Lawn
· 1,389 sq.ft · 3 Bedrooms · 2 Baths · House
· Garden · Deck · Equipped kitchen · Parking
Willow Lawn · 1,389 sq.ft · 3 Bedrooms · 2 Baths · House · Garden · Deck · Equipped kitchen · Parking
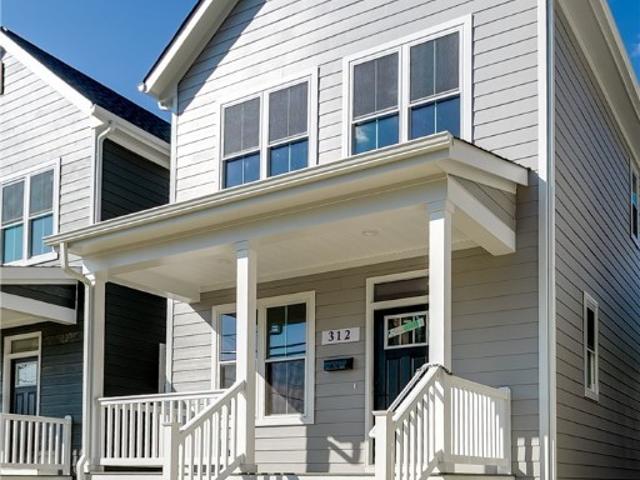
Enjoy this newly built home featuring 3 bedrooms, 2.5 baths, and nearly 1,400 SF of thoughtfully designed living space with quality finishes and great attention to detail throughout. Features include sand-on-site-finished hardwoods throughout the home, 9' ceilings on both floors, abundant built-in storage, closets with solid shelving, and more. The home also offers exceptional outdoor living and entertaining spaces, including two covered porches, off-street parking, and a privacy-fenced rear yard. Start your tour on the full-width covered front porch, complete with Trex decking, a classic beadboard ceiling, and recessed lighting. Step inside to a bright and open living room with seamless sightline into the dining area and kitchen, creating an inviting and connected main living space. The bright and open kitchen is designed for both everyday living and entertaining, an island with a overhang, SS appliances, and a walk-in pantry with solid shelving. Just off the kitchen, step onto the la
USD 235,000
1810 Boston Avenue
View photo
House · for sale
USD 375,000
USD 226/sq.ft
1810 Boston Avenue
Willow Lawn
· 1,658 sq.ft · 3 Bedrooms · 2 Baths · House
· Equipped kitchen
Willow Lawn · 1,658 sq.ft · 3 Bedrooms · 2 Baths · House · Equipped kitchen
Welcome to 1810 Boston Ave, where you’ll find a beautifully crafted, custom-built 2-story home offering 3 bedrooms, 2.5 baths, and 1,656 sq ft of thoughtfully designed living space. Located in the steadily appreciating Manchester area of Richmond, this NEW home features a stylish front elevation and covered front porch that delivers exceptional curb appeal while offering a welcoming place to relax. Inside you’re greeted by an open-concept floor plan with durable LVP flooring throughout the main level. The impressive first floor features 9-foot ceilings, oversized windows that flood the space with natural light, and modern fixtures throughout. The gourmet kitchen is a standout, complete with granite countertops, a peninsula with bar seating, a center island with pendant lighting, stainless steel appliances, shaker-style soft-close cabinetry, a tile backsplash, pantry, and an additional storage closet. The open and airy living room flows seamlessly from the kitchen and includes a lighted
USD 375,000
8045 Lake Laurel Lane B
View photo
Condo · for sale
USD 430,000
USD 164/sq.ft
8045 Lake Laurel Lane B
Willow Lawn
· 2,616 sq.ft · 3 Bedrooms · 2 Baths · Condo
· Fireplace · Equipped kitchen · Parking
Willow Lawn · 2,616 sq.ft · 3 Bedrooms · 2 Baths · Condo · Fireplace · Equipped kitchen · Parking
Welcome to 8045 Lake Laurel Ln, Unit B, a stunning two-level penthouse-style condo in desirable Laurel Oaks. This beautifully designed 3-bedroom, 2.5-bath home features an open, light-filled floor plan ideal for everyday living and entertaining. The gourmet kitchen offers an oversized island, ample cabinetry, pantry storage, and easy flow into the dining and family rooms. Enjoy the covered porch with fireplace, perfect for relaxing or entertaining. Upstairs, the spacious primary suite includes a sitting area, dual walk-in closets, oversized shower, dual vanities, and private water closet. Two additional bedrooms, a full bath with double vanity, and convenient upper-level laundry complete the second floor. An attached one-car garage adds convenience. Ideally located near shopping, dining, Short Pump, and Scott’s Addition, this home offers low-maintenance living, modern design, and an exceptional location
USD 430,000
8051 Lake Laurel Lane B
View photo
Condo · for sale
USD 414,990
USD 158/sq.ft
8051 Lake Laurel Lane B
Willow Lawn
· 2,616 sq.ft · 3 Bedrooms · 2 Baths · Condo
· Fireplace · Equipped kitchen · Parking
Willow Lawn · 2,616 sq.ft · 3 Bedrooms · 2 Baths · Condo · Fireplace · Equipped kitchen · Parking
Better than new and truly MOVE-IN ready! Purchase now and be in and settled for the Holiday season! This stunning Picasso in Laurel Oaks has never been lived in—used only as the builder’s MODEL home—offering the rare opportunity to enjoy all the benefits of new construction plus beautifully curated upgrades you won’t find elsewhere. Custom designer paint and window treatments are already in place and convey with the home, adding style, warmth, and value from day one. With more than 2,600 square feet, this one-car garage condo lives like a spacious single-family home. The chef’s kitchen shines with a massive island QUARTZ countertops and generous pantry, while the impressive SKY LANAI—with an outdoor GAS FIREPLACE—creates a seamless indoor/outdoor retreat. Upstairs, the luxurious owner’s suite features dual walk-in closets, a sitting area, and a spa-inspired en-suite bathroom with oversized shower, dual vanities, and a private water closet. Two additional bedrooms, a full hall bath, lin
USD 414,990
1 Greenway Lane
View photo
House · for sale
USD 2,695,000
USD 527/sq.ft
1 Greenway Lane
Willow Lawn
· 5,113 sq.ft · 4 Bedrooms · 4 Baths · House
· Patio · Garden · Fireplace · Equipped kitchen
Willow Lawn · 5,113 sq.ft · 4 Bedrooms · 4 Baths · House · Patio · Garden · Fireplace · Equipped kitchen
As one of Hampton Gardens' premier crown jewels, 1 Greenway Lane pairs breathtaking 1923 colonial architecture with effortless modern luxury. Completely updated and move-in ready, it offers the ultimate turnkey lifestyle while preserving its historic soul. Nestled on private, beautifully landscaped grounds, it remains a short stroll from Libbie Grove shops and restaurants. A gracious foyer opens to formal living and dining rooms defined by wide arched openings, exquisite milled wood trim, a gas fireplace, and custom built-in niches. The main level also includes a cozy den with a wet bar and built-in shelving that opens directly to the bluestone patio. The chef's kitchen features heated floors, soapstone counters, high-end stainless-steel appliances, a walk-in pantry, and an entire entertaining wall equipped with a bar sink, wine cooler, beverage cooler, and ice maker. A stunning marble island with bar seating mingles with softly painted cabinets, flowing into a charming octagonal-shape
USD 2,695,000
4125 English Holly Circle
View photo
House · for sale
USD 424,995
USD 308/sq.ft
4125 English Holly Circle
Willow Lawn
· 1,378 sq.ft · 2 Bedrooms · 2 Baths · House
· Equipped kitchen
Willow Lawn · 1,378 sq.ft · 2 Bedrooms · 2 Baths · House · Equipped kitchen
Welcome Home to Park West Comfort, Style & Easy Living in a Desirable 55+ Community Spacious Two-Bedroom | Two Full Baths | Florida Room | Hardwood Floors Discover the comfort and charm of this inviting two-bedroom, two-full-bath home in the desirable Park West 55+ neighborhood. Thoughtfully designed for relaxed living and entertaining, this home offers spacious rooms, beautiful hardwood floors throughout, and plenty of natural light. The large eat-in kitchen provides an inviting space for casual meals, morning coffee, and everyday gatherings, while the formal dining room offers the perfect setting for hosting family and friends. Relax and enjoy the seasons from the Florida room, a versatile space that can serve as a peaceful retreat, reading area, or additional gathering space. The spacious primary bedroom provides a comfortable private retreat and features a walk-in closet and its own full bathroom, offering both convenience and privacy. A second bedroom and full bath provide flexibi
USD 424,995
2209 Aspen Place
View photo
House · for sale
USD 349,900
USD 237/sq.ft
2209 Aspen Place
Willow Lawn
· 1,475 sq.ft · 3 Bedrooms · 2 Baths · House
· Deck · Fireplace · Equipped kitchen
Willow Lawn · 1,475 sq.ft · 3 Bedrooms · 2 Baths · House · Deck · Fireplace · Equipped kitchen
Location, location, location! This adorable Contemporary Angular Style home is ideally located in Richmond’s West End, offering a quick hop to I-64 for easy access to anywhere in the Richmond area within minutes. The charming side-door entry offers a private and welcoming arrival into this lovingly maintained three-bedroom, two-bath home in Henrico’s Aspen Grove community, providing a practical layout for everyday living, hosting friends, or tailoring spaces to your needs. Enjoy the huge living room with vaulted ceilings and a fireplace for cozy evenings; it opens to the dining room located right off the kitchen, which features granite countertops and a very functional design. The often yearned-for first-floor Primary Bedroom offers a convenient ensuite and opens to the four-seasons sunroom at the back of the house, perfect for enjoying the outdoors when temperatures are not ideal. The gorgeous back deck offers ample space for entertaining or spending time with loved ones, and the rece
USD 349,900
10205 Gwynnbrook Road
View photo
House · for sale
USD 499,000
USD 231/sq.ft
10205 Gwynnbrook Road
Willow Lawn
· 2,153 sq.ft · 4 Bedrooms · 2 Baths · House
· Garden · Swimming pool
Willow Lawn · 2,153 sq.ft · 4 Bedrooms · 2 Baths · House · Garden · Swimming pool
Staffordshire! Welcome to your private suburban oasis. Nestled in the desirable Staffordshire neighborhood, this beautiful 4-bedroom, 2.5-bath transitional home offers the perfect balance of open-concept living and outdoor retreat. Spacious Living: Thoughtfully designed transitional layout featuring 4 full bedrooms and 2.5 baths. Sunlit Florida Room: Enclosed year-round space ideal for morning coffee or afternoon relaxation. Outdoor Oasis: Step into your private backyard paradise featuring an in-ground pool and a serene koi pond
USD 499,000
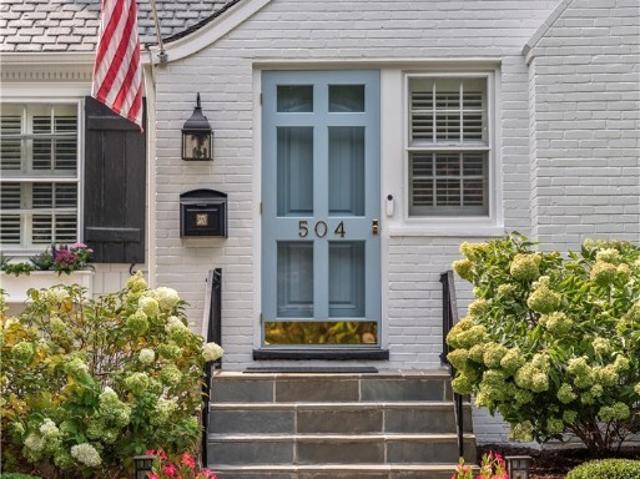
504 Seneca Road
View photo
House · for sale
USD 1,200,000
USD 464/sq.ft
504 Seneca Road
Willow Lawn
· 2,583 sq.ft · 4 Bedrooms · 2 Baths · House
· Office room · Fireplace · Equipped kitchen
Willow Lawn · 2,583 sq.ft · 4 Bedrooms · 2 Baths · House · Office room · Fireplace · Equipped kitchen
Charming Glenburnie residence with timeless character, beautiful outdoor spaces, and an unbeatable location. From the moment you arrive, the storybook exterior, manicured landscaping, and inviting front walk make an impression—and the interior is every bit as appealing. The main level is wonderfully livable, with a natural flow between the formal and informal spaces. The living room features a fireplace and provides an inviting setting for entertaining or relaxing, an adjacent dining room is equally well suited to everything from holiday dinners to casual gatherings and a cozy office is the perfect work from home space. At the heart of the home, the recently “refreshed” kitchen opens directly to the family room, creating the kind of connected living space that works beautifully for everyday life. A first-floor Primary Suite offers a peaceful retreat with the added convenience of one-level living, while three bedrooms and a full bath are tucked privately upstairs. Additional square foot
USD 1,200,000
5224 Fireball Drive G 45
View photo
Townhouse · for sale
USD 332,960
USD 219/sq.ft
5224 Fireball Drive G 45
Willow Lawn
· 1,518 sq.ft · 3 Bedrooms · 2 Baths · Townhouse
· Equipped kitchen
Willow Lawn · 1,518 sq.ft · 3 Bedrooms · 2 Baths · Townhouse · Equipped kitchen
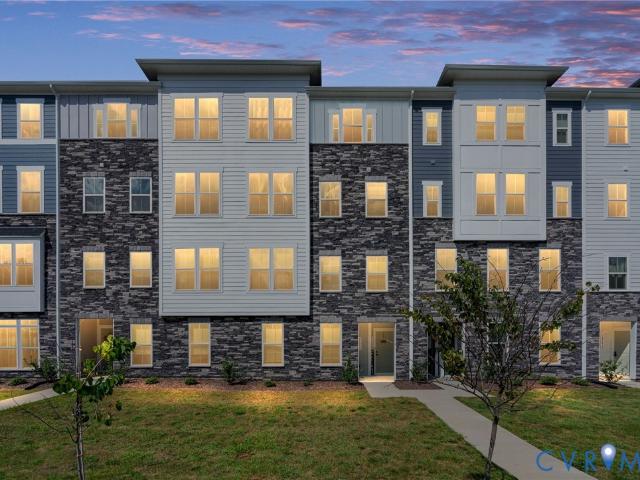
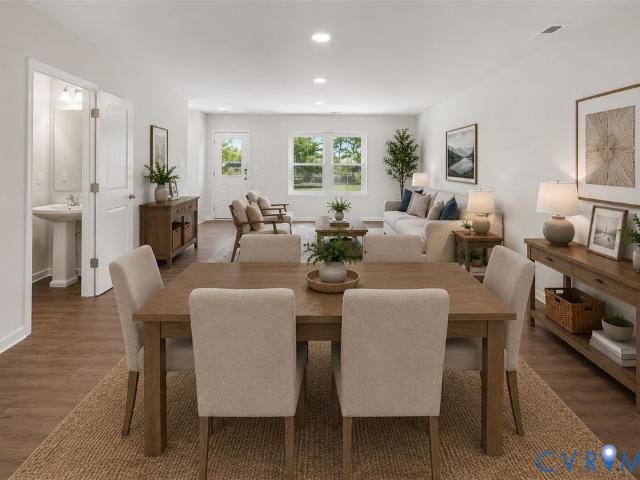
December delivery! Introducing the Maple – the newest floorplan in Henrico’s newest, most affordable townhome community of The Crossings at Mulberry. Open concept floorplan with spacious family room leading into the café area and designer kitchen featuring a 4-seater island. Upstairs, you will find the primary bedroom with an ensuite bathroom and a walk-in closet. Two secondary bedrooms will share the full hall bathroom. Enjoy the flexibility this home offers in a maintenance-free community with a private driveway and exterior storage. Visit the community’s model to learn more. Photos are not of the actual home for sale. Grants available for qualified buyers! Up to $15,000 in closing costs. Call today!
USD 332,960

Get email alerts

Don't miss out: be the first to know about new properties

The alert was correctly created

On subscribing you accept the conditions of use and the privacy policy
Alert
Receive new ads in your inbox
Save this search
Receive alerts for new listings

We'll send you an email when we have new properties for: "Properties for sale in Willow Lawn"

The alert was correctly created

Bellevue, Richmond city Virginia
Rosedale, Richmond city Virginia
Get email alerts and be the first to see new listings
Required field
On subscribing I accept the terms of the privacy policy
Perfect! You'll soon start receiving new listings via email
Alert
Receive an email when we have new ads for Properties for sale in Willow Lawn
Save this search
Filters

Bedrooms

Size (sq.ft)

sq.ft
sq.ft

Price

USD
USD

Property type

Bathrooms

Clear all filters
Receive notifications when new entries are published.