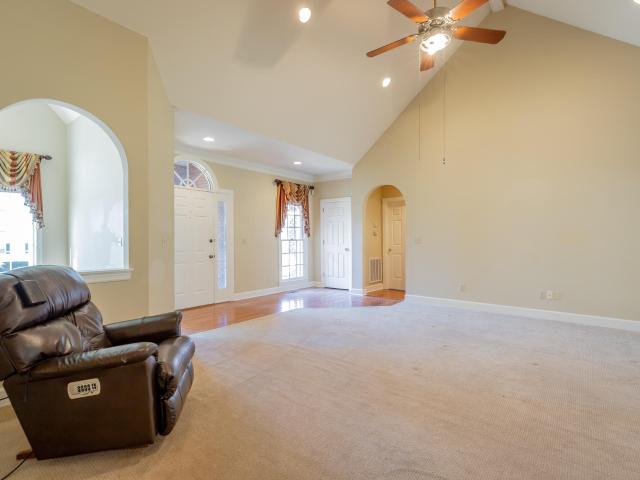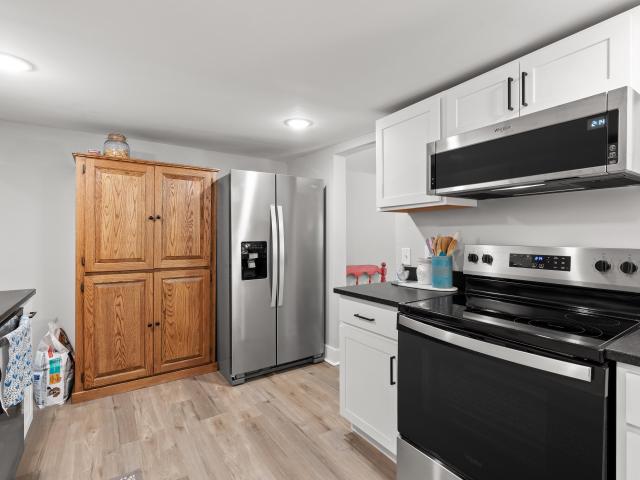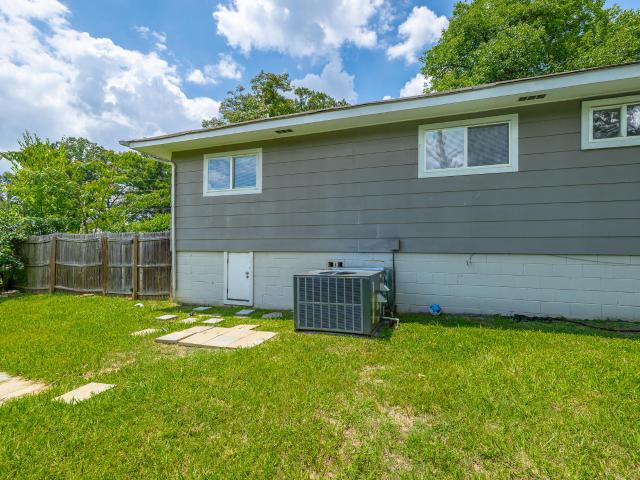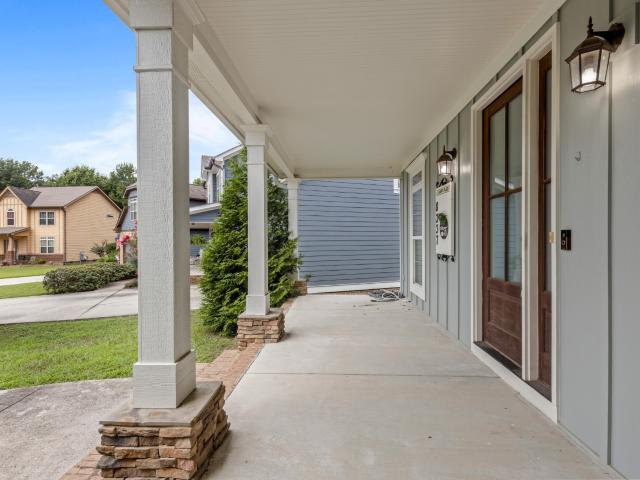
723 houses for sale in Yorktown Woods

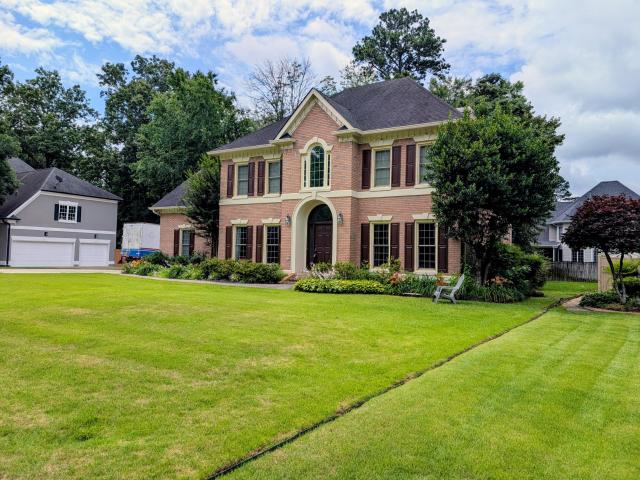
8337 Glenshire Lane
View photo
House · for sale
USD 485,000
USD 157/sq.ft
8337 Glenshire Lane
Yorktown Woods
· 3,078 sq.ft · 4 Bedrooms · 2 Baths · House
· Fireplace · Equipped kitchen
Yorktown Woods · 3,078 sq.ft · 4 Bedrooms · 2 Baths · House · Fireplace · Equipped kitchen
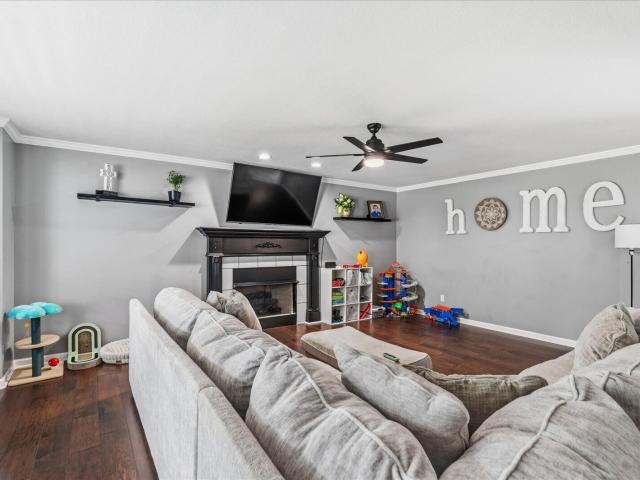
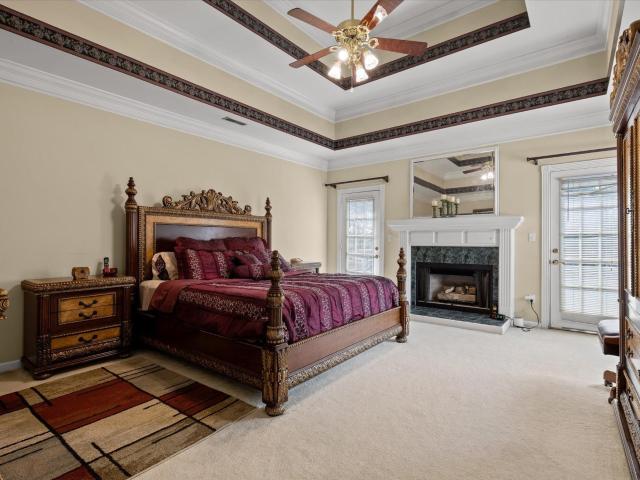
Welcome to 8337 Glenshire Lane, a beautifully maintained Craftsman-style home in the sought-after Gentry Square community of East Brainerd. Built in 2012 and offering 3,079 square feet, this 4-bedroom home features 2 full and 3 half baths, with hardwood floors, arched doorways, coffered ceilings, and elegant wainscoting throughout the main living areas. The open-concept great room centers on a striking stacked-stone fireplace with rustic wood mantel and flows seamlessly into the kitchen, complete with granite countertops, stainless appliances, rich wood cabinetry, breakfast bar, and a sunny breakfast nook. A separate dining room with chandelier and detailed trim work is perfect for entertaining. The spacious primary suite boasts a trey ceiling, oversized walk-in closet, and a spa-like en suite with jetted tub, tiled walk-in shower, and double vanity. Generous additional bedrooms, a large vaulted bonus room, and walk-out attic space offer plenty of flexibility for storage or future expa
USD 485,000
800 Sunset Mountain Drive
View photo
House · for sale
USD 750,000
USD 147/sq.ft
New
800 Sunset Mountain Drive
Yorktown Woods
· 5,091 sq.ft · 6 Bedrooms · 6 Baths · House
· Fireplace · Equipped kitchen
Yorktown Woods · 5,091 sq.ft · 6 Bedrooms · 6 Baths · House · Fireplace · Equipped kitchen
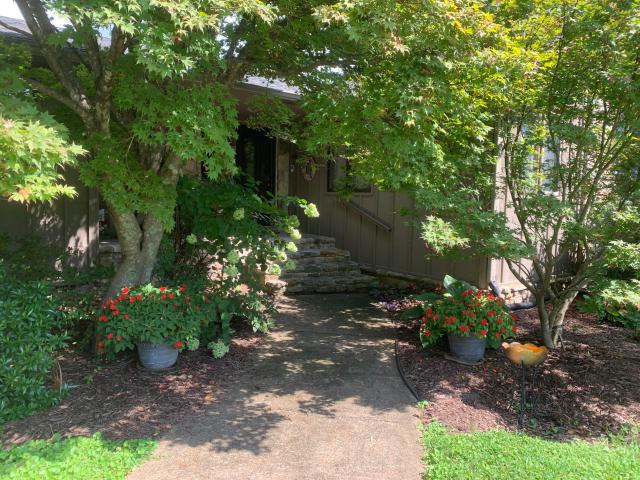
Welcome to 800 Sunset Mountain Drive, where space, flexibility, and opportunity come together on 1.37 private acres in the highly sought-after community of Mountain Shadows. Known for its mature trees, spacious homesites, welcoming neighbors, and exceptional community amenities, Mountain Shadows has long been one of Chattanooga's favorite neighborhoods for buyers looking to put down roots and enjoy a true sense of community. Designed for today's multi-generational lifestyle, this expansive three-level home offers the flexibility to accommodate aging parents, adult children, long-term guests, or the perfect work-from-home setup. With generous living spaces on every level, everyone can enjoy their own private retreat while still gathering comfortably for everyday life and special occasions. At the heart of the home, the spacious kitchen flows effortlessly into the breakfast room, where a cozy fireplace creates the perfect setting for quiet family dinners, morning coffee, or catching up a
USD 750,000
8529 Ari Lane
View photo
House · for sale
USD 425,000
USD 274/sq.ft
8529 Ari Lane
Yorktown Woods
· 1,550 sq.ft · 3 Bedrooms · 2 Baths · House
· Equipped kitchen
Yorktown Woods · 1,550 sq.ft · 3 Bedrooms · 2 Baths · House · Equipped kitchen
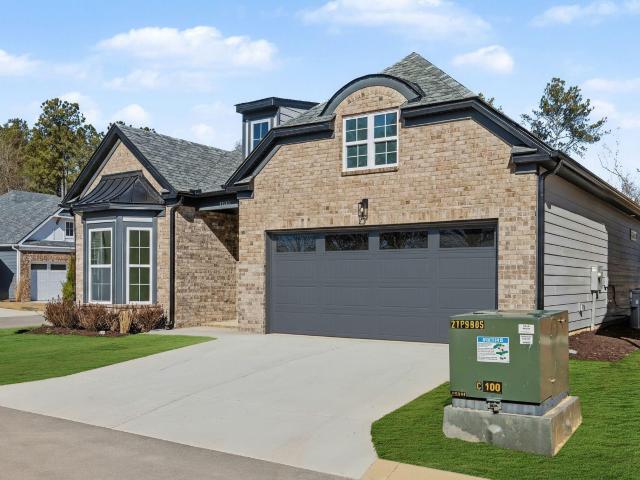
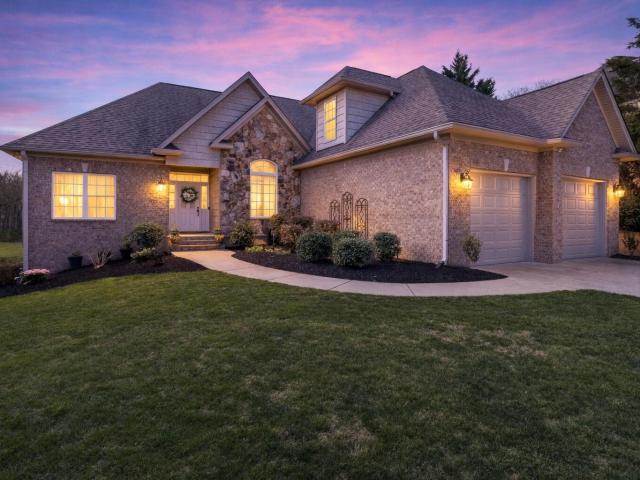
Stunning new construction featuring 3 spacious bedrooms and 2.5 beautifully appointed baths. This home showcases high-end luxury finishes throughout, including a designer kitchen with quartz countertops, premium cabinetry, and an expansive open floor plan perfect for modern living and entertaining. Thoughtfully designed with elegance and functionality in mind-move-in ready and built to impress. Lease purchase avaiable!
USD 425,000
6858 Palms Court
View photo
Townhouse · for sale
USD 319,000
USD 168/sq.ft
6858 Palms Court
Yorktown Woods
· 1,894 sq.ft · 3 Bedrooms · 2 Baths · Townhouse
· Patio · Equipped kitchen · Parking
Yorktown Woods · 1,894 sq.ft · 3 Bedrooms · 2 Baths · Townhouse · Patio · Equipped kitchen · Parking
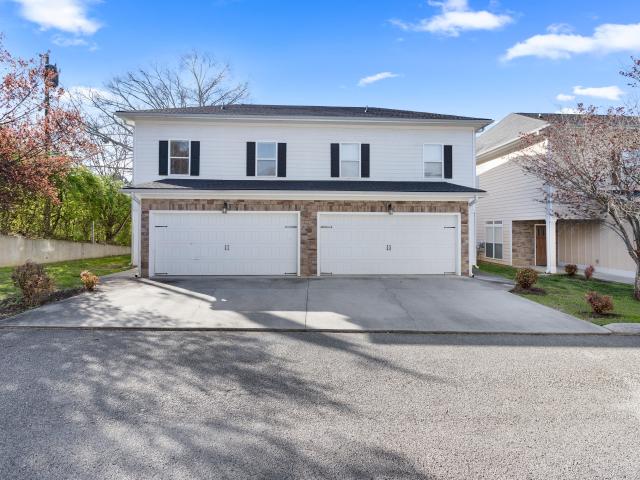
Welcome to this beautiful end-unit corner townhome located in one of the most desirable areas of East Brainerd. This lovely two-story home features a private patio, a two-car garage, three bedrooms, and two and half bathrooms, offering a spacious and comfortable layout perfect for both relaxing and entertaining. Stylish finishes are found throughout the home, including engineered hardwood flooring and abundant natural light. The open-concept kitchen boasts granite countertops, a large island, cherry cabinets, a pantry, and stainless steel appliances. Upstairs, the oversized primary suite offers a tray ceiling, walk-in closet, and jetted tub. Two additional bedrooms are also located on the second floor. This well-maintained home is conveniently located just minutes from Hamilton Place Mall, shopping, dining, and entertainment, with easy access to I-75. Fenced and gated community, No rental restriction. Owner/Agent
USD 319,000
7685 Magnolia Leaf Lane
View photo
Townhouse · for sale
USD 310,000
USD 232/sq.ft
7685 Magnolia Leaf Lane
Yorktown Woods
· 1,335 sq.ft · 2 Bedrooms · 2 Baths · Townhouse
· Garden · Office room · Parking · Gym · Fireplace · Equipped kitchen
Yorktown Woods · 1,335 sq.ft · 2 Bedrooms · 2 Baths · Townhouse · Garden · Office room · Parking · Gym · Fireplace · Equipped kitchen
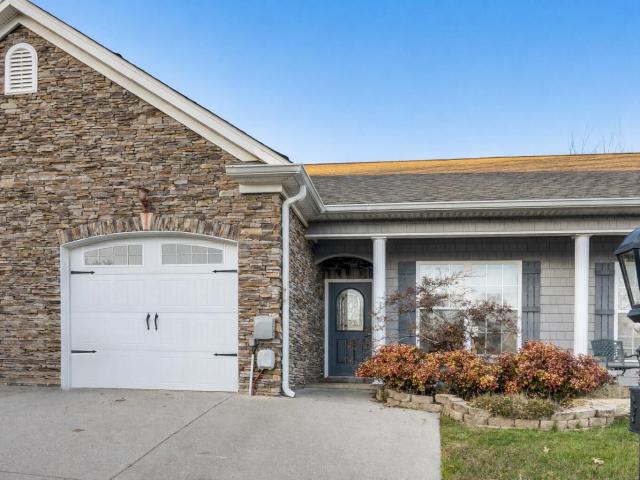
Quietly positioned in the back of the Magnolia Gardens Townhome community, this two bedroom, two full bath home offers a rare combination of comfort, flexibility, and everyday ease. The larger living room and kitchen create a natural flow for both daily living and entertaining, anchored by a propane fireplace that adds warmth without excess. As a middle unit, the home benefits from additional insulation and temperature stability, enhancing year-round comfort while keeping utility efficiency in mind. One of the most valuable features of this home is its full-size two car driveway paired with a single car garage, an option available in only four units within the community. This layout removes the daily hassle of juggling parking or coordinating garage use. The driveway easily accommodates double parking, allowing the garage to be fully repurposed as storage, a home gym, office, workshop, or flex space, making the ergonomics of the home both practical and adaptable. Inside, trey ceilings
USD 310,000
1002 Fortitude Trail
View photo
House · for sale
USD 387,900
USD 243/sq.ft
1002 Fortitude Trail
Yorktown Woods
· 1,593 sq.ft · 3 Bedrooms · 2 Baths · House
· Parking
Yorktown Woods · 1,593 sq.ft · 3 Bedrooms · 2 Baths · House · Parking
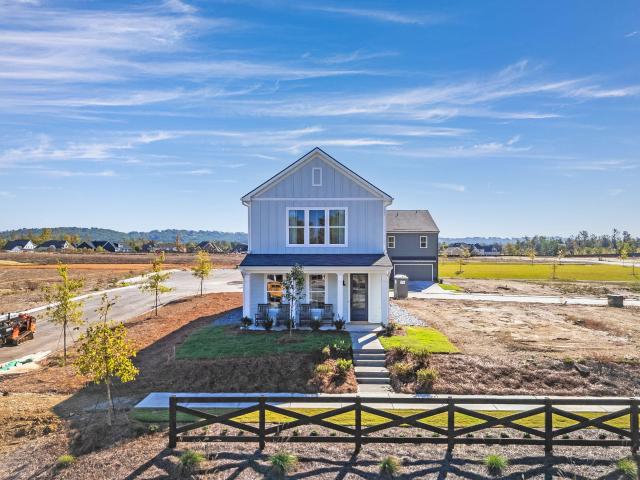
TO BE BUILT>The Devonshire by Parkside Builders is a beautifully designed ranch-style home with 3 bedrooms and 2 full baths with 2 car garage. Community is conveniently located to all area shopping, restaurants and much desired E. Brainerd school district. Price includes covered Rear Porch. BUILDER CREDIT $10,000 Towards Closing Costs
USD 387,900
7607 Nightingale Court
View photo
House · for sale
USD 339,900
USD 263/sq.ft
7607 Nightingale Court
Yorktown Woods
· 1,292 sq.ft · 3 Bedrooms · 2 Baths · House
· Equipped kitchen
Yorktown Woods · 1,292 sq.ft · 3 Bedrooms · 2 Baths · House · Equipped kitchen
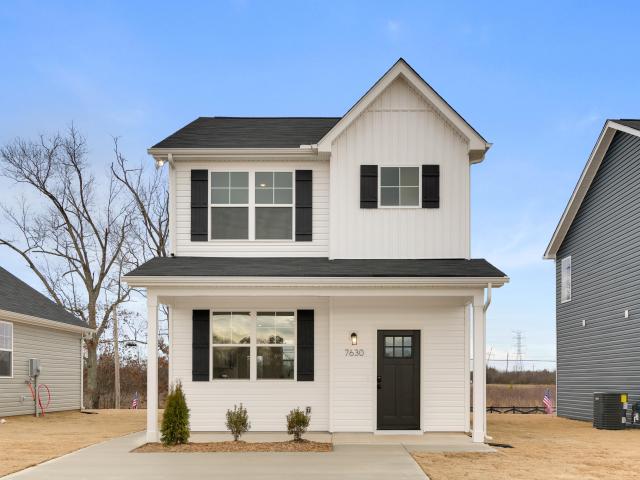
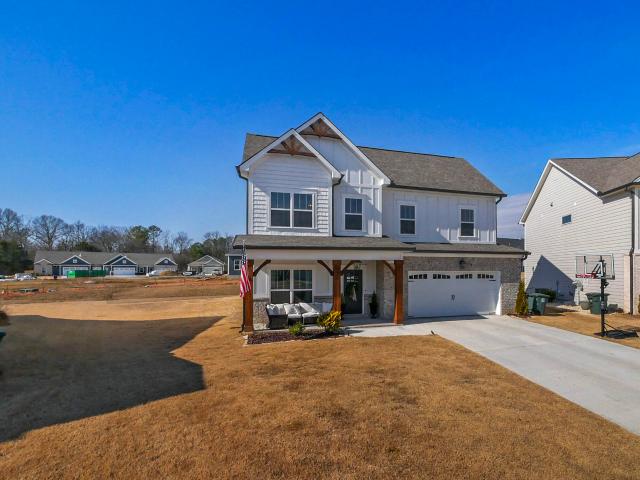
Welcome to The Elmwood at Davidson Meadows by Banner Built Homes-a thoughtfully designed two-story home offering 1,298 sq ft, 3 bedrooms, and 2.5 baths in a community built around how you actually live. Set within a thoughtfully planned neighborhood with limited through-traffic, sidewalks on both sides of every street, and a level, walkable layout, Davidson Meadows is designed for evening strolls, friendly conversations, and everyday convenience. Inside, the open-concept main level creates a bright, welcoming space where the kitchen, dining, and living areas flow seamlessly together. Upstairs, three bedrooms provide privacy and flexibility, including a primary suite with its own bath and ample closet space. A convenient half bath on the main level adds functionality for guests. Move-in-ready, low-maintenance, and designed for modern living, The Elmwood offers the space you need and the value that makes homeownership attainable. Welcome home to Davidson Meadows!
USD 339,900
2974 E Freedom Circle
View photo
House · for sale
USD 195,000
USD 150/sq.ft
Updated
2974 E Freedom Circle
Yorktown Woods
· 1,292 sq.ft · 3 Bedrooms · 1 Bath · House
Yorktown Woods · 1,292 sq.ft · 3 Bedrooms · 1 Bath · House
Calling All Investors & DIY Enthusiasts: Ooltewah Equity Opportunity! Bring your vision and toolbelt to this classic 3-Bedroom, 1.5-Bathroom Tri-Level home located in the heart of Ooltewah, TN! Perfect for a fix-and-flip project or a personalized sweat-equity renovation, this property offers functional multi-level spacing ready for a complete modern revival. Property Highlights: Layout: Traditional Tri-Level with excellent separation of living, dining, and sleeping areas. Bedrooms/Baths: 3 spacious bedrooms, 1 full bath, and 1 half-bath. Potential: Ideal canvas for complete cosmetic and mechanical updates to match surrounding neighborhood values. Location: Situated in a desirable area close to local Ooltewah conveniences, schools, and major transit routes. Terms of Sale: Condition: Being sold strictly AS-IS, WHERE-IS. Inclusions: Seller will make no repairs, warranties, or concessions. Cash or Conventional ONLY. Requirement: Buyers to perform all due diligence regarding the scope of wo
USD 195,000
1631 Mary Dupre Drive
View photo
House · for sale
USD 300,000
USD 185/sq.ft
New
1631 Mary Dupre Drive
Yorktown Woods
· 1,615 sq.ft · 3 Bedrooms · 2 Baths · House
· Parking
Yorktown Woods · 1,615 sq.ft · 3 Bedrooms · 2 Baths · House · Parking
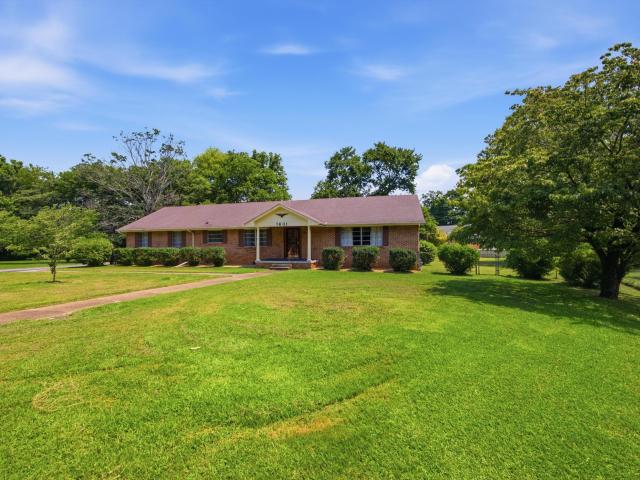
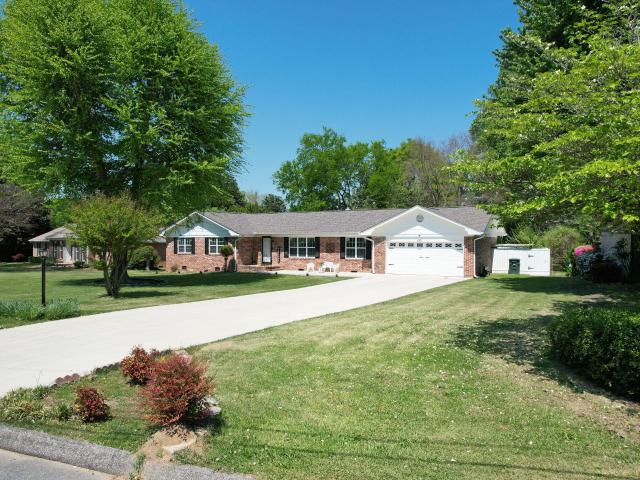
Welcome to 1631 Mary Dupre Drive, where convenience meets opportunity! Situated on a huge, level lot in the heart of Chattanooga, this all-brick ranch offers the solid construction buyers love with endless potential to make it their own. Whether you're dreaming of a modern renovation or simply adding your personal style over time, this home is the perfect canvas. The spacious bedrooms provide room to spread out, and you'll even find hardwood flooring waiting beneath some of the carpet. Car enthusiasts, hobbyists, and anyone needing extra storage will appreciate the rare combination of a 3-car garage plus an additional outbuilding. A feature that's hard to find! Located just minutes from shopping, restaurants, medical facilities, and interstate access, this is a fantastic opportunity to create your dream home in an unbeatable location
USD 300,000
6870 Carnell Way
View photo
House · for sale
USD 509,000
USD 234/sq.ft
New
6870 Carnell Way
Yorktown Woods
· 2,174 sq.ft · 3 Bedrooms · 2 Baths · House
· Garden · Office room · Swimming pool · Deck · Fireplace · Parking
Yorktown Woods · 2,174 sq.ft · 3 Bedrooms · 2 Baths · House · Garden · Office room · Swimming pool · Deck · Fireplace · Parking
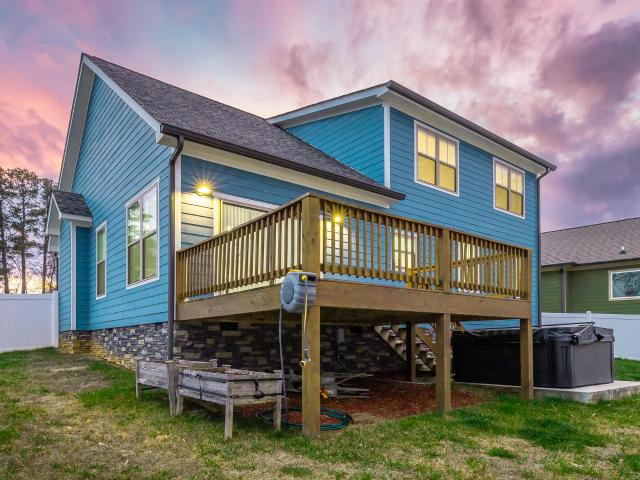
Welcome to 6870 Carnell Way-where comfort, convenience, and thoughtful upgrades come together. This beautifully maintained home features an open floor plan with many thoughtful amenities. Inside, you'll find an open floor plan featuring an abundance of natural light. Three bedrooms with a fourth bonus room/office space. The living room offers a cozy and decorative fireplace. In the master suite, you'll find a luxurious soaking tub and beautiful tiled separate shower. The laundry and pantry both feature upgraded built in shelving. The garage has ample overhead storage. For the remote worker, there is high speed ethernet ports throughout the home. The appliances are all brand-new, including the washer and dryer. Outside the large deck overlooks the fenced in backyard (low maintenance vinyl privacy fencing). Enjoy relaxing in the hot tub. Or planting in the garden beds. Conveniently located near shopping, schools, and businesses. But without the traffic. Quiet and friendly neighborhood
USD 509,000
813 Kay Circle
View photo
House · for sale
USD 388,500
USD 164/sq.ft
813 Kay Circle
Yorktown Woods
· 2,368 sq.ft · 3 Bedrooms · 2 Baths · House
· Swimming pool
Yorktown Woods · 2,368 sq.ft · 3 Bedrooms · 2 Baths · House · Swimming pool
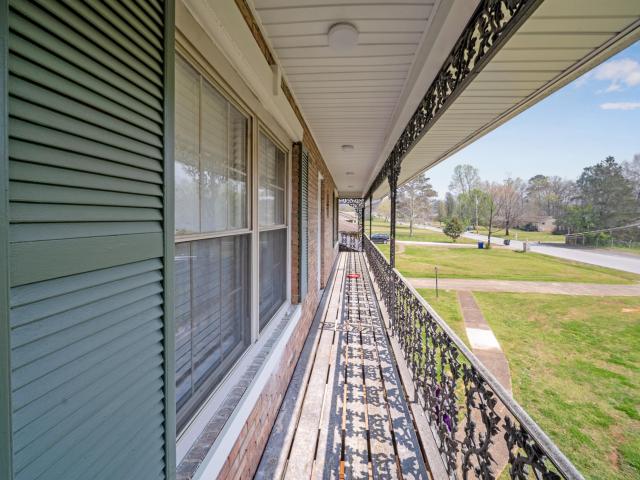
What if you could have 4 months of ZERO payments, 12 months of a significantly reduced payment or a 2/1 buy down? Ask us about these options with our preferred lender! Welcome to 813 Kay Circle-where modern updates meet timeless charm. This beautifully renovated home is truly breathtaking from the moment you step inside. Every detail has been thoughtfully upgraded, featuring brand-new appliances, updated electrical, and stylish finishes throughout. The interior offers a fresh, inviting feel with a perfect blend of comfort and sophistication. Step outside to the incredible balcony-an ideal spot to relax, unwind, and enjoy peaceful mornings or evening sunsets. This home is move-in ready and designed to impress at every turn. Don't miss your chance to own this stunning, fully updated retreat! Pool across the street is getting ready to open. 400 for a summer membership
USD 388,500
7011 Leslie Dell Ln, Chattanooga, TN 37421 | MLS #1532
View photo
House · for sale
USD 425,000
USD 198/sq.ft
7011 Leslie Dell Ln, Chattanooga, TN 37421 | MLS #1532
Yorktown Woods
· 2,142 sq.ft · 3 Bedrooms · 2 Baths · House
· Equipped kitchen
Yorktown Woods · 2,142 sq.ft · 3 Bedrooms · 2 Baths · House · Equipped kitchen
Seller motivated to sell Welcome to this beautifully remodeled full brick, single-level ranch-style home featuring 3 bedrooms and 2 full bathrooms, ideally located in Hamilton County just 3 minutes from I-75, offering both convenience and comfort from the moment you arrive. As you enter the home, you're welcomed into a bright and inviting living room, highlighted by a large front window that fills the space with natural light, creating a warm and open atmosphere. From there, the layout flows effortlessly into the dining area, where a stunning rectangular crystal chandelier serves as a centerpiece, adding a touch of elegance to everyday living. Continuing into the kitchen, you'll find a thoughtfully upgraded space designed with both style and functionality in mind. Featuring stainless steel appliances, a built-in cooktop, wall oven, and microwave, along with a sleek exterior-vented hood, this kitchen is ideal for those who enjoy cooking and entertaining. The peninsula-style bar with mod
USD 425,000
1703 Estrellita Circle
View photo
House · for sale
USD 479,900
USD 154/sq.ft
1703 Estrellita Circle
Yorktown Woods
· 3,111 sq.ft · 4 Bedrooms · 3 Baths · House
· Patio · Garden · Fireplace · Equipped kitchen
Yorktown Woods · 3,111 sq.ft · 4 Bedrooms · 3 Baths · House · Patio · Garden · Fireplace · Equipped kitchen
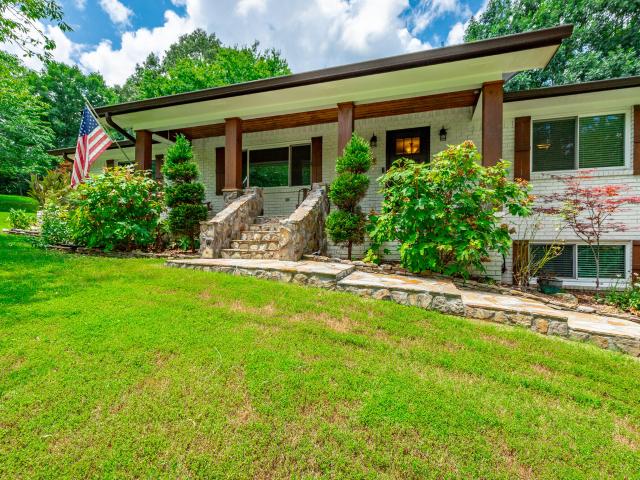
Beautifully maintained painted brick home offering exceptional space for everyday living and entertaining on a quiet cul-de-sac in one of East Brainerd's established, tree-lined neighborhoods! This spacious 4-bedroom, 3-bath home combines timeless charm, thoughtful updates, and outstanding indoor and outdoor living. Beautiful landscaping, a covered front porch, and an extensive flagstone walkway create outstanding curb appeal. Inside, elegant tile flooring welcomes you into the foyer and kitchen, while rich hardwood floors flow throughout the main living areas and bedrooms. The updated kitchen features quartz countertops, stainless steel appliances, abundant cabinetry, and ample workspace, opening to a cozy family room with a fireplace. The versatile floor plan offers multiple living and flex spaces to fit your lifestyle. Enjoy outdoor living with a flagstone patio just off the kitchen, perfect for grilling, plus a screened porch overlooking the private backyard that opens to a second
USD 479,900
521 Sliding Home Run, Chattanooga, TN 37421 | MLS #1527
View photo
House · for sale
USD 517,700
USD 204/sq.ft
Updated
521 Sliding Home Run, Chattanooga, TN 37421 | MLS #1527
Yorktown Woods
· 2,530 sq.ft · 4 Bedrooms · 3 Baths · House
· Equipped kitchen · Swimming pool
Yorktown Woods · 2,530 sq.ft · 4 Bedrooms · 3 Baths · House · Equipped kitchen · Swimming pool
Possible lease purchase or trade for smaller home Discover the perfect blend of modern luxury and convenient living at 521 Sliding Home Run in the highly desirable Engel Park neighborhood of East Brainerd. This stunning, 4 bedroom 3 full bath, like-new home (built in 2024) is nestled in a charming, resort-style community with baseball-inspired nods to local history, offering effortless access to I-75, downtown Chattanooga, Hamilton Place shopping and dining, and nearby attractions like Council Fire Golf Course-all while enjoying community amenities including a sparkling pool, cabana, fire pit, dog park, sidewalks, and inviting green spaces. Step inside to an inviting open floor plan that seamlessly connects the living, dining, and kitchen areas, creating an ideal space for entertaining or everyday relaxation. Gleaming engineered hardwood floors flow throughout the main living spaces, delivering timeless elegance and easy maintenance. The heart of the home is a chef's dream kitchen, fea
USD 517,700
8347 Wexford Lane
View photo
House · for sale
USD 425,000
USD 198/sq.ft
8347 Wexford Lane
Yorktown Woods
· 2,142 sq.ft · 3 Bedrooms · 2 Baths · House
· Garden · Equipped kitchen
Yorktown Woods · 2,142 sq.ft · 3 Bedrooms · 2 Baths · House · Garden · Equipped kitchen
Welcome to 8347 Wexford Lane, a beautifully updated home nestled on a quiet cul-de-sac in one of East Brainerd's most sought-after single street neighborhoods. Offering the perfect combination of comfort, style, and functionality, this home is ready for its next owner. Featuring an updated kitchen designed for both everyday living and entertaining. The renovated primary bathroom features a beautifully updated walk-in shower and modern finishes. Outside, you'll love the fully fenced backyard, perfect for outdoor entertaining, gardening, or simply relaxing in your own private setting. A rare bonus feature is the storm shelter, providing additional peace of mind and security. Just minutes from Hamilton Place Mall, restaurants, shopping, medical facilities, and everything East Brainerd has to offer. Zoned for highly desirable schools and situated in a fantastic location, this home checks all the boxes. Updated, move-in ready, and packed with features that are hard to find, 8347 Wexford Lan
USD 425,000
2238 Peterson Drive
View photo
House · for sale
USD 575,000
USD 221/sq.ft
2238 Peterson Drive
Yorktown Woods
· 2,594 sq.ft · 3 Bedrooms · 2 Baths · House
· Patio · Garden · Deck · Equipped kitchen
Yorktown Woods · 2,594 sq.ft · 3 Bedrooms · 2 Baths · House · Patio · Garden · Deck · Equipped kitchen
2238 Peterson Drive, a well-maintained home built in 2018 and located in the desirable Drake Forest subdivision. This East Brainerd property offers 2,843 square feet of living space on a large lot within a flat, walkable neighborhood. The landscaping on this home is top notch and you will enjoy the established plants all year. The backyard is fenced in and has a large deck for entertaining right off the kitchen. They have extra large sliding doors going out to the deck that allows plenty of natural light. The home features an open floor plan with a master suite on the main level. The master bedroom also has a door leading to a private deck. The property was updated in April 2022 and includes a spacious front patio with a striking entrance. Key features include a tankless water heater, custom kitchen cabinets, a pantry, and a separate laundry room. For efficiency, the home is equipped with both natural gas and electric HVAC units. Additionally, there is a large bonus room over the garag
USD 575,000
1012 Tall Oak Ln, Chattanooga, TN 37421 | MLS #1531
View photo
House · for sale
USD 382,000
USD 176/sq.ft
1012 Tall Oak Ln, Chattanooga, TN 37421 | MLS #1531
Yorktown Woods
· 2,164 sq.ft · 4 Bedrooms · 3 Baths · House
· Office room
Yorktown Woods · 2,164 sq.ft · 4 Bedrooms · 3 Baths · House · Office room
Welcome home to this spacious 4-bedroom, 3-bath residence tucked away on a quiet cul-de-sac, offering the ideal blend of privacy and convenience. Enjoy minimal through traffic and a peaceful setting, for relaxing evenings or outdoor play, while still being just minutes from the mall, dining, and everyday essentials. Inside, you'll find a functional layout with plenty of natural light, 4 comfortable bedrooms designed for both everyday living and entertaining. The primary suite offers a private retreat, while additional bedrooms provide flexibility for family, guests, or a home office. Situated near town and just a short drive to the Georgia state line, this location is ideal for commuters or anyone wanting easy access to multiple areas without sacrificing that tucked-away neighborhood feel
USD 382,000
2836 Ohana Way
View photo
House · for sale
USD 345,000
USD 184/sq.ft
2836 Ohana Way
Yorktown Woods
· 1,873 sq.ft · 4 Bedrooms · 2 Baths · House
· Parking
Yorktown Woods · 1,873 sq.ft · 4 Bedrooms · 2 Baths · House · Parking
Welcome home to the low-maintenance brick duplex offering a strong investment opportunity in a convenient Chattanooga location. Situated just minutes from South Enterprise Park, Volkswagen, Amazon, Hamilton Place, restaurants, schools, and quick access to major roadways, this property combines everyday convenience with income-producing potential. Both sides has been recently renovated and is move-in/rent-ready, making it ideal for an owner-occupant or investor looking to maximize rental income. Both sides are currently vacant. With a spacious lot, off-street parking, and a mix of surrounding single-family homes and duplexes, this property offers flexibility, value, and upside potential for investors or house hackers alike. Schedule you showing today!
USD 345,000
8041 Rosemere Way
View photo
House · for sale
USD 599,999
USD 190/sq.ft
8041 Rosemere Way
Yorktown Woods
· 3,143 sq.ft · 4 Bedrooms · 2 Baths · House
· Garden · Deck · Equipped kitchen
Yorktown Woods · 3,143 sq.ft · 4 Bedrooms · 2 Baths · House · Garden · Deck · Equipped kitchen
Welcome to 8041 Rosemere Way, a classic traditional home located in the highly desirable Rosemere Subdivision. Upon entering, you are welcomed by beautiful hardwood flooring and an expansive foyer, flanked by a formal dining room on one side and a spacious living room on the other. The space is enhanced with recessed lighting and decorative wall sconces, creating a warm and inviting atmosphere. The kitchen features white cabinetry, a center island, new quartz countertops, and newer stainless steel appliances, providing both functionality and style. Just off the kitchen, the great room offers built-in cabinetry, perfect for storage and display. New Window World windows throughout the home allow abundant natural light to fill the living spaces. Step outside to enjoy the back deck overlooking a level backyard, ideal for relaxing, entertaining, or everyday outdoor living. Upstairs, the primary suite includes an updated bathroom with a corner soaking tub, separate shower, private water clos
USD 599,999
1010 Panorama Drive
View photo
House · for sale
USD 479,900
USD 173/sq.ft
1010 Panorama Drive
Yorktown Woods
· 2,766 sq.ft · 4 Bedrooms · 3 Baths · House
· Office room · Swimming pool · Deck
Yorktown Woods · 2,766 sq.ft · 4 Bedrooms · 3 Baths · House · Office room · Swimming pool · Deck
Beautiful 4-bedroom, 3-bath home located in the heart of East Brainerd! Additionally there is a space that could be used as a 5th bedroom, an office, a nursery, or a craft room. This spacious property sits on a generous lot and offers ample space for entertaining both indoors and out. Enjoy multiple outdoor decks perfect for gatherings, and relax in the hot tub, which conveys with the sale. Inside, you'll find a well-designed floor plan that provides plenty of room for a large family or those who love to entertain. This home truly combines comfort, functionality, and lifestyle in one exceptional East Brainerd location
USD 479,900
9676 Pecan Springs Cir, Chattanooga, TN 37421 | MLS #1531
View photo
House · for sale
USD 779,000
USD 191/sq.ft
9676 Pecan Springs Cir, Chattanooga, TN 37421 | MLS #1531
Yorktown Woods
· 4,069 sq.ft · 5 Bedrooms · 5 Baths · House
· Patio · Garden · Fireplace · Equipped kitchen
Yorktown Woods · 4,069 sq.ft · 5 Bedrooms · 5 Baths · House · Patio · Garden · Fireplace · Equipped kitchen
Welcome to the home you've been searching for! Nestled in the lovely Pecan Springs subdivision on over a quarter acre of land within county limits. This spacious home offers incredible flexibility for families of all sizes. Boasting 5 bedrooms and 5 bathrooms, this thoughtfully designed layout includes an oversized bonus room with a walk-in closet and full bathroom, formal dining room, and cozy breakfast nook. The inviting living space features a gas fireplace, beautiful hardwood floors, nine-foot ceilings, and elegant architectural details such as arched openings, rounded corners, double tray ceilings, and crown molding. The kitchen shines with granite countertops, stainless steel appliances, and a whole-home water filtration system, blending functionality with style. Step outside to enjoy privacy and peaceful views of trees and green space from either the screened-in back porch. Large enough for full outdoor seating. Or the back patio, already wired for a hot-tub. The fenced yard inc
USD 779,000
7614 Mistflower Circle
View photo
House · for sale
USD 399,000
USD 266/sq.ft
7614 Mistflower Circle
Yorktown Woods
· 1,496 sq.ft · 3 Bedrooms · 2 Baths · House
· Equipped kitchen · Parking
Yorktown Woods · 1,496 sq.ft · 3 Bedrooms · 2 Baths · House · Equipped kitchen · Parking
The Marigold delivers 1,505 square feet of stylish and efficient living across two levels. The main floor highlights an inviting family room that flows into the dining area and kitchen, creating a warm and open atmosphere for entertaining and daily life. A powder bath, mudroom, and easy access to the two-car garage enhance convenience. Upstairs, the primary suite features a walk-in closet and ensuite bath, joined by two additional bedrooms, a shared full bath, and a flex space perfect for a study, reading nook, or play area. This particular home features, soft close cabinets, quartz counter tops, kitchen island, and upgraded trim throughout. Discover Wildflower, a community that blends small-town charm with modern convenience in the heart of East Brainerd. Perfectly positioned across from East Brainerd Elementary School and surrounded by local dining, shopping, and recreation, Wildflower offers a lifestyle that fosters connection, comfort, and convenience. Residents enjoy access to res
USD 399,000
1704 Estrellita Circle
View photo
House · for sale
USD 465,000
USD 213/sq.ft
1704 Estrellita Circle
Yorktown Woods
· 2,174 sq.ft · 3 Bedrooms · 2 Baths · House
· Garden · Swimming pool · Equipped kitchen
Yorktown Woods · 2,174 sq.ft · 3 Bedrooms · 2 Baths · House · Garden · Swimming pool · Equipped kitchen
Nestled on a quiet cul-de-sac in Chattanooga, this beautifully maintained home offers a rare blend of space, comfort, and refined architectural detail. Soaring ceilings, crown molding, and plantation shutters create an elevated yet welcoming atmosphere from the moment you enter. The thoughtfully designed layout features a private primary wing-an ideal retreat complete with double vanities, Jacuzzi tub, separate shower, private lavatory, and expansive walk-in closet. Secondary bedrooms each offer walk-in closets and share a well appointed bath with tile flooring and a tub/shower combo providing both convenience and functionality. The kitchen showcases rich hickory cabinetry, a pantry and a breakfast nook that flows effortlessly into the main living spaces. Perfect for casual mornings or hosting guests. A screened back porch, that gazes out to a spacious back yard adorned with varied fruit, fir trees and rose bushes, extends the living area outdoors for year round enjoyment. Practical en
USD 465,000
3940 Cole Trail
View photo
House · for sale
USD 320,000
USD 199/sq.ft
3940 Cole Trail
Yorktown Woods
· 1,604 sq.ft · 3 Bedrooms · 2 Baths · House
· Garden
Yorktown Woods · 1,604 sq.ft · 3 Bedrooms · 2 Baths · House · Garden
Tucked away on over an acre, this fully renovated home offers the perfect mix of privacy and convenience in the heart of Ooltewah. Featuring 3 bedrooms, 2 full bathrooms, and multiple living spaces including two separate dens, there's plenty of room to spread out, work from home, or entertain. Set back from the road, the large front yard and surrounding space give you that hard-to-find sense of seclusion while still being just minutes from everything. Inside, the home has been thoughtfully updated throughout with modern finishes and a functional layout that makes everyday living easy. If you've been looking for something move-in ready with land and flexibility. This one checks all the boxes
USD 320,000
2806 Silverdale Road
View photo
House · for sale
USD 359,900
USD 171/sq.ft
2806 Silverdale Road
Yorktown Woods
· 2,099 sq.ft · 4 Bedrooms · 2 Baths · House
Yorktown Woods · 2,099 sq.ft · 4 Bedrooms · 2 Baths · House
Excellent investment opportunity in the heart of East Brainerd! This well-maintained duplex has been thoughtfully updated on both sides and stands apart from the typical investment property. The owner has taken exceptional pride in ownership, adding quality finishes and personal touches throughout while maintaining the property in outstanding condition. Both interiors have been recently updated, and one unit features a recently installed HVAC system, providing added value and peace of mind for the next owner. Currently generating $2,845 per month in rental income, this property offers immediate cash flow with additional flexibility, as one unit will soon be leased on a month-to-month basis-. With the other side currently leased thru January 2027 creating an opportunity for an owner-occupant to move into one side while continuing to receive rental income from the other, or for an investor to adjust rents as market conditions allow. Located in the highly desirable East Brainerd area, you
USD 359,900

Get email alerts

Don't miss out: be the first to know about new properties

The alert was correctly created

On subscribing you accept the conditions of use and the privacy policy
Alert
Receive new ads in your inbox
Save this search
Receive alerts for new listings

We'll send you an email when we have new properties for: "Houses for sale in Yorktown Woods"

The alert was correctly created

Ela Wada Terrace
Concord Heights, Chattanooga city District 4 Hamilton County Tennessee
Get email alerts and be the first to see new listings
Required field
On subscribing I accept the terms of the privacy policy
Perfect! You'll soon start receiving new listings via email
Alert
Receive an email when we have new ads for Houses for sale in Yorktown Woods
Save this search
Filters

Bedrooms

Size (sq.ft)

sq.ft
sq.ft

Price

USD
USD

Property type

Bathrooms

Clear all filters
Receive notifications when new entries are published.