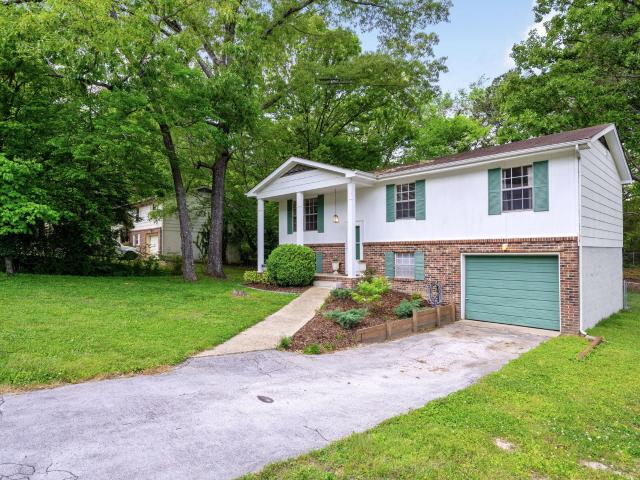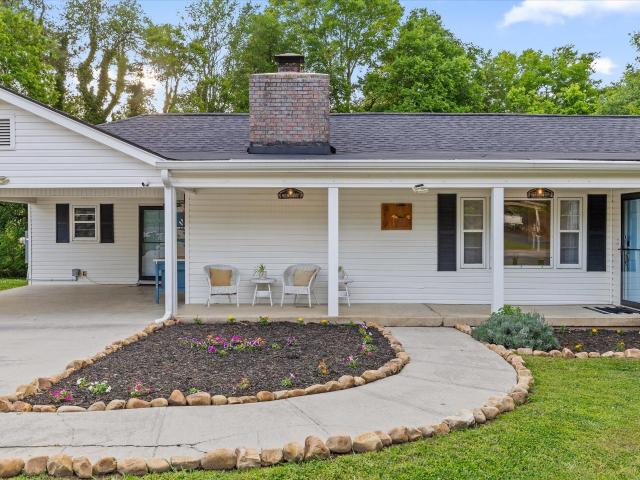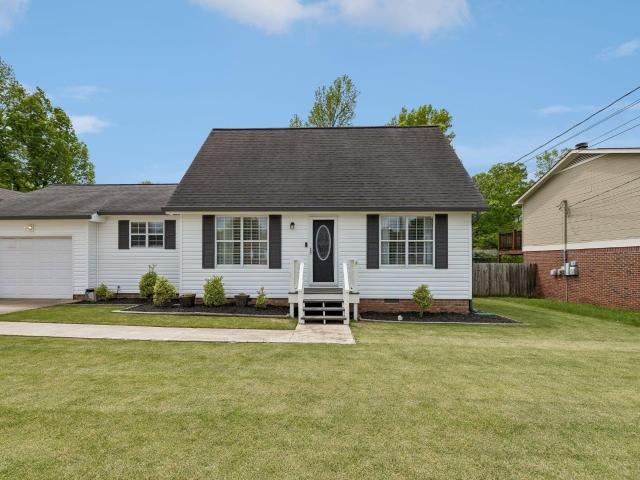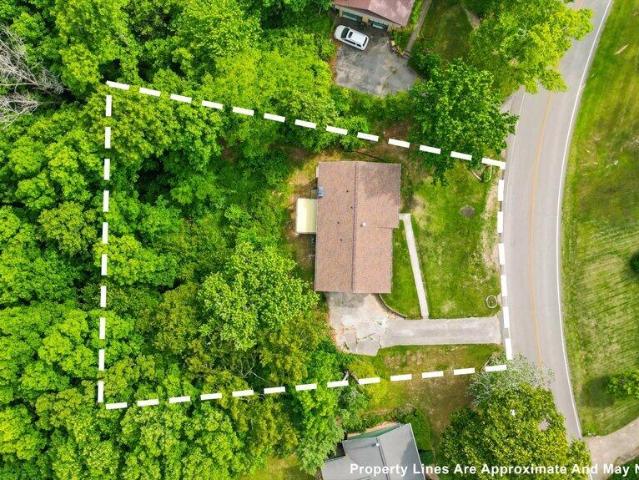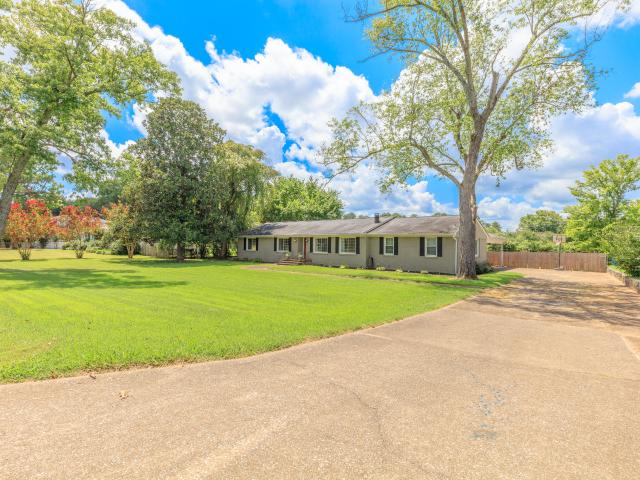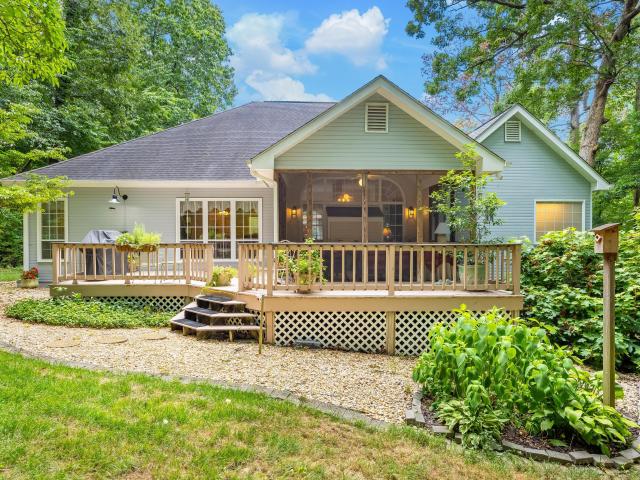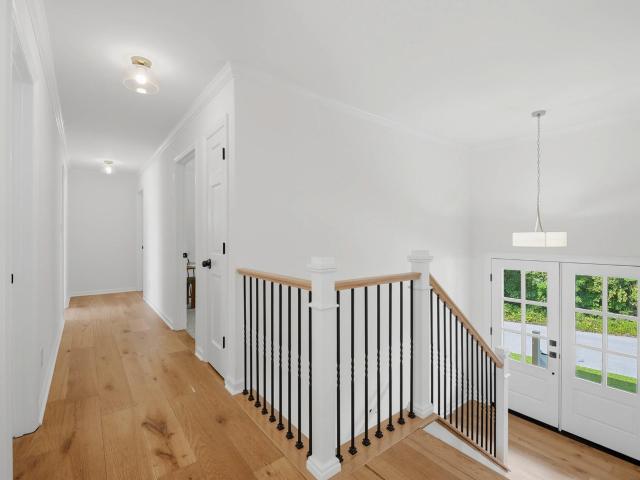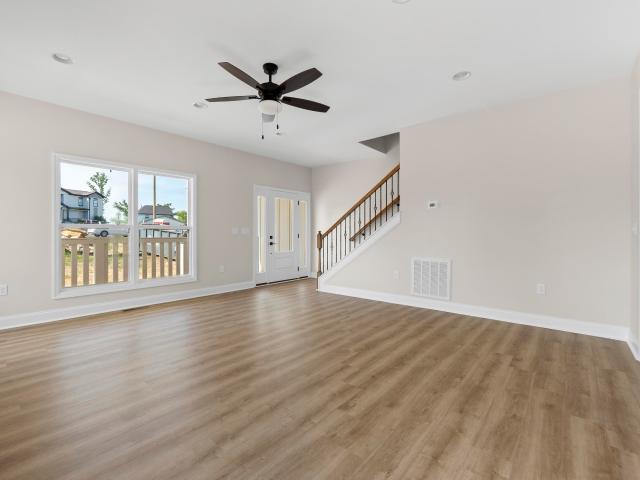
723 houses for sale in Yorktown Woods

2303 Guinevere Parkway
View photo
House · for sale
USD 705,000
USD 250/sq.ft
2303 Guinevere Parkway
Yorktown Woods
· 2,809 sq.ft · 4 Bedrooms · 3 Baths · House
· Garden · Fireplace · Equipped kitchen
Yorktown Woods · 2,809 sq.ft · 4 Bedrooms · 3 Baths · House · Garden · Fireplace · Equipped kitchen
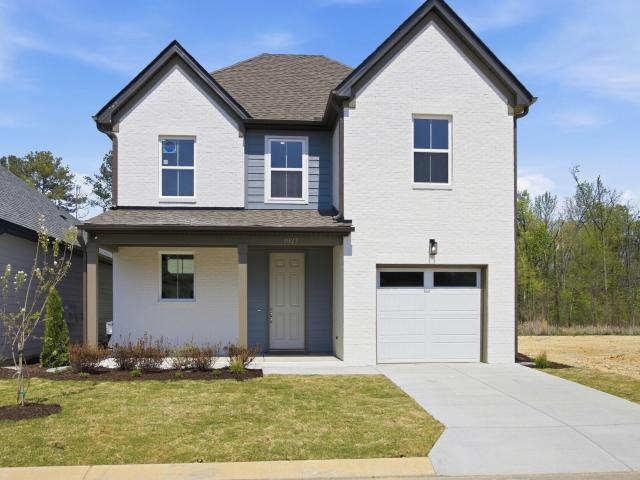
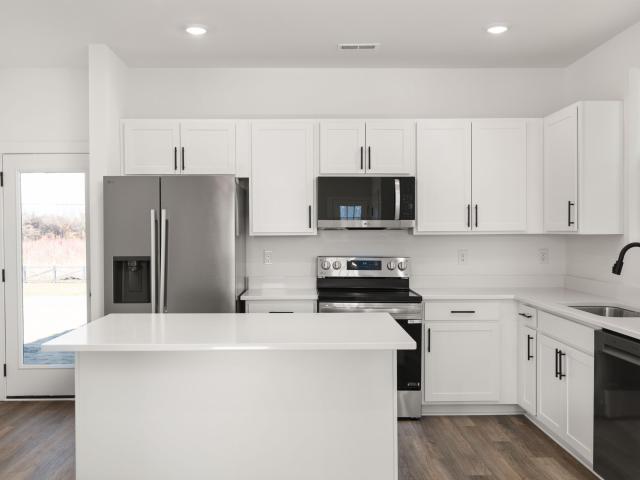
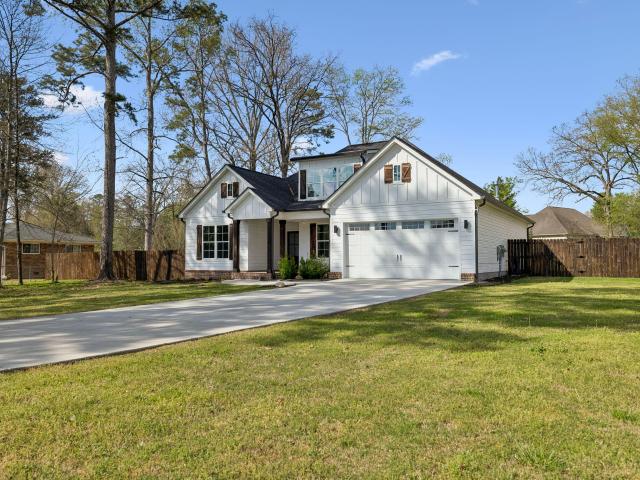
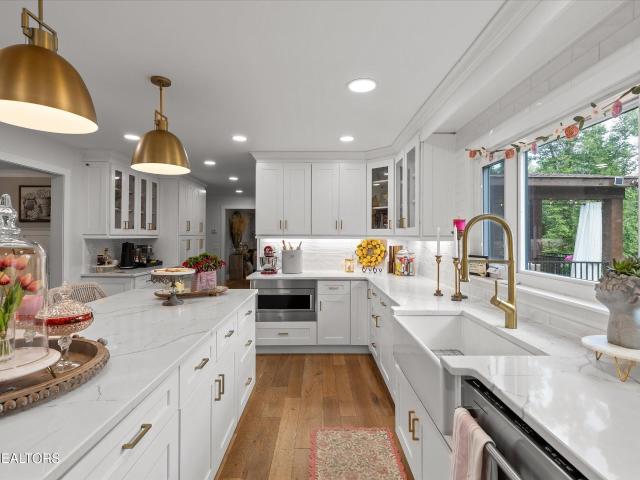
Concrete Driveway & Walkway to be installed prior to closing. Yard will also receive partial sod then seed/straw prior to closing. *. Located in the desirable Drake Forest community in East Brainerd, this BRAND NEW custom home by America's Home Place offers 4 bedrooms, 4 bathrooms, and a bright open-concept layout designed for both everyday living and effortless entertaining. Step inside to a light-filled farmhouse design showcasing sophisticated, timeless charm. The spacious living area features a stunning brick fireplace that perfectly complements the home's exterior, creating a warm and cohesive focal point. The beautifully designed kitchen includes quartz countertops, custom cabinetry, and sleek black accents that add a modern yet classic touch throughout. The main level primary suite provides a relaxing retreat with a beautifully tiled shower, soaking tub, and high-end finishes. Upstairs you will find an oversized loft, 3 additional bedrooms, and 2 more full bathrooms (one jack an
USD 705,000
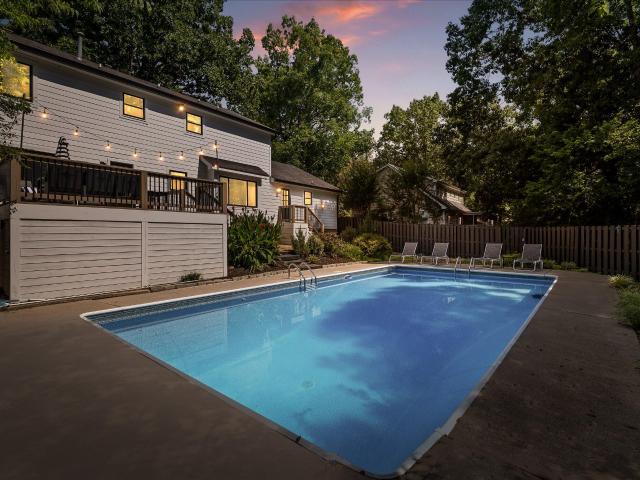
1411 Timbercrest Lane
View photo
House · for sale
USD 450,000
USD 196/sq.ft
1411 Timbercrest Lane
Yorktown Woods
· 2,293 sq.ft · 4 Bedrooms · 2 Baths · House
· Garden · Office room · Fireplace · Equipped kitchen
Yorktown Woods · 2,293 sq.ft · 4 Bedrooms · 2 Baths · House · Garden · Office room · Fireplace · Equipped kitchen
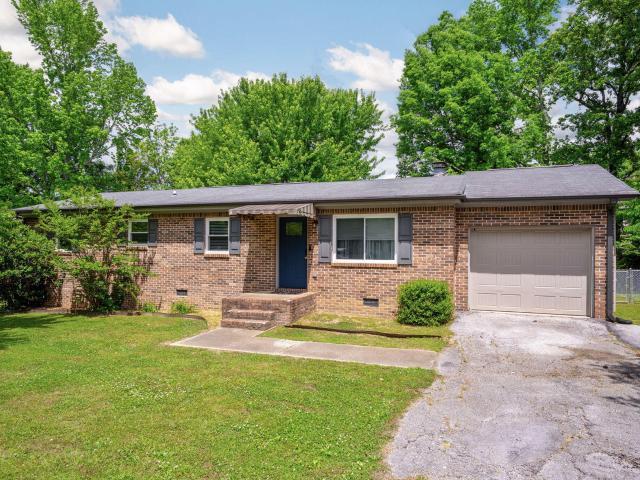
Welcome home to 1411 Timbercrest Lane! Tucked away on a quiet cul-de-sac in an established Chattanooga neighborhood, this spacious 4-bedroom, 2.5-bath home offers 2,297 square feet of comfortable living space with a layout designed for both everyday living and effortless entertaining. Step inside to find a welcoming formal living room, perfect for a home office, playroom, or additional gathering space. The cozy family room features a beautiful gas log fireplace, creating the perfect place to relax on cool Tennessee evenings. The heart of the home is the oversized kitchen, complete with abundant counter space, original cabinetry full of character, and room for everyone to gather. Whether you're preparing weeknight dinners or hosting holiday celebrations, you'll appreciate the separate formal dining room along with the sunny eat-in breakfast area that overlooks the backyard. Recent improvements include new windows, newer Hardie board siding, fresh interior paint, new carpet, and new kitc
USD 450,000
8326 Middle Road
View photo
House · for sale
USD 269,000
USD 195/sq.ft
8326 Middle Road
Yorktown Woods
· 1,378 sq.ft · 3 Bedrooms · 1 Bath · House
· Garden · Office room · Deck · Parking
Yorktown Woods · 1,378 sq.ft · 3 Bedrooms · 1 Bath · House · Garden · Office room · Deck · Parking
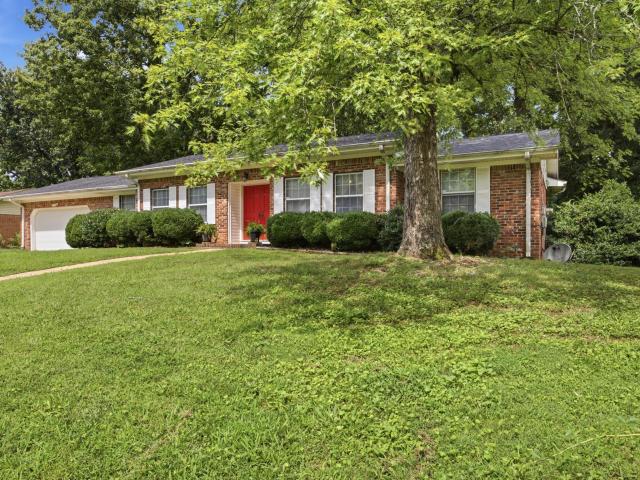
Welcome to this beautifully updated home in the heart of Ooltewah, perfectly situated in a family-friendly neighborhood known for its excellent schools and everyday convenience. Offering 3 bedrooms with the flexibility of a potential 4th in the spacious den or playroom, this home provides the versatility today's buyers are looking for. Step inside to find brand-new carpet and a move-in ready interior designed for comfortable living. The layout offers multiple living spaces, ideal for both relaxing and entertaining. The large den/playroom creates the perfect spot for a media room, home office, or guest space. Outside, a brand new roof (July 2026) for peace of mind, enjoy a shaded backyard surrounded by mature trees, complete with a large deck that's perfect for hosting gatherings or unwinding at the end of the day. The garage includes a dedicated workshop area, offering additional functionality for hobbies or storage. Conveniently located within walking distance to Standifer Gap Park an
USD 269,000
919 Charlotte Avenue
View photo
House · for sale
USD 415,000
USD 229/sq.ft
New
919 Charlotte Avenue
Yorktown Woods
· 1,808 sq.ft · 4 Bedrooms · 2 Baths · House
· Garden · Fireplace · Equipped kitchen
Yorktown Woods · 1,808 sq.ft · 4 Bedrooms · 2 Baths · House · Garden · Fireplace · Equipped kitchen
Charming 4-Bedroom Ranch Home with Office, Updated Kitchen, and Fenced Backyard in Chattanooga! Welcome to 919 Charlotte Avenue, a beautifully maintained ranch-style home offering 1,816 square feet, 4 bedrooms, 2 full bathrooms, and a functional layout designed for both everyday living and entertaining. Priced at $415,000, this home combines character, space, and convenience in a desirable Chattanooga location. As you enter through the covered front porch, you're welcomed by a foyer that opens to rich hardwood floors flowing throughout the home. The dining room sits just off the foyer, creating a central gathering space perfect for meals and entertaining. From the dining area, you'll find three spacious bedrooms and a full bathroom, offering flexibility for family, guests, or additional workspace. The updated kitchen is thoughtfully positioned off the dining room and flows seamlessly into the living room, where a cozy fireplace anchors the space. Just beyond the living room, you'll fin
USD 415,000
8332 Hamilton Oaks Drive
View photo
House · for sale
USD 299,900
USD 234/sq.ft
8332 Hamilton Oaks Drive
Yorktown Woods
· 1,281 sq.ft · 3 Bedrooms · 2 Baths · House
· Garden · Swimming pool
Yorktown Woods · 1,281 sq.ft · 3 Bedrooms · 2 Baths · House · Garden · Swimming pool
Welcome to 8332 Hamilton Oaks. Where comfort, convenience, and value come together in one of Chattanooga's most sought-after locations! Nestled in the highly desirable East Brainerd area and zoned for the award-winning East Hamilton Middle and High School district, this charming home is the perfect opportunity for buyers seeking both lifestyle and location. This inviting 3-bedroom, 2 full bath home features a highly desirable master on the main level, offering both privacy and ease of living. The spacious living area is warm and welcoming, highlighted by a cozy wood-burning fireplace-perfect for relaxing evenings or entertaining guests. Step outside and enjoy your own private retreat! The fenced-in backyard provides space for pets, play, and gatherings, while the above-ground swimming pool adds the perfect touch for summer fun and outdoor enjoyment. Whether you're a first-time homebuyer, downsizing, or investing, this affordable East Brainerd gem checks all the boxes. With features lik
USD 299,900
2232 Haven Crest Drive
View photo
House · for sale
USD 395,000
USD 180/sq.ft
2232 Haven Crest Drive
Yorktown Woods
· 2,185 sq.ft · 4 Bedrooms · 3 Baths · House
· Deck · Equipped kitchen
Yorktown Woods · 2,185 sq.ft · 4 Bedrooms · 3 Baths · House · Deck · Equipped kitchen
Move right in and enjoy this beautifully renovated home! Numerous upgrades include a newer roof, new deck, fresh interior and exterior paint, new wood look wide plank flooring, new current style baseboards throughout, crown molding downstairs, designer lighting, and modern door hardware. The stunning new kitchen features quartz countertops, white shaker cabinets, and contemporary finishes that blend style and functionality. Ideally located just 10 minutes from shopping, restaurants, and Hamilton Place
USD 395,000
7722 Mistflower Circle
View photo
House · for sale
USD 452,800
USD 198/sq.ft
7722 Mistflower Circle
Yorktown Woods
· 2,282 sq.ft · 4 Bedrooms · 2 Baths · House
· Garden · Office room · Equipped kitchen · Parking
Yorktown Woods · 2,282 sq.ft · 4 Bedrooms · 2 Baths · House · Garden · Office room · Equipped kitchen · Parking
The Lilac offers 2,284 square feet of bright, open living across two thoughtfully designed levels with a large backyard! The main floor features a spacious family room, dining area, and a modern kitchen with a large center island and walk-in pantry perfect for entertaining or everyday gatherings. A convenient powder bath, covered porch, and two-car garage add comfort and functionality. Upstairs, the primary suite offers a luxurious ensuite bath and dual walk-in closets, while three additional bedrooms, a full bath, laundry, and a versatile loft provide flexible space for family living or a home office. Discover Wildflower, a community that blends small-town charm with modern convenience in the heart of East Brainerd. Perfectly positioned across from East Brainerd Elementary School and surrounded by local dining, shopping, and recreation, Wildflower offers a lifestyle that fosters connection, comfort, and convenience. Residents enjoy access to resort-style amenities, including a clubhou
USD 452,800
1011 Fortitude Trail
View photo
House · for sale
USD 353,260
USD 278/sq.ft
1011 Fortitude Trail
Yorktown Woods
· 1,270 sq.ft · 3 Bedrooms · 2 Baths · House
· Parking · Equipped kitchen
Yorktown Woods · 1,270 sq.ft · 3 Bedrooms · 2 Baths · House · Parking · Equipped kitchen
UNDER CONSTRUCTION The Hampshire floorplan by Parkside Builders. Call Agent. Price include generous $10,000 builder closing cost incentive or move in ready package with use of preferred lender and title. Can use New Chattanooga Down Payment Assistance Program, with TDHA. The Hampshire' by Parkside Builders is a beautifully designed ranch-style home with 3 bedrooms and 2 full baths with 2 car garage. Includes lots of upgrades including Tiled Master Shower, Quartz countertops in Kitchen and Master bath. Experience a community designed with care and affectionat Givens Park. A Boutique neighborhood in East Brainerd, Chatanooga. This thoughtfully crafted enclave offers just 28 single-family residences, each designed with meticulous deatail. Enjoy a Peaceful Walking Trail and Beautiful Lanscaped lots, offering a serene retreat. Choose from 5 differnet Floorplans, 2 Single Story and 3 Two Story, 2 with Master down. The Homes are just minutes from Hamilton Place Mall, with Fresh Produce market
USD 353,260
2457 Baskette Way
View photo
House · for sale
USD 434,900
USD 234/sq.ft
New
2457 Baskette Way
Yorktown Woods
· 1,851 sq.ft · 2 Bedrooms · 2 Baths · House
· Fireplace · Parking
Yorktown Woods · 1,851 sq.ft · 2 Bedrooms · 2 Baths · House · Fireplace · Parking
Welcome to 2457 Baskette Way — a beautiful 2-bedroom, 2-bath townhouse offering the perfect blend of comfort, convenience, and privacy. From the moment you arrive, you'll love the tranquil pond view right outside the front door, creating a peaceful setting that feels tucked away yet close to everything. Inside, rich hardwood floors flow throughout the home, giving each room a warm and inviting feel. The spacious living room centers around a cozy gas fireplace, and the dedicated dining room provides the ideal space for gatherings or everyday meals. Situated just minutes from Gunbarrel Road, this home offers effortless access to a wide array of restaurants, shopping, and medical facilities — all while maintaining a quiet, private atmosphere. A 2-car garage adds practicality and storage, completing this thoughtfully designed layout that balances relaxation with everyday functionality. Enjoy low-maintenance living with a view — all in one of Chattanooga's most convenient and desirable area
USD 434,900
7108 Lisa Gaye Lane
View photo
House · for sale
USD 330,000
USD 132/sq.ft
7108 Lisa Gaye Lane
Yorktown Woods
· 2,486 sq.ft · 3 Bedrooms · 2 Baths · House
· Equipped kitchen · Parking
Yorktown Woods · 2,486 sq.ft · 3 Bedrooms · 2 Baths · House · Equipped kitchen · Parking
This brick rancher was the home of the developer of Rowe Wood subdivision, and the current owner bought it from him in 1983. The floorplan features a large living room, formal living room, kitchen and den combined. 3 bedrooms and 2 full baths complete the original floorplan. The garage has been converted into a large multi-use space
USD 330,000
1027 Fortitude Trail
View photo
House · for sale
USD 369,900
USD 238/sq.ft
1027 Fortitude Trail
Yorktown Woods
· 1,550 sq.ft · 3 Bedrooms · 2 Baths · House
· Parking
Yorktown Woods · 1,550 sq.ft · 3 Bedrooms · 2 Baths · House · Parking
Finished spec. 7,000 towards closing costs. Can use the new Chattanooga down payment Assitance plan coupled with THDA. The Anderson' by Parkside Builders boasts beautiful open floor plan with 3 bedrooms and 2 1/2 baths with 1 car garage. Experience a community designed with care and affection Givens Park. A Boutique neighborhood in East Brainerd, Chatanooga. This thoughtfully crafted enclave offers just 28 single-family residences, each designed with meticulous deatail. Enjoy a Peaceful Walking Trail and Beautiful Lanscaped lots, offering a serene retreat. Choose from 5 differnet Floorplans, 2 Single Story and 3 Two Story, 2 with Master down. The Homes are just minutes from Hamilton Place Mall, with Fresh Produce markets and popular shops Traders Joe's, TJ Maxx, Home Goods and Whole Foods, as well as a variety of Restaurants and Coffee favorites. Ideally located near top rated East Brainerd Schools, Givens Park is a Boutique Haven of elegance and connection, with only 28 single-family
USD 369,900
8329 Iris Road
View photo
House · for sale
USD 269,900
USD 212/sq.ft
New
8329 Iris Road
Yorktown Woods
· 1,270 sq.ft · 3 Bedrooms · 2 Baths · House
· Equipped kitchen
Yorktown Woods · 1,270 sq.ft · 3 Bedrooms · 2 Baths · House · Equipped kitchen
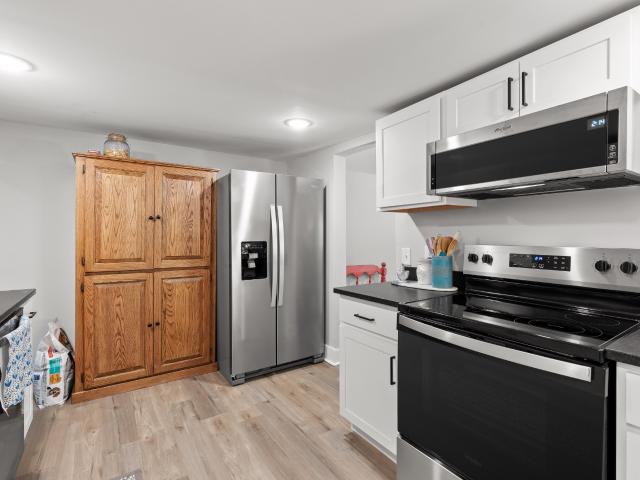
Beautifully renovated and perfectly positioned in the heart of East Brainerd, this move-in ready 3-bedroom, 2-bath ranch seamlessly blends modern updates with everyday convenience-just minutes from some of Chattanooga's most popular shopping, dining, and entertainment destinations. Step inside to a completely refreshed interior featuring all-new flooring, fresh paint, and updated lighting throughout. The redesigned kitchen is the true centerpiece, showcasing brand-new cabinetry, granite countertops, and a full suite of Whirlpool stainless steel appliances-including the refrigerator-ready for first-time use. Thoughtful upgrades extend to every corner, with updated electrical outlets, new interior and exterior doors, and all-new plumbing fixtures enhancing both style and functionality. The hall bathroom stands out with its striking floor-to-ceiling shiplap detail, offering a clean, modern aesthetic with a touch of character. Behind the scenes, major system improvements provide added peac
USD 269,900
884 Gardenview Way, Unit 4, Chattanooga, TN 37421 | MLS #1529
View photo
House · for sale
USD 349,900
USD 235/sq.ft
884 Gardenview Way, Unit 4, Chattanooga, TN 37421 | MLS #1529
Yorktown Woods
· 1,485 sq.ft · 3 Bedrooms · 3 Baths · House
· Patio · Equipped kitchen
Yorktown Woods · 1,485 sq.ft · 3 Bedrooms · 3 Baths · House · Patio · Equipped kitchen
Under construction now with an August move-in, the Birch at Davidson Meadows by Banner Built Homes is the largest of the community's plans. 1,496 sq ft offering 3 bedrooms and 2.5 baths in a community built around how you actually live. Set within a thoughtfully planned looped cul-de-sac neighborhood, Davidson Meadows features limited through-traffic, sidewalks on both sides of every street, and a level, walkable layout made for evening strolls and front-porch conversations. Inside, an open main level pairs the kitchen and dining area with an oversized living room. A generous, flexible space for everyday life and entertaining alike. A main-floor powder room, dedicated laundry, and walk-in pantry add the everyday convenience that makes a first home work harder, while a covered front porch and rear patio (optional covered patio available) extend your living space outdoors. Upstairs, all three bedrooms sit privately apart from the main living area, anchored by a primary suite with its own
USD 349,900
9216 Charbar Circle
View photo
House · for sale
USD 355,000
USD 221/sq.ft
New
9216 Charbar Circle
Yorktown Woods
· 1,604 sq.ft · 3 Bedrooms · 2 Baths · House
· Fireplace · Equipped kitchen
Yorktown Woods · 1,604 sq.ft · 3 Bedrooms · 2 Baths · House · Fireplace · Equipped kitchen
Welcome home to this beautifully maintained all-brick rancher offering 1,604 square feet of comfortable living space in a well-established, meticulously maintained neighborhood. This move-in-ready home features 3 bedrooms, 2 full baths, a spacious living room, formal dining room, and a cozy den with a gas fireplace. The updated kitchen is sure to impress with new countertops, a stylish backsplash, newer appliances, and a gas range, creating the perfect space for everyday living and entertaining. Recent improvements include a 3-year-old roof, RainShield gutter protection system, updated ductwork, fresh interior paint throughout, modern light fixtures, and three new ceiling fans. The all-brick construction, quality insulation, and newer roof contribute to energy efficiency and low utility costs. The primary bath features a walk-in tiled shower with built-in seating and safety grab bars, while the one-level floor plan provides easy accessibility and comfortable living throughout. Step out
USD 355,000
9302 Rockshire Lane
View photo
House · for sale
USD 469,900
USD 208/sq.ft
9302 Rockshire Lane
Yorktown Woods
· 2,250 sq.ft · 4 Bedrooms · 3 Baths · House
· Fireplace · Equipped kitchen
Yorktown Woods · 2,250 sq.ft · 4 Bedrooms · 3 Baths · House · Fireplace · Equipped kitchen
Looking for a home in the highly desirable East Brainerd area under $500,000? Your search ends here! Welcome to 9302 Rockshire Lane in the established Mountain Shadows community. This beautifully updated 4-bedroom, 3-full-bath home offers over 2,200 square feet of thoughtfully designed living space on nearly a half-acre lot, ideally situated just before the cul-de-sac with exceptional curb appeal and a meticulously maintained lawn. The current owners have invested thousands of dollars in upgrades and renovations over the past several years, creating a move-in-ready home you'll love from the moment you arrive. Step onto the inviting covered front porch and into a spacious foyer that opens to a dramatic great room featuring soaring cathedral ceilings, a skylight, abundant natural light, and a cozy wood-burning fireplace. A separate dining room provides the perfect setting for family gatherings and entertaining. The updated kitchen is sure to impress with its skylight, upgraded countertop
USD 469,900
8573 Ari Lane
View photo
House · for sale
USD 429,900
USD 205/sq.ft
8573 Ari Lane
Yorktown Woods
· 2,088 sq.ft · 3 Bedrooms · 3 Baths · House
· Office room · Equipped kitchen
Yorktown Woods · 2,088 sq.ft · 3 Bedrooms · 3 Baths · House · Office room · Equipped kitchen
5,000 towards closing costs! Or 2/1 rate buydown. Move-in ready, Charming New Construction on Quiet Corner Lot. Can use Chattanooga Down Payment Assitance + TDHA. Step into the heart of the home and enjoy vaulted 11-foot ceilings in the open-concept living, kitchen, and dining areas-filling the space with natural light and a spacious, airy feel. The stylish kitchen flows seamlessly into the living area, creating a perfect setting for gatherings and everyday living. This home features 3 generously sized bedrooms, 3 full bathrooms, and a bonus room for added versatility. The primary suite is conveniently located on the main level, offering privacy and comfort with a beautifully appointed en-suite bath and walk-in closet. The laundry room is also on the main floor, providing day-to-day convenience and ease of living. At the front of the home, a flexible bedroom with a full bathroom and French door entry offers the ideal setup for a home office, guest suite, or creative space. Step outside
USD 429,900
1511 Bunker Hill Drive
View photo
House · for sale
USD 500,000
USD 126/sq.ft
1511 Bunker Hill Drive
Yorktown Woods
· 3,940 sq.ft · 3 Bedrooms · 3 Baths · House
· Deck · Fireplace · Equipped kitchen
Yorktown Woods · 3,940 sq.ft · 3 Bedrooms · 3 Baths · House · Deck · Fireplace · Equipped kitchen
Welcome to 1511 Bunker Hill Drive! Hidden in one of East Brainerd's most desirable, quiet neighborhoods, this home instantly draws you in with charm, space, and endless possibilities. Surrounded by mature trees and beautiful established homes, this 3 bedroom, 3.5 bath residence offers the perfect blend of timeless character and everyday comfort. Step inside to a welcoming living room that sets the tone, flowing seamlessly into a formal dining space ideal for hosting. The updated kitchen shines with ample workspace, a walk in pantry, and a convenient laundry chute, while the cozy den steals the show with built ins and a classic brick fireplace, perfect for curling up on cool evenings. All three bedrooms and three full baths are thoughtfully placed on the main level, making one level living easy and functional. Out back, a brand new oversized deck invites you to relax, grill, and entertain while enjoying peaceful views and total privacy, your own outdoor retreat. The beautifully finished
USD 500,000
892 Foxtail Drive
View photo
House · for sale
USD 319,900
USD 247/sq.ft
892 Foxtail Drive
Yorktown Woods
· 1,292 sq.ft · 3 Bedrooms · 2 Baths · House
· Patio · Garden · Equipped kitchen
Yorktown Woods · 1,292 sq.ft · 3 Bedrooms · 2 Baths · House · Patio · Garden · Equipped kitchen
Welcome to the Elmwood at Davidson Meadows by Banner Built Homes. An efficient, well-designed two-story offering 1,298 sq ft, 3 bedrooms, and 2.5 baths in a community built around how you actually live. Set within a thoughtfully planned looped cul-de-sac neighborhood, Davidson Meadows features limited through-traffic, sidewalks on both sides of every street, and a level, walkable layout made for evening strolls and front-porch conversations. Inside, an open main level connects a spacious kitchen with center island to a bright living room. Easy for everyday living and entertaining alike. A main-floor powder room, dedicated laundry, and walk-in pantry add the kind of everyday convenience that makes a first home work harder, while a covered front porch and rear patio (optional covered patio available) extend your space outdoors. Upstairs, all three bedrooms sit privately apart from the main living area, anchored by a primary suite with its own bath and walk-in closet. A fenced backyard, l
USD 319,900
842 Kay Circle
View photo
House · for sale
USD 579,900
USD 267/sq.ft
842 Kay Circle
Yorktown Woods
· 2,164 sq.ft · 4 Bedrooms · 3 Baths · House
· Garden
Yorktown Woods · 2,164 sq.ft · 4 Bedrooms · 3 Baths · House · Garden
Huge backyard. Upgraded finishes. STANDOUT LOCATION Why settle for a builder-grade home on a tight lot when you can own a thoughtfully upgraded modern farmhouse on approximately 0.67 acres-offering more space, more privacy, and a far more elevated living large experience. This 4-bedroom, 3-bathroom home is designed to impress, featuring the primary suite and an additional bedroom on the main level, delivering both flexibility and convenience. From the moment you walk in, you'll notice this home was built with intention-not with the standard builder package. Every detail reflects a step above the competition. Enjoy living here everyday The open-concept layout creates a seamless flow perfect for entertaining, while the finishes set this home apart-quartz countertops, custom wainscoting, stainless steel appliances, and a designer tile shower all combine to deliver a refined, high-end feel throughout. Step outside and experience what truly makes this property rare: a spacious fenced 0.67-a
USD 579,900
7614 Nightingale Court
View photo
House · for sale
USD 371,650
USD 196/sq.ft
7614 Nightingale Court
Yorktown Woods
· 1,894 sq.ft · 4 Bedrooms · 2 Baths · House
· Garden · Deck · Equipped kitchen
Yorktown Woods · 1,894 sq.ft · 4 Bedrooms · 2 Baths · House · Garden · Deck · Equipped kitchen
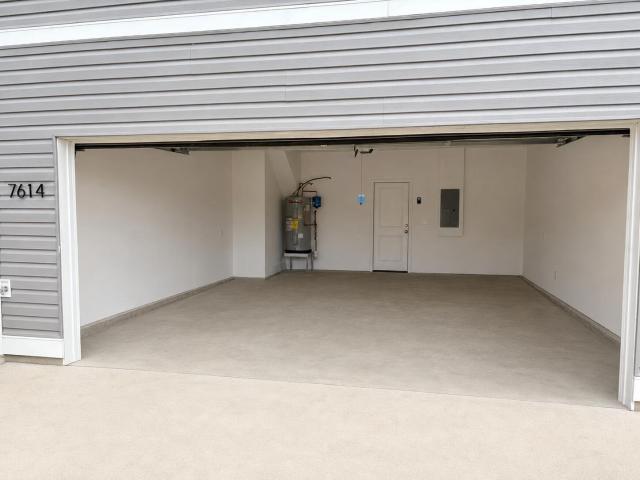
Welcome to The Violet at Davidson Meadows by Banner Built Homes-a move-in-ready, thoughtfully designed two-story home offering 1,902 sq ft, 4 bedrooms, 2.5 baths, a large back deck, and a fenced backyard included. Inside, the open-concept main level creates a bright, welcoming space where the kitchen, dining, and living areas flow together for comfortable everyday living and entertaining. Luxury vinyl plank flooring runs throughout the entire home-no carpet anywhere. Upstairs, four spacious bedrooms provide privacy and flexibility, including a primary suite with its own bath and generous closet space. A convenient half bath on the main level adds functionality for guests. Set within a thoughtfully planned neighborhood with limited through-traffic, sidewalks on both sides of every street, and a level, walkable layout, Davidson Meadows is designed for everyday convenience. Modern, low-maintenance, and ready now, The Violet offers the space and outdoor living you've been looking for. Sche
USD 371,650
9321 Royal Shadows Drive
View photo
House · for sale
USD 575,000
USD 223/sq.ft
9321 Royal Shadows Drive
Yorktown Woods
· 2,573 sq.ft · 3 Bedrooms · 2 Baths · House
· Garden · Deck · Equipped kitchen · Parking
Yorktown Woods · 2,573 sq.ft · 3 Bedrooms · 2 Baths · House · Garden · Deck · Equipped kitchen · Parking
Located on a quiet cul-de-sac in the highly sought-after Mountain Shadows neighborhood, this beautifully updated home offers exceptional space, privacy, and thoughtful design. The truly massive kitchen is the heart of the home, featuring abundant cabinetry, expansive counter space, and room for everyone to gather, whether you're hosting a crowd or enjoying a quiet night in. The spacious primary suite includes an oversized walk-in closet, while updates throughout blend modern style with everyday function. Step outside to a rare terraced backyard offering exceptional privacy, an oversized deck, a fire pit, and an incredible amount of usable space for entertaining, gardening, play, or whatever your lifestyle calls for. An oversized driveway provides ample parking for family and guests. Set in one of Chattanooga's most desirable neighborhoods, this home strikes the perfect balance of beautifully updated interiors, functional living space, and an outdoor setting that's becoming increasingly
USD 575,000
3940 Cole Trail
View photo
House · for sale
USD 315,000
USD 196/sq.ft
3940 Cole Trail
Yorktown Woods
· 1,604 sq.ft · 3 Bedrooms · 2 Baths · House
· Garden
Yorktown Woods · 1,604 sq.ft · 3 Bedrooms · 2 Baths · House · Garden
Tucked away on over an acre, this fully renovated home offers the perfect mix of privacy and convenience in the heart of Ooltewah. Featuring 3 bedrooms, 2 full bathrooms, and multiple living spaces including two separate dens, there's plenty of room to spread out, work from home, or entertain. Set back from the road, the large front yard and surrounding space give you that hard-to-find sense of seclusion while still being just minutes from everything. Inside, the home has been thoughtfully updated throughout with modern finishes and a functional layout that makes everyday living easy. If you've been looking for something move-in ready with land and flexibility. This one checks all the boxes
USD 315,000
6908 Hickory View Lane
View photo
House · for sale
USD 399,000
USD 180/sq.ft
6908 Hickory View Lane
Yorktown Woods
· 2,207 sq.ft · 3 Bedrooms · 2 Baths · House
· Fireplace · Equipped kitchen
Yorktown Woods · 2,207 sq.ft · 3 Bedrooms · 2 Baths · House · Fireplace · Equipped kitchen
Open House Sunday 7/26 2-4pm ONE-LEVEL LIVING in an unbeatable location! Tucked away on a quiet dead-end street near the cul-de-sac, this well-maintained home offers the perfect blend of privacy, convenience, and value. Just minutes from shopping, restaurants, medical facilities, the airport, and only 20 minutes to downtown Chattanooga, you'll love being close to everything while enjoying a peaceful setting. Inside, you'll find oversized rooms filled with natural light from updated windows and a spacious, open layout designed for easy everyday living. The oversized kitchen features abundant cabinet storage, generous counter space, and opens to the dining area-perfect for entertaining or keeping everyone connected. Just beyond the kitchen is a versatile bonus room with access to the laundry room and convenient half bath. The inviting living room showcases beautiful built-in cabinetry and bookshelves, while the wood-burning fireplace creates the perfect gathering spot on cool evenings. T
USD 399,000
1503 Woodway Drive
View photo
House · for sale
USD 449,000
USD 210/sq.ft
1503 Woodway Drive
Yorktown Woods
· 2,131 sq.ft · 3 Bedrooms · 2 Baths · House
· Fireplace
Yorktown Woods · 2,131 sq.ft · 3 Bedrooms · 2 Baths · House · Fireplace
This home is one you can truly call'A Trifecta! ' Among many, there are three very hard to find things in a home that truly make it a total gem. First there is Location Location! *It is located on a quiet, private, and wooded cul-de-sac in the highly desired and gated golf community of Windstone and also situated on a double lot! Secondly, and also very hard to find is that it is a single level one owner custom home! Thirdly, and as they say, it is always optimal to find the best value in the neighborhood so this home truly has it all and it is ready for you to add your personal touch and make it your own! *When you enter the home you will find it feels larger than it is due to the high ceilings, arched openings, and tons of natural light that floods into the home through the large windows and the decorative designer widows that completely frame the lovely stone surround fireplace with a mantle. As you continue in from the foyer you will find a formal dining room with gleaming hardwood
USD 449,000
1224 King Arthur Road
View photo
House · for sale
USD 525,000
USD 189/sq.ft
Updated
1224 King Arthur Road
Yorktown Woods
· 2,777 sq.ft · 4 Bedrooms · 3 Baths · House
· Deck · Equipped kitchen · Cellar
Yorktown Woods · 2,777 sq.ft · 4 Bedrooms · 3 Baths · House · Deck · Equipped kitchen · Cellar
You're going to love this beautifully updated 4 bedroom, 3 bath home nestled in an established neighborhood just minutes from shopping, restaurants, hospitals, and interstate! Step inside to a welcoming foyer that opens to spacious living areas designed for both everyday living and effortless entertaining. Gorgeous hardwood floors, luxurious tiled showers, designer finishes, and stunning granite countertops create a warm upscale feel throughout. The chef's kitchen is sure to impress with granite countertops, stainless steel appliances, an oversized refrigerator, abundant cabinetry, generous prep space, and a charming coffee bar. Start your morning with a fresh cup of coffee on the back deck while enjoying the peaceful sounds of nature. Thoughtful conveniences include a laundry chute from the bathroom closet and extensive updates throughout the home, including new hardwood flooring, carpet, tile, cabinetry, countertops, lighting, paint, and HVAC. The finished basement offers exceptional
USD 525,000

Get email alerts

Don't miss out: be the first to know about new properties

The alert was correctly created

On subscribing you accept the conditions of use and the privacy policy
Alert
Receive new ads in your inbox
Save this search
Receive alerts for new listings

We'll send you an email when we have new properties for: "Houses for sale in Yorktown Woods"

The alert was correctly created

Ela Wada Terrace
Concord Heights, Chattanooga city District 4 Hamilton County Tennessee
Get email alerts and be the first to see new listings
Required field
On subscribing I accept the terms of the privacy policy
Perfect! You'll soon start receiving new listings via email
Alert
Receive an email when we have new ads for Houses for sale in Yorktown Woods
Save this search
Filters

Bedrooms

Size (sq.ft)

sq.ft
sq.ft

Price

USD
USD

Property type

Bathrooms

Clear all filters
Receive notifications when new entries are published.