723 houses for sale in Yorktown Woods

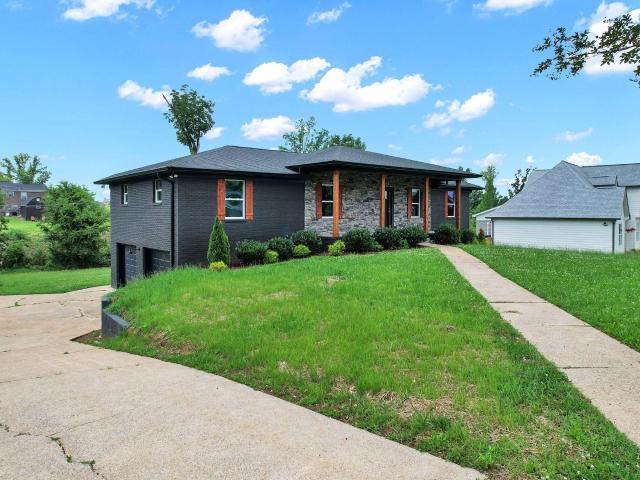
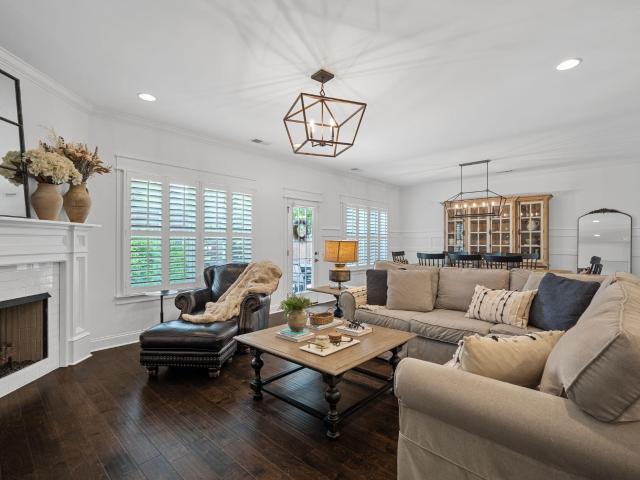
1732 Cannondale Loop
View photo
House · for sale
USD 329,500
USD 241/sq.ft
1732 Cannondale Loop
Yorktown Woods
· 1,367 sq.ft · 3 Bedrooms · 2 Baths · House
· Garden · Fireplace · Equipped kitchen · Parking
Yorktown Woods · 1,367 sq.ft · 3 Bedrooms · 2 Baths · House · Garden · Fireplace · Equipped kitchen · Parking
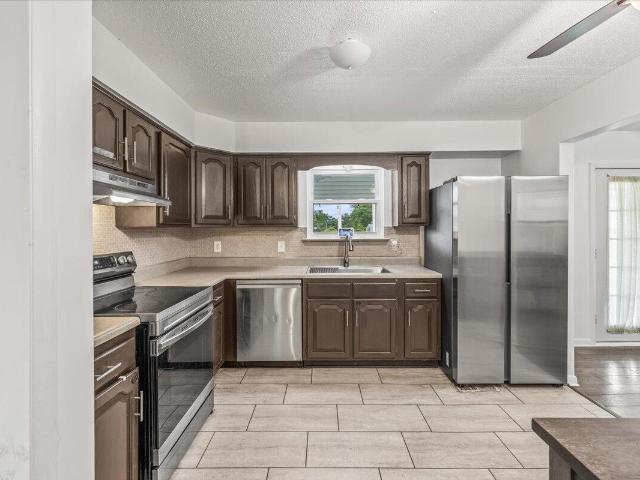
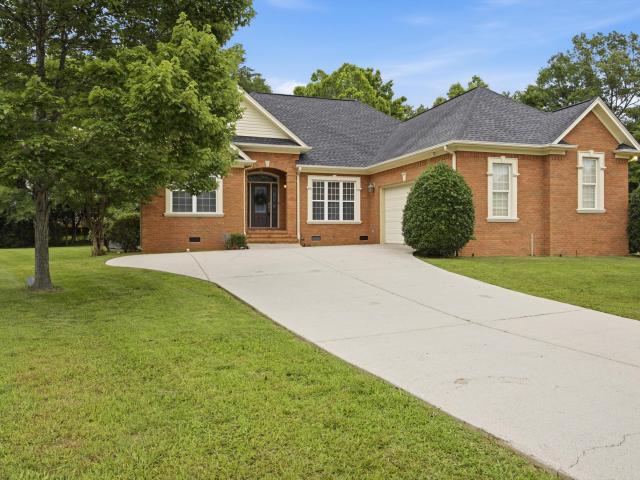
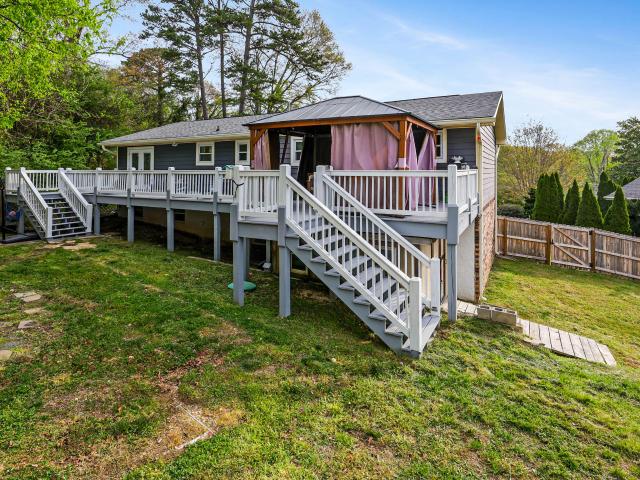
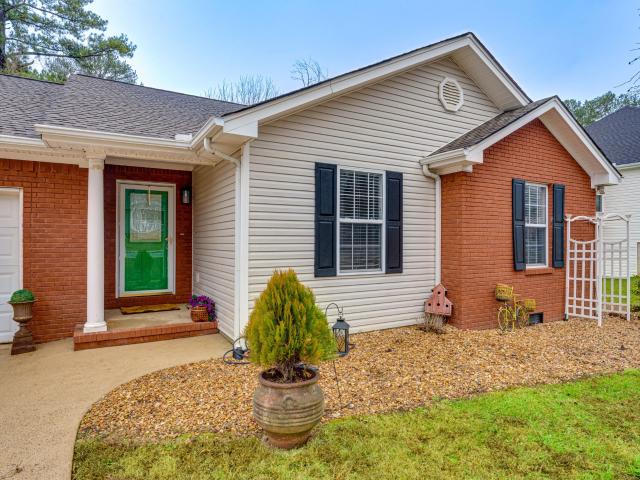
Schedule a showing and ask about our buyer incentives! Welcome home to easy, one-level living on a flat lot in a peaceful tucked-away neighborhood! This well-maintained 3 bedroom, 2 bath home features a bright, open layout with a spacious great room showcasing a cathedral ceiling and gas log fireplace. The kitchen offers attractive cabinetry with tile backsplash, and flows perfectly into the dining area highlighted by a charming bay window overlooking the private backyard. The primary suite includes a tray ceiling, walk-in closet, and an accessible open tiled shower. Two additional bedrooms are located on the opposite side of the home and share a full bath with a tub/shower combination for additional family members or guests. You'll love the hardwood floors throughout, the front-loading two-car garage, and relaxing outdoor spaces including a covered back porch with a swing, plus a fenced backyard ideal for pets, play, or fresh air entertaining. Enjoy sidewalks and streetlights througho
USD 329,500
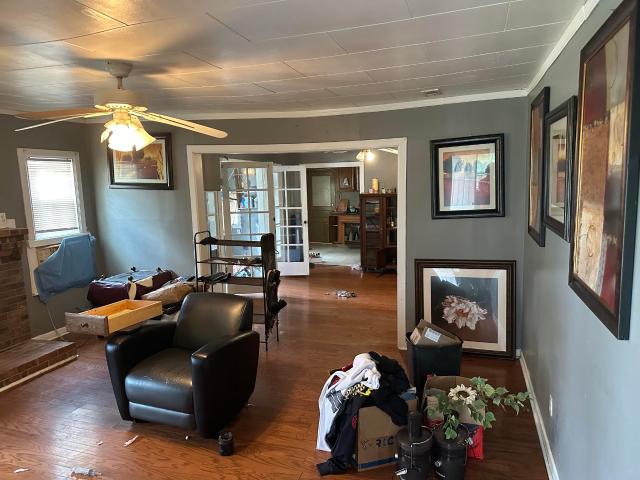
746 Graysville Road
View photo
House · for sale
USD 299,000
USD 264/sq.ft
746 Graysville Road
Yorktown Woods
· 1,130 sq.ft · 4 Bedrooms · 2 Baths · House
· Equipped kitchen
Yorktown Woods · 1,130 sq.ft · 4 Bedrooms · 2 Baths · House · Equipped kitchen
Public Remarks: Property to be sold as-is. Buyer to verify all aspects of listing. Great property with potential in up and coming area. This listing includes the adjoining lot with a Mother in Law apartment. Great income potential. The guest house is on a separate address and lot that is included in the lot size and is included in the sale price. Three bedrooms, one bath, Livingroom and kitchen
USD 299,000
2013 Morris Hill Road
View photo
House · for sale
USD 335,000
USD 171/sq.ft
2013 Morris Hill Road
Yorktown Woods
· 1,959 sq.ft · 3 Bedrooms · 2 Baths · House
· Garden · Parking
Yorktown Woods · 1,959 sq.ft · 3 Bedrooms · 2 Baths · House · Garden · Parking
Convenience, space, and indoor-outdoor living come together beautifully at 2013 Morris Hill Road. Located in one of Chattanooga's most practical areas, this home puts you close to Hamilton Place Mall shopping, restaurants, Gunbarrel Road, medical offices, Erlanger East Hospital, and everyday East Brainerd conveniences while still giving you room to relax at home. Some photos are virtually staged. Inside, the layout offers comfortable living space with flexibility for the way people actually live. The main living areas feel welcoming and functional, while the downstairs provides two additional living/bonus spaces perfect for a home office, media room, workout area, playroom, hobby space, or guest hangout. A 2-car garage adds the parking and storage buyers are looking for. The backyard is the standout. The lot is level, fenced, and easy to use, with the kind of flat yard that is hard to find in Chattanooga. Whether you want space for entertaining, gardening, pets, outdoor games, or simpl
USD 335,000
8561 Keystone Circle
View photo
House · for sale
USD 429,000
USD 230/sq.ft
8561 Keystone Circle
Yorktown Woods
· 1,862 sq.ft · 3 Bedrooms · 2 Baths · House
· Equipped kitchen
Yorktown Woods · 1,862 sq.ft · 3 Bedrooms · 2 Baths · House · Equipped kitchen
This one level, open floor plan home is located in the close knit community of Keystone, nestled on an oversized, private lot, zoned for East Hamilton Schools, convenient to eateries, shops, and grocery stores. As you enter the front door you will notice the entire home has been freshly painted with new carpet installed in all bedrooms. The kitchen has a new gas range, a new microwave, a 3 year old refrigerator and dishwasher, as well as newly refinished cabinets for the family chef. A new hvac system was installed in June of 2014 with a 20 year warranty, and the roof is only 10 years old. The crawlspace was fully encapsulated in July of 2014 for energy efficiency and air control. Owner also had a tankless water heater installed, and a new picture window in the primary suite. Other features in this home include: Walnut hardwood floors, color body porcelain tile in the kitchen, ceramic tile in the bathrooms and laundry room, and a wine bar off the kitchen. The detached shed in the backy
USD 429,000
842 Kay Cir, Chattanooga, TN 37421 | MLS #1531
View photo
House · for sale
USD 579,900
USD 267/sq.ft
842 Kay Cir, Chattanooga, TN 37421 | MLS #1531
Yorktown Woods
· 2,164 sq.ft · 4 Bedrooms · 3 Baths · House
· Garden
Yorktown Woods · 2,164 sq.ft · 4 Bedrooms · 3 Baths · House · Garden
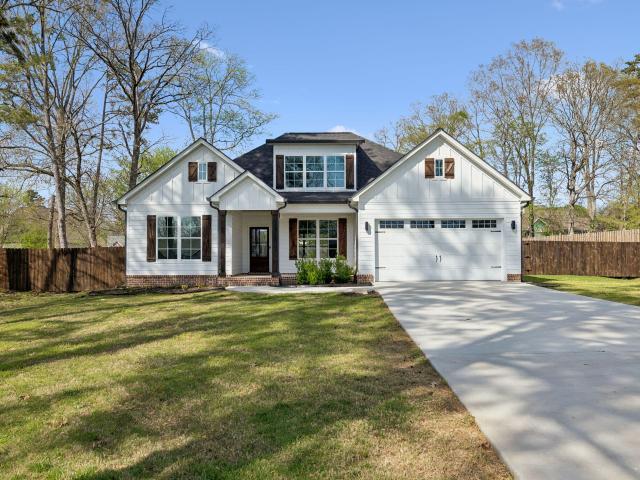
Huge backyard. Upgraded finishes. STANDOUT LOCATION Why settle for a builder-grade home on a tight lot when you can own a thoughtfully upgraded modern farmhouse on approximately 0.67 acres-offering more space, more privacy, and a far more elevated living large experience. This 4-bedroom, 3-bathroom home is designed to impress, featuring the primary suite and an additional bedroom on the main level, delivering both flexibility and convenience. From the moment you walk in, you'll notice this home was built with intention-not with the standard builder package. Every detail reflects a step above the competition. Enjoy living here everyday The open-concept layout creates a seamless flow perfect for entertaining, while the finishes set this home apart-quartz countertops, custom wainscoting, stainless steel appliances, and a designer tile shower all combine to deliver a refined, high-end feel throughout. Step outside and experience what truly makes this property rare: a spacious fenced 0.67-a
USD 579,900
9515 Timberlog Drive
View photo
House · for sale
USD 489,900
USD 200/sq.ft
9515 Timberlog Drive
Yorktown Woods
· 2,443 sq.ft · 4 Bedrooms · 3 Baths · House
· Garden · Office room
Yorktown Woods · 2,443 sq.ft · 4 Bedrooms · 3 Baths · House · Garden · Office room
Coming soon in East Brainerd! This extensively updated 4-bedroom, 3-bath home offers quality craftsmanship, generous storage, and thoughtfully designed indoor and outdoor living spaces. Contractor-owned and improved as a labor of love, the home features fresh interior paint, new waterproof stone-composite flooring throughout the main level, newer Champion windows, a beautifully remodeled spa-like main-level bathroom, a custom built solid wood staircase, and beautiful French doors leading to the home office. Major improvements include a new HVAC system with professionally cleaned and sealed ductwork, a tankless gas water heater, upgraded attic insulation with thermostatically controlled ventilation fans, and two floored attic storage areas with sturdy pull-down stair access for each. Outside, the Trex front porch, landscaped flowerbed curbing, cross-tie steps, and thoughtfully routed gutter drainage add both function and curb appeal. The backyard is designed for entertaining with multip
USD 489,900
2309 Ranch Hills Road
View photo
House · for sale
USD 360,000
USD 133/sq.ft
New
2309 Ranch Hills Road
Yorktown Woods
· 2,691 sq.ft · 4 Bedrooms · 2 Baths · House
· Equipped kitchen
Yorktown Woods · 2,691 sq.ft · 4 Bedrooms · 2 Baths · House · Equipped kitchen
Improved listing price to reflect recent appraisal! Welcome home to this warm and inviting 4-bedroom, 3-bath residence offering generous space and thoughtful updates throughout. An additional room downstairs for an extra living space, office. So many possibilities! Fresh paint across the entire home creates a bright, clean feel, ready for your personal touch. The large sunroom is filled with natural light and provides the perfect spot to enjoy morning coffee, unwind with a book, fill with gorgeous plants or gather with family and friends year-round. Designed with flexibility in mind, this home features full kitchens both upstairs and downstairs, making it ideal for multi-generational living, extended guests, or added convenience for entertaining. Each bedroom offers comfortable space and a welcoming atmosphere, while the three full bathrooms ensure everyone has room to relax. Recent updates include a new water line and new gutters, offering peace of mind and added value for years to co
USD 360,000
9326 Royal Mountain Drive
View photo
House · for sale
USD 650,000
USD 192/sq.ft
9326 Royal Mountain Drive
Yorktown Woods
· 3,369 sq.ft · 4 Bedrooms · 2 Baths · House
· Deck · Equipped kitchen
Yorktown Woods · 3,369 sq.ft · 4 Bedrooms · 2 Baths · House · Deck · Equipped kitchen
Welcome to this beautiful home in the highly sought-after Mountain Shadows neighborhood, offering 4 bedrooms, 2.5 baths, and a thoughtfully designed layout ideal for both everyday living and memorable family gatherings. Situated on a desirable lot, this property features a flat, mostly fenced backyard-perfect for outdoor entertaining, play, or simply relaxing in your own private space. Step inside to a grand two-story foyer that immediately sets the tone. To the left, a spacious dining room flows seamlessly into the kitchen, creating an ideal setup for hosting. To the right, a versatile room offers endless possibilities as a home office, formal sitting area, or playroom. The heart of the home is the expansive family room and kitchen, complete with an abundance of cabinetry, granite countertops, a double oven, and a casual dining area that overlooks the back deck. Just outside, you'll find a screened-in porch, an inviting spot to enjoy your morning coffee or unwind in the evenings. Upst
USD 650,000
6801 Tyner Road
View photo
House · for sale
USD 245,000
USD 205/sq.ft
6801 Tyner Road
Yorktown Woods
· 1,195 sq.ft · 2 Bedrooms · 1 Bath · House
· Office room · Equipped kitchen · Parking
Yorktown Woods · 1,195 sq.ft · 2 Bedrooms · 1 Bath · House · Office room · Equipped kitchen · Parking
This 1930s all-brick bungalow features a welcoming front porch that is the perfect spot to sip a cold drink on these hot summer days and watch the world go by. The home is situated on an oversized, level, fully fenced lot and includes a breezeway carport as well as a detached single-car garage with loft storage. Need a studio, office, or hobby room? Attached to the garage is a fantastic bonus space equipped with air conditioning and running water! While this space is ready for some sweat equity and your personal updates to truly bring it to life, it offers incredible potential! Inside the home, you will find gorgeous hardwood floors, original wood trim, and doors with classic glass knobs. The living room opens beautifully to the dining room, leading into an eat-in kitchen complete with stainless steel appliances, a moveable island, and some of the original brickwork displayed in an artistic way. Beyond the kitchen, there is a large, convenient laundry room. The two bedrooms share an up
USD 245,000
9215 Smokewood Trail
View photo
House · for sale
USD 539,000
USD 170/sq.ft
9215 Smokewood Trail
Yorktown Woods
· 3,165 sq.ft · 4 Bedrooms · 3 Baths · House
· Garden · Fireplace · Equipped kitchen · Swimming pool
Yorktown Woods · 3,165 sq.ft · 4 Bedrooms · 3 Baths · House · Garden · Fireplace · Equipped kitchen · Swimming pool
Welcome to this amazing home in the prestigious Mountain Shadows neighborhood! This delightful residence boasts 4 bedrooms and 3.5 bathrooms, along with a versatile 598 sq. Ft. mother-in-law suite completed in 2018, perfect for multi generational living, family & guests. Just a stones throw from Southern Adventist University. Experience the spacious eat-in kitchen, a cozy living room featuring a gas fireplace, and a private screened-in porch that opens to an oversized deck-ideal for barbecues and relaxation in a serene wooded setting. The charming front porch enhances the home's curb appeal, while the beautifully landscaped yard includes a firepit, creating a tranquil oasis. Equipped with energy-efficient TRANE HVAC units, you'll enjoy lower utility bills and year-round comfort. The community offers a private clubhouse with a newly renovated pool, tennis and basketball courts, a kiddie pool, and a playground, adding to its appeal. Just minutes from downtown Chattanooga, Ooltewah, and t
USD 539,000
8189 Pennant Place
View photo
House · for sale
USD 425,000
USD 185/sq.ft
8189 Pennant Place
Yorktown Woods
· 2,293 sq.ft · 3 Bedrooms · 2 Baths · House
· Equipped kitchen
Yorktown Woods · 2,293 sq.ft · 3 Bedrooms · 2 Baths · House · Equipped kitchen
NEW CONSTRUCTION in Chattanooga, TN This is the last detached new home in the community and has been reduced to reflect BOTTOM LINE PRICING. Engel Park is a Pratt Home Builders Community close to the Tennessee/Georgia line and offers convenience to Downtown Chattanooga, the shopping at Hamilton place and extremely close proximity to Council Fire Golf and Country Club. This stunning Quail Run home plan home features 3 bedrooms and 2.5 stylish baths, includes spacious second level bonus room that could be a play room, hobby room or a gathering space. This home is perfect for growing families or those who seek a larger home. Enjoy hosting friends and family in the roomy, open-concept great room, dining area, and large kitchen with an inviting island and walk-in pantry. You are able to work from home in the dynamic study, all tailored for a seamless and comfortable living experience. This beautiful home is fitted with elegant quartz countertops, and LVP flooring throughout the main living
USD 425,000
1073 Reunion Drive
View photo
House · for sale
USD 475,000
USD 211/sq.ft
1073 Reunion Drive
Yorktown Woods
· 2,250 sq.ft · 3 Bedrooms · 2 Baths · House
· Equipped kitchen
Yorktown Woods · 2,250 sq.ft · 3 Bedrooms · 2 Baths · House · Equipped kitchen
Welcome to Reunion, a beautifully maintained neighborhood full of charm and community spirit! Residents enjoy generous green spaces, a community pool, basketball court, clubhouse, and a variety of neighborhood events throughout the year including an annual Easter Egg Hunt, 4th of July cookouts Chili cook-offs and more! Located at 1073 Reunion Drive, this inviting 3 Bedroom, 2.5 bath home offers spacious living and entertaining areas throughout the main level. The large kitchen features a breakfast bar, breakfast nook and formal dining room making it ideal for gatherings both large and small. The stunning two story windows in the great room fill the home with natural light creating a warm and welcoming atmosphere. Upstairs, all bedrooms are thoughtfully situated for added privacy. The spacious primary suite includes an impressive walk in closet and private bath, two additional bedrooms and a second full bath complete the upper level. Come experience all that Reunion has to offer and see
USD 475,000
2317 Rivendell Lane
View photo
Townhouse · for sale
USD 419,900
USD 162/sq.ft
2317 Rivendell Lane
Yorktown Woods
· 2,583 sq.ft · 3 Bedrooms · 2 Baths · Townhouse
· Patio · Garden · Equipped kitchen · Parking
Yorktown Woods · 2,583 sq.ft · 3 Bedrooms · 2 Baths · Townhouse · Patio · Garden · Equipped kitchen · Parking
Welcome to this turn-key, beautifully updated townhome in an ultra-convenient location! Flooded with natural light from multiple southern-facing windows, this home features fresh interior paint throughout, new light fixtures, rekeyed locks, and brand-new flooring in the primary bedroom, and Brand NEW ROOF. Kitchen & Living: Open-concept floor plan ideal for entertaining Bright white cabinetry with tasteful backsplash & under-cabinet lighting Upgraded appliances: Convection oven range, microwave/air fryer combo, and 3-tier dishwasher Outdoor & Comfort: Freshly painted exterior & new smart garage door with smartphone control Front yard seating area & night landscape lighting Private back patio Bonus Upgrades & Peace of Mind: Sentricon termite baiting system installed Professionally cleaned dryer line & full window screens Custom shoe shelving in primary bedroom closet Unbeatable location just minutes from shopping, dining, major hospitals, gyms, and interstate access. Completely move-in
USD 419,900
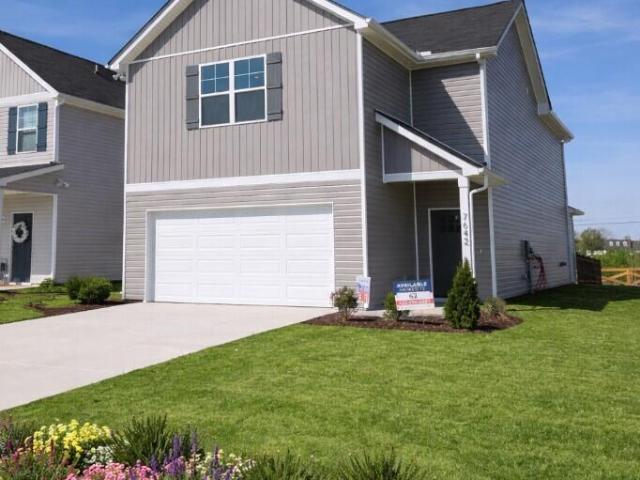
7642 Nightingale Court
View photo
House · for sale
USD 349,900
USD 184/sq.ft
7642 Nightingale Court
Yorktown Woods
· 1,894 sq.ft · 4 Bedrooms · 2 Baths · House
· Garden · Office room · Equipped kitchen
Yorktown Woods · 1,894 sq.ft · 4 Bedrooms · 2 Baths · House · Garden · Office room · Equipped kitchen
Move-in ready and perfectly positioned on an oversized corner lot, this stunning 4-bedroom Violet plan by Banner Built Homes offers an incredible opportunity to own with low out-of-pocket costs. Plus, a fenced backyard is already included-adding immediate value and privacy. Step inside to an open-concept main level designed for modern living. The spacious kitchen flows seamlessly into the dining and living areas, creating a natural gathering space filled with light and connection. Whether hosting friends or enjoying a quiet night in, this layout delivers both comfort and versatility. Upstairs, the thoughtfully designed second level features a generous primary suite complete with a private bath and large walk-in closet. Three additional bedrooms provide flexibility for guests, hobbies, or home office needs. A versatile flex space adds even more functionality-perfect for a media room, playroom, or additional workspace. Located in the highly desirable Davidson Meadows community, you'll lo
USD 349,900
1019 Fortitude Trail
View photo
House · for sale
USD 409,180
USD 222/sq.ft
1019 Fortitude Trail
Yorktown Woods
· 1,841 sq.ft · 4 Bedrooms · 2 Baths · House
· Parking
Yorktown Woods · 1,841 sq.ft · 4 Bedrooms · 2 Baths · House · Parking
UNDER CONSTRUCTION The Geneva by Parkside Builders. Price includes $10,000 builder closing cost incentive upgrades or move in readt package with use of preferred lender and title. Can use the new Chattanooga down payment Assitance plan coupled with THDA. Includes lots of upgrades & extra parking pad in front Boasts beautiful open floor plan with 4 bedrooms and 2 1/2 baths with 1 car garage + Extra parking pad for 2nd car. Master down, bonus room and 3 beds up. Price includes Engineered Hardwood Flooring, Solid Hardwood stairs. Can use the new Chattanooga down payment Assitance plan coupled with THDA. Experience a community designed with care and affectionat Givens Park. A Boutique neighborhood in East Brainerd, Chatanooga. This thoughtfully crafted enclave offers just 28 single-family residences, each designed with meticulous deatail. Enjoy a Peaceful Walking Trail and Beautiful Lanscaped lots, offering a serene retreat. Choose from 5 differnet Floorplans, 2 Single Story and 3 Two Stor
USD 409,180
1732 Cannondale Loop, Chattanooga, TN 37421 | MLS #1528
View photo
House · for sale
USD 325,000
USD 237/sq.ft
1732 Cannondale Loop, Chattanooga, TN 37421 | MLS #1528
Yorktown Woods
· 1,367 sq.ft · 3 Bedrooms · 2 Baths · House
· Garden · Fireplace · Equipped kitchen · Parking
Yorktown Woods · 1,367 sq.ft · 3 Bedrooms · 2 Baths · House · Garden · Fireplace · Equipped kitchen · Parking
Schedule a showing and ask about our buyer incentives! Welcome home to easy, one-level living on a flat lot in a peaceful tucked-away neighborhood! This well-maintained 3 bedroom, 2 bath home features a bright, open layout with a spacious great room showcasing a cathedral ceiling and gas log fireplace. The kitchen offers attractive cabinetry with tile backsplash, and flows perfectly into the dining area highlighted by a charming bay window overlooking the private backyard. The primary suite includes a tray ceiling, walk-in closet, and an accessible open tiled shower. Two additional bedrooms are located on the opposite side of the home and share a full bath with a tubu002Fshower combination for additional family members or guests. You'll love the hardwood floors throughout, the front-loading two-car garage, and relaxing outdoor spaces including a covered back porch with a swing, plus a fenced backyard ideal for pets, play, or fresh air entertaining. Enjoy sidewalks and streetlights thro
USD 325,000
8112 Holly Crest Drive
View photo
House · for sale
USD 450,000
USD 200/sq.ft
8112 Holly Crest Drive
Yorktown Woods
· 2,250 sq.ft · 4 Bedrooms · 2 Baths · House
· Garden · Equipped kitchen · Parking
Yorktown Woods · 2,250 sq.ft · 4 Bedrooms · 2 Baths · House · Garden · Equipped kitchen · Parking
Discover this beautiful 4-bedroom, 3-bathroom home featuring a primary suite on the main level and an inviting open-concept kitchen and living room. The spacious layout provides comfort for everyday living, while the large fenced backyard is perfect for pets, play, or outdoor gatherings. A 2-car garage adds convenience and extra storage. Move-in ready and designed for both function and style, this home offers everything you need in a sought-after neighborhood. Schedule your showing today!
USD 450,000
1812 Georgetown Lane
View photo
Townhouse · for sale
USD 295,000
USD 166/sq.ft
1812 Georgetown Lane
Yorktown Woods
· 1,776 sq.ft · 3 Bedrooms · 2 Baths · Townhouse
· Garden · Office room · Equipped kitchen
Yorktown Woods · 1,776 sq.ft · 3 Bedrooms · 2 Baths · Townhouse · Garden · Office room · Equipped kitchen
Welcome to this charming and well-maintained home in the heart of Chattanooga! This inviting three-bedroom, two bath townhome offers a desirable layout with the primary suite conveniently located on the main level perfect for comfort and accessibility. Step inside to find a spacious living area filled with natural light, ideal for both everyday living and entertaining. The kitchen provides ample cabinetry and workspace, while included in the spacious living area the adjoining dining area creates a warm and functional flow. Upstairs, you will find additional bedrooms offering flexibility for family, guests, or a home office. Enjoy outdoor living with a yard perfect for relaxing or gatherings. Conveniently located just minutes from Hamilton Place, shopping, dining, and major roadways, this home offers both comfort and convenience. Look at the photos and call for your private showing today!
USD 295,000
8164 Holly Crest Drive
View photo
House · for sale
USD 450,000
USD 176/sq.ft
8164 Holly Crest Drive
Yorktown Woods
· 2,551 sq.ft · 4 Bedrooms · 2 Baths · House
· Fireplace · Equipped kitchen
Yorktown Woods · 2,551 sq.ft · 4 Bedrooms · 2 Baths · House · Fireplace · Equipped kitchen
Welcome home to this stunning, completely renovated residence in the highly convenient Holly Hill community! Thoughtfully redesigned with modern style and exceptional attention to detail, this spacious home offers an open-concept floor plan perfect for both everyday living and entertaining. The inviting great room serves as the heart of the home, featuring a custom-built entertainment center and a sleek electric fireplace that creates a warm and welcoming atmosphere. The beautifully updated kitchen is sure to impress with its waterfall granite countertops, full appliance package, and seamless flow into the dining area, where abundant natural light and custom lighting fixtures create the perfect setting for meals and gatherings. The main level boasts a spacious primary suite with a private en-suite bath, along with two additional bedrooms and a well-appointed hall bathroom. Downstairs, the attention to craftsmanship continues with a cozy family room highlighted by a charming wood mantel
USD 450,000
8013 Slugger Way
View photo
House · for sale
USD 444,990
USD 232/sq.ft
8013 Slugger Way
Yorktown Woods
· 1,916 sq.ft · 3 Bedrooms · 2 Baths · House
· Equipped kitchen
Yorktown Woods · 1,916 sq.ft · 3 Bedrooms · 2 Baths · House · Equipped kitchen
Welcome to Engel Park, where modern comfort, thoughtful upgrades, and community living come together in one exceptional home. Offering 3 bedrooms, 2 bathrooms, and 1,921 square feet, this beautifully maintained one-level residence is move-in ready and designed for the way today's buyers live. From the moment you arrive, you'll appreciate the attractive curb appeal, updated landscaping, inviting front porch, and pride of ownership throughout. Inside, the open-concept floor plan creates a seamless flow between the living room, dining area, and spacious kitchen, making everyday living and entertaining effortless. The kitchen serves as the heart of the home with granite countertops, a large center island, abundant cabinetry, updated lighting, and a generous walk-in pantry. The spacious primary suite offers a peaceful retreat featuring a tray ceiling, spa-inspired ensuite bath with double vanities, soaking tub, separate tiled shower, and a large walk-in closet. Two additional bedrooms provi
USD 444,990
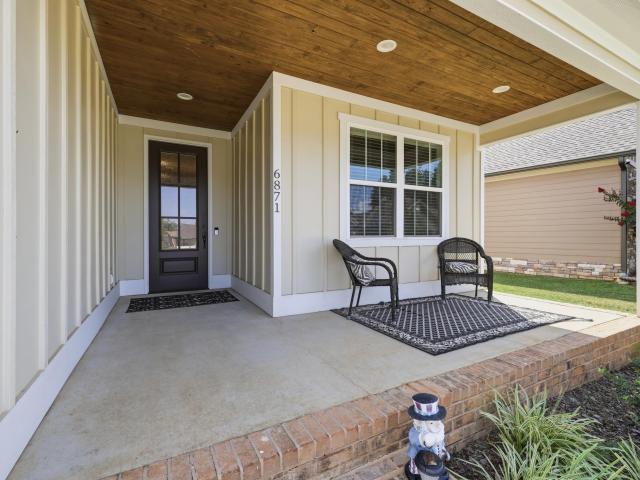
6871 Carnell Way
View photo
House · for sale
USD 569,000
USD 229/sq.ft
6871 Carnell Way
Yorktown Woods
· 2,476 sq.ft · 4 Bedrooms · 3 Baths · House
· Patio · Garden · Fireplace · Equipped kitchen
Yorktown Woods · 2,476 sq.ft · 4 Bedrooms · 3 Baths · House · Patio · Garden · Fireplace · Equipped kitchen
Only 4 Years Old in Sought-After Carnell Subdivision! Don't miss this beautifully maintained 4-bedroom, 3-bath home offering a versatile 1.5-story floor plan filled with quality finishes and thoughtful upgrades. The main level features engineered hardwood flooring throughout, a spacious living room with soaring cathedral ceilings, an electric fireplace, and an open-concept design that flows seamlessly into the kitchen and dining area. The well-appointed kitchen showcases white cabinetry, granite countertops, a large center island, and a walk-in pantry, making it perfect for both everyday living and entertaining. Just off the living area, the covered back patio features a tongue-and-groove ceiling with a fenced in back yard creating the perfect space to relax outdoors. The main-level primary suite offers a tray ceiling and a generous walk-in closet. The luxurious en-suite bath includes tile flooring, a beautifully tiled walk-in shower with a glass door, double vanity, and a relaxing soa
USD 569,000
2212 Peterson Drive
View photo
House · for sale
USD 839,000
USD 226/sq.ft
2212 Peterson Drive
Yorktown Woods
· 3,703 sq.ft · 5 Bedrooms · 4 Baths · House
· Fireplace · Equipped kitchen
Yorktown Woods · 3,703 sq.ft · 5 Bedrooms · 4 Baths · House · Fireplace · Equipped kitchen
Preferred Lender to offer 1% lender credit, up to $5,000, with approved financing. Welcome to your dream home in the highly sought-after Drake Forest community! This brand-new construction offers over 3,700 square feet of beautifully crafted living space, designed with both function and comfort in mind. The exterior features a striking combination of concrete fiber board, stone, and brick, offering timeless curb appeal. Inside, you'll find 5 spacious bedrooms plus a bonus room and 4 full baths-2 on the main level and 2 upstairs. The open-concept layout includes a vaulted family room with a cozy gas log fireplace, an expansive kitchen with abundant cabinetry, an island, and a breakfast room. Enjoy more formal gatherings in the separate dining room or relax in the inviting keeping room just off the kitchen. The main-level primary suite showcases a specialty ceiling, spa tub, separate tiled shower with bench, and dual vanities. A second bedroom on the main includes an en suite bath with a
USD 839,000
9330 Cawood Cir, Chattanooga, TN 37421 | MLS #1532
View photo
House · for sale
USD 385,000
USD 177/sq.ft
9330 Cawood Cir, Chattanooga, TN 37421 | MLS #1532
Yorktown Woods
· 2,174 sq.ft · 3 Bedrooms · 2 Baths · House
· Equipped kitchen
Yorktown Woods · 2,174 sq.ft · 3 Bedrooms · 2 Baths · House · Equipped kitchen
Tucked gently within the beloved Rolling Ridge community, in the heart of Chattanooga's East Brainerd area, this home feels like a quiet exhale at the end of a long day. A place where life slows down and invites you to stay awhile. Step inside and you're greeted by a classic split-foyer design, where just a few steps up lead you into an oversized living room filled with possibility. It's easy to imagine summer evenings here. Laughter echoing, friends gathered, sunlight pouring through the windows as memories begin to take shape. The home unfolds with an effortless flow into a dedicated dining room, a space just waiting to host holiday dinners, birthday celebrations, and the simple joy of lingering a little longer around the table. Nearby, the bright kitchen offers an abundance of cabinet space and a welcoming backdrop for everything from quiet morning coffee to well-loved family recipes passed down through generations. Down the hallway, two oversized guest bedrooms and a full bath offe
USD 385,000
892 Foxtail Drive
View photo
House · for sale
USD 399,900
USD 213/sq.ft
892 Foxtail Drive
Yorktown Woods
· 1,873 sq.ft · 3 Bedrooms · 2 Baths · House
· Equipped kitchen
Yorktown Woods · 1,873 sq.ft · 3 Bedrooms · 2 Baths · House · Equipped kitchen
Welcome to The Alder at Davidson Meadows by Banner Built Homes-a thoughtfully designed two-story home currently under construction, offering 1,878 sq ft, 3-4 bedrooms, and 2.5 baths. Inside, the open-concept main level creates a bright, welcoming space where the kitchen, dining, and living areas flow together for comfortable everyday living and entertaining. Luxury vinyl plank flooring will run throughout the home with no carpet. The flexible floor plan offers three bedrooms with the option for a fourth, including a private primary suite with its own bath and generous closet space. A convenient half bath adds functionality for guests. Set within a thoughtfully planned neighborhood with limited through-traffic, sidewalks on both sides of every street, and a level, walkable layout, Davidson Meadows offers comfort and everyday convenience. Currently under construction and designed for modern, low-maintenance living, The Alder delivers the flexibility and space today's homeowners need. Sch
USD 399,900
1135 Shady Fork Rd, Chattanooga, TN 37421 | MLS #1537
View photo
House · for sale
USD 380,000
USD 148/sq.ft
1135 Shady Fork Rd, Chattanooga, TN 37421 | MLS #1537
Yorktown Woods
· 2,551 sq.ft · 4 Bedrooms · 3 Baths · House
· Office room · Equipped kitchen · Cellar
Yorktown Woods · 2,551 sq.ft · 4 Bedrooms · 3 Baths · House · Office room · Equipped kitchen · Cellar
Welcome to this beautiful 4-bedroom, 2-bath rancher over a finished basement located in the highly sought-after Hurricane Creek subdivision! This well-maintained home offers the perfect blend of comfort and convenience. The spacious main level features an inviting living area, a functional kitchen, and ample natural light throughout. The finished basement provides additional living space. Ideal for a family room, home office, or guest suite. Enjoy a prime location just minutes from Hamilton Place Mall, Erlanger, Publix, and Trader Joe's. Zoned for Westview Elementary and East Hamilton Middleu002FHigh Schools, this home offers an unbeatable combination of location, schools, and community. Don't miss your chance to live in one of the area's most popular neighborhoods! Also, take advantage of a one year interest rate buy down credit with our preferred Lenders. Call for details
USD 380,000

Get email alerts

Don't miss out: be the first to know about new properties

The alert was correctly created

On subscribing you accept the conditions of use and the privacy policy
Alert
Receive new ads in your inbox
Save this search
Receive alerts for new listings

We'll send you an email when we have new properties for: "Houses for sale in Yorktown Woods"

The alert was correctly created

Ela Wada Terrace
Concord Heights, Chattanooga city District 4 Hamilton County Tennessee
Get email alerts and be the first to see new listings
Required field
On subscribing I accept the terms of the privacy policy
Perfect! You'll soon start receiving new listings via email
Alert
Receive an email when we have new ads for Houses for sale in Yorktown Woods
Save this search
Filters

Bedrooms

Size (sq.ft)

sq.ft
sq.ft

Price

USD
USD

Property type

Bathrooms

Clear all filters
Receive notifications when new entries are published.