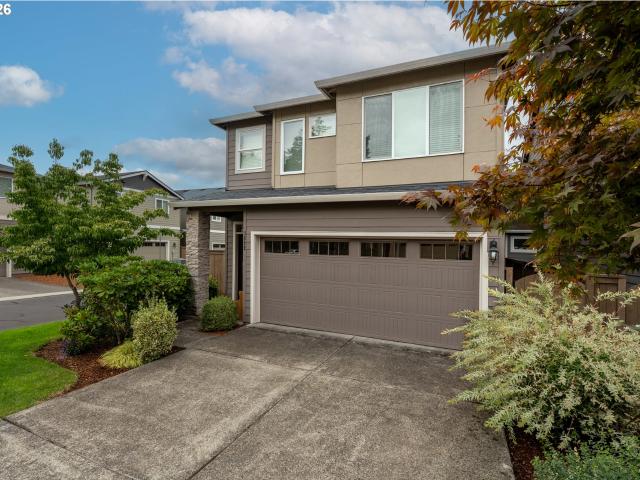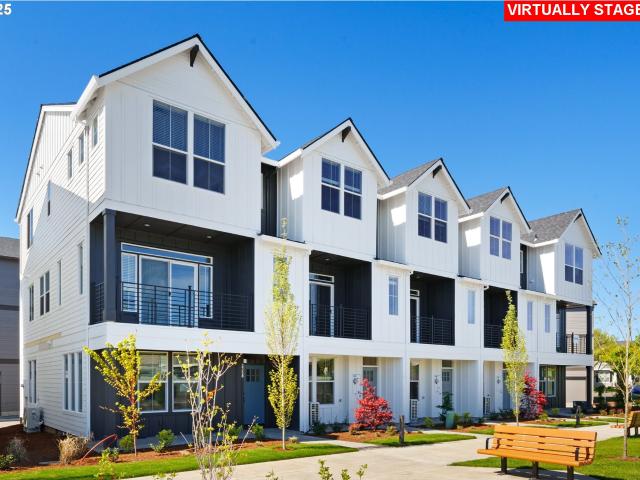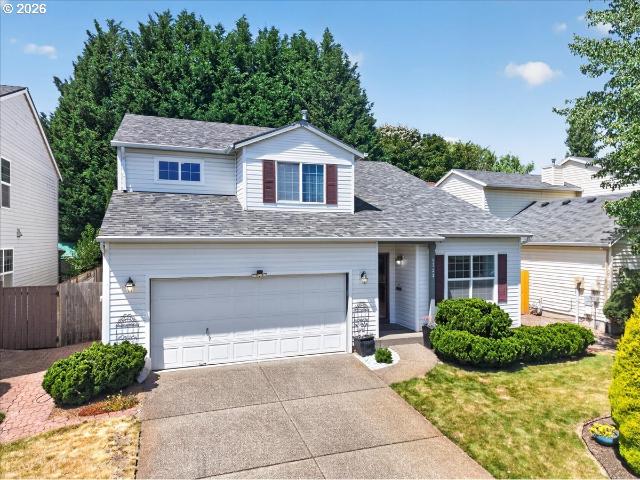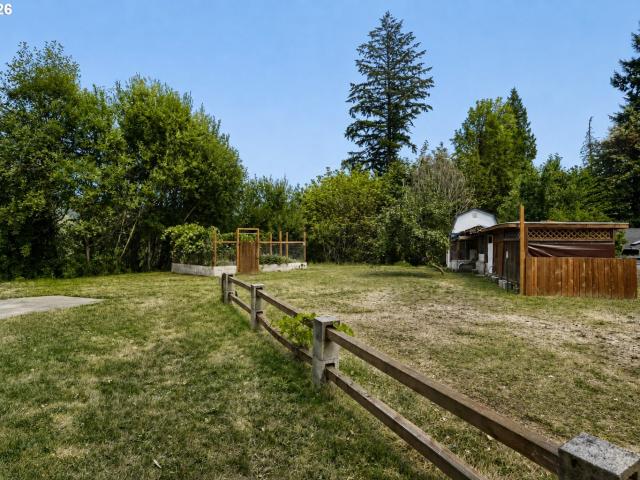
1,015 properties for sale in Arbor Crossing Condominiums

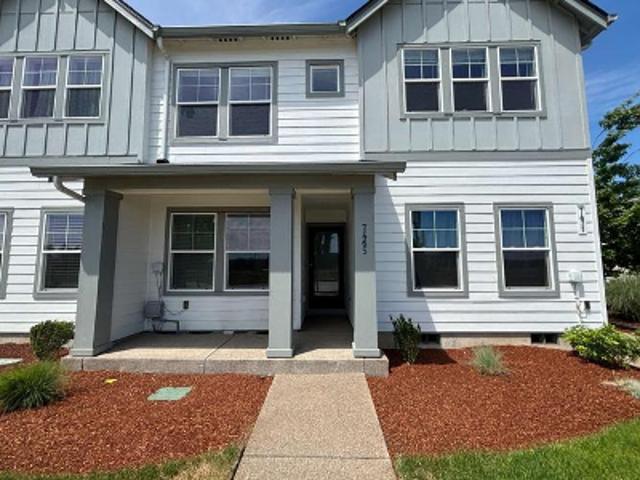
8902 ne brentford ter
View photo
Condo · for sale
USD 329,900
USD 209/sq.ft
8902 ne brentford ter
Arbor Crossing Condominiums
· 1,572 sq.ft · 3 Bedrooms · 2 Baths · Condo
· Gym · Equipped kitchen · Swimming pool
Arbor Crossing Condominiums · 1,572 sq.ft · 3 Bedrooms · 2 Baths · Condo · Gym · Equipped kitchen · Swimming pool
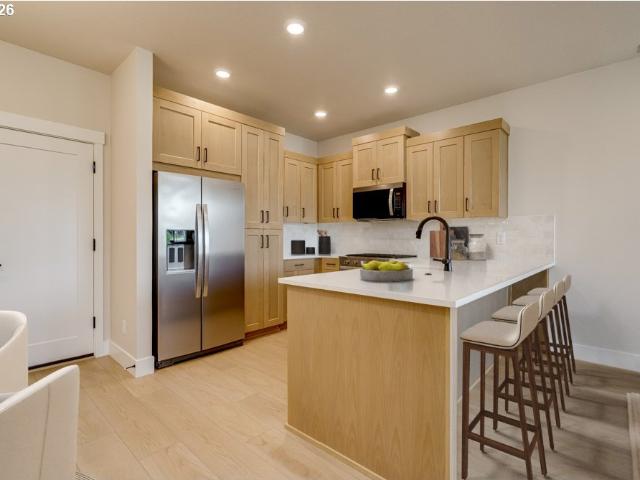
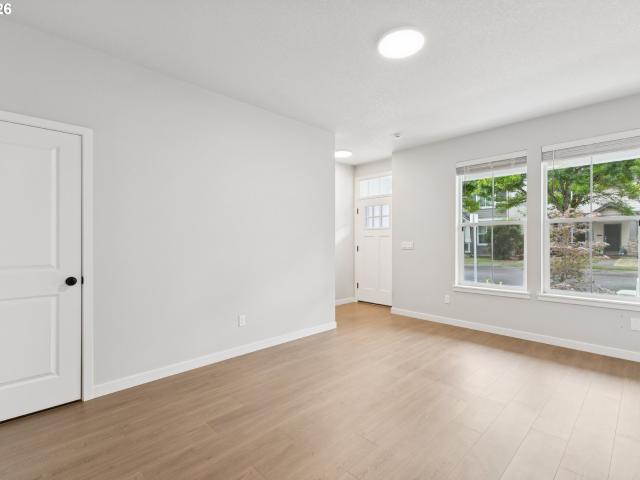
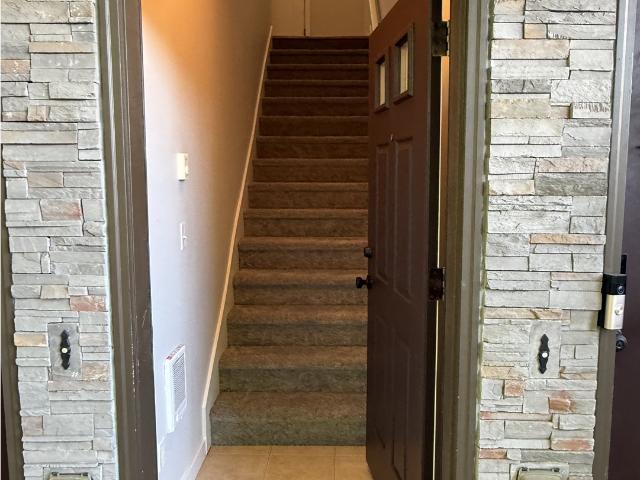
Welcome to this charming 3-bedroom, 2.1-bathroom. Refrigerator Washer and Dryer include ready for move-in open-concept floor plan perfect for everyday living and entertaining. Laminate throughout family to dining and kitchen, New dishwasher, new range and microwave Upstair new carpet, New interior paint, HOA including recreation facilities, club house, Gym, and pool and meeting room and also includes Exterior insurance, Internet, Garbage, Water and Sewer
USD 329,900
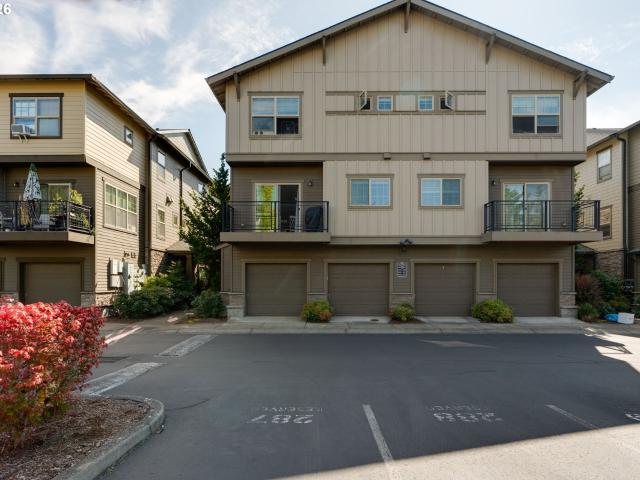
8906 ne brentford way
View photo
Condo · for sale
USD 229,900
USD 328/sq.ft
8906 ne brentford way
Arbor Crossing Condominiums
· 700 sq.ft · 2 Bedrooms · 1 Bath · Condo
· Patio · Gym · Equipped kitchen · Swimming pool · Parking
Arbor Crossing Condominiums · 700 sq.ft · 2 Bedrooms · 1 Bath · Condo · Patio · Gym · Equipped kitchen · Swimming pool · Parking
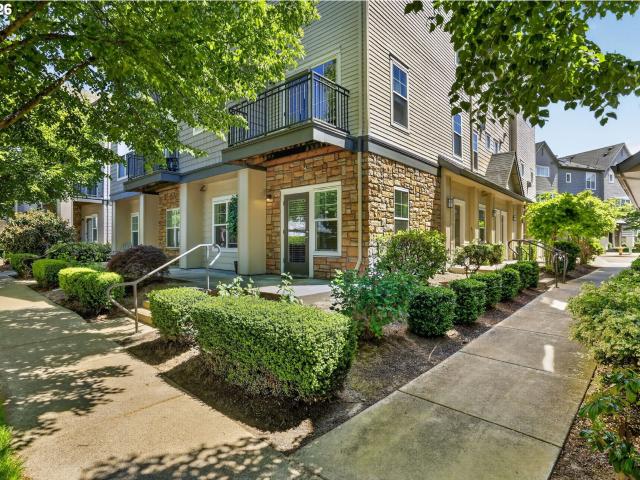
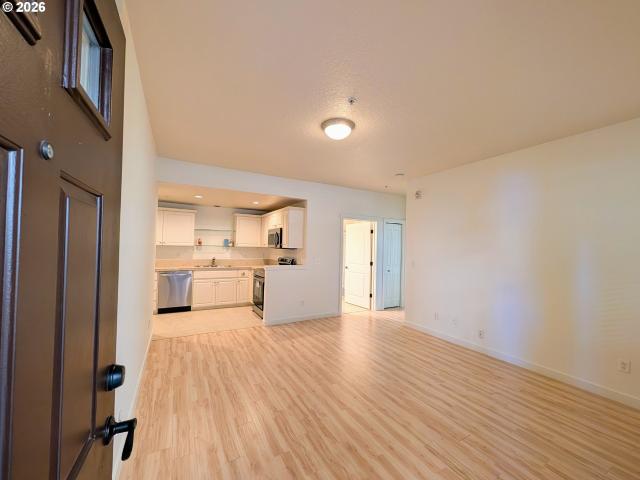
Welcome to this move-in ready, ground-level condo (with no steps) in Hillsboro’s desirable Quatama area featuring an efficient layout with tall ceilings and large windows. Freshly painted interior with engineered hardwood, carpet and tile flooring all in good condition throughout, this unit is absolutely move-in ready. The kitchen is also equipped with a brand new stainless steel range, microwave, and dishwasher while the in-unit washer and dryer provide added convenience. Relax on your covered patio, which offers privacy without facing other units. The well-managed HOA covers all exterior maintenance, landscaping, high speed cable internet, water/sewer and trash, and provides access to premium amenities including a pool, gym, clubhouse, and playground. The unit includes an assigned parking space steps from your front door. Ideally located near Intel, Nike, Tanasbourne shopping, and parks, with ridiculously easy access to the MAX line for a seamless commute. With no rental cap, this ho
USD 229,900
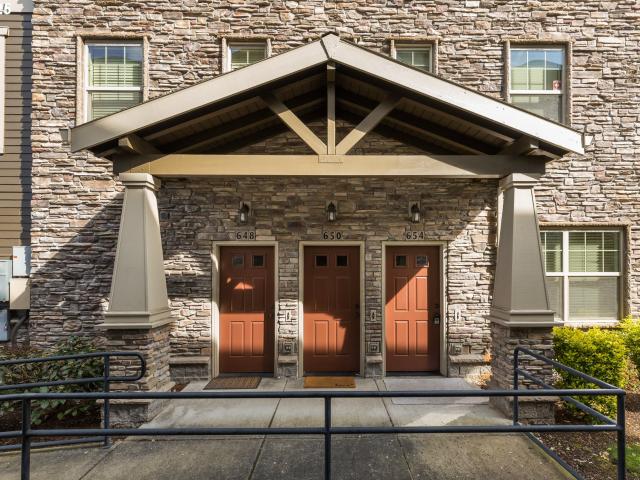
654 ne garswood ln
View photo
Condo · for sale
USD 225,000
USD 321/sq.ft
654 ne garswood ln
Arbor Crossing Condominiums
· 700 sq.ft · 2 Bedrooms · 1 Bath · Condo
· Gym · Deck · Swimming pool · Parking
Arbor Crossing Condominiums · 700 sq.ft · 2 Bedrooms · 1 Bath · Condo · Gym · Deck · Swimming pool · Parking
You will appreciate this ground floor unit in the Arbor Crossing development. Close to local parks and trails plus the association amenities with the gym, pool, playground & meeting space. This 2 bedroom unit includes all of the appliances, private deck, and assigned guest parking making life easy
USD 225,000
646 ne roydon ln
View photo
Condo · for sale
USD 320,000
USD 254/sq.ft
646 ne roydon ln
Arbor Crossing Condominiums
· 1,259 sq.ft · 2 Bedrooms · 2 Baths · Condo
· Deck · Equipped kitchen · Parking
Arbor Crossing Condominiums · 1,259 sq.ft · 2 Bedrooms · 2 Baths · Condo · Deck · Equipped kitchen · Parking
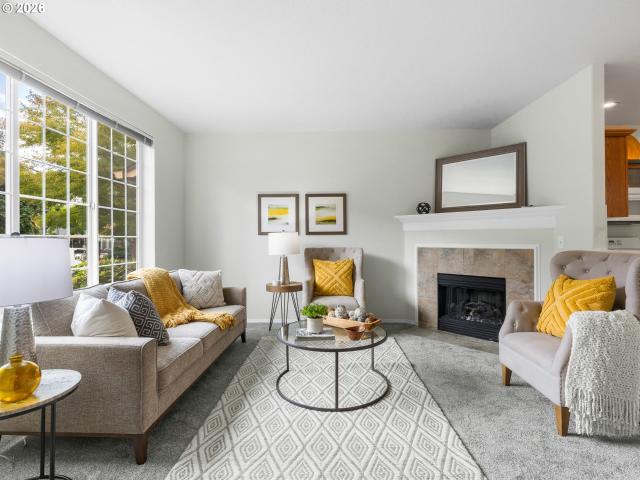
Welcome home to this inviting townhome-style condo! Featuring two spacious bedrooms and two and a half bathrooms. This thoughtfully designed home offers comfortable living with an open-concept floor plan that seamlessly connects the living, dining, and kitchen areas—perfect for everyday living and entertaining. Step outside onto your deck and enjoy a peaceful spot for morning coffee or just relaxing. The townhome-style layout provides a wonderful sense of space and privacy, and the ease of an attached garage too! The convenient location puts you just a short walk from the light rail station, making commuting and exploring the area easy and convenient. What could be better? An Assumable loan at 2.99%! That is not to be missed! Schedule your private showing with your favorite Realtor today! With its functional layout, outdoor living space, and excellent access to public transportation, this home is a wonderful opportunity for comfortable, low-maintenance living in a highly convenient loc
USD 320,000
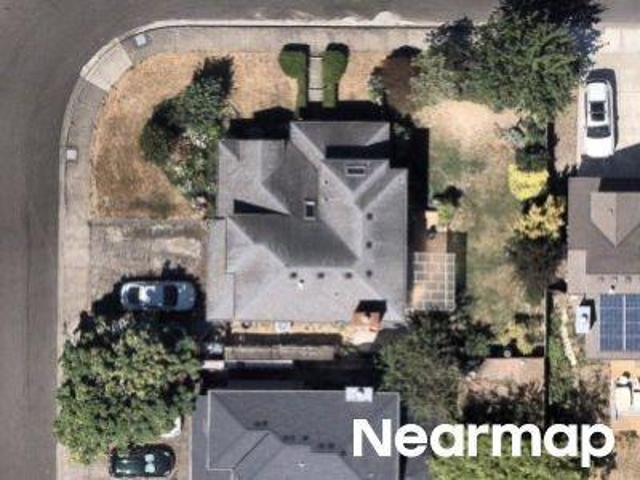
SE 36th Ave
View photo
House · for sale
Request Details
Updated
SE 36th Ave
Arbor Crossing Condominiums
· 2,067 sq.ft · 3 Bedrooms · 2 Baths · House
Arbor Crossing Condominiums · 2,067 sq.ft · 3 Bedrooms · 2 Baths · House
This home is in preforeclosure, which means the homeowner is in default (missed payments). Therefore, there could be an opportunity to strike a great deal with the owner and the bank
Request Details
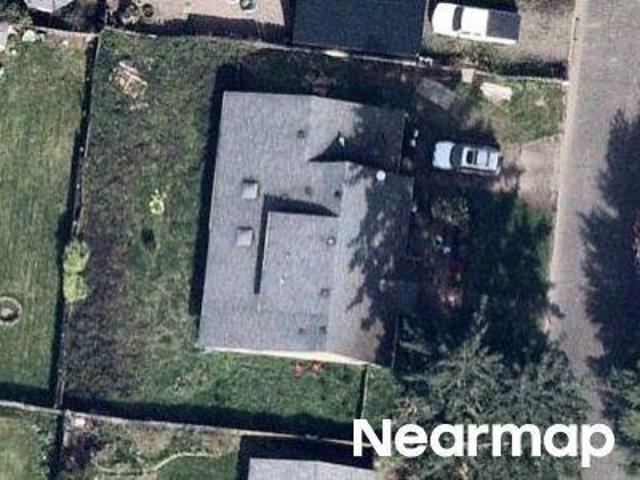
NW Gables Creek Ln
View photo
House · for sale
Request Details
Updated
NW Gables Creek Ln
Arbor Crossing Condominiums
· 1,851 sq.ft · 3 Bedrooms · 3 Baths · House
Arbor Crossing Condominiums · 1,851 sq.ft · 3 Bedrooms · 3 Baths · House
This home is in preforeclosure, which means the homeowner is in default (missed payments). Therefore, there could be an opportunity to strike a great deal with the owner and the bank
Request Details
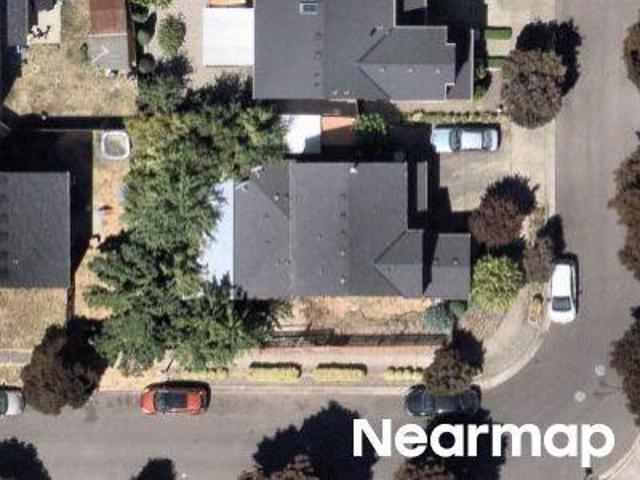
NW Dustin Ln
View photo
House · for sale
Request Details
Updated
NW Dustin Ln
Arbor Crossing Condominiums
· 2,336 sq.ft · 4 Bedrooms · 3 Baths · House
Arbor Crossing Condominiums · 2,336 sq.ft · 4 Bedrooms · 3 Baths · House
This home is in preforeclosure, which means the homeowner is in default (missed payments). Therefore, there could be an opportunity to strike a great deal with the owner and the bank
Request Details
SW 192nd Ave
View photo
House · for sale
Request Details
Updated
SW 192nd Ave
Arbor Crossing Condominiums
· 1,873 sq.ft · 4 Bedrooms · 2 Baths · House
Arbor Crossing Condominiums · 1,873 sq.ft · 4 Bedrooms · 2 Baths · House
This home is in preforeclosure, which means the homeowner is in default (missed payments). Therefore, there could be an opportunity to strike a great deal with the owner and the bank
Request Details
SW Steele Way
View photo
House · for sale
Request Details
Updated
SW Steele Way
Arbor Crossing Condominiums
· 1,507 sq.ft · 3 Bedrooms · 3 Baths · House
Arbor Crossing Condominiums · 1,507 sq.ft · 3 Bedrooms · 3 Baths · House
This home is in preforeclosure, which means the homeowner is in default (missed payments). Therefore, there could be an opportunity to strike a great deal with the owner and the bank
Request Details
SE Golden Rd
View photo
House · for sale
Request Details
Updated
SE Golden Rd
Arbor Crossing Condominiums
· 1,367 sq.ft · 3 Bedrooms · 2 Baths · House
Arbor Crossing Condominiums · 1,367 sq.ft · 3 Bedrooms · 2 Baths · House
This is a Real Estate-Owned (REO)/post-foreclosure home owned or managed by a bank. All offers are considered; however, the highest and best will most likely be accepted
Request Details
SE Kinnaman St
View photo
House · for sale
USD 394,900
USD 298/sq.ft
Updated
SE Kinnaman St
Arbor Crossing Condominiums
· 1,324 sq.ft · 2 Bedrooms · 2 Baths · House
Arbor Crossing Condominiums · 1,324 sq.ft · 2 Bedrooms · 2 Baths · House
This is a Real Estate-Owned (REO)/post-foreclosure home owned or managed by a bank. All offers are considered; however, the highest and best will most likely be accepted
USD 394,900
SW Whitley Way
View photo
House · for sale
Request Details
Updated
SW Whitley Way
Arbor Crossing Condominiums
· 1,884 sq.ft · 2 Bedrooms · 3 Baths · House
Arbor Crossing Condominiums · 1,884 sq.ft · 2 Bedrooms · 3 Baths · House
This home is in preforeclosure, which means the homeowner is in default (missed payments). Therefore, there could be an opportunity to strike a great deal with the owner and the bank
Request Details
NW Canvasback Way Unit 203
View photo
Condo · for sale
Request Details
Updated
NW Canvasback Way Unit 203
Arbor Crossing Condominiums
· Condo
Arbor Crossing Condominiums · Condo
This is a Real Estate-Owned (REO)/post-foreclosure home owned or managed by a bank. All offers are considered; however, the highest and best will most likely be accepted
Request Details
SW 208th Ave
View photo
House · for sale
Request Details
Updated
SW 208th Ave
Arbor Crossing Condominiums
· 1,862 sq.ft · 4 Bedrooms · 2 Baths · House
Arbor Crossing Condominiums · 1,862 sq.ft · 4 Bedrooms · 2 Baths · House
This home is in preforeclosure, which means the homeowner is in default (missed payments). Therefore, there could be an opportunity to strike a great deal with the owner and the bank
Request Details
3504 se pinewood ave
View photo
House · for sale
USD 439,900
USD 278/sq.ft
3504 se pinewood ave
Arbor Crossing Condominiums
· 1,582 sq.ft · 2 Bedrooms · 2 Baths · House
· Patio · Garden · Fireplace · Equipped kitchen
Arbor Crossing Condominiums · 1,582 sq.ft · 2 Bedrooms · 2 Baths · House · Patio · Garden · Fireplace · Equipped kitchen
Light filled home with two large ensuite bedrooms and private backyard! Main level great room with high ceilings, newer laminate flooring and gas fireplace. Kitchen with island breakfast bar, gas stove and stainless steel fridge. Dining area with sliding glass doors to fenced, hardscaped backyard with patio. Two ensuite bedrooms with walk-in closets, double sinks, and separate shower/toilet. Newer carpet and high ceilings upstairs as well as large laundry room with washer/dryer and storage! Earth Advantage Certified home with excellent home energy score. Convenient location with quick access to shopping, dining, parks and commuter routes. [Home Energy Score = 8. HES Report at
USD 439,900
5945 se blossom st
View photo
House · for sale
USD 550,000
USD 340/sq.ft
5945 se blossom st
Arbor Crossing Condominiums
· 1,615 sq.ft · 3 Bedrooms · 2 Baths · House
· Patio · Garden · Fireplace · Equipped kitchen
Arbor Crossing Condominiums · 1,615 sq.ft · 3 Bedrooms · 2 Baths · House · Patio · Garden · Fireplace · Equipped kitchen
Charming One Level Home with Exceptional Backyard Spaces! 3 bedroom, 2 bathroom one level home offering comfortable living and inviting indoor outdoor spaces. Cost savings owned solar panels. The welcoming entry opens to a light filled living room featuring vaulted ceilings and a large picture window, along with a formal dining area perfect for gatherings. The spacious kitchen features quartz countertops, warm wood cabinetry, stainless steel appliances, and a breakfast bar with seating for four. A casual kitchen nook flows seamlessly into the family room, creating an ideal space for everyday living and entertaining. The family room features a cozy gas fireplace, ceiling fan, and sliding glass doors leading to a generous covered cobble stone patio. The primary suite offers a private full bathroom and walk-in closet. Outside, the fully fenced backyard is designed for both relaxation and functionality, featuring a second covered cement patio with power for beautiful evening lighting. A se
USD 550,000
428 sw boston way
View photo
House · for sale
USD 119,900
USD 125/sq.ft
428 sw boston way
Arbor Crossing Condominiums
· 958 sq.ft · 3 Bedrooms · 2 Baths · House
· Sauna · Equipped kitchen · Air conditioning · Swimming pool
Arbor Crossing Condominiums · 958 sq.ft · 3 Bedrooms · 2 Baths · House · Sauna · Equipped kitchen · Air conditioning · Swimming pool
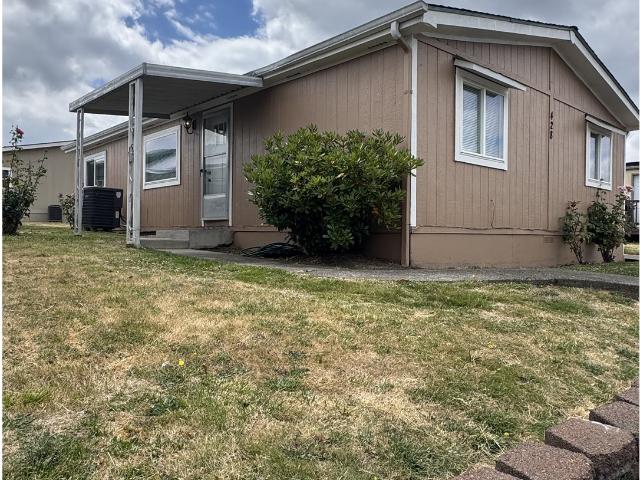
Welcome Home! This beautifully maintained 3-bedroom, 2-bath double-wide manufactured home in the desirable Heritage Village all ages Mobile Home Community in Beaverton offers Amenities & Activities: Beautifully Landscaped Walking Paths Two Heated Swimming Pools, Sauna, Two Playgrounds, Basketball Court, Soccer Field, Picnic Area w/BBQ’s, Game Room, Fitness Center, Planned Activities, Community Center with Kitchen. This comfortable, move-in-ready home with an open-concept layout. Features include updated interior and exterior paint, a granite kitchen peninsula, energy-efficient double-pane windows with blinds, central A/C, and a tool shed for extra storage. Located in an all-ages community with easy access to shopping, restaurants, schools, parks, and major commuter routes. Don’t miss this opportunity—schedule your private showing today!
USD 119,900
2932 se rosespring dr
View photo
House · for sale
USD 469,900
USD 328/sq.ft
2932 se rosespring dr
Arbor Crossing Condominiums
· 1,432 sq.ft · 3 Bedrooms · 2 Baths · House
· Equipped kitchen · Air conditioning
Arbor Crossing Condominiums · 1,432 sq.ft · 3 Bedrooms · 2 Baths · House · Equipped kitchen · Air conditioning
Welcome to 2932 SE Rosespring Drive in Hillsboro, Oregon. This beautifully refreshed home is move-in ready and filled with thoughtful updates throughout. Step inside to find fresh interior paint, new carpet, newly stained cupboards, and stainless steel appliances in the kitchen that give the home a clean, modern feel. The exterior has also been freshly painted, adding great curb appeal from the moment you arrive. With the roof less than 6 years old, so many updates completed (including a brand new furnace and brand new AC), this home offers a wonderful opportunity for buyers looking for comfort, style, and convenience without the stress of major improvements. Located in a desirable Hillsboro area, this property provides easy access to local shopping, dining, parks, schools, and major commuting routes. Whether you are buying your first home, upsizing, downsizing, or investing, this refreshed Hillsboro home is ready for its next chapter. Don't miss this one!
USD 469,900
3822 se willamette ave
View photo
House · for sale
USD 599,000
USD 173/sq.ft
3822 se willamette ave
Arbor Crossing Condominiums
· 3,444 sq.ft · 3 Bedrooms · 2 Baths · House
· Garden · Office room · Fireplace · Equipped kitchen
Arbor Crossing Condominiums · 3,444 sq.ft · 3 Bedrooms · 2 Baths · House · Garden · Office room · Fireplace · Equipped kitchen
Welcome to this beautifully maintained 3-bedroom, 3-bathroom home offering 2,542 square feet of thoughtfully designed living space in one of Hillsboro’s desirable neighborhoods. Built in 2017, this contemporary residence combines modern comfort, functionality, and low-maintenance living. Step inside to discover an open and inviting floor plan filled with natural light, spacious living areas, and a cozy fireplace that creates the perfect gathering space for family and friends. The well-appointed kitchen flows seamlessly into the dining and living areas, making everyday living and entertaining effortless. The generous primary suite offers a private retreat complete with an en-suite bathroom and ample closet space. Two additional bedrooms and full bathrooms provide flexibility for guests, a home office, or growing households. Outside, enjoy a low-maintenance lot that allows you to spend more time relaxing and less time on yard work. Conveniently located near parks, shopping, dining, top-r
USD 599,000
3350 se hammock ln
View photo
Townhouse · for sale
USD 419,950
USD 274/sq.ft
3350 se hammock ln
Arbor Crossing Condominiums
· 1,528 sq.ft · 2 Bedrooms · 2 Baths · Townhouse
· Office room · Parking · Deck · Equipped kitchen
Arbor Crossing Condominiums · 1,528 sq.ft · 2 Bedrooms · 2 Baths · Townhouse · Office room · Parking · Deck · Equipped kitchen
Way below Market, 30 yr fixed interest rate available! See site agent for details. Brand New Luxury Townhome Community, Located in South Hillsboro! The Berkeley plan offers 2 bedrooms, a large Bonus room/office with w/closet & storage, 2.5 baths, huge kitchen island + walk-in pantry and 9' ceilings. Standard Features include quartz counters & under-mount sinks in kitchen AND bathrooms, black matte hardware, lighting fixtures & faucets, stainless steel appliances, soft close doors & drawers at all cabinets and wide plank laminate hardwood flooring on entire main level. Stay warm in the winter with electric heat pump that will also keep you cool in the summer! The primary suite has vaulted ceiling, walk-in closet, walk in shower, dual sinks and more. The second bedroom is large and has its own private bathroom. The home has a one car garage, a covered deck off the great room, plus a covered porch on the ground level. Fantastic green-space views! Taxes TBD. Model home open Friday-Tuesday,
USD 419,950
1733 sw harvey way
View photo
House · for sale
USD 569,900
USD 271/sq.ft
1733 sw harvey way
Arbor Crossing Condominiums
· 2,099 sq.ft · 4 Bedrooms · 3 Baths · House
· Patio · Garden · Fireplace · Equipped kitchen
Arbor Crossing Condominiums · 2,099 sq.ft · 4 Bedrooms · 3 Baths · House · Patio · Garden · Fireplace · Equipped kitchen
Open Sun 11-1! Impeccably maintained traditional home nestled on a private, tree-lined lot offering exceptional curb appeal and timeless charm. The beautifully manicured front yard, mature landscaping, and expansive driveway create a warm welcome. Step inside to a tiled entry with coat closet and discover soaring vaulted ceilings and abundant natural light streaming through oversized windows in the elegant formal living room. The adjoining formal dining room, accented by a stylish chandelier, provides ample space for a farmhouse table & hutch, making it ideal for entertaining. The tastefully updated kitchen is designed with both beauty and functionality in mind, featuring granite slab countertops, crisp white cabinetry, a pantry, generous prep space, an eat-up bar, and a bright dining nook. The inviting great room offers a cozy gas fireplace and sliding glass doors leading to an expansive patio, creating the perfect setting for outdoor dining, weekend barbecues, or relaxing evenings wi
USD 569,900
4735 se ozark st
View photo
House · for sale
USD 675,000
USD 318/sq.ft
4735 se ozark st
Arbor Crossing Condominiums
· 2,120 sq.ft · 4 Bedrooms · 3 Baths · House
· Equipped kitchen
Arbor Crossing Condominiums · 2,120 sq.ft · 4 Bedrooms · 3 Baths · House · Equipped kitchen
Character, craftsmanship and a remarkable natural setting come together on this 3.18-acre property, offering a pace of life that feels worlds away while remaining just minutes from Hillsboro amenities. Thoughtfully updated while honoring its original charm, the home features an inviting blend of rich wood detailing, abundant natural light and spacious gathering areas. The updated kitchen includes a gas range, tile backsplash and adjoining dining area, while the adjacent sunroom provides a place to enjoy the changing seasons. Two main-level bedrooms with wood floors and walk-in closets are complemented by a remodeled full bath featuring a custom tiled walk-in shower and stained-glass window. Upstairs, the vaulted primary suite showcases exposed beams, a remodeled ensuite with a soaking tub and peaceful views of the surrounding landscape. The lower level expands the home's versatility with a separate entrance, family room with laundry, full bath with walk-in shower, storage and a flex ro
USD 675,000
4264 se century blvd
View photo
Townhouse · for sale
USD 433,800
USD 285/sq.ft
4264 se century blvd
Arbor Crossing Condominiums
· 1,518 sq.ft · 3 Bedrooms · 2 Baths · Townhouse
· Swimming pool · Equipped kitchen · Parking · Air conditioning
Arbor Crossing Condominiums · 1,518 sq.ft · 3 Bedrooms · 2 Baths · Townhouse · Swimming pool · Equipped kitchen · Parking · Air conditioning
Finance Incentives Available*. NEW luxury townhome built by a Street of Dreams award winning builder! Truly move-in ready including AC, refrigerator, washer & dryer, and window blinds. 2-car garage! Our coveted Rosedale Parks community offers a blend of modern living with natural beauty. Just 20 miles west of Portland, this neighborhood provides the perfect balance of urban convenience and outdoor recreation. Enjoy resort style living with amenities including a swimming pool, hot tub, splash pad, firepits, fitness center and rec room! Nearby, explore 30+ parks and 25 miles of trails, including the Tualatin Valley Scenic Bikeway and Jackson Bottom Wetlands Preserve. The Pioneer floor plan features an open main level with a stylish kitchen and bar seating that flows into the great room, perfect for entertaining. Upstairs, a bright loft with skylight separates the two secondary bedrooms and full bath from the private primary suite. A main-level half bath adds extra convenience. Thoughtful
USD 433,800
19985 sw imperial st
View photo
House · for sale
USD 559,000
USD 376/sq.ft
Updated
19985 sw imperial st
Arbor Crossing Condominiums
· 1,485 sq.ft · 3 Bedrooms · 2 Baths · House
· Garden · Fireplace · Equipped kitchen · Swimming pool
Arbor Crossing Condominiums · 1,485 sq.ft · 3 Bedrooms · 2 Baths · House · Garden · Fireplace · Equipped kitchen · Swimming pool
Welcome home to this beautifully renovated single-level home, thoughtfully designed for easy living and effortless entertaining. Filled with natural light from expansive floor-to-ceiling windows, the open, inviting spaces create a warm and welcoming atmosphere from the moment you step inside. The updated kitchen is the heart of the home, featuring quartz countertops, quality appliances and a comfortable dining area that flows naturally into the spacious living and family rooms. A fireplace adds warmth and character, while French doors open directly to the backyard—making indoor-outdoor entertaining a breeze. The generous primary suite provides a relaxing retreat, complemented by two additional well-sized bedrooms. Outside, the private fenced backyard offers plenty of room to gather, garden or simply unwind, with a charming gazebo and a separately fenced dog run adding to its appeal. As a resident, you'll also enjoy access to the neighborhood pool and park, creating a wonderful sense of
USD 559,000
18135 SW Hoover LN
View photo
House · for sale
USD 604,990
USD 357/sq.ft
18135 SW Hoover LN
Arbor Crossing Condominiums
· 1,690 sq.ft · 4 Bedrooms · 2 Baths · House
· Garden · Office room · Equipped kitchen
Arbor Crossing Condominiums · 1,690 sq.ft · 4 Bedrooms · 2 Baths · House · Garden · Office room · Equipped kitchen
The Ladd plan offers space to truly spread out, with soaring 10-foot ceilings on the main level and 9-foot ceilings upstairs, creating a bright, open feel throughout. Oversized windows fill the home with natural light, giving every room an inviting, expansive presence. At the heart of the home, the kitchen blends function and style with a large quartz island, wall oven and microwave, and gas cooktop with designer hood—perfect for hosting, gathering, or everyday living. With 4 bedrooms and 2.5 baths, there’s flexibility for guests, a home office, or whatever fits your lifestyle. Enjoy a private fenced side yard plus the convenience of a future promenade with coffee, restaurants, and local retail just steps away. Photos of similar home. HOA is estimate
USD 604,990
1266 SW 176TH TER
View photo
House · for sale
USD 435,000
USD 290/sq.ft
1266 SW 176TH TER
Arbor Crossing Condominiums
· 1,496 sq.ft · 3 Bedrooms · 2 Baths · House
· Patio · Garden · Fireplace · Equipped kitchen
Arbor Crossing Condominiums · 1,496 sq.ft · 3 Bedrooms · 2 Baths · House · Patio · Garden · Fireplace · Equipped kitchen
Beautifully remodeled with new kitchen and new flooring throughout. Island kitchen features new Shaker style cabinets, quartz counters and stainless gas appliances open to living room with gas fireplace and dining area with slider to yard. Upstairs features three bedrooms, all with high vaulted ceilings, including primary suite with double sinks and walk-in closet. New luxury vinyl plank flooring on main level and new carpet upstairs. Comes with all appliances, including stainless steel Frigidaire refrigerator with ice maker and washer and dryer. Fenced yard with both concrete and paver stone patios. Private neighborhood park plus Tualatin Hills managed Recuerdo Park at the end of 175th Avenue four blocks south with playground, trails, picnic shelters and a community garden. Easy half mile walk to MAX light rail Elmonica station. Convenient to Costco, Fred Meyer and the shops and restaurants at Tanasbourne
USD 435,000
5116 se lone oak st
View photo
Townhouse · for sale
USD 429,500
USD 281/sq.ft
5116 se lone oak st
Arbor Crossing Condominiums
· 1,528 sq.ft · 2 Bedrooms · 2 Baths · Townhouse
· Office room · Equipped kitchen
Arbor Crossing Condominiums · 1,528 sq.ft · 2 Bedrooms · 2 Baths · Townhouse · Office room · Equipped kitchen
Dont miss this beautifully designed home featuring 2 spacious bedrooms, 2.5 baths, and a versatile bonus room on the main floor, perfect for game room, office, or flex space. Large windows fill the open-concept living, dining, and kitchen areas with natural light. The kitchen boasts stainless steel appliances and a center island, perfect for entertaining. The primary suite offers a walk-in closet and ensuite bath with dual sinks and step-in shower while the second bedroom has its on suite. Conveniently located with easy access to nearby trails, schools, shopping, and dining
USD 429,500
10805 ne red wing way # 101
View photo
Condo · for sale
USD 215,000
USD 293/sq.ft
10805 ne red wing way # 101
Arbor Crossing Condominiums
· 732 sq.ft · 1 Bedroom · 1 Bath · Condo
· Patio · Equipped kitchen · Parking
Arbor Crossing Condominiums · 732 sq.ft · 1 Bedroom · 1 Bath · Condo · Patio · Equipped kitchen · Parking
This is a corner unit, spacious 1 level (access w/o stairs) Perfect for your first home or investment property. Gas range, SS appliances, refrigerator, and Island kitchen. Laundry is included in the unit with stacking washer/dryer. Accent walls in the living area, feels larger than the designed square feet. Lots of natural light and the perfect french door leading to your private patio. Very clean and beautifully maintained. Ideal location, minutes away from max/bus lines, shopping, restaurants and close to OHSU West Campus, PCC, Intel & Nike. Deeded parking space P12 near front walk way to front door of the condo
USD 215,000
10829 ne red wing way # 102
View photo
Condo · for sale
USD 220,000
USD 287/sq.ft
10829 ne red wing way # 102
Arbor Crossing Condominiums
· 764 sq.ft · 1 Bedroom · 1 Bath · Condo
· Fireplace
Arbor Crossing Condominiums · 764 sq.ft · 1 Bedroom · 1 Bath · Condo · Fireplace
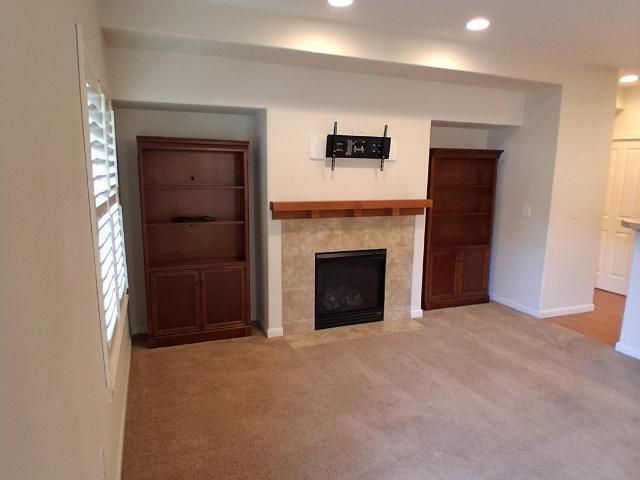
Pristine ground floor condo. Custom plantation shutters throughout. Fireplace, gas stove, washer/dryer included. Has rare exterior secure storage closet. Completely accessible one level living. 1.5 blocks to MAX and 1/2 block to bus. Five-minute walk to OHSU West Campus and PCC Willow Creek, coffee, grocery stores, restaurants. Perfect starter home!
USD 220,000
17073 sw pleasanton ln
View photo
Townhouse · for sale
USD 339,900
USD 227/sq.ft
17073 sw pleasanton ln
Arbor Crossing Condominiums
· 1,496 sq.ft · 2 Bedrooms · 2 Baths · Townhouse
· Office room · Parking · Fireplace · Equipped kitchen · Air conditioning
Arbor Crossing Condominiums · 1,496 sq.ft · 2 Bedrooms · 2 Baths · Townhouse · Office room · Parking · Fireplace · Equipped kitchen · Air conditioning
Set within Arbor Station, this thoughtfully designed townhome pairs flexible living spaces with excellent Beaverton connectivity. This 2 bedroom, 2 1/2 bathroom townhome features two upstairs bedrooms, each with its own private ensuite and walk in closet, creating an ideal layout for shared living, overnight guests, or simply added privacy. The primary suite also features a vaulted ceiling and soaking tub. Positioned between the bedrooms, a versatile loft provides valuable bonus space for a home office, media or family room, workout area, reading nook, or whatever best fits your lifestyle. The main level opens into a bright great room style living area anchored by a gas fireplace, with a defined dining space and easy flow into the kitchen featuring a gas range. Central air and gas utilities provide comfort throughout every season, while upper level laundry keeps everyday routines convenient. An attached 2 car garage with epoxy coated floors provides secure parking, additional storage,
USD 339,900

Get email alerts

Don't miss out: be the first to know about new properties

The alert was correctly created

On subscribing you accept the conditions of use and the privacy policy
Alert
Receive new ads in your inbox
Save this search
Receive alerts for new listings

We'll send you an email when we have new properties for: "Properties for sale in Arbor Crossing Condominiums"

The alert was correctly created

Tobias, Aloha Beaverton-Hillsboro CCD Washington County Oregon
Five Oaks, Beaverton city Beaverton-Hillsboro CCD Washington County Oregon
Get email alerts and be the first to see new listings
Required field
On subscribing I accept the terms of the privacy policy
Perfect! You'll soon start receiving new listings via email
Alert
Receive an email when we have new ads for Properties for sale in Arbor Crossing Condominiums
Save this search
Receive notifications when new entries are published.