1,015 properties for sale in Arbor Crossing Condominiums

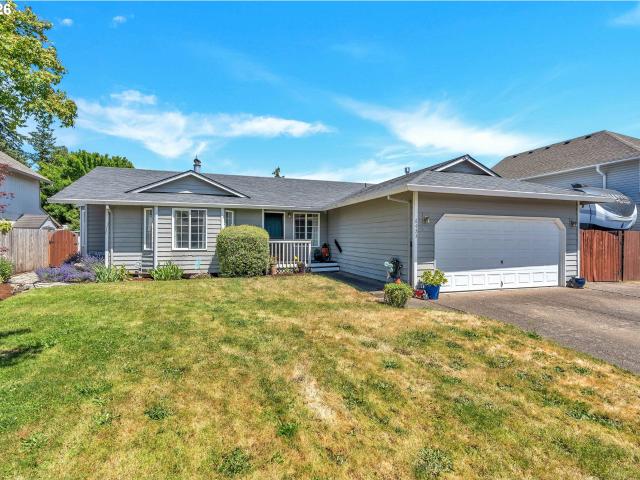
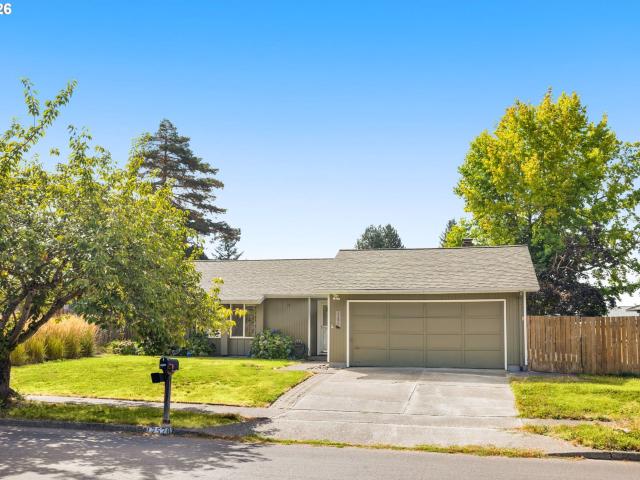
17570 nw park view blvd
View photo
House · for sale
USD 520,000
USD 498/sq.ft
17570 nw park view blvd
Arbor Crossing Condominiums
· 1,044 sq.ft · 3 Bedrooms · 2 Baths · House
· Garden · Fireplace · Parking
Arbor Crossing Condominiums · 1,044 sq.ft · 3 Bedrooms · 2 Baths · House · Garden · Fireplace · Parking
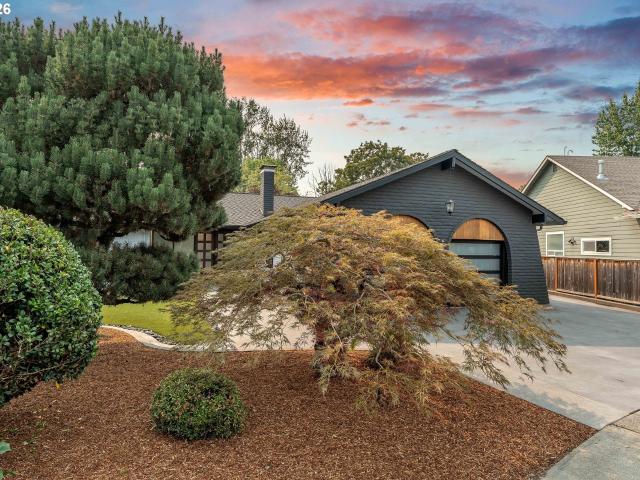
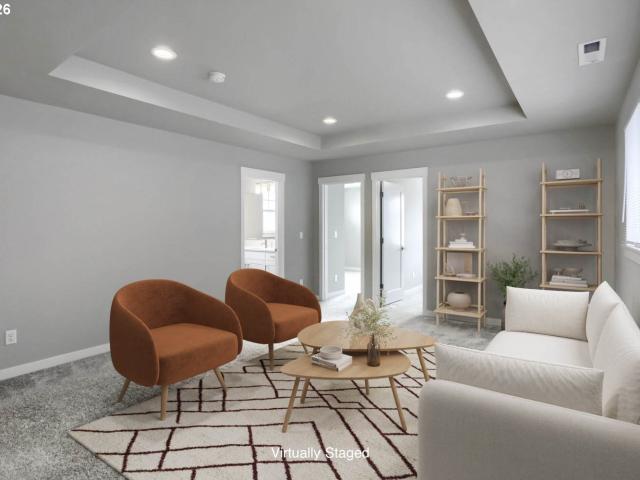
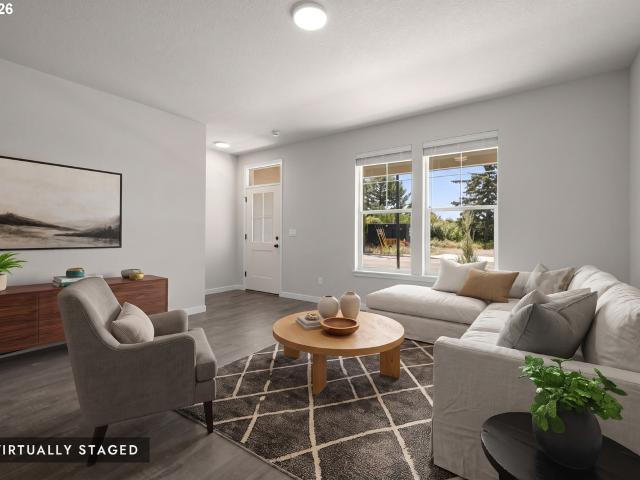
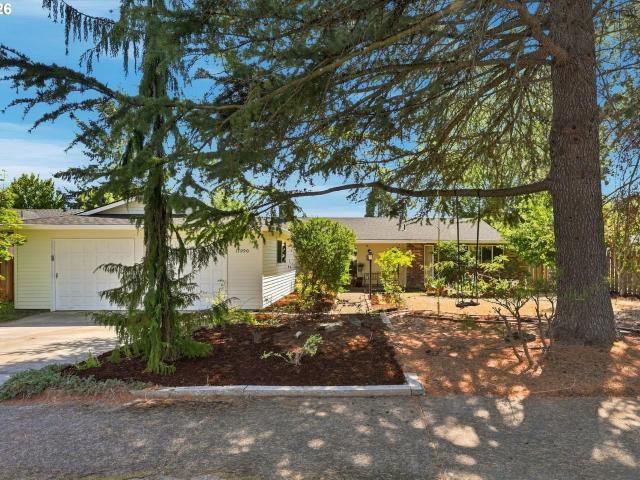
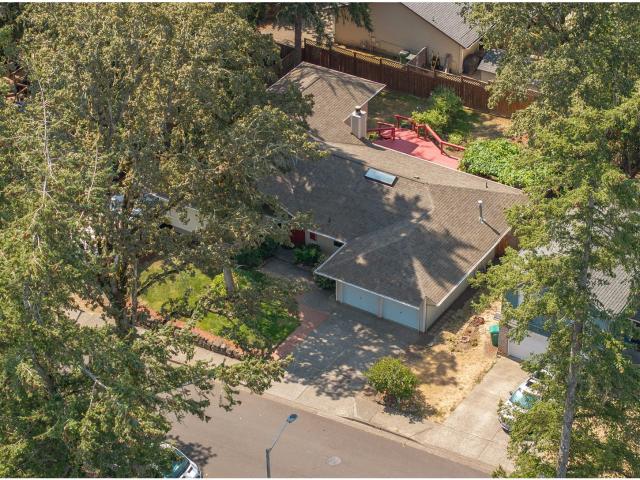
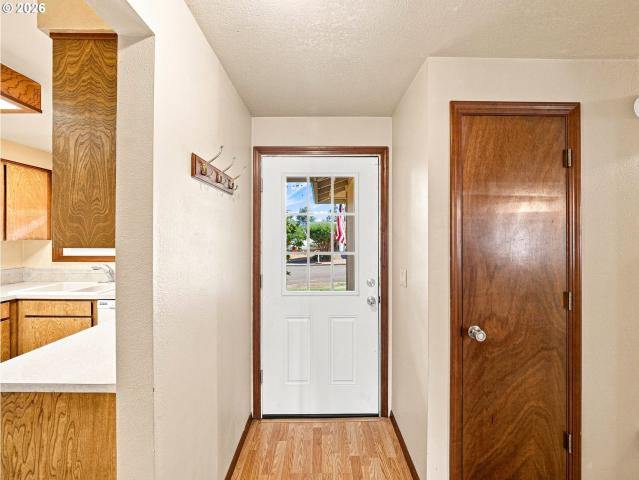
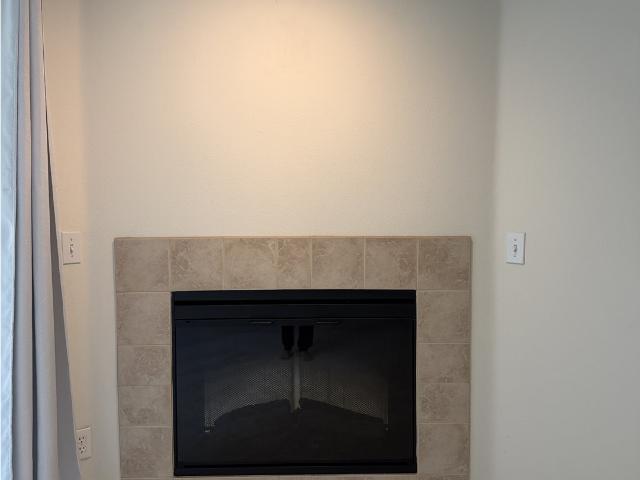
One-level ranch in the Bethany area with 3 bedrooms, 2 full baths, and a 2-car attached garage. This 1,048 sq ft detached home sits on a level 7,840 sq ft lot with a fenced backyard and potential RV or trailer parking. The home has consistent finishes throughout, a wood-burning fireplace, and a one-level layout. No hoa. Convenient access to Highway 26, shopping, parks, and everyday services
USD 520,000
780 NW 185TH AVE # 204
View photo
Condo · for sale
USD 259,999
USD 274/sq.ft
780 NW 185TH AVE # 204
Arbor Crossing Condominiums
· 947 sq.ft · 2 Bedrooms · 2 Baths · Condo
Arbor Crossing Condominiums · 947 sq.ft · 2 Bedrooms · 2 Baths · Condo
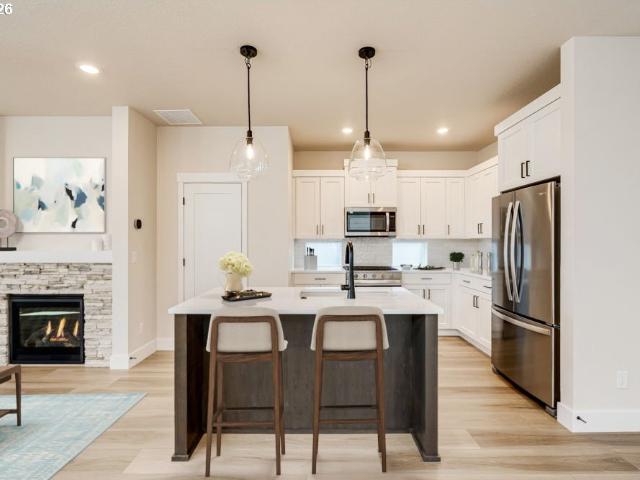
New price for this lovely apartment. Open House 8/16 1:30PM-3:30PM for this beautifully maintained 2-bedroom, 2-bathroom condo, perfectly situated at the highly desirable intersection of 185th Avenue and Walker Road. Offering an ideal blend of comfort, convenience, and low-maintenance living, this home is an exceptional opportunity in one of the area's most sought-after locations. Enjoy an easy commute with quick access to the MAX station and major bus routes. Just moments away, the Tanasbourne shopping area offers an abundance of restaurants, grocery stores, everyday services, and retail shopping. Outdoor enthusiasts will appreciate being less than a mile from both Magnolia Park and Autumn Ridge Park. With a Bike Score of 86 and a Walk Score of 64, getting around is easy whether you're biking, walking, or driving. Even better, this home is located within the highly desirable Westview High School boundary. Located on the second floor, this light-filled condo features an inviting open l
USD 259,999
581 nw cambray pl
View photo
House · for sale
USD 770,000
USD 244/sq.ft
581 nw cambray pl
Arbor Crossing Condominiums
· 3,143 sq.ft · 4 Bedrooms · 2 Baths · House
· Garden · Fireplace · Equipped kitchen
Arbor Crossing Condominiums · 3,143 sq.ft · 4 Bedrooms · 2 Baths · House · Garden · Fireplace · Equipped kitchen
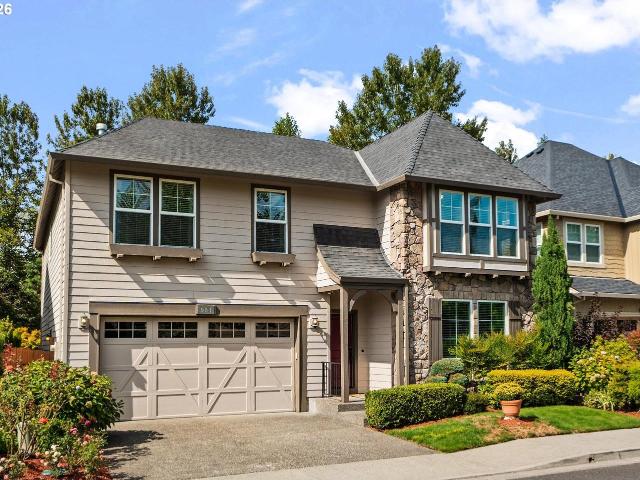
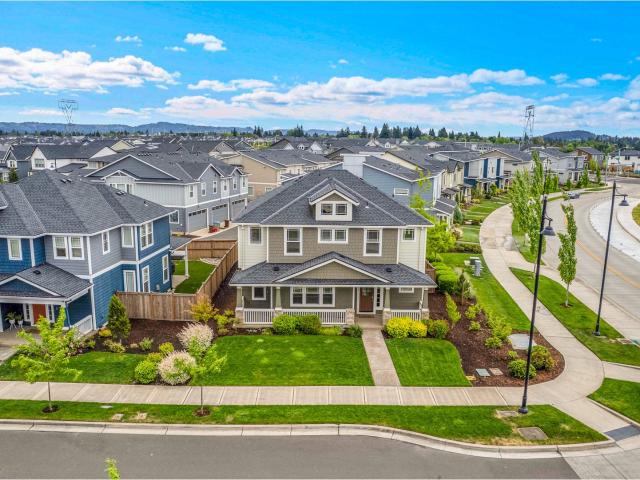
Open House: Saturday, Sept 19, 1-3 & Sunday, Sept 20, 11-1. Renaissance Homes Quality + Exceptional NW Beaverton Location — A Standout Value at $770,000! Tucked into a small enclave of quality-built homes, this lightly lived-in residence showcases the craftsmanship, elevated millwork & thoughtful design Renaissance Homes is known for. Beautiful wide-plank wood floors lead through the formal living & dining rooms to an expansive kitchen and family room with generous open space for gathering. The well-appointed kitchen features a large island, granite counters, raised-panel cherry cabinetry, under-cabinet lighting, built-in buffet & Butler’s pantry. The spacious family room adds custom built-ins, gas fireplace & backyard views. The impressive primary suite overlooks private tree-lined green space and features a sitting area, enormous bath with walk-in shower, grand soaking tub, separate vanities + large well-designed walk-in closet. 3 additional bedrooms, a big bonus room, built-in hall
USD 770,000
18236 NW Anastasia DR
View photo
House · for sale
USD 1,385,000
USD 351/sq.ft
18236 NW Anastasia DR
Arbor Crossing Condominiums
· 3,940 sq.ft · 5 Bedrooms · 4 Baths · House
· Patio · Deck · Fireplace · Equipped kitchen · Parking
Arbor Crossing Condominiums · 3,940 sq.ft · 5 Bedrooms · 4 Baths · House · Patio · Deck · Fireplace · Equipped kitchen · Parking
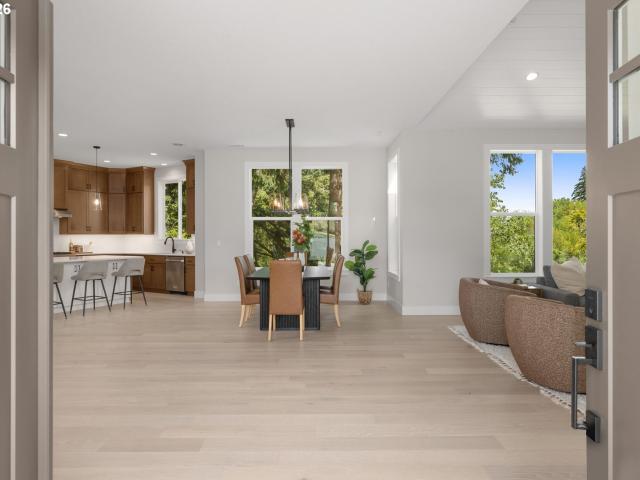
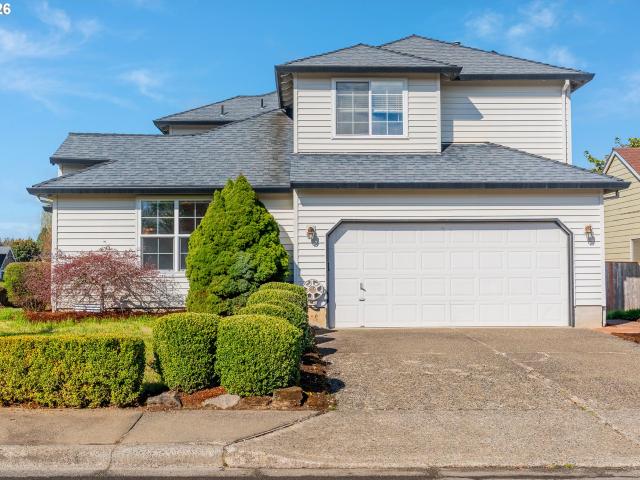
Welcome to this beautifully designed, high-performance custom home offering approximately 3,940 square feet of thoughtfully planned living space and the last home on greenspace! Built to be Zero Energy Ready, this home is designed for enhanced efficiency, year-round comfort and long-term energy savings. With 5 bedrooms, 4.5 bathrooms, and a 2-car garage, the layout provides flexibility for modern living, guests, and growing households. Located on a corner lot & backing to greenspace for exceptional privacy! The main level features an open-concept great room with a fireplace, flowing seamlessly into the kitchen and dining area with a large island, walk-in pantry/second kitchen, and access to a covered deck, with patio heaters for indoor-outdoor living. A private primary suite on the main level offers a peaceful retreat with a walk-in closet, ensuite bath and slider door out to the deck. A den and additional bath add versatility for work or daily living. Upstairs, a spacious bonus room a
USD 1,385,000
4645 NW 191ST AVE
View photo
House · for sale
USD 975,000
USD 218/sq.ft
4645 NW 191ST AVE
Arbor Crossing Condominiums
· 4,456 sq.ft · 4 Bedrooms · 3 Baths · House
· Swimming pool · Deck · Fireplace · Equipped kitchen · Parking · Cellar
Arbor Crossing Condominiums · 4,456 sq.ft · 4 Bedrooms · 3 Baths · House · Swimming pool · Deck · Fireplace · Equipped kitchen · Parking · Cellar
Enjoy stunning golf course views overlooking the 10th hole of Rock Creek Country Club. Blending timeless design with modern updates, this beautifully remodeled home offers an exceptional lifestyle in one of Rock Creek's most sought-after neighborhoods. A comprehensive 2023 remodel transformed the home with a new roof, updated flooring, beautifully renovated bathrooms with heated floors, fireplace, Andersen windows, expansive deck, and a private Jacuzzi. Additional 2024 improvements include a new range and refrigerator, along with updated garage doors and openers. A sprinkler system provides effortless landscape maintenance. The versatile lower level features a second kitchen, billiards room, and wine cellar, making it ideal for multigenerational living, extended guest stays, or unforgettable entertaining. Relax on the deck overlooking the golf course, unwind in the Jacuzzi, and enjoy the convenience of being just minutes from Highway 26, Tanasbourne Town Center, Nike, Intel, Costco, pa
USD 975,000
3454 se basin ln
View photo
House · for sale
USD 549,990
USD 349/sq.ft
3454 se basin ln
Arbor Crossing Condominiums
· 1,572 sq.ft · 3 Bedrooms · 2 Baths · House
· Garden · Equipped kitchen
Arbor Crossing Condominiums · 1,572 sq.ft · 3 Bedrooms · 2 Baths · House · Garden · Equipped kitchen
The Harland plan pairs timeless design with abundant windows and natural light. Thoughtful Life Design details create exceptional flow and functionality, this open floor plan has a kitchen for entertaining while the generous yard offers plenty of room to relax, play, and entertain
USD 549,990
6470 se provence st
View photo
House · for sale
USD 585,000
USD 262/sq.ft
6470 se provence st
Arbor Crossing Condominiums
· 2,228 sq.ft · 3 Bedrooms · 2 Baths · House
· Office room · Gym · Equipped kitchen
Arbor Crossing Condominiums · 2,228 sq.ft · 3 Bedrooms · 2 Baths · House · Office room · Gym · Equipped kitchen
Step into comfort, style, and convenience in this beautifully designed newer construction home offering 3 bedrooms, 2.5 bathrooms, a dedicated main-level office, and an expansive upstairs loft perfect for a second living area, media room, play space, or home gym. Situated on a desirable corner lot, this home blends modern finishes with thoughtful functionality in a sought-after community near parks, trails, and outdoor recreation. The open-concept main level was designed for both entertaining and everyday living, seamlessly connecting the family room, dining area, and kitchen into one inviting and comfortable gathering space. Durable luxury vinyl plank flooring spans the entire lower level, adding warmth, style, and easy maintenance. The dedicated office on the main floor offers an ideal work-from-home setup, study area, or flexible bonus space. The kitchen features energy-efficient appliances, generous workspace, and a layout that keeps everyone connected whether hosting guests or enj
USD 585,000
5065 se davis rd
View photo
Townhouse · for sale
USD 449,500
USD 231/sq.ft
5065 se davis rd
Arbor Crossing Condominiums
· 1,938 sq.ft · 3 Bedrooms · 2 Baths · Townhouse
· Equipped kitchen · Parking
Arbor Crossing Condominiums · 1,938 sq.ft · 3 Bedrooms · 2 Baths · Townhouse · Equipped kitchen · Parking
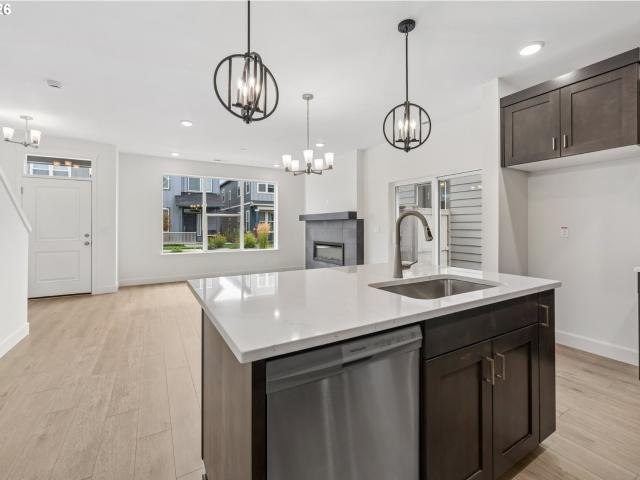
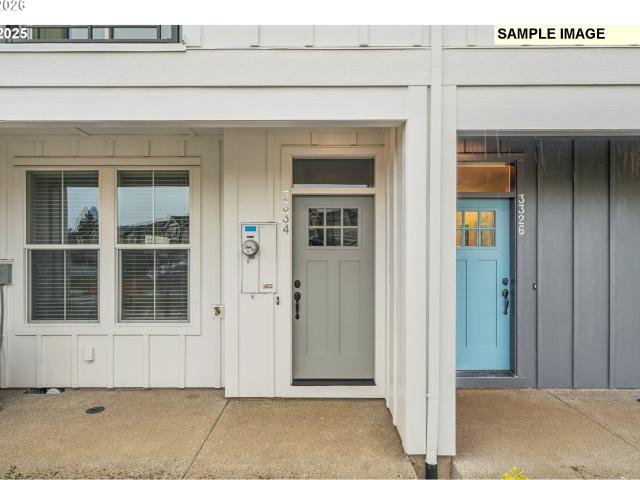
Just listed! View of golf course! Best price per sf (by $50/sf) compared to similar homes in hillsboro as per rmls. Move-in ready! Pictures are of a similar home. Brand New Luxury Townhome Community, Located in South Hillsboro! Traditional style. The Camden Plan offers 3 bedrooms, 2.5 baths, a large bonus room on the ground level & 9' ceilings or higher throughout entire home. Standard Features include quartz counters & under-mount sinks in kitchen AND bathrooms, black matte hardware, lighting fixtures & faucets, stainless steel appliances, soft close doors & drawers at all cabinets with wide plank laminate hardwood flooring on entire main level. Stay warm in the winter with electric heat pump that will also keep you cool in the summer! The primary suite has a vaulted 11'H ceiling, walk-in closet, walk in shower, dual sinks and more. The upstairs loft area is a great flex space for a desk or small couch. The home has a Two car side by side garage with a 50amp EV plug and a two car driv
USD 449,500
17990 nw brickstone ln
View photo
House · for sale
USD 599,950
USD 364/sq.ft
17990 nw brickstone ln
Arbor Crossing Condominiums
· 1,647 sq.ft · 3 Bedrooms · 2 Baths · House
· Fireplace · Equipped kitchen
Arbor Crossing Condominiums · 1,647 sq.ft · 3 Bedrooms · 2 Baths · House · Fireplace · Equipped kitchen
Move-in ready single-level ranch in a desirable, NO-HOA Beaverton neighborhood within Westview High School boundaries! This 3-bed, 2-bath home boasts fresh interior and exterior paint, a high-efficiency heat pump, dual wood-burning fireplaces, and a newly remodeled kitchen equipped with custom cabinetry and quartz counters. Step outside onto your private 0.17-acre lot to find a pristine, pesticide-free sanctuary complete with raised beds, mature trees, a berry patch, and an established orchard featuring apple, Asian pear, fig, and mulberry trees. Just minutes from Tanasbourne shopping and local parks—a truly special turnkey property!
USD 599,950
1435 SW 178TH AVE
View photo
House · for sale
USD 675,000
USD 264/sq.ft
1435 SW 178TH AVE
Arbor Crossing Condominiums
· 2,551 sq.ft · 4 Bedrooms · 4 Baths · House
· Garden · Deck · Fireplace · Equipped kitchen · Parking
Arbor Crossing Condominiums · 2,551 sq.ft · 4 Bedrooms · 4 Baths · House · Garden · Deck · Fireplace · Equipped kitchen · Parking
Welcome to this spacious 4-bedroom home in Aloha, where timeless character meets an exceptional amount of living space. Original hardwood floors, vaulted ceilings, exposed beams, tongue-and-groove details, and a classic brick fireplace bring warmth and charm throughout. The generous kitchen features granite countertops, abundant cabinetry, and an oversized window overlooking the backyard. Multiple living spaces span three levels, including a large lower-level bonus room, bedroom, and bathroom—ideal for guests, entertaining, or multigenerational living. Outside, an expansive deck opens to a spacious fenced backyard surrounded by mature trees, creating a beautiful setting for entertaining, outdoor dining, gardening, or simply enjoying the privacy and space. RV parking adds even more functionality. Offering timeless character, exceptional indoor and outdoor space, and room for every season of life, this is a home with so much to offer
USD 675,000
6433 se austin ct
View photo
House · for sale
USD 499,000
USD 392/sq.ft
6433 se austin ct
Arbor Crossing Condominiums
· 1,270 sq.ft · 3 Bedrooms · 2 Baths · House
· Garden · Office room · Equipped kitchen
Arbor Crossing Condominiums · 1,270 sq.ft · 3 Bedrooms · 2 Baths · House · Garden · Office room · Equipped kitchen
Well-maintained single-level home offering 3 bedrooms, 2 baths, and a functional open floor plan. High vaulted ceilings throughout create a spacious feel, while luxury vinyl plank flooring extends through all common living areas for durability and easy maintenance. The bright living room is filled with natural light, and the open-concept kitchen flows seamlessly into the family room, making it ideal for everyday living and entertaining. The family room features a ceiling fan and sliding glass doors leading to the backyard, providing easy indoor-outdoor access. A dedicated laundry room adds convenience. All three bedrooms feature wall-to-wall carpeting, including the primary suite with a private ensuite bathroom complete with double sinks. The additional bedrooms offer flexibility for guests, a home office, or hobbies. With its single-level layout, vaulted ceilings, abundant natural light, and open living spaces, this home is designed for comfortable and convenient living. [Home Energy
USD 499,000
4198 SE 76TH AVE
View photo
House · for sale
USD 849,000
USD 287/sq.ft
4198 SE 76TH AVE
Arbor Crossing Condominiums
· 2,949 sq.ft · 4 Bedrooms · 3 Baths · House
· Fireplace · Equipped kitchen
Arbor Crossing Condominiums · 2,949 sq.ft · 4 Bedrooms · 3 Baths · House · Fireplace · Equipped kitchen
Located in desirable Hillsboro, this beautifully designed 2021-built home offers approximately 2,955 SF of modern living space with 4 bedrooms and 3.5 bathrooms on a premium corner lot. Light, bright, and spacious throughout, the home features an open-concept floor plan with high ceilings, oversized windows, and two separate living areas — one on the main level and another upstairs, providing flexibility for entertaining, relaxing, or working from home. The spacious gourmet kitchen offers abundant granite counter space, a massive center island, ample cabinetry, pantry storage, and an open design perfect for cooking, entertaining, and everyday living. The inviting living area features a cozy gas fireplace, creating a warm and comfortable atmosphere perfect for relaxing evenings and gatherings with family and friends. The luxurious primary suite features a spa-like bathroom with double sinks, a large soaking tub, walk-in shower, and a generous walk-in closet, creating the perfect private
USD 849,000
6615 se kinnaman st
View photo
House · for sale
USD 610,900
USD 315/sq.ft
6615 se kinnaman st
Arbor Crossing Condominiums
· 1,938 sq.ft · 3 Bedrooms · 2 Baths · House
· Patio · Gym · Fireplace · Equipped kitchen · Air conditioning · Swimming pool
Arbor Crossing Condominiums · 1,938 sq.ft · 3 Bedrooms · 2 Baths · House · Patio · Gym · Fireplace · Equipped kitchen · Air conditioning · Swimming pool
Corner Homesite*. This resort-style community features a swimming pool, clubhouse, gym, hot-tub, splash pad, fire pits, community room and more. Explore 30+ parks and 25 miles of nearby trails, including the Tualatin Valley Scenic Bikeway and Jackson Bottom Wetlands Preserve. Built by a Street of Dreams award-winning builder, the Paisley floor plan offers a den on the main floor, an open layout with a stylish kitchen featuring quartz countertops and gas stainless steel appliances, flowing into a great room with soaring ceilings, a gas fireplace, and a patio—perfect for entertaining. Upstairs, a spacious loft separates two secondary bedrooms from the private primary suite retreat. Premium finishes include quartz countertops, LVP flooring, tiled shower walls, tankless water heater, gas fireplace, AC and more. At Rosedale Parks, you’ll have access to nature trails, dog parks, and new amenities like Market of Choice, The Reserve Vineyard & Golf Club, and new local restaurants. Whether you'
USD 610,900
18281 nw cambray st
View photo
House · for sale
USD 560,000
USD 287/sq.ft
18281 nw cambray st
Arbor Crossing Condominiums
· 1,948 sq.ft · 4 Bedrooms · 2 Baths · House
· Garden · Deck · Equipped kitchen
Arbor Crossing Condominiums · 1,948 sq.ft · 4 Bedrooms · 2 Baths · House · Garden · Deck · Equipped kitchen
Light-filled corner-lot home in a sought-after Beaverton neighborhood with vaulted ceilings and an open, spacious layout. The island kitchen anchors the main living area and flows seamlessly into generous living and dining spaces, all filled with natural light. Beautifully landscaped grounds and a private, fenced backyard create a peaceful outdoor setting, with a deck perfect for relaxing or entertaining. Enjoy comfortable everyday living with room to spread out, whether hosting guests or unwinding at home. Fully owned solar panels add long-term efficiency and value, and the location offers easy access to Intel, Nike, shopping, dining, and major freeways
USD 560,000
8518 SE Bobcat LN
View photo
House · for sale
USD 704,960
USD 301/sq.ft
8518 SE Bobcat LN
Arbor Crossing Condominiums
· 2,336 sq.ft · 3 Bedrooms · 2 Baths · House
· Garden · Fireplace · Equipped kitchen · Parking
Arbor Crossing Condominiums · 2,336 sq.ft · 3 Bedrooms · 2 Baths · House · Garden · Fireplace · Equipped kitchen · Parking
Special Financing Available Through Builder's Preferred Lender! Move-in ready and perfectly situated along the community lavender field greenway, this beautiful home offers 3 bedrooms, a spacious loft, a full-size driveway, and a backyard. The open-concept main level features 8-foot doors, a gas fireplace, and a gourmet kitchen with a large island, quartz countertops, tile backsplash, gas appliances, and a convenient butler's pantry. Upstairs, the vaulted primary suite includes a spa-inspired bath with a soaking tub, walk-in shower, private water closet, and generous walk-in closet. Two additional bedrooms, a dual-sink guest bath, oversized laundry room, and versatile loft complete the upper level. Additional highlights include air conditioning, electric vehicle and solar readiness, and a finished garage with extra workspace/storage area. Open daily 10 AM to 6 PM. Photos are of a similar home. Finishes and features may vary
USD 704,960
6224 se apollo way
View photo
Condo · for sale
USD 282,500
USD 285/sq.ft
6224 se apollo way
Arbor Crossing Condominiums
· 990 sq.ft · 2 Bedrooms · 2 Baths · Condo
· Patio · Equipped kitchen
Arbor Crossing Condominiums · 990 sq.ft · 2 Bedrooms · 2 Baths · Condo · Patio · Equipped kitchen
Beautifully updated townhome in serene South Hillsboro community. Main level boasts an open concept living area with plenty of natural light. Spacious kitchen with SS appliances and granite counters. Upstairs features 2 primary suites for added privacy with brand new carpet, and laundry area with ample storage. Outside, you will enjoy the charming front porch and the private back patio. The HOA meticulously maintains the exterior, and also covers water, sewer, garbage, & landscaping. Must see!
USD 282,500
1801 SE 54TH AVE
View photo
House · for sale
USD 529,900
USD 349/sq.ft
1801 SE 54TH AVE
Arbor Crossing Condominiums
· 1,518 sq.ft · 3 Bedrooms · 2 Baths · House
· Patio · Garden · Fireplace · Equipped kitchen · Parking
Arbor Crossing Condominiums · 1,518 sq.ft · 3 Bedrooms · 2 Baths · House · Patio · Garden · Fireplace · Equipped kitchen · Parking
Finding a well-maintained single-level home with RV parking and no HOA is becoming increasingly rare. This inviting 3-bedroom, 2-bath home offers a functional layout designed for comfortable everyday living. Hardwood floors run throughout much of the home, while the spacious living room is anchored by a timeless brick fireplace that creates a warm and welcoming atmosphere. The kitchen features a built-in cooktop, wall oven and microwave, dishwasher, refrigerator, and pleasant views of the backyard. Just beyond, the family room offers a sliding glass door that opens to the patio, creating an easy connection between indoor and outdoor living. Whether you're entertaining, relaxing, or simply enjoying the extra freedom of RV parking and no HOA restrictions, this home offers the flexibility and features today's buyers are looking for
USD 529,900
5073 se davis rd
View photo
Townhouse · for sale
USD 449,500
USD 231/sq.ft
5073 se davis rd
Arbor Crossing Condominiums
· 1,938 sq.ft · 3 Bedrooms · 2 Baths · Townhouse
· Equipped kitchen
Arbor Crossing Condominiums · 1,938 sq.ft · 3 Bedrooms · 2 Baths · Townhouse · Equipped kitchen
Just listed! View of golf course! Best price per sf (by $50/sf) compared to similar homes in hillsboro as per rmls. Move-in ready! Pictures are of a similar home. Actual home features White Cabinets and Snow White Quartz. Brand New Luxury Townhome Community, Located in South Hillsboro! Traditional style. The Camden Plan offers 3 bedrooms, 2.5 baths, a large bonus room on the ground level & 9' ceilings or higher throughout entire home. Standard Features include quartz counters & under-mount sinks in kitchen AND bathrooms, black matte hardware, lighting fixtures & faucets, stainless steel appliances, soft close doors & drawers at all cabinets with wide plank laminate hardwood flooring on entire main level. Stay warm in the winter with electric heat pump that will also keep you cool in the summer! The primary suite has a vaulted 11'H ceiling, walk-in closet, walk in shower, dual sinks and more. The upstairs loft area is a great flex space for a desk or small couch. The home has a Two car
USD 449,500
2899 SW 196th AVE
View photo
House · for sale
USD 470,000
USD 323/sq.ft
2899 SW 196th AVE
Arbor Crossing Condominiums
· 1,453 sq.ft · 3 Bedrooms · 2 Baths · House
· Garden · Parking
Arbor Crossing Condominiums · 1,453 sq.ft · 3 Bedrooms · 2 Baths · House · Garden · Parking
Situated on a peaceful dead-end street in Aloha, this meticulously maintained single level residence offers an exceptionally functional layout complete with two living spaces for everyday comfort. A large private backyard with grapevines, room for outdoor recreation, entertaining, or for future expansion. Amenities include: Two Car Garage, Driveway and Street Parking, RV Parking Potential, Dead End Street, Copper Plumbing, Gas Furnace, Gas Hot Water Heater, T111 Siding, Extra Large Lot, Updated Double-Pane Vinyl Windows, Updated Front Door, and a Large Primary Bedroom with Updated Ensuite
USD 470,000
10573 ne summer falls st
View photo
House · for sale
USD 485,000
USD 300/sq.ft
10573 ne summer falls st
Arbor Crossing Condominiums
· 1,615 sq.ft · 3 Bedrooms · 2 Baths · House
· Garden · Fireplace · Equipped kitchen
Arbor Crossing Condominiums · 1,615 sq.ft · 3 Bedrooms · 2 Baths · House · Garden · Fireplace · Equipped kitchen
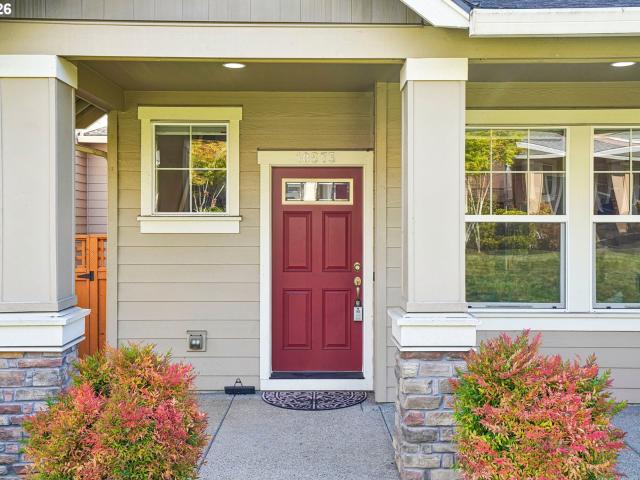
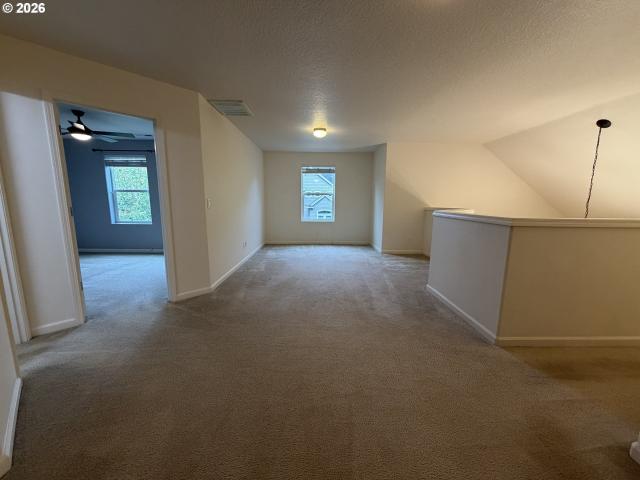
Welcome to this inviting 3-bedroom, 2.5-bath home offering comfortable living spaces and a convenient location. Beautiful wood floors extend through much of the main level, creating a warm and welcoming atmosphere. The spacious great room features a gas fireplace and opens to the gourmet kitchen, complete with granite slab countertops, stainless steel appliances, gas cooking, and plenty of cabinet space. All appliances are included, making this home move-in ready. Upstairs, the vaulted primary suite provides a relaxing retreat with a generous walk-in closet featuring built-in storage. Two additional bedrooms offer flexibility for family, guests, or a home office. A versatile loft area adds even more living space and can easily serve as an office, reading nook, play area, or additional gathering space. A main-level laundry room adds everyday convenience. Outside, enjoy a low-maintenance yard with turf, giving you an attractive outdoor space without the ongoing upkeep of a traditional la
USD 485,000
3373 se everwood ln
View photo
Townhouse · for sale
USD 399,500
USD 261/sq.ft
3373 se everwood ln
Arbor Crossing Condominiums
· 1,528 sq.ft · 2 Bedrooms · 2 Baths · Townhouse
· Office room · Parking · Deck · Equipped kitchen
Arbor Crossing Condominiums · 1,528 sq.ft · 2 Bedrooms · 2 Baths · Townhouse · Office room · Parking · Deck · Equipped kitchen
LAST Remaining home at this price and the ONLY two bedroom plan left in the neighborhood! Brand New Luxury Townhome Community, Located in South Hillsboro w/ Prices starting at $399,500. The Berkeley plan offers 2 bedrooms, a large Bonus room/office with w/closet, 2.5 baths, huge kitchen island + walk-in pantry & 9 high ceilings. Standard Features include quartz counters & under-mount sinks in kitchen AND bathrooms, black matte hardware, lighting fixtures and faucets, stainless steel appliances, soft close doors & drawers at all cabinets and wide plank laminate hardwood flooring on entire main level. Stay warm in the winter with electric heat pump that will also keep you cool in the summer! The primary suite has vaulted ceiling, walk-in closet, walk in shower, dual sinks and more. The second bedroom is large and has its own private bathroom. The home has a one car garage, a covered deck o the great room, plus a covered porch on the ground level. Fantastic green-space views! Taxes TBD. I
USD 399,500
3468 se silver fox ave
View photo
House · for sale
USD 597,000
USD 202/sq.ft
3468 se silver fox ave
Arbor Crossing Condominiums
· 2,949 sq.ft · 4 Bedrooms · 2 Baths · House
· Fireplace · Equipped kitchen
Arbor Crossing Condominiums · 2,949 sq.ft · 4 Bedrooms · 2 Baths · House · Fireplace · Equipped kitchen
Located in the Meadow Oaks subdivision, 3468 SE Silver Fox Ave was renovated in 2026. It has a fireplace in the main living area, quartz countertops in the kitchen, and a laundry room. The primary bathroom features a separate tub and shower. [Home Energy Score = 5. HES Report at
USD 597,000
17680 sw bunker oak rd # 411
View photo
House · for sale
USD 74,900
USD 52/sq.ft
17680 sw bunker oak rd # 411
Arbor Crossing Condominiums
· 1,432 sq.ft · 3 Bedrooms · 2 Baths · House
· Patio · Garden · Office room · Parking
Arbor Crossing Condominiums · 1,432 sq.ft · 3 Bedrooms · 2 Baths · House · Patio · Garden · Office room · Parking
Don’t miss out on this amazing mid-century modern home, where timeless character meets thoughtful updates, see updates and upgrades, features list, park rules and site map and more! Exceptionally well-maintained original cabinetry, built-ins, shelving, and hardware throughout showcase the home’s MCM charm, while significant updates provide added comfort and peace of mind; heat pump for heating and cooling, pellet stove (2019), windows (2018), water heater (2015), patio and carport doors, roof (2011). The spacious and flexible floor plan offers TWO living rooms and TWO dining areas—ideal for entertaining, multi-generational living, a home office, or creating separate formal and casual spaces. Storage is everywhere, including a detached 9x8 shed, dedicated laundry room with built-in cabinetry, pantry, coat closet and built in bookshelves. Retreat to the generous primary en suite featuring double closets, a jetted tub, and separate walk-in shower. Outside, enjoy established garden space w
USD 74,900
10525 ne cedar falls loop
View photo
Condo · for sale
USD 325,000
USD 295/sq.ft
10525 ne cedar falls loop
Arbor Crossing Condominiums
· 1,098 sq.ft · 2 Bedrooms · 2 Baths · Condo
· Balcony · Fireplace · Equipped kitchen · Parking · Air conditioning
Arbor Crossing Condominiums · 1,098 sq.ft · 2 Bedrooms · 2 Baths · Condo · Balcony · Fireplace · Equipped kitchen · Parking · Air conditioning
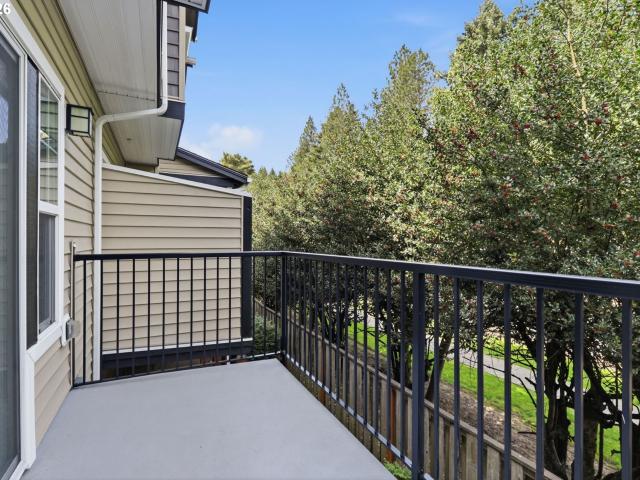
Tucked into the quiet, tree-lined setting of Autumn Reserve, this well-maintained townhome offers a functional, low-maintenance lifestyle in a highly convenient location, set back from the street for added privacy. The main level features an open-concept layout with strong natural light, a gas fireplace, and seamless flow between living, dining, and kitchen spaces. The kitchen is designed for both everyday use and entertaining, complete with slab granite countertops, a large island, stainless steel appliances, a gas range, and ample storage, plus a convenient half bath. Step out to the private balcony with green space and treed views. Upstairs, dual primary suites each offer their own en-suite bathroom, ideal for guests, roommates, or work-from-home needs. Laundry is conveniently located on the same level. Additional features include A/C and an attached oversized tandem garage with built-in storage and workbench space. The HOA dues of $485/month cover water, sewer, and all exterior mai
USD 325,000
17818 nw gilbert ln
View photo
House · for sale
USD 815,000
USD 268/sq.ft
17818 nw gilbert ln
Arbor Crossing Condominiums
· 3,035 sq.ft · 4 Bedrooms · 2 Baths · House
· Garden · Office room · Fireplace · Equipped kitchen
Arbor Crossing Condominiums · 3,035 sq.ft · 4 Bedrooms · 2 Baths · House · Garden · Office room · Fireplace · Equipped kitchen
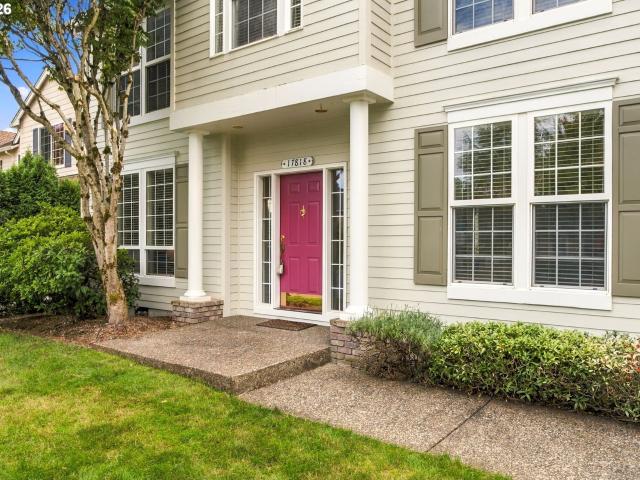
Sought-after Greenlefe Traditional in Bethany! This classic floor plan offers exceptional flexibility and a layout designed to accommodate your day to day life. A grand entry welcomes you with a spacious foyer and stately staircase. The main level features an office with a closet, offering the flexibility to serve as a fourth bedroom. A formal dining room accented by beautiful wainscoting and a separate formal living room just off the entry allow for space for hosting and entertaining friends and family. At the heart of the home, the kitchen is centered around a large island and features a walk-in pantry, built-in chef’s desk, and inviting eating nook. The kitchen opens seamlessly to the family room, highlighted by a beautiful brick fireplace—an ideal space for everyday living and overlooking the green, lush backyard. Upstairs, the spacious primary suite offers a relaxing retreat with a soaking tub, walk-in shower, and generous walk-in closet, along with a flexible work from home space
USD 815,000
3667 se alexander st
View photo
House · for sale
USD 474,900
USD 245/sq.ft
3667 se alexander st
Arbor Crossing Condominiums
· 1,938 sq.ft · 3 Bedrooms · 2 Baths · House
· Garden · Deck · Fireplace · Equipped kitchen · Parking · Air conditioning
Arbor Crossing Condominiums · 1,938 sq.ft · 3 Bedrooms · 2 Baths · House · Garden · Deck · Fireplace · Equipped kitchen · Parking · Air conditioning
This 3-bedroom, 2.5-bath home on SE Alexander spans just under 2,000 square feet, with a 2-car garage, an oversized deck, a fully fenced yard, a brand-new roof, and central A/C — the practical boxes, checked before you've even stepped inside. Then the front porch says hello, and the great room takes it from there: a gas fireplace holding court, big windows front and back letting the light do its thing, and custom built-ins that make clutter someone else's problem. Wander into the kitchen and you'll understand why people linger — granite counters, an oversized sink, an eating bar for the person who always ends up chatting while dinner's made, and a kitchen big enough to actually cook and entertain in at the same time. The dining area spills straight onto the deck, where a built-in bench turns'just stepping out for air' into staying an hour. Upstairs, the primary suite plays pretend at being a spa — double sinks, a separate shower, a soaking tub, and a walk-in closet with built-in organi
USD 474,900
3445 se everwood ln
View photo
Townhouse · for sale
USD 489,500
USD 254/sq.ft
3445 se everwood ln
Arbor Crossing Condominiums
· 1,927 sq.ft · 4 Bedrooms · 3 Baths · Townhouse
· Deck · Equipped kitchen · Parking
Arbor Crossing Condominiums · 1,927 sq.ft · 4 Bedrooms · 3 Baths · Townhouse · Deck · Equipped kitchen · Parking
Incentives available. Way below current interest rate available with preferred lender-see on site agent for details. Brand New Luxury Townhome Community, Located in South Hillsboro on a CORNER lot! The Devon Plan offers 4 bedrooms, 3.5 baths, a large kitchen island + walk-in pantry and 9' ceilings or higher throughout entire home. Features include harvest cabinets, snow white quartz counters & under-mount sinks in kitchen AND bathrooms, black matte hardware, lighting fixtures and faucets, stainless steel appliances, soft close doors and drawers at all cabinets and wide plank laminate hardwood flooring on entire main level. Stay warm in the winter with electric heat pump that will also keep you cool in the summer! The primary suite has vaulted ceilings, walk-in closet, walk in shower, dual sinks, quartz counters and more. The upstairs loft area is a great flex space for a desk or small couch. The home has a Two car side by side garage with a 50 amp EV outlet. Covered deck off the great
USD 489,500
20040 sw zackwood ct
View photo
House · for sale
USD 620,000
USD 307/sq.ft
20040 sw zackwood ct
Arbor Crossing Condominiums
· 2,013 sq.ft · 4 Bedrooms · 2 Baths · House
· Patio · Garden · Equipped kitchen · Parking
Arbor Crossing Condominiums · 2,013 sq.ft · 4 Bedrooms · 2 Baths · House · Patio · Garden · Equipped kitchen · Parking
Open House: Sunday 9/13 11am-1pm. Welcome to this beautiful and well-maintained home tucked away on a private driveway, offering both comfort and privacy in a desirable Aloha location. The spacious floor plan features 4 generously sized bedrooms, including a luxurious primary suite with two walk-in closets. The open kitchen is designed for everyday living and entertaining, complete with a large island, ample cabinetry, and plenty of workspace. Step outside to a spacious covered patio and backyard—perfect for year-round gatherings, barbecues, or simply relaxing outdoors. The extended concrete driveway provides additional parking and may accommodate an RV, boat, or other recreational vehicles. With the Intel campus, shopping, restaurants, and public transportation nearby, this home offers an ideal blend of peaceful living and everyday convenience. Don't miss this fantastic opportunity to make it yours!
USD 620,000
500 nw pacific grove dr
View photo
House · for sale
USD 999,000
USD 310/sq.ft
Updated
500 nw pacific grove dr
Arbor Crossing Condominiums
· 3,218 sq.ft · 4 Bedrooms · 2 Baths · House
· Patio · Garden · Office room · Fireplace · Equipped kitchen · Parking
Arbor Crossing Condominiums · 3,218 sq.ft · 4 Bedrooms · 2 Baths · House · Patio · Garden · Office room · Fireplace · Equipped kitchen · Parking
Space, flexibility and a rare amount of breathing room come together in this 3,220-square-foot Stonegate at Waterhouse home. With four bedrooms, a dedicated main-level office, a 3-car garage and a level. 29-acre corner lot, this home offers a combination that is increasingly difficult to find on Portland’s west side. High ceilings and abundant natural light enhance the formal living and dining spaces, while the kitchen features quartz counters, stainless steel appliances, a cooking island, pantry and casual dining area. The adjoining family room with fireplace opens directly to the backyard, where a patio, gazebo and generous yard create plenty of room for entertaining and outdoor living. A main-level office with built-ins and a bay window provides a true work-from-home space without sacrificing a bedroom. Upstairs, the spacious primary suite includes a walk-in closet, double sinks, jetted tub and separate shower, while three additional bedrooms include an oversized 27' x 20' fourth be
USD 999,000
655 nw willow glen pl
View photo
House · for sale
USD 737,000
USD 279/sq.ft
655 nw willow glen pl
Arbor Crossing Condominiums
· 2,637 sq.ft · 4 Bedrooms · 2 Baths · House
· Patio · Garden · Fireplace · Equipped kitchen · Parking
Arbor Crossing Condominiums · 2,637 sq.ft · 4 Bedrooms · 2 Baths · House · Patio · Garden · Fireplace · Equipped kitchen · Parking
Meticulously maintained one-owner home on a quiet cul-de-sac near Nike, Intel, Columbia Sportswear, parks, shopping, dining, and major commuting routes. Light-filled great room floor plan with the primary suite on the main level. The spacious living room features a gas fireplace, wall of windows, and easy access to the covered patio and fully fenced backyard. The open kitchen connects seamlessly to the main living areas, creating a functional and efficient layout. A standout feature is the fully owned solar panel and battery backup system installed in 2023, representing an approximately $60,000 investment. No solar lease to assume. The system provides energy efficiency, backup power capability, and long-term utility savings. An EV charger is also included for convenient at-home vehicle charging. Additional features include a newly painted exterior, inviting front porch, oversized 3-car garage, and exceptional care throughout
USD 737,000

Get email alerts

Don't miss out: be the first to know about new properties

The alert was correctly created

On subscribing you accept the conditions of use and the privacy policy
Alert
Receive new ads in your inbox
Save this search
Receive alerts for new listings

We'll send you an email when we have new properties for: "Properties for sale in Arbor Crossing Condominiums"

The alert was correctly created

Tobias, Aloha Beaverton-Hillsboro CCD Washington County Oregon
Five Oaks, Beaverton city Beaverton-Hillsboro CCD Washington County Oregon
Get email alerts and be the first to see new listings
Required field
On subscribing I accept the terms of the privacy policy
Perfect! You'll soon start receiving new listings via email
Alert
Receive an email when we have new ads for Properties for sale in Arbor Crossing Condominiums
Save this search
Receive notifications when new entries are published.