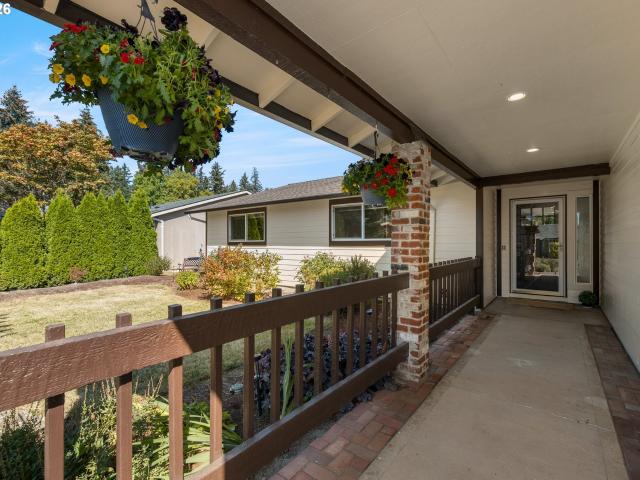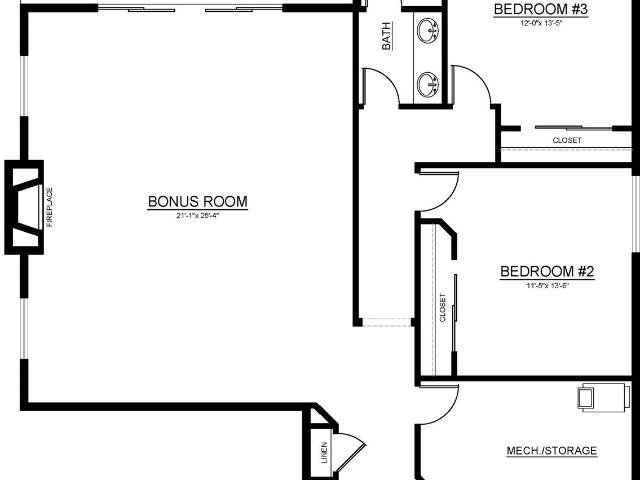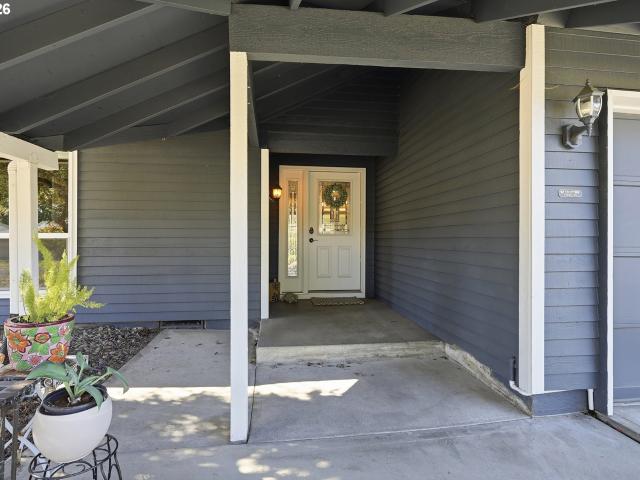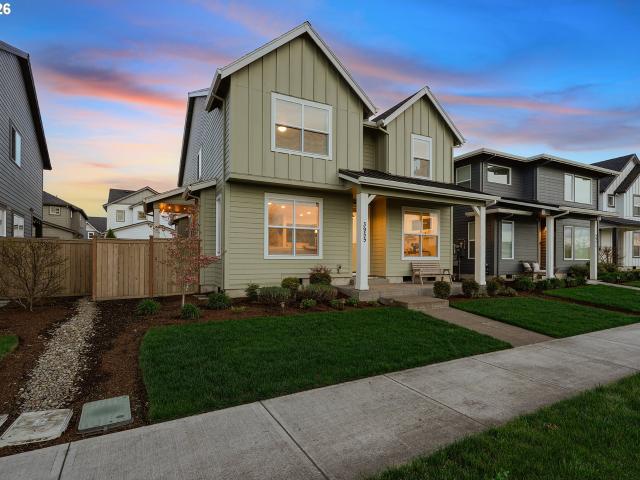
1,015 properties for sale in Arbor Crossing Condominiums

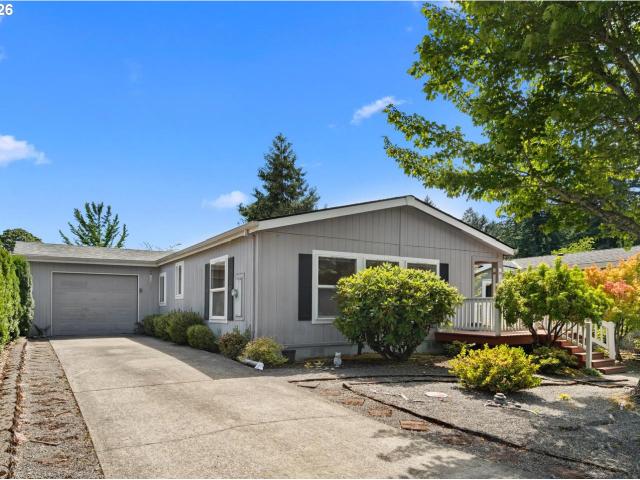
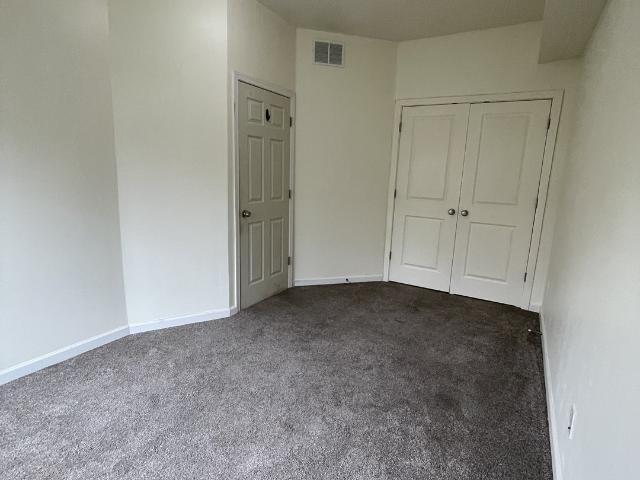
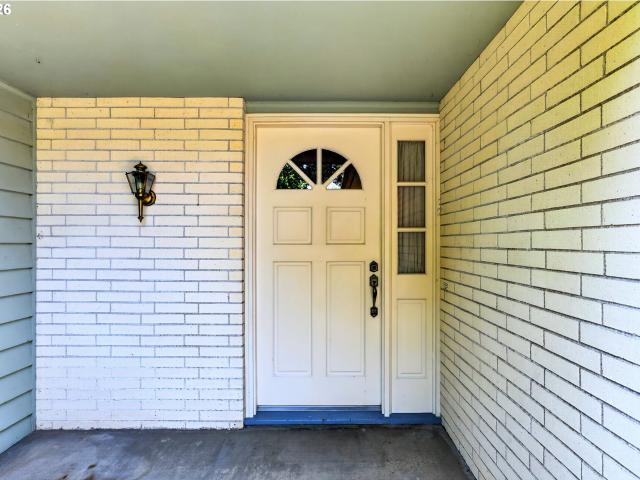
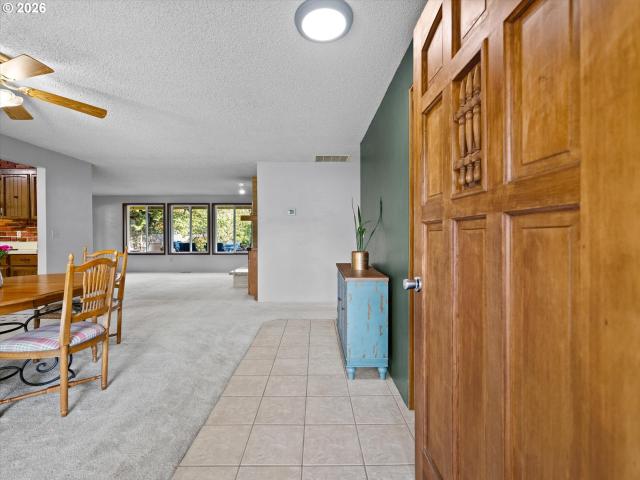
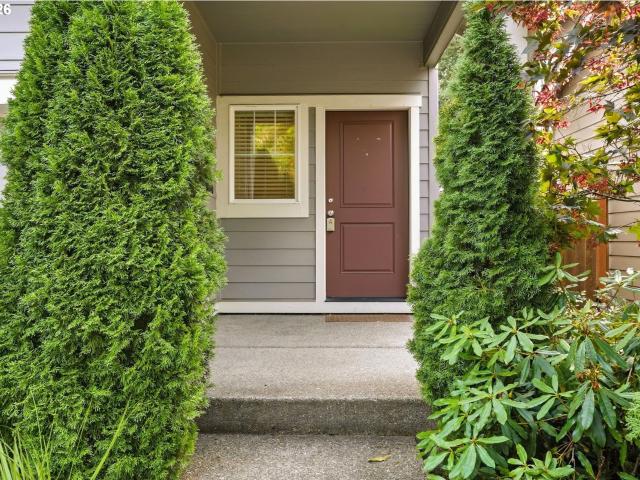
4236 se century blvd
View photo
Townhouse · for sale
USD 427,500
USD 281/sq.ft
4236 se century blvd
Arbor Crossing Condominiums
· 1,518 sq.ft · 3 Bedrooms · 2 Baths · Townhouse
· Swimming pool · Fireplace · Equipped kitchen
Arbor Crossing Condominiums · 1,518 sq.ft · 3 Bedrooms · 2 Baths · Townhouse · Swimming pool · Fireplace · Equipped kitchen
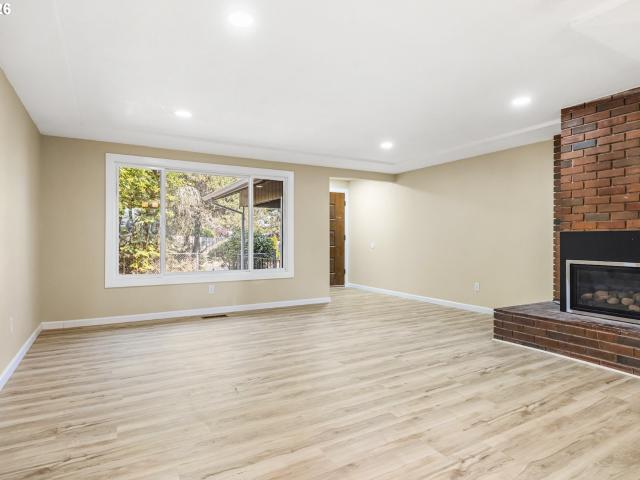
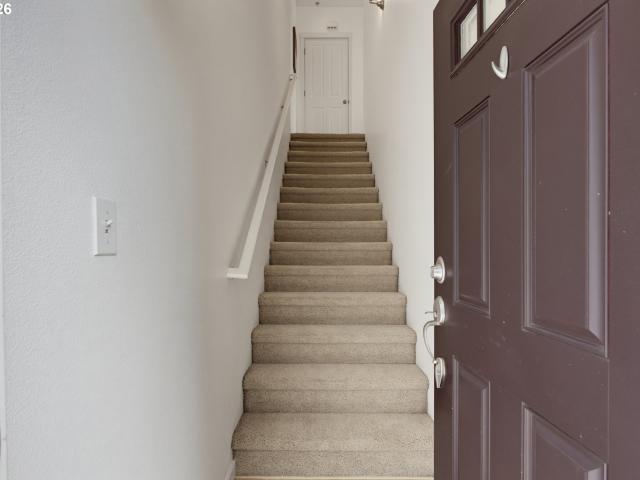
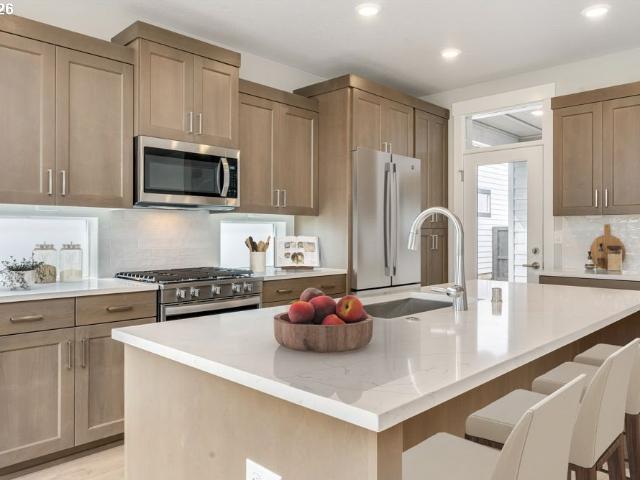
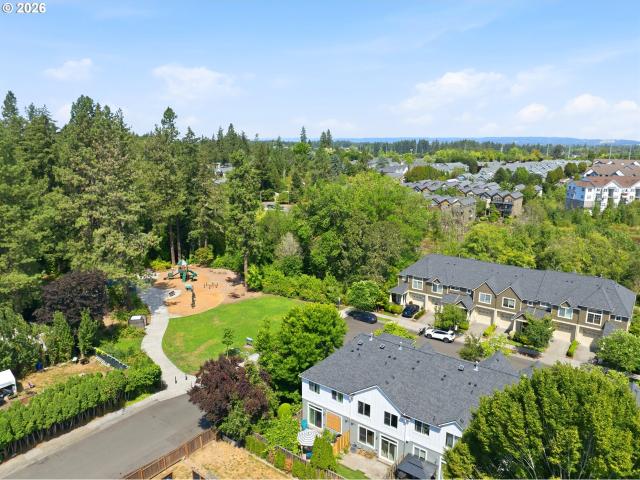
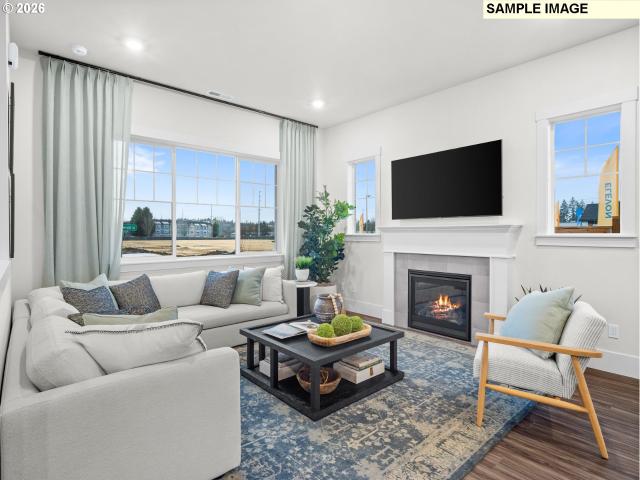
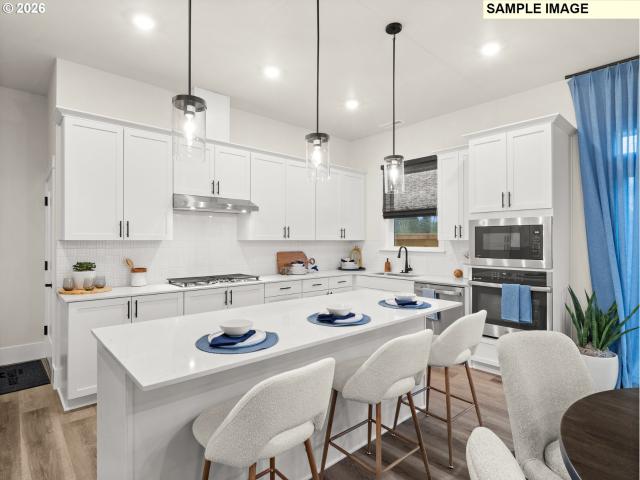
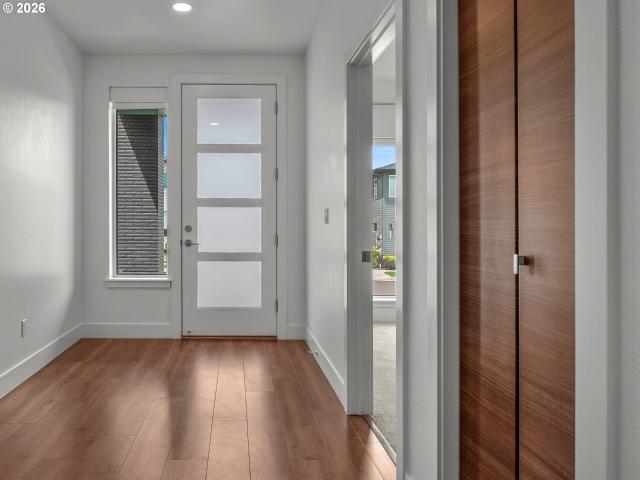
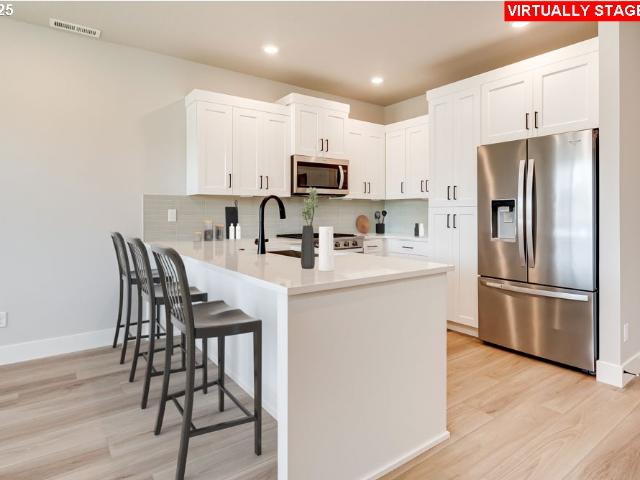
Finance Incentive Available*. NEW luxury townhome built by a Street of Dreams award winning builder Located at our highly sought after Rosedale Parks community! Just 20 miles west of Portland, this neighborhood provides the perfect balance of urban convenience and outdoor recreation. Enjoy resort-style amenities including a swimming pool, hot tub, splash pad, firepits, fitness center, rec room, and more! Nearby, explore 30+ parks and 25 miles of trails, including the Tualatin Valley Scenic Bikeway and Jackson Bottom Wetlands Preserve. The Pioneer floor plan features an open main level with a stylish kitchen and bar seating that flows into the great room, perfect for entertaining. Upstairs, a bright loft with skylight separates the two secondary bedrooms and full bath from the private primary suite. A main-level half bath adds extra convenience. Thoughtful finishes include quartz countertops, luxury vinyl plank flooring, stainless steel appliances, gas fireplace, tiled shower walls, and
USD 427,500
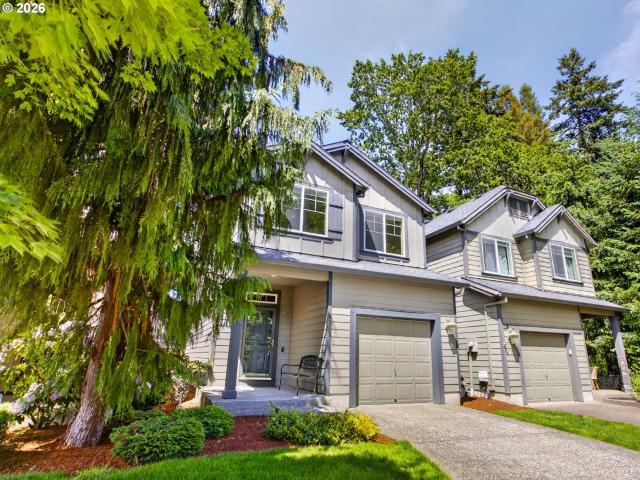
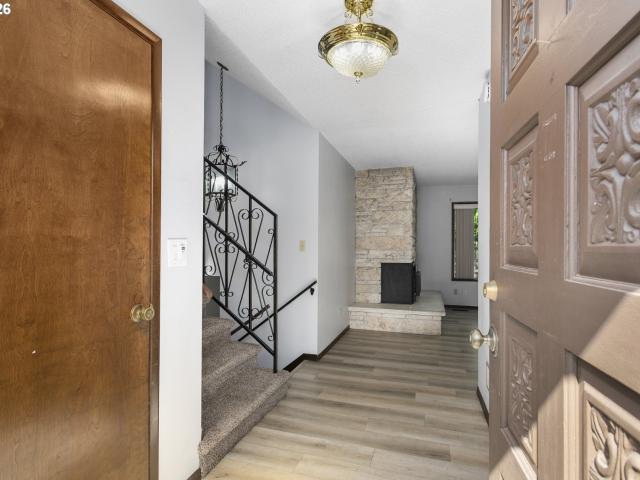
10804 ne holly st
View photo
Condo · for sale
USD 250,000
USD 267/sq.ft
10804 ne holly st
Arbor Crossing Condominiums
· 936 sq.ft · 2 Bedrooms · 2 Baths · Condo
· Office room · Deck · Fireplace · Equipped kitchen · Air conditioning · Parking
Arbor Crossing Condominiums · 936 sq.ft · 2 Bedrooms · 2 Baths · Condo · Office room · Deck · Fireplace · Equipped kitchen · Air conditioning · Parking
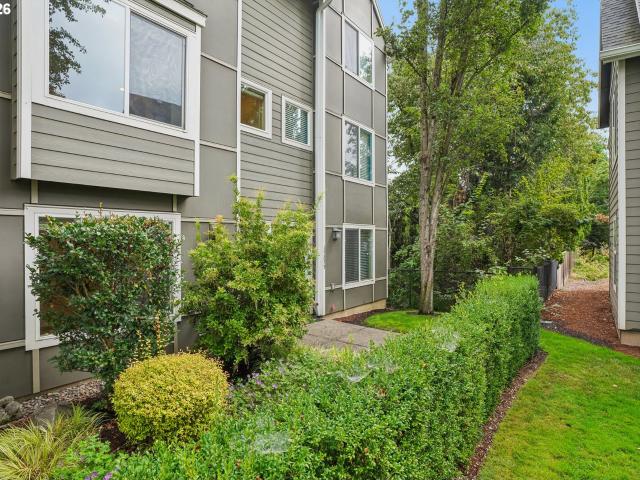
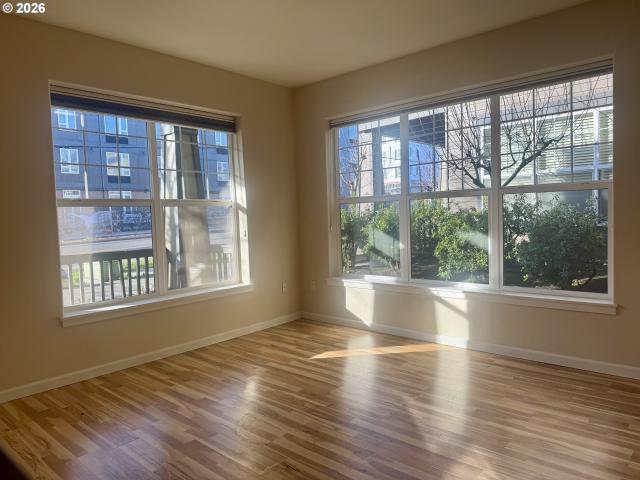
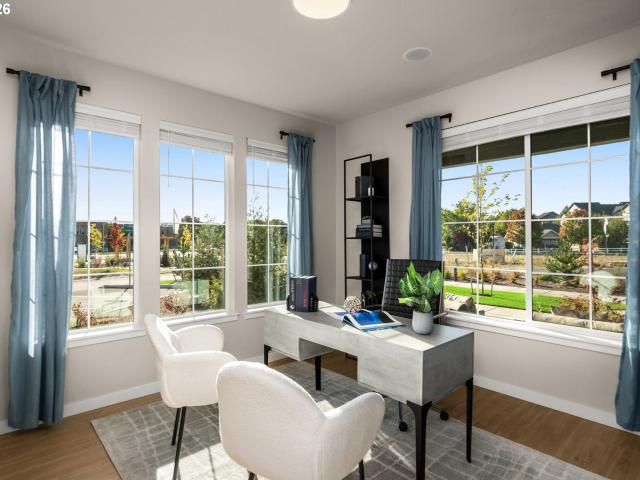
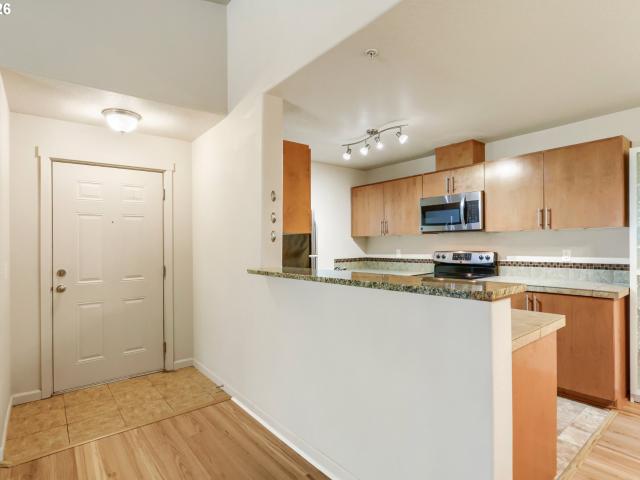
Top-floor privacy in a well-maintained, FHA-approved, Tanasbourne community — this 939-square-foot, 2-bedroom, 2-bath condo has been cared for by a single owner from day one. New roof and gutters outside in 2025 (special assessment already paid). New flooring. Step inside and the living area does the welcoming — an electric fireplace setting the mood, ready for a standalone A/C unit when needed, vaulted ceilings and a slider opening onto a large deck with its own storage room for everything you don't want cluttering the closets. The dining room sits just off a well-equipped kitchen with stainless steel appliances (fridge included, because moving day has enough on the list already). The primary suite keeps its promises: a walk-in closet, A/C-ready for a stand-alone unit when summer asks for it, and a bathroom with a soaking tub and storage that actually stores things. A second bedroom and bath round things out, ready for guests, an office, or whatever the day requires. Parking's covered
USD 250,000
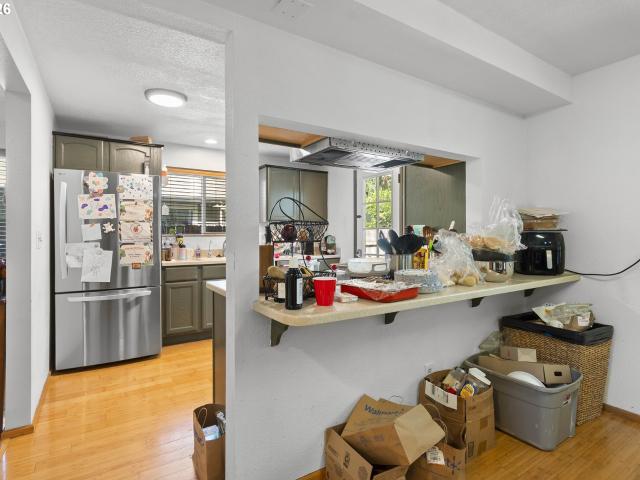
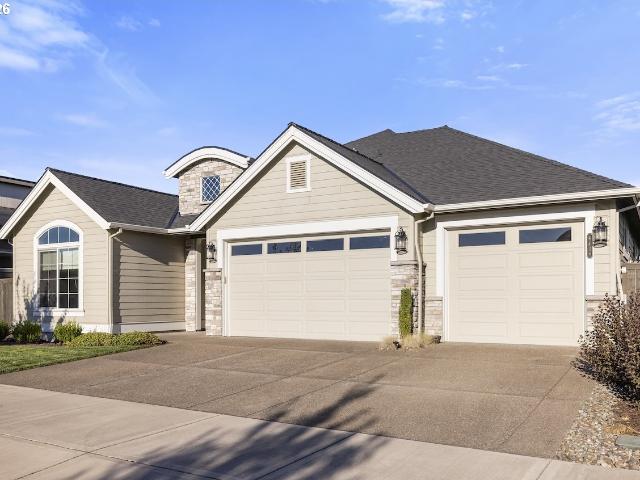
1885 SW 216TH AVE
View photo
House · for sale
USD 525,000
USD 375/sq.ft
1885 SW 216TH AVE
Arbor Crossing Condominiums
· 1,399 sq.ft · 3 Bedrooms · 2 Baths · House
· Garden · Equipped kitchen · Air conditioning
Arbor Crossing Condominiums · 1,399 sq.ft · 3 Bedrooms · 2 Baths · House · Garden · Equipped kitchen · Air conditioning
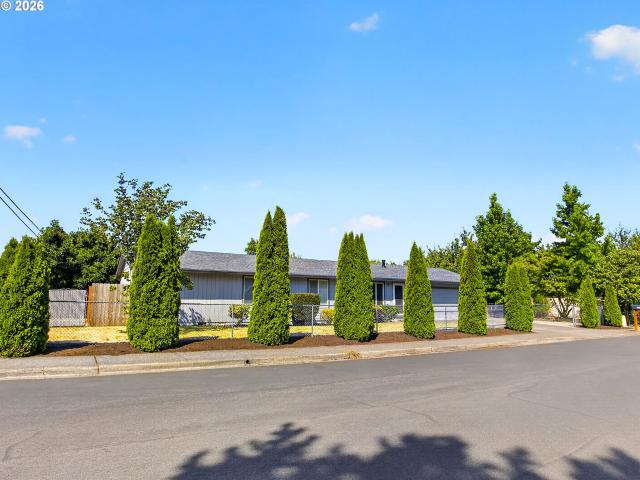
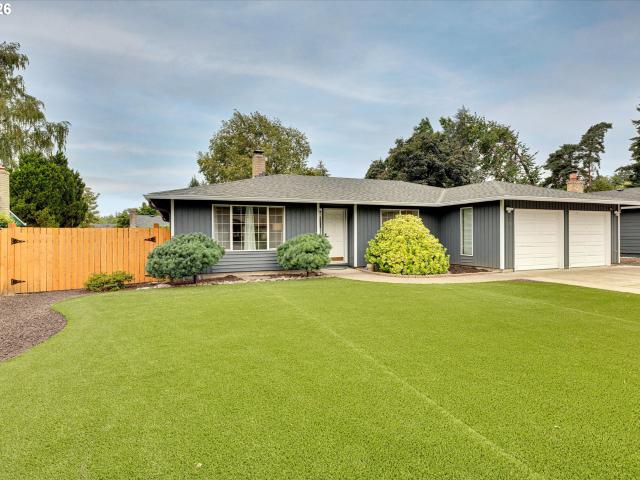
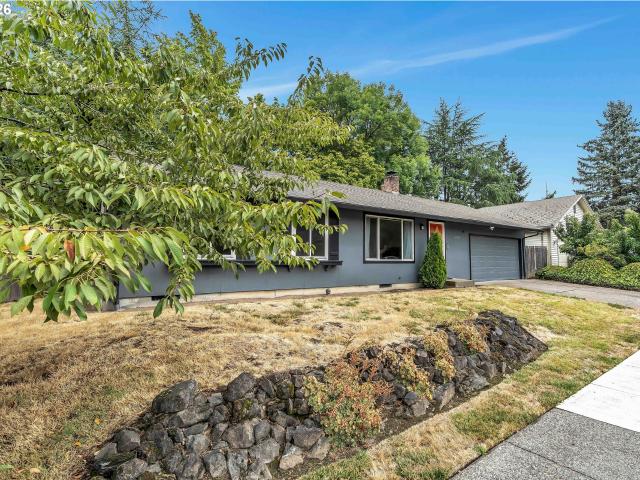
Completely upgraded ranch-style home in a quiet neighborhood! This beautiful 3-bedroom, 2-bathroom home features a new roof, new AC, high-efficiency furnace, and vinyl windows. Fresh interior and exterior paint, brand-new LVP flooring throughout, and all-new doors and hardware create a clean, modern feel. The updated kitchen features new cabinets, quartz countertops, and brand-new stainless steel appliances. Both full bathrooms have been beautifully updated with tiled showers and new vanities, new tub. All-new LED lighting throughout the home adds a bright, modern touch. The fully fenced front and backyard offer plenty of outdoor space, including established apple and plum trees and grapevines. Conveniently located within walking distance to an elementary school and park. Move-in ready and extensively updated—just unpack and enjoy!
USD 525,000
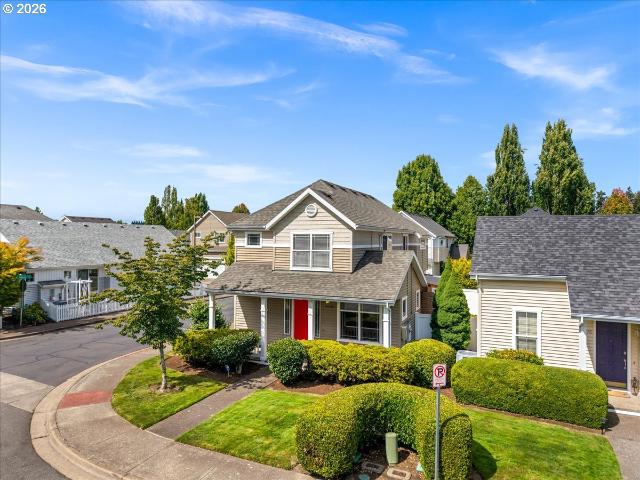
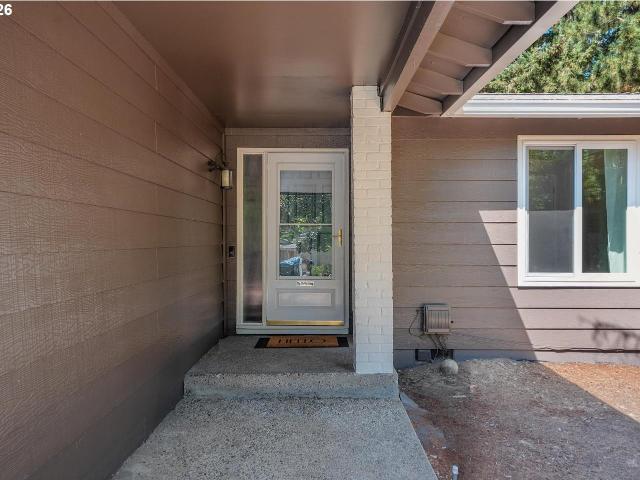
3095 SW 202ND AVE
View photo
House · for sale
USD 460,000
USD 395/sq.ft
3095 SW 202ND AVE
Arbor Crossing Condominiums
· 1,163 sq.ft · 3 Bedrooms · 2 Baths · House
· Patio · Garden · Parking
Arbor Crossing Condominiums · 1,163 sq.ft · 3 Bedrooms · 2 Baths · House · Patio · Garden · Parking
Great corner-lot home featuring RV parking, a brand-new roof, and many additional updates! The spacious primary suite offers a walk-in closet, a relaxing soaking tub, and a separate shower. Step outside to enjoy the large backyard and covered patio—perfect for entertaining, outdoor dining, or simply unwinding. Conveniently located just minutes from Nike, Intel, shopping centers, public transportation, and other everyday amenities. Don't miss this wonderful opportunity to make this home yours! Check out the 360 tour available. Don't wait! Schedule your appointment today!
USD 460,000
10757 ne red wing way # 201
View photo
Condo · for sale
USD 270,000
USD 218/sq.ft
10757 ne red wing way # 201
Arbor Crossing Condominiums
· 1,238 sq.ft · 2 Bedrooms · 2 Baths · Condo
· Balcony · Fireplace · Equipped kitchen · Parking
Arbor Crossing Condominiums · 1,238 sq.ft · 2 Bedrooms · 2 Baths · Condo · Balcony · Fireplace · Equipped kitchen · Parking
This beautiful Heron Creek townhouse offers an exceptional opportunity to build equity while enjoying the comfort and convenience of a premium-quality home. The thoughtfully designed floor plan features two spacious ensuite bedrooms, each with a walk-in closet, along with an oversized attached one-car garage and an additional parking space on the driveway pad. No more circling the lot to find parking after a long day. The open and airy great room is filled with natural light and includes a cozy fireplace and private balcony. The spacious kitchen offers gas appliances, abundant storage, and a large eating bar that opens seamlessly to the main living area. Enjoy an outstanding location with multiple transportation options, including nearby bus service and MAX light rail, plus convenient access to shops, restaurants, businesses, and schools. It is an easy, connected lifestyle without the burden of extensive exterior maintenance. Newer windows, a recently replaced roof, and fresh paint mea
USD 270,000
17271 sw whitley way
View photo
Townhouse · for sale
USD 319,000
USD 266/sq.ft
17271 sw whitley way
Arbor Crossing Condominiums
· 1,195 sq.ft · 3 Bedrooms · 1 Bath · Townhouse
· Office room · Fireplace · Equipped kitchen · Parking · Air conditioning · Heating
Arbor Crossing Condominiums · 1,195 sq.ft · 3 Bedrooms · 1 Bath · Townhouse · Office room · Fireplace · Equipped kitchen · Parking · Air conditioning · Heating
Beautifully maintained 3-bedroom townhome in a desirable Beaverton location! Fresh and inviting, this home features brand-new flooring on the main level and new carpeting in all bedrooms. The spacious, open-concept main floor is designed for comfortable living and entertaining, with a well-appointed granite kitchen featuring stainless steel appliances, gas cooking and ample counter space. The kitchen opens to the dining area and great room, where a cozy fireplace creates a warm and welcoming gathering space. The upper-level full bathroom offers double sinks and attractive tile flooring and counters. The lower-level bedroom provides excellent flexibility for guests, a home office or additional living space and includes a convenient half bath and closet. Washer, dryer and refrigerator are included for added convenience. Enjoy efficient forced-air gas heating plus A/C and an oversized one-car garage with plenty of room for parking and storage. Low HOA fees make this home even more appeali
USD 319,000
17629 nw shady fir loop
View photo
House · for sale
USD 200,000
USD 165/sq.ft
17629 nw shady fir loop
Arbor Crossing Condominiums
· 1,206 sq.ft · 2 Bedrooms · 2 Baths · House
· Patio · Deck · Equipped kitchen · Parking
Arbor Crossing Condominiums · 1,206 sq.ft · 2 Bedrooms · 2 Baths · House · Patio · Deck · Equipped kitchen · Parking
Welcome to Springwood Estates, The area's most desirable 55+ gated communities where comfort, convenience, and an active lifestyle come together. Thoughtfully and freshly renovated from top to bottom, featuring brand-new windows, flooring, paint, lighting, and more. The open-concept floor plan is bathed in natural light thanks to the new windows and soaring skylights. The seamless flow into the kitchen makes everyday living and entertaining an absolute pleasure. The attached one-car garage offers direct access to a convenient laundry and mudroom. Start your mornings with coffee on the covered front deck, and end your evenings unwinding on the private back patio overlooking peaceful green space. Designed for effortless, low-maintenance living, this home is perfectly suited for those embracing a lock-and-leave lifestyle. As a resident of Springwood Estates, you'll enjoy access to a welcoming clubhouse, vibrant community events, and beautifully manicured grounds
USD 200,000
4581 se satinwood st
View photo
House · for sale
USD 440,000
USD 281/sq.ft
4581 se satinwood st
Arbor Crossing Condominiums
· 1,561 sq.ft · 3 Bedrooms · 2 Baths · House
· Patio · Garden · Fireplace · Equipped kitchen · Parking
Arbor Crossing Condominiums · 1,561 sq.ft · 3 Bedrooms · 2 Baths · House · Patio · Garden · Fireplace · Equipped kitchen · Parking
Welcome Home! This move-in-ready home is situated in a cul-de-sac and features a long driveway for additional parking. It features an open floor concept with an ample kitchen, complete with quartz countertops, making it perfect for entertaining. The living room features a gas fireplace, ideal for those chilly nights. Enjoy your coffee on the paved and fenced back patio with a side gate for easy access. This well-maintained home has high ceilings and walk-in closets. The kitchen countertops and flooring have been updated. Modest HOA covers front-yard landscaping and sprinkler system maintenance, including water use for the front yard. It is a must-see home! Check the 3D tour! Call me for your tour of this home today! Motivated seller, bring us an offer! Also, this home offers a one-year home warranty! -Spanish: ¡Bienvenido a casa! Esta vivienda, lista para habitar, se encuentra en una calle tranquila y cuenta con una larga entrada para autos que ofrece espacio adicional para estacionar.
USD 440,000
1158 SW 213TH AVE
View photo
House · for sale
USD 510,000
USD 248/sq.ft
1158 SW 213TH AVE
Arbor Crossing Condominiums
· 2,056 sq.ft · 4 Bedrooms · 2 Baths · House
· Patio · Garden · Equipped kitchen · Parking · Air conditioning
Arbor Crossing Condominiums · 2,056 sq.ft · 4 Bedrooms · 2 Baths · House · Patio · Garden · Equipped kitchen · Parking · Air conditioning
Spacious home with plenty to offer! This 4-bedroom, 3-bath split-level home features a welcoming layout with bright living and dining areas that flow into the kitchen with custom cabinetry and stainless steel appliances. The main level includes a flexible room with direct access to the backyard. Upstairs, the spacious primary suite offers a walk-in closet and private bath, along with three additional bedrooms and convenient laundry. Outside, enjoy the large patio, covered pergola, outdoor kitchen area, fire pit, mature fruit trees, fenced backyard, detached workshop, and storage shed. An attached 2-car garage and central air complete this well-rounded opportunity, attractively priced and ready to sell; don't wait!
USD 510,000
16935 sw kattegat dr
View photo
House · for sale
USD 355,000
USD 215/sq.ft
16935 sw kattegat dr
Arbor Crossing Condominiums
· 1,647 sq.ft · 3 Bedrooms · 2 Baths · House
· Garden · Parking · Deck · Fireplace · Equipped kitchen
Arbor Crossing Condominiums · 1,647 sq.ft · 3 Bedrooms · 2 Baths · House · Garden · Parking · Deck · Fireplace · Equipped kitchen
Just listed! Welcome to the Village at Waterhouse! This three bedroom, two and a half bath home sits on a corner lot with a covered front porch and a private covered deck! The open floor plan has an inviting living room with a gas fireplace and a dining room overlooking the backyard. The cook's kitchen has a full pantry, an island with an eating bar, stainless steel gas appliances and quartz counters. Get ready to relax in the spacious primary suite with a coffered ceiling, an updated walk-in shower, double sinks and a walk-in closet with gorgeous California Closet cabinetry! The back yard has a newer covered deck and a tool storage area with a loft play house above it! The roof was new in 2018, plus there are solar panels to reduce your electric bills! Don't miss the 2 car attached garage with epoxy floors! Appliances are included. Call your favorite agent and schedule a showing today!
USD 355,000
16735 sw baseline rd
View photo
Condo · for sale
USD 349,000
USD 220/sq.ft
16735 sw baseline rd
Arbor Crossing Condominiums
· 1,582 sq.ft · 4 Bedrooms · 2 Baths · Condo
Arbor Crossing Condominiums · 1,582 sq.ft · 4 Bedrooms · 2 Baths · Condo
Great rental investment property! Conveniently located in the Silicone Forest, this 4 bedroom, 2.5 bathroom townhome offers comfortable living. Freshly painted, brand new carpet and well-kept townhome has one bedroom on the lower level, one bedroom on the main level and two bedroom suites on the upper level. Washer/dryer/fridge are included. The location is minutes drive to major employers and MAX lines in Beaverton and Hillsboro. Great renter occupied. HOA covers trash and water
USD 349,000
4105 NW 190TH AVE
View photo
House · for sale
USD 699,999
USD 335/sq.ft
4105 NW 190TH AVE
Arbor Crossing Condominiums
· 2,088 sq.ft · 3 Bedrooms · 2 Baths · House
· Garden · Parking · Fireplace · Equipped kitchen · Air conditioning
Arbor Crossing Condominiums · 2,088 sq.ft · 3 Bedrooms · 2 Baths · House · Garden · Parking · Fireplace · Equipped kitchen · Air conditioning
Large mid-century ranch situated on a beautiful lot in Rock Creek! Located at the end of a cul de sac, this 1968 build has never been listed on the MLS before. Beautiful wood trim throughout home. Kitchen has newer cabinets and granite countertops. Wall of windows in sunroom provides ample natural light and amazing views of the yard. Professionally landscaped front and back yard make this property feel like an oasis. Pride of ownership is apparent. The house features a woodstove in the sunroom and 2 fireplaces, one wood burning by the sunken living room and one gas burning by the family room/kitchen. Furnace was replaced in 2021 with AC added in 2024. 2 car garage was partially used as a wood shop. RV parking spot available next to driveway with extra area that could be cleared for larger RV parking space if needed. Walkable to Rock Creek Golf Course, Rock Creek Elementary, and Westview High School. Short drive to Portland Community College, Bethany, Tanasbourne, and HWY 26. Open house
USD 699,999
6624 se kinnaman st
View photo
House · for sale
USD 635,900
USD 317/sq.ft
6624 se kinnaman st
Arbor Crossing Condominiums
· 2,002 sq.ft · 3 Bedrooms · 2 Baths · House
· Patio · Swimming pool · Fireplace · Equipped kitchen
Arbor Crossing Condominiums · 2,002 sq.ft · 3 Bedrooms · 2 Baths · House · Patio · Swimming pool · Fireplace · Equipped kitchen
Primary Suite on the Main Floor & Move-in Ready*. Nestled in the heart of Hillsboro’s Silicon Forest, Rosedale Parks offers the perfect balance of modern living and natural beauty. This thoughtfully designed community features resort-style amenities including a swimming pool, hot tub, splash pad, clubhouse, fitness center, fire pits, and clubhouse! The Arcadia plan showcases an open-concept layout with a stunning kitchen that flows seamlessly into the great room and out to a covered patio, perfect for entertaining or relaxing at home. The luxurious main level primary suite includes a spacious walk-in closet, while upstairs you’ll find a versatile loft along with additional bedrooms and a full bath. High-end finishes throughout include quartz countertops, luxury vinyl plank flooring, stainless steel gas appliances, tall ceilings, a cozy fireplace, tiled shower walls, a tankless water heater, and air conditioning—ensuring quality and comfort in every detail. Located in South Hillsboro’s
USD 635,900
19330 sw clarion ct
View photo
House · for sale
USD 499,950
USD 371/sq.ft
19330 sw clarion ct
Arbor Crossing Condominiums
· 1,345 sq.ft · 3 Bedrooms · 2 Baths · House
· Garden · Swimming pool · Deck · Fireplace · Equipped kitchen · Air conditioning
Arbor Crossing Condominiums · 1,345 sq.ft · 3 Bedrooms · 2 Baths · House · Garden · Swimming pool · Deck · Fireplace · Equipped kitchen · Air conditioning
Solid single-level home with a new roof and new electrical panel! Tucked into a quiet cul-de-sac on a generous 0.22-acre lot, this move-in-ready home offers a fantastic combination of indoor comfort and outdoor living. Step outside to a huge deck overlooking the large, private backyard with raised garden beds, a charming potting shed, and a covered hot tub—the perfect setting for relaxing, entertaining, or enjoying the outdoors year-round. Inside, you'll find a comfortable and functional floor plan featuring an eat-in kitchen, formal dining room, and spacious living room with a wood-burning fireplace. The primary bedroom includes its own full bath, while a high-efficiency furnace and central A/C/heat pump provide year-round comfort. Super clean, well cared for, and ready to enjoy from day one. Great location, great outdoor space, and major updates already completed—this is a home you won't want to miss!
USD 499,950
2964 se marston ave
View photo
House · for sale
USD 515,000
USD 245/sq.ft
2964 se marston ave
Arbor Crossing Condominiums
· 2,099 sq.ft · 3 Bedrooms · 2 Baths · House
· Garden · Office room · Equipped kitchen
Arbor Crossing Condominiums · 2,099 sq.ft · 3 Bedrooms · 2 Baths · House · Garden · Office room · Equipped kitchen
Welcome home to this spacious and versatile 3-bedroom, 2.5-bath home offering comfort, functionality, and modern efficiency. The thoughtfully designed layout includes a flexible upper-level bonus room that can be used as a family room, home theater, office, or even an additional bedroom to suit your needs. The generous primary suite is a true retreat, featuring a walk-in closet and private full bathroom. Recent updates include a new roof, furnace, hot water heater, and dishwasher, providing peace of mind and added convenience. Energy efficiency is a standout feature with a fully paid-off solar panel system that can significantly offset monthly electricity costs. Outside, enjoy a fenced yard with space to relax, entertain, or play. Ideally located near a neighborhood playground and major employers including Nike and Intel, with convenient access to local grocery stores, shopping, restaurants, and entertainment. This home offers the perfect blend of space, updates, efficiency, and locati
USD 515,000
1707 se brookwood ave
View photo
House · for sale
USD 900,000
USD 442/sq.ft
1707 se brookwood ave
Arbor Crossing Condominiums
· 2,034 sq.ft · 4 Bedrooms · 3 Baths · House
Arbor Crossing Condominiums · 2,034 sq.ft · 4 Bedrooms · 3 Baths · House
Rare Hillsboro development and investment opportunity just north of TV Highway. This offering includes a well-located tri-level home with 4 bedrooms, 2.1 baths, a shop, and three additional mostly level tax lots behind the existing residence. Offered together as a single package, the property provides immediate use, rental income potential, and future development flexibility. Enjoy the home and generous grounds as they are, or rent the residence while exploring a long-term development plan for the rear lots. The additional lots offer convenient access, mature landscaping, and flexible dimensions of approximately 1.1 acres (4 parcels sold together as a single package), creating a range of potential building envelopes. Buyer to verify all lot sizes, zoning, utilities, access, density, land-division, and development options with the City of Hillsboro. Ideally located near shopping, dining, TV Highway, Brookwood, and Highway 26, this is a compelling opportunity for builders, investors, or
USD 900,000
4436 SE 62ND AVE
View photo
House · for sale
USD 919,900
USD 401/sq.ft
4436 SE 62ND AVE
Arbor Crossing Condominiums
· 2,293 sq.ft · 3 Bedrooms · 3 Baths · House
· Patio · Garden · Gym · Equipped kitchen · Parking · Swimming pool
Arbor Crossing Condominiums · 2,293 sq.ft · 3 Bedrooms · 3 Baths · House · Patio · Garden · Gym · Equipped kitchen · Parking · Swimming pool
Welcome to Rosedale Parks, a premier lifestyle-driven community in South Hillsboro! This stunning, meticulously maintained newer single-level (ranch-style) home by Street of Dreams award-winning builder Pahlisch Homes offers ultimate convenience with no stairs to climb. The HOA provides exceptional value, offering exclusive access to resort-style amenities including a community center with a pool, splash pad, gym, meeting hub, and scenic recreation trails. Ideally positioned near brand-new schools and local golf courses, it is a perfect fit for both growing families and golf lovers. Featuring the popular'Carlisle' floor plan with a rare 3-car garage, soaring vaulted ceilings, and a high-end gourmet kitchen with pristine quartz slabs. The sellers have invested $40k–$50k in luxury upgrades, highlighted by beautiful new hardwood floors and custom built-in shelving. Step outside to an oversized covered patio and a cozy, private backyard to relax, while enjoying clean, gorgeous sunset views
USD 919,900
4725 SW 207TH CT
View photo
House · for sale
USD 519,900
USD 328/sq.ft
4725 SW 207TH CT
Arbor Crossing Condominiums
· 1,582 sq.ft · 3 Bedrooms · 2 Baths · House
· Patio · Garden · Deck · Fireplace · Equipped kitchen
Arbor Crossing Condominiums · 1,582 sq.ft · 3 Bedrooms · 2 Baths · House · Patio · Garden · Deck · Fireplace · Equipped kitchen
Move-in ready and tucked into a nice cul-de-sac, this spacious 3 bedroom, 2 bath home offers approximately 1,583 SF on a fully fenced. 21-acre lot. Brand-new exterior paint, a new concrete driveway and fresh interior paint add to the appeal. Inside, enjoy formal living and dining rooms, with a cozy wood-burning fireplace anchoring the living room. The dynamite updated kitchen features quartz counters, a 6-burner gas cooktop, stainless steel appliances, ample storage, an eating bar and adjoining sitting area. The primary suite offers double closets, including a walk-in, plus a nicely updated ensuite bath. Ceiling fans in all bedrooms and laminate flooring throughout the main living areas. Step outside to a covered deck for year-round enjoyment, plus a patio, fenced backyard and handy tool shed. Conveniently located near South Hillsboro amenities, including New Seasons Market, and within walking distance of Butternut Creek Elementary. Easy access to high-tech employers, Nike, transportat
USD 519,900
17376 sw biles ln
View photo
Townhouse · for sale
USD 359,000
USD 247/sq.ft
17376 sw biles ln
Arbor Crossing Condominiums
· 1,453 sq.ft · 3 Bedrooms · 2 Baths · Townhouse
· Fireplace · Parking · Air conditioning · Swimming pool
Arbor Crossing Condominiums · 1,453 sq.ft · 3 Bedrooms · 2 Baths · Townhouse · Fireplace · Parking · Air conditioning · Swimming pool
Great Investment Opportunity or First time home Buyer! Motivated seller! Discover the ultimate blend of comfort, convenience, and functionality with this exceptional Townhouse! Featuring 3 bedrooms and 3 bathrooms, this spacious home offers a smart layout with 640 main-level square feet and an additional 816 upper-square-foot level, giving you plenty of room to spread out and relax. The inviting living space offers a cozy gas fireplace, perfect for cooler evenings, and showcases newer carpet throughout. You'll love the move-in ready convenience of knowing all appliances stay, making your transition seamless. Built-in bookcase, AC, Laundry hookups on the second level and attached garage. Enjoy low HOA fees with management, common areas, a pool, club house and wonderful recreation facilities. Located just moments away from local parks, Costco, and everyday conveniences, this home truly has it all—schedule your private tour today! All offers will be considered!
USD 359,000
1543 SE 52ND AVE
View photo
House · for sale
USD 599,000
USD 331/sq.ft
1543 SE 52ND AVE
Arbor Crossing Condominiums
· 1,808 sq.ft · 3 Bedrooms · 2 Baths · House
· Garden · Fireplace · Equipped kitchen · Air conditioning
Arbor Crossing Condominiums · 1,808 sq.ft · 3 Bedrooms · 2 Baths · House · Garden · Fireplace · Equipped kitchen · Air conditioning
Come see this newly renovated single-level ranch in a desirable neighborhood. A brand new over 200 sqft addition creates a spacious and inviting kitchen with new cabinets, island, pantry and countertops; a dedicated dining space; and a slider opening to the fenced backyard where you can entertain, garden, and relax. In addition to a new roof (2024), in 2026 both bathrooms were updated, along with new flooring throughout; interior and exterior paint; updated lighting; and new insulation and vapor barrier in crawl space and R30 insulation in attic. Two living spaces, a family room that creates flexibility and a living room with a cozy wood-burning fireplace and open to the dining room, add character and dimension to the home. Central A/C will keep you cool all summer. With everything conveniently located on one level, numerous updates throughout, all appliances included, and located in a fantastic location near shopping, parks, Intel, Nike and more, this home is move-in ready. Schedule a
USD 599,000
18095 SW Hoover LN
View photo
House · for sale
USD 589,990
USD 428/sq.ft
18095 SW Hoover LN
Arbor Crossing Condominiums
· 1,378 sq.ft · 3 Bedrooms · 2 Baths · House
· Garden · Equipped kitchen
Arbor Crossing Condominiums · 1,378 sq.ft · 3 Bedrooms · 2 Baths · House · Garden · Equipped kitchen
Still time to choose your design package! The spacious Holly plan at Elevon with soaring 10-foot ceilings on the main level and 9-foot ceilings upstairs, creating a bright, open layout filled with natural light. The kitchen is designed for gathering, featuring quartz countertops, a spacious island, a dedicated pantry for extra storage, gas cooktop with designer hood, and wall oven with microwave. It flows seamlessly into the living and dining areas, making everyday living and entertaining easy. Upstairs offers flexible space for guests, work-from-home, or hobbies. Enjoy a private fenced yard for relaxing outdoors, pets, or summer evenings. Located in Elevon, a vibrant new Beaverton community planned around a future retail promenade with coffee shops, restaurants and neighborhood gathering spaces, with convenient access to major employers and everyday amenities. Builder interest rate incentive opportunities available — reach out for details! Photos are of similar Model home. Taxes/HOA e
USD 589,990
18132 SW Haggerty LN
View photo
House · for sale
USD 624,990
USD 369/sq.ft
18132 SW Haggerty LN
Arbor Crossing Condominiums
· 1,690 sq.ft · 4 Bedrooms · 2 Baths · House
· Garden · Office room · Equipped kitchen
Arbor Crossing Condominiums · 1,690 sq.ft · 4 Bedrooms · 2 Baths · House · Garden · Office room · Equipped kitchen
Move in September! Eclectic Design-White cabinets just like the model. The Ladd plan offers space to truly spread out, with soaring 10-foot ceilings on the main level and 9-foot ceilings upstairs, creating a bright, open feel throughout. Oversized windows fill the home with natural light, giving every room an inviting, expansive presence. At the heart of the home, the kitchen blends function and style with a large quartz island, wall oven and microwave, and gas cooktop with designer hood—perfect for hosting, gathering, or everyday living. With 4 bedrooms and 2.5 baths, there’s flexibility for guests, a home office, or whatever fits your lifestyle. Enjoy a private fenced side yard plus the convenience of a future promenade with coffee, restaurants, and local retail just steps away. *Limited-time incentives available on select homes with preferred lender—ask for details*. Photos of similar home. HOA is estimate
USD 624,990
1546 SE 52ND AVE
View photo
House · for sale
USD 589,000
USD 339/sq.ft
1546 SE 52ND AVE
Arbor Crossing Condominiums
· 1,733 sq.ft · 3 Bedrooms · 2 Baths · House
· Garden · Swimming pool · Fireplace · Equipped kitchen · Parking
Arbor Crossing Condominiums · 1,733 sq.ft · 3 Bedrooms · 2 Baths · House · Garden · Swimming pool · Fireplace · Equipped kitchen · Parking
Home for the holidays in hillsboro! Some homes just feel right the moment you walk in. This beautiful Hillsboro home is warm, welcoming, and ready for its next chapter. The spacious kitchen features quartz counters, a generous island, beautiful cabinetry, and stainless steel appliances—with room to gather, cook, and celebrate life's best moments. The large great room features a fireplace and opens to a private backyard you’ll want to enjoy year-round. You’ll also find spacious bedrooms and updated bathrooms with updated cabinetry and quartz counters. Outside is beautiful! The yard has been thoughtfully designed for enjoyment! It's perfect for hosting your best people, relaxing, or soaking in the hot tub under the stars! The major updates are already done! All Newer: roof, siding, windows, garage door, entry door, HVAC system, newer hot tub, and exterior paint. Live close to Intel, Tuality, and Nike. So close to downtown Hillsboro, you'll never want to miss the upcoming holiday events,
USD 589,000
17805 NW Klein LN
View photo
House · for sale
USD 1,135,000
USD 376/sq.ft
17805 NW Klein LN
Arbor Crossing Condominiums
· 3,014 sq.ft · 3 Bedrooms · 2 Baths · House
· Office room · Fireplace · Equipped kitchen
Arbor Crossing Condominiums · 3,014 sq.ft · 3 Bedrooms · 2 Baths · House · Office room · Fireplace · Equipped kitchen
Welcome to Creekside at Westview, Noyes Development’s BRAND NEW 65-Home Community in Bethany, conveniently nestled behind Westview High School. This stunning New Home The spacious great room, anchored by a fireplace, connects seamlessly to a well-appointed kitchen and dining area, making it easy to gather, relax, and entertain in a space that prioritizes comfort and wellness. The main-level primary suite offers a quiet, restorative retreat, complemented by smart layout choices that support both privacy and convenience. Main level also features a den/office. Downstairs, two additional bedrooms and a large bonus room provide flexible living spaces ideal for work, recreation, or hosting guests without sacrificing comfort. Every detail of this home is designed to support a healthier lifestyle, from efficient performance behind the walls to the calm, comfortable spaces you experience every day. Noyes offers early buyers the exciting opportunity to customize & personalize their home. Collabo
USD 1,135,000
20190 sw imperial st
View photo
House · for sale
USD 539,900
USD 350/sq.ft
20190 sw imperial st
Arbor Crossing Condominiums
· 1,539 sq.ft · 3 Bedrooms · 2 Baths · House
· Garden · Deck
Arbor Crossing Condominiums · 1,539 sq.ft · 3 Bedrooms · 2 Baths · House · Garden · Deck
Welcome to this beautifully updated one level home nestled in the highly desirable Shadow Wood community. Situated on a spacious lot in a quiet, established neighborhood, this home offers the perfect blend of modern updates, comfortable living, and exceptional outdoor space. Thoughtfully refreshed with luxury vinyl plank flooring, updated designer paint colors, and stainless steel appliances, the bright and inviting interior is filled with natural light from expansive windows that create a seamless connection to the outdoors. An additional family room provides flexible space for hobbies, an exercise room, a playroom, or whatever best fits your lifestyle. Step outside to your own private backyard retreat featuring a large deck shaded by mature trees, creating the perfect setting for entertaining, summer barbecues, or relaxing with your morning coffee. The beautifully landscaped, low maintenance yard offers raised garden beds for those who enjoy gardening, along with plenty of room to un
USD 539,900
3955 se lostine ln
View photo
House · for sale
USD 695,000
USD 284/sq.ft
3955 se lostine ln
Arbor Crossing Condominiums
· 2,443 sq.ft · 4 Bedrooms · 2 Baths · House
· Fireplace · Equipped kitchen · Parking · Air conditioning
Arbor Crossing Condominiums · 2,443 sq.ft · 4 Bedrooms · 2 Baths · House · Fireplace · Equipped kitchen · Parking · Air conditioning
Exquisitely designed two level home on a prime park facing lot within one of Hillsboro's most up and coming communities. This NW contemporary Farmhouse combines modern luxury with the vast list of outdoor amenities provided by the Reeds Crossing community. Enter to the great room style main level floorplan with tasteful and durable luxury plank vinyl flooring and an abundance of natural light. Chefs dream kitchen with massive island, gas cooking, quartz counters, tile backsplash, huge walk-in pantry, eating bar, and stainless appliances opens to dining area and living room with gas fireplace. Main level den or conforming 5th bedroom. Primary suite upstairs with soaker tub, shower with tile surround, tile counters/backsplash/floors, dual sinks, and massive walk-in closet with upgraded built in organizers. Over 30k in well selected upgrades in all! Central A/C, high efficiency furnace, EV car charger, tankless water heater, built-in storage in garage, and easy to operate pull down/up bli
USD 695,000
3972 SE 76TH AVE
View photo
House · for sale
USD 849,000
USD 303/sq.ft
3972 SE 76TH AVE
Arbor Crossing Condominiums
· 2,799 sq.ft · 4 Bedrooms · 3 Baths · House
· Patio · Garden · Office room · Equipped kitchen
Arbor Crossing Condominiums · 2,799 sq.ft · 4 Bedrooms · 3 Baths · House · Patio · Garden · Office room · Equipped kitchen
This exceptional Ichijo home is ideally located on a quiet street in the heart of Reeds Crossing, offering a spacious, level backyard and the quality, technology, and energy efficiency Ichijo homes are known for. Energy-saving windows and advanced building panels contribute to a comfortable and remarkably efficient home. Inside, high ceilings and a wide entry create an immediate sense of openness. The thoughtfully designed main level features an expansive great room that brings together the kitchen, dining area, and family room, with large windows overlooking the backyard. A covered patio extends the living space outdoors and provides an inviting setting for entertaining or relaxing. The kitchen is centered around an oversized island with bar seating and includes under-cabinet lighting, abundant storage, and soft-close cabinetry. A main-level bedroom and full bathroom provide valuable flexibility for guests, a home office, or additional living needs. Upstairs, you will find three addit
USD 849,000
17905 nw arcadia st
View photo
House · for sale
USD 499,000
USD 333/sq.ft
17905 nw arcadia st
Arbor Crossing Condominiums
· 1,496 sq.ft · 3 Bedrooms · 1 Bath · House
· Garden · Deck · Fireplace · Equipped kitchen · Parking
Arbor Crossing Condominiums · 1,496 sq.ft · 3 Bedrooms · 1 Bath · House · Garden · Deck · Fireplace · Equipped kitchen · Parking
Welcome to this charming one-level home in Portland’s desirable Bethany area! This inviting 3-bedroom, 1-bath residence offers comfortable single-level living with a functional layout and plenty of outdoor space. The living room features a cozy fireplace, while the dining area offers a ceiling fan and sliding doors that open to the spacious back deck—perfect for entertaining, relaxing, or enjoying the fully fenced backyard. Laminate flooring flows throughout most of the home, creating a warm and easy-care feel, with the kitchen providing a practical separate space. The kitchen features double sinks and a built-in dishwasher for everyday convenience. The full bathroom includes a double-sink vanity, providing added functionality for busy mornings. An attached garage offers convenient laundry space and additional storage. Outside, enjoy an exceptionally large, fully fenced yard with a generous deck, offering room for gardening, play, gatherings, or simply enjoying your own private outdoor
USD 499,000
1010 SW 170TH AVE # 101
View photo
Condo · for sale
USD 187,900
USD 260/sq.ft
1010 SW 170TH AVE # 101
Arbor Crossing Condominiums
· 721 sq.ft · 1 Bedroom · 1 Bath · Condo
· Equipped kitchen
Arbor Crossing Condominiums · 721 sq.ft · 1 Bedroom · 1 Bath · Condo · Equipped kitchen
Their loss, your gain! This cute ground level condo is just steps away from public transit, including the Elmonica Max station. Close to some of the areas larger employers like Nike and Intel, and convenient access to Costco, Tanasbourne and more. An open living area leads to the private bedroom, and the hallway from the kitchen gives access to the laundry closet and bathroom. A great spot to accommodate a low maintenance lifestyle for those on the go! We now have an approved short sale, so act now!
USD 187,900
5139 se thornapple st
View photo
Townhouse · for sale
USD 529,500
USD 274/sq.ft
5139 se thornapple st
Arbor Crossing Condominiums
· 1,927 sq.ft · 4 Bedrooms · 3 Baths · Townhouse
· Deck · Equipped kitchen · Parking
Arbor Crossing Condominiums · 1,927 sq.ft · 4 Bedrooms · 3 Baths · Townhouse · Deck · Equipped kitchen · Parking
New price! Plus below market fixed rate! Call for details. Brand New Luxury Townhome Community, Located in South Hillsboro on a CORNER lot with parking for SIX CARS! The Devon Plan offers 4 bedrooms, 3.5 baths, a large kitchen island + walk-in pantry and 9' ceilings or higher throughout entire home. Actual home Features include white cabinets, grey quartz counters & under-mount sinks in kitchen AND bathrooms, black matte hardware, lighting fixtures and faucets, stainless steel appliances, soft close doors and drawers at all cabinets and wide plank laminate hardwood flooring on entire main level. Stay warm in the winter with electric heat pump that will also keep you cool in the summer! The primary suite has vaulted ceilings, walk-in closet, walk in shower, dual sinks, quartz counters and more. The upstairs loft area is a great flex space for a desk or small couch. The home has a Two car side by side garage with a 50 amp EV outlet & a SIX CAR Driveway! Covered deck off the great room, p
USD 529,500

Get email alerts

Don't miss out: be the first to know about new properties

The alert was correctly created

On subscribing you accept the conditions of use and the privacy policy
Alert
Receive new ads in your inbox
Save this search
Receive alerts for new listings

We'll send you an email when we have new properties for: "Properties for sale in Arbor Crossing Condominiums"

The alert was correctly created

Tobias, Aloha Beaverton-Hillsboro CCD Washington County Oregon
Five Oaks, Beaverton city Beaverton-Hillsboro CCD Washington County Oregon
Get email alerts and be the first to see new listings
Required field
On subscribing I accept the terms of the privacy policy
Perfect! You'll soon start receiving new listings via email
Alert
Receive an email when we have new ads for Properties for sale in Arbor Crossing Condominiums
Save this search
Filters

Bedrooms

Size (sq.ft)

sq.ft
sq.ft

Price

USD
USD

Property type

Bathrooms

Clear all filters
Receive notifications when new entries are published.