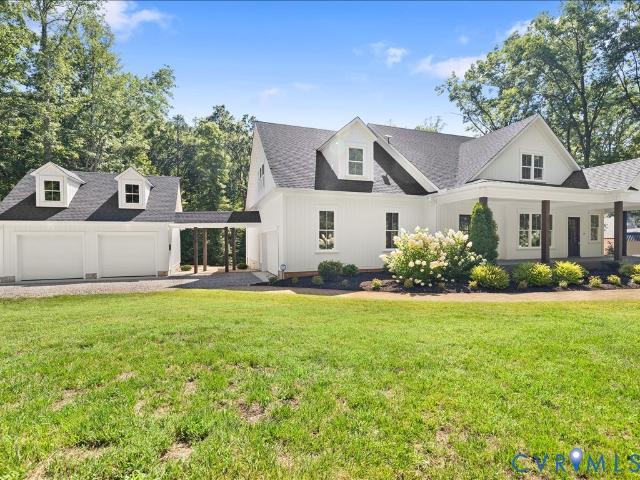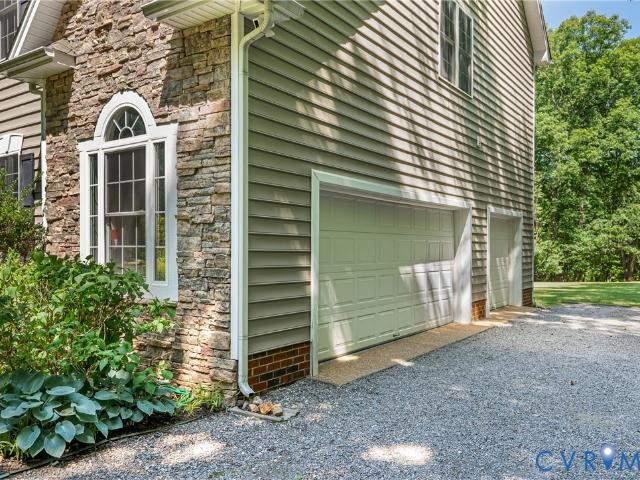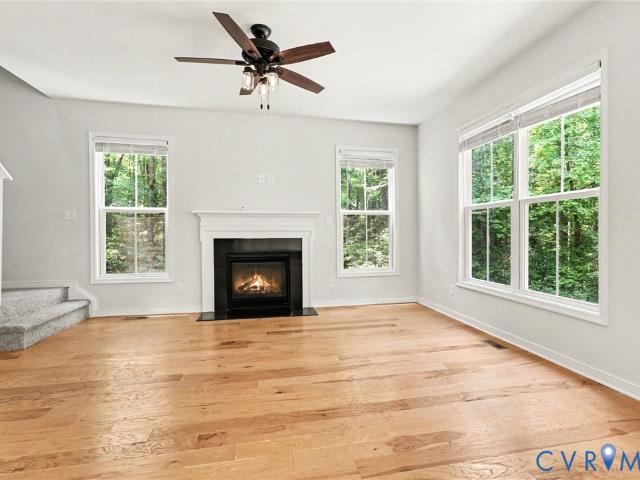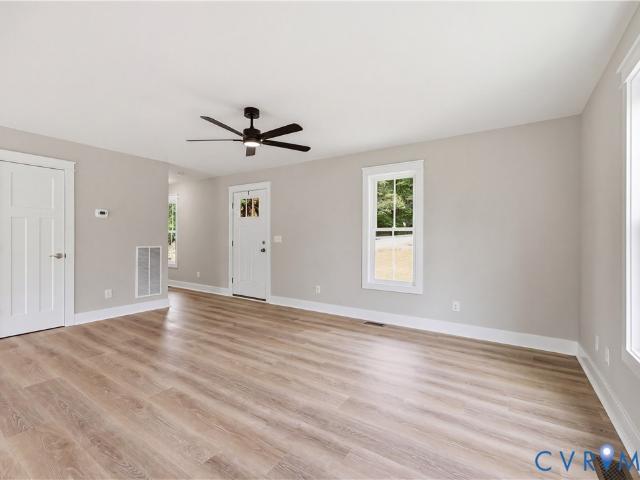
59 properties for sale in Beaumont, District 5 Powhatan County Virginia

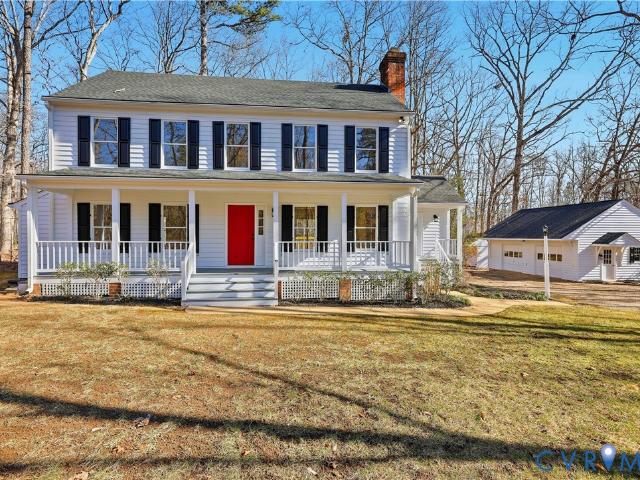
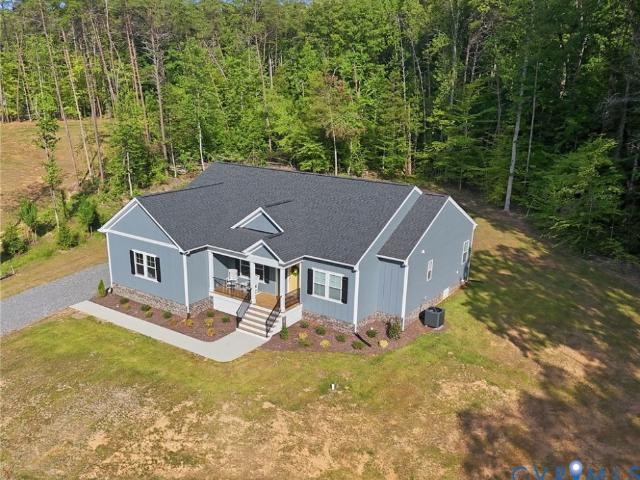
3062 Miller Farm Court
View photo
House · for sale
USD 749,000
USD 301/sq.ft
3062 Miller Farm Court
Beaumont, District 5 Powhatan County Virginia
· 2,486 sq.ft · 4 Bedrooms · 2 Baths · House
· Office room · Equipped kitchen · Cellar
Beaumont, District 5 Powhatan County Virginia · 2,486 sq.ft · 4 Bedrooms · 2 Baths · House · Office room · Equipped kitchen · Cellar
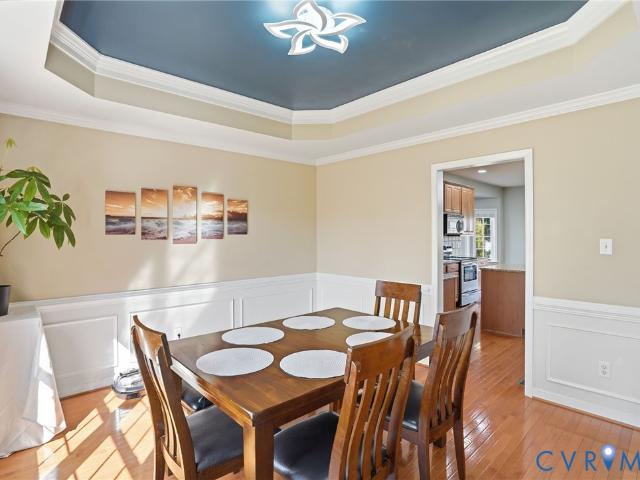
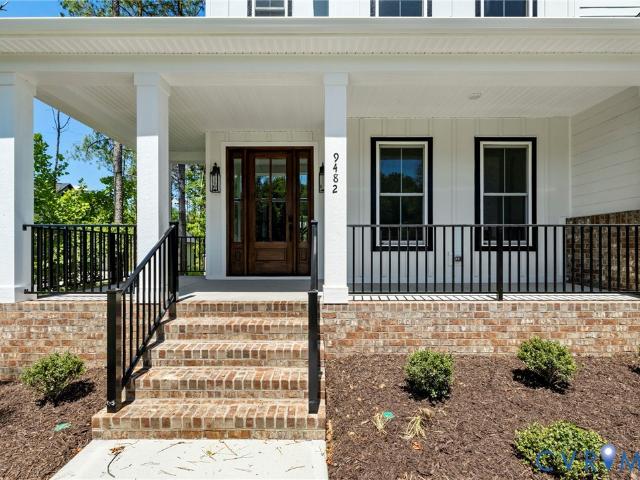
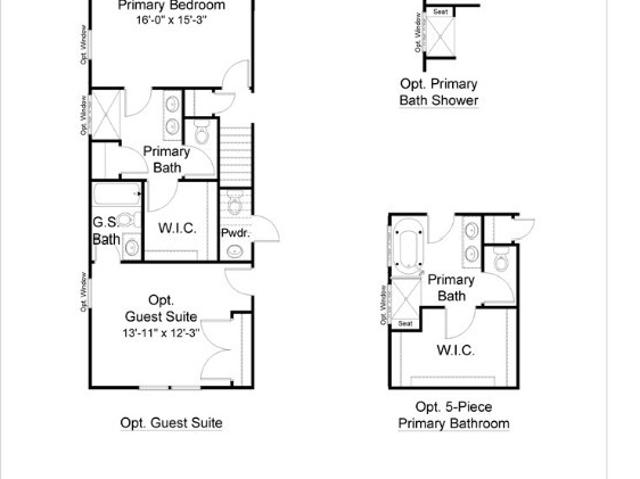
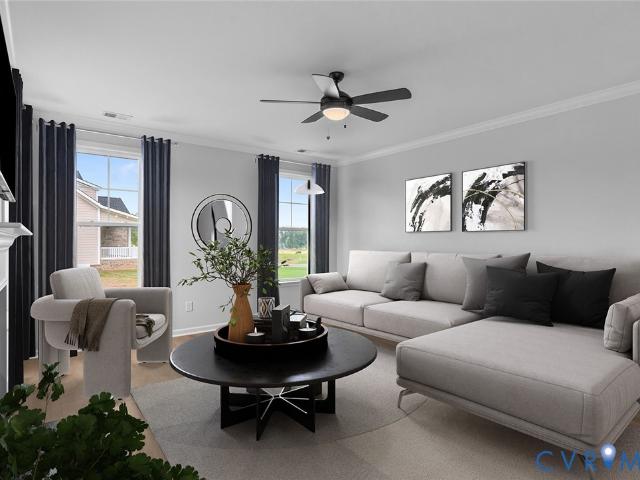
Unfinished basement! This two-story Keowee plan has three bedrooms and two-and-one-half baths. This home features a formal dining room that is adjacent to the entryway. This space has the option of becoming an office space. As you travel down the hall, you will find the kitchen and eat-in dining area, which both overlook a large great room. An organizational space is conveniently located off the kitchen and can be converted into a bench and cubby option or butler’s pantry. On the second floor, you will find the hall bathroom and two secondary bedrooms that both feature walk-in closets. The upstairs also holds a laundry room, which has access to the primary walk-in closet and is directly across from the spacious loft. If desired, the loft space can be used as a third secondary bedroom. The primary suite features two walk-in closets and ample storage. There is an option for a sitting room in the primary suite, as well as an optional boxed ceiling and various shower and tub combinations t
USD 749,000
3515 Kool Lane
View photo
House · for sale
USD 665,000
USD 284/sq.ft
3515 Kool Lane
Beaumont, District 5 Powhatan County Virginia
· 2,336 sq.ft · 3 Bedrooms · 2 Baths · House
· Parking
Beaumont, District 5 Powhatan County Virginia · 2,336 sq.ft · 3 Bedrooms · 2 Baths · House · Parking
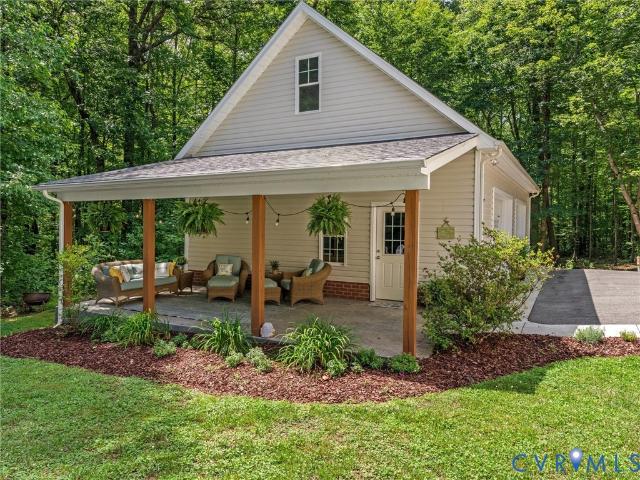
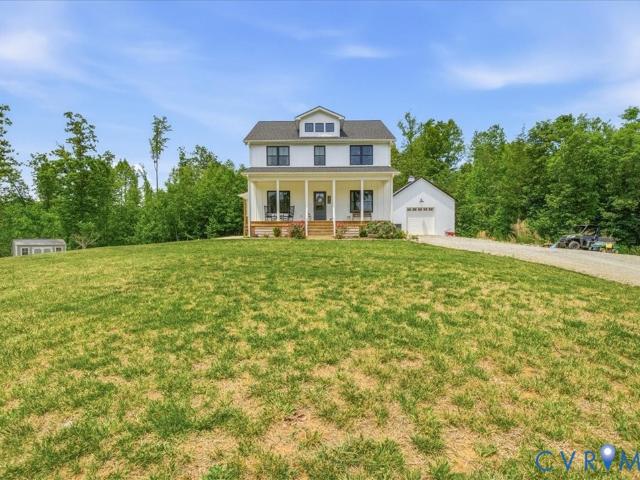
Welcome to 3515 Kool Lane, a private Powhatan retreat situated on 10.1 acres. This 2,344-square-foot home offers 3 bedrooms, 2.5 baths, and the perfect blend of country living and modern convenience. The property features two detached garages, including a 578-square-foot garage and an impressive 1,699-square-foot workshop with oversized doors—ideal for car enthusiasts, contractors, hobbyists, equipment storage, or recreational vehicles. Enjoy peaceful wooded surroundings from the welcoming front porch or relax in the rear outdoor entertaining area complete with a fire pit. With plenty of open space and privacy, this property offers endless opportunities for recreation, gardening, animals, or simply enjoying life in the country. A rare opportunity to own a home with acreage, privacy, and exceptional garage space, all just minutes from Powhatan’s conveniences
USD 665,000
904 Newsome Court
View photo
House · for sale
USD 595,000
USD 176/sq.ft
904 Newsome Court
Beaumont, District 5 Powhatan County Virginia
· 3,369 sq.ft · 4 Bedrooms · 2 Baths · House
· Office room · Equipped kitchen
Beaumont, District 5 Powhatan County Virginia · 3,369 sq.ft · 4 Bedrooms · 2 Baths · House · Office room · Equipped kitchen
This home features an assumable 3.25% loan. Welcome to 904 Newsome Court in Goochland, a beautifully maintained two-story transitional home perfectly positioned on a quiet cul-de-sac lot with mature landscaping. This home offers space, comfort, and functionality for everyday living. Step inside and you’ll immediately notice the 9+ foot ceilings, natural light, and elegant finishes that create a warm and inviting atmosphere. The main level features a spacious primary suite The primary suite offers a private retreat featuring a walk-in closet, double vanity, and jetted tub, creating a spa-like space to unwind. And an additional first-floor bedroom, offering flexibility for guests, multi-generational living, or a private office. The eat-in kitchen with granite countertops, center island, pantry, and breakfast nook flows seamlessly into the living area, perfect for entertaining or everyday family life. Enjoy gatherings in the formal dining room, or relax in the living room beside the gas f
USD 595,000
14110 Hartley Woods Way
View photo
House · for sale
USD 699,950
USD 195/sq.ft
14110 Hartley Woods Way
Beaumont, District 5 Powhatan County Virginia
· 3,574 sq.ft · 4 Bedrooms · 3 Baths · House
· Office room · Parking
Beaumont, District 5 Powhatan County Virginia · 3,574 sq.ft · 4 Bedrooms · 3 Baths · House · Office room · Parking
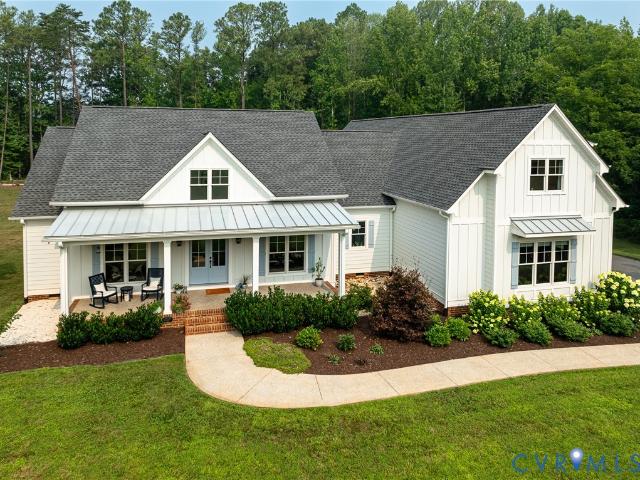
Welcome to the Riverton by LifeStyle Home Builders, an exceptional opportunity to build your dream home on 10 private, wooded acres in Hanover County. No hoa! Tucked away in a peaceful setting with mature hardwoods and abundant privacy, this property offers the perfect balance of seclusion, convenience, and quality craftsmanship. Bring your vision to life with multiple floor plans and design selections available to create a home that's uniquely yours. The featured Riverton plan showcases timeless modern farmhouse architecture with a side-load garage and striking curb appeal. Inside, you'll find an open, thoughtfully designed floor plan that blends everyday comfort with effortless entertaining. The main level features a formal dining room, private home office, expansive family room, and a light-filled morning room overlooking the surrounding woods. The first-floor primary suite provides a peaceful retreat with the convenience of main-level living, while upstairs offers four additional b
USD 699,950
3123 Kensington Lot 15 Lane
View photo
House · for sale
USD 559,950
USD 208/sq.ft
3123 Kensington Lot 15 Lane
Beaumont, District 5 Powhatan County Virginia
· 2,691 sq.ft · 4 Bedrooms · 2 Baths · House
· Garden · Office room · Equipped kitchen · Parking
Beaumont, District 5 Powhatan County Virginia · 2,691 sq.ft · 4 Bedrooms · 2 Baths · House · Garden · Office room · Equipped kitchen · Parking
Welcome to the Randolph, a rustic yet modern home that seamlessly blends timeless charm with contemporary flair, offering 2,431 sqft, 3-4 bedroom, 3.5baths with 1st floor primary suite. Step onto a covered front porch (24' X 12'3') and through the front door into a foyer that exudes warmth. A flex space that offers opportunity for an office, playroom, craft space or a formal dining room. Off the foyer is a convenient powder room, and stand-alone laundry with access to the two-car attached garage. Inside, the open-concept design unfolds into a living room, kitchen, dinette, with access to the rear covered porch (16'10' X 8'). The spacious kitchen features refined finishes, plenty of counter space, central walk-in pantry and stainless steel microwave, stove and dishwasher. The dinette will accommodate a sizable table where you can enjoy views of your backyard. The first-floor primary suite features a bathroom complete with dual vanities, walk-in shower, private water closet, linen closet
USD 559,950
TBD Kensington Lot 13 Lane
View photo
House · for sale
USD 579,950
USD 249/sq.ft
TBD Kensington Lot 13 Lane
Beaumont, District 5 Powhatan County Virginia
· 2,325 sq.ft · 3 Bedrooms · 2 Baths · House
· Fireplace · Equipped kitchen
Beaumont, District 5 Powhatan County Virginia · 2,325 sq.ft · 3 Bedrooms · 2 Baths · House · Fireplace · Equipped kitchen
CHANGE in price reflects New Floorplan. This is a to be built home! Still time to chose your design. Check out the Oakdale, a unique one-story home offering 1,980+ sqft of carefully crafted living space. Step inside and you find a beautifully designed dining room just off the entryway, perfect for formal gatherings. Continuing further, you’ll discover the living room, a spacious and open area that seamlessly connects the family room, kitchen, and dinette. The family room provides a comfortable setting for gatherings and can be upgraded with a fireplace in multiple configurations to make the space even cozier. The family room opens to the covered back porch (16'X6'8'), which creates a large outdoor entertaining space. Adjacent to the family room, the kitchen features a streamlined open-air layout with ample counter space and pantry. Tucked away for privacy, the primary suite is located at the rear of the home. This peaceful retreat features a spacious bedroom and a luxurious en-suite ba
USD 579,950
3669 Old River Trail
View photo
House · for sale
USD 899,500
USD 237/sq.ft
3669 Old River Trail
Beaumont, District 5 Powhatan County Virginia
· 3,789 sq.ft · 4 Bedrooms · 3 Baths · House
· Deck · Fireplace · Equipped kitchen
Beaumont, District 5 Powhatan County Virginia · 3,789 sq.ft · 4 Bedrooms · 3 Baths · House · Deck · Fireplace · Equipped kitchen
PRICE DROP: Welcome to 3669 Old River Trail, a custom-built 2018 estate that perfectly blends modern luxury with serene privacy. Nestled on a pristine, two-acre wooded lot along Historic Old River Trail, this well-maintained 3,792 square feet home in a prime location features 4 BR and 3 BA. Step inside to a bright foyer, flanked by a formal dining room with wainscoting. An open-floor plan, 9 foot ceilings, and Coretec LVP flooring throughout the first floor is ideal for both daily living and entertaining. Gourmet kitchen featuring quartz countertops, gas cooking, large center island with breakfast bar, spacious walk-in pantry with extensive shelving, breakfast nook, and stainless steel appliances connects to morning room. Just beyond, an expansive great room featuring a gas fireplace with sandstone hearth opens up to a screen porch and deck for easy indoor-outdoor living. Primary suite offers an expansive walk-in closet with custom storage system. Unwind in the en-suite-bath featuring
USD 899,500
1830 Blackwood Drive
View photo
House · for sale
USD 849,900
USD 220/sq.ft
1830 Blackwood Drive
Beaumont, District 5 Powhatan County Virginia
· 3,853 sq.ft · 4 Bedrooms · 3 Baths · House
· Parking · Equipped kitchen
Beaumont, District 5 Powhatan County Virginia · 3,853 sq.ft · 4 Bedrooms · 3 Baths · House · Parking · Equipped kitchen
Welcome to the one you have been waiting for — a meticulously maintained ONE-OWNER home offering over 3,800 square feet of living space on a 4.91 acre private lot (that backs up to a STREAM! )in the Longwood neighborhood of Goochland with NO HOA! Here homes rarely become available and HORSES ARE ALLOWED! Conveniently located less than 5 miles from Goochland Courthouse Village and under 15 miles to Short Pump, this property offers the perfect blend of peaceful country living with quick access to everyday conveniences. This spacious home features 4 bedrooms, 3.5 baths, 3 CAR GARAGE and a finished third floor large enough to accommodate two additional bedrooms and a bath if desired. Quality upgrades throughout include high-end cabinetry, hardwood floors across the first floor, both staircases, and the upstairs hallway, crown moulding, tray ceilings, and large windows to enjoy the beautiful, private view. The luxury kitchen offers both an electric cooktop AND a gas cooktop along with a dou
USD 849,900
3571 Archers Hill
View photo
House · for sale
USD 665,000
USD 169/sq.ft
3571 Archers Hill
Beaumont, District 5 Powhatan County Virginia
· 3,918 sq.ft · 4 Bedrooms · 4 Baths · House
· Deck · Fireplace · Equipped kitchen
Beaumont, District 5 Powhatan County Virginia · 3,918 sq.ft · 4 Bedrooms · 4 Baths · House · Deck · Fireplace · Equipped kitchen
Meet 3571 Archers Hl, recently enhanced with fresh interior paint and partial flooring replacement throughout. A welcoming fireplace anchors the living space, while the kitchen features a functional island, an accent backsplash, and all stainless steel appliances. The primary bedroom includes a walk in closet, and its bathroom is equipped with double sinks, a separate tub, and a shower. Exterior enjoyment extends to a spacious deck. This home presents updated style and functional comfort. Photos have been virtually staged. Included 100-Day Home Warranty with buyer activation
USD 665,000
1526 New Town Rd
View photo
House · for sale
USD 399,995
USD 241/sq.ft
1526 New Town Rd
Beaumont, District 5 Powhatan County Virginia
· 1,658 sq.ft · 3 Bedrooms · 2 Baths · House
· Garden · Parking · Equipped kitchen
Beaumont, District 5 Powhatan County Virginia · 1,658 sq.ft · 3 Bedrooms · 2 Baths · House · Garden · Parking · Equipped kitchen
New construction + 3.69 acres + no hoa — all under $400,000! If you've been looking for a move-in ready home with land, privacy and the freedom to make the property your own, this Goochland home deserves a closer look. Set on 3.69 acres, this new 3-bedroom, 2.5-bath Craftsman offers 1,664 sq. Ft. of comfortable living space along with something increasingly difficult to find — usable acreage and room for your future plans. Inside, you'll find an open and inviting floor plan with Craftsman-style trim, granite countertops, stainless-steel appliances and LVP flooring. The spacious kitchen flows into the main living area, while the primary suite and two additional bedrooms provide comfortable and flexible living space. Step outside and the possibilities really begin. Imagine a garden, outdoor entertaining space, recreational area, animals, or even a future detached garage, workshop or barn, subject to applicable county requirements and approvals. Relax with your morning coffee on the cover
USD 399,995
1559 Smokey Ridge Road
View photo
House · for sale
USD 1,284,000
USD 340/sq.ft
1559 Smokey Ridge Road
Beaumont, District 5 Powhatan County Virginia
· 3,767 sq.ft · 4 Bedrooms · 3 Baths · House
· Office room · Fireplace · Equipped kitchen
Beaumont, District 5 Powhatan County Virginia · 3,767 sq.ft · 4 Bedrooms · 3 Baths · House · Office room · Fireplace · Equipped kitchen
Welcome to Breeze Hill, where custom craftsmanship meets a setting that feels both private and incredibly convenient just minutes from Short Pump. Built by James River Custom Homes, this fully custom home is currently under construction and thoughtfully designed with elevated finishes and a flexible, livable floor plan spanning approximately 3,700 square feet. The main level offers a beautiful balance of form and function, featuring a dedicated office, formal dining room, and a casual dining area that flows seamlessly into the heart of the home. The kitchen is designed to impress, with custom cabinetry, a large center island, gas cooking, and a butler’s pantry that adds both style and practicality. The great room centers around a gas fireplace and opens to a screened porch, creating an easy transition for indoor-outdoor living. A standout feature of this home is the true first-floor in-law suite, offering a rare level of independence and comfort. Complete with its own living area, kitc
USD 1,284,000
15 42 C Maidens Road
View photo
House · for sale
USD 862,950
USD 292/sq.ft
15 42 C Maidens Road
Beaumont, District 5 Powhatan County Virginia
· 2,949 sq.ft · 4 Bedrooms · 3 Baths · House
· Equipped kitchen
Beaumont, District 5 Powhatan County Virginia · 2,949 sq.ft · 4 Bedrooms · 3 Baths · House · Equipped kitchen
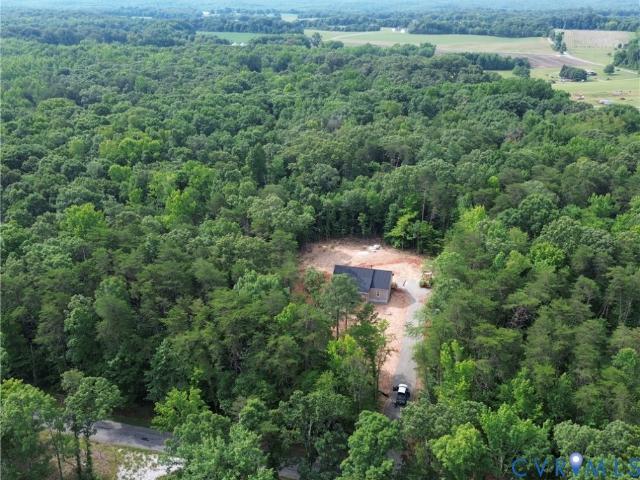
Imagine waking up to the gentle rustle of leaves on your own private 10-acre sanctuary in Desirable Powhatan County. Located off Maidens Road and minutes from the historic Village of Powhatan, these rare parcels feature a perfect blend of lush open pastures and mature woods. Boasting flexible A-10 zoning, this is the ultimate canvas to build your dream life, whether you envision a premier equestrian estate, a thriving hobby farm, or a peaceful country retreat with top-rated Powhatan schools and low county taxes. Build the award-winning Stuart Home Plan by Main Street Homes! This energy-efficient masterpiece redefines luxury with effortless first-floor living and an open, airy layout. Inside, the formal room serves as an elegant space for hosting holiday dinners or intimate gatherings, seamlessly flowing into a gourmet kitchen built for the culinary enthusiast. Complete with a central island and breakfast nook, the kitchen overlooks the spacious great room where memories are waiting to
USD 862,950
2511 Creekwind Drive
View photo
House · for sale
USD 892,950
USD 302/sq.ft
2511 Creekwind Drive
Beaumont, District 5 Powhatan County Virginia
· 2,949 sq.ft · 4 Bedrooms · 3 Baths · House
· Garden · Equipped kitchen
Beaumont, District 5 Powhatan County Virginia · 2,949 sq.ft · 4 Bedrooms · 3 Baths · House · Garden · Equipped kitchen
Welcome to Fine Creek Manor, an exclusive single-family sanctuary by Main Street Homes. Tucked away off Anderson Highway and Maidens Road, this intimate enclave of just eight homesites offers 10+ acres of untouched privacy, rolling countryside, and your own personal piece of Central Virginia’s breathtaking landscape. Imagine waking up to sun-dappled mornings near the James and Appomattox Rivers, where the air is crisper, the stars are brighter, and your backyard is a vast canvas of serenity. Here, you can build the Stuart Home Plan, designed for seamless first-floor living. Step inside an open, airy sanctuary where memories wait to be made. Host elegant holiday gatherings in the versatile formal room, then flow effortlessly into the gourmet kitchen. A chef's dream, the kitchen features a grand island that naturally becomes the heart of the home, overlooking a sunlit breakfast nook and a spacious great room. When the day draws to a close, retreat to the primary suite, a private oasis be
USD 892,950
15 42 B Maidens Road
View photo
House · for sale
USD 809,950
USD 400/sq.ft
15 42 B Maidens Road
Beaumont, District 5 Powhatan County Virginia
· 2,024 sq.ft · 4 Bedrooms · 3 Baths · House
· Equipped kitchen
Beaumont, District 5 Powhatan County Virginia · 2,024 sq.ft · 4 Bedrooms · 3 Baths · House · Equipped kitchen
Escape to your own private sanctuary with this rare opportunity in the heart of Powhatan County! Imagine pulling down your driveway to 10 pristine, sun-drenched acres off Maidens Road, where the peaceful whispers of nature replace the noise of the world. Offering the ultimate freedom of A-10 zoning, this gorgeous canvas of lush, open pastures and majestic mature hardwoods is a dream come true for those yearning for a personalized home, a vibrant hobby farm, an equestrian haven, or a quiet agricultural retreat. Here, you can build the magnificent Jefferson Home Plan by Main Street Homes, a masterpiece designed for both effortless entertaining and cozy family memories. From the moment you step inside, you will love the flow of the grand, light-filled great room that opens into a chef’s gourmet kitchen, complete with an oversized island and breakfast nook where morning coffee tastes just a little bit sweeter. The main level also boasts a sophisticated formal dining room, a versatile study
USD 809,950
1387 New Town Road
View photo
House · for sale
USD 439,000
USD 275/sq.ft
1387 New Town Road
Beaumont, District 5 Powhatan County Virginia
· 1,593 sq.ft · 3 Bedrooms · 2 Baths · House
· Garden · Fireplace · Equipped kitchen
Beaumont, District 5 Powhatan County Virginia · 1,593 sq.ft · 3 Bedrooms · 2 Baths · House · Garden · Fireplace · Equipped kitchen
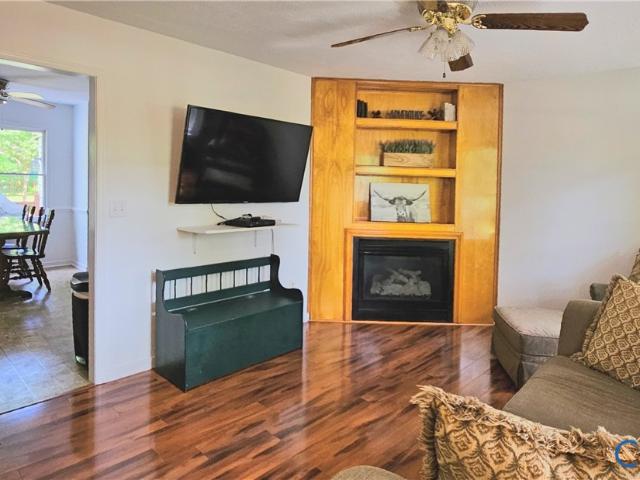
Charming 3 bed 2 bath on 3 acres in Goochland. Beautiful, engineered hardwood floors welcome you into the spacious living area. You are sure to love the gas burning fireplace providing a perfect place to relax for the colder months. Quartz countertops in the kitchen with painted cabinets and stainless appliances. Master bedroom with a large walk-in closet and a master bath. The mudroom has its own side entrance for the muddy boots. Plenty of closet space for storage. Enjoy the peace and quiet from the back porch or a cup of coffee on your rocking chair on the covered front porch. High end finishes and quality construction. Only minutes away from the west view landing on the historic James River, legendary smallmouth bass fishing, kayaking and swimming. No HOA and high-speed internet available. Big open front yard perfect for kids playing or gardening with a nice, wooded buffer. Home is nearing completion and should be ready within 30 days
USD 439,000
3449 Woods Way
View photo
House · for sale
USD 370,000
USD 224/sq.ft
3449 Woods Way
Beaumont, District 5 Powhatan County Virginia
· 1,647 sq.ft · 4 Bedrooms · 2 Baths · House
· Garden · Office room · Equipped kitchen · Parking
Beaumont, District 5 Powhatan County Virginia · 1,647 sq.ft · 4 Bedrooms · 2 Baths · House · Garden · Office room · Equipped kitchen · Parking
Welcome to 3449 Woods Way! You are going to'LOVE' this charming Cape Cod situated on 1.8 peaceful acres in the heart of Powhatan County! Offering 4 bedrooms, 2 full bathrooms, and 1,657 sq' of living space. This home combines country charm with functional living space and a convenient location. Inside, you will find a warm and inviting layout featuring a spacious living area and an eat-in kitchen complete with granite countertops, ample cabinet space, and all appliances conveying, including the refrigerator, washer, and dryer. Upstairs, the primary bedroom features a large adjoining flex room that would make a perfect home office, nursery, sitting room, workout space, or private retreat. The additional bedrooms offer comfortable living space for family or guests. Just off the rear of the home, the bright sunroom creates the perfect spot for morning coffee, relaxing evenings, or entertaining while overlooking the private backyard. Outside, the oversized two-car garage offers exceptional
USD 370,000
2122 Jockey Ridge Road
View photo
House · for sale
USD 1,799,950
USD 331/sq.ft
2122 Jockey Ridge Road
Beaumont, District 5 Powhatan County Virginia
· 5,425 sq.ft · 4 Bedrooms · 3 Baths · House
· Deck · Fireplace · Equipped kitchen
Beaumont, District 5 Powhatan County Virginia · 5,425 sq.ft · 4 Bedrooms · 3 Baths · House · Deck · Fireplace · Equipped kitchen
Located in Goochland County’s desirable Breeze Hill community, this exceptional custom home blends timeless craftsmanship with outstanding amenities and a thoughtfully designed floor plan. Breeze Hill is a Rural Preservation Community designed to protect its scenic beauty and rural character. Residents enjoy a community lake, pond, pavilion, and estate-sized homesites surrounded by protected open space. Inside, 4-inch wide white oak hardwood floors extend throughout the first floor. The dramatic vaulted family room features exposed wood beams, a tongue-and-groove ceiling, and a floor-to-ceiling stacked stone gas fireplace. The gourmet kitchen offers granite countertops, a marble center island, a professional-grade 60-inch Wolf double oven featuring a six-burner gas range with French top, pot filler, butler’s pantry with a second dishwasher, and a café window opening to the rear deck. The dining room features full-light French doors opening onto the covered front porch. A separate libra
USD 1,799,950
3834 Mill Mount Drive
View photo
House · for sale
USD 759,000
USD 253/sq.ft
3834 Mill Mount Drive
Beaumont, District 5 Powhatan County Virginia
· 2,992 sq.ft · 4 Bedrooms · 3 Baths · House
· Fireplace
Beaumont, District 5 Powhatan County Virginia · 2,992 sq.ft · 4 Bedrooms · 3 Baths · House · Fireplace
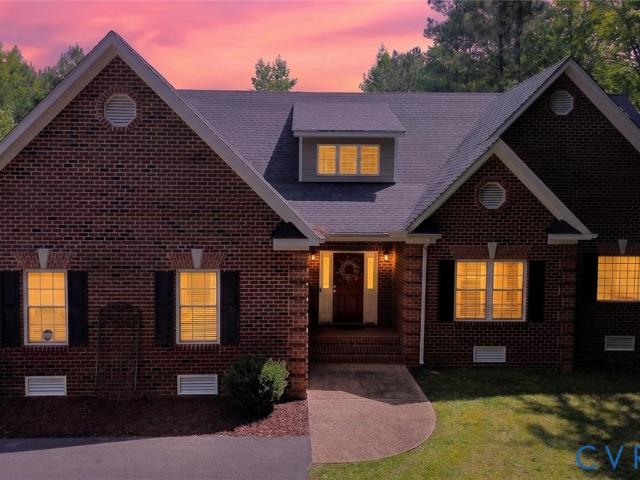
Welcome home to this beautifully maintained, 3003-square-foot brick-front residence, perfectly situated on 2 acres with lake frontage and surrounded by a peaceful, natural wooded setting. Offering the ideal blend of privacy, space, and scenic beauty, this property is designed for both everyday living and effortless entertaining. Step inside to discover an inviting open-concept floor plan featuring 9-foot ceilings, rich hardwood flooring throughout the main level, and a stunning double-sided gas fireplace that creates a warm focal point between living spaces. Natural light fills the home, enhanced by a charming Florida room that provides the perfect place to relax and enjoy tranquil views year-round. The thoughtfully designed layout includes four bedrooms and three full bathrooms, with the primary suite and a guest bedroom conveniently located on the first floor. The spacious primary retreat features a spa-inspired bathroom complete with a luxurious soaking tub, walk-in shower, and ampl
USD 759,000
1769 Fishers Pond Drive
View photo
House · for sale
USD 1,095,000
USD 326/sq.ft
1769 Fishers Pond Drive
Beaumont, District 5 Powhatan County Virginia
· 3,358 sq.ft · 4 Bedrooms · 3 Baths · House
· Fireplace · Equipped kitchen · Parking
Beaumont, District 5 Powhatan County Virginia · 3,358 sq.ft · 4 Bedrooms · 3 Baths · House · Fireplace · Equipped kitchen · Parking
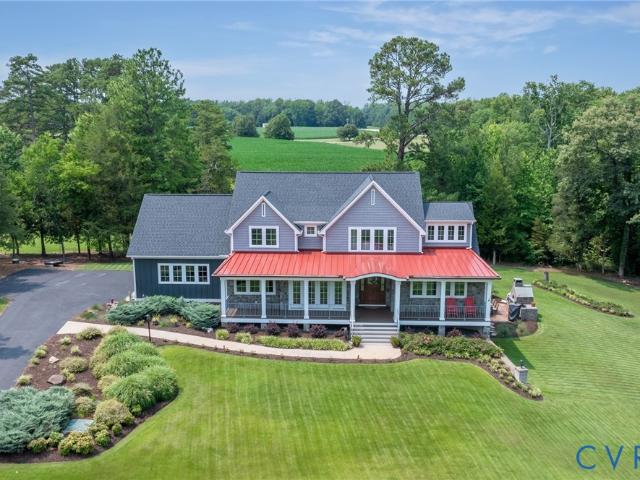
Sited on a quiet cul-de-sac in Goochland County's sought after Breeze Hill subdivision, this custom craftsman farmhouse makes a striking first impression on a level, elevated 2.08 acre lot. Offering 3,361 sq ft of sophisticated living space, the home balances effortless main level living with a versatile second floor for today's lifestyle. A gracious covered front porch with a warm wood ceiling welcomes you into a light-filled two story foyer. Hardwood floors flow throughout the open concept design, accented by soaring 9+ foot ceilings and a crisp, modern palette. The dramatic vaulted family room stuns with skylights, wood-stained beams, a fireplace flanked by custom built-ins, and a back wall of glass with sliders. The chef's kitchen delivers white cabinetry, quartz counters, double ovens, a 36' Wolf gas range and a walk-in pantry with a grocery pass-through from the 3-car garage. Off the garage entry, a functional drop zone with built-in cubbies keeps everyday life organized, alongsi
USD 1,095,000
4308A Three Bridge Road
View photo
House · for sale
USD 849,000
USD 278/sq.ft
4308A Three Bridge Road
Beaumont, District 5 Powhatan County Virginia
· 3,046 sq.ft · 4 Bedrooms · 3 Baths · House
· Patio · Equipped kitchen · Parking
Beaumont, District 5 Powhatan County Virginia · 3,046 sq.ft · 4 Bedrooms · 3 Baths · House · Patio · Equipped kitchen · Parking
10 ACRES OF COMPLETE PRIVACY*This Property offers it ALL and SO much more. Multigenerational possibility'. Private Pristine Oasis on 10.40 Acres with Running Creek'Amelia Island'. The house offers over 3,000 square feet of living with PRIMARY SUITES on the 1st AND 2nd floors. (2 primary suites) The Detached Garage built in 2018 is everyone's dream with over 1,400 square feet with walk up sheet rocked room. This property features a total of 4 bedrooms, great room, dining room, morning room, den, large kitchen, study, ideal outdoor living spaces with covered patio, screened porch, playground and firepit area. Built by John Nichols-Custom Builder in 2007 every detail was well planned and executed. Hardwood floors, 9+ ceilings, abundance of trim & mouldings, 2 staircases to the second floor, walk up attic, whole house generator, attached garage with work sink and secondary washer and dryer hookups, mud room with'landing zone' for backpacks and such. The land features a running creek, affec
USD 849,000
3845 Mill Mount Drive
View photo
House · for sale
USD 709,950
USD 202/sq.ft
3845 Mill Mount Drive
Beaumont, District 5 Powhatan County Virginia
· 3,509 sq.ft · 4 Bedrooms · 3 Baths · House
Beaumont, District 5 Powhatan County Virginia · 3,509 sq.ft · 4 Bedrooms · 3 Baths · House
Welcome to 3845 Mill Mount Drive, a rare opportunity to enjoy an estate-like setting without the million-dollar price tag. You'll find privacy, space, and exceptional community amenities come together on 2.68 acres in the highly desirable Westlake at Mill Mount community, offering large, beautifully spaced lots and a private community lake reserved exclusively for residents. With easy access to Route 60, you're tucked away in your own private retreat while still just minutes from everyday conveniences. From the moment you enter the welcoming open foyer, you'll appreciate the bright, spacious design and thoughtful floor plan. The open-concept living area features cathedral ceilings, Palladian windows that flood the space with natural light, and abundant recessed lighting that keeps the home feeling bright and inviting throughout the day. The first-floor primary suite offers the convenience and privacy everyone wants, complete with a generous walk-in closet and ensuite bath featuring a d
USD 709,950
3581 Archers Hill
View photo
House · for sale
USD 699,000
USD 217/sq.ft
3581 Archers Hill
Beaumont, District 5 Powhatan County Virginia
· 3,218 sq.ft · 4 Bedrooms · 2 Baths · House
· Office room · Fireplace · Equipped kitchen
Beaumont, District 5 Powhatan County Virginia · 3,218 sq.ft · 4 Bedrooms · 2 Baths · House · Office room · Fireplace · Equipped kitchen
Nestled in the peaceful Aston neighborhood, 3581 Archers Hill is a stunning 3,226-square-foot residence offering 4 bedrooms, 2.5 bathrooms, a large recreational space, and a NEWLY RENOVATED kitchen. The heart of this home is the show-stopping, freshly renovated kitchen, with ample cabinet space, sleek granite countertops, an oversized central island, and stainless steel appliances. Off of the kitchen is a butlers pantry and wet bar, providing lots of storage and makes hosting effortless! The living room is completed by a cozy gas fireplace, windows offering lots of natural light, and surround sound that flows throughout the lower level. The expansive floor plan provides you with a formal dining room and 2 offices that allow the flex space you need to suit your lifestyle! Upstairs you will find the vast rec-room that makes a perfect gaming room or secondary family-room! The primary suite continues to showcase the home's volume with tall ceilings and a cozy nook that's perfect for a home
USD 699,000
1176 Lickinghole Road
View photo
House · for sale
USD 849,900
USD 161/sq.ft
1176 Lickinghole Road
Beaumont, District 5 Powhatan County Virginia
· 5,253 sq.ft · 6 Bedrooms · 4 Baths · House
· Garden · Office room · Gym · Fireplace · Equipped kitchen
Beaumont, District 5 Powhatan County Virginia · 5,253 sq.ft · 6 Bedrooms · 4 Baths · House · Garden · Office room · Gym · Fireplace · Equipped kitchen
Goochland estate with deeded james river access on 8.29 acres. Originally custom built as the builder's personal residence, this updated home offers over 5,260 square feet of living space. A stately brick façade and expansive front porch make an unforgettable first impression. Inside, newly refinished hardwood floors, fresh interior paint, soaring ceilings, natural light, and an expansive kitchen create inviting spaces for everyday living and entertaining. With six bedrooms and five full baths, the flexible floor plan adapts to every stage of life, whether hosting family and friends, working from home, homeschooling, or creating spaces uniquely your own. A media room, home gym, office, and wood-burning fireplace add versatility. Outside, create a garden, collect fresh eggs from backyard chickens, gather around a fire pit, or simply enjoy the peace and privacy of your acreage. The oversized two-story detached building, pre-wired for electricity, is ideal for a workshop, studio, or stora
USD 849,900
3264 Sherwood Ridge Way
View photo
House · for sale
USD 512,950
USD 238/sq.ft
3264 Sherwood Ridge Way
Beaumont, District 5 Powhatan County Virginia
· 2,153 sq.ft · 4 Bedrooms · 2 Baths · House
· Office room · Equipped kitchen
Beaumont, District 5 Powhatan County Virginia · 2,153 sq.ft · 4 Bedrooms · 2 Baths · House · Office room · Equipped kitchen
Welcome to 3264 Sherwood Ridge Way, now offered at a new price! This fully updated 4-bedroom, 2.5-bath home in Powhatan offers 2,155 square feet of move-in-ready living space with modern finishes, thoughtful updates, and everyday functionality. Inside, you’ll find freshly refinished hardwood floors, brand-new carpet, fresh paint throughout, and updated light and plumbing fixtures. Natural light fills the home, creating a bright, comfortable feel throughout the main living areas. The kitchen features granite countertops, stainless steel appliances, and a functional layout that flows easily into the surrounding living spaces, ideal for both daily living and entertaining. A convenient side entrance opens to a mudroom with laundry and half bath, adding practical flexibility for busy households. Upstairs, four spacious bedrooms provide room for guests, a home office, or growing needs. The primary suite offers a comfortable retreat with generous space and storage. Outside, enjoy a newly buil
USD 512,950
3102 Kensington Lane
View photo
House · for sale
USD 649,000
USD 325/sq.ft
3102 Kensington Lane
Beaumont, District 5 Powhatan County Virginia
· 1,991 sq.ft · 3 Bedrooms · 2 Baths · House
· Equipped kitchen
Beaumont, District 5 Powhatan County Virginia · 1,991 sq.ft · 3 Bedrooms · 2 Baths · House · Equipped kitchen
Built in 2025, this beautifully designed home offers the best of new construction without the wait. Tucked away on a private 3.61 acre cul-de-sac lot in Kensington Creek, this thoughtfully crafted residence combines modern finishes with the ease of single-level living. High-end LVP flooring flows throughout the home, leading to an open-concept layout designed for both everyday living and entertaining. The spacious family room opens seamlessly to the kitchen, where you'll find granite peninsula countertops, high-end appliances, a large pantry, and a generous breakfast nook. Just beyond, the screened porch provides the perfect place to relax and take in the peaceful surroundings. The spacious primary suite offers a private retreat with dual walk-in closets and a beautifully appointed en suite featuring a fully tiled shower. Two additional bedrooms, each with walk-in closets, share a well-appointed hall bath. Offering quality craftsmanship, a functional floor plan, and the privacy of 3.61
USD 649,000

Get email alerts

Don't miss out: be the first to know about new properties

The alert was correctly created

On subscribing you accept the conditions of use and the privacy policy
Alert
Receive new ads in your inbox
Save this search
Receive alerts for new listings

We'll send you an email when we have new properties for: "Properties for sale in Beaumont, District 5 Powhatan County Virginia"

The alert was correctly created

Plain View, District 4 Powhatan County Virginia
Worshams
Get email alerts and be the first to see new listings
Required field
On subscribing I accept the terms of the privacy policy
Perfect! You'll soon start receiving new listings via email
Alert
Receive an email when we have new ads for Properties for sale in Beaumont, District 5 Powhatan County Virginia
Save this search
Filters

Bedrooms

Size (sq.ft)

sq.ft
sq.ft

Price

USD
USD

Property type

Bathrooms

Clear all filters
Receive notifications when new entries are published.