1,487 houses for sale in Belville town

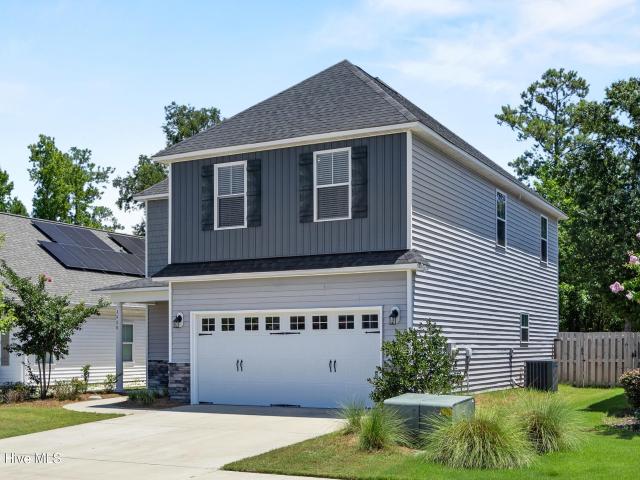
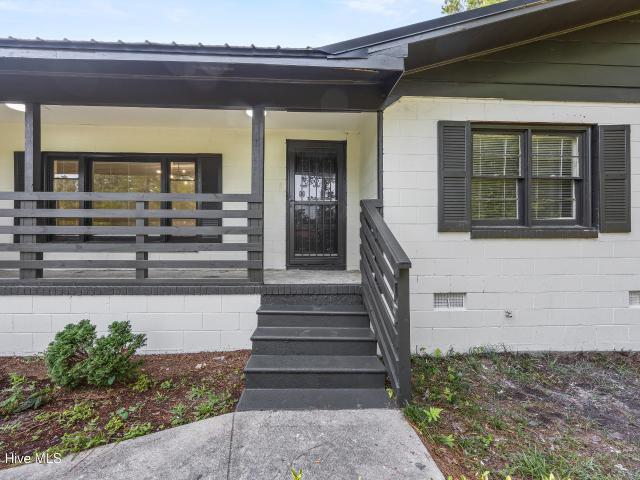
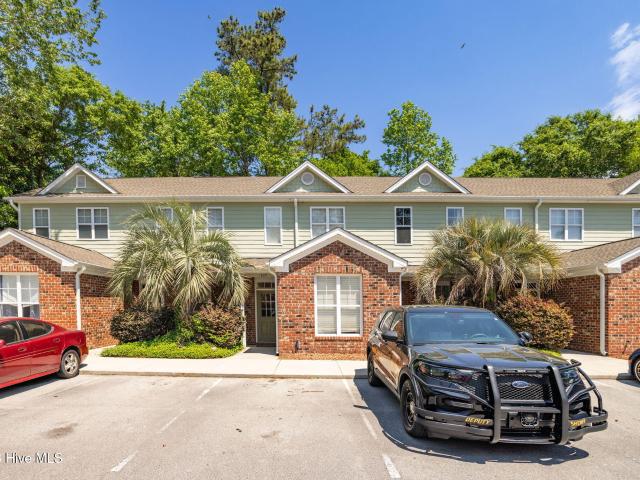
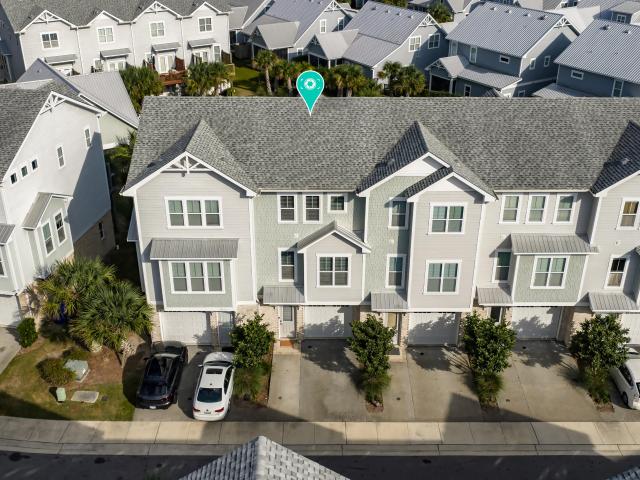
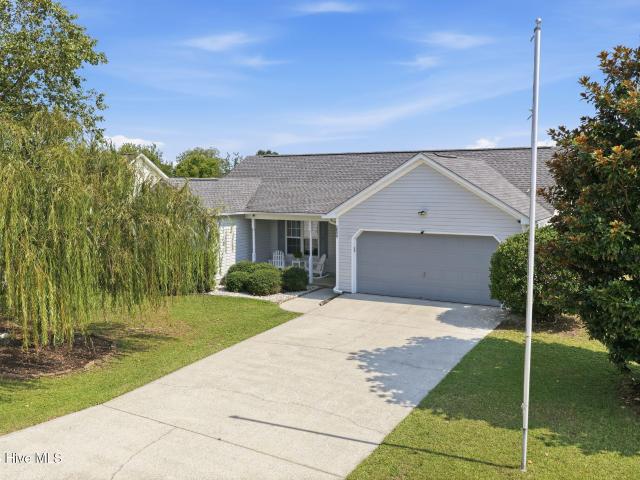
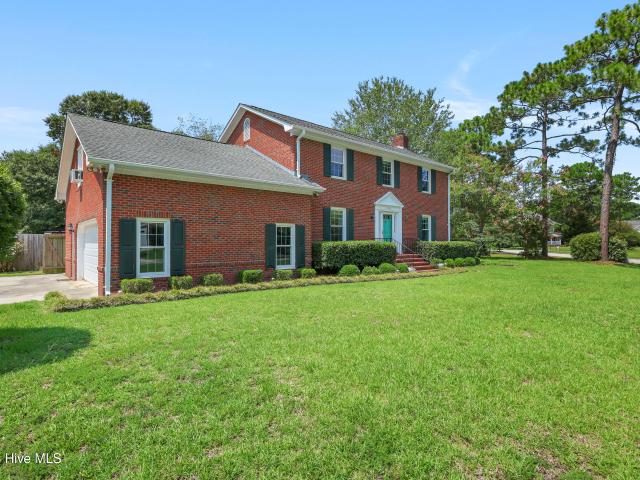
4406 Rondo Place
View photo
House · for sale
USD 540,000
USD 223/sq.ft
4406 Rondo Place
Belville town
· 2,411 sq.ft · 4 Bedrooms · 3 Baths · House
· Garden · Office room · Fireplace · Parking
Belville town · 2,411 sq.ft · 4 Bedrooms · 3 Baths · House · Garden · Office room · Fireplace · Parking
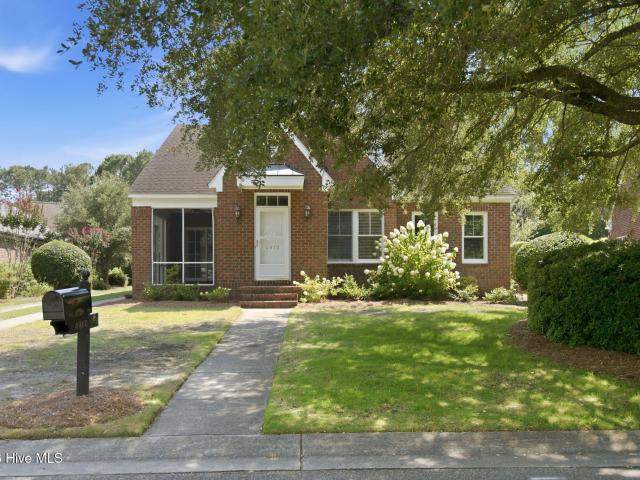
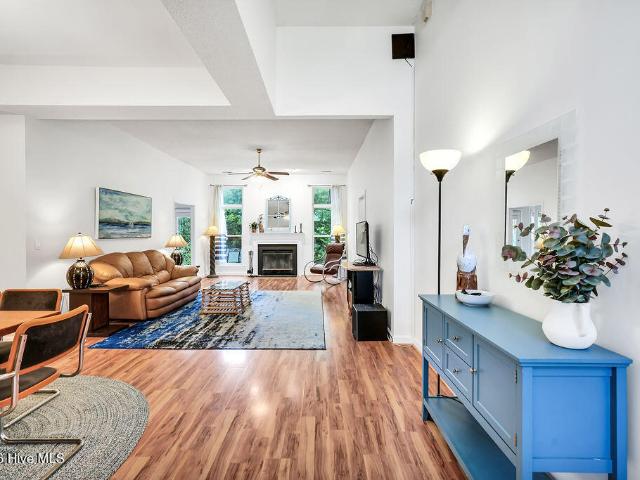
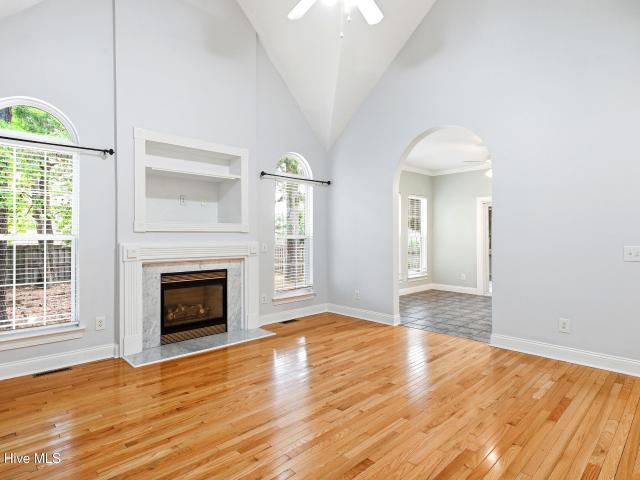
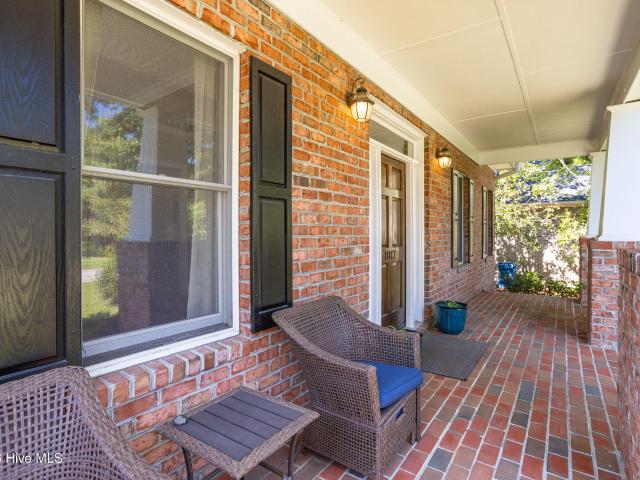
Welcome to 4406 Rondo Place, a classic brick home tucked away in Bexley, one of Wilmington's most established and sought-after neighborhoods. Offering four bedrooms, a versatile floor plan, and a beautifully maintained yard, this home combines timeless curb appeal with an exceptional central Wilmington location. Inside, you'll find comfortable living spaces highlighted by a wood-burning fireplace, adding warmth and character to the heart of the home. The flexible four-bedroom layout provides plenty of options for everyday living, guests, a home office, or additional recreational space. Adding even more versatility is the fourth bedroom over the garage, which features its own private entrance and has previously been utilized as an Airbnb-creating possibilities for a private guest suite, home office, extended living space, or other uses to fit your lifestyle. Outside, mature landscaping and a well-kept yard create an inviting setting with plenty of space to relax, entertain, or enjoy Wil
USD 540,000
912 Hazel Bill Court
View photo
House · for sale
USD 715,000
USD 256/sq.ft
912 Hazel Bill Court
Belville town
· 2,788 sq.ft · 4 Bedrooms · 3 Baths · House
· Fireplace · Equipped kitchen
Belville town · 2,788 sq.ft · 4 Bedrooms · 3 Baths · House · Fireplace · Equipped kitchen
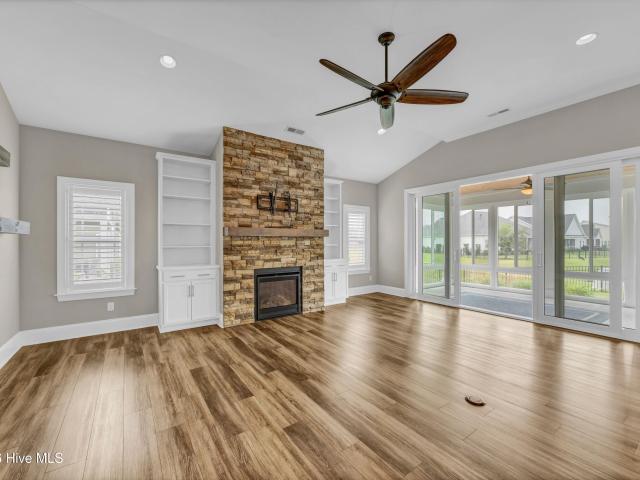
Welcome to 912 Hazel Bill Ct, a 2019 Bill Clark Homes residence tucked onto a quiet cul-de-sac in Kaylie's Cove, in Wilmington's Monkey Junction area. This one-owner home has been meticulously maintained and offers a flexible, light-filled floor plan with pond views from nearly every rear-facing room. Spanning 2,798 heated square feet, this traditional-style home features 4 bedrooms and 3 full bathrooms in an open-concept layout that connects the kitchen, dining, and living areas. Durable LVP flooring runs throughout the main living spaces, with tile in each bathroom. A gas log fireplace with a stone surround anchors the living room. The kitchen is built for both daily life and entertaining, with a large center island, granite countertops, tiled backsplash, and stainless-steel appliances including a refrigerator, gas cooktop with hood vent, convection oven, built-in microwave, and dishwasher. The adjacent dining area is finished with classic wainscoting and looks out over the water. A
USD 715,000
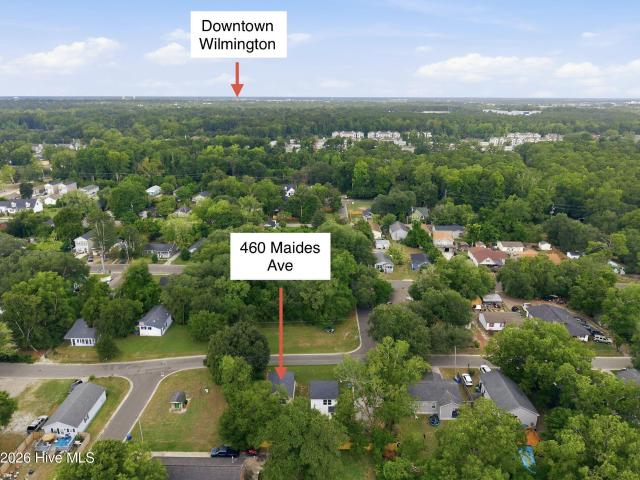
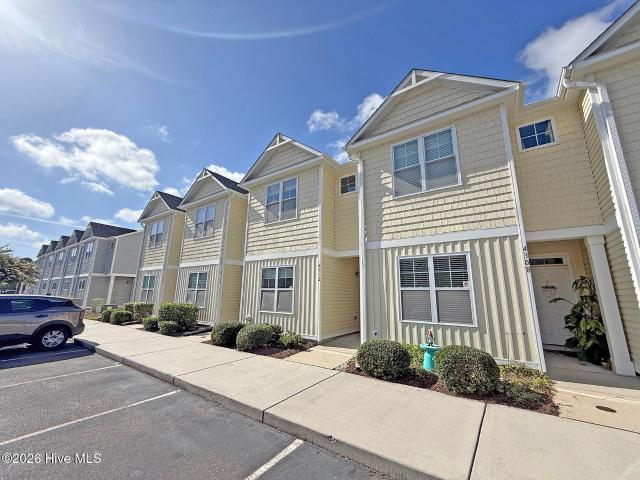
460 Maides Avenue
View photo
House · for sale
USD 264,900
USD 163/sq.ft
460 Maides Avenue
Belville town
· 1,625 sq.ft · 3 Bedrooms · 2 Baths · House
· Equipped kitchen · Parking
Belville town · 1,625 sq.ft · 3 Bedrooms · 2 Baths · House · Equipped kitchen · Parking
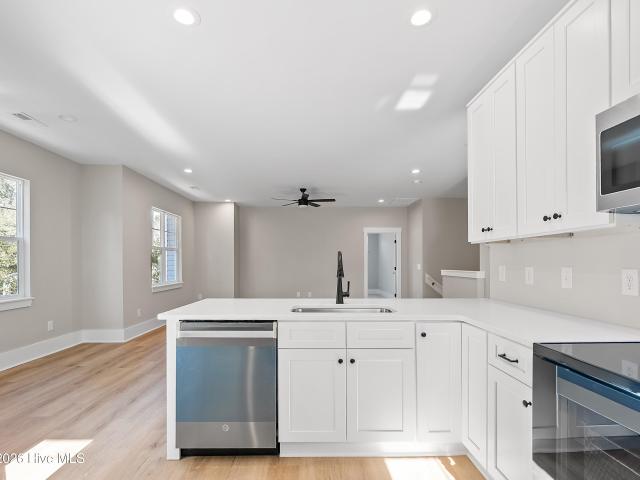
Fully completed and move-in ready! The seller is offering a $5,000 credit toward buyer's closing costs and/or a rate buy-down, making this an excellent opportunity for both homeowners and investors. A current month-to-month tenant is in place, but the tenant can vacate prior to closing if desired. This spacious three-bedroom home features an open-concept layout with a well-appointed kitchen and living area on the first floor, while the second floor offers three generously sized bedrooms and two full bathrooms. Enjoy the low-maintenance lifestyle, ample off-street parking, and convenient location just minutes from UNCW, Historic Downtown Wilmington and the Riverfront, as well as popular emerging areas including the Soda Pop District and Cargo District. Whether you're looking for an affordable primary residence or a promising investment property, this home is worth a look. We also have 468 Maides Avenue available for sale, featuring a professionally managed property with an annual tenant
USD 264,900
3198 Edgehill Drive
View photo
Townhouse · for sale
USD 271,485
USD 173/sq.ft
3198 Edgehill Drive
Belville town
· 1,561 sq.ft · 3 Bedrooms · 2 Baths · Townhouse
· Equipped kitchen
Belville town · 1,561 sq.ft · 3 Bedrooms · 2 Baths · Townhouse · Equipped kitchen
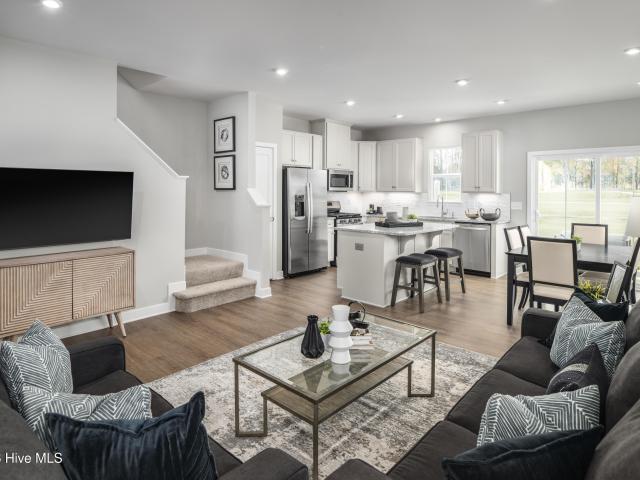
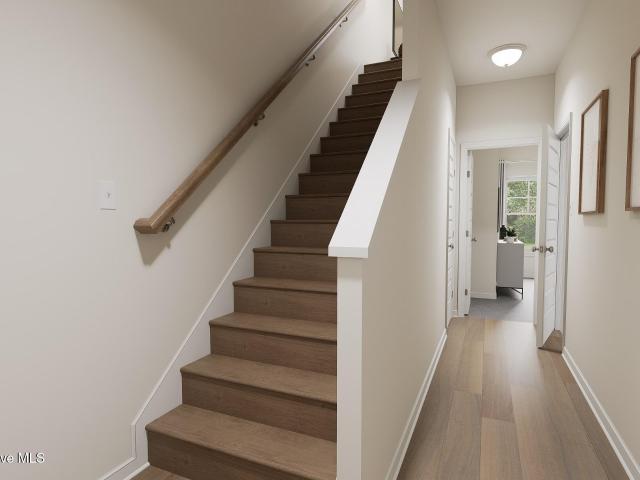
Introducing the Newest Floorplan at The Lakes at Riverbend Experience incredible value with The Odessa, the newest and most thoughtfully designed townhome at The Lakes at Riverbend. Created with today's homebuyer in mind, this floorplan delivers modern style and unmatched convenience from the moment you step inside. A spacious foyer welcomes you into a beautifully appointed family room, ideal for both entertaining and everyday living. The kitchen features an oversized island that seamlessly connects to the dining area, offering abundant space for cooking, gathering, and enjoying meals together. Upstairs, the luxury owner's suite serves as your private retreat. It includes an expansive walk-in closet, a double bowl vanity, and its own linen closet. Two additional bedrooms provide excellent storage with large closets, and the second-floor laundry room adds exceptional ease to daily routines. Come make The Odessa your own and enjoy this beautiful new floorplan at an unbeatable value. Lake
USD 271,485
4912 Lake Renaissance Circle
View photo
House · for sale
USD 580,000
USD 302/sq.ft
Updated
4912 Lake Renaissance Circle
Belville town
· 1,916 sq.ft · 3 Bedrooms · 2 Baths · House
Belville town · 1,916 sq.ft · 3 Bedrooms · 2 Baths · House
Listed for Sale Under Appraised Value and tucked away in the sought-after Lake Renaissance community, this water view retreat offers the rare opportunity to enjoy peaceful lake-house living without leaving the heart of Wilmington. Wake each morning to shimmering water views, sip your coffee on the screened porch as the lake comes to life, and end your evenings with breathtaking sunsets reflected across the water. What makes this home truly special is the feeling it creates. Although you're just minutes from shopping, dining, medical facilities, and everyday conveniences, stepping through the front door feels like leaving the city behind. The tranquil setting offers a welcome escape from the pace of daily life, where nature replaces noise and the lake becomes the backdrop for quiet mornings, afternoon reading, or gathering with friends. Inside, the thoughtfully designed single-level floor plan is filled with natural light and positioned to capture the beauty of the water. Whether you're
USD 580,000
3032 Weatherby Court
View photo
House · for sale
USD 365,000
USD 205/sq.ft
3032 Weatherby Court
Belville town
· 1,776 sq.ft · 3 Bedrooms · 2 Baths · House
· Garden · Fireplace · Equipped kitchen
Belville town · 1,776 sq.ft · 3 Bedrooms · 2 Baths · House · Garden · Fireplace · Equipped kitchen
Enjoy easy living in Northchase, where mature trees, outstanding amenities, and a welcoming neighborhood atmosphere come together. This beautifully maintained 3-bedroom, 2-bath home offers architectural character, abundant natural light, and a private wooded backdrop, all with the added benefit of low-maintenance ownership. Step inside to discover a bright and inviting interior featuring fresh paint, hard-surface flooring throughout the main living areas, and brand-new carpet in the bedrooms. A soaring foyer with an arched transom window creates a welcoming first impression, while oversized windows fill the home with natural light. The spacious living room is anchored by a wood-burning fireplace and overlooks the peaceful backyard setting. The kitchen combines style and functionality with white cabinetry, stainless steel appliances, granite countertops, bar seating, and a dedicated coffee bar with floating shelves. Just beyond, the sunny breakfast area provides the perfect spot to enjo
USD 365,000
709 S 10th Street
View photo
House · for sale
USD 255,000
USD 282/sq.ft
709 S 10th Street
Belville town
· 904 sq.ft · 2 Bedrooms · 1 Bath · House
· Garden · Equipped kitchen
Belville town · 904 sq.ft · 2 Bedrooms · 1 Bath · House · Garden · Equipped kitchen
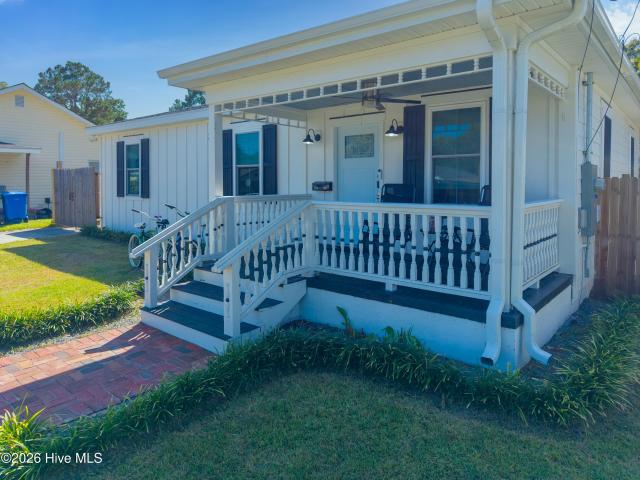
Move-in ready and full of fresh updates in the heart of Wilmington! This charming 2-bedroom, 1-bath home has been thoughtfully refreshed throughout with new flooring, fresh paint, an updated kitchen, and a beautifully updated bathroom. The inviting front porch adds to the home's character, while the spacious backyard offers plenty of room for outdoor living or entertaining. Enjoy a location that keeps you close to some of Wilmington's favorite spots, with the shops, restaurants, and local businesses along Castle Street just around the corner, the Cargo District nearby, and Downtown Wilmington only minutes away. Surrounded by new construction and continued growth in the area, this property offers an exciting opportunity for both homeowners and investors. Whether you're looking for a move-in-ready home close to downtown or a turnkey addition to your investment portfolio, this one offers a great combination of location, updates, and potential
USD 255,000
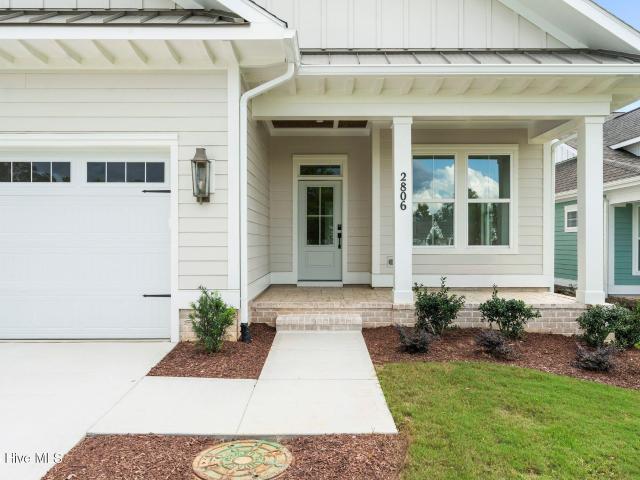
2806 Salvador Way
View photo
House · for sale
USD 719,900
USD 261/sq.ft
2806 Salvador Way
Belville town
· 2,756 sq.ft · 3 Bedrooms · 3 Baths · House
· Fireplace · Equipped kitchen
Belville town · 2,756 sq.ft · 3 Bedrooms · 3 Baths · House · Fireplace · Equipped kitchen
Bridgewater Builders' newest home in the gated waterfront community of Sunset Reach is complete and ready to welcome you home. Perched on the bluff overlooking the community's 12-acre lake and walking trails, this home pairs beautiful views with an open, functional layout designed for everyday living and entertaining. The light-filled family room features a linear electric fireplace with shiplap accent, built-in cabinetry, and an easy connection to the dining area and kitchen. The gourmet kitchen blends timeless finishes with warm coastal color, including quartz countertops, white perimeter cabinetry extending to the ceiling, a coastal blue island with pendant lighting, tapered wood hood over the gas range, built-in microwave drawer, and walk-in pantry. Wood flooring throughout the main living areas adds warmth and continuity. The first-floor primary suite offers a peaceful retreat with a generous walk-in closet and spa-inspired bath featuring dual vanities and a floor-to-ceiling tiled
USD 719,900
248 Windy Hills Drive
View photo
House · for sale
USD 1,950,000
USD 745/sq.ft
248 Windy Hills Drive
Belville town
· 2,616 sq.ft · 4 Bedrooms · 4 Baths · House
· Garden · Deck · Fireplace · Equipped kitchen · Lift
Belville town · 2,616 sq.ft · 4 Bedrooms · 4 Baths · House · Garden · Deck · Fireplace · Equipped kitchen · Lift
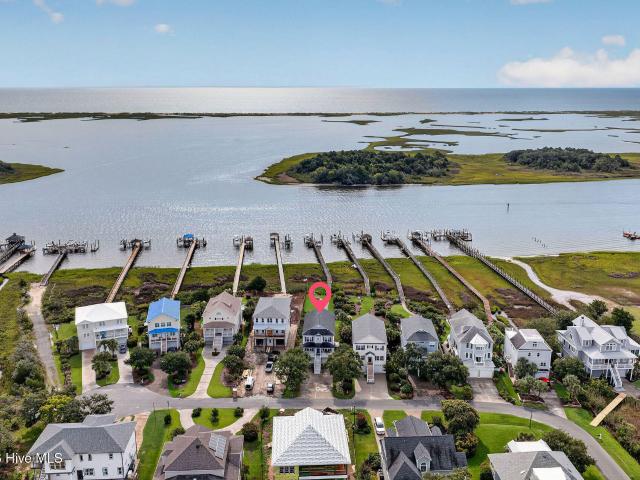
Welcome to 248 Windy Hills Dr. Your coastal paradise has been found. Captivating views span across the gorgeous and expansive backyard with lush and mature landscaping and garden areas. The view continues across the salt marsh and the ever-changing ICW. Across the waterway the views extend to Masonboro Island, Myrtle Grove Sound and the Atlantic Ocean beyond the dunes. Your own private pier and dock includes two boat lifts, a large deck space and excellent fishing right off the dock. Coastal living doesn't get much better! Inside the lovely home the owners have added numerous upgrades and improvement throughout. The open and airy living area includes a beautiful kitchen with a quartz counters, stainless steel appliances with induction range, a custom wet bar with built in beverage fridges, wood like tile floors, fireplace with custom tile surround, along with built in shelving. The owners replaced and reconfigured the windows to enhance the views and flood the area with natural light.
USD 1,950,000
824 Cupola Drive
View photo
House · for sale
USD 1,019,000
USD 307/sq.ft
824 Cupola Drive
Belville town
· 3,315 sq.ft · 4 Bedrooms · 3 Baths · House
· Swimming pool · Cellar
Belville town · 3,315 sq.ft · 4 Bedrooms · 3 Baths · House · Swimming pool · Cellar
Motivated Seller. Imagine starting your mornings with a walk to the Intracoastal Waterway, launching a paddleboard from the neighborhood beach, spending afternoons by the saltwater pool, and ending the day watching the sunset from the community pier. Welcome to Tidalwalk, one of Wilmington's premier gated waterfront communities, where resort-style amenities and an active coastal lifestyle are part of everyday living. Residents enjoy a waterfront beach, private pier, gazebo, clubhouse, fitness center, saltwater zero-entry pool, private pier, and a full calendar of neighborhood events. All just minutes from Carolina Beach, parks, shopping, and dining. Perfectly situated within this sought-after community, this custom-built 4-bedroom, 3.5-bath home offers more than 3,300 square feet of thoughtfully designed living space, complete with a finished walk-out basement, which is a rare find in the Wilmington area. Inside, you'll find an open-concept floor plan featuring 10-foot coffered ceiling
USD 1,019,000
221 Windchime Drive
View photo
House · for sale
USD 540,000
USD 181/sq.ft
221 Windchime Drive
Belville town
· 2,971 sq.ft · 4 Bedrooms · 2 Baths · House
· Office room · Fireplace · Equipped kitchen
Belville town · 2,971 sq.ft · 4 Bedrooms · 2 Baths · House · Office room · Fireplace · Equipped kitchen
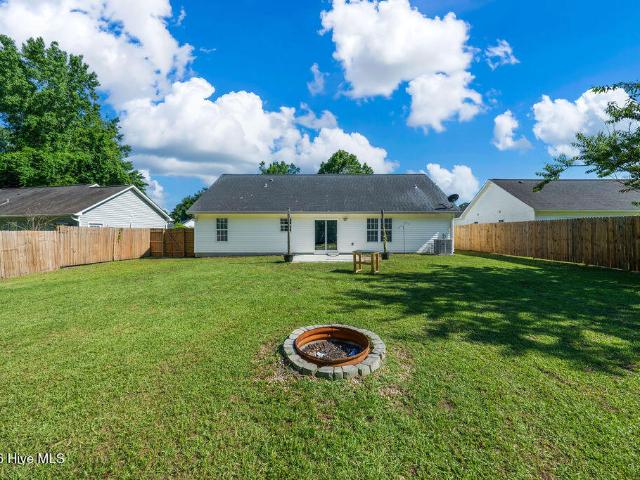
Move-In Ready in the Heart of Wilmington! Welcome to one of the largest homes in the desirable Rivers Edge community, where space, comfort, and location come together beautifully. Perfectly positioned just minutes from Cape Fear River access and a quick drive to both Wrightsville Beach and Carolina Beach, you'll enjoy the best of coastal living with shopping, dining, parks, and everyday conveniences all nearby. Freshly painted and truly move-in ready, this spacious 4-bedroom, 2.5-bath home also offers a dedicated office, making it ideal for today's flexible lifestyle. Major features include beautiful hardwood flooring throughout most of the living areas, soaring ceiling in the foyer, cathedral ceiling in the family room. The soaring ceilings in the main living area create a bright, open feel, while the natural gas fireplace adds warmth and character. The kitchen is designed for both everyday living and entertaining, featuring Corian countertops, abundant cabinet space, and an open layo
USD 540,000
312 S 14th Street
View photo
House · for sale
USD 424,900
USD 303/sq.ft
312 S 14th Street
Belville town
· 1,399 sq.ft · 3 Bedrooms · 2 Baths · House
· Garden · Air conditioning
Belville town · 1,399 sq.ft · 3 Bedrooms · 2 Baths · House · Garden · Air conditioning
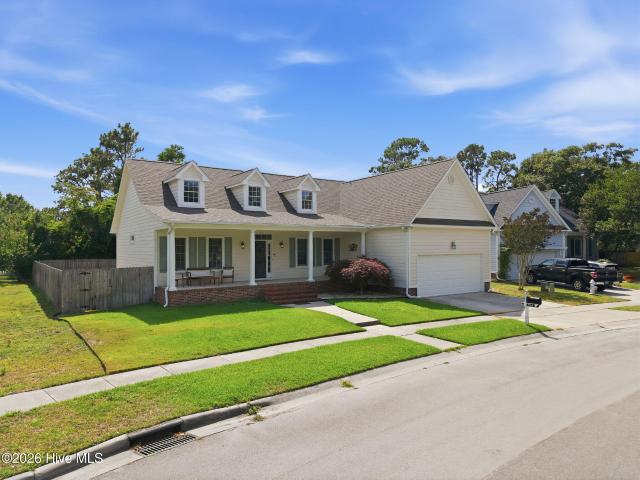
Fantastic downtown single story location with private gated driveway. This move-in-ready home was taken down to the studs and thoughtfully updated in 2024. This open floor plan features luxury LVP flooring, quartz countertops, a spacious walk. In pantry, recessed lighting, custom blinds, ceiling fans, and smart-home features. S/S appliances with stackable washer and dryer conveniently located behind a barn door. The primary suite offers a large walk-in closet, updated bathroom with a double vanity and oversized walk-in shower. The fully gated backyard features low-maintenance landscaping, trimmed pecan trees. Dehumidifier in the crawl space, a 6' x 8' concrete pad ready for a shed. Partial gutters, all windows, roof, AC, electrical and plumbing done in 2024. The gated driveway provides additional privacy and with room for approximately 3 vehicles, boat, or trailer. Conveniently located across from the Cargo District. Approximately 5 minutes to The River Walk and Historic District with
USD 424,900
8117 Mason Ridge Lane
View photo
House · for sale
USD 750,000
USD 234/sq.ft
New
8117 Mason Ridge Lane
Belville town
· 3,197 sq.ft · 4 Bedrooms · 3 Baths · House
· Garden
Belville town · 3,197 sq.ft · 4 Bedrooms · 3 Baths · House · Garden
Exceptional opportunity in one of Wilmington's most desirable areas! Welcome to 8117 Mason Ridge Ln, a spacious home situated on a beautiful 0.34-acre lot with mature trees, a fenced backyard, and a peaceful cul-de-sac setting. Priced extremely well for this sought-after area-where many homes sell for $1 million or more-this property offers an opportunity to create something truly special. The home does need updating, and it is priced accordingly, giving the next owner the opportunity to renovate and transform it into an amazing home while building substantial value. With its generous lot, desirable location, functional floor plan, and timeless hardwood and tile flooring throughout, the possibilities are exciting. The main-level primary suite offers convenience and easy access to the home's main living areas. The welcoming layout provides plenty of space for both everyday living and entertaining, while the absence of carpet and combination of hardwood and tile flooring provide a solid
USD 750,000
4926 Oleander Drive # Unit D
View photo
Townhouse · for sale
USD 499,000
USD 245/sq.ft
4926 Oleander Drive # Unit D
Belville town
· 2,034 sq.ft · 3 Bedrooms · 3 Baths · Townhouse
· Balcony · Parking
Belville town · 2,034 sq.ft · 3 Bedrooms · 3 Baths · Townhouse · Balcony · Parking
New construction townhome ideally positioned in the heart of Wilmington, just minutes from area beaches, UNCW, and Mayfaire. 4 available units total. This beautifully designed 3-bedroom, 3-bath residence offers refined, low-maintenance living with a rare 2-car garage and thoughtful attention to detail throughout. Each unit features its own private balcony, creating an inviting outdoor retreat perfect for morning coffee or evening relaxation. The open, modern layout is well suited for everyday living and entertaining, with flexible spaces that accommodate a variety of lifestyles and family sizes. Enjoy unparalleled convenience with close proximity to shopping, dining, parks, golf, and coastal amenities, all while being approximately five minutes from the beach. Whether used as a primary residence, second home, or investment property, this townhome delivers the ideal balance of location, quality, and coastal elegance
USD 499,000
122 Storage Road
View photo
Townhouse · for sale
USD 406,990
USD 242/sq.ft
122 Storage Road
Belville town
· 1,679 sq.ft · 4 Bedrooms · 3 Baths · Townhouse
· Deck · Equipped kitchen · Parking
Belville town · 1,679 sq.ft · 4 Bedrooms · 3 Baths · Townhouse · Deck · Equipped kitchen · Parking
Brand new townhome under construction! Welcome to McQuillan Pines. Meet the Haywood. Welcome to the Haywood, a stylish townhome offering 4 bedrooms, 3.5 baths, and a 1-car attached garage designed for easy everyday living. The first floor features a guest bedroom with full bath and closet, plus access to the rear patio-perfect for guests or flexible living space. The second level is the heart of the home with an open main living area ideal for gathering and entertaining. The kitchen shines with a center island, granite countertops, pantry, and seamless flow into the dining area and family room. Step out onto the deck off the family room for fresh air and downtime. Upstairs, relax in the primary suite with a walk-in closet and ensuite bath featuring a walk-in tile shower. Two additional bedrooms, a shared hall bath, and a convenient laundry closet complete this well-designed home. Nestled among the beautiful, soaring pines, McQuillan Pines is a rare find along the desirable and well-est
USD 406,990
712 Rosemont Avenue
View photo
House · for sale
USD 329,000
USD 335/sq.ft
712 Rosemont Avenue
Belville town
· 980 sq.ft · 2 Bedrooms · 1 Bath · House
· Office room · Deck · Equipped kitchen
Belville town · 980 sq.ft · 2 Bedrooms · 1 Bath · House · Office room · Deck · Equipped kitchen
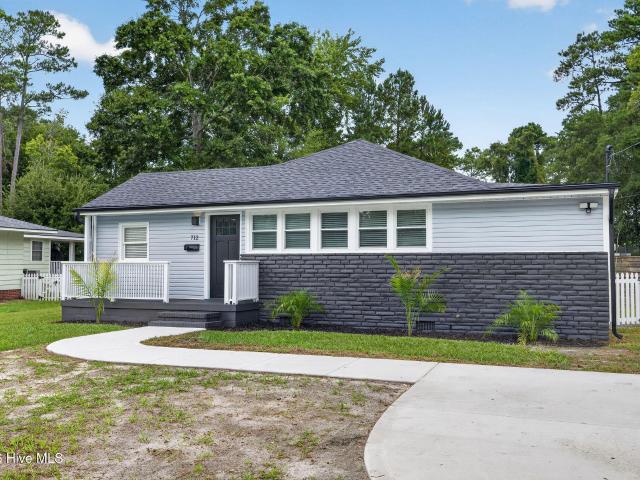
Classic charm meets a complete remodel at 712 Rosemont Avenue! This 2-bedroom, 1-bath home offers 985 square feet of thoughtfully refreshed living space, with refinished hardwood floors throughout the living areas and bedrooms. At the front of the home, a light-filled flex space with built-ins offers an inviting spot for a home office, reading nook, or creative retreat. The updated kitchen features granite countertops and all-new stainless steel appliances, while the completely remodeled bathroom showcases a tiled shower, new tile flooring, and a new vanity. The laundry room includes durable LVP flooring, a new stackable washer and dryer, and a marble-topped folding table. Outside, fresh landscaping enhances the curb appeal, while two new rear decks provide welcoming spaces for morning coffee, outdoor dining, or relaxing. A new extended driveway and walkway complement the exterior improvements. A brand-new HVAC system and a roof installed in 2018 round out the updates. The large lot of
USD 329,000
2514 Mimosa Place
View photo
House · for sale
USD 999,900
USD 438/sq.ft
2514 Mimosa Place
Belville town
· 2,282 sq.ft · 3 Bedrooms · 3 Baths · House
· Office room · Fireplace
Belville town · 2,282 sq.ft · 3 Bedrooms · 3 Baths · House · Office room · Fireplace
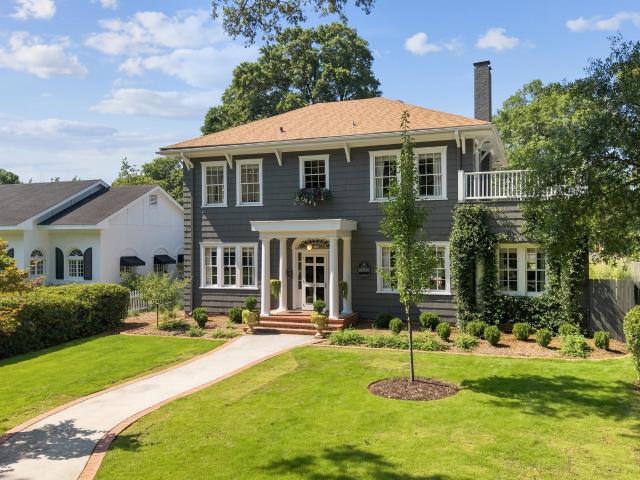
Welcome to the historic Dewey House, a beautiful 1926 residence nestled beneath a breathtaking canopy of live oaks and magnolias along the picturesque, sidewalk lined streets of Mimosa Place, one of Wilmington's most beloved historic enclaves between Live Oak Parkway and Country Club Road. Registered with the Wilmington Historic Foundation, this timeless home blends the craftsmanship and charm of the past with comfort and functionality. Original hardwood floors, original windows, two fireplaces, and remarkable architectural details create warmth and character throughout. Iconic lighting, premium push button light switches with mother of pearl buttons, and thoughtful preservation of the home's historic features make every room feel special. The flexible floor plan offers 3 bedrooms, 3 bathrooms, and a dedicated office inside the main home, providing space for everyday living, working, and hosting guests. The spacious primary suite is enhanced by its own fireplace, creating a peaceful re
USD 999,900
124 Darby Street
View photo
House · for sale
USD 399,999
USD 273/sq.ft
124 Darby Street
Belville town
· 1,464 sq.ft · 3 Bedrooms · 1 Bath · House
· Garden · Fireplace · Equipped kitchen
Belville town · 1,464 sq.ft · 3 Bedrooms · 1 Bath · House · Garden · Fireplace · Equipped kitchen
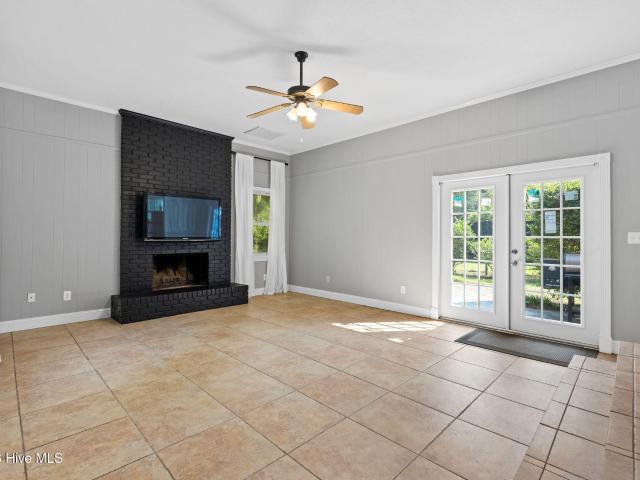
Back on market! Contact Listing Agent with questions. Welcome to 124 Darby Street, where classic Wilmington charm meets fresh, modern updates on an expansive 0.41-acre lot. Tucked away in the desirable Foxcroft area, this home showcases 3 bedrooms, 1.5 bathroom, 1,465 square feet, a fenced backyard, and no HOA. Offering the space, privacy, and location buyers are looking for without sacrificing convenience. From the moment you step inside, the natural light immediately stands out. Filling the rooms with sunshine throughout the day, creating a bright and inviting atmosphere where you rarely need to turn on the lights. The entire home has also been freshly painted, creating a clean canvas that is truly move-in ready. The main living area features a striking floor-to-ceiling black brick wood-burning fireplace, creating a cozy focal point while still maintaining an open, airy feel. The kitchen has been thoughtfully refreshed with crisp white cabinetry, white subway tile backsplash, quartz-
USD 399,999
1436 Branch Row
View photo
House · for sale
USD 449,000
USD 215/sq.ft
1436 Branch Row
Belville town
· 2,088 sq.ft · 4 Bedrooms · 2 Baths · House
· Garden · Equipped kitchen
Belville town · 2,088 sq.ft · 4 Bedrooms · 2 Baths · House · Garden · Equipped kitchen
This very well-maintained Jackson floor plan, completed in 2021, with no city taxes, backing to mature trees with no rear neighbors, is conveniently situated near I-40, shopping, dining, Wrightsville Beach, and Wilmington International Airport (ILM). This 4-bedroom, 2.5-bathroom home features a bright, open-concept floor plan filled with natural light and lots of upgrades, including durable LVT flooring throughout the main living areas on the first floor, the laundry room, and both upstairs bathrooms. Highlights include: Kitchen: A standout space featuring an island, quartz countertops, stainless steel appliances, a walk-in pantry, and ample cabinet and counter space. Primary Suite: A spacious owner's retreat with a tray ceiling, dual walk-in closets, and a bathroom with a glass-enclosed walk-in shower. Secondary Bedrooms: Each secondary bedroom includes its own walk-in closet, offering excellent storage throughout. Exterior & Backyard: Attractive stone veneer accents enhance the front
USD 449,000
2715 Cedar Hill Road NE
View photo
House · for sale
USD 349,000
USD 185/sq.ft
2715 Cedar Hill Road NE
Belville town
· 1,884 sq.ft · 3 Bedrooms · 2 Baths · House
· Fireplace · Equipped kitchen
Belville town · 1,884 sq.ft · 3 Bedrooms · 2 Baths · House · Fireplace · Equipped kitchen
Space, privacy, no hoa & move-in ready updates! Welcome to 2715 Cedar Hill Road, a beautifully updated 3-bedroom, 2-bath ranch-style home offering over 1,800 square feet of single-level living on a spacious. 80-acre wooded lot. If you're looking for room to spread out, this one delivers! The flexible floor plan offers a living room, separate den/family room with a brick wood-burning fireplace, formal dining room, sunroom, and a spacious kitchen with room for an eat-in dining area. The kitchen features new stainless-steel appliances. New LVP/LVT flooring, abundant recessed lighting, and ceiling fans add to the home's fresh, updated feel. Both bathrooms have been refreshed with new fixtures, including new vanities, toilets, a walk-in shower in the primary bath, and a tub/shower combination in the hall bath. Big-ticket improvements include a NEW ROOF and NEW HVAC system with a smart thermostat that can conveniently be controlled from your phone. The sunroom leads directly to the oversized
USD 349,000
5605 Moss Vine Place # 11
View photo
Townhouse · for sale
USD 330,000
USD 266/sq.ft
5605 Moss Vine Place # 11
Belville town
· 1,238 sq.ft · 3 Bedrooms · 3 Baths · Townhouse
· Office room · Equipped kitchen
Belville town · 1,238 sq.ft · 3 Bedrooms · 3 Baths · Townhouse · Office room · Equipped kitchen
Welcome to 5605 Moss Vine Place. Where coastal charm meets effortless living. Tucked away in a serene, well-kept community, this beautifully maintained home offers effortless coastal living. From the moment you arrive, you'll notice the inviting curb appeal, mature landscaping, and peaceful setting that makes this property feel like a private retreat. Inside, the home features a light-filled, open-concept layout designed for both everyday comfort and entertaining. The spacious living area flows seamlessly into the kitchen, where you'll find ample cabinetry, generous counter space, and a layout that keeps everyone connected. Whether you're hosting a weekend gathering or enjoying a quiet evening in, this home adapts to your lifestyle. The primary suite provides a relaxing escape with plenty of room to unwind, while additional bedrooms offer flexibility for guests, a home office, or have roomates. The 3bed / 3 bath design creates the perfect situation for roomates. Every space is thoughtf
USD 330,000
6024 Richard Bradley Drive
View photo
Townhouse · for sale
USD 475,000
USD 267/sq.ft
New
6024 Richard Bradley Drive
Belville town
· 1,776 sq.ft · 3 Bedrooms · 3 Baths · Townhouse
· Garden · Office room · Equipped kitchen · Parking · Swimming pool
Belville town · 1,776 sq.ft · 3 Bedrooms · 3 Baths · Townhouse · Garden · Office room · Equipped kitchen · Parking · Swimming pool
Welcome to Summerwalk, the most conveniently placed townhome living in Wilmington; moments to Wrightsville Beach and the area's best shopping and dining, at an amazing price point. This light-filled three bedroom townhome has been meticulously cared for, feels like new, and lives like a dream. Positioned perfectly to capture the sunset, you'll enjoy sunset evenings on the back porch overlooking the pool. The comfortable floor plan features three bedrooms with en-suite baths, a spacious living area, and open kitchen with eat-in dining. The ground level bedroom can serve as the perfect office or flex space, opening to a turfed and fenced rear yard for the pups or kids. A spacious garage has room for vehicles and toys. Two parking places in the driveway are supplemented by adjacent overflow parking. Come and see how easy and convenient the Summerwalk lifestyle can be!
USD 475,000
7304 Farrington Farms Drive
View photo
House · for sale
USD 365,000
USD 254/sq.ft
7304 Farrington Farms Drive
Belville town
· 1,432 sq.ft · 3 Bedrooms · 2 Baths · House
· Patio · Equipped kitchen
Belville town · 1,432 sq.ft · 3 Bedrooms · 2 Baths · House · Patio · Equipped kitchen
Welcome Home! This charming 3-bedroom, 2-bath home offering comfortable living in the convenient community of Farrington Farms. This home offers a practical layout with plenty of space for everyday living, entertaining, and relaxing. Inside, the home features a welcoming living area, dedicated dining space, a functional kitchen that includes stainless steel appliances, and three comfortable bedrooms, including a spacious primary suite with attached en-suite and walk in closet. The home also offers a covered front porch and patio area, providing a pleasant spot to enjoy the outdoors. With its combination of comfortable living space, an established neighborhood setting, and convenient access to Wilmington-area amenities, this home is a must see
USD 365,000
5202 Moonshell Loop
View photo
House · for sale
USD 579,900
USD 252/sq.ft
5202 Moonshell Loop
Belville town
· 2,293 sq.ft · 3 Bedrooms · 2 Baths · House
· Office room · Fireplace · Equipped kitchen
Belville town · 2,293 sq.ft · 3 Bedrooms · 2 Baths · House · Office room · Fireplace · Equipped kitchen
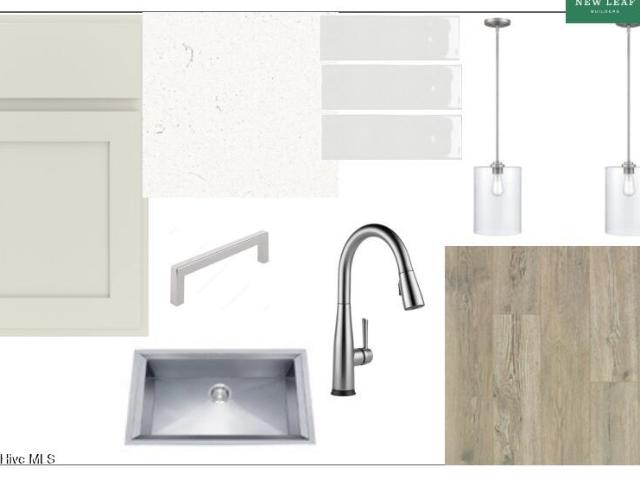
Modern comfort meets timeless design in this beautifully crafted Camellia floor plan by New Leaf Builders. Offering 2,300 square feet of thoughtfully designed living space, this home features 3 spacious bedrooms, 2.5 bathrooms, and flexible living areas that perfectly balance style, functionality, and everyday comfort. The chef-inspired kitchen showcases Frost 42-inch upper cabinets, Miami Vena quartz countertops, a crisp white tile backsplash, and a stainless steel appliance package including a natural gas range with vent hood, built-in microwave, and dishwasher. The open-concept living room is filled with natural light and anchored by a cozy natural gas fireplace with a custom floating mantel, creating an inviting space for gathering and entertaining. Downstair you will also find an office. Upstairs, the spacious primary suite offers a luxurious retreat with a dual Frost vanity topped with Miami Vena quartz and a fully tiled walk-in shower. Two additional bedrooms and versatile loft/
USD 579,900
4302 Lauralis Bluff Court
View photo
House · for sale
USD 3,595,000
USD 760/sq.ft
New
4302 Lauralis Bluff Court
Belville town
· 4,725 sq.ft · 5 Bedrooms · 5 Baths · House
Belville town · 4,725 sq.ft · 5 Bedrooms · 5 Baths · House
There is something special about Wilmington's southern waterfront; a mystique and beauty all its own. Finding your own peaceful enclave in this little piece of paradise, so close to town yet worlds away, is priceless. Welcome to 4302 Lauralis Bluff Court. This lovingly renovated 4,700+ sq ft, five-bedroom, five-bath home sits high on a bluff overlooking Whiskey Creek, offering sweeping wraparound views and 230' of elevated waterfront. A gently sloping lawn meanders toward a recently built community dock and walkway, where the home enjoys its own dedicated 25' boat slip and floating dock. Elevated out of the flood zone, the property offers not only extraordinary beauty and convenience, but peace of mind as well. Inside, you'll find the thoughtful touches of a homeowner who worked at the highest levels of the New York design industry. The home has undergone a comprehensive renovation, with careful attention given to the details that truly make a space exceptional. An expanse of Fleetwood
USD 3,595,000
329 Wayne Drive
View photo
House · for sale
USD 415,000
USD 256/sq.ft
329 Wayne Drive
Belville town
· 1,615 sq.ft · 3 Bedrooms · 2 Baths · House
· Fireplace · Equipped kitchen
Belville town · 1,615 sq.ft · 3 Bedrooms · 2 Baths · House · Fireplace · Equipped kitchen
Classic bungalow character meets a polished, modern renovation at 329 Wayne Drive. Completely updated from top to bottom, this 1950s home feels fresh and move-in ready while retaining the charm that makes its original design so appealing. Inside, the home offers 3 bedrooms, 2.5 bathrooms, and 1,617 square feet of heated living space. Luxury vinyl plank flooring flows throughout, creating a clean, cohesive look that is also easy to maintain. The living room is centered around an electric fireplace, providing an inviting place to relax without the upkeep of a traditional fireplace. The redesigned kitchen combines style with everyday function through Shaker-style cabinetry, stainless steel appliances, and durable leathered granite countertops. Whether preparing a weeknight meal or hosting a casual gathering, the kitchen provides a refined backdrop for daily life. Brand-new faucets and fixtures continue the refreshed look throughout the home, while new windows welcome natural light and con
USD 415,000
2800 Valor Drive
View photo
House · for sale
USD 365,000
USD 316/sq.ft
2800 Valor Drive
Belville town
· 1,152 sq.ft · 3 Bedrooms · 2 Baths · House
· Parking
Belville town · 1,152 sq.ft · 3 Bedrooms · 2 Baths · House · Parking
Discover the charm and convenience of 2800 Valor Drive! This beautifully maintained home is ideally situated on a desirable corner lot in the sought-after Murrayville area. Situated on nearly a quarter acre, this energy-efficient home offers numerous upgrades and features designed for comfort and convenience. Fully paid-off solar panels help keep electric costs to a fraction of the typical bill. The enclosed sunroom provides a wonderful space to enjoy your morning coffee, relax, or host summer evening dinners. Additional features include recessed lighting, a newer roof, updated HVAC, tankless water heater, LED lighting, updated light switches/receptacles, two outbuildings, a two car garage, and abundant storage with a convenient pull-down attic. Ideally located just minutes from Mayfaire Shopping Center and less than 15 minutes from Wrightsville Beach, this home offers the perfect combination of thoughtful upgrades, energy efficiency, and convenient coastal living. Schedule your showin
USD 365,000
4312 Eleuthera Lane
View photo
Townhouse · for sale
USD 285,900
USD 201/sq.ft
4312 Eleuthera Lane
Belville town
· 1,421 sq.ft · 3 Bedrooms · 3 Baths · Townhouse
· Patio · Office room · Parking
Belville town · 1,421 sq.ft · 3 Bedrooms · 3 Baths · Townhouse · Patio · Office room · Parking
Welcome to effortless coastal living in the highly desirable Saylors Watch community! Perfectly positioned between historic Downtown Wilmington and the sandy shores of Carolina Beach, this beautifully maintained, move-in-ready townhome offers the ideal combination of comfort, convenience, and low-maintenance living. Featuring three spacious bedrooms and three full bathrooms, each bedroom enjoys its own private bath, providing exceptional comfort and privacy for family members or guests. The first-floor bedroom offers incredible flexibility as a guest suite, home office, or private retreat, while the upstairs bedrooms boast soaring vaulted ceilings that create an open, bright, and inviting atmosphere. The spacious main living area flows seamlessly into the dining space and opens to a private rear patio with additional storage-perfect for morning coffee, evening relaxation, or entertaining friends after a day at the beach. Assigned parking is conveniently located directly in front of the
USD 285,900
6809 Bridle Court
View photo
House · for sale
USD 325,000
USD 293/sq.ft
6809 Bridle Court
Belville town
· 1,109 sq.ft · 3 Bedrooms · 2 Baths · House
· Garden · Equipped kitchen
Belville town · 1,109 sq.ft · 3 Bedrooms · 2 Baths · House · Garden · Equipped kitchen
This home is perfect for anyone to move into and not worry about anything(for a while). One owner who has decided it was time to move on, it was used as a rental. Entire interior of home repainted within the past few weeks, a new roof a couple of years ago and HVAC replaced. Nice size yard to garden in with a privacy fence. Walking up to the rocking chair front porch you enter into large family room open to kitchen and dining. It is a split floor plan for privacy. Refrigerator replaced recently, stove a few years ago. This home has a front door entry and allows for additional storage or a car
USD 325,000
908 Upper Reach Drive
View photo
House · for sale
USD 580,000
USD 260/sq.ft
908 Upper Reach Drive
Belville town
· 2,228 sq.ft · 4 Bedrooms · 3 Baths · House
· Patio · Garden · Parking · Equipped kitchen
Belville town · 2,228 sq.ft · 4 Bedrooms · 3 Baths · House · Patio · Garden · Parking · Equipped kitchen
Welcome to 908 Upper Reach Drive located in the heart of Wilmington making it convenient to just about everything you need. This 4 bedroom, 3 bathroom, 2 car garage home has an ideal split floor plan with the first floor primary bedroom tucked in the back of the house away from the 2nd and 3rd bedrooms. The spacious living room has a vaulted ceiling and opens to the kitchen with a large island with bar height counter seating, deep farm style sink, smooth top range and a reverse osmosis water system at the kitchen sink and refrigerator. Wood flooring runs throughout all of the common areas as well as the downstairs bedrooms. The primary bathroom has two vanities, a corner spa tub, stand-up enclosed shower and a walk-in closet. Additional features downstairs include the formal dining room and a breakfast nook. Upstairs you'll find the 4th bedroom with its own private bathroom. The finished sunroom looks out to the private fenced in back yard that features a stone patio with a fire pit an
USD 580,000

Get email alerts

Don't miss out: be the first to know about new properties

The alert was correctly created

On subscribing you accept the conditions of use and the privacy policy
Alert
Receive new ads in your inbox
Save this search
Receive alerts for new listings

We'll send you an email when we have new properties for: "Houses for sale in Belville town"

The alert was correctly created

Wilmington, Wilmington township New Hanover County North Carolina
Kings Grant, Harnett township New Hanover County North Carolina
Get email alerts and be the first to see new listings
Required field
On subscribing I accept the terms of the privacy policy
Perfect! You'll soon start receiving new listings via email
Alert
Receive an email when we have new ads for Houses for sale in Belville town
Save this search
Filters

Bedrooms

Size (sq.ft)

sq.ft
sq.ft

Price

USD
USD

Property type

Bathrooms

Clear all filters
Receive notifications when new entries are published.