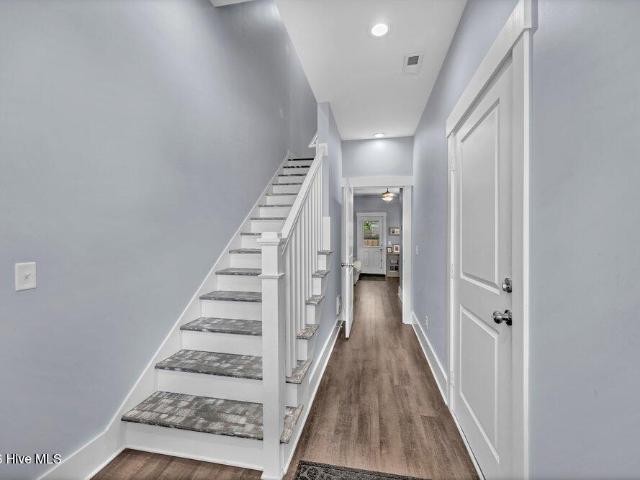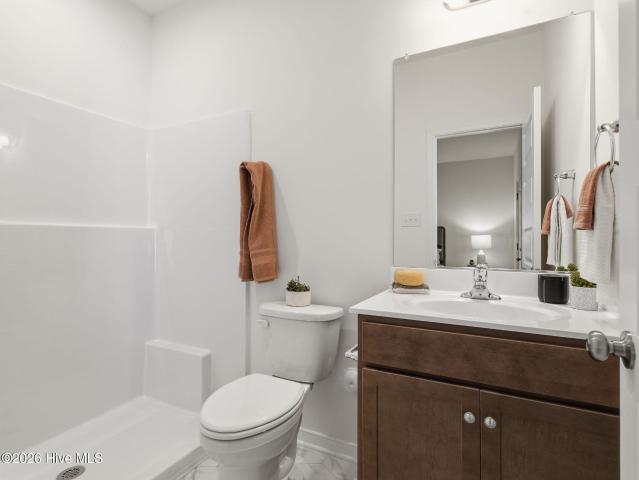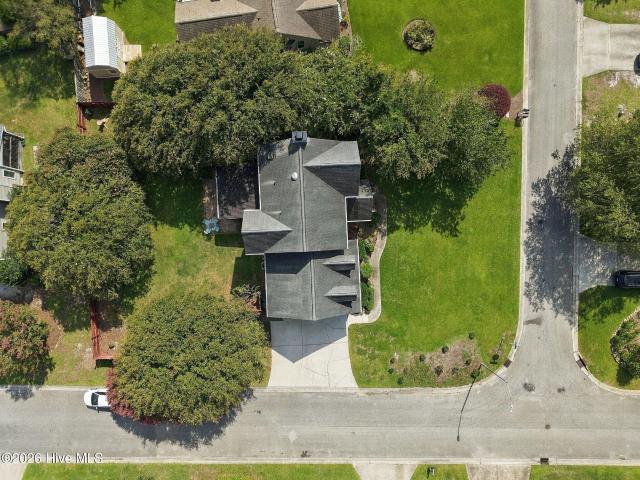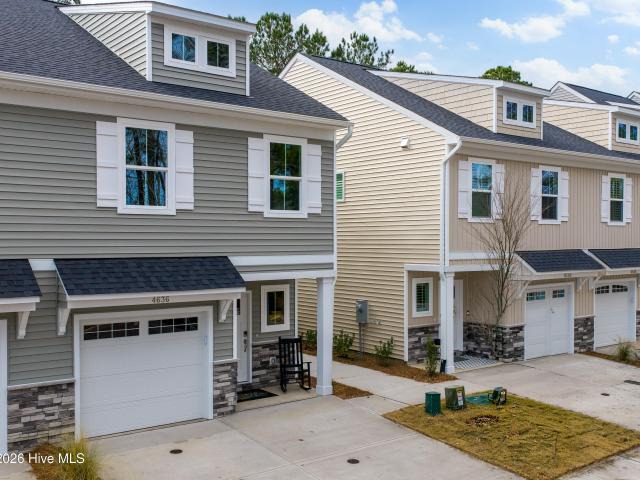
1,487 houses for sale in Belville town

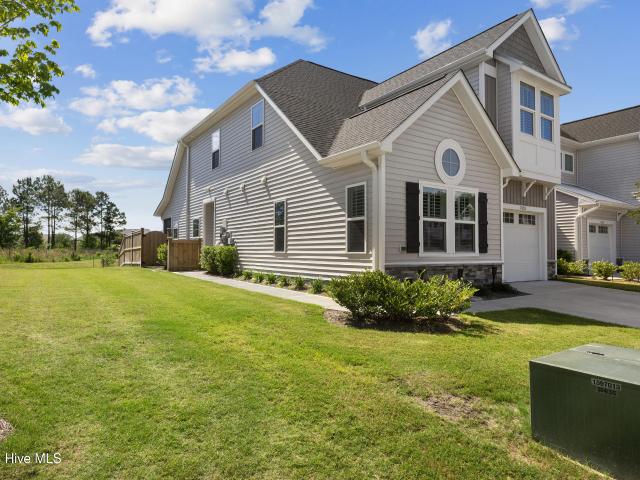
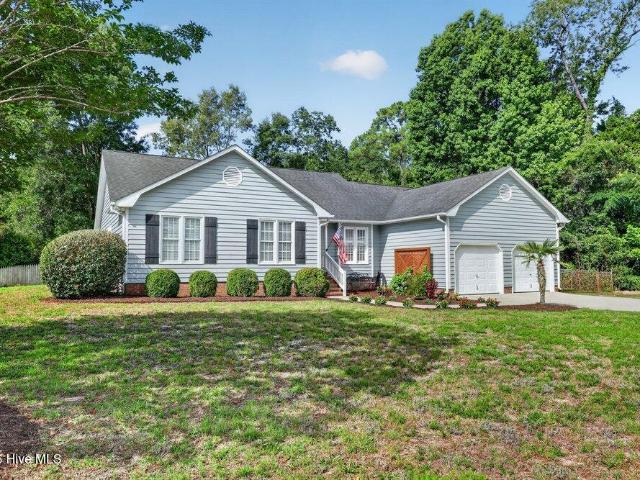
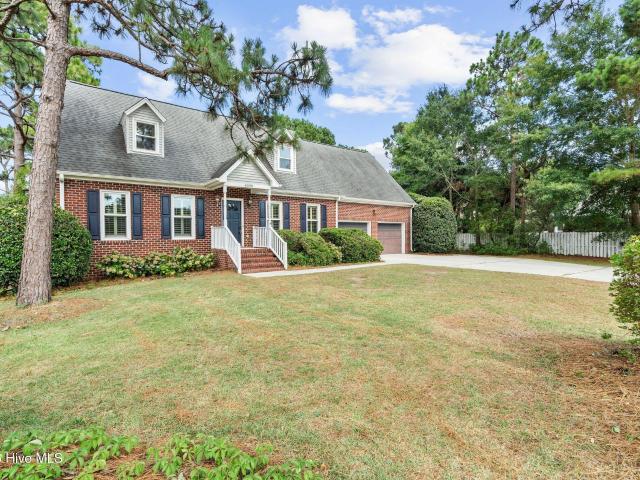
4809 Rushing Drive
View photo
House · for sale
USD 549,900
USD 232/sq.ft
4809 Rushing Drive
Belville town
· 2,368 sq.ft · 3 Bedrooms · 2 Baths · House
· Fireplace · Equipped kitchen
Belville town · 2,368 sq.ft · 3 Bedrooms · 2 Baths · House · Fireplace · Equipped kitchen
Seller is offering $5,000 use as you choose with acceptable offer. Welcome to this beautifully maintained all-brick home in the highly sought-after Crosswinds community, where you'll enjoy the perfect balance of peaceful suburban living and convenient access to everything Wilmington has to offer. Located just outside the city limits, this home benefits from county-only taxes while remaining less than 3 miles from shopping, dining, grocery stores, and the new Target. You'll also be just minutes from Carolina Beach, Wrightsville Beach, downtown Wilmington, and Wilmington International Airport. Situated on a beautifully landscaped 0.37-acre lot, this 3-bedroom home with a spacious bonus room offers a flexible floor plan designed for everyday living. The main level features a private primary suite with a walk-in closet and en-suite bath, a sunken living room with a brick wood-burning fireplace, formal dining room, powder room, laundry area, and an eat-in kitchen complete with granite count
USD 549,900
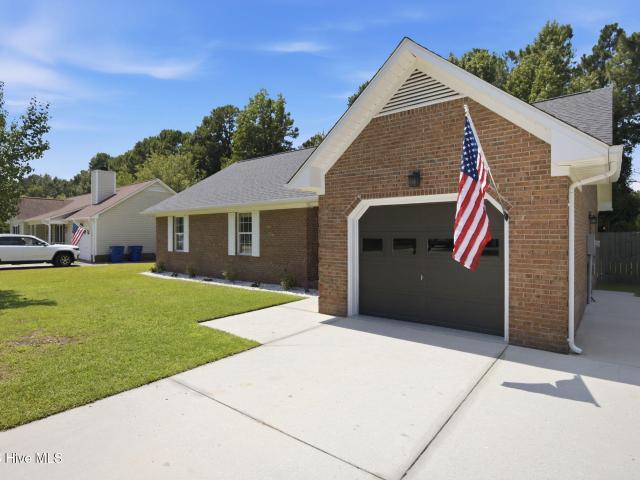
1529 Covey Lane
View photo
House · for sale
USD 359,000
USD 268/sq.ft
1529 Covey Lane
Belville town
· 1,335 sq.ft · 3 Bedrooms · 2 Baths · House
· Patio · Garden · Parking · Security
Belville town · 1,335 sq.ft · 3 Bedrooms · 2 Baths · House · Patio · Garden · Parking · Security
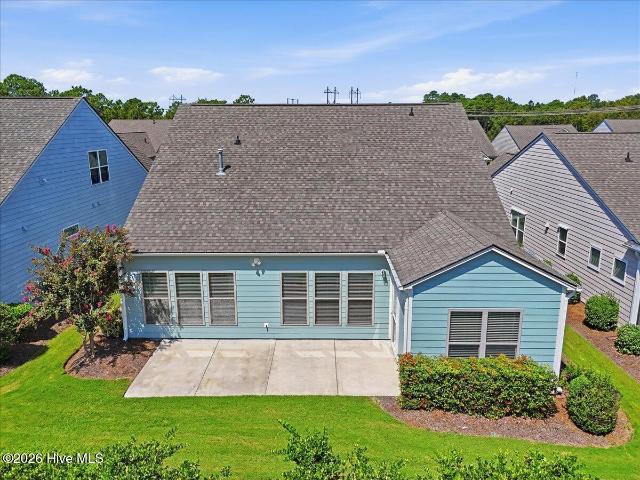
Welcome home to this beautifully updated brick ranch where low-maintenance living meets comfortable coastal style! Ideally situated in the desirable Murrayville area, conveniently close to Ogden and Porters Neck. This 1336sf 3-bedroom, 2-bath home with 1 car garage offers the rare combination of an attractive established neighborhood, mature landscaping, privacy, and a move-in-ready interior. No HOA or HOA dues along no city taxes help to keep expenses lower for homeowners in this neighborhood. From the moment you arrive, the mature trees and beautiful crape myrtles create an inviting setting and add tremendous character to the property. The durable brick exterior provides timeless curb appeal with minimal exterior maintenance, while the generous 0.29-acre lot backs to a peaceful wooded area, creating a private natural backdrop that is hard to find. A wood privacy fence, privacy screening and expansive patio make the backyard especially appealing for gatherings, pets, gardening, or sim
USD 359,000
7426 Springwater Drive
View photo
Townhouse · for sale
USD 415,000
USD 186/sq.ft
7426 Springwater Drive
Belville town
· 2,228 sq.ft · 4 Bedrooms · 3 Baths · Townhouse
· Patio · Office room · Gym · Equipped kitchen · Parking
Belville town · 2,228 sq.ft · 4 Bedrooms · 3 Baths · Townhouse · Patio · Office room · Gym · Equipped kitchen · Parking
Exterior maintenance free! Hoa fee includes exterior insurance and maintenance, as well as trash pick up! (Owners only need an HO6 Insurance Policy for interior) kinetico water filtration system included. Welcome to 7426 Springwater Drive, a beautifully maintained newer-construction END-UNIT 4-bedroom townhome offering an exceptional floor plan. The spacious kitchen showcases stylish upgrades, ample cabinetry, and generous counter space, flowing seamlessly into the main living and dining areas. A rare and highly desirable feature, this home offers TWO PRIMARY SUITES. One conveniently located on the first floor and another upstairs-providing flexibility for guests, multigenerational living, or a private retreat. Enjoy abundant storage throughout, including oversized walk-in closets, plus a versatile, finished space in the garage ideal for a home gym, office, hobby room, or additional storage. Relax on your patio and take in the peaceful pond views, all while enjoying the benefits of low
USD 415,000
1512 Black Chestnut Drive
View photo
House · for sale
USD 1,568,000
USD 450/sq.ft
1512 Black Chestnut Drive
Belville town
· 3,477 sq.ft · 4 Bedrooms · 3 Baths · House
· Fireplace · Equipped kitchen
Belville town · 3,477 sq.ft · 4 Bedrooms · 3 Baths · House · Fireplace · Equipped kitchen
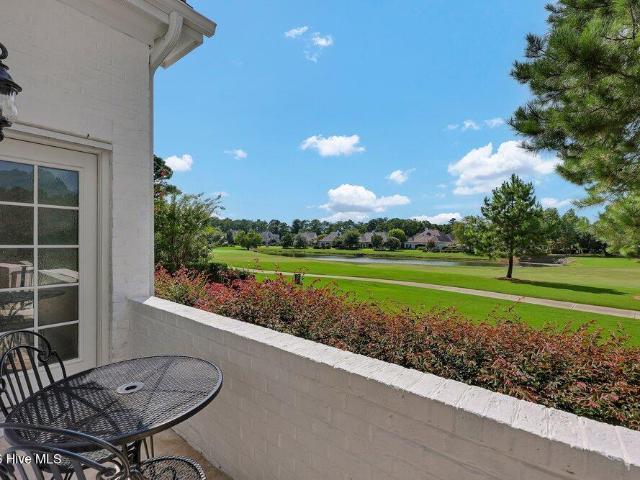
Located in Landfall, Wilmington's premier gated golf & waterfront community, this beautifully updated brick home enjoys a prime setting on the 5th hole of the Nicklaus Pines course with sweeping golf course, pond & sunset views. Tucked on a quiet cul-de-sac, this 4-bedroom, 3.5-bath residence offers timeless style, modern updates & easy main-level living. Soaring ceilings, hardwood floors & an open floorplan create an inviting setting for everyday living & entertaining. The gathering room features a 12.5' ceiling & natural gas fireplace, while sliding doors open to an oversized screened lanai with 2025 retractable awning. The recently remodeled gourmet kitchen features quartz counters, gas cooktop, convection oven, sizable walk-in pantry, wine bar & open sightlines to living areas, plus formal & informal dining. The 1st fl primary suite opens to the lanai & showcases fairway & pond views, dual walk-in closets & remodeled spa-inspired bath with glass walk-in shower & dual vanities. Two
USD 1,568,000
550 Lyrebird Avenue
View photo
House · for sale
USD 585,000
USD 241/sq.ft
550 Lyrebird Avenue
Belville town
· 2,422 sq.ft · 3 Bedrooms · 3 Baths · House
· Patio · Equipped kitchen · Parking
Belville town · 2,422 sq.ft · 3 Bedrooms · 3 Baths · House · Patio · Equipped kitchen · Parking
Picture-perfect curb appeal welcomes you to this beautifully maintained Abbeyville floor plan in Del Webb at RiverLights. This versatile 1½-story home offers three bedrooms, three full bathrooms, a sunroom, flex room with French doors and sidelights which could also serve as a bedroom, and a spacious upstairs bonus room. The showstopping gourmet kitchen features built-in stainless-steel appliances, a gas cooktop, generous cabinetry, and reverse-osmosis water at the kitchen sink. Recent updates include luxury vinyl plank flooring throughout the main level, screen doors on front and back, new upstairs carpeting with upgraded padding, and a freshly painted exterior. Thoughtful improvements add comfort and peace of mind, including a 22kW whole-house generator, iWave residential air cleaner, whole-house surge protection, and smart irrigation controls. The extended 10-by-20-foot patio provides additional space for outdoor entertaining, while the garage features an epoxy floor and ceiling-mou
USD 585,000
153 Betties Place
View photo
Townhouse · for sale
USD 744,900
USD 266/sq.ft
153 Betties Place
Belville town
· 2,799 sq.ft · 3 Bedrooms · 3 Baths · Townhouse
· Swimming pool · Lift
Belville town · 2,799 sq.ft · 3 Bedrooms · 3 Baths · Townhouse · Swimming pool · Lift
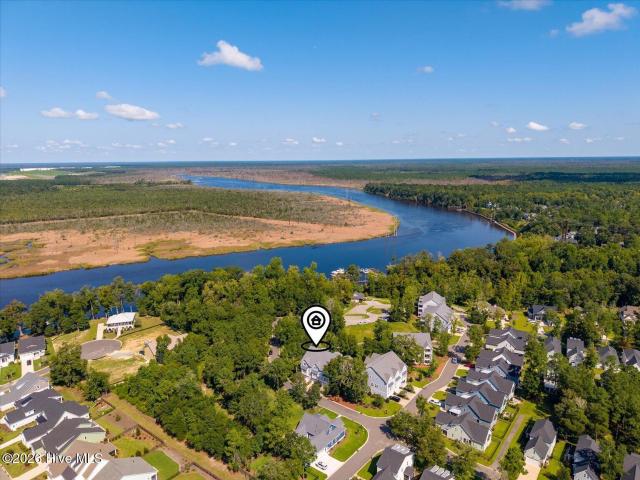
Must see in River Bluffs-discover elevated, low-maintenance living at 153 Betties Place. Built by Vahue Custom Homes, this impressive end-unit townhome offers 3 bedrooms, 3.5 baths, elevator and thoughtful upgrades throughout. Beautifully maintained and completely move-in ready, the home combines quality craftsmanship with the added privacy and natural light of an end-unit setting. Up to $5,000 credit with use of preferred lender, Sarah Newsome at Integrity Home Mortgage Corp. Surrounded by mature trees, the property feels peaceful and tucked away, with inviting outdoor spaces and peekaboo views of the Northeast Cape Fear River. The spacious three-level design provides plenty of room for everyday living, entertaining and overnight guests, making it an ideal full-time residence or easy lock-and-leave retreat. River Bluffs is a gated, amenity-rich waterfront community where life extends well beyond the front door. Residents enjoy resort-style pools, fitness centers, tennis and pickleball
USD 744,900
3639 Watch Hill Way # 71
View photo
Townhouse · for sale
USD 459,500
USD 254/sq.ft
3639 Watch Hill Way # 71
Belville town
· 1,808 sq.ft · 3 Bedrooms · 3 Baths · Townhouse
· Gym · Equipped kitchen · Parking
Belville town · 1,808 sq.ft · 3 Bedrooms · 3 Baths · Townhouse · Gym · Equipped kitchen · Parking
An incredible opportunity in Summerwalk. This end-unit townhome won't last long. Salt air mornings start here, with the beach, breweries, local restaurants, Mayfaire, and the Arboretum all just minutes away-3 beds, 3.5 baths, and a lifestyle built for coastal living. The second floor with windows that fill the open living area with light, features a kitchen that shines with quartz counters, KitchenAid & Whirlpool appliances, and a reverse osmosis system, and LVP flooring runs throughout the home. The shaded back porch is made for slow mornings with coffee or evenings with a glass of wine. Downstairs, the garage is a rare find. Currently set up as a home gym, it's just as ready for beach gear, bikes, and paddleboards, or convert it to fit your life. A Speed Queen washer and dryer round out the upgrades. HOA covers exterior maintenance, landscaping, and common areas, plus you'll have access to the community pool. A planned connection to the Wilmington Cross-City Trail means even easier a
USD 459,500
130 Storage Road
View photo
Townhouse · for sale
USD 450,000
USD 268/sq.ft
130 Storage Road
Belville town
· 1,679 sq.ft · 3 Bedrooms · 3 Baths · Townhouse
· Office room · Equipped kitchen · Parking
Belville town · 1,679 sq.ft · 3 Bedrooms · 3 Baths · Townhouse · Office room · Equipped kitchen · Parking
Model home, leaseback opportunity! Take advantage of the unique opportunity to own a model home in a BRAND NEW community! Welcome home to the Amherst townhome-where thoughtful design meets modern lifestyle living. This three-level residence offers 3 bedrooms, including TWO PRIMARY SUITES, and a 1-car attached garage, providing comfort, flexibility, and style at every turn. The first level features a guest bedroom with a full bath and closet, perfectly suited for visitors, a home office, fitness space, or hobby room-whatever best fits your needs. Upstairs, the main living level shines with an open-concept layout ideal for entertaining and everyday living. The kitchen is the heart of the home, complete with a spacious center island for prep and seating, beautiful quartz countertops, gas cooking, and a dedicated pantry for added storage. Retreat to the third level where you'll find two private primary suites, each boasting walk-in closets and ensuite baths, creating a relaxing sanctuary f
USD 450,000
3501 Kyle Court
View photo
House · for sale
USD 515,000
USD 231/sq.ft
New
3501 Kyle Court
Belville town
· 2,228 sq.ft · 3 Bedrooms · 2 Baths · House
· Garden · Fireplace · Parking
Belville town · 2,228 sq.ft · 3 Bedrooms · 2 Baths · House · Garden · Fireplace · Parking
Set on a desirable corner lot with a side-load garage, this home offers a welcoming combination of character, space, natural light, and thoughtfully updated features. Step inside to a main level highlighted by shiplap ceilings, recessed lighting, LVP flooring, and a striking fireplace that creates a warm focal point for the living space. The adjoining dining room adds classic detail with wainscoting and stunning light fixtures takes center stage above the dining room table, adding warmth and elegance to the dining space, while the easy flow between the main living areas makes the home equally comfortable for everyday living and entertaining. Just beyond the living space, a covered porch extends the home outdoors to a fenced backyard framed by mature crepe myrtles, providing plenty of shade and an inviting setting for relaxing, dining, or entertaining. The primary suite brings one of the home's standout features: an impressive oversized, fully tiled walk-in shower. Floor-to-ceiling subw
USD 515,000
4608 Sweet Jasmine Run
View photo
Townhouse · for sale
USD 350,825
USD 246/sq.ft
4608 Sweet Jasmine Run
Belville town
· 1,421 sq.ft · 3 Bedrooms · 2 Baths · Townhouse
· Parking
Belville town · 1,421 sq.ft · 3 Bedrooms · 2 Baths · Townhouse · Parking
UNDER CONSTRUCTION The Jasmine II is a two story townhome. With 3 bedrooms, 2 1/2 bath, 1428 heated sq ft of well designed living space. An open-concept first floor provides a comfortable flow for daily life, while all bedrooms are located upstairs for added privacy. A covered front porch and a rear porch for spending quality time in the fenced in backyards. Complete with a 1 car garage. The Jasmine II blends modern function with timeless appeal. Seller offering buyer incentives up to $10,000. Contingent Offers Accepted. See Disclaimer Below. *Must use our Preferred Lender & Preferred Closing Attorney to qualify. Use as you choose towards Rate Buy Down, Upgrades or Closings Costs. Must Sign Contract by 9/30/26 AND Close by 10/31/26 Or When Construction Completes. 1250 initial HOA capital contribution fee paid at closing. 2,500 builder deposit required
USD 350,825
6 Keaton Avenue
View photo
House · for sale
USD 528,500
USD 295/sq.ft
6 Keaton Avenue
Belville town
· 1,787 sq.ft · 3 Bedrooms · 2 Baths · House
· Garden · Fireplace · Equipped kitchen
Belville town · 1,787 sq.ft · 3 Bedrooms · 2 Baths · House · Garden · Fireplace · Equipped kitchen
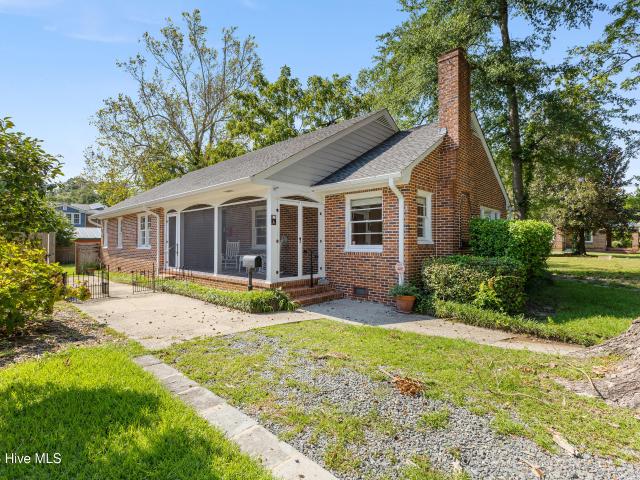
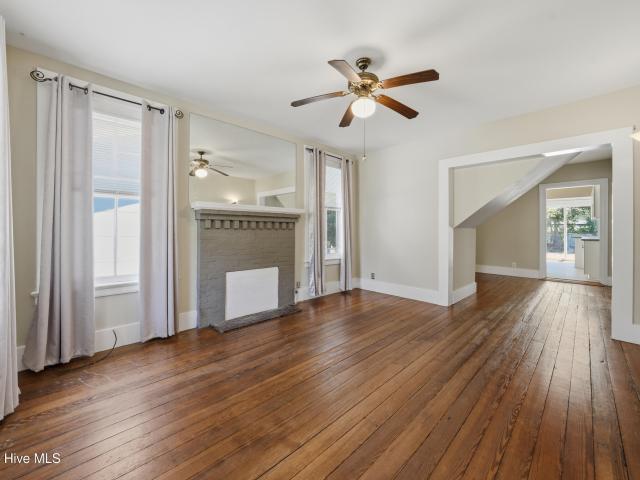
Come and check out this charming brick 1940s cottage in Brookwood. This sun filled 3 bed, 2 bath home with just over 2100 sf offers so many options on how you might use the spaces. The main floor welcomes you with a generous living room with cozy natural gas fireplace, a sunny dining room, a den/office space and an updated kitchen with quartz countertops and custom cabinetry. The primary bedroom and 2 additional guest bedrooms complete the first floor. Up the stairs to the second floor is a spacious 514 sf heated/cooled bonus room with cedar walk-in closet. A great flex space that could be perfect as a 4th bedroom, playroom, or office. Nestled in the heart of Brookwood among the beautiful majestic oaks, this is one of Wilmington's most beloved neighborhoods. Enjoy quiet evenings on the screened porch, or entertain family and friends in the private fenced backyard. Other highlights include a whole house generator (2024), natural gas fireplace, updated systems (new water heater & disposa
USD 528,500
1014 Hanover Street
View photo
House · for sale
USD 298,000
USD 271/sq.ft
1014 Hanover Street
Belville town
· 1,098 sq.ft · 3 Bedrooms · 2 Baths · House
Belville town · 1,098 sq.ft · 3 Bedrooms · 2 Baths · House
Attention Investors! Incredible opportunity to own income producing property in downtown, Designated Section 8 with long term tenant in place. See attached Documents for property upgrades and features
USD 298,000
233 Racine Drive # Unit 63
View photo
Townhouse · for sale
USD 379,000
USD 205/sq.ft
233 Racine Drive # Unit 63
Belville town
· 1,841 sq.ft · 3 Bedrooms · 2 Baths · Townhouse
· Office room · Parking · Fireplace · Equipped kitchen
Belville town · 1,841 sq.ft · 3 Bedrooms · 2 Baths · Townhouse · Office room · Parking · Fireplace · Equipped kitchen
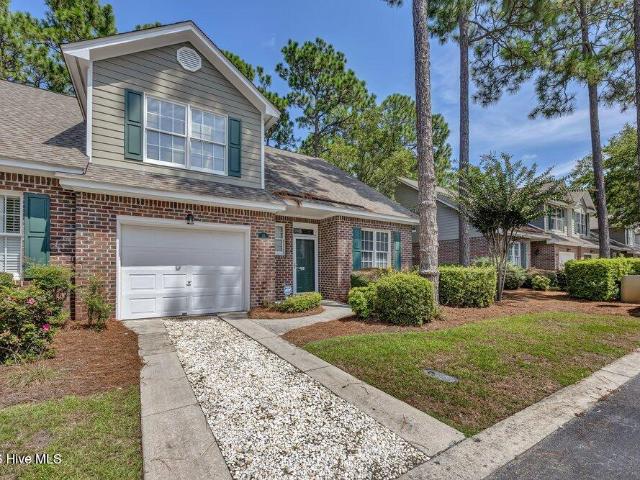
Enjoy easy living in this end unit brick townhome located in the desirable Ashton community conveniently located near groceries, restaurants, area shopping and only 5 miles to have your toes in the ocean at Wrightsville Beach. Lots of natural light in this open floor plan with primary living on the first level. Spacious living room has a vaulted ceiling and offers a fireplace with an electric insert. The kitchen was previously updated and comes with stainless GE appliances. The primary bedroom is located on the first level complete with an ensuite bath. A half bath is available for your guests. Upstairs are two additional bedrooms with a shared hall bath. The loft area provides a family room or space for a home office if needed. There is a 1 car garage, parking for 1 vehicle in the driveway and an assigned parking space in front of the unit along with additional visitor parking at the community center. Don't miss this rare treat of easy living that offers a rear courtyard with a privac
USD 379,000
1108 Sea Lavender Drive # Lot 24
View photo
House · for sale
USD 759,900
USD 285/sq.ft
1108 Sea Lavender Drive # Lot 24
Belville town
· 2,659 sq.ft · 3 Bedrooms · 2 Baths · House
· Fireplace · Equipped kitchen
Belville town · 2,659 sq.ft · 3 Bedrooms · 2 Baths · House · Fireplace · Equipped kitchen
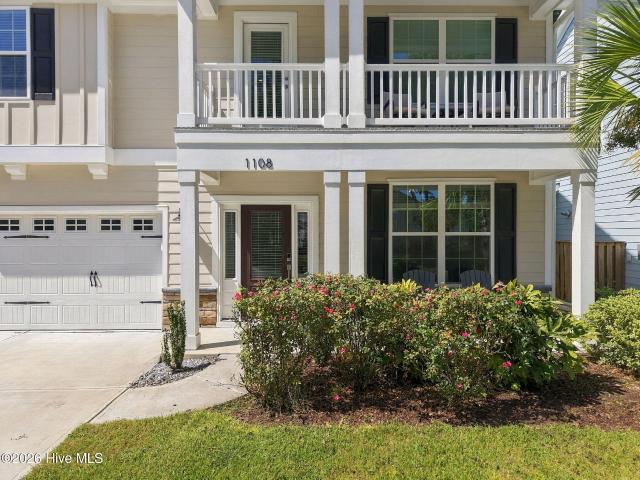
Spectacular live oaks surround this home in The Cottages at Bradley Creek, just minutes from Wrightsville Beach, the Intracoastal Waterway, shopping, and dining. A thoughtfully customized version of the Palmer floor plan, this home distinguishes itself with beautifully designed California Closets, an upgraded home theater and media room featuring an 85-inch television, and carefully selected details throughout. The impressive two-story residence offers three bedrooms, two-and-a-half baths, a bonus room, double front porches, and generous, versatile living spaces. A welcoming foyer opens to a formal dining room accented by a coffered ceiling and convenient access to the butler's pantry, which connects seamlessly to the beautifully appointed kitchen. The gourmet kitchen features quartz countertops, a generous island, breakfast nook, gas range, wall-mounted oven and microwave, under-cabinet lighting, and a spacious walk-in pantry. The adjoining family room showcases a fireplace and open s
USD 759,900
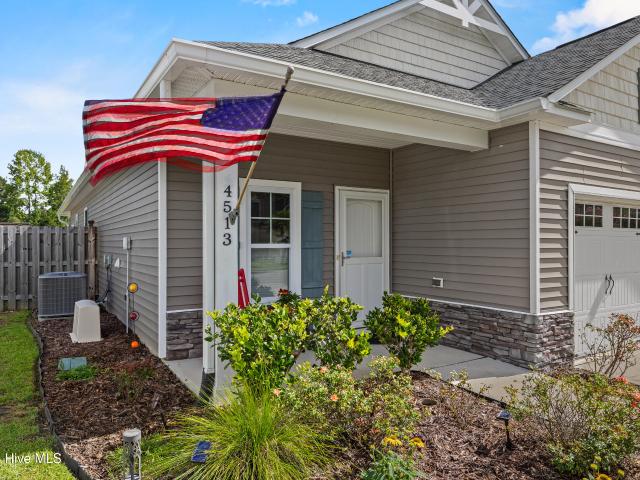
4513 Huntsman Court
View photo
House · for sale
USD 415,000
USD 250/sq.ft
4513 Huntsman Court
Belville town
· 1,658 sq.ft · 3 Bedrooms · 2 Baths · House
· Garden · Fireplace · Equipped kitchen
Belville town · 1,658 sq.ft · 3 Bedrooms · 2 Baths · House · Garden · Fireplace · Equipped kitchen
This is a home that makes great use of its space, but it's the details and the way those spaces connect that give it its character. The kitchen, dining area, and living room come together beneath a vaulted ceiling, creating an open center to the home. Upgraded trim work and wainscoting add character throughout, while custom built-ins frame the gas-log fireplace. The kitchen sits at the center of it all, with granite countertops, stainless appliances, and an oversized corner pantry providing plenty of storage. From the main living area, the home opens into a sunroom filled with natural light. It creates another place to settle in without feeling separated from the rest of the house, then carries that living space outside to the screened porch and backyard beyond. The fenced yard has taken on some character of its own, with garden beds, established plantings, and gravel pathways along the side of the home, while open green space beyond the property adds to the backdrop. The three-bedroom
USD 415,000
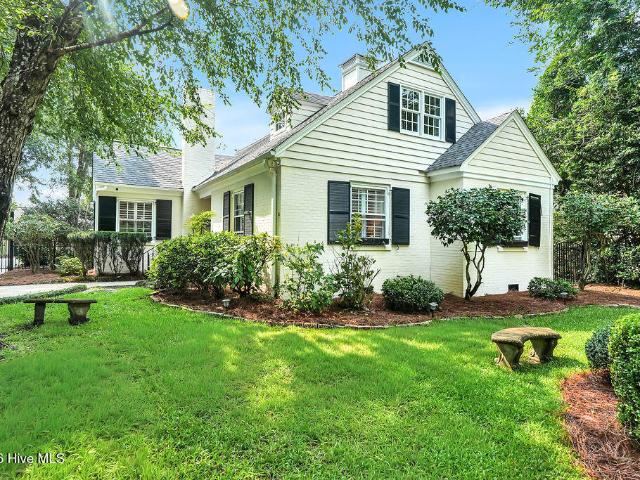
1413 Hawthorne Road
View photo
House · for sale
USD 875,000
USD 331/sq.ft
1413 Hawthorne Road
Belville town
· 2,637 sq.ft · 3 Bedrooms · 2 Baths · House
· Office room · Equipped kitchen
Belville town · 2,637 sq.ft · 3 Bedrooms · 2 Baths · House · Office room · Equipped kitchen
Nestled on a picturesque, tree-lined street in the highly coveted Oleander community, this beautifully updated brick Cape Cod offers timeless elegance and the perfect balance of classic character and modern conveniences. Surrounded by mature landscaping and perfectly positined in Midtown Wilmington, you'll enjoy unmatched convenience to all the city has to offer. Designed to live much larger than its 3-bedroom, 2.5-bath layout suggests, it features a spacious flex room that easily serves as a 4th bedroom, along with a dedicated office with custom built-ins and a separate den or playroom, all on the main level. The first-floor primary suite offers an en suite bath with walk in shower and two separate closets, including a custom California Closet. Perfect for everyday living and entertaining, this home also features a spacious formal dining room and an inviting eat-in kitchen with quartz countertops, updated cabinetry, stainless steel appliances including a gas cooktop, and a beautiful t
USD 875,000
411 Brewster Lane
View photo
House · for sale
USD 300,000
USD 230/sq.ft
411 Brewster Lane
Belville town
· 1,302 sq.ft · 3 Bedrooms · 2 Baths · House
Belville town · 1,302 sq.ft · 3 Bedrooms · 2 Baths · House
Fantastic opportunity to update this property just the way you want it. Truly a blank canvas, perfect for someone wanting to make it their primary residence and investors alike
USD 300,000
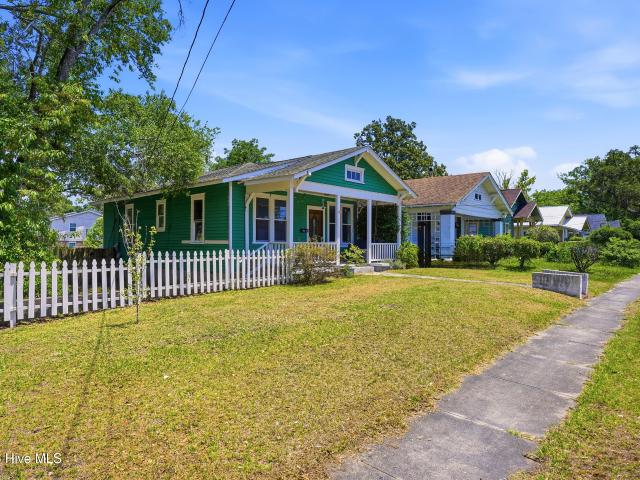
1201 Grace Street
View photo
House · for sale
USD 330,000
USD 326/sq.ft
1201 Grace Street
Belville town
· 1,012 sq.ft · 2 Bedrooms · 2 Baths · House
· Garden · Office room · Equipped kitchen · Parking
Belville town · 1,012 sq.ft · 2 Bedrooms · 2 Baths · House · Garden · Office room · Equipped kitchen · Parking
Welcome to this charming downtown Wilmington cottage where nearly every surface has been updated. With 2 bedrooms, 2 full bathrooms, and a flexible bonus room that's ideal for a home office, guest room, or hobby space, the layout offers versatility without sacrificing charm. The custom kitchen features quartz countertops, a natural gas range, quality cabinetry, and beautiful finishes that complement the home's original character. Graceful archways, abundant natural light, new LVP flooring, and new windows create a bright, inviting feel throughout. Recent improvements include an HVAC system less than five years old, natural gas heat, and a Rinnai tankless water heater. Outside, the fully fenced backyard provides plenty of space to relax, entertain, garden, or let pets roam, while off-street parking is a rare convenience in this downtown location. Situated on Grace Street, you're just blocks from HighWire Brewing, Folks Cafe, neighborhood coffee shops, local fitness studios, and the best
USD 330,000
4344 Majesty Drive # Unit 360
View photo
Townhouse · for sale
USD 269,999
USD 191/sq.ft
4344 Majesty Drive # Unit 360
Belville town
· 1,410 sq.ft · 3 Bedrooms · 2 Baths · Townhouse
· Patio · Equipped kitchen · Parking
Belville town · 1,410 sq.ft · 3 Bedrooms · 2 Baths · Townhouse · Patio · Equipped kitchen · Parking
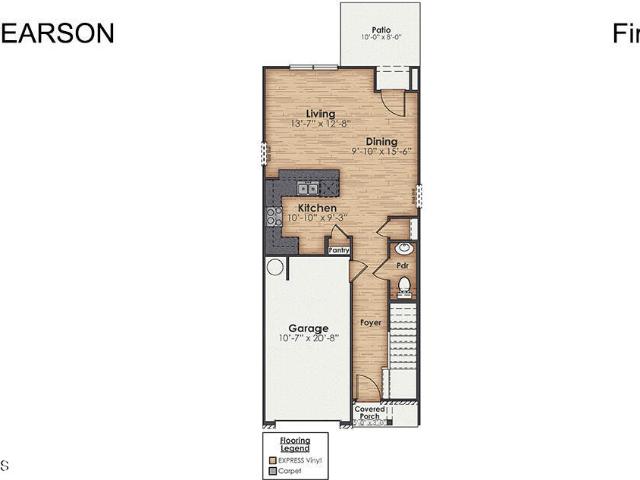
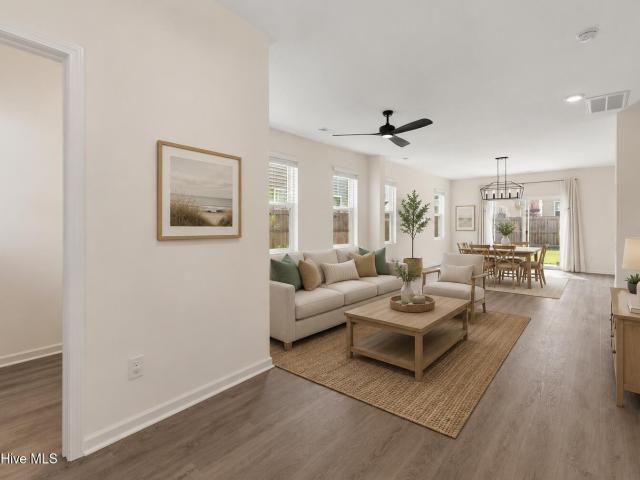
The Pearson is a two-story floor plan with a single-car garage. The kitchen overlooks the dining and living spaces, ideal for entertaining guests or enjoying family time while preparing meals with new stainless-steel appliances and Granite countertops. The second floor features the primary bedroom with a walk-in closet and double vanities. It also includes two additional bedrooms, a shared bathroom, and a laundry room for convenience. If you're looking for a functional and stylish two-story home, the Pearson is an excellent choice. Enjoy the patio perfect for entertaining and enjoying the Carolina evenings
USD 269,999
1636 Corbett Street
View photo
House · for sale
USD 350,000
USD 185/sq.ft
1636 Corbett Street
Belville town
· 1,884 sq.ft · 3 Bedrooms · 2 Baths · House
· Garden · Office room · Equipped kitchen
Belville town · 1,884 sq.ft · 3 Bedrooms · 2 Baths · House · Garden · Office room · Equipped kitchen
Some homes are all about the location-and this is one of them. Located in the desirable Clarendon Park community, this home is just minutes from downtown Wilmington, Wrightsville Beach, shopping, dining, and across the street from the iconic One Tree Hill bridge. Whether you're spending a day at the beach, exploring downtown, or staying close to home, you'll love having so much just moments away. Inside, the bright, open layout creates a welcoming space where the kitchen, dining, and living areas come together effortlessly. The spacious primary suite offers a comfortable retreat, while the additional bedrooms provide flexibility for family, guests, or a home office. Outside, the backyard offers room to relax, entertain, or make it your own. This is the kind of home that's easy to enjoy from day one-and even easier to love because of where it is
USD 350,000
3228 Red Berry Drive
View photo
House · for sale
USD 749,900
USD 205/sq.ft
3228 Red Berry Drive
Belville town
· 3,649 sq.ft · 6 Bedrooms · 2 Baths · House
· Garden · Fireplace · Equipped kitchen
Belville town · 3,649 sq.ft · 6 Bedrooms · 2 Baths · House · Garden · Fireplace · Equipped kitchen
Welcome to an exceptional opportunity in the highly desirable Woodberry Forest community! Nestled on a beautifully landscaped, nearly half-acre lot, this impressive 4-bedroom (with 2 additional large rooms that can be classified as bedrooms), 2.5-bath home offers more than 3,650 square feet of thoughtfully designed living space, giving you the room, flexibility, and updates that are increasingly hard to find in Wilmington. From the moment you arrive, the freshly improved driveway and walkway, mature setting, and expansive yard create a welcoming first impression. Step inside to a bright, open layout designed for both everyday living and entertaining. The main level offers multiple living spaces, including an updated open-concept living and family room anchored by a fireplace, along with a formal dining room that's ready for holiday dinners, celebrations, and gatherings. The refreshed kitchen opens directly to the family room and features granite countertops, refinished cabinetry, a new
USD 749,900
4108 Park Avenue
View photo
House · for sale
USD 365,000
USD 294/sq.ft
4108 Park Avenue
Belville town
· 1,238 sq.ft · 2 Bedrooms · 1 Bath · House
· Garden · Equipped kitchen
Belville town · 1,238 sq.ft · 2 Bedrooms · 1 Bath · House · Garden · Equipped kitchen
Park Avenue ranch is ready for the new owner! Come see this adorable 2-bedroom, 1½-bath, plus an office/bonus room. The well-maintained 1,200+ square-foot home sits on almost ½ acre in the Audubon community and connects to the River-to-Sea Bikeway! With LVP and lovely coastal-painted walls throughout the home, it is welcoming from the moment you step inside. The large kitchen features stainless steel appliances and ample storage for the cooking enthusiast. The home features a screened porch overlooking a beautiful fenced backyard, ready for your fur babies, a swing set, or a fire pit. It's an open canvas for you to decide what this outdoor space will be. Proximity to UNCW & Wrightsville Beach is ideal for students, first-time homebuyers, beach lovers, or investors. This beautiful home will not last long, so book your showing today!
USD 365,000
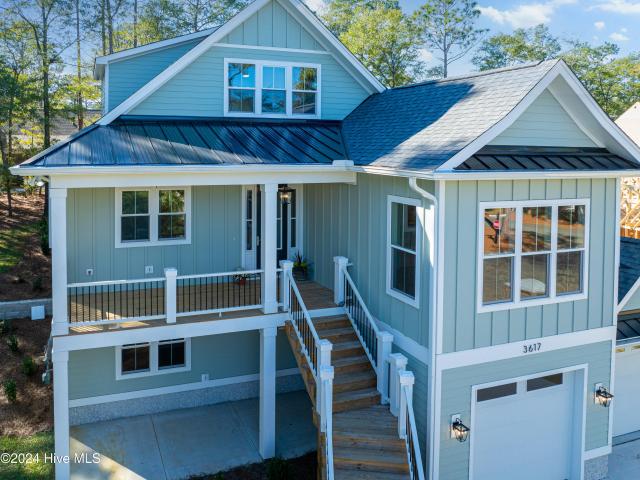
3617 Barnesmore Drive
View photo
House · for sale
USD 899,900
USD 317/sq.ft
3617 Barnesmore Drive
Belville town
· 2,831 sq.ft · 4 Bedrooms · 4 Baths · House
· Office room · Gym · Equipped kitchen · Lift
Belville town · 2,831 sq.ft · 4 Bedrooms · 4 Baths · House · Office room · Gym · Equipped kitchen · Lift
Character around every corner and on every level. A unique opportunity to build with topography is showcased by this stunning custom spec home from Stone Built Construction. Totaling around 2800 square feet, the presentation of this home is spectacular. The ground floor offers a private guest space/office/gym with a full bath and large conditioned storage room. An elevator ride takes you up to the main living with a bright and open living space with gorgeous moldings, floor and ceiling. The kitchen is open to the living and dining rooms. Perfect for entertaining with its elegant finishes and even better for cooking with ample working space, Thermador appliances, walk-in pantry and a fantastic amount of natural light. Also on the main level is the owner's suite, tucked off the main hall with a spacious bath, highlighted with beautiful tile work and a spa-inspired multihead shower. Accent lights on the stairs lead your guests up to their quarters, perched in the tree canopy that surround
USD 899,900
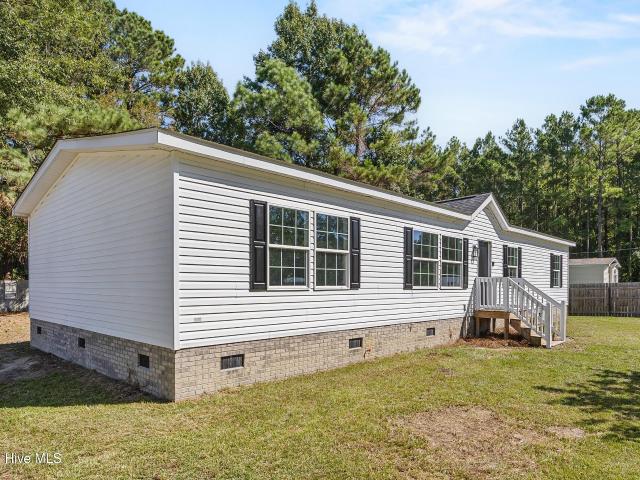
2025 Teresa Drive
View photo
House · for sale
USD 46,500
USD 28/sq.ft
2025 Teresa Drive
Belville town
· 1,625 sq.ft · 3 Bedrooms · 2 Baths · House
· Garden · Equipped kitchen
Belville town · 1,625 sq.ft · 3 Bedrooms · 2 Baths · House · Garden · Equipped kitchen
Great opportunity on this updated home in amazing location on over half an acre with no HOA! Conveniently located in Wrightsboro area of Castle Hayne, this home offers privacy and land while being just a short drive to Downtown Wilmington. Home was originally completed in 2018 by Clayton Homes and has had many recent updates making it move in ready for new owner! New Architectural Shingle Roof, new LVP flooring, new carpet in bedrooms, and new paint throughout. Kitchen has upgraded all wood cabinetry with butcher block counters and quartz top center island. Spacious floor-plan with over 1,600 sq feet offers open concept with large bedrooms and master with huge walk in closet and double vanity. New stainless steel kitchen appliances with upgraded warranty on stove, fridge, and dishwasher. Perhaps the biggest selling point of this one is the oversized back yard which offers plenty of privacy and potential for future expansion. Opportunities like this don't come up often, so come see it b
USD 46,500
212 Land Line Drive
View photo
House · for sale
USD 585,000
USD 489/sq.ft
212 Land Line Drive
Belville town
· 1,195 sq.ft · 4 Bedrooms · 2 Baths · House
· Garden · Gym · Deck · Fireplace · Equipped kitchen · Parking
Belville town · 1,195 sq.ft · 4 Bedrooms · 2 Baths · House · Garden · Gym · Deck · Fireplace · Equipped kitchen · Parking
Located on a desirable corner cul-de-sac lot in Gorman Plantation, this spacious home offers the perfect combination of comfort, convenience, and coastal living-just 2 miles from Mayfaire and 4 miles from Wrightsville Beach. Enjoy outdoor living in the fenced backyard, complete with lush landscaping, a deck, and patio-perfect for entertaining, relaxing, or enjoying the Carolina weather. A rare bonus is the detached two-car garage with a concrete pad, providing ample space for extra storage, a workshop, home gym, or recreational equipment. Inside, you'll find 4 bedrooms, 2 full baths, and a convenient half bath located off the oversized laundry room, which also features a utility sink and two storage closets. The welcoming foyer opens to the formal dining room and spacious great room, where cathedral ceilings, skylights, and a brick gas fireplace create a bright and inviting atmosphere. The large eat-in kitchen offers an abundance of cabinetry and workspace, making it ideal for everyday
USD 585,000
2055 Washington Street
View photo
House · for sale
USD 285,000
USD 287/sq.ft
2055 Washington Street
Belville town
· 990 sq.ft · 2 Bedrooms · 1 Bath · House
Belville town · 990 sq.ft · 2 Bedrooms · 1 Bath · House
This bungalow just got COOLER! New hvac & ductwork! Welcome to this character-filled 2-bedroom, 1-bath home in the Sunset Park neighborhood, just minutes from Greenfield Lake Park and Amphitheater, walking trails, and the Cape Fear River. Inside, you'll find hardwood floors in the living area and a cozy layout that highlights the home's original charm. This property offers a great opportunity for updates and personalization, with the potential to create a classic cottage-style space. The second-floor area does not meet ANSI ceiling height standards but provides flexible easy to access upstairs conditioned storage space. Conveniently located near downtown Wilmington, Riverwalk access, local parks, coffee shops, and dining options, this home offers easy access to everyday amenities and outdoor recreation. Don't miss the opportunity to make this unique property your own. Some photos have been virtually staged to illustrate the property's potential
USD 285,000
805 Red Lighthouse Lane
View photo
House · for sale
USD 288,000
USD 247/sq.ft
805 Red Lighthouse Lane
Belville town
· 1,163 sq.ft · 3 Bedrooms · 2 Baths · House
· Garden · Deck · Equipped kitchen
Belville town · 1,163 sq.ft · 3 Bedrooms · 2 Baths · House · Garden · Deck · Equipped kitchen
Tucked among mature trees and full of fresh updates, this move-in ready home offers comfort, style, and a location that's hard to beat. Freshly painted interior and beautifully remodeled in 2025, the home features durable LVP flooring throughout for a clean, modern look and easy maintenance. Step inside to an open, bright family room that welcomes you in with natural light and a relaxed feel. The separate kitchen and dining area features a charming bank of triple windows, creating a sunny space that's perfect for everyday meals or gathering with friends and family. The home offers 3 bedrooms and 2 full baths, including a primary suite with its own ensuite bathroom. The two additional bedrooms share a conveniently located hallway bath. The separate laundry room adds extra functionality and storage space. Outside, you'll find a spacious yard with a storage shed-great for tools, bikes, or beach gear. The porches feature composite decking and steps for long-lasting, low-maintenance outdoor
USD 288,000
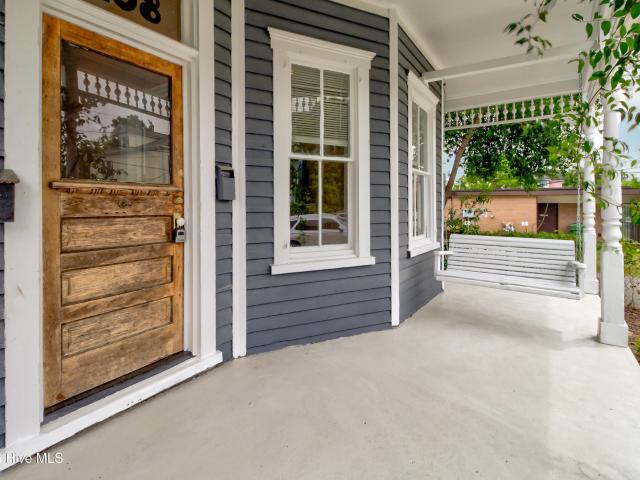
108 N 8th Street
View photo
House · for sale
USD 479,000
USD 197/sq.ft
108 N 8th Street
Belville town
· 2,422 sq.ft · 4 Bedrooms · 2 Baths · House
Belville town · 2,422 sq.ft · 4 Bedrooms · 2 Baths · House
Located in the heart of Downtown Wilmington, 108 N 8th Street offers a great opportunity for both investors and buyers looking for flexibility and income potential. This up-and-down duplex features a total of 4 bedrooms and 2 bathrooms, making it an ideal option to add to a rental portfolio or live in one unit while generating income from the other. The property offers plenty of historic charm along with several updates, including a roof replaced in 2020, updated plumbing, electrical and mechanical systems, and recent improvements including fresh paint, refinished hardwood floors, updated insulation, and a refreshed front porch. Conveniently located just blocks from the best of Downtown Wilmington, with easy access to the Riverwalk, restaurants, coffee shops, breweries, shopping and entertainment. Whether you're looking for an income-producing investment, a primary residence with rental potential, or a property that offers options for the future, 108 N 8th Street is one worth seeing!
USD 479,000
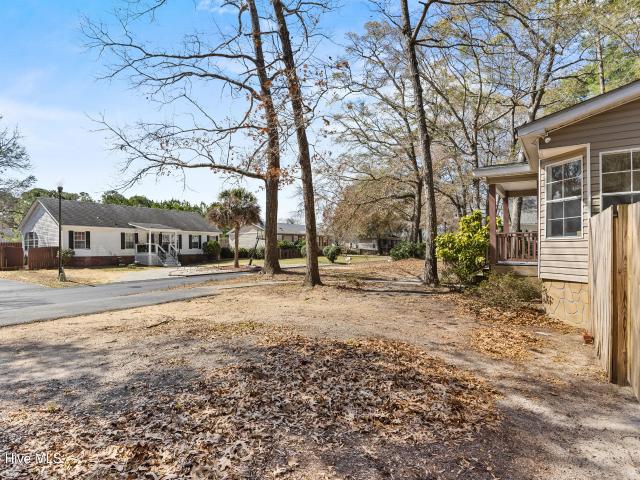
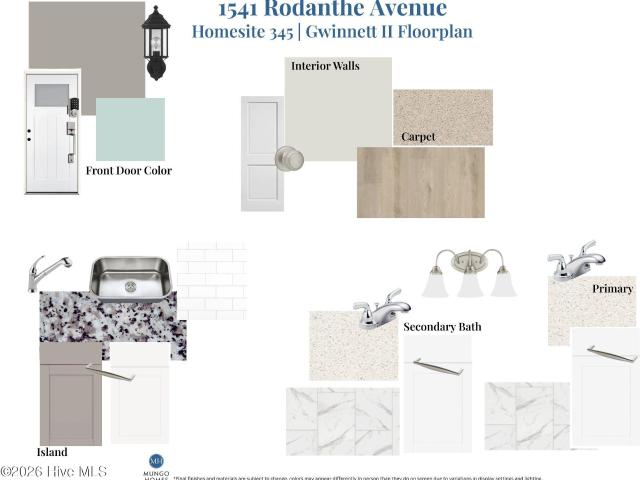
1541 Rodanthe Avenue
View photo
House · for sale
USD 449,795
USD 238/sq.ft
1541 Rodanthe Avenue
Belville town
· 1,884 sq.ft · 4 Bedrooms · 2 Baths · House
· Office room · Equipped kitchen
Belville town · 1,884 sq.ft · 4 Bedrooms · 2 Baths · House · Office room · Equipped kitchen
Welcome to the Gwinnett II by Mungo Homes in the highly anticipated new community of Avenue One! Situated on a premium pond-front homesite, this thoughtfully designed home offers peaceful water views and easy one-level living. The open-concept layout features a spacious family room, dining area, and beautifully appointed kitchen complete with granite countertops, white cabinetry, a contrasting stone gray island, stainless steel appliances, and a classic subway tile backsplash. The private primary suite is tucked away at the rear of the home and offers a walk-in closet and dual-vanity bath. Two additional bedrooms and a versatile flex room provide plenty of space for guests, a home office, or hobbies. Enjoy your morning coffee or unwind in the evening from the covered rear porch overlooking the tranquil pond. Located in the brand-new Avenue One community, residents will enjoy convenient access to Wilmington, UNCW, area beaches, shopping, dining, and future community amenities. Construct
USD 449,795
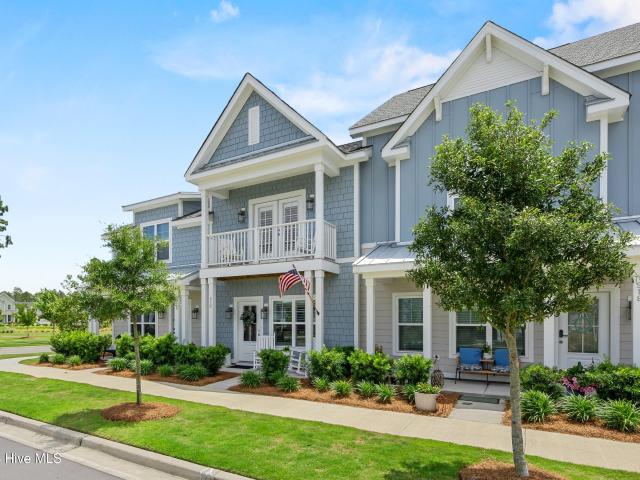
920 Fresnel Run
View photo
Townhouse · for sale
USD 395,000
USD 256/sq.ft
920 Fresnel Run
Belville town
· 1,539 sq.ft · 2 Bedrooms · 2 Baths · Townhouse
· Balcony · Parking
Belville town · 1,539 sq.ft · 2 Bedrooms · 2 Baths · Townhouse · Balcony · Parking
Have you been dreaming of affordable, low-maintenance living AND an active lifestyle complete with all the amenities you could ever wish for? Finding a home in a community full of clubs, activities, and planned social events? A place where it's easy to meet people and feel connected? Look no further than 920 Fresnel Run in Riverlights. This 2 bedroom, 2.5 bath townhome is nearly brand new, absolutely spotless, and totally move-in ready. With an open-concept living area complete with bright, modern finishes, 2 bedrooms BOTH with private full bathrooms and walk-in closets, tons of usable and practical storage options and an upstairs balcony! This home stands out as the most affordable option offering one of the community's rare oversized 1.5-car garages. Not only would this home make a great primary residence, but it's also the ideal setup for a low-maintenance second home. When you're not heading to one of our nearby beaches, you don't even have to leave your neighborhood to enjoy a gre
USD 395,000

Get email alerts

Don't miss out: be the first to know about new properties

The alert was correctly created

On subscribing you accept the conditions of use and the privacy policy
Alert
Receive new ads in your inbox
Save this search
Receive alerts for new listings

We'll send you an email when we have new properties for: "Houses for sale in Belville town"

The alert was correctly created

Wilmington, Wilmington township New Hanover County North Carolina
Kings Grant, Harnett township New Hanover County North Carolina
Get email alerts and be the first to see new listings
Required field
On subscribing I accept the terms of the privacy policy
Perfect! You'll soon start receiving new listings via email
Alert
Receive an email when we have new ads for Houses for sale in Belville town
Save this search
Filters

Bedrooms

Size (sq.ft)

sq.ft
sq.ft

Price

USD
USD

Property type

Bathrooms

Clear all filters
Receive notifications when new entries are published.