1,481 houses for sale in Belville town

801 Paoli Court # K 08 22' Club Membership
View photo
House · for sale
USD 82,000
801 Paoli Court # K 08 22' Club Membership
Belville town
· House
· Swimming pool
Belville town · House · Swimming pool
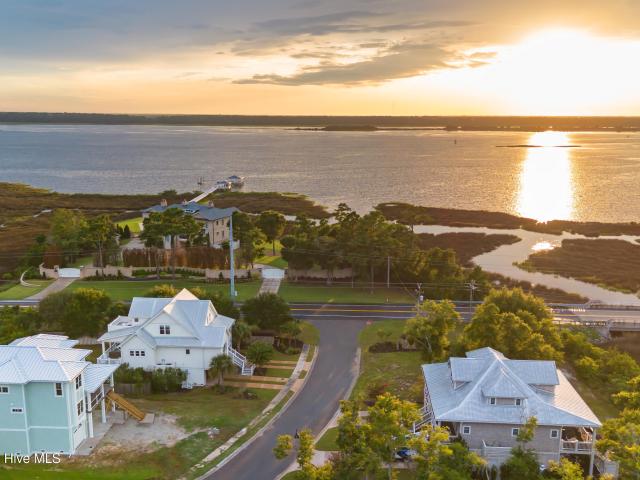
One of our most popular slips in dry storage. A 22' Dry Slip at NC's largest marina/yacht club: Inlet Watch Yacht Club. Inlet Watch provides its members with amenities such as a swimming pool, tennis court, clubhouse, ship's store, wifi availability, heated bathhouses, picnic areas and a private beach access. IWYC boasts an incredible ocean view, while providing award winning service at the #1 ranked marina by the Wilmington Business Journal 2009 through 2022 and recently voted the ShorePicks'Best Marina 2022' by the Wilmington StarNews! Assigned dry slip has restrictions such as length, height, width, etc
USD 82,000
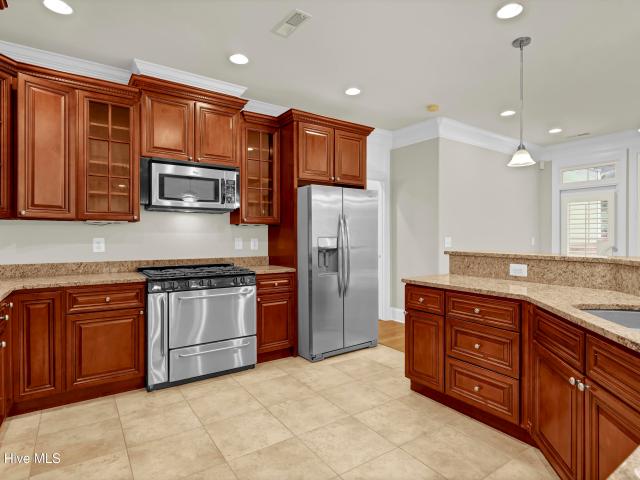
8259 Porters Crossing Way
View photo
House · for sale
USD 580,000
USD 217/sq.ft
8259 Porters Crossing Way
Belville town
· 2,669 sq.ft · 4 Bedrooms · 3 Baths · House
· Office room · Fireplace · Security
Belville town · 2,669 sq.ft · 4 Bedrooms · 3 Baths · House · Office room · Fireplace · Security
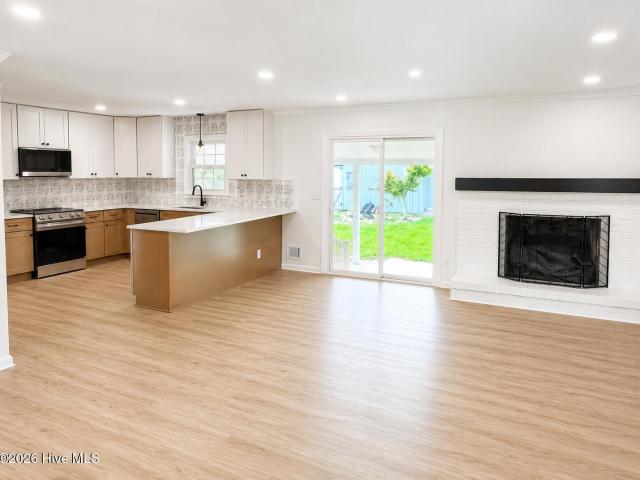
Space, flexibility, and a sought-after Porters Neck location come together in this 4-bedroom, 3.5-bath home offering over 2,600 square feet and a floor plan designed for both everyday living and entertaining. The open-concept main living area features a fireplace, granite countertops, stainless steel appliances, and plenty of room to gather. A split-bedroom floor plan provides added privacy, while walk-in closets and a dedicated laundry room add everyday functionality. Upstairs, a spacious bonus room along with an additional bedroom and full bath creates a versatile area ideal for guests, a home office, media room, or whatever extra space fits your lifestyle. Fresh interior and exterior paint complement the home's brick and cedar siding, while several significant improvements have already been completed, including a new FORTIFIED Roof with Hurricane designation completed in June 2026, a replacement outdoor HVAC unit in 2024, and a new tankless water heater in 2024. Outside, the fenced
USD 580,000
104 Mistiflower Court
View photo
House · for sale
USD 960,000
USD 344/sq.ft
104 Mistiflower Court
Belville town
· 2,788 sq.ft · 3 Bedrooms · 2 Baths · House
· Equipped kitchen
Belville town · 2,788 sq.ft · 3 Bedrooms · 2 Baths · House · Equipped kitchen
Welcome to 104 Mistiflower Court, where timeless elegance, thoughtful design, and effortless coastal living come together in one exceptional home. From the moment you arrive, this stunning residence makes an impression. Step inside to discover beautifully appointed interiors, abundant natural light, and sophisticated finishes that create a space that feels both elevated and inviting. The open, flowing layout is designed for the way you live today equally suited for relaxed everyday living and unforgettable entertaining. At the heart of the home, the kitchen and main living areas come together seamlessly, creating a warm and welcoming gathering space. Generous room sizes, refined details, and carefully considered updates add to the home's polished feel, while the private spaces offer a peaceful retreat at the end of the day. Outside, enjoy your own setting for morning coffee, evening cocktails, and laid-back coastal Carolina living. Every detail of 104 Mistiflower Court has been designe
USD 960,000
7535 Elkmont Court
View photo
House · for sale
USD 400,000
USD 251/sq.ft
7535 Elkmont Court
Belville town
· 1,593 sq.ft · 3 Bedrooms · 2 Baths · House
· Office room · Fireplace · Equipped kitchen
Belville town · 1,593 sq.ft · 3 Bedrooms · 2 Baths · House · Office room · Fireplace · Equipped kitchen
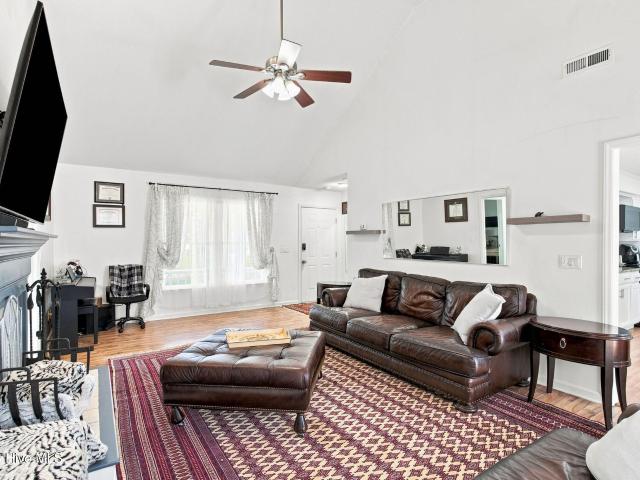
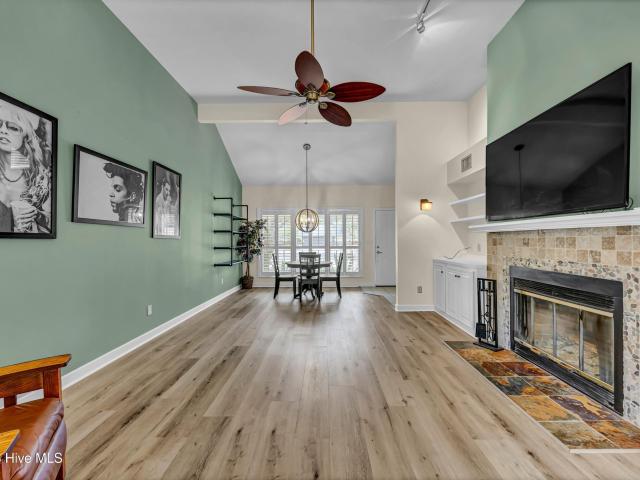
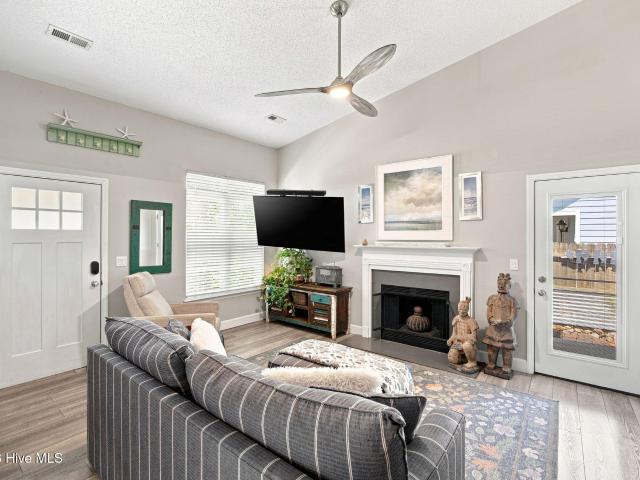
Welcome to 7535 Elkmont Court, a beautifully updated brick home tucked away in the peaceful West Bay Estates neighborhood. Situated on a quiet dead-end street with minimal through traffic, this 3-bedroom, 2-bath home with a spacious FROG offers a comfortable, versatile layout complemented by an impressive list of recent improvements. Step inside to a bright and inviting living room featuring soaring vaulted ceilings and a cozy fireplace, with an open flow into the kitchen and dining areas. The kitchen has been refreshed with new granite countertops, approximately $5,000 in new cabinetry, new flooring, and updated appliances, creating a functional and polished space for everyday living and entertaining. Both bathrooms have been remodeled, adding an updated feel throughout the home. The spacious primary suite provides a relaxing retreat with its own vaulted ceiling, while the FROG offers valuable additional space that can easily serve as a home office, media room, guest space, playroom,
USD 400,000
1048 Montclair Drive
View photo
House · for sale
USD 649,000
USD 315/sq.ft
1048 Montclair Drive
Belville town
· 2,056 sq.ft · 4 Bedrooms · 2 Baths · House
· Patio · Fireplace · Equipped kitchen
Belville town · 2,056 sq.ft · 4 Bedrooms · 2 Baths · House · Patio · Fireplace · Equipped kitchen
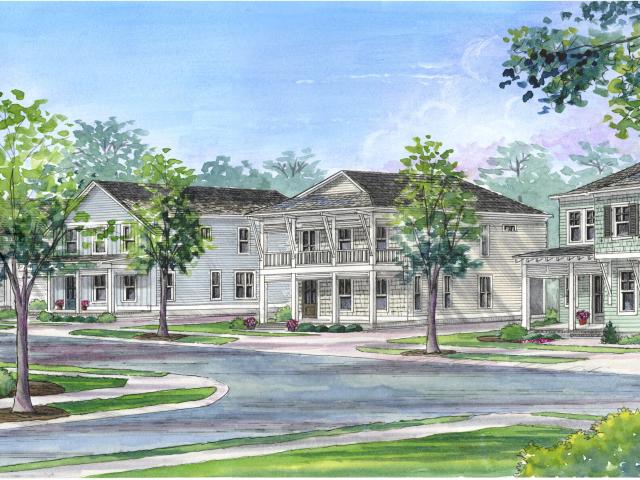
Welcome to Lot 4 at Montclair, a thoughtfully designed 2,060-square-foot home offering 4 bedrooms and 2.5 baths in Wilmington's newest boutique community by Airlie Homes. Authentic coastal architecture is brought to life through exposed rafters, generous roof overhangs, decorative brackets, woven Hardie corners, and custom-built shutters-thoughtful details that give the home a distinctive, crafted character. Inside, a wainscoting-accented foyer leads to a main-level primary suite, while the rear of the home opens to a spacious kitchen, dining, and living area. The kitchen features quartz countertops, a large island, built-in hood, and thoughtfully selected lighting and hardware. An electric fireplace anchors the living room, with a sliding glass door opening to the rear patio. The primary suite features a spacious walk-in closet and private bath with double vanity, quartz countertops, and tiled walk-in shower. Upstairs are three additional bedrooms, a full bath with tiled tub/shower, a
USD 649,000
4561 Parsons Mill Drive
View photo
House · for sale
USD 450,000
USD 174/sq.ft
4561 Parsons Mill Drive
Belville town
· 2,583 sq.ft · 4 Bedrooms · 3 Baths · House
· Office room · Fireplace · Equipped kitchen
Belville town · 2,583 sq.ft · 4 Bedrooms · 3 Baths · House · Office room · Fireplace · Equipped kitchen
Nestled in the welcoming Parsons Mill community, where sidewalks invite evening strolls and neighbors gather at the community pool and clubhouse, this beautifully maintained two-story home offers 2,500 square feet with 4 bedrooms and 3 full bathrooms. From the moment you step inside, it's clear this home has been exceptionally cared for. The foyer makes a memorable first impression with classic Craftsman-style paneling, warm designer paint colors, and inviting spaces that instantly feel like home. The living room is anchored by a charming electric fireplace wrapped in shiplap, complete with a rustic wood beam mantel and cozy built-in seat. The kitchen offers white cabinetry, granite countertops, stainless steel appliances, a spacious pantry, and an oversized island that flows effortlessly into the dining area and living room. A first-floor bedroom and full bathroom provide the perfect setup for overnight guests, a home office, or multigenerational living. Upstairs, the spacious primary
USD 450,000
4004 Keenan Court
View photo
House · for sale
USD 645,000
USD 252/sq.ft
4004 Keenan Court
Belville town
· 2,551 sq.ft · 4 Bedrooms · 3 Baths · House
· Fireplace · Equipped kitchen
Belville town · 2,551 sq.ft · 4 Bedrooms · 3 Baths · House · Fireplace · Equipped kitchen
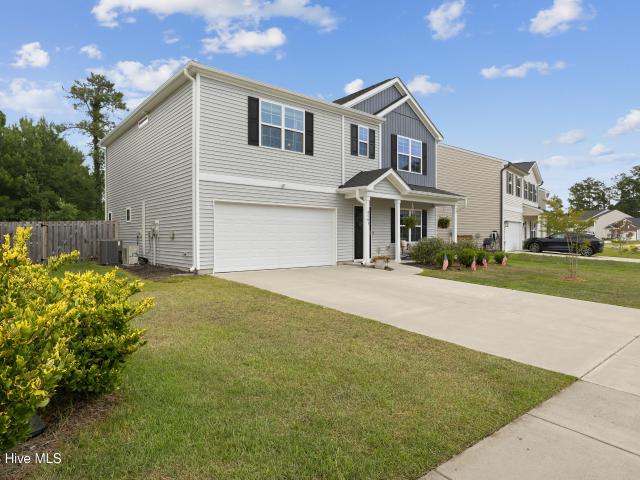
This all brick single family home in amenity rich Motts Landing is now even more affordable! Built by Premier Homes in 2021, this home features 2,500+ SF including four bedrooms and three full baths. A secluded front porch and grand entry foyer welcome you inside the light filled interior where quality details include trey ceilings with accent lighting in the living room, dining room and primary bedroom and crown molding throughout the downstairs. The open kitchen features granite countertops and a tile backsplash, an electric cooktop and wall oven plus pantry space and a wrap around island with bar height seating. It adjoins a light and bright dining room with windows on two sides. The adjacent living room includes a gas fireplace, built ins and lighted display space. The large primary suite features a sitting area as well as ensuite bath with floor to ceiling tile shower, dual vanities and a door to the sunroom. Two guest rooms on the main level share a bath with floor to ceiling til
USD 645,000
4415 Grey Oaks Court
View photo
House · for sale
USD 598,900
USD 231/sq.ft
4415 Grey Oaks Court
Belville town
· 2,583 sq.ft · 4 Bedrooms · 2 Baths · House
· Fireplace · Equipped kitchen
Belville town · 2,583 sq.ft · 4 Bedrooms · 2 Baths · House · Fireplace · Equipped kitchen
Tucked at the end of a quiet cul-de-sac in sought-after Fairfield Park, this all-brick 4-bedroom, 2,587 sq ft home delivers the space, storage, and easy convenience Wilmington buyers keep asking for. Fairfield Park residents enjoy a clubhouse, community pool, and pickleball court, with the Pointe and Cameron Museum within a 2-minute drive and Carolina Beach, Mayfaire, and Wrightsville Beach within 20 minutes. It truly boasts a central Midtown location. Inside, rich hardwood floors run through an open living area anchored by a gas-log fireplace and crown molding, flowing into a bright kitchen with granite counters, tile backsplash, newer stainless appliances, generous cabinetry, and a pantry, with a reverse osmosis system feeding the sink and refrigerator for pure drinking and filtered ice/water on demand. The breakfast bar opens to a gorgeous tray-ceiling dining room. The main-level primary suite features a spa-style bath with a generously sized walk-in shower and a towel warmer. Two a
USD 598,900
519 Sea Castle Court
View photo
House · for sale
USD 610,000
USD 219/sq.ft
519 Sea Castle Court
Belville town
· 2,777 sq.ft · 4 Bedrooms · 3 Baths · House
· Garden · Office room · Deck · Equipped kitchen · Parking
Belville town · 2,777 sq.ft · 4 Bedrooms · 3 Baths · House · Garden · Office room · Deck · Equipped kitchen · Parking
Welcome to this beautifully maintained brick home in the highly sought-after Sedgley Abbey community, just minutes from Carolina Beach. Offering 4 bedrooms, 3 bathrooms, a dedicated office, and a spacious sunroom overlooking a lush, fenced backyard, this home is designed for comfortable everyday living and entertaining. The open, split-bedroom floor plan features gorgeous oak hardwood floors and a warm, inviting living area with gas logs that seamlessly connects the living room, kitchen, and dining space. The kitchen offers stainless steel appliances, Corian countertops, and a built-in pantry, while the washer, dryer, and refrigerator are all included, making this home move-in ready. Step outside from the sunroom onto the back deck and enjoy your private backyard retreat. Additional features include a double-car garage with pull-down attic storage, a sprinkler system with a separate well, and a LeafGuard gutter system for low-maintenance living. Crawl space encapsulated and dehumidifie
USD 610,000
2520 Lakeside Circle
View photo
House · for sale
USD 764,900
USD 226/sq.ft
2520 Lakeside Circle
Belville town
· 3,380 sq.ft · 5 Bedrooms · 4 Baths · House
· Office room · Equipped kitchen
Belville town · 3,380 sq.ft · 5 Bedrooms · 4 Baths · House · Office room · Equipped kitchen
You will love this beautifully appointed. 5 bedroom, 4.5 bath home with bonus room in highly sought-after Hanover Lakes! The attractive exterior and welcoming curb appeal invite you into this spacious 3,383-square-foot home. The Scout floorplan, built by renowned Bill Clark Homes, offers a thoughtfully designed layout complemented by designer upgrades throughout. The open-concept floorplan is perfectly suited for both everyday living and entertaining, featuring a well-appointed kitchen with a large center island that provides ample workspace and a natural gathering place. The spacious primary suite is conveniently located on the first floor, along with an additional bedroom, offering flexibility for family or guests. Upstairs, you will find three additional bedrooms, two full baths and a spacious bonus room, providing plenty of room for family, guests, a home office or recreational space. The screened porch provides a wonderful extension of the living space, with sliding glass doors of
USD 764,900
337 Airlie Road
View photo
House · for sale
USD 2,300,000
USD 689/sq.ft
337 Airlie Road
Belville town
· 3,337 sq.ft · 4 Bedrooms · 4 Baths · House
· Garden · Swimming pool · Fireplace · Equipped kitchen
Belville town · 3,337 sq.ft · 4 Bedrooms · 4 Baths · House · Garden · Swimming pool · Fireplace · Equipped kitchen
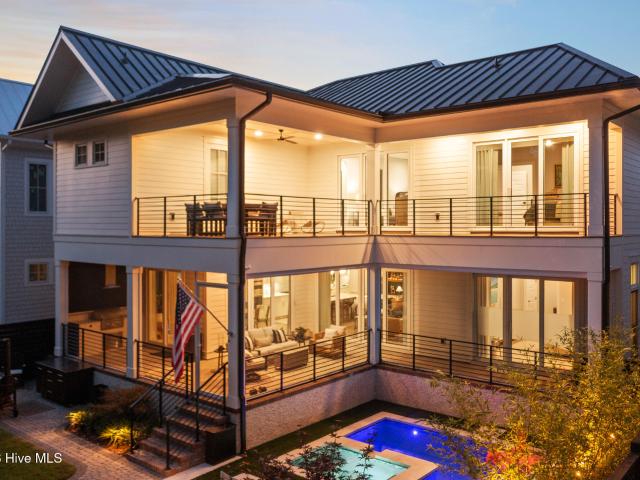
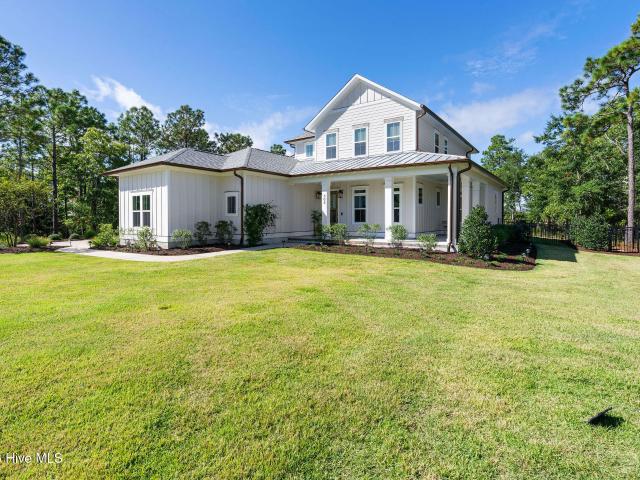
Exceptional residence in the coveted Airlie at Wrightsville Sound. Sitting along the iconic Airlie Road just minutes from Wrightsville Beach. This modern 4-bedroom, 5-bath, 3,344-square-foot home has been transformed since 2025 with an extraordinary level of custom detail rarely found on the resale market. Step outside to a private backyard retreat featuring an in-ground gunite pool, hot tub, and outdoor kitchen with custom motorized screens for the porches all framed by upgraded landscaping and lighting. An entertainer's dream. Inside, no detail was overlooked. The kitchen is anchored by a 48' custom-panel refrigerator, custom hood, beverage fridge, and custom pantry that has been outfitted with custom shelving for effortless organization. The custom bar area is a showstopper, finished with stone detailing on the ceiling and its own wine fridge. Perfect for entertaining. A stone mantel crowns the fireplace, while the built in's are topped with stone in the living room which adds furth
USD 2,300,000
2611 Worth Drive # A
View photo
Townhouse · for sale
USD 349,900
USD 189/sq.ft
New
2611 Worth Drive # A
Belville town
· 1,851 sq.ft · 3 Bedrooms · 2 Baths · Townhouse
· Garden · Equipped kitchen · Parking
Belville town · 1,851 sq.ft · 3 Bedrooms · 2 Baths · Townhouse · Garden · Equipped kitchen · Parking
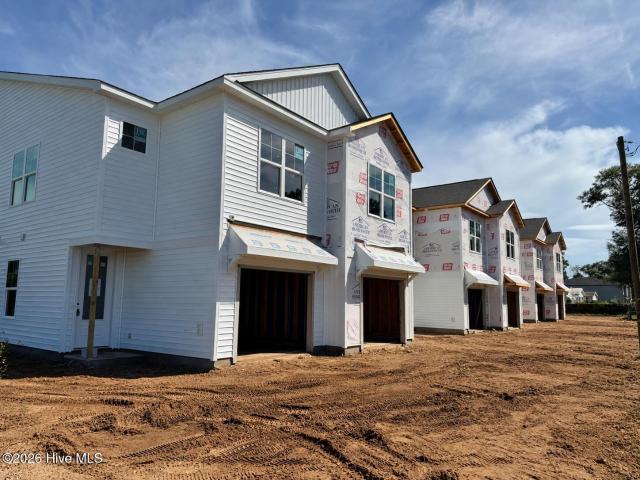
Enjoy the ease of brand-new construction in a central Wilmington location designed to keep everyday life simple and connected. Anticipated for completion in January 2027*, this two-story townhome by American Homesmith offers a fresh, functional layout with comfortable indoor and outdoor spaces for relaxing, entertaining, and working from home. The open first floor brings the kitchen and living area together, creating an easy flow for everything from quiet mornings to casual dinners with friends. The kitchen pairs white shaker-style cabinetry with quartz countertops, stainless steel appliances, a walk-in pantry, and a warm'Harvest' wood-grain center island that adds contrast and a natural gathering spot. Laminate flooring, crown molding, and a shiplap accent in the foyer give the main level a finished, welcoming feel. Just off the living area, the covered rear porch extends the living space outdoors and overlooks a fenced backyard. A convenient drop zone connects the single-car garage t
USD 349,900
710 N College Road
View photo
House · for sale
USD 299,000
USD 216/sq.ft
710 N College Road
Belville town
· 1,378 sq.ft · 3 Bedrooms · 2 Baths · House
· Patio · Garden · Equipped kitchen
Belville town · 1,378 sq.ft · 3 Bedrooms · 2 Baths · House · Patio · Garden · Equipped kitchen
Welcome to easy, low-maintenance living in this charming 3-bedroom, 2-bath brick ranch situated on a nice-sized lot. Inside, hardwood flooring add warmth and character while the comfortable floor plan offers both functionality and flexibility. The living room flows into the combined kitchen and dining area, creating a welcoming space for everyday living and entertaining. A versatile additional den/flex space provides room for a home office, media room, playroom, or whatever best suits your needs. The kitchen features a natural gas stove and opens conveniently to the dining area. Outside, you'll find multiple patio areas designed for relaxing and entertaining, along with established garden areas and a spacious backyard offering plenty of room to enjoy the outdoors. The metal roof adds durability and helps provide for lower-maintenance ownership. With brick construction, hardwood flooring, flexible living space, multiple outdoor entertaining areas, and a large backyard, this home offers
USD 299,000
3972 Echo Farms Boulevard
View photo
Townhouse · for sale
USD 274,000
USD 187/sq.ft
3972 Echo Farms Boulevard
Belville town
· 1,464 sq.ft · 3 Bedrooms · 3 Baths · Townhouse
· Deck · Fireplace · Equipped kitchen
Belville town · 1,464 sq.ft · 3 Bedrooms · 3 Baths · Townhouse · Deck · Fireplace · Equipped kitchen
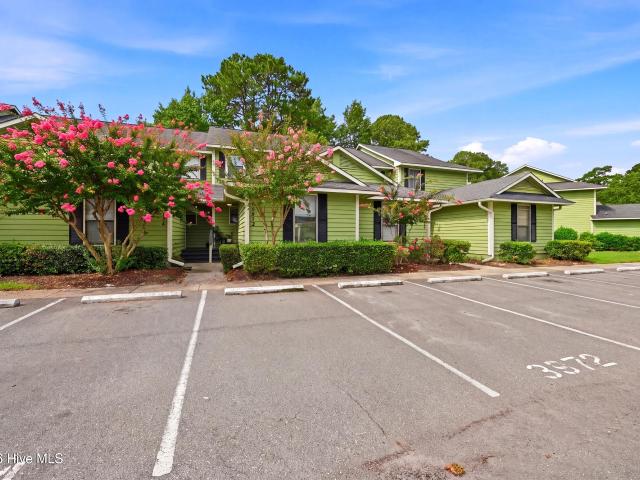
Welcome to 3972 Echo Farms Blvd! Centrally located in Wilmington and just minutes from The Pointe at Barclay, dining, and local beaches, this move-in ready condo offers turnkey living with extensive modern upgrades throughout. Step inside to an inviting interior featuring a fully updated kitchen boasting professionally painted cabinets, modern countertops, and a new sink with a sleek faucet. The bright living room centers around a modernized fireplace (serviced in 2023), a custom built-in shelf, remote-controlled ceiling fan, and modern light fixtures throughout. A washer and dryer under three years old are also included. The home offers three fully renovated bathrooms featuring modern vanities, new toilets in two of the bathrooms, and a tiled primary bath. The primary suite includes modern custom closet systems and a remote-controlled ceiling fan, while the top-floor bedroom or office features a newly installed window. Outdoor living is highlighted by refinished double decks completed
USD 274,000
430 Putnam Drive
View photo
House · for sale
USD 395,000
USD 209/sq.ft
430 Putnam Drive
Belville town
· 1,884 sq.ft · 4 Bedrooms · 2 Baths · House
· Patio · Garden · Fireplace · Parking
Belville town · 1,884 sq.ft · 4 Bedrooms · 2 Baths · House · Patio · Garden · Fireplace · Parking
Welcome to 430 Putnam Drive, a gently lived-in home in the desirable neighborhood of West Bay Estates. Lovingly cared for by its original and only owner, this home welcomes you with a charming rocking-chair front porch and offers a comfortable layout with thoughtful updates and plenty of space both The large, low-maintenance PVC-fenced backyard is a standout feature, with a Sunsetter retractable awning to provide shade on the patio, and a beautiful mature maple tree providing a peaceful backdrop for outdoor living, gardening, play, or simply enjoying the Carolina sunshine. A spacious detached shed offers excellent additional storage for lawn equipment, tools, bikes, beach gear, and more. The two-car garage provides even more room for parking and storage. Inside, you'll find a warm and inviting living space anchored by a propane fireplace, perfect for cozy evenings at home. The renovated bathroom features heated floors for an extra touch of comfort and everyday luxury. Upstairs, the lar
USD 395,000
5005 Villa Place W
View photo
Townhouse · for sale
USD 449,000
USD 224/sq.ft
5005 Villa Place W
Belville town
· 2,002 sq.ft · 3 Bedrooms · 3 Baths · Townhouse
· Patio · Garden · Swimming pool · Fireplace · Equipped kitchen
Belville town · 2,002 sq.ft · 3 Bedrooms · 3 Baths · Townhouse · Patio · Garden · Swimming pool · Fireplace · Equipped kitchen
A rare offering in Sun Court Villas. This one and a half story townhome has been thoughtfully maintained and updated with LVP flooring throughout, with three bedrooms and three full baths arranged for easy, single level living. Enter through a graceful dining space that opens to a living room anchored by a wood burning fireplace and vaulted ceilings. The kitchen was built for both daily ease and effortless entertaining, with granite counters, stainless double ovens, soft-close cabinetry, LED undercabinet lighting, and a sunlit breakfast nook. A tiled sunroom extends the living space outdoors, leading to a private patio and fenced backyard with a fire pit, ideal for quiet evenings or football weekends. Pella windows, a Nest thermostat, and a new HVAC system round out a home that is as efficient as it is refined. The first floor primary suite is a true retreat, with generous closet storage, a walk-in shower, and a private enclosed patio featuring a covered Catalina hot tub. A second bedr
USD 449,000
1006 S 5th Avenue
View photo
House · for sale
USD 225,000
USD 206/sq.ft
1006 S 5th Avenue
Belville town
· 1,087 sq.ft · 2 Bedrooms · 2 Baths · House
· Patio · Garden · Office room · Parking
Belville town · 1,087 sq.ft · 2 Bedrooms · 2 Baths · House · Patio · Garden · Office room · Parking
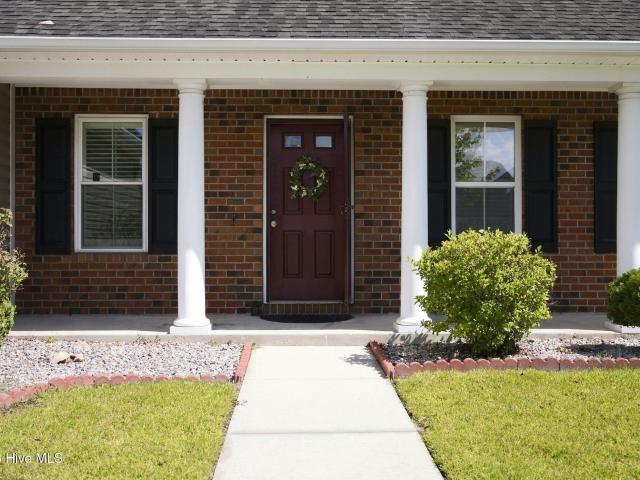
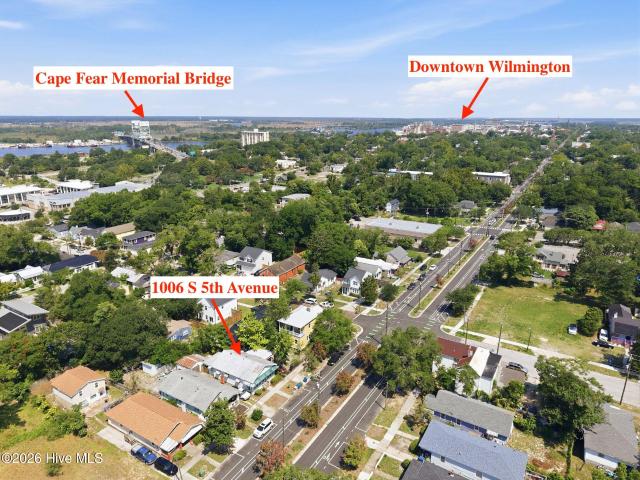
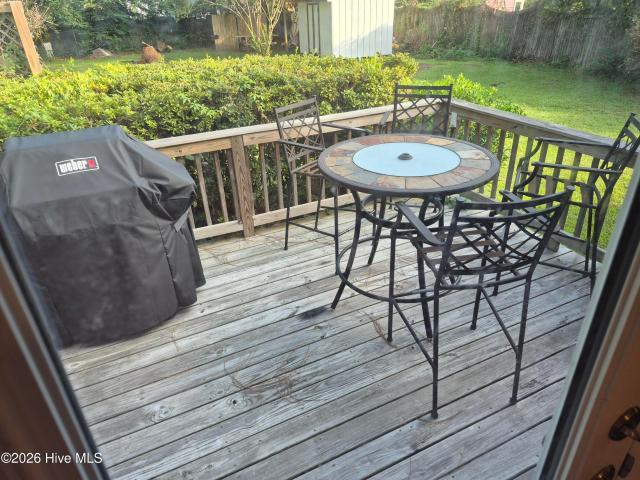
Offering 2 bedrooms, 2 full bathrooms, 1,096 sq ft, off-street parking, and a rare detached one-car garage, this property presents an excellent opportunity for investors, first-time buyers, or anyone looking to make updates and add their own personal touches. Located just outside Wilmington's Historic Downtown District, the home is just a few blocks from the restaurants, shops, and local businesses of the South Front District and only 1.6 miles from Greenfield Lake Park & Amphitheater. Inside, 9-ft ceilings add to the sense of space throughout the home, with a mix of hardwood, laminate, and LVP flooring. The primary suite features a private en suite bath with direct access to the laundry room for added convenience, while the second bedroom and full bath provide flexibility for guests, roommates, or a home office. An enclosed screened front porch allows year-round enjoyment. Outside, the fully fenced backyard offers plenty of room to enjoy, along with a covered concrete patio that's per
USD 225,000
5302 Dandelion Drive
View photo
House · for sale
USD 419,000
USD 321/sq.ft
New
5302 Dandelion Drive
Belville town
· 1,302 sq.ft · 3 Bedrooms · 2 Baths · House
Belville town · 1,302 sq.ft · 3 Bedrooms · 2 Baths · House
Welcome to 5302 Dandelion Dr, a charming house located in Wilmington, NC. This home accords 3 bedrooms and 2 full bathrooms, providing ample space for comfortable living. With a living area of 1,350 square feet, there is plenty of room to create your personal haven. The house has new floors throughout, new bedroom Doors new stove, washer and dryer, security system and much more. It's situated on a 0.305-acre lot, the property provides a generous outdoor space for various activities and possibilities. Also, there is a mother-in-law suite, great rental! The home's layout is designed to optimize living space while ensuring a cozy and inviting atmosphere. Whether you are relaxing in one of the three bedrooms or enjoying time in the spacious living areas, this property accords a wonderful setting for making lasting memories. The location in Wilmington allows you to enjoy the beauty and amenities of the region very close to Wrightsville beach, and downtown Wilmington, offering a welcoming pl
USD 419,000
1161 Sandy Heights Loop # Lot 130
View photo
House · for sale
USD 364,999
USD 206/sq.ft
1161 Sandy Heights Loop # Lot 130
Belville town
· 1,765 sq.ft · 4 Bedrooms · 2 Baths · House
· Patio · Equipped kitchen · Swimming pool
Belville town · 1,765 sq.ft · 4 Bedrooms · 2 Baths · House · Patio · Equipped kitchen · Swimming pool
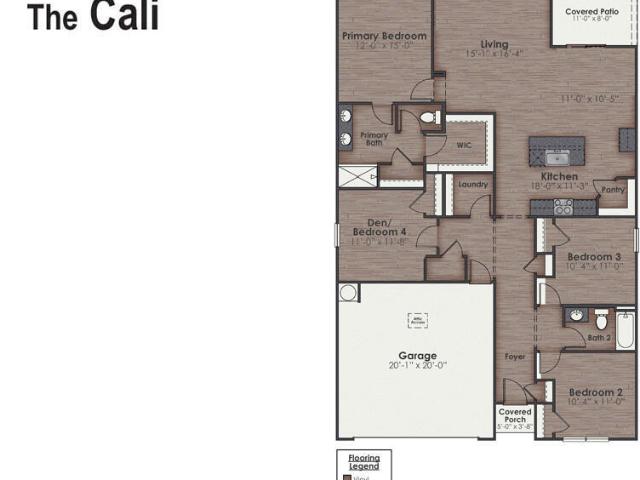
Welcome to Cedar Hill Landing, conveniently located just minutes from Wilmington and Leland. The Cali is a popular one-story floor plan featuring 4 bedrooms, 2 baths, and an open-concept layout. The kitchen includes stainless steel appliances and a spacious island overlooking the living area. The private primary suite offers a walk-in shower and dual vanity. Enjoy the covered patio and included smart home package with app-controlled features. Resort-style amenities include a pool, clubhouse, fitness center, pickleball, tennis, basketball, dog park, playground, and more! Home is connected with included Smart Home Technology. Come see Cedar Hill Landing today and discover the perfect place to call home!
USD 364,999
2502 Royal Palm Lane
View photo
House · for sale
USD 1,185,000
USD 396/sq.ft
2502 Royal Palm Lane
Belville town
· 2,992 sq.ft · 4 Bedrooms · 2 Baths · House
Belville town · 2,992 sq.ft · 4 Bedrooms · 2 Baths · House
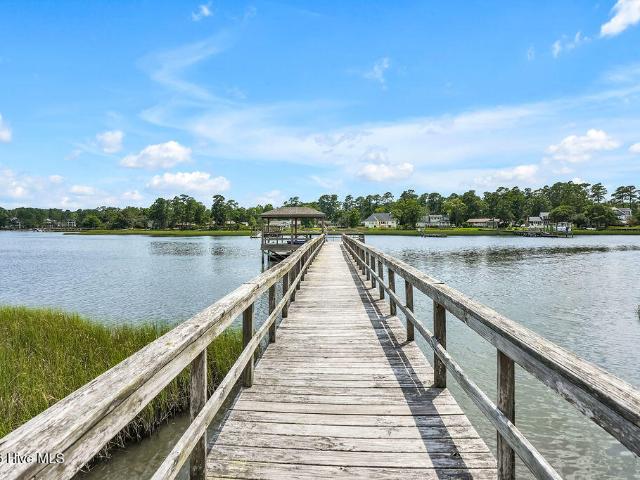
Welcome home to one of Wilmington's best kept secrets! There is a new opportunity in one of the Port City's most coveted neighborhoods. Perfectly situated on just over a half-acre lot in Palmetto Pointe, you will find 2502 Royal Palm Lane, Wilmington, NC awaiting your arrival. Your new home is the epitome of low-country architecture, that is drenched in Southern Charm, and surrounded by lush and mature landscaping! Get ready to unwind in natural beauty as you join an authentic and gorgeous waterfront community on Hewlett's Creek. Palmetto Pointe's community pier and day dock will gift you with gorgeous coastal views filled with cotton candy skies as you watch the cranes take flight. As you sit in your community Gazebo which serves as the heart of your new neighborhood, you will be inspired by all the best coastal sights and sounds of nature. After a day of reflection and rejuvenation on the daydock, it is time to retreat to your safe haven. This is where the real loves story begins in
USD 1,185,000
303 Botany Bay Place
View photo
House · for sale
USD 1,599,999
USD 523/sq.ft
303 Botany Bay Place
Belville town
· 3,057 sq.ft · 3 Bedrooms · 2 Baths · House
· Garden · Equipped kitchen
Belville town · 3,057 sq.ft · 3 Bedrooms · 2 Baths · House · Garden · Equipped kitchen
Where timeless design meets modern luxury. Tucked away on Botany Bay Place, this custom residence offers exceptional craftsmanship, thoughtful design and elevated finishes throughout. The heart of the home is a stunning kitchen featuring an oversized marble island, custom cabinetry, paneled refrigerator, professional-grade gas range with custom hood, apron-front sink, butler's pantry and designer lighting. The open-concept living and dining areas are filled with natural light and seamlessly connect to the screened porch through four panel sliding glass doors, creating effortless indoor-outdoor living. The spacious main-level primary suite is a true retreat with a sitting area overlooking the expansive backyard, a custom walk-in closet with extensive built-ins and a spa-inspired bath featuring an oversized zero-entry shower with dual shower heads and double vanity. Additional highlights include wide-plank floors, high ceilings, custom millwork, arched architectural openings, designer fi
USD 1,599,999
3042 Laughing Gull Terrace
View photo
House · for sale
USD 515,000
USD 318/sq.ft
3042 Laughing Gull Terrace
Belville town
· 1,615 sq.ft · 3 Bedrooms · 2 Baths · House
· Patio · Office room · Terrace · Equipped kitchen
Belville town · 1,615 sq.ft · 3 Bedrooms · 2 Baths · House · Patio · Office room · Terrace · Equipped kitchen
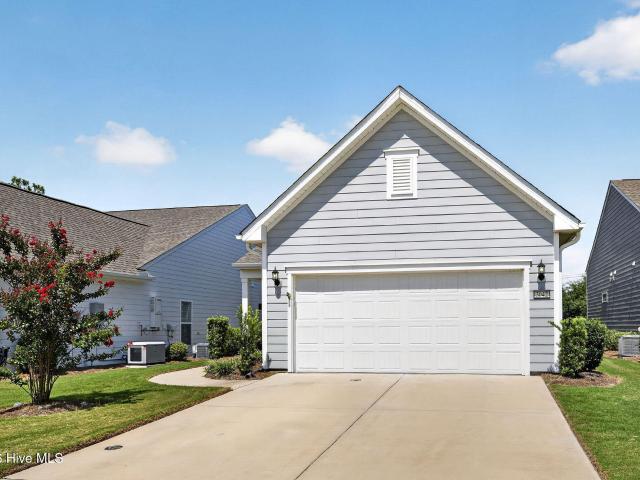
Welcome to 3042 Laughing Gull Terrace, a beautifully maintained Taft floor plan in the amenity-rich Del Webb community of Riverlights. Built in 2022, this single-level home offers three bedrooms, two full baths and a thoughtfully designed open layout ideal for both everyday living and entertaining. Luxury vinyl plank flooring flows throughout the main living areas, while the kitchen features granite countertops, stainless steel appliances, a center island and pantry. An adjoining flex room provides the perfect space for a home office, studio or cozy den. The spacious primary suite includes a private bath and walk-in closet, and two additional bedrooms offer flexibility for guests or hobbies. The Murphy bed in the front bedroom conveys. Enjoy year-round comfort in the enclosed three-season room with a mini-split system, providing valuable additional living space not included in the heated square footage. A patio and covered front porch extend the living outdoors, while the attached two-
USD 515,000
4804 S College Road S # Unit 36
View photo
Townhouse · for sale
USD 254,000
USD 188/sq.ft
4804 S College Road S # Unit 36
Belville town
· 1,345 sq.ft · 3 Bedrooms · 2 Baths · Townhouse
· Equipped kitchen
Belville town · 1,345 sq.ft · 3 Bedrooms · 2 Baths · Townhouse · Equipped kitchen
Move-in ready 3-bedroom, 2-bath townhome offering 1,350 sq. Ft. of beautifully updated living space! Enjoy luxury vinyl plank flooring, fresh paint, an upgraded kitchen with granite countertops, updated cabinetry, and stainless steel appliances. Both bathrooms feature stylish new vanities and quartz countertops. Conveniently located just minutes from Carolina Beach, historic downtown Wilmington, shopping, dining, and ILM Airport. Don't miss this turnkey opportunity!
USD 254,000
165 Central Boulevard
View photo
House · for sale
USD 309,000
USD 382/sq.ft
165 Central Boulevard
Belville town
· 807 sq.ft · 2 Bedrooms · 1 Bath · House
· Garden
Belville town · 807 sq.ft · 2 Bedrooms · 1 Bath · House · Garden
Step through the front door of this beautifully preserved 1927 home where timeless charm meets everyday comfort. This 2-bedroom, 1-bath residence is rich with original character. Warm hardwood floors, vintage craftsmanship, and large windows that fill each room with natural light from the welcoming front porch inward. Outside, a fully fenced backyard offers the perfect setting for pets, gardening, and entertaining. Thoughtfully maintained while updated for modern living, this one-of-a-kind home blends old-world charm with today's conveniences. Nestled on a desirable lot in an established neighborhood, it's a rare opportunity to own a piece of history full of character and lasting appeal
USD 309,000
4622 Dean Drive
View photo
House · for sale
USD 495,000
USD 258/sq.ft
Updated
4622 Dean Drive
Belville town
· 1,916 sq.ft · 3 Bedrooms · 2 Baths · House
· Patio · Gym · Equipped kitchen
Belville town · 1,916 sq.ft · 3 Bedrooms · 2 Baths · House · Patio · Gym · Equipped kitchen
Beautifully remodeled and move-in ready, this solidly constructed home sits on a level half-acre lot with. *no hoa*. In a quiet, established neighborhood. The thoughtfully updated interior features durable, low-maintenance LVP flooring and an open floor plan that seamlessly connects the kitchen, dining area, and living room. Located off the huge living room, a formal dining room featuring French doors can be conveniently used as an office. The renovated kitchen is a standout with quartz countertops, stainless steel appliances, updated cabinetry, and a stylish patterned tile backsplash. Just off the kitchen is an additional den, offering flexible space for a home gym, playroom, or second living area, along with a dedicated laundry room featuring ample storage and convenient exterior access. The updated bathrooms include new vanities and tile flooring, while the primary bath showcases a beautiful tiled walk-in shower. From the living room, sliding doors open to a covered patio overlookin
USD 495,000
6321 Stearman Court
View photo
House · for sale
USD 415,500
USD 313/sq.ft
6321 Stearman Court
Belville town
· 1,324 sq.ft · 3 Bedrooms · 2 Baths · House
· Equipped kitchen · Parking · Swimming pool
Belville town · 1,324 sq.ft · 3 Bedrooms · 2 Baths · House · Equipped kitchen · Parking · Swimming pool
Welcome to this charming 3-bedroom, 2-bath home situated on a spacious 0.32-acre lot! Seller has updated inside and out making it her own little Paradise with lots of privacy. This pristine property offers comfortable living for you and your family! You are close to Schools, Restaurants, Shopping, Golf, Carolina Beach, and let's not forget the New Target! All within minutes of your New Home. The extended second driveway provides convenient parking for an RV, boat, or additional vehicles (where they would be behind a fence), while the single-car garage adds storage and everyday functionality. Outside, the seller has created an inviting, low-water, low-maintenance retreat featuring xeriscaping and artificial turf, and an above-ground Intex pool. Perfect for relaxing and entertaining without worrying about yardwork. There is Storage and a small Utility Shed in the back for convenience. Inside, the upgraded kitchen has soft-close drawers, hard-surface countertops, a tile backsplash and und
USD 415,500
101 Spanish Moss Way
View photo
House · for sale
USD 849,700
USD 288/sq.ft
101 Spanish Moss Way
Belville town
· 2,949 sq.ft · 4 Bedrooms · 3 Baths · House
· Garden · Deck · Equipped kitchen · Swimming pool
Belville town · 2,949 sq.ft · 4 Bedrooms · 3 Baths · House · Garden · Deck · Equipped kitchen · Swimming pool
Exceptional family home. Wonderful river and sunset views from multiple rooms and also the wrap around front porch. This is a'like new' house resulting from a complete makeover. All new vinyl windows, new dual HVAC systems, new appliances, completely refurbished, inside and out including floors, baths, lighting, kitchen with quartz countertops, huge floored attic storage and much more. The house is wired for standby generator. There is ample covered storage for your boats and RV, large front yard for soccer practice or touch football. Spacious rear yard with deck and ideal location for your family pool. Located adjacent to the mature River Oaks community. Not a part of an HOA. A nearly 3/4 acre lot provides lots of room to add additional structures
USD 849,700
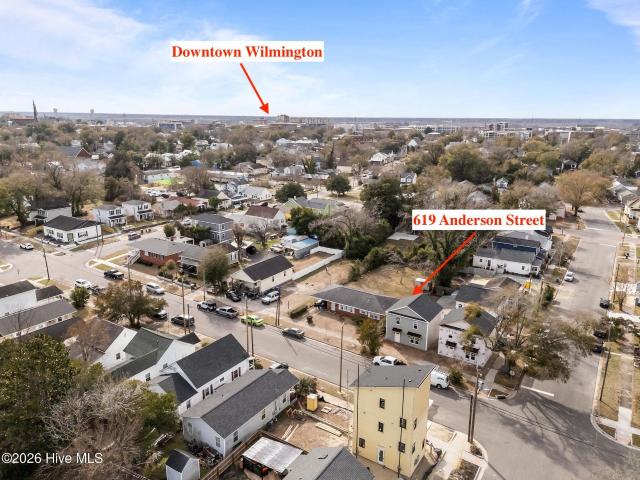
619 Anderson Street
View photo
House · for sale
USD 299,900
USD 242/sq.ft
619 Anderson Street
Belville town
· 1,238 sq.ft · 3 Bedrooms · 2 Baths · House
· Equipped kitchen
Belville town · 1,238 sq.ft · 3 Bedrooms · 2 Baths · House · Equipped kitchen
Turnkey investment opportunity in downtown Wilmington! This newly constructed 3 bedroom, 2.5 bath home is already leased for $2,200/month through July 2027, with tenants paying all utilities, providing immediate rental income from day one. At this price point, it's an exceptional opportunity to add a low-maintenance property with strong cash flow potential to your portfolio. Located on Wilmington's Historic Northside, approximately two blocks from the Brooklyn Arts District, this 1,248 sq ft home features durable luxury vinyl plank flooring, an open-concept layout, and modern finishes designed for lasting appeal. The kitchen is equipped with quartz countertops, stainless steel Whirlpool appliances, and built-in pantry shelving, while a spacious laundry room and convenient half bath complete the main level. Upstairs, the primary suite offers a large walk-in closet and an en suite bath with dual vanities and cultured marble countertops. Two additional bedrooms provide flexibility for ten
USD 299,900
5442 Folklore Way
View photo
House · for sale
USD 421,395
USD 262/sq.ft
5442 Folklore Way
Belville town
· 1,604 sq.ft · 3 Bedrooms · 2 Baths · House
· Equipped kitchen
Belville town · 1,604 sq.ft · 3 Bedrooms · 2 Baths · House · Equipped kitchen
This is proposed construction and there is still time to fully design and customize this home. The Jackson features 3 bedroom 2 and a half baths with the owner's suite tucked upstairs, drastically expanding the space and open feel for your main floor living areas. Our Jackson offers an exceptionally designed kitchen ideally situated on the rear of the home for easy access when it's time to set down your groceries and boxes. Your living and dining rooms then become one seamless and generously proportioned space in the Jackson for a stunning first impression upon entering your home from the covered front porch. The Jackson also allows interplay with friends and family in the open concept kitchen from all living areas on the main floor
USD 421,395
312 Church Street
View photo
House · for sale
USD 825,000
USD 266/sq.ft
312 Church Street
Belville town
· 3,100 sq.ft · 4 Bedrooms · 2 Baths · House
· Balcony · Fireplace · Equipped kitchen
Belville town · 3,100 sq.ft · 4 Bedrooms · 2 Baths · House · Balcony · Fireplace · Equipped kitchen
Phenomenal Turnkey Investment Opportunity! This stunning, fully operational duplex generated over $100,000 in revenue for 2025 and comes completely turnkey with future bookings ready to be transferred to the next owner. Each spacious unit features a highly functional layout boasting a large eat-in kitchen, a sunlit living room, a formal dining room, 2 oversized bedrooms, and 1 full bath. Need more equity or rental income? The formal dining room can easily convert into a 3rd bedroom to instantly scale your average daily rate and maximum guest capacity. Each unit also features its own porch or balcony, providing the perfect outdoor retreat for guests. The property seamlessly blends modern revenue potential with irresistible historic charm, showcasing original fireplace mantels, solid pocket doors, and a classic clawfoot tub-aesthetic details that make it an absolute magnet on short-term rental platforms. Located in Wilmington's Historic District, this property is within walking distance
USD 825,000

Get email alerts

Don't miss out: be the first to know about new properties

The alert was correctly created

On subscribing you accept the conditions of use and the privacy policy
Alert
Receive new ads in your inbox
Save this search
Receive alerts for new listings

We'll send you an email when we have new properties for: "Houses for sale in Belville town"

The alert was correctly created

Wilmington, Wilmington township New Hanover County North Carolina
Kings Grant, Harnett township New Hanover County North Carolina
Get email alerts and be the first to see new listings
Required field
On subscribing I accept the terms of the privacy policy
Perfect! You'll soon start receiving new listings via email
Alert
Receive an email when we have new ads for Houses for sale in Belville town
Save this search
Receive notifications when new entries are published.