1,481 houses for sale in Belville town

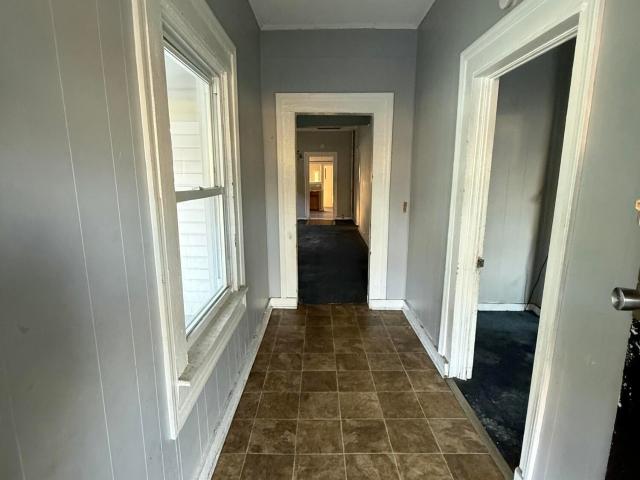
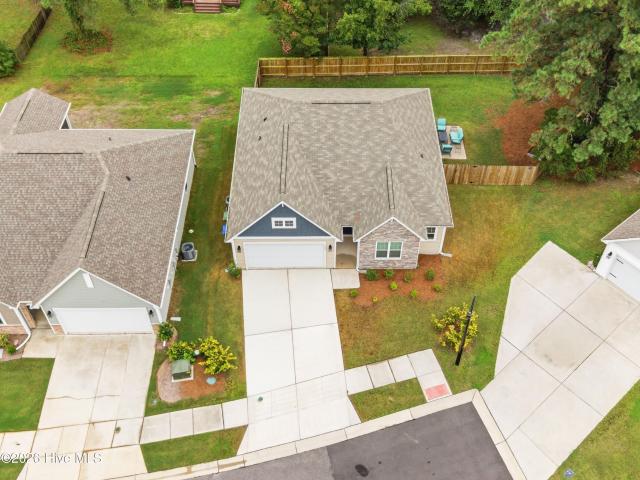
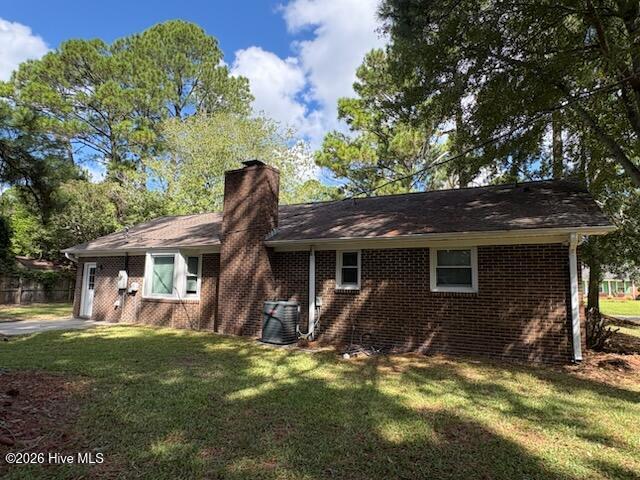
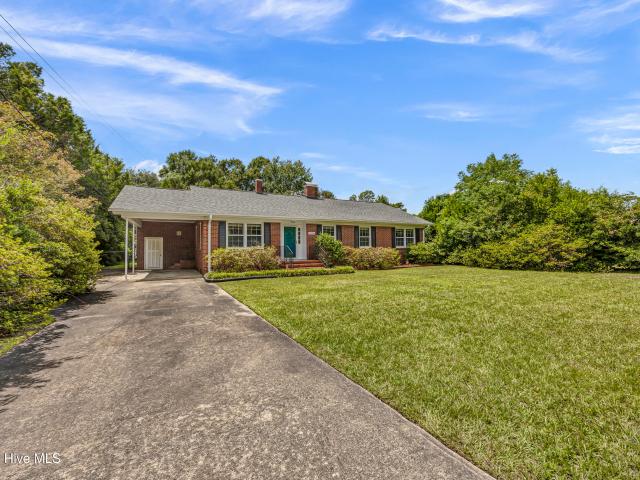
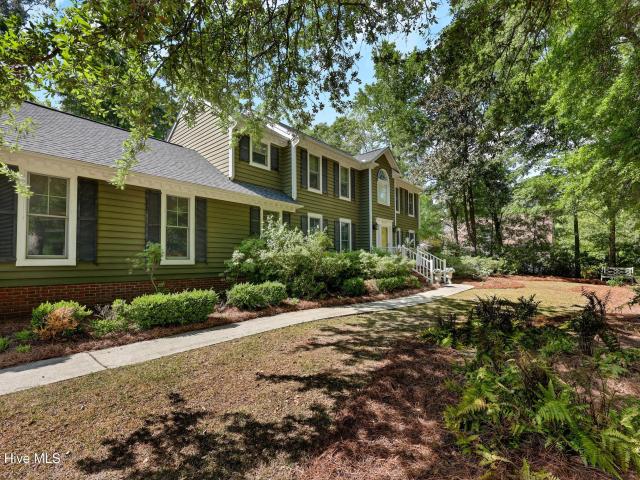
3906 Evergreen Drive
View photo
House · for sale
USD 414,000
USD 207/sq.ft
3906 Evergreen Drive
Belville town
· 1,991 sq.ft · 3 Bedrooms · 2 Baths · House
· Equipped kitchen · Parking
Belville town · 1,991 sq.ft · 3 Bedrooms · 2 Baths · House · Equipped kitchen · Parking
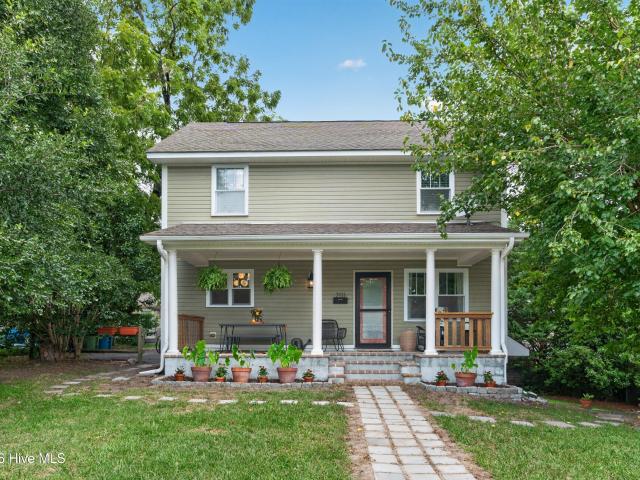
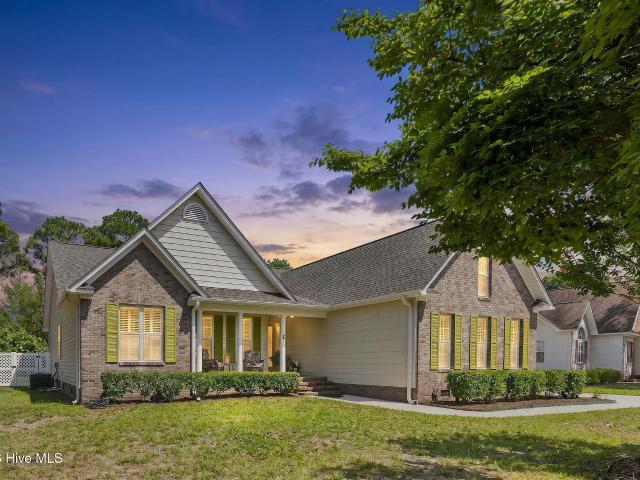
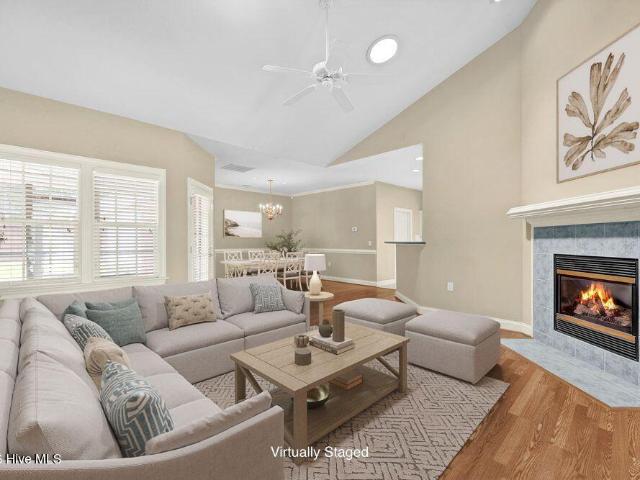
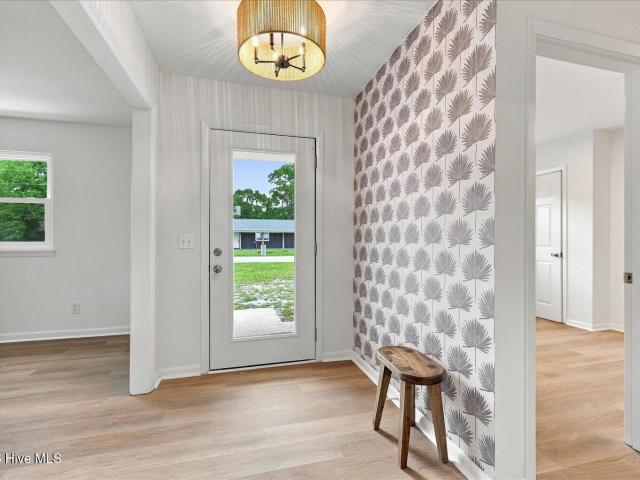
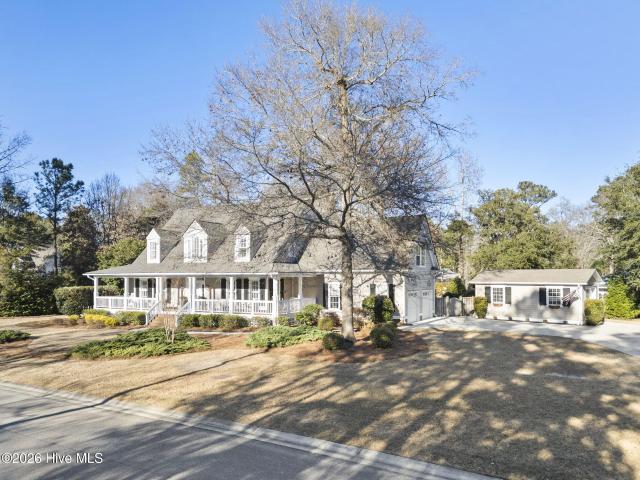
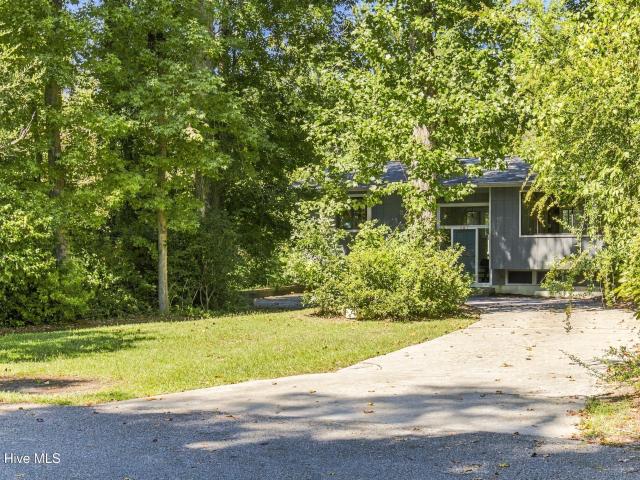
Classic three bedroom, two bath home nestled on a private half acre lot in the Alderman, Roland Grise and Hoggard school districts. The traditional exterior yields to a vibrant, color confident interior with a newer kitchen and bathrooms. Permanent updates are tasteful and poised to support the new owner's decorating personality be it full of flair or a neutral palate. The large mudroom leading to the carport presents endless possibilities including space for a powder room, laundry room, butler's pantry or office/study. Property includes two detached storage buildings. Property is to convey in its current condition
USD 414,000
6617 Windingwood Lane
View photo
House · for sale
USD 768,000
USD 317/sq.ft
6617 Windingwood Lane
Belville town
· 2,422 sq.ft · 4 Bedrooms · 4 Baths · House
· Garden · Deck · Fireplace
Belville town · 2,422 sq.ft · 4 Bedrooms · 4 Baths · House · Garden · Deck · Fireplace
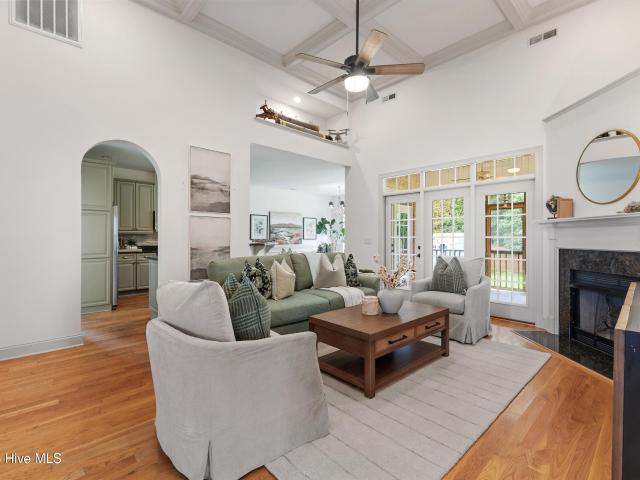
Beautifully appointed traditional home has been freshly painted and caulked and this is a fantastic opportunity to own this charming home located in the highly desirable community of Providence. Nestled among mature landscaping on this half acre lot is serene paradise. Step inside to a fantastic 4 bedroom, 4 full bath home adorned by all wide plank white oak flooring, detail moldings, wainscoting, and custom updated staircase. This home exudes charm and has undergone updates in bathrooms with many custom features, and lives with warmth in the cozy den with wood fireplace. Bedrooms have large closets and 4 full baths are always a bonus. Step outside onto the screened porch and expansive deck to enjoy the peaceful, serene mature yard with plenty of room for the pets and children. This home is conveniently located in a coastal waterfront community that is idyllic in every way. Do not delay!
USD 768,000
1303 Ann Street
View photo
House · for sale
USD 365,000
USD 269/sq.ft
1303 Ann Street
Belville town
· 1,356 sq.ft · 4 Bedrooms · 2 Baths · House
· Garden · Parking · Equipped kitchen
Belville town · 1,356 sq.ft · 4 Bedrooms · 2 Baths · House · Garden · Parking · Equipped kitchen
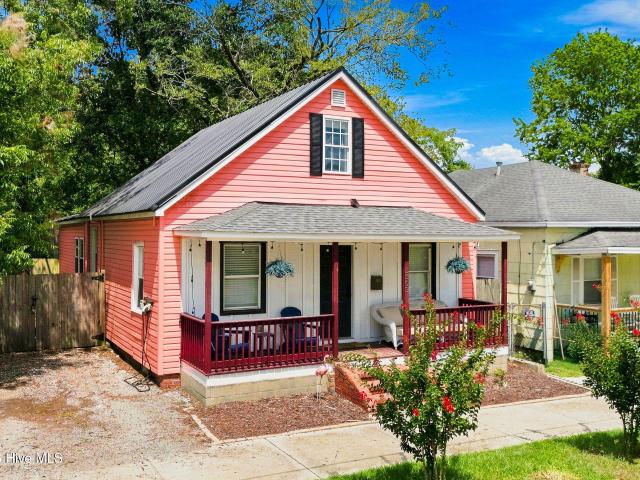
This property is currently Air BNB. Great rental history! This home could also be a perfect primary residence featuring 4-bedrooms and 2 full completely updated baths. Fully fenced yard, metal roof and an inviting, front porch with a Board and Batten design. Inside, you'll immediately notice the open concept, LVP flooring and freshly painted walls and doors throughout. The updated kitchen has quartz countertops, stainless steel stove, dishwasher and microwave with a Galanz vintage-style refrigerator! There is a pantry, open shelving and a movable island for extra storage also. Along with three bedrooms downstairs, you have a bedroom upstairs in the bonus space. The back door has a'reverse foyer' that could easily be a mud room or drop off zone. The backyard is private and fully fenced in. Off street parking and No HOA!
USD 365,000
510 Mcrae Street # 103
View photo
Townhouse · for sale
USD 455,000
USD 247/sq.ft
510 Mcrae Street # 103
Belville town
· 1,841 sq.ft · 3 Bedrooms · 3 Baths · Townhouse
· Equipped kitchen · Parking
Belville town · 1,841 sq.ft · 3 Bedrooms · 3 Baths · Townhouse · Equipped kitchen · Parking
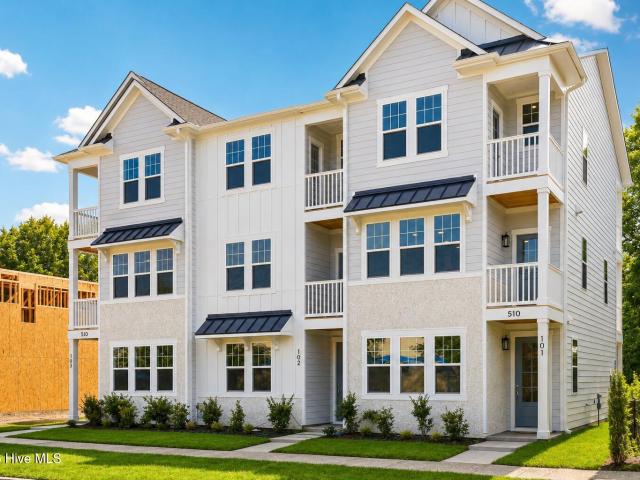
Move in ready | new pricing + whole house blinds included. Welcome to the Lofton plan in the Downtown Wilmington Collective by builder Robuck Homes, a thoughtfully designed new construction townhome offering modern style and low-maintenance living in a vibrant urban setting. This end unit multi-level home features an open-concept layout with 9' ceilings and abundant natural light, creating a bright and inviting atmosphere throughout. The kitchen is beautifully appointed with stainless steel appliances, quartz countertops, soft-close cabinetry, and a spacious island-perfect for everyday living and entertaining. The first floor includes an oversized one-car garage with additional storage, along with a private guest bedroom and full bath. Upstairs, the second floor serves as the heart of the home, featuring a seamless open-concept kitchen and living area designed for comfort and connection. The third floor offers a private retreat with the primary suite, complete with a walk-in closet, al
USD 455,000
7845 Bristlecone Drive
View photo
House · for sale
USD 475,000
USD 231/sq.ft
7845 Bristlecone Drive
Belville town
· 2,056 sq.ft · 4 Bedrooms · 2 Baths · House
· Garden · Office room
Belville town · 2,056 sq.ft · 4 Bedrooms · 2 Baths · House · Garden · Office room
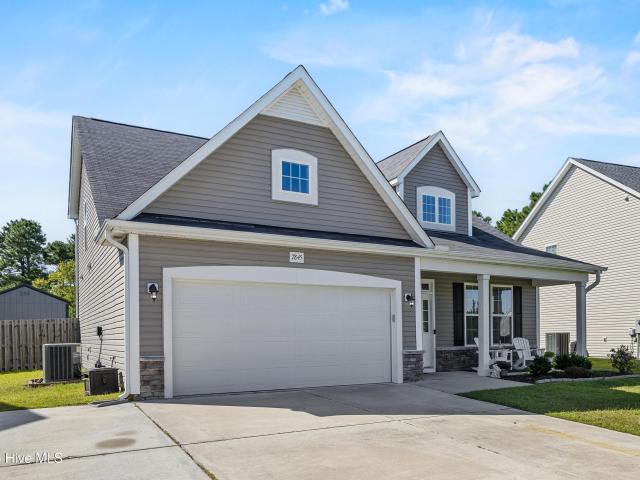
This welcoming two-story 4bed 2.5bath home features a primary bedroom on the first floor, an open kitchenv and living area, and a spacious fenced backyard perfect for relaxing or entertaining. The finished, temperature-controlled shed offers a great bonus space for a home office, hobby room, or studio. Conveniently located near shopping, dining, and just a short drive to Wrightsville Beach
USD 475,000
950 Trisail Terrace
View photo
House · for sale
USD 490,000
USD 311/sq.ft
950 Trisail Terrace
Belville town
· 1,572 sq.ft · 3 Bedrooms · 2 Baths · House
· Terrace · Equipped kitchen
Belville town · 1,572 sq.ft · 3 Bedrooms · 2 Baths · House · Terrace · Equipped kitchen
Haywood Model Home for Sale in Riverlights. Exceptional Design, Upgrades & Indoor-Outdoor Living. Welcome to the Haywood, a beautifully designed 3-bedroom, 2.5-bath home in sought-after Riverlights, where thoughtful design and impressive upgrades come together to create a home that truly lives larger than its square footage. Filled with natural light, this home offers an inviting blend of style, comfort, and functionality throughout. The heart of the home is the stunning open-concept kitchen, featuring a Frigidaire Professional stainless steel natural gas range, microwave, dishwasher, and refrigerator, complemented by elegant Carolina Calacatta quartz countertops, 42' light gray upper cabinets and a farmhouse sink. The kitchen is perfectly positioned between the living and dining spaces, creating an effortless flow that makes everyday living and entertaining a pleasure. The spacious living room provides plenty of room to relax and gather, located at the rear of the home for added priva
USD 490,000
2111 Creecy Avenue
View photo
House · for sale
USD 455,000
USD 320/sq.ft
2111 Creecy Avenue
Belville town
· 1,421 sq.ft · 4 Bedrooms · 3 Baths · House
· Office room · Equipped kitchen · Cellar
Belville town · 1,421 sq.ft · 4 Bedrooms · 3 Baths · House · Office room · Equipped kitchen · Cellar
Welcome home to 2111 Creecy Avenue, tucked into sought after Carolina Place. This 4 bedroom, 3 full bath home offers a spacious layout in one of Wilmington's most established and historic neighborhoods. The covered front porch sets the tone, perfect for rocking chairs and morning coffee. Inside, the main floor offers a living room, dining room, and eat-in kitchen, plus a bedroom and full bath that could easily serve as a home office or guest suite. A large closet under the stairs offers bonus storage. Upstairs, the primary suite features a private bath and a walk-in closet, alongside two additional bedrooms and a full hall bath, giving everyone their own space. A unique basement offers great additional storage space, ideal for seasonal items, tools, or overflow. The home sits directly next to beautiful Wallace Park, and is just a short distance to downtown Wilmington and the Cargo District, with plenty of shops and restaurants nearby
USD 455,000
7220 Haskell Court
View photo
House · for sale
USD 322,500
USD 269/sq.ft
7220 Haskell Court
Belville town
· 1,195 sq.ft · 3 Bedrooms · 2 Baths · House
· Patio · Parking
Belville town · 1,195 sq.ft · 3 Bedrooms · 2 Baths · House · Patio · Parking
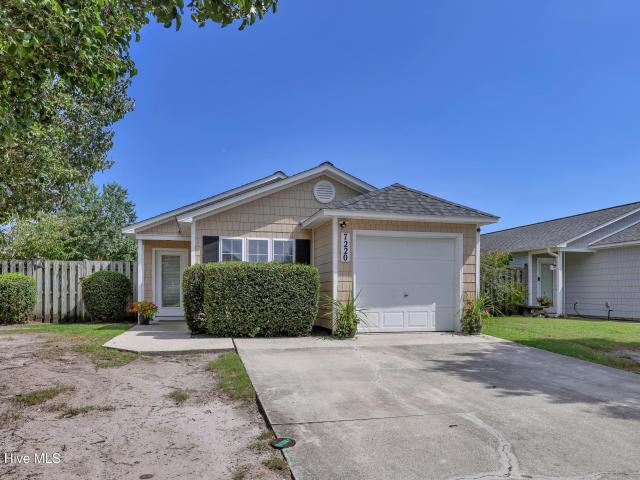
New roof! Step into this Jacobs Ridge patio home and feel how easy it is. New LVP flooring runs throughout, and a new fortified roof and new appliances mean the big worries are already handled. Enjoy a spacious primary suite and the convenience of a single-car garage, all wrapped into a low-maintenance patio layout. This is The perfect home for first-time buyers or investors seeking a solid opportunity in Wilmington. Just minutes from UNCW, Wrightsville Beach, and everyday shopping
USD 322,500
4405 Quail Court
View photo
Townhouse · for sale
USD 424,900
USD 264/sq.ft
4405 Quail Court
Belville town
· 1,604 sq.ft · 3 Bedrooms · 2 Baths · Townhouse
· Equipped kitchen · Parking
Belville town · 1,604 sq.ft · 3 Bedrooms · 2 Baths · Townhouse · Equipped kitchen · Parking
130,000 renovation cost includes the following updates/improvements: ALL NEW. Granite kitchen countertops, stainless steel farm sink, faucet, water filtration system, stainless appliances-Bosch range and dishwasher, backsplash, toilets with shutoff valves, master shower custom tiled, all plumbing & lighting fixtures, ceiling fans, flooring, window blinds, electrical outlets, custom closet systems, paint/trim, all doors, roof, outdoor lighting, Trane 3 ton 16 SEER, water heater, smoke/carbon monoxide detectors, insulated garage door, extensive garage cabinetry/2 work benches-storage-ceiling mounted racks with pulley systems, enlarged screen porch tile floor, fan, lighting, screens and custom made sun shades. Premier end-unit lot. In coveted Fairfield Park, this meticulously maintained brick end-unit townhome offers an exceptional blend of comfort, style, and convenience. Boasting three spacious bedrooms and two full baths, the home features an abundance of natural light and thoughtfully
USD 424,900
1505 Soaring Spirit Drive
View photo
House · for sale
USD 429,900
USD 219/sq.ft
1505 Soaring Spirit Drive
Belville town
· 1,959 sq.ft · 4 Bedrooms · 2 Baths · House
· Garden · Office room · Equipped kitchen
Belville town · 1,959 sq.ft · 4 Bedrooms · 2 Baths · House · Garden · Office room · Equipped kitchen
Welcome to Deer Crossing. Conveniently Located Between Downtown Wilmington and Carolina Beach! This beautiful 4-bedroom plus a FROG, 2.5-bath home offers the perfect combination of space, comfort, and location. Nestled in the desirable Deer Crossing community, this well-maintained home features a spacious floor plan, abundant natural light, and plenty of room for both everyday living and entertaining. The inviting kitchen offers ample cabinet and counter space, flowing seamlessly into the main living areas. The generous primary suite provides a relaxing retreat, while three additional bedrooms offer flexibility for family, guests, a home office, or hobby space. The dining room has been converted to an office and can easily be converted back to a dining room if desired. Step outside to enjoy the backyard, perfect for outdoor gatherings, pets, or simply relaxing in your own private setting. Ideally situated just minutes from Carolina Beach, this home allows you to enjoy coastal living wh
USD 429,900
5419 Wood Ridge Road
View photo
House · for sale
USD 495,000
USD 244/sq.ft
5419 Wood Ridge Road
Belville town
· 2,024 sq.ft · 3 Bedrooms · 2 Baths · House
· Patio · Garden · Office room · Fireplace · Equipped kitchen · Parking
Belville town · 2,024 sq.ft · 3 Bedrooms · 2 Baths · House · Patio · Garden · Office room · Fireplace · Equipped kitchen · Parking
Welcome home to this charming home located in the heart of Wilmington NC. This home offers a comfortable one-level living with 3 bedrooms, 2 full baths, approximately 2,027 square feet, and a two-car garage on a. 34-acre homesite with a fully fenced in back yard. The living room features a vaulted ceiling and fireplace, creating an inviting central gathering space. The kitchen offers white cabinetry, granite countertops, ample workspace, and convenient access to both the breakfast nook and dining area. The large primary suite includes a vaulted ceiling, added seating area, a walk-in closet, and private bath with dual vanities, a soaking tub, and separate shower. Two additional bedrooms and a second full bath provide flexibility for guests, an office, or hobbies. One of the home's highlights is the light-filled, heated and cooled sunroom, featuring a brand-new mini-split HVAC system, walls of windows, and peaceful backyard views. Outdoor spaces include a covered front porch, patio, fenc
USD 495,000
314 Bland Street
View photo
House · for sale
USD 135,000
USD 131/sq.ft
314 Bland Street
Belville town
· 1,023 sq.ft · 3 Bedrooms · 1 Bath · House
Belville town · 1,023 sq.ft · 3 Bedrooms · 1 Bath · House
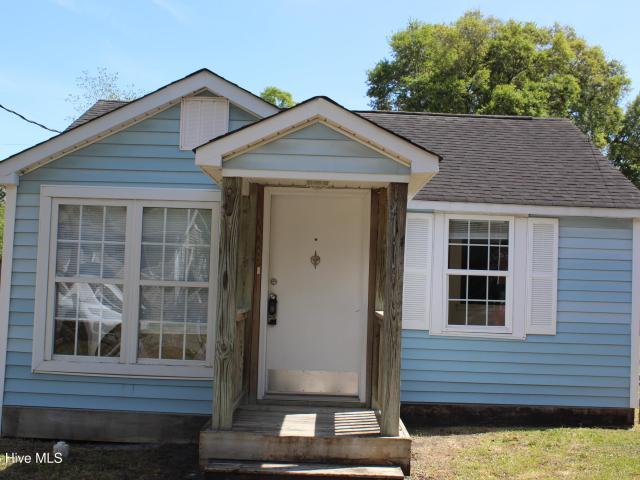
314 Bland Street presents a compelling value-add opportunity for investors, builders, or renovators looking to capitalize on a centrally located Wilmington property. This 1940 cottage offers approximately 1,004 square feet with 3 bedrooms and 1 bath, situated on a generous. 0.19-acre lot in an established neighborhood. Recent system updates provide a strong foundation for future improvements, including a roof replacement in 2003, electric panel and breaker box updated in 2023, and a gas HVAC system replaced in 2020 with regular servicing. Additionally, the HVAC compressor/condenser was replaced in 2025, offering added peace of mind on major components. Located just minutes from downtown Wilmington, employment hubs, dining, and area amenities, this property offers excellent upside potential for the right buyer with vision. Sold as-is. A solid opportunity for investors seeking their next project in a growing Wilmington market
USD 135,000
7802 Marymount Drive
View photo
House · for sale
USD 495,000
USD 258/sq.ft
7802 Marymount Drive
Belville town
· 1,916 sq.ft · 3 Bedrooms · 2 Baths · House
· Fireplace · Equipped kitchen · Parking
Belville town · 1,916 sq.ft · 3 Bedrooms · 2 Baths · House · Fireplace · Equipped kitchen · Parking
Rare opportunity to own a sought-after Marymount at Marsh Oaks single-family home! This charming brick residence offers the easy, low-maintenance lifestyle you've been looking for with an open floorplan and convenient one-level living. The spacious kitchen features abundant cabinetry and counter space, a skylight offering lovely natural light, plus a newer refrigerator and microwave. The Primary Suite offers a large walk-in closet, dual sinks, and a walk-in shower. Cozy up by the gas fireplace on cooler evenings, or enjoy your morning coffee and unwind at the end of the day on the screened porch. Additional features include an irrigation system, laundry room with utility sink, 2-car garage, and all appliances convey-including the garage refrigerator. Marsh Oaks offers outstanding amenities just a short walk away, including the community pool, playground, tennis and pickleball courts. You'll also love the convenience of walking to nearby restaurants, shopping, and the grocery store. A w
USD 495,000
241 Lancaster Road
View photo
House · for sale
USD 359,000
USD 314/sq.ft
241 Lancaster Road
Belville town
· 1,141 sq.ft · 3 Bedrooms · 2 Baths · House
· Swimming pool
Belville town · 1,141 sq.ft · 3 Bedrooms · 2 Baths · House · Swimming pool
Move-in-ready 3-bedroom, 2-bathroom home on a quiet, low traffic corner lot offers prime location near top local spots. Comfortable, bright layout with updates including fresh paint; new cabinetry, solid surface countertop and LVL flooring throughout. Great location within walking distance to Holly Tree Elementary and in highly desirable Hoggard High School district. The exciting new'Club at Midtown' is adjacent to the neighborhood (at the end of street) that features an indoor pickleball complex, tennis courts, dining, and a resort-style pool (membership required). Large corner lot with mature oak trees plus the possibility to build an ADU. No hoa
USD 359,000
901 John'S Orchard Lane
View photo
House · for sale
USD 1,325,000
USD 382/sq.ft
901 John'S Orchard Lane
Belville town
· 3,466 sq.ft · 5 Bedrooms · 3 Baths · House
· Equipped kitchen
Belville town · 3,466 sq.ft · 5 Bedrooms · 3 Baths · House · Equipped kitchen
Experience refined Coastal Carolina low country living. This stunning home is located within a desirable upscale waterfront community. Set on a beautifully landscaped. 80 lot, this residence offers exceptional curb appeal and a thoughtfully updated interior designed to impress. A grand foyer with elegant volume ceilings welcomes you inside, where detailed moldings, plantation shutters, and gorgeous hardwood floors span the entire first level. The remodeled kitchen is truly the heart of the home, featuring expansive quartz countertops, high-end soft-close cabinetry, a center island workspace, custom tile backsplash, and stainless steel appliances including a beverage cooler and a chef's delight gas cooktop. Enjoy casual meals at the generous bar seating or in the sun-filled bay window dining nook. The formal dining room showcases beadboard accents and crown molding. The spacious first-floor master suite offers a private retreat with a stylish custom bath highlighted by a clawfoot tub an
USD 1,325,000
1202 Chestnut Street
View photo
House · for sale
USD 1,450,000
1202 Chestnut Street
Belville town
· 3 Bedrooms · 5 Baths · House
Belville town · 3 Bedrooms · 5 Baths · House
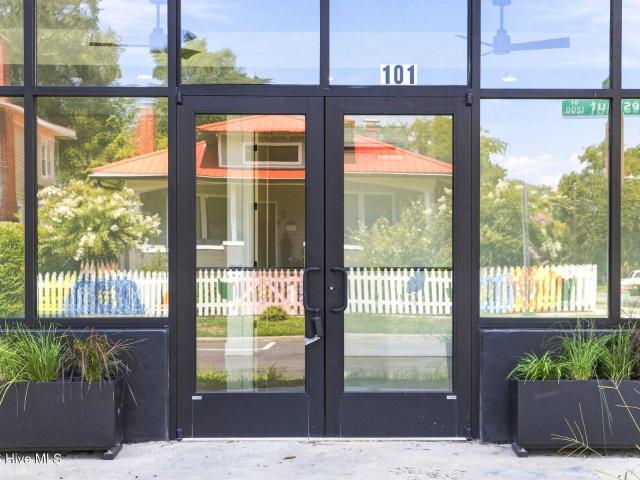
Welcome to 1202 The Lofts, a beautifully reimagined 1931 mixed-use building in downtown Wilmington's emerging Soda Pop District. This full-scale renovation blends historic character with modern luxury, preserving original exposed brick, 12-foot ceilings, and oversized doors while introducing energy-efficient systems and high-end finishes, including spa-style porcelain-tile showers and premium fixtures. The property features two boutique one-bedroom apartments, two commercial office suites, and a separate studio apartment, offering a unique combination of residential and professional spaces. The street-facing office provides a large glass entrance and strong visibility, while the rear suite offers a quieter setting. The studio adds flexibility for short-term rental use. A distinctive opportunity for professionals, small businesses, or investors seeking historic charm, modern finishes, and a prime downtown location in one of Wilmington's most exciting revitalizing districts
USD 1,450,000
7323 Rabbit Hollow Drive
View photo
House · for sale
USD 365,000
USD 217/sq.ft
7323 Rabbit Hollow Drive
Belville town
· 1,679 sq.ft · 3 Bedrooms · 2 Baths · House
· Patio · Garden · Parking · Equipped kitchen
Belville town · 1,679 sq.ft · 3 Bedrooms · 2 Baths · House · Patio · Garden · Parking · Equipped kitchen
Welcome to this inviting three-bedroom, two-bath home, with 2 car garage nestled on a quiet street. The bright, welcoming kitchen offers plenty of natural light and flows seamlessly into the open living and dining areas, creating a comfortable space for everyday living and entertaining. The thoughtfully designed layout provides spacious bedrooms, well-appointed bathrooms, and a warm, easygoing atmosphere throughout. With its peaceful setting and functional open floor plan, this home offers the perfect blend of comfort, style, and convenience. Large fenced in back yard with patio. Conveniently located just minutes from shopping, restaurants, and area beaches. Schedule your private showing today
USD 365,000
322 Lockerby Lane
View photo
House · for sale
USD 639,000
USD 276/sq.ft
322 Lockerby Lane
Belville town
· 2,314 sq.ft · 4 Bedrooms · 3 Baths · House
· Garden · Fireplace · Equipped kitchen · Parking
Belville town · 2,314 sq.ft · 4 Bedrooms · 3 Baths · House · Garden · Fireplace · Equipped kitchen · Parking
If you've been waiting for a move-in-ready home in the heart of Ogden that offers space, privacy, thoughtful updates, and a location that makes everyday life easy, 322 Lockerby Lane deserves a closer look. Set in the sought-after Middle Sound Loop area, this classic brick home offers 4 bedrooms, 3.5 bathrooms, an oversized two-car garage, incredible storage, a fenced backyard, and a flexible floor plan that is increasingly hard to find. Buyers may also qualify for up to a $3,000 closing cost allowance with use of the preferred local lender, subject to lender approval, loan type, and final loan amount. Inside, the living room immediately makes an impression with a soaring coffered ceiling, abundant natural light, and a fireplace that gives the space warmth and character. The kitchen is designed for both everyday living and entertaining with solid granite countertops, stainless steel appliances, tile backsplash, generous cabinetry, and an adjoining dining area overlooking the backyard. O
USD 639,000
3114 Dever Court
View photo
House · for sale
USD 975,000
USD 284/sq.ft
3114 Dever Court
Belville town
· 3,423 sq.ft · 5 Bedrooms · 3 Baths · House
· Office room · Swimming pool · Fireplace · Equipped kitchen · Parking
Belville town · 3,423 sq.ft · 5 Bedrooms · 3 Baths · House · Office room · Swimming pool · Fireplace · Equipped kitchen · Parking
Amazing Craftsman-style home offering tremendous quality throughout! With 5 bedrooms and an office/flex room, 3.5 baths, a 3-car garage, incredible outdoor living spaces, and a spacious, private corner lot, this home has so much to offer! From the moment you enter this beautiful home, you'll be impressed by the solid wood Craftsman-style front door, beautiful 4-inch plank white oak hardwood flooring, and the open, inviting floor plan. The main level features a spacious living room with a gas fireplace flanked by built-in bookshelves, a large dining area, a beautiful kitchen with cherry cabinetry, granite countertops, a wine cooler, walk-in pantry, and eat-in bar and a spacious powder room. A large laundry room right off the garage add even more convenience. Also located on the main level is the spacious primary suite featuring a spa-like bathroom with double vanities, a walk-in shower, a Jacuzzi air tub and a large walk-in closet. At the front of the home, an awesome flex room provides
USD 975,000
321 Preservation Point Avenue
View photo
House · for sale
USD 949,000
USD 289/sq.ft
321 Preservation Point Avenue
Belville town
· 3,283 sq.ft · 4 Bedrooms · 4 Baths · House
· Fireplace · Equipped kitchen · Parking
Belville town · 3,283 sq.ft · 4 Bedrooms · 4 Baths · House · Fireplace · Equipped kitchen · Parking
Custom craftsmanship, thoughtful design and high-end finishes come together beautifully in this approximately 3,284-square-foot Riverwalk Builders home. From the HardiePlank exterior, stone accents and wood architectural columns to the coastal-friendly landscaping and covered porches, every detail has been carefully considered. Inside, the show stopping chef's kitchen is the heart of the home, featuring a large statement island, quartz countertops and backsplash, custom cabinetry with incredible storage, induction cooktop, double ovens, appliance garage, workstation sink and custom pantry. The open-concept living spaces are filled with natural light and feature 10-foot ceilings, architectural details, wood-look luxury vinyl plank flooring and a fireplace with stained mantel. The main-level primary suite offers a true spa-like retreat with a custom vanity, freestanding soaking tub, designer tile and oversized walk-in shower with rain head, handheld wand and temperature controls. Upstair
USD 949,000
5636 Coral Tide Avenue
View photo
House · for sale
USD 589,500
USD 286/sq.ft
5636 Coral Tide Avenue
Belville town
· 2,056 sq.ft · 3 Bedrooms · 2 Baths · House
· Patio · Equipped kitchen
Belville town · 2,056 sq.ft · 3 Bedrooms · 2 Baths · House · Patio · Equipped kitchen
Discover the perfect blend of comfort, style, and privacy in this beautifully upgraded Mainstay floor plan located in the sought-after Riverlights community. This thoughtfully designed single-story home offers 2,056 square feet of living space with 3 bedrooms, a versatile flex room, and a highly functional reverse floor plan that maximizes privacy and scenic wooded views. Situated in a premier cul-de-sac. Lot, this home backs to natural woods, creating a peaceful setting to enjoy from the screened porch or patio. Inside, the open-concept layout centers around a spacious kitchen overlooking the café' and gathering room, complete with a large walk-in pantry for added convenience. The owner's suite is designed for everyday comfort, featuring a spacious bath with dual vanities, a large walk-in closet, and direct access to the laundry room. Over $105,000 in elegant upgrades can be found throughout the home, including: Premium Lot and Reverse floor plan. R-49 blown insulation for enhanced en
USD 589,500
133 Flat Clam Drive
View photo
House · for sale
USD 508,112
USD 221/sq.ft
133 Flat Clam Drive
Belville town
· 2,293 sq.ft · 3 Bedrooms · 3 Baths · House
· Fireplace · Equipped kitchen · Parking
Belville town · 2,293 sq.ft · 3 Bedrooms · 3 Baths · House · Fireplace · Equipped kitchen · Parking
Welcome to Riverside Cove and to the beautifully designed Bedford home plan in the farmhouse elevation. This home offers the perfect blend of style, comfort, and functionality in 2295 sq. Ft. of space with 3 bedrooms, 3 full baths, and a spacious bonus room. Structural options and upgrades include bonus room with bath above garage, prestige kitchen with gas cooktop, large center meet slider from great room to covered porch, white wood shelving in owners closet and pantry, painted exposed beams in great room, floor to ceiling shiplap on front and sides of fireplace with stained floating mantle, base cabinets with upper shelving on side of fireplace and quartz countertops throughout. Kitchen Upgrades: prestige kitchen with gas cooktop, stainless steel hood, built in wall oven and microwave, 42' upper cabinets, soft close doors and drawers, full overlay cabinets, trash can pull out and a full depth cabinet with end panel over refrigerator
USD 508,112
1331 Trisail Terrace
View photo
House · for sale
USD 638,500
USD 264/sq.ft
Updated
1331 Trisail Terrace
Belville town
· 2,411 sq.ft · 4 Bedrooms · 3 Baths · House
· Terrace · Swimming pool
Belville town · 2,411 sq.ft · 4 Bedrooms · 3 Baths · House · Terrace · Swimming pool
Ready in 30 days! The Rocky plan by Trusst Builder Group is located on a corner home site across from a delightful community park in the popular Riverlights community. Completion is mid October'26. Riverlights is a vibrant community along a three-mile stretch of the Cape Fear River, offering resort-style amenities including multiple pools, fitness centers, parks, trails, gathering spaces, and water access. Conveniently located between downtown Wilmington and area beaches, Riverlights also features on-site shopping, dining, recreation and professional services, with easy access to hospitals and everyday conveniences. Trusst model homes are open Monday. Saturday 10-5
USD 638,500
1600 Sturdivant Drive # Apt 28
View photo
Townhouse · for sale
USD 349,995
USD 325/sq.ft
1600 Sturdivant Drive # Apt 28
Belville town
· 1,076 sq.ft · 2 Bedrooms · 2 Baths · Townhouse
· Patio · Equipped kitchen · Parking
Belville town · 1,076 sq.ft · 2 Bedrooms · 2 Baths · Townhouse · Patio · Equipped kitchen · Parking
Charming one-level, 2BR/2BA townhome just minutes from Wrightsville Beach and the Mayfaire and Landfall shopping centers. Open-concept living area with abundant natural light, well-appointed kitchen with ample cabinetry and counter space, and seamless flow for everyday living and entertaining. Spacious primary suite with private bath and generous closet; secondary bedroom ideal for guests or home office with easy access to the hall bath. In-unit laundry, additional storage, and a private patio for outdoor relaxation. Low-maintenance exterior and convenient parking. Prime Wilmington location. Easy access to beaches, dining, shopping, and major routes. Don't miss this turnkey coastal opportunity!
USD 349,995
5148 Somersett Lane
View photo
House · for sale
USD 635,000
USD 234/sq.ft
5148 Somersett Lane
Belville town
· 2,713 sq.ft · 4 Bedrooms · 2 Baths · House
· Garden · Fireplace · Equipped kitchen
Belville town · 2,713 sq.ft · 4 Bedrooms · 2 Baths · House · Garden · Fireplace · Equipped kitchen
Tucked away on a peaceful cul-de-sac in a desirable Wilmington setting, this beautifully maintained brick home offers an inviting combination of character, thoughtful updates, and effortless everyday living. Inside, an open and versatile floor plan provides plenty of room to gather, work, and unwind. Hardwood floors flow throughout the main level, where the spacious family room features vaulted ceilings and a fireplace, creating a warm and welcoming focal point. The kitchen offers a comfortable eat-in setting with stainless steel appliances, refreshed countertops, and an updated backsplash. Just beyond, the enclosed sunroom expands the living space and provides a bright spot to enjoy the seasons. The main-level primary suite is a true retreat with a walk in shower and jetted tub, while a dedicated laundry room with utility sink and convenient half bath add functionality. Step outside to a private, fenced backyard designed for enjoying the Carolina lifestyle, complete with a hard to fin
USD 635,000
107 Tom Avenue
View photo
House · for sale
USD 649,995
USD 219/sq.ft
107 Tom Avenue
Belville town
· 2,960 sq.ft · 5 Bedrooms · 2 Baths · House
· Office room · Equipped kitchen
Belville town · 2,960 sq.ft · 5 Bedrooms · 2 Baths · House · Office room · Equipped kitchen
This spacious 5-bedroom, 2.5-bath home offers approximately 3,000 square feet of flexible living space on a quiet corner lot, combining everyday comfort with an exceptional coastal lifestyle. Currently operated as a successful short-term rental, the property is equally well suited as a primary residence, second home, or investment opportunity. The thoughtfully designed split-bedroom floor plan provides privacy and flexibility, with a spacious primary suite featuring a king bed, private en-suite bath, walk-in shower, and abundant natural light. Four additional bedrooms offer plenty of room for family, guests, or dedicated office and hobby spaces. The home also features a private office, game room, pool table, high-speed internet, smart TVs, and a large, efficient laundry area. The heart of the home is the well-appointed kitchen with modern appliances, generous counter space, and a convenient bar-height dining area. A separate dining area accommodates larger gatherings, making entertaini
USD 649,995
1110 S 8th Street
View photo
House · for sale
USD 209,900
USD 171/sq.ft
1110 S 8th Street
Belville town
· 1,227 sq.ft · 3 Bedrooms · 1 Bath · House
Belville town · 1,227 sq.ft · 3 Bedrooms · 1 Bath · House
This owner also has 14 other properties for sale on the market that can be sold individually or packages. They are under the same LLC name. This is a 3 bedroom 1 bath property in an area with lots of renovations and new construction projects. Currently Used as an investment property but has the option of many different uses. Reach out for more details. Reach out for a full list and prices. Some of the properties in the portfolio have gone through renovations or currently going through renovations. The others are currently rented. We have great lenders and vendors to help qualify with favorable terms
USD 209,900
3642 Old Titanium Court
View photo
House · for sale
USD 414,900
USD 279/sq.ft
3642 Old Titanium Court
Belville town
· 1,485 sq.ft · 3 Bedrooms · 2 Baths · House
· Garden · Parking
Belville town · 1,485 sq.ft · 3 Bedrooms · 2 Baths · House · Garden · Parking
Barely two years young and truly move-in ready, 3642 Old Titanium Court offers what's nearly impossible to find at this price: genuine single-level living paired with a real two-car garage. Built in 2023 in Wilmington's established Echo Farms, this 3-bedroom, 2-bath home has been meticulously maintained and shows like new. Durable luxury vinyl plank flooring runs throughout, and with everything on one level, there's not a stair in sight. Step out back to a fully fenced yard. Private outdoor space ready for pets, play, or entertaining, while the low-maintenance vinyl exterior keeps your weekends free. It's the rare detached one-level with a 2-car garage and a fenced yard, all just minutes from shopping, dining, and downtown Wilmington's Riverwalk, with Carolina and Wrightsville Beaches a short drive away. Homes with this exact layout don't come along often, and they don't last long. Schedule your showing today
USD 414,900
1234 Kenningston Street
View photo
House · for sale
USD 373,000
USD 277/sq.ft
1234 Kenningston Street
Belville town
· 1,345 sq.ft · 3 Bedrooms · 2 Baths · House
· Patio · Office room · Equipped kitchen · Parking
Belville town · 1,345 sq.ft · 3 Bedrooms · 2 Baths · House · Patio · Office room · Equipped kitchen · Parking
Welcome to 1234 Kennington St, a beautiful home located in the heart of Wilmington. Located less than 10 miles from Downtown, Wrightsville Beach, the airport and UNCW, this home is conveniently located and close to everything Wilmington has to offer. This brick home features three bedrooms and two bathroom and additional living space over the garage that could be used as a home office or playroom. In the kitchen you will find stainless steel appliances and plenty of counter space. Outside features a patio in the front of the home and one out back, with plenty of shade. Come check out all this home has to offer and book your showing today
USD 373,000
801 Paoli Court # K 08 22' Club Membership
View photo
House · for sale
USD 82,000
801 Paoli Court # K 08 22' Club Membership
Belville town
· House
· Swimming pool
Belville town · House · Swimming pool
One of our most popular slips in dry storage. A 22' Dry Slip at NC's largest marina/yacht club: Inlet Watch Yacht Club. Inlet Watch provides its members with amenities such as a swimming pool, tennis court, clubhouse, ship's store, wifi availability, heated bathhouses, picnic areas and a private beach access. IWYC boasts an incredible ocean view, while providing award winning service at the #1 ranked marina by the Wilmington Business Journal 2009 through 2022 and recently voted the ShorePicks'Best Marina 2022' by the Wilmington StarNews! Assigned dry slip has restrictions such as length, height, width, etc
USD 82,000

Get email alerts

Don't miss out: be the first to know about new properties

The alert was correctly created

On subscribing you accept the conditions of use and the privacy policy
Alert
Receive new ads in your inbox
Save this search
Receive alerts for new listings

We'll send you an email when we have new properties for: "Houses for sale in Belville town"

The alert was correctly created

Wilmington, Wilmington township New Hanover County North Carolina
Kings Grant, Harnett township New Hanover County North Carolina
Get email alerts and be the first to see new listings
Required field
On subscribing I accept the terms of the privacy policy
Perfect! You'll soon start receiving new listings via email
Alert
Receive an email when we have new ads for Houses for sale in Belville town
Save this search
Receive notifications when new entries are published.