1,487 houses for sale in Belville town

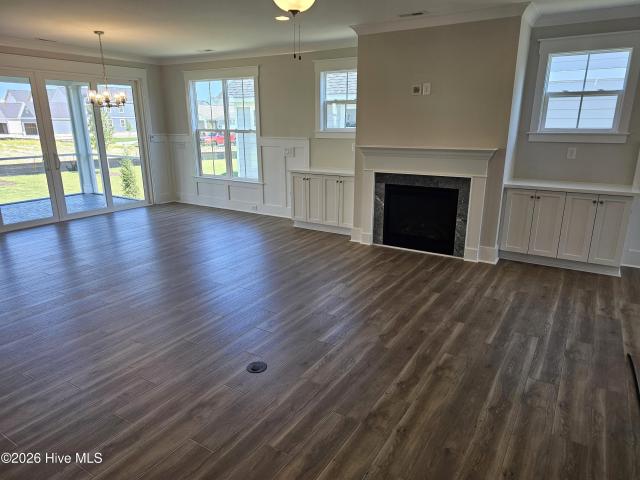
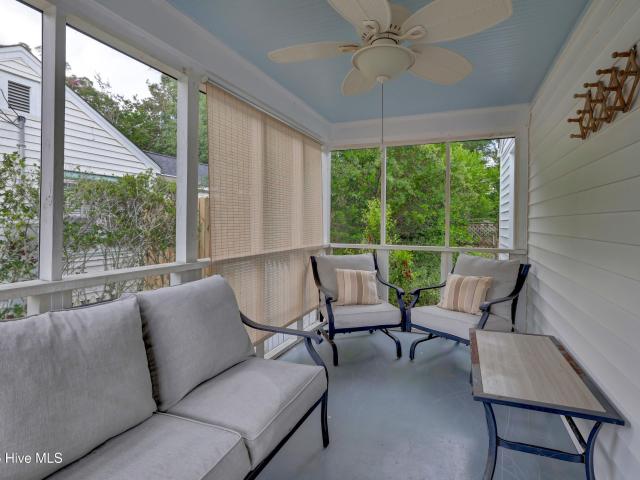
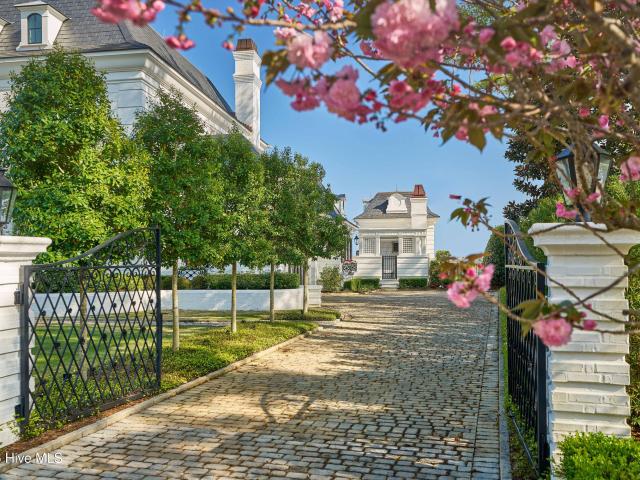
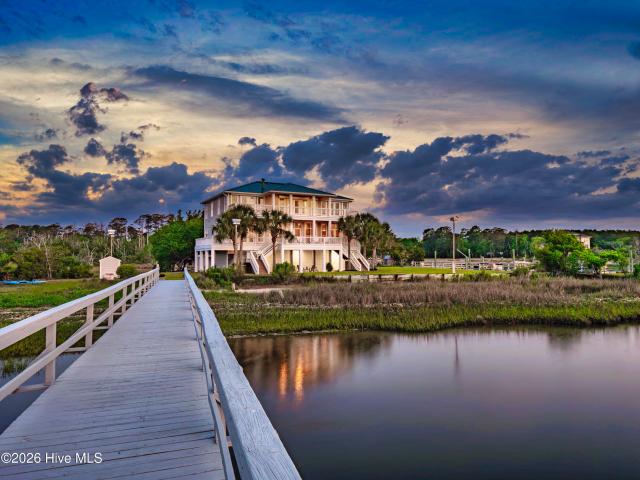
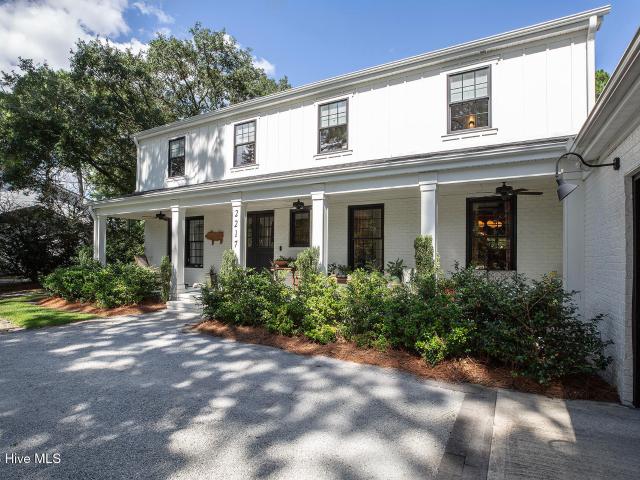
2217 S Canterbury Road
View photo
House · for sale
USD 1,595,000
USD 405/sq.ft
2217 S Canterbury Road
Belville town
· 3,929 sq.ft · 5 Bedrooms · 3 Baths · House
· Garden · Office room · Deck · Fireplace · Equipped kitchen · Swimming pool
Belville town · 3,929 sq.ft · 5 Bedrooms · 3 Baths · House · Garden · Office room · Deck · Fireplace · Equipped kitchen · Swimming pool
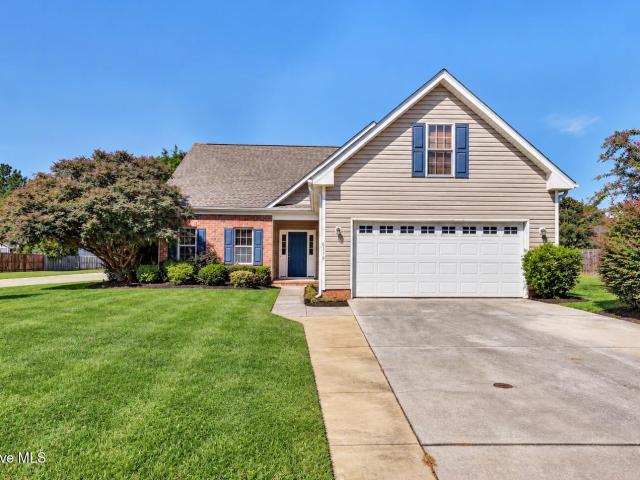
Located in the sought-after Oleander Estates neighborhood, this stunning, thoughtfully renovated home offers nearly 4,000 sq ft of elegant and comfortable living on over half an acre. With timeless architecture, custom design elements and high-end finishes throughout, it's the perfect blend of classic charm and modern functionality. The main level features a spacious primary suite with a spa-inspired bath two walk in closets, a formal dining room private office and an inviting living room with fireplace. The beautifully appointed kitchen includes a breakfast nook, walk-in pantry, vaulted ceilings and a seamless flow for everyday living and entertaining. Upstairs, you'll find four additional bedrooms two with a jack and jill bathroom and an additional master. Step outside to your private backyard oasis with a heated pool, outdoor kitchen, expansive back deck and fully fenced yard-designed for entertaining, dining and relaxing year-round. The front and back yards feature irrigation, keep
USD 1,595,000
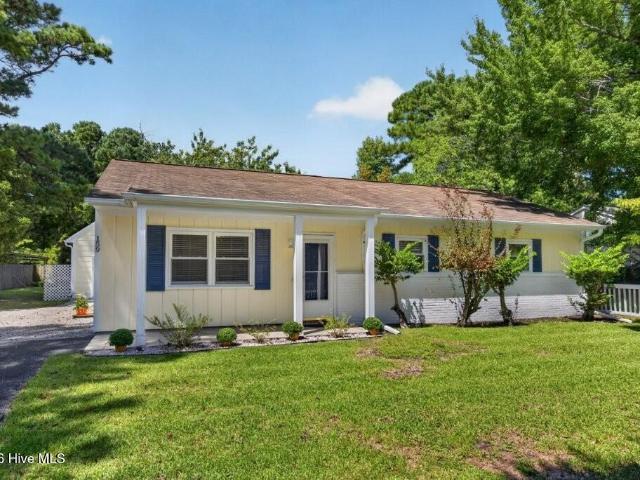
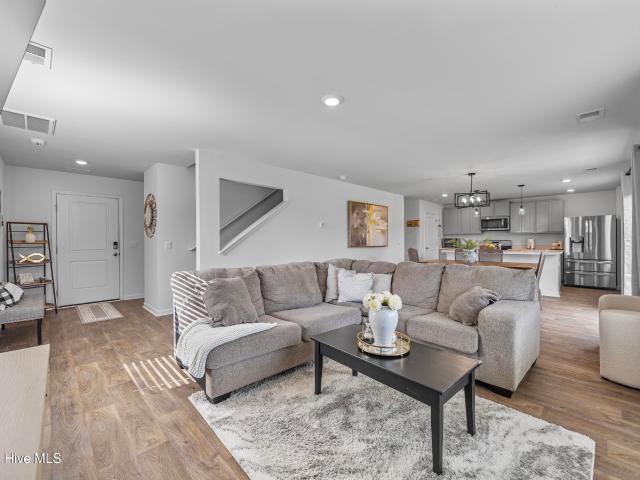
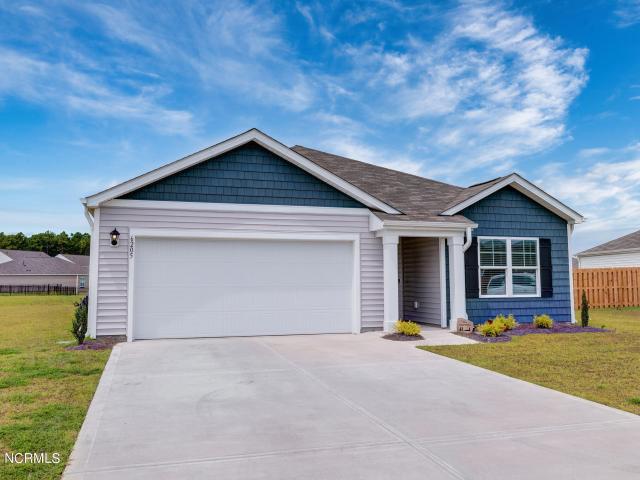
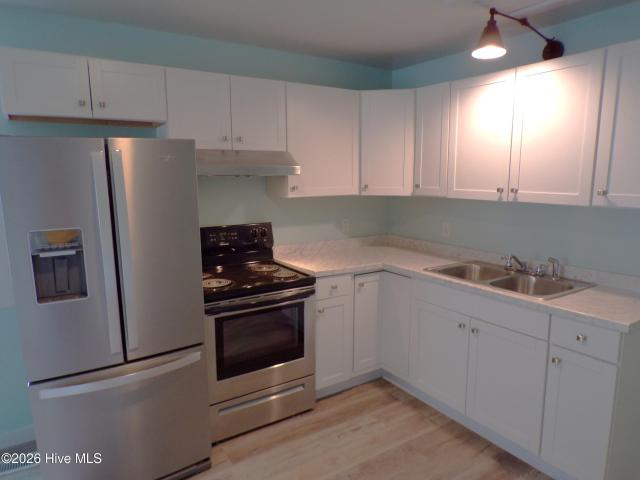
607 Marstellar Street
View photo
House · for sale
USD 429,000
USD 257/sq.ft
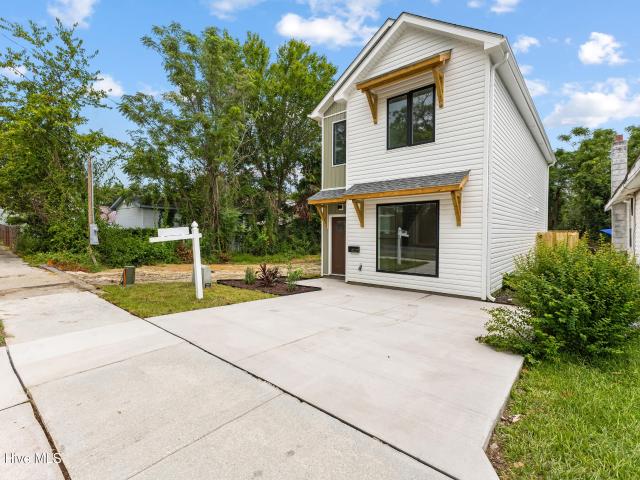
607 Marstellar Street
Belville town
· 1,668 sq.ft · 3 Bedrooms · 2 Baths · House
· Equipped kitchen
Belville town · 1,668 sq.ft · 3 Bedrooms · 2 Baths · House · Equipped kitchen
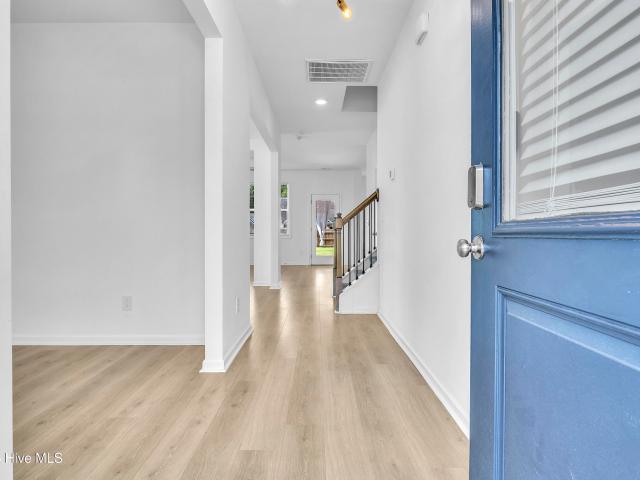
Welcome to 607 Marstellar Street, a beautifully crafted new construction 3-bedroom, 2.5 bath home offering modern style, quality finishes, and an unbeatable location just minutes from downtown Wilmington's Satellite District. Thoughtfully designed with comfort and functionality in mind, this home offers timeless appeal in one of Wilmington's most exciting up and coming areas. Step inside to a bright, open living room featuring a stunning oversized picture window that fills the space with natural light. The living room flows seamlessly into the dining area and spacious kitchen, creating an ideal layout for entertaining and everyday living. Durable luxury vinyl plank flooring runs throughout, complemented by beautiful oak stairs and clean, modern finishes. Quartz countertops, a white herringbone backsplash, and soft-close cabinetry are just a few of the premium finishes that make this home stand out. Designed with everyday living in mind, you'll find storage at every turn with an abundan
USD 429,000
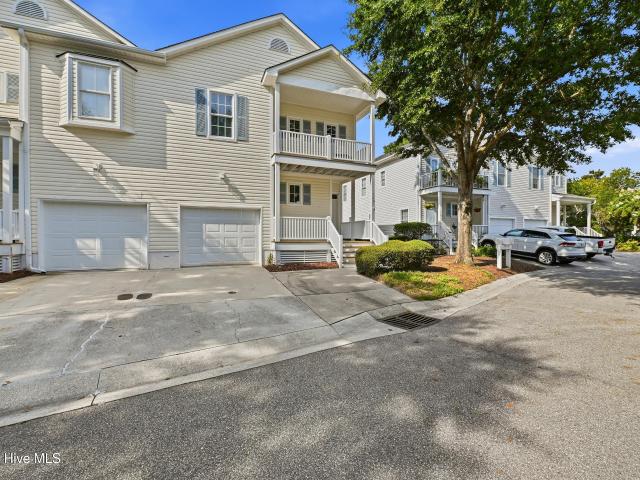
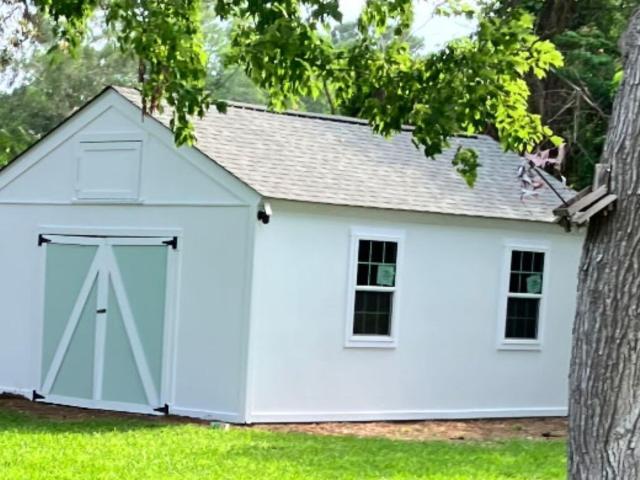
5006 Carleton Drive # Unit 137
View photo
Townhouse · for sale
USD 358,650
USD 256/sq.ft
5006 Carleton Drive # Unit 137
Belville town
· 1,399 sq.ft · 3 Bedrooms · 2 Baths · Townhouse
· Patio · Garden · Office room · Equipped kitchen · Parking
Belville town · 1,399 sq.ft · 3 Bedrooms · 2 Baths · Townhouse · Patio · Garden · Office room · Equipped kitchen · Parking
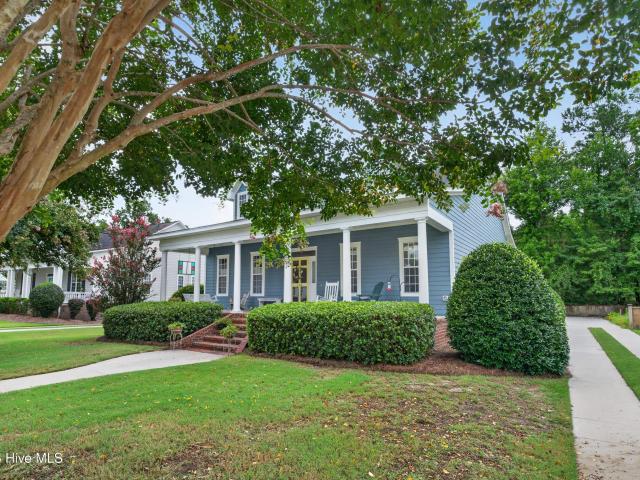
Welcome Home to Carlton Place Discover comfort, convenience, and privacy in this charming 3-bedroom, 2-bath townhome in Carlton Place, ideally located in the heart of Wilmington. With nearly 1,500 square feet of living space, this well-designed home offers plenty of room to relax, entertain, and enjoy everyday living. The open kitchen design creates a welcoming flow into the main living areas, while beautiful hardwood floors add warmth and character. The spacious primary bedroom provides a comfortable retreat, with two additional bedrooms offering flexibility for guests, a home office, or hobbies. Step outside to enjoy your private, privacy-fenced backyard and patio, perfect for relaxing, entertaining, or enjoying the outdoors. The homeowners association maintains the exterior of the property, backyard, and patio, giving you the benefits of outdoor space without the ongoing maintenance. A full one-car garage provides convenient parking and additional storage. The HOA also takes care of
USD 358,650
6017 Richard Bradley Drive
View photo
Townhouse · for sale
USD 479,000
USD 285/sq.ft
6017 Richard Bradley Drive
Belville town
· 1,679 sq.ft · 2 Bedrooms · 2 Baths · Townhouse
· Gym · Equipped kitchen · Parking
Belville town · 1,679 sq.ft · 2 Bedrooms · 2 Baths · Townhouse · Gym · Equipped kitchen · Parking
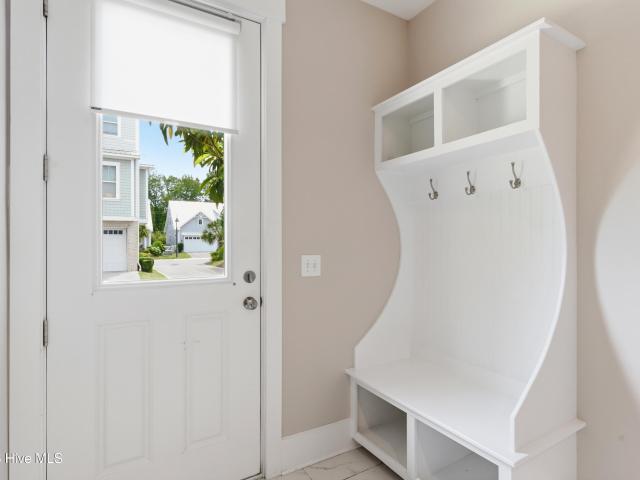
Welcome to Summerwalk, a strategic coastal community just 2.2 miles to the Wrightsville Beach Bridge. If you desire convenience to the areas best shopping, quick access to UNCW and low maintenance living-this is the spot for you. This desirable end unit has been well cared for by the original owner and it's ready for it's next occupant. A unique feature elected at the time of construction was the extended garage (36 x 18, freshly painted) which allows for two car parking inside or flexibility for a home gym and additional storage. HVAC and Plumbing stubs are present in the walls should someone desire to create interior living space and a ground floor bathroom. The closet features laundry hook ups in addition to laundry located on the third floor. The main level features and open floor plan, high ceilings, hardwoods, generous living room, kitchen island with bar seating, stainless appliances and access to your back porch. A the top level is your Master Bedroom and second bedroom. The ma
USD 479,000
2205 Condor Run
View photo
House · for sale
USD 679,500
USD 309/sq.ft
2205 Condor Run
Belville town
· 2,196 sq.ft · 4 Bedrooms · 3 Baths · House
· Office room · Equipped kitchen · Parking · Swimming pool
Belville town · 2,196 sq.ft · 4 Bedrooms · 3 Baths · House · Office room · Equipped kitchen · Parking · Swimming pool
Move-In Ready*. Construction is complete and home is ready for its new homeowners! Welcome to the Kindle II plan by Trusst Builder Group. This thoughtfully laid out plan checks all the boxes! With 2 bedrooms and an office/flex on the first floor, and a bedroom and full bath over the garage, the Kindle provides all the right spaces for your needs. The kitchen, living and dining area is wide open, inviting all the natural light you're looking for. The screened porch also caters to your outdoor entertaining needs. Timbers also has a brand new pool, opened just in time for summer fun
USD 679,500
113 Holly Berry Court
View photo
House · for sale
USD 1,049,500
USD 363/sq.ft
113 Holly Berry Court
Belville town
· 2,885 sq.ft · 4 Bedrooms · 4 Baths · House
· Office room · Equipped kitchen
Belville town · 2,885 sq.ft · 4 Bedrooms · 4 Baths · House · Office room · Equipped kitchen
Luxury feels different when the home is designed around you. Built by Carolina Mountains to Coast Homes, this exceptional new construction residence offers the rare chance to personalize selections, incorporate upgrades, and influence the final details before construction progresses. Located in Preservation Point, one of Wilmington's most exclusive gated waterfront communities, this four-bedroom home blends architectural presence, beautifully proportioned spaces, and refined coastal living. The main level welcomes you with 8-foot doors and 10-foot ceilings. A generous guest bedroom may also serve as a private office, library, or flex room. The kitchen makes an immediate impression with quartz countertops, a six-burner gas range, tiled backsplash, and a substantial island destined to become the natural gathering place of the home. An oversized butler's pantry extends the kitchen with custom cabinetry, quartz countertops, tiled backsplash, and floating shelves. Beautiful enough to remain
USD 1,049,500
521 Swann Street
View photo
House · for sale
USD 262,500
USD 73/sq.ft
521 Swann Street
Belville town
· 3,595 sq.ft · 3 Bedrooms · 1 Bath · House
· Office room
Belville town · 3,595 sq.ft · 3 Bedrooms · 1 Bath · House · Office room
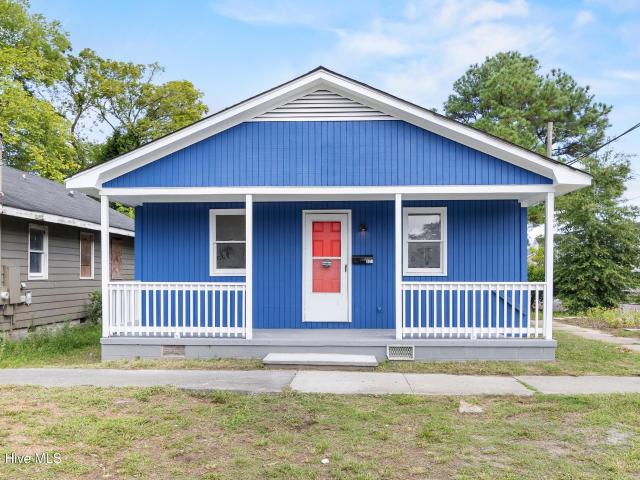
Renovated Home, Downtown Wilmington! Location is a standout feature of this charming, newly renovated home situated on a corner lot just minutes from the heart of Downtown Wilmington Offering approximately 753 square feet, the home has been thoughtfully updated and reconfigured to provide 3 bedrooms, or 2 bedrooms with an office/den, and 1 full bath, making excellent use of its footprint. An eye-catching blue exterior welcomes you home, while the interior features fresh paint, new LVP/LVT flooring, and a new mini-split system providing heating and cooling. The bright living area and covered front porch add to the home's charm and functionality. From this location, walk, bike, or take a quick ride to Live Oak Bank Pavilion, the Wilmington Riverwalk, restaurants, shops, entertainment, and all that Downtown Wilmington has to offer. The surrounding area continues to see new construction and revitalization, adding to the appeal of this convenient location. With no HOA, this property could b
USD 262,500
1432 Eco Circle
View photo
House · for sale
USD 480,000
USD 214/sq.ft
1432 Eco Circle
Belville town
· 2,239 sq.ft · 3 Bedrooms · 2 Baths · House
· Garden · Parking
Belville town · 2,239 sq.ft · 3 Bedrooms · 2 Baths · House · Garden · Parking
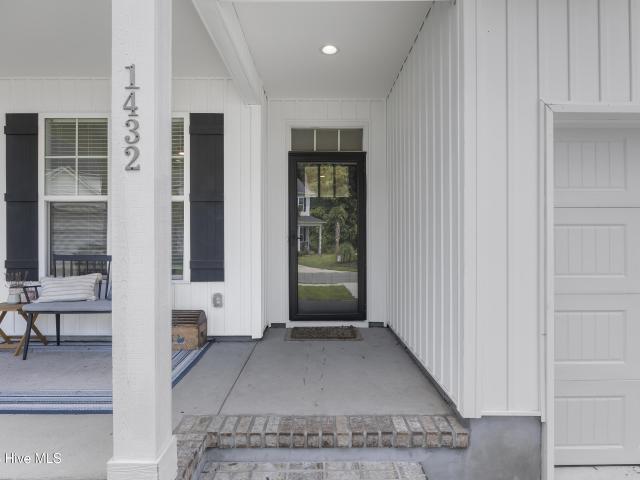
Located near the monkey junction area off of Masonboro Loop Road, this beautiful home was completed in 2022. This Rylee floor plan is located on one of the larger lots in the front section of Deer Crossing. Enjoy stunning upgrades and features on both levels of the home! On the upper level you will find a master suite with vaulted ceiling and barn door, 2 additional bedrooms, laundry and a study. The study features windows and a closet with a great opportunity to convert to 4th bedroom. Enjoy outdoor entertaining in the screened porch, and fully fenced backyard. Fence has double gate and a rear gate. Two car garage with epoxy flooring. Conveniently located about 5 minutes to restaurants, shopping and more. Just 10 minutes to Carolina Beach and 12 minutes to the Pointe at Brclay
USD 480,000
6332 Marywood Drive
View photo
House · for sale
USD 1,275,000
USD 372/sq.ft
6332 Marywood Drive
Belville town
· 3,423 sq.ft · 4 Bedrooms · 3 Baths · House
· Garden · Parking · Deck · Fireplace · Equipped kitchen
Belville town · 3,423 sq.ft · 4 Bedrooms · 3 Baths · House · Garden · Parking · Deck · Fireplace · Equipped kitchen
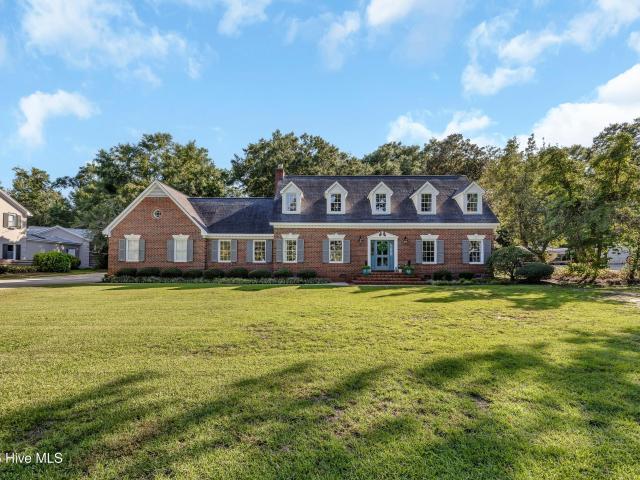
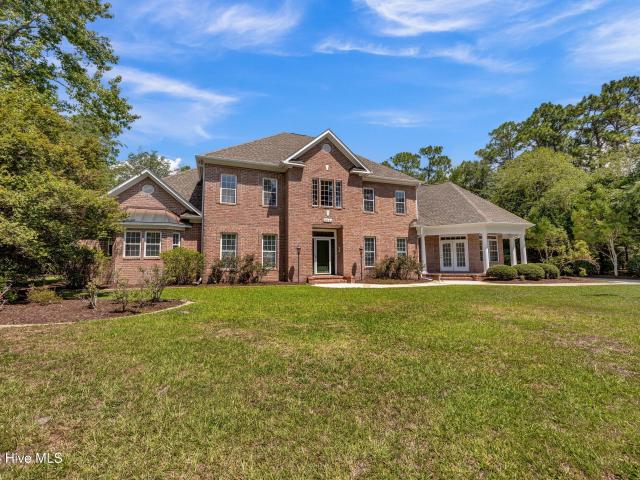
Located off highly sought after Greenville Loop Road, 6332 Marywood offers close proximity to restaurants, shops, Wrightsville Beach, Mayfaire and Airlie Gardens. This all brick home is well maintained and offers a traditional floor plan with separate dining and living rooms, 4 bedrooms and 3 baths. The beautifully renovated kitchen features quartz countertops, double oven and a wonderful space for everyday living and entertaining. Hardwood floors are found throughout the 1st and 2nd floors, complemented by exceptional molding, trim and high ceilings throughout the home. The main living area features a masonry fireplace, adding warmth and character to the space. A separate stairway provides access to the game room and walk-in attic above the two car garage. Enjoy the privacy of the back deck and the spacious backyard, along with a generous front lawn
USD 1,275,000
4324 Ashley Park Drive
View photo
Townhouse · for sale
USD 370,000
USD 229/sq.ft
4324 Ashley Park Drive
Belville town
· 1,615 sq.ft · 3 Bedrooms · 2 Baths · Townhouse
· Patio · Fireplace · Equipped kitchen
Belville town · 1,615 sq.ft · 3 Bedrooms · 2 Baths · Townhouse · Patio · Fireplace · Equipped kitchen
Absolutely beautiful brick townhome in Ashley Park, offering plenty of space to feel at ease. This home features a split floor plan for privacy, paired with an open kitchen and great room for everyday convenience and function. The kitchen offers ample cabinet space, a full pantry, under-cabinet lighting, and a skylight, plus a brand-new garbage disposal. A formal dining room provides the perfect setting for evening dinners, while the spacious living room boasts a gas log fireplace and opens onto a lovely fenced-in patio surrounded by gorgeous rose bushes. The master suite includes a walk-in closet, a secondary closet, and an en-suite bath with a glass-enclosed shower. A washer and dryer are included in the laundry closet, conveniently located near the master suite. The second and third bedrooms are generously sized and share a second full bathroom with a tub/shower combo. Brand new carpet was just installed in both secondary bedrooms, and the entire home has been freshly painted top to
USD 370,000
4346 Majesty Drive # Unit 361
View photo
Townhouse · for sale
USD 282,340
USD 200/sq.ft
4346 Majesty Drive # Unit 361
Belville town
· 1,410 sq.ft · 3 Bedrooms · 2 Baths · Townhouse
· Patio · Equipped kitchen · Parking
Belville town · 1,410 sq.ft · 3 Bedrooms · 2 Baths · Townhouse · Patio · Equipped kitchen · Parking
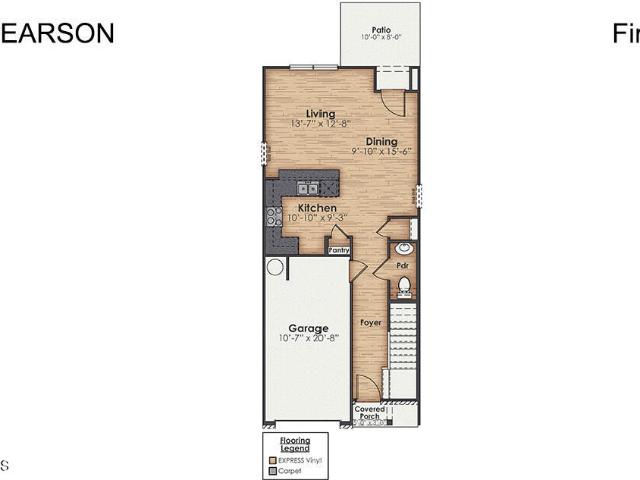
The Pearson is a two-story floor plan with a single-car garage. The kitchen overlooks the dining and living spaces, ideal for entertaining guests or enjoying family time while preparing meals with new stainless-steel appliances and Granite countertops. The second floor features the primary bedroom with a walk-in closet and double vanities. It also includes two additional bedrooms, a shared bathroom, and a laundry room for convenience. If you're looking for a functional and stylish two-story home, the Pearson is an excellent choice. Enjoy the patio perfect for entertaining and enjoying the Carolina evenings
USD 282,340
421 Horn Road
View photo
House · for sale
USD 579,000
USD 263/sq.ft
421 Horn Road
Belville town
· 2,196 sq.ft · 6 Bedrooms · 4 Baths · House
· Parking
Belville town · 2,196 sq.ft · 6 Bedrooms · 4 Baths · House · Parking
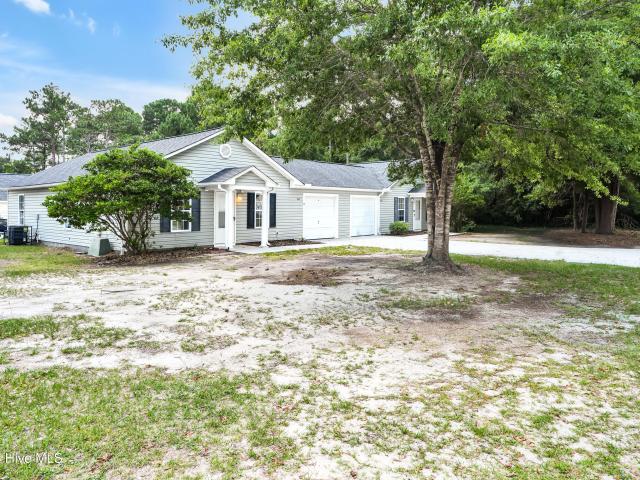
Rare opportunity to purchase a move-in-ready duplex with immediate rental income and owner-occupant potential in a convenient Wilmington location. Each unit features 3 bedrooms, 2 bathrooms, an attached one-car garage, luxury vinyl plank flooring throughout unit 421, carpet and LVP in 423, low-maintenance vinyl siding, and a private fenced courtyard. The left unit is vacant and move-in ready, making it an excellent opportunity for an owner-occupant looking to offset their mortgage with rental income. The right unit is currently leased at $1,750 per month to solid long term tenants, providing immediate cash flow from day one. Lease renewed until 4/30/27. Situated on a corner lot with easy access to shopping, dining, downtown Wilmington, and Carolina Beach, this property offers broad appeal for homeowners, investors, and those looking to house hack. A solid option for building equity while generating income or adding a low-maintenance property to your investment portfolio
USD 579,000
1216 Rodanthe Avenue
View photo
Townhouse · for sale
USD 323,942
USD 181/sq.ft
New
1216 Rodanthe Avenue
Belville town
· 1,787 sq.ft · 4 Bedrooms · 3 Baths · Townhouse
· Deck · Equipped kitchen · Parking
Belville town · 1,787 sq.ft · 4 Bedrooms · 3 Baths · Townhouse · Deck · Equipped kitchen · Parking
The Daphne is a three-story townhome including four bedrooms, three full bathrooms, one half bathroom, and a two-car garage. The porch and garage entrances lead to a guest bedroom with a full bathroom. The first flight of stairs leads to the open concept great room with deck access, which flows directly into the kitchen and eat-in area. A powder room completes the second floor. The third floor includes the primary suite with a walk-in closet and dual vanities. Down the hall, you will find two more secondary bedrooms and one full bathroom. The laundry closet and linen closet are located just outside of the bedrooms for ultimate convenience
USD 323,942
2618 Ravens Glass Court
View photo
House · for sale
USD 410,000
USD 222/sq.ft
2618 Ravens Glass Court
Belville town
· 1,841 sq.ft · 4 Bedrooms · 2 Baths · House
· Fireplace · Equipped kitchen
Belville town · 1,841 sq.ft · 4 Bedrooms · 2 Baths · House · Fireplace · Equipped kitchen
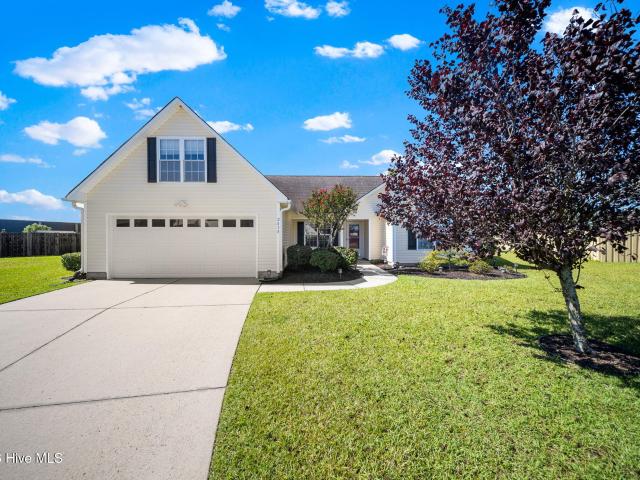
Welcome home to 2618 Ravens Glass Court! Tucked away on a quiet cul-de-sac in the desirable Courtney Pines community, this charming 4-bedroom, 2-bath home offers the perfect blend of comfort, character, and convenience. Just a quick walk or bike ride from Ogden Park and Smith Creek Park, and only minutes from Mayfaire's shopping and dining and sunny days at Wrightsville Beach, this is a location that makes enjoying the Wilmington lifestyle easy. Step inside to a versatile floor plan designed for both everyday living and entertaining. The spacious living room features beautiful hardwood floors and a cozy gas-log fireplace, creating a warm and inviting place to gather. The eat-in kitchen offers abundant counter and cabinet space, stainless steel appliances, and a sunlit breakfast nook that's perfect for morning coffee or casual meals. The thoughtfully designed split-bedroom floor plan provides added privacy, with the spacious primary suite creating its own peaceful retreat. Filled with n
USD 410,000
6319 Shire Lane
View photo
House · for sale
USD 510,000
USD 238/sq.ft
Updated
6319 Shire Lane
Belville town
· 2,142 sq.ft · 4 Bedrooms · 3 Baths · House
· Garden · Office room · Fireplace · Equipped kitchen · Parking
Belville town · 2,142 sq.ft · 4 Bedrooms · 3 Baths · House · Garden · Office room · Fireplace · Equipped kitchen · Parking
No hoa! Got your attention, right? Wecome to this spacious 4-bedroom, 3-bath home in a convenient Wilmington location! 6319 Shire Lane features beautiful new LVP flooring, generous living spaces, abundant natural light and a comfortable floor plan. The living room offers a fireplace and flows into the dining area and kitchen, featuring granite countertops, tile backsplash, stainless steel appliances, abundant cabinetry and a center island. The primary suite includes a tray ceiling and private bath with double vanity with garden tub and separate shower. Additional bedrooms provide flexibility for guests, office space or hobbies. French doors open from the living area to the outdoor space. Roof replaced in 2024 and water heater replaced in 2025. Don't miss the mini split in the garage, every man's dream! The irrigation is run off the well, making the utility bills very manageable. With spacious rooms, neutral finishes and important recent updates, this home is ready for its new owner!
USD 510,000
530 Musket Bay Drive
View photo
House · for sale
USD 530,000
USD 221/sq.ft
530 Musket Bay Drive
Belville town
· 2,390 sq.ft · 4 Bedrooms · 2 Baths · House
· Office room · Fireplace · Equipped kitchen
Belville town · 2,390 sq.ft · 4 Bedrooms · 2 Baths · House · Office room · Fireplace · Equipped kitchen
Welcome to 530 Musket Bay Dr in Echo Farms! Built in 2023, this spacious 4-bedroom, 2.5-bath home offers approximately 2,400 square feet of modern living space with an open-concept design, thoughtful finishes, and plenty of room to grow. The main living area is designed for both everyday living and entertaining, featuring beautiful LVP flooring, abundant natural light, and an electric fireplace framed by a stylish shiplap accent wall. The open kitchen is truly the centerpiece of the home, boasting an oversized island, quartz countertops, soft-close cabinetry, stainless steel appliances, a deep sink, and a beautiful tile backsplash. Whether you're hosting friends or gathering with family, there's plenty of space to make this kitchen the heart of the home. The first floor also offers a versatile office/flex room, providing an ideal space for working from home, a playroom, study, or additional flex space. Upstairs, the spacious primary suite offers a relaxing retreat with dual vanities, a
USD 530,000
314 Bayfield Drive
View photo
House · for sale
USD 739,000
USD 271/sq.ft
314 Bayfield Drive
Belville town
· 2,723 sq.ft · 4 Bedrooms · 3 Baths · House
· Office room · Fireplace · Equipped kitchen
Belville town · 2,723 sq.ft · 4 Bedrooms · 3 Baths · House · Office room · Fireplace · Equipped kitchen
Welcome home to 314 Bayfield Drive in the coveted Marsh Oaks community! Spacious, beautifully maintained, and full of timeless charm, this exceptional home showcases thoughtful architectural details rarely found in newer construction, including French doors, transom windows, elegant mouldings, recessed lighting, and site finished hardwood floors. A welcoming, oversized rocking chair front porch leads into a gracious foyer and warm, inviting living room featuring custom built-in cabinetry, a cozy wood burning fireplace, and seamless access to both the formal dining room and a versatile flex space perfect for a home office or den. The beautifully updated kitchen is filled with character, boasting newly refaced cabinetry in a designer inspired green finish, leathered granite countertops, stainless steel appliances, under cabinet lighting, a solar tube for added natural light, a sunny breakfast area, and two oversized pantry/appliance closets offering exceptional storage. The spacious firs
USD 739,000
1810 Bungalow Row
View photo
Townhouse · for sale
USD 495,000
USD 287/sq.ft
1810 Bungalow Row
Belville town
· 1,722 sq.ft · 3 Bedrooms · 3 Baths · Townhouse
· Equipped kitchen · Parking
Belville town · 1,722 sq.ft · 3 Bedrooms · 3 Baths · Townhouse · Equipped kitchen · Parking
Located within the sought-after Summerwalk community, this beautifully maintained three-story townhome offers a refined blend of modern comfort and coastal convenience just off Greenville Loop Road and moments from Wrightsville Beach. The home features a versatile first floor complete with tiled flooring, a private guest bedroom or office space, and an epoxy-coated garage. The main living level is centered around an open-concept kitchen and gathering space designed for entertaining and everyday living. The upper level hosts two private bedroom suites with luxury vinyl plank flooring throughout, including a spacious primary retreat featuring an upgraded walk-in tiled shower. Offering low-maintenance living with the flexibility for long-term rentals, this coastal townhome combines style, practicality, and an unbeatable Wilmington location
USD 495,000
115 Durands Landing
View photo
Townhouse · for sale
USD 315,000
USD 184/sq.ft
115 Durands Landing
Belville town
· 1,711 sq.ft · 3 Bedrooms · 3 Baths · Townhouse
· Deck
Belville town · 1,711 sq.ft · 3 Bedrooms · 3 Baths · Townhouse · Deck
Riverfront opportunity on the Cape Fear River. 115 Durands Landing in Riverpointe delivers some of Wilmington's most epic sunset views over the marsh and river, just steps from River Lights and its riverfront dining and shopping. The home backs up to a large community green space that opens into the marsh and riverfront beyond, giving you unobstructed views with true low country charm. Think sprawling Southern live oaks throughout the common areas and that unmistakable feel of life on the water. Inside, the primary suite offers a walk-in closet, dual vanities, separate shower, and oversized tub, plus a private deck to take in the views. Two additional upstairs bedrooms each open to their own decks. Both HVAC systems were replaced within the past few years, giving any renovation a real head start. The home needs cosmetic updates throughout. A tremendous opportunity whether you're an investor building equity or a buyer looking to make this your primary residence on the river. Attached ga
USD 315,000
159 Horndale Drive
View photo
House · for sale
USD 340,000
USD 312/sq.ft
159 Horndale Drive
Belville town
· 1,087 sq.ft · 3 Bedrooms · 1 Bath · House
· Garden · Parking · Deck · Equipped kitchen
Belville town · 1,087 sq.ft · 3 Bedrooms · 1 Bath · House · Garden · Parking · Deck · Equipped kitchen
Well-maintained 3-bedroom, 1½-bath home in a desirable location. Recently painted throughout. The kitchen features freshly painted cabinets. Enjoy the deck and fenced in yard both front and back. A detached garage provides additional storage and parking. No hoa. Close to restaurants and shopping
USD 340,000
5309 Sunfish Lane
View photo
House · for sale
USD 585,565
USD 246/sq.ft
5309 Sunfish Lane
Belville town
· 2,379 sq.ft · 3 Bedrooms · 2 Baths · House
· Fireplace · Equipped kitchen
Belville town · 2,379 sq.ft · 3 Bedrooms · 2 Baths · House · Fireplace · Equipped kitchen
Move-in Ready! Welcome to The Bluffs home plan in highly desirable Riverlights! The Bluffs offers 2385 sq. Ft. with 3 bedrooms, 2.5 baths and a loft. This thoughtfully designed open-concept plan with included structural options and upgrades that WOW! Offerings include a craftsman trim package throughout, base cabinets on each side of the fireplace, bench with hooks in the mudroom, crown molding throughout the 1st floor (excluding baths and closets) white wood shelving in all closets, hardwood stair treads to the 2nd floor, Prestige Kitchen layout with gas cooktop, built-in wall oven and microwave, soft close doors and drawers, trash can pull out, full depth cabinet with end panel over the refrigerator, under cabinet lighting with light rail, drawer stack under cooktop, large sliding doors from the dining room to the screen porch and a large walk-in pantry
USD 585,565
1121 Saint Augustine Drive # Lot 37
View photo
House · for sale
USD 369,000
USD 194/sq.ft
1121 Saint Augustine Drive # Lot 37
Belville town
· 1,894 sq.ft · 4 Bedrooms · 2 Baths · House
· Garden · Equipped kitchen
Belville town · 1,894 sq.ft · 4 Bedrooms · 2 Baths · House · Garden · Equipped kitchen
Welcome to 1121 Saint Augustine Drive in the highly sought-after Sidbury Station community in Castle Hayne! Perfectly situated on a quiet cul-de-sac, this beautifully maintained Arden floor plan offers 1,896 square feet of thoughtfully designed living space with 4 bedrooms, 2.5 bathrooms, an open-concept layout, and a large, fully fenced backyard perfect for entertaining, pets, or play. The heart of the home is the spacious kitchen, featuring stainless steel appliances, a large center island ideal for casual dining and gathering, and a generous walk-in pantry with abundant storage. The kitchen flows seamlessly into the inviting great room, creating the perfect space for everyday living and hosting family and friends. Upstairs, the spacious owner's suite offers a walk-in closet and an en-suite bath with a double vanity and walk-in shower. Three additional bedrooms, a full bath, and a conveniently located laundry room complete the second floor. Enjoy the convenience and peace of mind of
USD 369,000
610 Ivey Circle
View photo
House · for sale
USD 299,000
USD 247/sq.ft
610 Ivey Circle
Belville town
· 1,206 sq.ft · 3 Bedrooms · 1 Bath · House
Belville town · 1,206 sq.ft · 3 Bedrooms · 1 Bath · House
Charming 3-bedroom, 1.5-bath home nestled in the established Woodlawn neighborhood of Wilmington! Relax and enjoy the coastal breeze from the inviting screened porch, perfect for morning coffee or evening unwinding. Furnishings are negotiable except chest. Conveniently located just minutes from downtown Wilmington, Greenfield Lake, Legion Stadium, and the Live Oak Bank Pavilion, you'll have easy access to shopping, dining, entertainment, and outdoor recreation. Also close to local beaches. Recent updates include some fresh interior paint, a new heat pump compressor, and a new water heater, providing added comfort and peace of mind. Whether you're looking for your first home, a downsizing opportunity, or an investment property, this charming home is one you won't want to miss. Schedule your showing today, stop by for a visit, and you may just decide to stay awhile!
USD 299,000
2316 Ocean Point Drive
View photo
House · for sale
USD 11,599,000
USD 1,887/sq.ft
2316 Ocean Point Drive
Belville town
· 6,146 sq.ft · 5 Bedrooms · 7 Baths · House
· Fireplace
Belville town · 6,146 sq.ft · 5 Bedrooms · 7 Baths · House · Fireplace
Along the Intracoastal Waterway within the private gated community of Landfall, this luxury waterfront estate draws direct inspiration from the great Parisian hotels particuliers, where classical proportion, symmetry, and craftsmanship define the experience of the home. Designed by Dietsche + Dietsche Architects, the residence reflects a disciplined French architectural influence balanced with the openness of its coastal setting. Positioned on a 150-foot-wide homesite, among the widest and most private along Ocean Point Drive, the property captures sweeping views across the Intracoastal Waterway toward Wrightsville Beach and Figure Eight Island. The architecture unfolds in a deliberate and elegant sequence, with high ceilings, refined millwork, Italian marble fireplaces, and hand-crafted ironwork throughout. Carefully proportioned openings allow natural light to move through the interiors, while modern systems ensure comfort and performance. The home offers five bedroom suites, each wi
USD 11,599,000
6205 Centipede Place
View photo
House · for sale
USD 350,000
USD 213/sq.ft
6205 Centipede Place
Belville town
· 1,636 sq.ft · 3 Bedrooms · 2 Baths · House
· Patio · Equipped kitchen
Belville town · 1,636 sq.ft · 3 Bedrooms · 2 Baths · House · Patio · Equipped kitchen
One of the few homes currently available in the highly sought-after Sidbury Station community, this meticulously maintained 3-bedroom, 2-bathroom home offers the perfect combination of comfort, convenience, and scenic surroundings. Ideally located just minutes from Wilmington and the Cape Fear Community College North Campus, you'll enjoy easy access to shopping, dining, major highways, and everyday essentials. Inside, the open-concept floor plan seamlessly connects the living room, dining area, and kitchen, creating an inviting space that's perfect for both everyday living and entertaining. The kitchen features stainless steel appliances, a spacious center island, and plenty of storage. Step outside to the covered patio and unwind while overlooking a peaceful pond and a generously sized backyard-an ideal setting for morning coffee or evening relaxation. The private Owner's Suite offers a spacious retreat with a walk-in shower, dual vanities, a large walk-in closet, and an additional cl
USD 350,000
501 N Kerr Avenue
View photo
House · for sale
USD 400,000
USD 383/sq.ft
501 N Kerr Avenue
Belville town
· 1,044 sq.ft · 3 Bedrooms · 1 Bath · House
· Garden · Parking
Belville town · 1,044 sq.ft · 3 Bedrooms · 1 Bath · House · Garden · Parking
Offered at $400,00. No hoa. Nearly half an acre. Workshop and Attached Garage. Discover timeless charm and modern comfort in this renovated brick home, centrally located in the heart of Wilmington on almost half an acre of property. Featuring quartz countertops and premium appliances, this move-in-ready gem seamlessly blends modern luxury and yesterday's charm. This property gives you the rare opportunity to park your boat, RV, or work equipment with ample pavement for large vehicles and no HOA restrictions. Outside, the sprawling backyard is an absolute dream for bringing people together. Whether you are hosting weekend get-togethers or throwing around a football. As the sun sets, it becomes the ultimate peaceful sanctuary for unwinding under a blanket of stars. You will also love having an attached garage for everyday convenience alongside a spacious detached barn ready for your creative studio, workshop, or storage needs. Located right in the heart of Wilmington, this idyllic retrea
USD 400,000
5624 Captains Lane
View photo
House · for sale
USD 2,750,000
USD 711/sq.ft
5624 Captains Lane
Belville town
· 3,864 sq.ft · 4 Bedrooms · 4 Baths · House
· Deck · Lift
Belville town · 3,864 sq.ft · 4 Bedrooms · 4 Baths · House · Deck · Lift
Extraordinary waterfront home offering over 300+ feet of frontage along the coveted Intracoastal Waterway, offering the rare combination of deep-water access, exceptional privacy, and breathtaking panoramic views. Tucked away at the end of a winding private drive, this 3+ acre retreat is surrounded by nature, where deer, rabbits, and coastal birds welcome you home. Designed for the boating enthusiast, the private dock extends to deep water and features boat slips with 12,000 lb. And 6,000 lb. lifts, shore power, fresh water, a spacious landing area, and a large day dock serves as 3rd slip, ideal for paddleboards, kayaks, and another watercraft. Enjoy your own private beach for relaxing, launching watercraft, or hosting unforgettable oyster roasts. An outdoor shower and dressing area make rinsing off after a day on the water a treat, while the expansive ground-level deck creates an incredible waterfront entertaining space. Inside, hardwood floors, soaring ceilings, and walls of windows
USD 2,750,000
107 S 10th Street
View photo
House · for sale
USD 365,000
107 S 10th Street
Belville town
· 4 Bedrooms · 2 Baths · House
Belville town · 4 Bedrooms · 2 Baths · House
Seller Financed Duplex 3/2 Lower Unit, and Studio upstairs in the heart of Historic Downtown Wilmington. Short walk to Castle Street, Container & Soda Pop district. Live in 1 unit, rent the other or add to your portfolio. Call for more information
USD 365,000
5634 Chelon Avenue
View photo
House · for sale
USD 1,429,000
USD 234/sq.ft
5634 Chelon Avenue
Belville town
· 6,103 sq.ft · 6 Bedrooms · 6 Baths · House
· Patio · Garden · Fireplace · Equipped kitchen
Belville town · 6,103 sq.ft · 6 Bedrooms · 6 Baths · House · Patio · Garden · Fireplace · Equipped kitchen
5634 Chelon Ave is located on a quiet cul-de-sac in the private neighborhood of Tyndall. This all brick property features a 4,213 sqft main house and a detached 1,898 sqft guest house. Upon entering the main house you are greeted with a foyer with soaring ceilings, chandelier and spiral staircase. Continuing on the first level there is a formal dining room, formal seating room and large living room with a fireplace. Tons of natural light with french doors leading to back patio. Off of back patio a 3 seasons covered porch and beautifully landscaped yard. Large eat in fully equipped kitchen with Wolf gas and electric cook top. Kitchen also boasts counter top eating area as well as a large built in seating area with lots of natural light. The primary bedroom is conveniently located on the first floor featuring large walk in closet, fireplace and french doors to back yard. Primary bathroom includes double vanities, soaking tub, walk in shower and also another fireplace for cooler days. On
USD 1,429,000
4902 Dewars Circle
View photo
House · for sale
USD 525,000
USD 275/sq.ft
New
4902 Dewars Circle
Belville town
· 1,905 sq.ft · 4 Bedrooms · 3 Baths · House
· Patio · Office room · Fireplace · Equipped kitchen · Parking · Swimming pool
Belville town · 1,905 sq.ft · 4 Bedrooms · 3 Baths · House · Patio · Office room · Fireplace · Equipped kitchen · Parking · Swimming pool
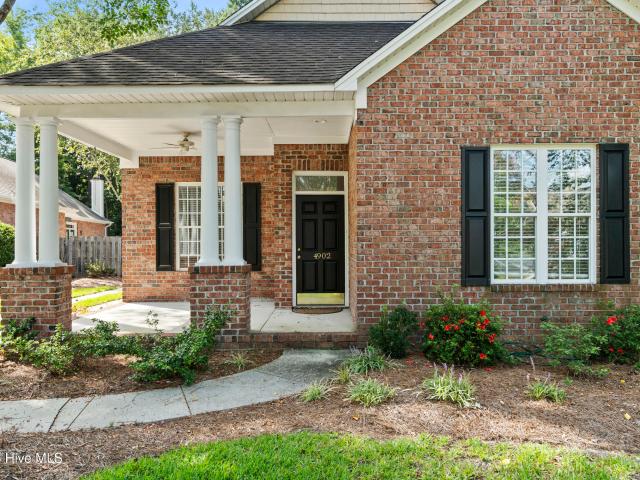
Beautiful all-brick patio home tucked away on a premium cul-de-sac lot in desirable Masonboro Forest. This charming home offers an inviting floor plan with 10-foot ceilings, hardwood floors, a gas fireplace, and a spacious primary suite on the main level. The updated kitchen provides a fresh, modern feel while maintaining the warmth and character of the home. Two additional bedrooms are also located on the first floor, plus a large finished room and bathroom over the garage offers flexibility for a home office, media room, guest space, or 4th bedroom. Enjoy the screened porch and covered patio overlooking the private setting, perfect for relaxing or entertaining. Masonboro Forest is a sought-after, family-friendly community featuring a pool, tennis courts, and playground, all conveniently located near shopping and dining at The Pointe at Barclay, Halyburton Park, Cross-City Trail, Novant Health New Hanover Regional Medical Center, and desirable school district. No city taxes!
USD 525,000

Get email alerts

Don't miss out: be the first to know about new properties

The alert was correctly created

On subscribing you accept the conditions of use and the privacy policy
Alert
Receive new ads in your inbox
Save this search
Receive alerts for new listings

We'll send you an email when we have new properties for: "Houses for sale in Belville town"

The alert was correctly created

Wilmington, Wilmington township New Hanover County North Carolina
Kings Grant, Harnett township New Hanover County North Carolina
Get email alerts and be the first to see new listings
Required field
On subscribing I accept the terms of the privacy policy
Perfect! You'll soon start receiving new listings via email
Alert
Receive an email when we have new ads for Houses for sale in Belville town
Save this search
Filters

Bedrooms

Size (sq.ft)

sq.ft
sq.ft

Price

USD
USD

Property type

Bathrooms

Clear all filters
Receive notifications when new entries are published.