1,016 properties for sale in Broyhill-McLean Estates

2418 N Ottawa Street
View photo
House · for sale
USD 2,999,999
USD 424/sq.ft
2418 N Ottawa Street
Broyhill-McLean Estates
· 7,061 sq.ft · 7 Bedrooms · 6 Baths · House
· Fireplace · Equipped kitchen
Broyhill-McLean Estates · 7,061 sq.ft · 7 Bedrooms · 6 Baths · House · Fireplace · Equipped kitchen
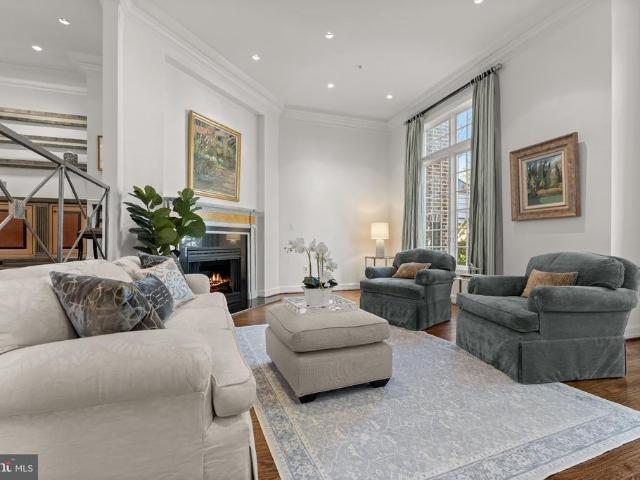
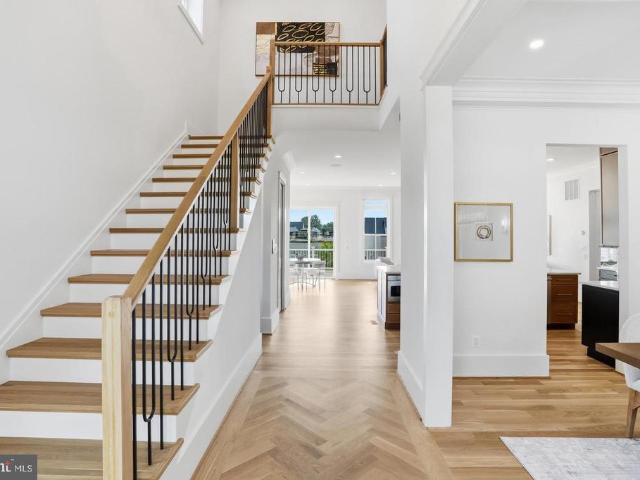
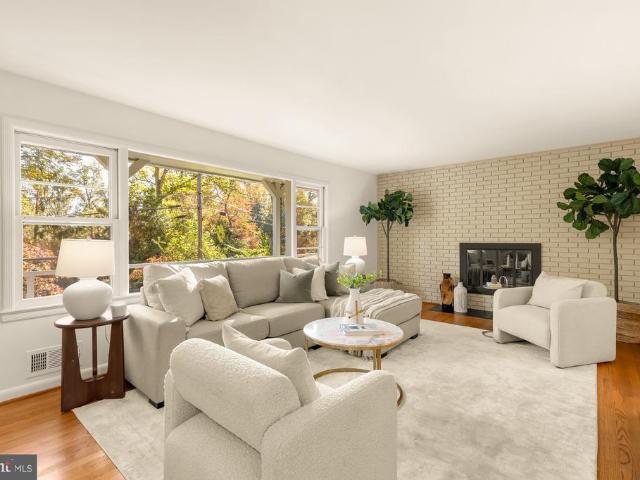
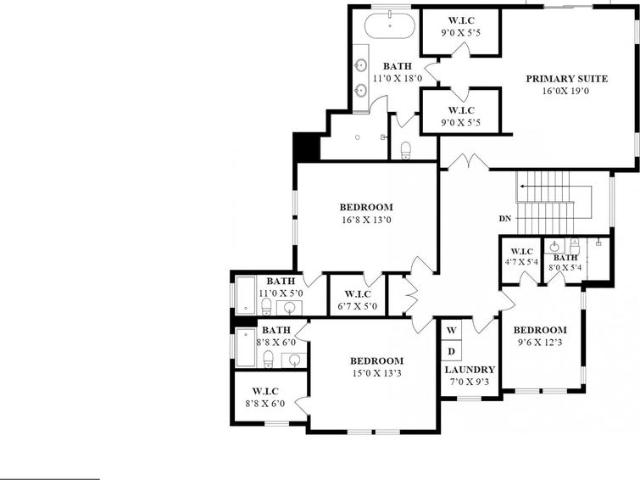
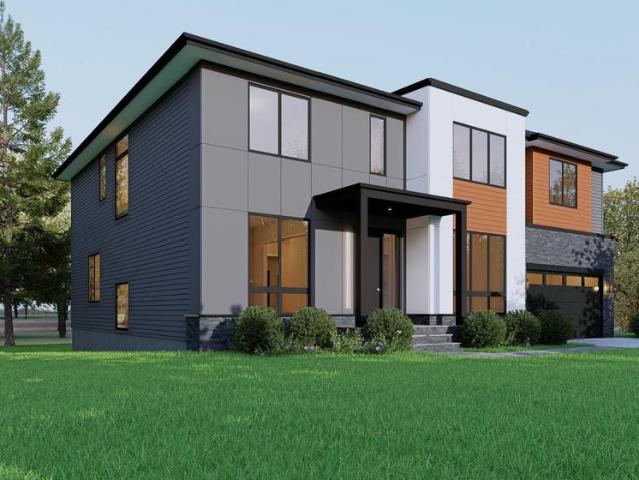
OFF SITE Model Home at 1905 Lamson Pl, McLean, VA 22101@ 1-4pm on Sunday. Welcome to 2418 N Ottawa St, Arlington, VA 22205. Ideally situated with convenient access to I-66 and Route 29, this prime location is just minutes from the Ballston and East Falls Church Metro stations, as well as Arlingtons vibrant shopping, dining, and parks. This exceptional new construction by Anchor Homes offers over 7,000 square feet of thoughtfully designed living space, featuring 7 bedrooms and 6.5 bathrooms. Designed with both elegance and functionality in mind, the home showcases superior craftsmanship and high-end finishes throughout. The main level is perfect for entertaining, highlighted by a gourmet kitchen with top-of-the-line appliances that seamlessly opens to a spacious family room with a cozy fireplace. Formal living and dining areas provide refined spaces for gatherings and special occasions. Upstairs, four generously sized bedroom suites each include walk-in closets and private baths, offeri
USD 2,999,999
1640 Besley Road
View photo
House · for sale
USD 3,000,000
USD 402/sq.ft
1640 Besley Road
Broyhill-McLean Estates
· 7,459 sq.ft · 6 Bedrooms · 6 Baths · House
Broyhill-McLean Estates · 7,459 sq.ft · 6 Bedrooms · 6 Baths · House
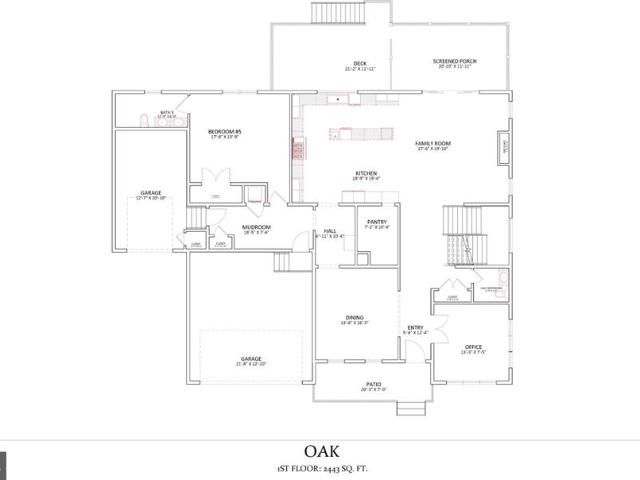
An exceptional pre-construction opportunity by BDR Homes! Situated on an expansive 1.08-acre homesite, this offering presents a rare opportunity to build a luxury residence with the flexibility to choose between two thoughtfully designed floor plans: the Oak or Poplar model. Designed with modern living in mind, both models offer sophisticated architecture, thoughtfully planned living spaces, and the quality craftsmanship and elevated finishes that define BDR Homes. With construction yet to begin, buyers have the unique opportunity to select their preferred model and personalize finishes and design details to create a home that reflects their individual style and vision. The generous homesite provides a beautiful setting for a luxury residence, offering ample space for outdoor living, entertaining, and future possibilities. Ideally positioned near Tysons, residents can enjoy convenient access to world-class shopping and dining at Tysons Galleria and Tysons Corner Center, along with near
USD 3,000,000
5807 Madaket
View photo
Townhouse · for sale
USD 1,749,500
USD 478/sq.ft
5807 Madaket
Broyhill-McLean Estates
· 3,660 sq.ft · 4 Bedrooms · 3 Baths · Townhouse
· Equipped kitchen
Broyhill-McLean Estates · 3,660 sq.ft · 4 Bedrooms · 3 Baths · Townhouse · Equipped kitchen
Meticulously maintained by the same owners for 36 years, this exceptional end-unit townhome in Bethesda's sought-after Brookmont community offers over 4,300 square feet of living space across three levels. Thoughtfully and completely renovated by renowned local design-build firm Anthony Wilder, the home showcases exceptional craftsmanship and attention to detail throughout. From the moment you enter, the quality of the craftsmanship is unmistakable. A sun-drenched entry with soaring 20-foot ceilings creates a dramatic and welcoming first impression, while newly refinished hardwood floors and beautiful custom millwork add warmth and elegance throughout. The eat-in chef's kitchen features gorgeous custom cabinetry by Kyle, top-of-the-line appliances, and skylights overlooking the peaceful wooded setting. Four generously sized bedrooms and 3.5 beautifully updated baths include a spacious primary suite with an oversized walk-in closet and spa-like designer bath. Additional living spaces in
USD 1,749,500
5931 Beech Avenue
View photo
House · for sale
USD 1,150,000
USD 434/sq.ft
5931 Beech Avenue
Broyhill-McLean Estates
· 2,648 sq.ft · 5 Bedrooms · 2 Baths · House
· Office room · Equipped kitchen
Broyhill-McLean Estates · 2,648 sq.ft · 5 Bedrooms · 2 Baths · House · Office room · Equipped kitchen
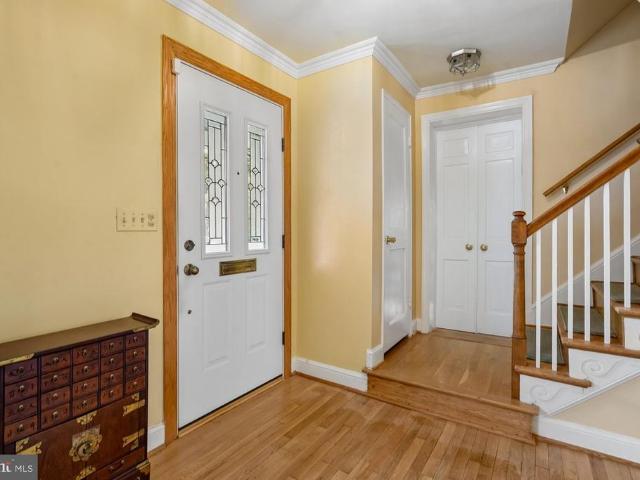
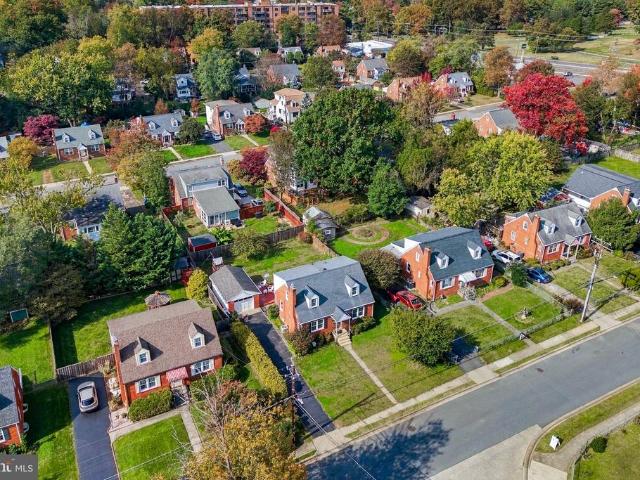
New wyngate listing. A rare opportunity to reside in this popular neighborhood! Expanded colonial with 5 bedrooms and 2 baths up. Extremely flexible main level with formal living room, dining room, family room, spacious kitchen with breakfast area, office/den/playroom, sunroom, laundry + 1/2 bath. Lower level rec room too. Has great curb appeal on the corner fenced lot!
USD 1,150,000
2854 Stuart Drive
View photo
House · for sale
USD 824,900
USD 405/sq.ft
2854 Stuart Drive
Broyhill-McLean Estates
· 2,034 sq.ft · 4 Bedrooms · 2 Baths · House
· Garden · Parking · Equipped kitchen
Broyhill-McLean Estates · 2,034 sq.ft · 4 Bedrooms · 2 Baths · House · Garden · Parking · Equipped kitchen
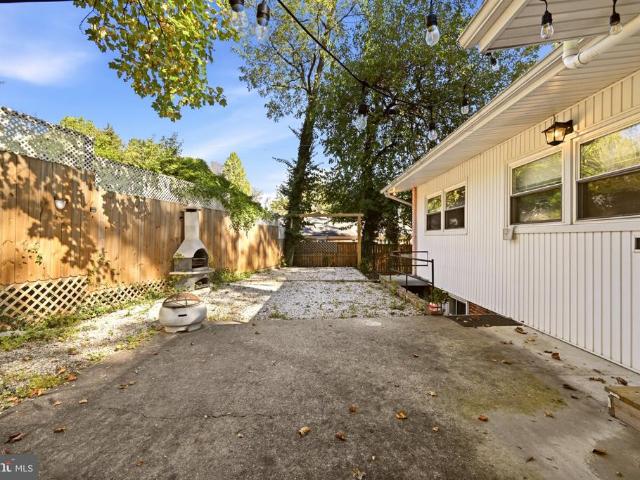
Fantastic Falls Church location! This beautifully renovated 3-level Cape Cod offers gorgeous updates, an incredible backyard, and a detached garage! Hardwood floors flow throughout the main level. The completely remodeled kitchen features maple cabinetry, Silestone countertops, stainless steel appliances, and a gas range. Just off the kitchen, enjoy a spectacular sunroom addition overlooking the enormous, fully fenced backyard and spacious deckperfect for entertaining or relaxing outdoors. Beautifully renovated bathrooms feature stylish finishes and modern updates. The walk-out lower level offers a spacious recreation room, along with a large utility room providing plenty of additional storage. Hvac. 2023/2024, Water Heater. 2024, Roof. 2017. All of this in a fantastic location just minutes from the Mosaic District, with its incredible restaurants, shopping, entertainment, and year-round activities. Enjoy easy access to major commuter routes, Metro, and close proximity to DCA. As-Is It
USD 824,900
7902 Yancey Drive
View photo
Townhouse · for sale
USD 797,000
USD 503/sq.ft
7902 Yancey Drive
Broyhill-McLean Estates
· 1,582 sq.ft · 3 Bedrooms · 2 Baths · Townhouse
· Patio · Garden · Equipped kitchen
Broyhill-McLean Estates · 1,582 sq.ft · 3 Bedrooms · 2 Baths · Townhouse · Patio · Garden · Equipped kitchen
Beautifully renovated and ideally located in the sought-after Lakeford community, this stone-front, three-level townhouse offers a perfect blend of modern style, comfort, and convenience. Just approximately 1.2 miles from Dunn Loring Metro, this inviting home features 3 bedrooms, 2.5 baths, and thoughtfully updated living spaces throughout. Step inside to a welcoming foyer with tile flooring, leading to a bright living room featuring newly refinished hardwood floors, recessed lighting, and a charming bay window. An elegant arched entryway opens to the formal dining room, beautifully appointed with wainscoting, crown molding, and a modern chandelier. The stunning gourmet kitchen, newly renovated in 2025, boasts quartz waterfall countertops, a marble backsplash, sleek hardware, 42-inch cabinetry, and new stainless steel appliances. The adjoining breakfast area offers recessed lighting and direct access to the private backyard, where a brick patio creates the perfect setting for outdoor d
USD 797,000
117 Park Street NE # B
View photo
Condo · for sale
USD 1,650,000
USD 681/sq.ft
117 Park Street NE # B
Broyhill-McLean Estates
· 2,422 sq.ft · 3 Bedrooms · 3 Baths · Condo
· Equipped kitchen · Lift
Broyhill-McLean Estates · 2,422 sq.ft · 3 Bedrooms · 3 Baths · Condo · Equipped kitchen · Lift
Professional photos coming soon! LUXURY MAIN-LEVEL LIVING IN THE HEART OF DOWNTOWN VIENNA Sophisticated design, exceptional finishes, and the convenience of a private in-unit elevator define this distinctive 2025 built residence, just steps from downtown Vienna. Approximately 2,430 square feet of beautifully designed living space, this exceptional condominium combines the comfort and privacy of a luxury home with effortless main-level living and a lock-and-leave lifestyle. Expansive windows on multiple sides fill the open-concept interior with natural light, while high ceilings and wide-plank engineered wood flooring create a refined, contemporary backdrop. The thoughtfully designed open floor plan balances inviting gathering spaces with room to work, unwind, and entertain. The gourmet kitchen showcases striking Snaidero Italian cabinetry, premium Sub-Zero and Wolf appliances, sleek modern finishes, and a walk-in pantry. The adjoining living and dining areas flow seamlessly into a sun-
USD 1,650,000
8350 Greensboro Drive # 601
View photo
Condo · for sale
USD 740,000
USD 416/sq.ft
8350 Greensboro Drive # 601
Broyhill-McLean Estates
· 1,776 sq.ft · 3 Bedrooms · 3 Baths · Condo
· Balcony
Broyhill-McLean Estates · 1,776 sq.ft · 3 Bedrooms · 3 Baths · Condo · Balcony
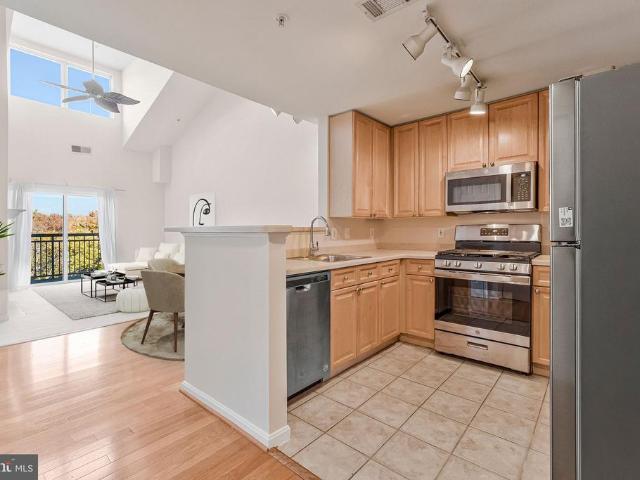
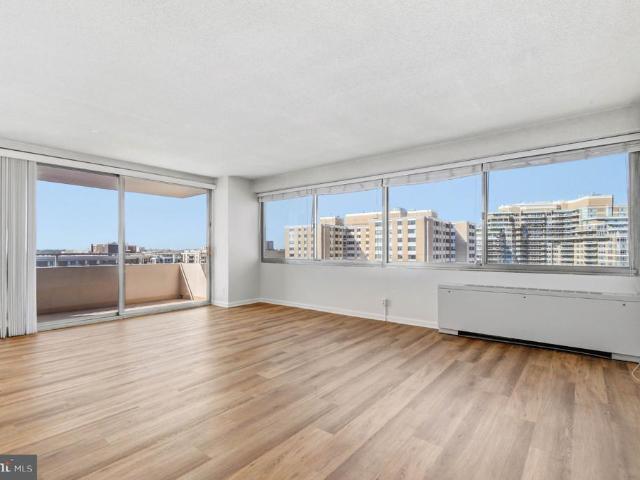
Exceptional Model'AA' available in The Rotonda Building 1 | 3 Bedrooms | 3 Full Baths | 1,780 Sq. Ft. A rare opportunity to own the sought-after Model AA in prestigious Building 1 at The Rotonda! This spacious 3-bedroom, 3-full-bath residence offers approximately 1,780 square feet of light-filled living space, expansive 6th-floor views of Tysons, and a private balcony. With its generous proportions, versatile floor plan, and abundant natural light, this home presents an exciting opportunity to create a contemporary living space tailored to your personal style. A welcoming foyer opens to a large, sunlit living room with impressive views, flowing into a spacious formal dining room ideal for entertaining. The adjoining bedroom suite offers a generously sized bedroom, full bath, and walk-in closet, providing flexibility for guests or additional living needs. Privately situated down the opposite hallway, the secondary bedroom, full hallway bath, and primary suite create a comfortable separa
USD 740,000
7604 J Lakeside Village Drive
View photo
Condo · for sale
USD 467,900
USD 350/sq.ft
7604 J Lakeside Village Drive
Broyhill-McLean Estates
· 1,335 sq.ft · 2 Bedrooms · 2 Baths · Condo
· Fireplace · Equipped kitchen
Broyhill-McLean Estates · 1,335 sq.ft · 2 Bedrooms · 2 Baths · Condo · Fireplace · Equipped kitchen
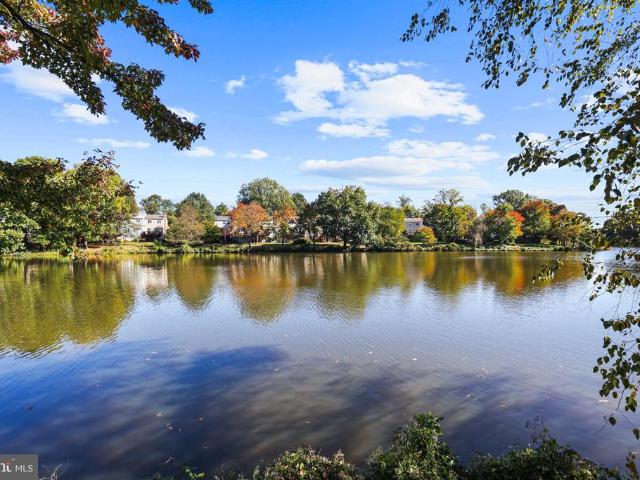
RARE OPPORTUNITY: The First 2-Bed, 2-Bath Lakefront Condo to Hit the Market in'The Cove' Since 2024! Nestled in the charming lakeside community of'The Cove' in Falls Church, 7604-J Lakeside Village Dr offers a harmonious blend of modern updates and peaceful, low-maintenance living. Featuring 1,045 square feet of thoughtfully designed space, this bright and inviting home showcases an open-concept floor plan that seamlessly connects the living, dining, kitchen, and private balconythe perfect spot to enjoy serene, tranquil lake views. Key Highlights: Meticulously Renovated (2022): Includes a stunning kitchen with quartz countertops and stainless steel appliances, plus completely renovated Primary Bath and Secondary Bath. Comfort & Style: Cozy up by the living room's wood-burning fireplace during the winter months. Primary Retreat: A spacious primary bedroom featuring a renovated ensuite bathroom with a large, convenient vanity, and 2 Oversized Closets Featuring Custom Built-In Organizers
USD 467,900
3222 Dye Drive
View photo
House · for sale
USD 1,199,999
USD 285/sq.ft
3222 Dye Drive
Broyhill-McLean Estates
· 4,198 sq.ft · 5 Bedrooms · 4 Baths · House
· Deck · Equipped kitchen
Broyhill-McLean Estates · 4,198 sq.ft · 5 Bedrooms · 4 Baths · House · Deck · Equipped kitchen
Completely reimagined and extensively renovated in 2019, this exceptional Broyhill Park residence offers over 4,200 square feet of beautifully finished living space, thoughtfully designed for both everyday living and effortless entertaining. At the heart of the home is a stunning chef's kitchen featuring custom cabinetry, quartz countertops, premium finishes, and an open-concept layout that seamlessly connects to the dining and living areas. The main level includes two spacious bedrooms, highlighted by an impressive main level primary suite with direct access to the rear deck, a professionally designed walk-in closet by Closets by Design, and a luxurious spa-inspired ensuite bathroom complete with a freestanding soaking tub, oversized shower, and dual vanities. The expansive lower level was engineered with entertaining in mind. During the renovation, the foundation was excavated and reconstructed with a monolithic concrete pour to maximize ceiling height, living space, and long-term st
USD 1,199,999
1207 Offutt Drive
View photo
House · for sale
USD 2,349,000
USD 479/sq.ft
1207 Offutt Drive
Broyhill-McLean Estates
· 4,898 sq.ft · 6 Bedrooms · 5 Baths · House
· Equipped kitchen
Broyhill-McLean Estates · 4,898 sq.ft · 6 Bedrooms · 5 Baths · House · Equipped kitchen
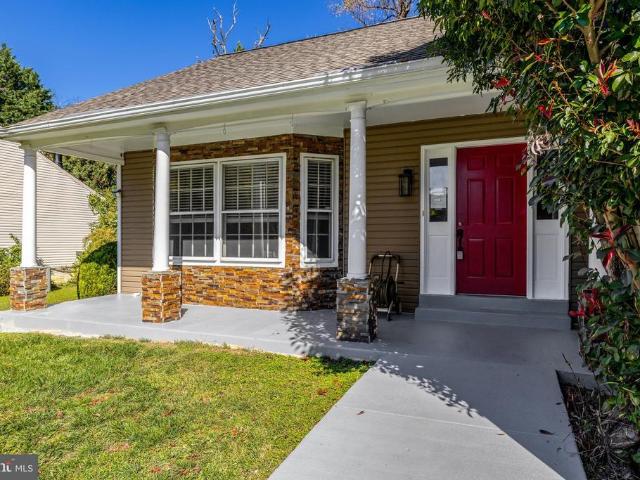
Luxury. Location. Lifestyle. Welcome to 1207 Offutt Drive. Experience exceptional new construction in the heart of Falls Church City. This stunning Craftsman style residence offers nearly 4,800 square feet of thoughtfully designed living space across three beautifully finished levels, blending timeless architecture, sophisticated design, and exceptional craftsmanship. From the moment you arrive, the striking HardiePlank and stone exterior, inviting front porch, and impeccable curb appeal set the stage for the elegance that awaits inside. Rich hardwood flooring, soaring ceilings, oversized windows, extensive crown molding, and a bright, open floor plan create an inviting atmosphere filled with natural light. Designed for both everyday living and effortless entertaining, the gourmet kitchen serves as the heart of the home, featuring an oversized center island, premium stainless steel appliances, gas cooking, built-in microwave and range, upgraded countertops, abundant cabinetry, a spacio
USD 2,349,000
6649 Hallwood Avenue
View photo
House · for sale
USD 1,249,900
USD 530/sq.ft
6649 Hallwood Avenue
Broyhill-McLean Estates
· 2,357 sq.ft · 4 Bedrooms · 3 Baths · House
· Office room · Fireplace · Equipped kitchen
Broyhill-McLean Estates · 2,357 sq.ft · 4 Bedrooms · 3 Baths · House · Office room · Fireplace · Equipped kitchen
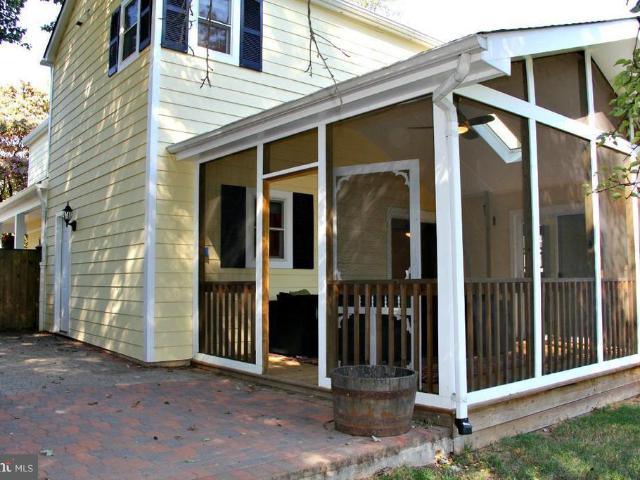
Welcome to this substantially expanded and beautifully maintained 4-bedroom, 3.5-bath home, nestled on a lush, level lot in the highly sought-after Haycock/Longfellow/McLean High School pyramid! Offering over 3,000 square feet of thoughtfully redesigned living space, this exceptional property features a versatile detached, heated and cooled studio, inviting indoor and outdoor living areas, and an impressive collection of recent improvements, including fully owned solar panels! Step in from the covered wrap-around porch to find handsome luxury vinyl plank (LVP) floors, fresh paint, and abundant sizable windows throughout. You will fall in love with the open-concept layout featuring a granite kitchen with new stainless appliances, adjoining family room with a cozy gas fireplace, a generously sized bonus room, complete with skylights and access to the screened-in porch, offers endless possibilities as a home office, playroom, creative studio, or additional gathering space. A convenient po
USD 1,249,900
9480 Virginia Center Boulevard # 412
View photo
Condo · for sale
USD 380,000
USD 420/sq.ft
9480 Virginia Center Boulevard # 412
Broyhill-McLean Estates
· 904 sq.ft · 1 Bedroom · 1 Bath · Condo
· Office room · Fireplace · Equipped kitchen
Broyhill-McLean Estates · 904 sq.ft · 1 Bedroom · 1 Bath · Condo · Office room · Fireplace · Equipped kitchen
Welcome to Acadia at the Metro, where comfort, convenience, and an amenity-rich lifestyle come together in the heart of Vienna. Ideally located across from the Vienna Metro, this rarely available top-floor, two-level condo offers 1 bedroom, 1 bathroom, and a flexible loft space. Freshly painted throughout and featuring new carpet, range, refrigerator, and microwave (2026). The open-concept main level offers a welcoming living area with a cozy fireplace, seamless access to the dining area, and kitchen with breakfast bar. The kitchen boasts a functional layout with plenty of cabinetry and stainless steel appliances. The spacious bedroom includes a walk-in closet and serene tree views. The homes bathroom is conveniently located on the main level and boasts a large footprint with ample storage space. The upper-level loft provides valuable additional flexibility for a home office, guest space, reading nook, or creative retreat. Rounding out unit amenities are an in-unit washer and dryer and
USD 380,000
4620 N Park Avenue # 811E
View photo
Condo · for sale
USD 299,900
USD 371/sq.ft
4620 N Park Avenue # 811E
Broyhill-McLean Estates
· 807 sq.ft · 1 Bedroom · 1 Bath · Condo
· Balcony · Parking
Broyhill-McLean Estates · 807 sq.ft · 1 Bedroom · 1 Bath · Condo · Balcony · Parking
Sophisticated Luxury Living with Spectacular Treetop & Skyline Views in Friendship Heights! Beautifully Renovated | Expansive 1 Bedroom | Private Balcony | Garage Parking | Prime Location Discover exceptional value, sophisticated style, and breathtaking views in this beautifully renovated, spacious one-bedroom residence at the prestigious 4620 North Park Condominium, ideally situated in the heart of upscale Friendship Heights. Perched high above the treetops, this sun-drenched home offers the perfect combination of modern upgrades, generous living spaces, and effortless urban convenienceall with the added luxury of a private garage parking space (#1-85) that conveys! From the moment you enter, you'll appreciate the impressive, extra-long foyer with contemporary lighting that welcomes you into an expansive, light-filled living and dining area. Newly refinished parquet hardwood floors gleam throughout, complemented by fresh paint, stylish new lighting, and dramatic floor-to-ceiling slidi
USD 299,900
5500 Friendship Boulevard # 2117N
View photo
Condo · for sale
USD 399,900
USD 309/sq.ft
5500 Friendship Boulevard # 2117N
Broyhill-McLean Estates
· 1,292 sq.ft · 2 Bedrooms · 2 Baths · Condo
· Balcony · Equipped kitchen · Parking
Broyhill-McLean Estates · 1,292 sq.ft · 2 Bedrooms · 2 Baths · Condo · Balcony · Equipped kitchen · Parking
Stunning 21st-Floor Corner 2 Bed, 2 Bath Residence with Spectacular Views in Friendship Heights! Best Value in The Willoughby! Experience elevated living in this beautiful 21st-floor corner residence, offering breathtaking panoramic views, abundant natural sunlight, and an unbeatable Friendship Heights location. This spacious 2-bedroom, 2-bathroom condominium includes one garage parking space (G-234) and has been thoughtfully refreshed with brand-new LV Plank flooring, fresh paint, and a modern updated primary bathroom vanity, making it truly move-in ready! Expansive wall-to-wall windows flood the living spaces with natural light while showcasing spectacular views of the surrounding skyline. Step outside onto your private balcony to enjoy morning coffee, breathtaking sunsets, or simply relax high above the city. The attractive Gourmet kitchen features granite countertops, rich hardwood cabinetry, ceramic tile flooring, and stainless steel appliances, including a bottom-freezer refriger
USD 399,900
9475 Sprague Avenue # 313
View photo
Condo · for sale
USD 765,290
USD 511/sq.ft
9475 Sprague Avenue # 313
Broyhill-McLean Estates
· 1,496 sq.ft · 2 Bedrooms · 2 Baths · Condo
· Parking · Swimming pool
Broyhill-McLean Estates · 1,496 sq.ft · 2 Bedrooms · 2 Baths · Condo · Parking · Swimming pool
Featuring one of the largest two-bedroom layouts, this southeast corner home delivers abundant light, oversized living areas, and refined comfort. Residents enjoy walkable convenience, metro access, and future amenities like an outdoor pool, fitness center, and community courtyards. Perfect for elevated everyday living. Unit 313 in Building 16 faces the courtyard with a beautiful view of the pool taking full advantage of the panoramic views provided by the expansive windows. All two-bedroom residences, including this home, include two assigned parking spaces within a secured underground garage, with additional storage rooms available for purchase. Please call for an appointment for individualized attention
USD 765,290
1200 N Hartford Street # 505
View photo
Condo · for sale
USD 599,000
USD 654/sq.ft
1200 N Hartford Street # 505
Broyhill-McLean Estates
· 915 sq.ft · 2 Bedrooms · 2 Baths · Condo
· Balcony · Fireplace · Equipped kitchen · Parking
Broyhill-McLean Estates · 915 sq.ft · 2 Bedrooms · 2 Baths · Condo · Balcony · Fireplace · Equipped kitchen · Parking
Priced BELOW Assessment & Appraisal in the Heart of Clarendon! Dont miss this spacious 2 BR/2 BA condo at The Hartford, one of Clarendon's most convenient and popular buildings. Its a fantastic opportunity for owners and investors alike. Freshly painted with hardwoods in the main living area and BRAND NEW carpet in the bedrooms, its move-in ready! Located on the north side of the building on the 5th floor, away from traffic noise, and next to James Hunter Park, this unit has sweeping views of the gorgeous fall foliage for miles! Gourmet kitchen with stainless appliances, gas stove, granite, maple cabinetry & breakfast bar for casual entertaining. Crown molding in every room, gas fireplace, dishwasher & W/D in unit. Sliding glass doors in each bedroom and the living room open to Juliet balconies for fresh air and gorgeous views. Generous walk-in closets throughout. Parking space included in underground secure garage! Walk a HALF BLOCK to Metro, and just steps from Whole Foods, Trader Jo
USD 599,000
8008 Sandburg Court
View photo
House · for sale
USD 13,990,000
USD 3,015/sq.ft
Updated
8008 Sandburg Court
Broyhill-McLean Estates
· 4,639 sq.ft · 5 Bedrooms · 3 Baths · House
· Fireplace · Equipped kitchen · Parking
Broyhill-McLean Estates · 4,639 sq.ft · 5 Bedrooms · 3 Baths · House · Fireplace · Equipped kitchen · Parking
Tucked away on a quiet cul-de-sac in the coveted Stenwood/Kilmer/Marshall school pyramid, this turn-key 5-bedroom, 3.5-bath residence delivers an unbeatable blend of suburban tranquility and urban convenience. A substantial addition and thoughtful recent renovations create an airy, functional layout designed for modern living. At the heart of the main level, a gourmet kitchen with a spacious prep island flows seamlessly into an expansive great room anchored by a striking stone fireplace. Upstairs, the primary retreat features a spa-like bath and an oversized walk-in closet, joined by three generous secondary bedrooms. Beyond the home, enjoy effortless connectivity minutes to the Dunn Loring Metro, the Mosaic District, top-rated schools, and direct access to the W&OD Trail. Complete with a two-car garage and move-in-ready finishes throughout, this exceptional home is ready for its next chapter
USD 13,990,000
4808 Moorland Lane # 607
View photo
Condo · for sale
USD 549,000
USD 621/sq.ft
4808 Moorland Lane # 607
Broyhill-McLean Estates
· 883 sq.ft · 2 Bedrooms · 2 Baths · Condo
· Balcony · Equipped kitchen · Swimming pool
Broyhill-McLean Estates · 883 sq.ft · 2 Bedrooms · 2 Baths · Condo · Balcony · Equipped kitchen · Swimming pool
Welcome to 4808 Moorland Ln #607, a stunning 6th-floor corner unit condo in the heart of Bethesda, Maryland, offering modern living with exceptional convenience. This light-filled residence features hardwood floors throughout and an inviting open floor plan perfect for both relaxing and entertaining. The kitchen is beautifully appointed with stainless steel appliances, granite countertops, and ample cabinetry, seamlessly flowing into the living and dining areas. Step out onto your private balcony off the living rooman ideal spot to unwind or enjoy your morning coffee. Additional highlights include an in-unit stackable washer and dryer for everyday convenience and a desirable corner-unit layout that brings in abundant natural light. Residents enjoy access to premium building amenities, including an outdoor pool, 24-hour front desk, and fully equipped exercise room, providing comfort and peace of mind. Located just moments from the Washington Metro Red Line, as well as Bethesdas renowned
USD 549,000
7311 Statecrest Drive
View photo
House · for sale
USD 750,000
USD 244/sq.ft
7311 Statecrest Drive
Broyhill-McLean Estates
· 3,068 sq.ft · 5 Bedrooms · 2 Baths · House
· Garden · Deck · Swimming pool
Broyhill-McLean Estates · 3,068 sq.ft · 5 Bedrooms · 2 Baths · House · Garden · Deck · Swimming pool
Priced well below the assessed value! Set on approximately a quarter-acre at the end of a dead-end street inside the Beltway, this five-bedroom home offers space, character, and flexibility. Hardwood flooring across much of two levels brings warmth to the interior, while separate living, dining, and family rooms provide space to gather, entertain, or unwind. Step outside to the deck for morning coffee or outdoor dining, and enjoy a yard with room to garden or play. The home is located in Annandale Woods / Broyhill Crest. Surrounded by parks, neighborhood pool, tennis courts, trails, and in a great commuter location. Inside the beltway. This home is part of a volunteer civic association. Not a homeowners association
USD 750,000
5512 Montgomery Street
View photo
House · for sale
USD 2,495,000
USD 430/sq.ft
5512 Montgomery Street
Broyhill-McLean Estates
· 5,791 sq.ft · 6 Bedrooms · 4 Baths · House
· Patio · Garden · Office room · Parking · Fireplace · Equipped kitchen
Broyhill-McLean Estates · 5,791 sq.ft · 6 Bedrooms · 4 Baths · House · Patio · Garden · Office room · Parking · Fireplace · Equipped kitchen
Classic Chevy Chase Village Colonial with Unexpectedly Generous Space | 6 Beds | 4.5 Baths | 1 Office | 7500 Sf Lot | Screen Porch | Rear Patio & Landscaped Yard w/ Firepit Area | 1 Car Garage & EV Charger | In-Law Suite w/ Kitchenette | Welcome to the timeless elegance of this home in the heart of the Village. Step inside through a lovely entrance hall featuring oak floors and an elegant staircase. Adjacent to the entrance hall is a charming office, complete with built-ins. The living room showcases custom built-ins and a wood-burning fireplace framed by a handsome wood mantel. Next to the living room is a formal dining room with 2 built-in display cabinets. The open kitchen and great room provide excellent space for daily living, including ample space for a dining table and couches. Oversized windows and skylights in the great room fill the space with phenomenal natural light. The main focal point of the great room is a stunning fireplace with a specially designed cherry wood and sto
USD 2,495,000
419 N Upton Court
View photo
Townhouse · for sale
USD 1,199,888
USD 563/sq.ft
Updated
419 N Upton Court
Broyhill-McLean Estates
· 2,131 sq.ft · 4 Bedrooms · 4 Baths · Townhouse
· Deck · Balcony · Equipped kitchen · Parking
Broyhill-McLean Estates · 2,131 sq.ft · 4 Bedrooms · 4 Baths · Townhouse · Deck · Balcony · Equipped kitchen · Parking
Welcome to this Ballston Row townhome, a spacious 4 BD/4.5 BA residence with a 2-car garage nestled in a peaceful community with all the convenience of Ballston a short walk away. This expansive 2,138 SF home impresses from the moment you enter with custom interior paint on all 4 levels. The entry level boasts a flexible space, perfect for a bedroom or home office, complete with a full bath. Access to the two-car garage with custom storage is on this level. On the main level, there are hardwood floors and an open kitchen featuring new quartz countertops, an oversized island with a new sink, a Viking hood, updated GE Profile appliances, and under cabinet lighting. Adjacent is a breakfast nook complete with a balcony featuring new trex decking, perfect for enjoying your morning coffee or simply watching the day go by. Next, step into the sunny formal dining and living room. There is plenty of space to make this area your own, with a bonus nook to function as an office, playroom or family
USD 1,199,888
7500 Woodmont Avenue # S410
View photo
Condo · for sale
USD 410,000
7500 Woodmont Avenue # S410
Broyhill-McLean Estates
· 1 Bedroom · 1 Bath · Condo
· Equipped kitchen · Parking
Broyhill-McLean Estates · 1 Bedroom · 1 Bath · Condo · Equipped kitchen · Parking
Beautifully updated Chase residence featuring maple hardwood floors throughout and a thoughtfully designed galley kitchen with contemporary maple cabinetry and stainless steel appliances. Recent upgrades include a new LG stove/oven, microwave, dishwasher, and full-size washer and dryer (2024), refrigerator (2022), and HVAC system (2021). The beautifully remodeled bathroom (2020) features granite tile flooring, a stylish vanity with granite countertop and custom square Kohler undermount sink, and coordinating granite tile tub/shower surround. Additional highlights include a remote-controlled shade in the primary bedroom, deeded garage parking and a storage unit
USD 410,000
6338 Waterway Drive
View photo
House · for sale
USD 1,350,000
USD 349/sq.ft
6338 Waterway Drive
Broyhill-McLean Estates
· 3,864 sq.ft · 4 Bedrooms · 3 Baths · House
· Garden · Fireplace · Equipped kitchen
Broyhill-McLean Estates · 3,864 sq.ft · 4 Bedrooms · 3 Baths · House · Garden · Fireplace · Equipped kitchen
Tucked on a sprawling. 59-acre lot, 6338 Waterway Drive offers a rare blend of modern sophistication and a serene, wooded retreat. This isn't just a home; its a private oasis where the lush greenery of the surrounding trails and gardens meets the vibrant lifestyle of the Lake Barcroft community. Located just across the street from the lake, you are steps away from two lake access points, perfect for enjoying the water at a moment's notice. Step inside to find nearly 3,900 square feet of meticulously updated living space across two levels. The home is incredibly bright and airy, thanks to expansive windows that pull the natural beauty of the outdoors in. The refinished hardwood floorsfreshly sanded and stainedglow under all-new designer light fixtures. The heart of the home is the thoughtfully remodeled kitchen, which flows into large living spaces anchored by two cozy fireplaces. The primary suite addition serves as a true sanctuary, featuring a beautifully renovated bathroom that mirr
USD 1,350,000
2431 N Utah Street
View photo
House · for sale
USD 1,000,000
USD 737/sq.ft
2431 N Utah Street
Broyhill-McLean Estates
· 1,356 sq.ft · 3 Bedrooms · 1 Bath · House
· Parking · Equipped kitchen · Cellar
Broyhill-McLean Estates · 1,356 sq.ft · 3 Bedrooms · 1 Bath · House · Parking · Equipped kitchen · Cellar
Welcome to the House of Possibilities. Situated on a quiet street in sought-after Lorcom Grove, this rare opportunity offers endless potential for renovation, expansion, or creating a custom dream home. Priced below the tax assessment, the property presents exceptional value in a coveted North Arlington location. Offered strictly as-is, the main house features solid construction, original hardwood floors, and classic six-panel doors that can be refinished to preserve its character and charm. The existing floor plan includes an antiquated galley kitchen, and 1.5 baths ready for updating, providing the perfect canvas for your vision. The previous owner began planning a basement renovation that would add a bedroom, bathroom, kitchenette, and family room, creating valuable additional living space. (See documents for plans) Major system improvements are already in place, including a new HVAC system installed in 2024 and new roofs on both the house and detached garage completed in 2025. A st
USD 1,000,000
3021 Sleepy Hollow Road
View photo
House · for sale
USD 1,799,000
USD 294/sq.ft
3021 Sleepy Hollow Road
Broyhill-McLean Estates
· 6,114 sq.ft · 6 Bedrooms · 6 Baths · House
· Office room · Fireplace · Equipped kitchen · Parking
Broyhill-McLean Estates · 6,114 sq.ft · 6 Bedrooms · 6 Baths · House · Office room · Fireplace · Equipped kitchen · Parking
Welcome to this extraordinary over 6,000 sq ft new construction residence situated on a prime half-acre lot in Falls Church, featuring a striking contemporary design. The light-filled main level offers a dedicated home office/main level bedroom, formal dining room, mudroom off the 2-car garage, and a open-concept chefs kitchen with a center island and walk-in pantry that flows into the breakfast room and family room featuring a fireplace and wall of glass overlooking the rear grounds. Upstairs, the primary suite serves as a true sanctuary with a private veranda, dual walk-in closets, and a spa-inspired ensuite bath, alongside three additional bedrooms all with private baths and walk in closets, and a convenient upper-level laundry room. Completing this exceptional home, the fully finished lower level features a massive rec room complete with wet bar, fireplace and walk out stairs, exercise room, spacious media room, and a private 5th bedroom with a full bath ideal for guests or an au p
USD 1,799,000
1921 Aubrey Place Court
View photo
House · for sale
USD 1,249,999
USD 563/sq.ft
1921 Aubrey Place Court
Broyhill-McLean Estates
· 2,217 sq.ft · 5 Bedrooms · 2 Baths · House
· Deck · Fireplace · Equipped kitchen · Parking
Broyhill-McLean Estates · 2,217 sq.ft · 5 Bedrooms · 2 Baths · House · Deck · Fireplace · Equipped kitchen · Parking
Refreshed & move-in ready! Spacious 5BR/3BA brick-front rambler with two-car garage, tucked on a quiet court. Rare one-level living: main-level family room AND a sun-filled living room with soaring cathedral ceiling. The updated eat-in kitchen has quartz countertops and flows to the breakfast room, brick raised-hearth fireplace, and a brand-new deck built for entertaining. The primary suite features a large walk-in closet, with a main-level laundry closet steps away. There are three bedrooms on the main level. The walkout lower level adds two bedrooms, a full bath, rec room, and generous unfinished space for storage or future expansion. Recent updates include a NEW roof, ALL NEW windows, NEW luxury vinyl plank flooring, NEW deck, quartz kitchen, heat pump (21), fresh interior paint, and painted exterior trim. No hoa. Sought-after Wolftrap, Thoreau, and Madison school pyramid (per FCPS). Two blocks to the W&OD Trail, and minutes to Tysons, Vienna, and Dunn Loring Metro, plus shopping an
USD 1,249,999
5911 Massachusetts Avenue
View photo
House · for sale
USD 1,100,000
USD 361/sq.ft
5911 Massachusetts Avenue
Broyhill-McLean Estates
· 3,046 sq.ft · 5 Bedrooms · 3 Baths · House
· Office room · Fireplace · Equipped kitchen · Cellar
Broyhill-McLean Estates · 3,046 sq.ft · 5 Bedrooms · 3 Baths · House · Office room · Fireplace · Equipped kitchen · Cellar
Welcome home! Discover the possibilities in this inviting residence, offering a wonderful combination of comfort, character, and versatile living space. Step inside to find beautiful wood-look flooring, abundant natural light, and a welcoming living area featuring a classic brick fireplace. The kitchen offers white cabinetry, generous counter space, and a functional layout for everyday living. A standout feature of this property is the basement, complete with its own private entrance and kitchen area, offering exceptional potential for an in-law suite, a dedicated work-from-home office, or additional living quarters! Whether you're looking to accommodate extended family, establish a comfortable and private home office, create a welcoming space for guests, or simply enjoy the flexibility of additional living space, this lower level offers endless possibilities. The separate entrance provides an added level of convenience and privacy, making it especially appealing for those seeking a de
USD 1,100,000
7502 Nevis Road
View photo
House · for sale
USD 2,850,000
USD 456/sq.ft
7502 Nevis Road
Broyhill-McLean Estates
· 6,243 sq.ft · 6 Bedrooms · 6 Baths · House
Broyhill-McLean Estates · 6,243 sq.ft · 6 Bedrooms · 6 Baths · House
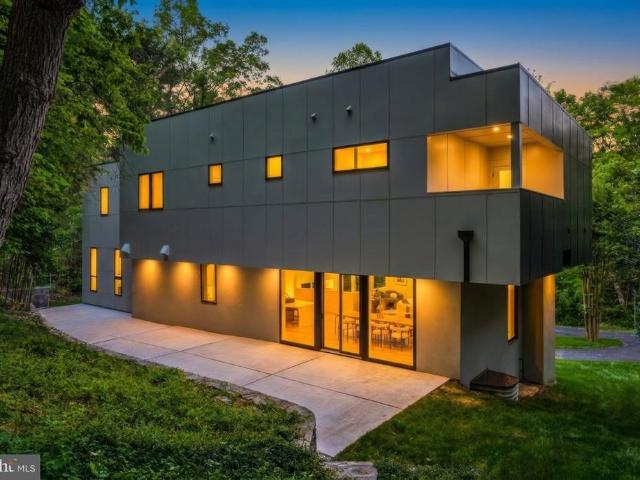
A private architectural retreat in the heart of bethesda's bannockburn. Discover an extraordinary expression of modern luxury in this newly constructed contemporary residence, privately situated at the end of a secluded drive on approximately 0.71 acres of beautifully wooded grounds. Offering nearly 7,100 square feet of thoughtfully designed living space across four exceptional levels, this architectural masterpiece combines sophisticated design, remarkable privacy, and effortless access to downtown Bethesda. From the moment you arrive, the circular driveway and striking contemporary faade establish a sense of distinction. Inside, dramatic walls of glass, soaring ceilings, and an impressive multi-story atrium create a breathtaking atmosphere filled with natural light. Every element has been thoughtfully designed to embrace the surrounding landscape while offering an exceptional balance of elegance, comfort, and functionality. The main level is a celebration of open-concept living, wher
USD 2,850,000
6448 Spring Terrace
View photo
House · for sale
USD 995,000
USD 457/sq.ft
6448 Spring Terrace
Broyhill-McLean Estates
· 2,174 sq.ft · 3 Bedrooms · 2 Baths · House
· Office room · Terrace · Fireplace · Equipped kitchen
Broyhill-McLean Estates · 2,174 sq.ft · 3 Bedrooms · 2 Baths · House · Office room · Terrace · Fireplace · Equipped kitchen
Quintessential Sleepy Hollow home in the coveted Old Sleepy Hollow neighborhood. This picture-perfect extended cape cod offers a main level primary bedroom suite. A rare find along with a luxury primary bath with spacious shower and high-quality cabinetry. Plus, first-floor laundry room and a first-floor home office/guest room. Meticulously maintained and thoughtfully updated, the Energy Star-designated home sits on a HALF-ACRE lot with mature trees, flowering shrubs, and beautifully designed outdoor living space. With a newer roof, replaced windows and doors, and updated climate systems, the major work is already done, simply move in and enjoy it. Refinished hardwood floors in a rich Jacobean stain run through the main level. The living room features a high ceiling, wood-burning fireplace, built-in bookshelves, plantation shutters, crown molding, and recessed lighting. The sunny, custom-designed kitchen combines function and charm, with high-end stainless steel appliances, casement wi
USD 995,000

Get email alerts

Don't miss out: be the first to know about new properties

The alert was correctly created

On subscribing you accept the conditions of use and the privacy policy
Alert
Receive new ads in your inbox
Save this search
Receive alerts for new listings

We'll send you an email when we have new properties for: "Properties for sale in Broyhill-McLean Estates"

The alert was correctly created

Broyhill-Glen Gary Park
Devon Park, McLean Dranesville district Fairfax County Virginia
Get email alerts and be the first to see new listings
Required field
On subscribing I accept the terms of the privacy policy
Perfect! You'll soon start receiving new listings via email
Alert
Receive an email when we have new ads for Properties for sale in Broyhill-McLean Estates
Save this search
Filters

Bedrooms

Size (sq.ft)

sq.ft
sq.ft

Price

USD
USD

Property type

Bathrooms

Clear all filters
Receive notifications when new entries are published.