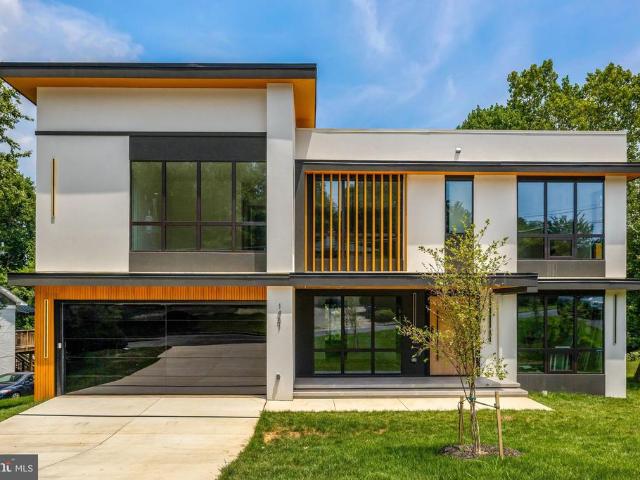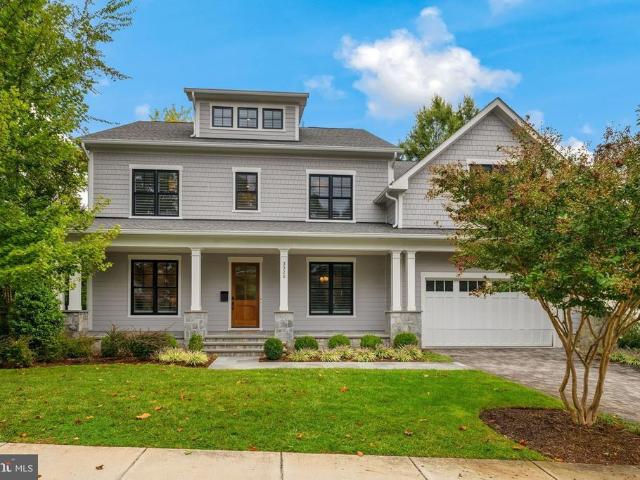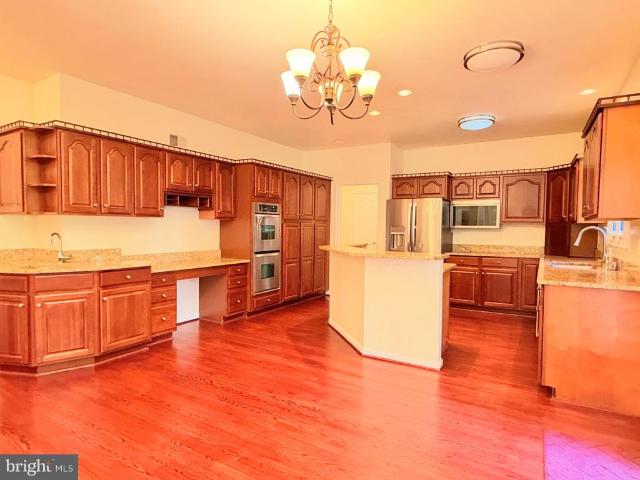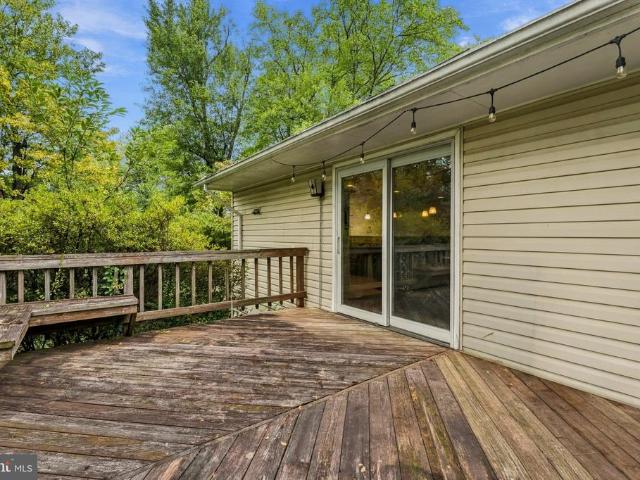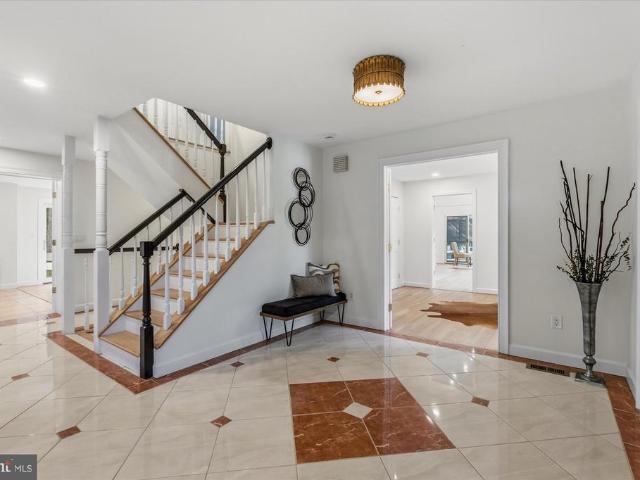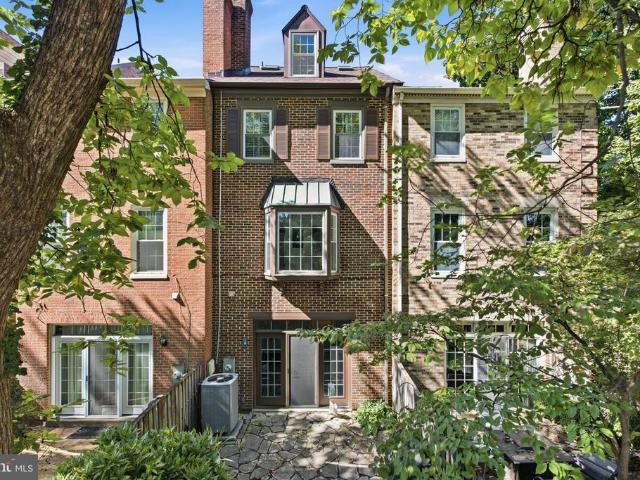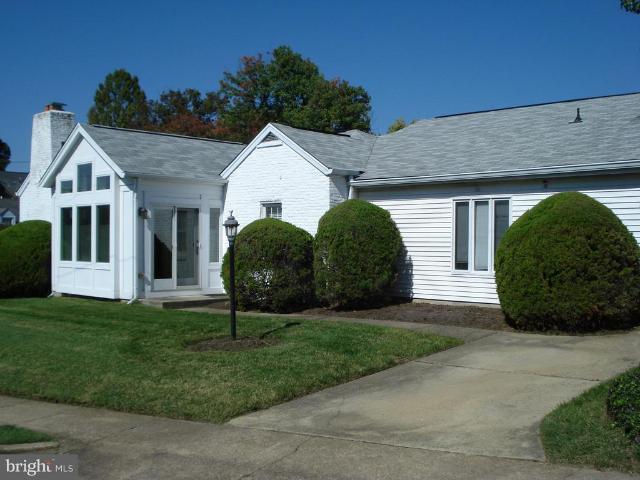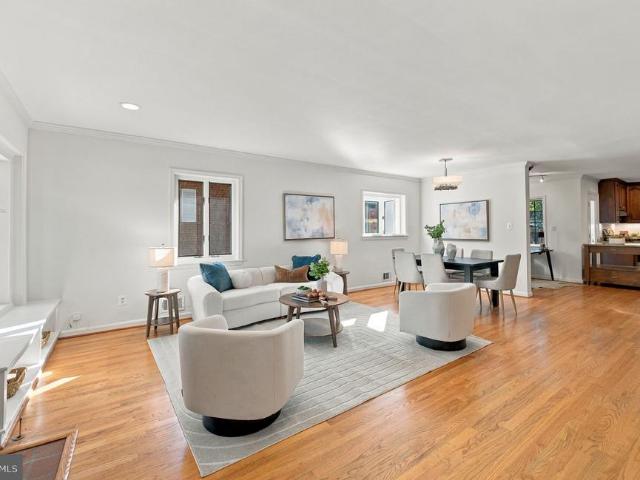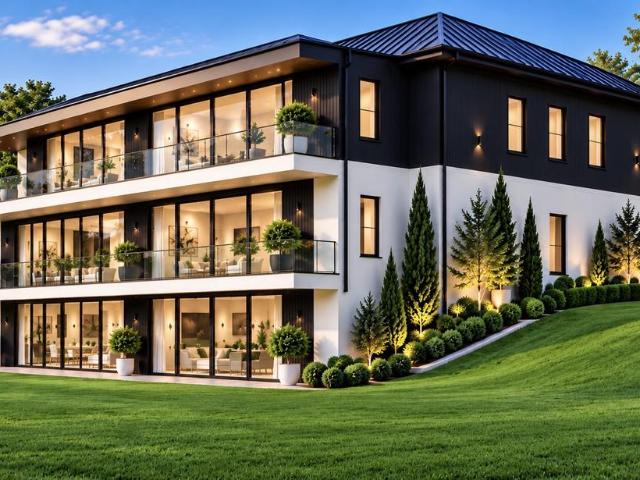
1,016 properties for sale in Broyhill-McLean Estates

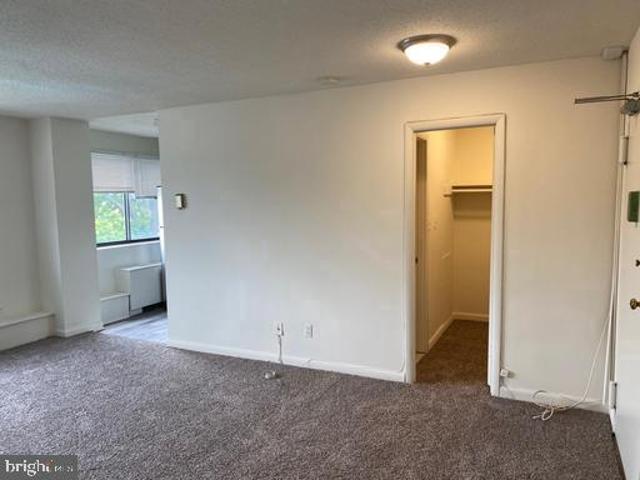
851 N Glebe Road # 806
View photo
Condo · for sale
USD 447,000
USD 519/sq.ft
851 N Glebe Road # 806
Broyhill-McLean Estates
· 861 sq.ft · 1 Bedroom · 1 Bath · Condo
· Equipped kitchen · Parking · Swimming pool
Broyhill-McLean Estates · 861 sq.ft · 1 Bedroom · 1 Bath · Condo · Equipped kitchen · Parking · Swimming pool
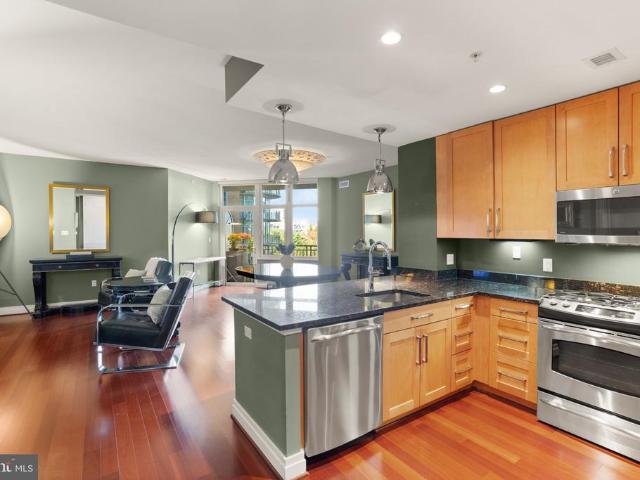
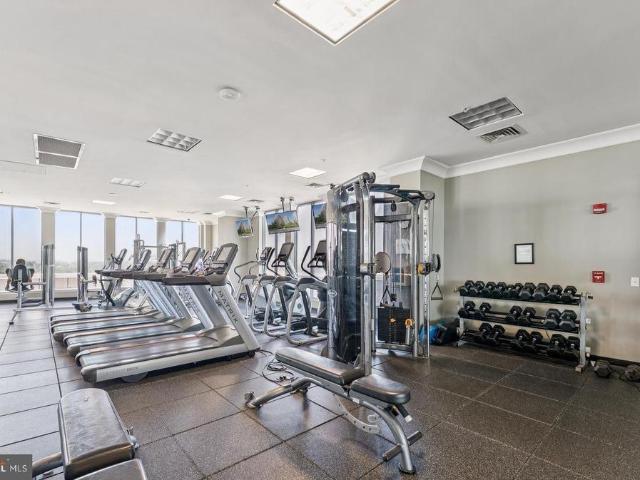
This charming 1-bedroom, 1-bathroom apartment offers a perfect blend of comfort and convenience in a vibrant community. Built in 2003, this well-maintained unit features an inviting open floor plan that seamlessly connects the living and dining areas, ideal for both relaxation and entertaining. The modern kitchen is equipped with essential appliances, including a gas range, built-in microwave, and dishwasher, making meal prep a delight. This unit conveys a garage parking space, and storage. Step outside to enjoy the community amenities, including a stunning rooftop pool and BBQ grill area, perfect for summer gatherings. The building also boasts a fitness center, library, and party room, business center, movie theater room, ensuring there's always something to do. With assigned parking in a secure garage, your daily commute is a breeze, especially with public transportation options just steps away, including a metro station and bus stop. Located less than 10 miles from the airport and s
USD 447,000
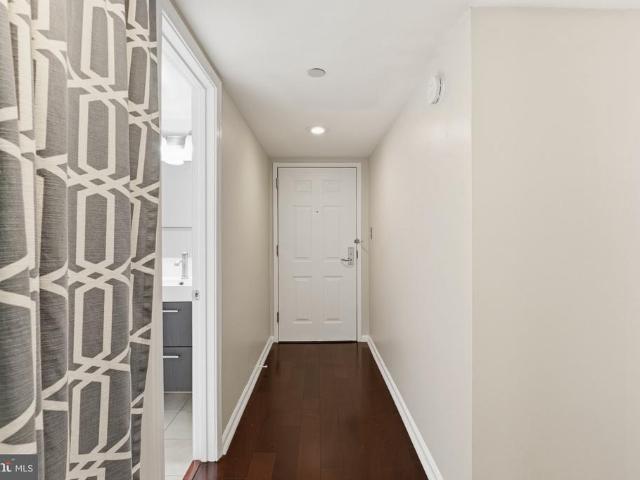
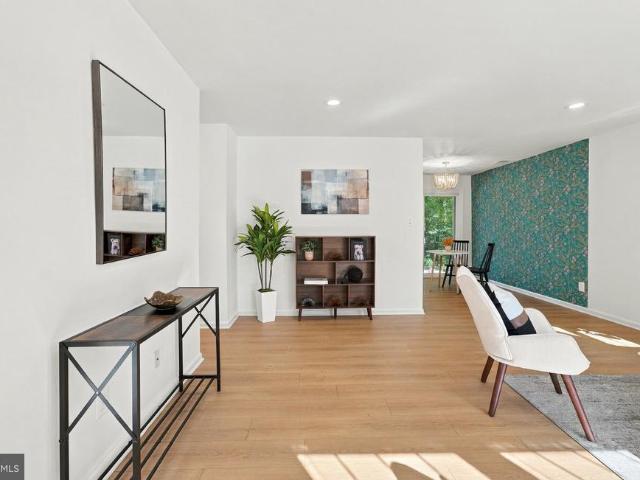
1001 N Randolph Street # 610
View photo
Condo · for sale
USD 494,900
USD 540/sq.ft
1001 N Randolph Street # 610
Broyhill-McLean Estates
· 915 sq.ft · 1 Bedroom · 1 Bath · Condo
· Office room · Balcony
Broyhill-McLean Estates · 915 sq.ft · 1 Bedroom · 1 Bath · Condo · Office room · Balcony
Enjoy the best of Ballston living, where neighborhood energy, everyday convenience, and the comforts of home come together! Ideally located at Eastview at Ballston Metro, this spacious 919-square-foot, one-bedroom plus den residence offers the flexibility of a possible second bedroom, a home office, or a comfortable retreat for guestsall just moments from the restaurants, shopping, entertainment, and Metro access that make Ballston one of Arlington's most desirable destinations. Some photos are virtually staged. Inside, the thoughtfully designed floor plan offers generous, open living and dining spaces, enhanced by a wall of custom built-ins adjacent to the dining area that adds architectural interest, character, and exceptional storage. Step outside onto the private balcony, a welcome extension of the living space that's perfect for morning coffee or relaxing after a busy day. The spacious primary bedroom features brand-new carpeting, while the full bathroom offers the added convenien
USD 494,900
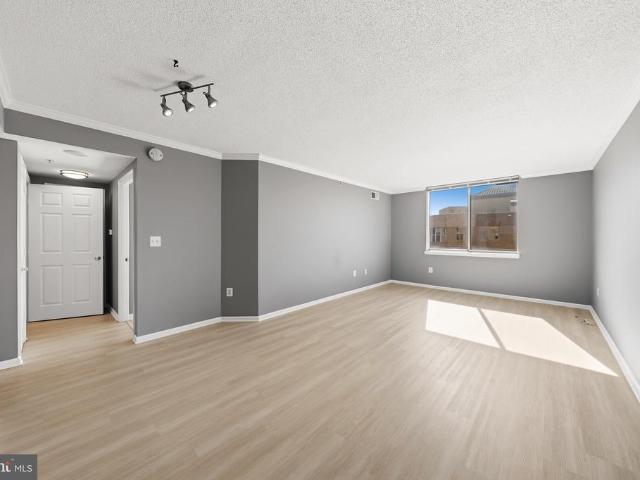
3515 Washington Boulevard N # 406
View photo
Condo · for sale
USD 225,000
USD 565/sq.ft
3515 Washington Boulevard N # 406
Broyhill-McLean Estates
· 398 sq.ft · 1 Bath · Condo
· Equipped kitchen
Broyhill-McLean Estates · 398 sq.ft · 1 Bath · Condo · Equipped kitchen
This charming, upgraded studio combines comfort, and a great location. The space features granite countertops, new carpet, and a kitchen equipped with a refrigerator, stove, and dishwasher. A wonderful opportunity for anyone seeking convenience, low-maintenance living, and easy access to Washington DC. All basic utilities are included in the condo fee
USD 225,000
1911 Pice Place
View photo
House · for sale
USD 975,000
USD 896/sq.ft
1911 Pice Place
Broyhill-McLean Estates
· 1,087 sq.ft · 3 Bedrooms · 2 Baths · House
· Garden · Equipped kitchen
Broyhill-McLean Estates · 1,087 sq.ft · 3 Bedrooms · 2 Baths · House · Garden · Equipped kitchen
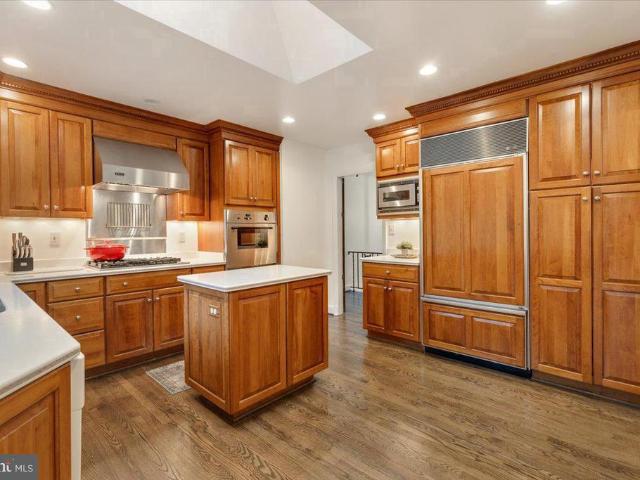
A truly rare opportunity in Pimmit Hills! Situated on the largest privately owned lot in the neighborhood, this exceptional property offers an impressive 24,809 square feet (0.57 acres) on a quiet cul-de-sac, backing directly to the 12-acre Olney Park. The expansive, fully fenced backyard is a standout feature, offering remarkable privacy, established gardens, and endless opportunities for outdoor entertaining, recreation, and relaxation. Inside, the home combines comfort and functionality with thoughtful updates throughout, including a beautifully remodeled kitchen (2026), new luxury vinyl plank flooring (2026), an updated primary bathroom (2022), and Elfa closet systems in every bedroom. Major system improvements include a Mitsubishi heat pump with individually zoned heating and cooling in each bedroom, replaced air ducts, a tankless water heater, and a 400-amp electrical panel with battery backup. Solar panels and an EV charger add to the home's modern conveniences. Garden enthusias
USD 975,000
706 Ridge Drive
View photo
House · for sale
USD 2,050,000
USD 394/sq.ft
Updated
706 Ridge Drive
Broyhill-McLean Estates
· 5,199 sq.ft · 6 Bedrooms · 3 Baths · House
Broyhill-McLean Estates · 5,199 sq.ft · 6 Bedrooms · 3 Baths · House
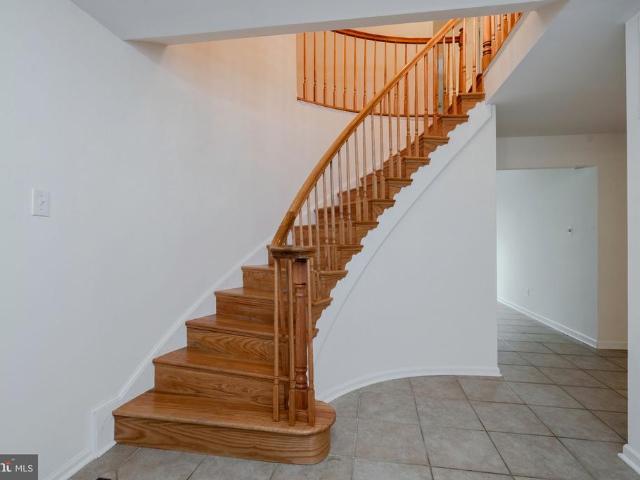
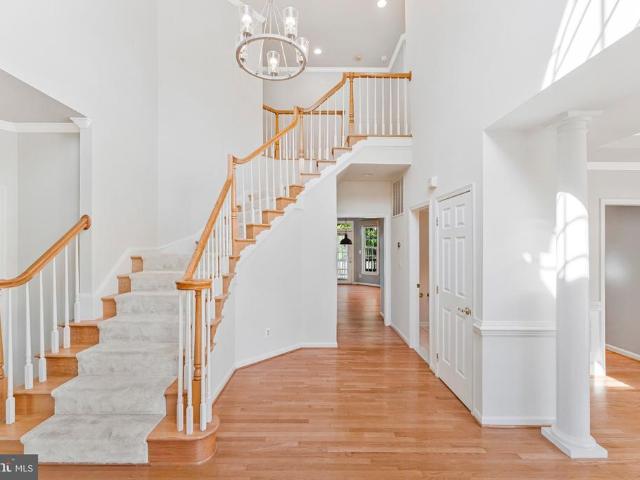
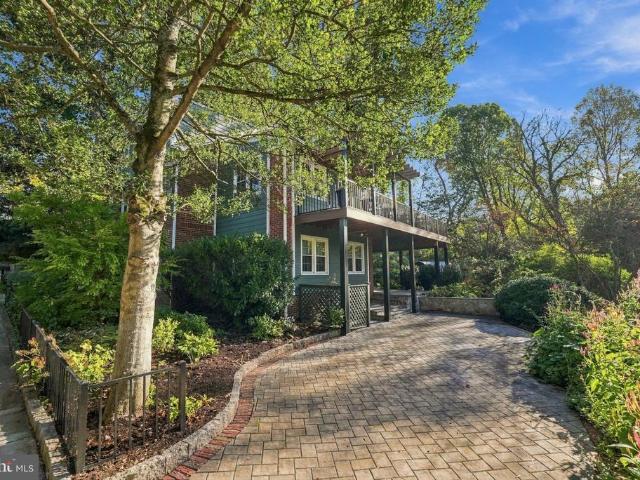
Some homes stand out for their architecture. Others for their location. At 706 Ridge Dr, you get both, a timeless brick Colonial set on a generous, tree lined lot in the heart of Langley Oaks, one of McLeans most coveted settings. Blue shutters, a sweeping front lawn, and a long, private drive create an arrival that feels a world away from the everyday. And the land is what truly sets this property apart. In a location where space and privacy are increasingly hard to come by, a lot like this is a rare opportunity. Room to spread out, space to entertain, and a setting thats difficult to replicate, all just minutes from Tysons, the GW Parkway, and the heart of Washington, DC. Inside, classic architecture meets comfortable living. A curved oak staircase makes a statement in the foyer, setting the tone for interiors designed to bring people together. The formal living room is filled with natural light, accented by crown molding and hardwood floors, while the dining room offers the perfect
USD 2,050,000
3835 9Th Street N # 1002W
View photo
Condo · for sale
USD 445,000
USD 607/sq.ft
3835 9Th Street N # 1002W
Broyhill-McLean Estates
· 732 sq.ft · 1 Bedroom · 1 Bath · Condo
· Swimming pool · Parking
Broyhill-McLean Estates · 732 sq.ft · 1 Bedroom · 1 Bath · Condo · Swimming pool · Parking
Welcome to this bright and beautifully maintained 10th-floor residence at Lexington Square. Offering approximately 740 square feet, this one-bedroom, one-bath home is filled with abundant natural light and features an inviting open living and dining area, wood floors, and a renovated full bath. The comfortable layout is complemented by an in-unit washer and dryer, one assigned underground garage parking space, and a separate storage unit. Free bicycle storage is a bonus feature for bike lovers. Lexington Square offers an appealing collection of community amenities, including an outdoor pool and hot tub, fitness center, party room, courtyard with grilling area, and on-site management. Ideally situated between the Virginia Square and Ballston Metro stations, the home is close to Ballston Quarter, neighborhood restaurants and cafs, parks, doctor's offices and everyday conveniences. Enjoy the ease of Arlington living in a well-cared-for home with the added benefits of natural light, parkin
USD 445,000
1451 Cola Drive
View photo
House · for sale
USD 3,375,000
USD 418/sq.ft
1451 Cola Drive
Broyhill-McLean Estates
· 8,073 sq.ft · 6 Bedrooms · 6 Baths · House
· Equipped kitchen · Parking
Broyhill-McLean Estates · 8,073 sq.ft · 6 Bedrooms · 6 Baths · House · Equipped kitchen · Parking
Italian craftsmanship, striking architectural details, and dedicated spaces for wellness and entertaining define this custom-built residence, offering over 8,000 square feet of thoughtfully designed living space just minutes from Washington, D. C. A floating staircase with glass rails makes a memorable architectural statement, while the layout balances gathering spaces with private retreats. A main-level guest suite, four spacious en-suite bedrooms upstairs, and an additional lower-level bedroom with a full bathroom provide flexibility for everyday living and overnight guests. At the heart of the home, the kitchen pairs custom Italian cabinetry with an oversized porcelain island and premium Thermador appliances. A fully equipped spice kitchen with Bosch appliances adds a separate space for meal preparation, complemented by a butlers pantry and breakfast nook. Formal and informal powder rooms, a well-appointed mudroom with a dog wash station, and an attached two-car garage bring practic
USD 3,375,000
849 Merriewood Lane
View photo
House · for sale
USD 1,995,000
USD 445/sq.ft
849 Merriewood Lane
Broyhill-McLean Estates
· 4,478 sq.ft · 6 Bedrooms · 4 Baths · House
· Garden · Deck · Balcony · Equipped kitchen
Broyhill-McLean Estates · 4,478 sq.ft · 6 Bedrooms · 4 Baths · House · Garden · Deck · Balcony · Equipped kitchen
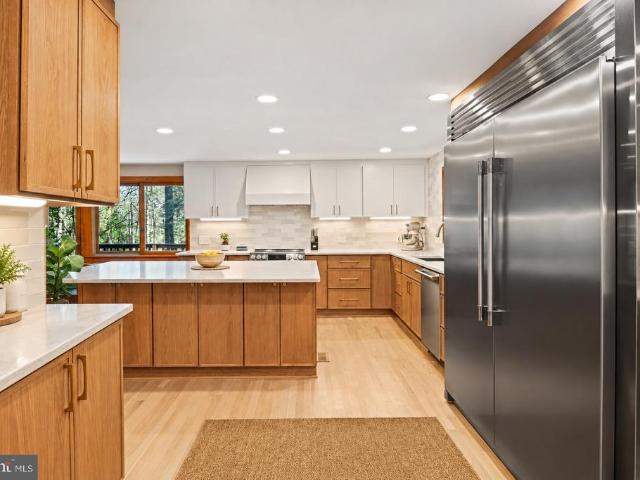
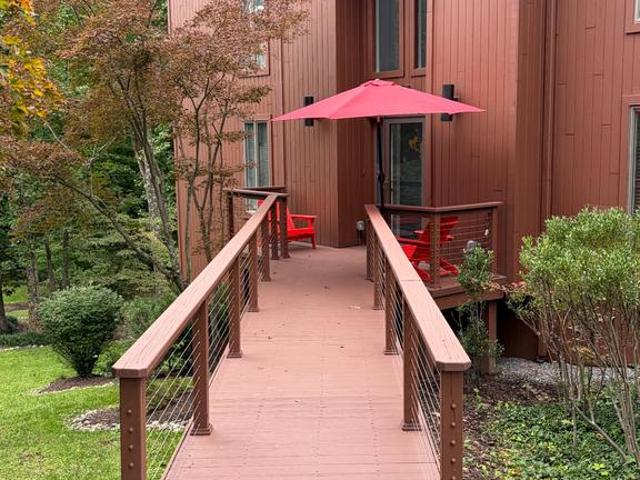
OPEN HOUSE Sunday, November 1, 2026 12:00 PM. 2:00 PM. A striking Mid-Century Contemporary residence featuring Japanese-inspired architectural details, natural wood siding, dramatic horizontal rooflines, and a seamless connection to its wooded surroundings. Nestled on a beautifully landscaped half-acre cul-de-sac lot in McLean's sought-after Langley High School district, this distinctive 6-bedroom, 4-and-a-half-bath home offers 4,486 square feet across 3 finished levels. Surrounded by mature trees, flowering azaleas, and terraced gardens, the home feels like a private woodland retreat. Expansive Andersen windows, sliding glass doors, multiple balconies, skylights, and wraparound decking create an exceptional connection between indoor and outdoor living. At the heart of the 1969 home is a spectacular new open concept 2026 kitchen featuring an oversized island, beautiful cabinetry, countertops, and appliances. The open design flows seamlessly into the dining and living rooms, where a fir
USD 1,995,000
1151 Dominion Court
View photo
House · for sale
USD 5,400,000
USD 434/sq.ft
1151 Dominion Court
Broyhill-McLean Estates
· 12,422 sq.ft · 7 Bedrooms · 8 Baths · House
Broyhill-McLean Estates · 12,422 sq.ft · 7 Bedrooms · 8 Baths · House
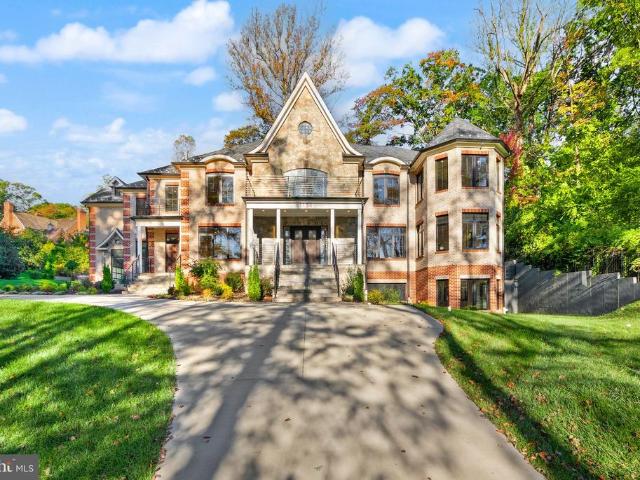
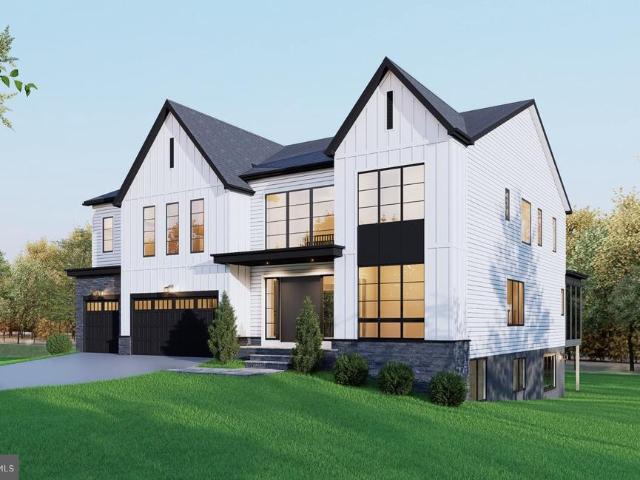
Introducing an extraordinary newly built estate offering over 12,000 square feet of exceptional craftsmanship, sophisticated design, and luxurious living. Featuring. *7 spacious bedrooms and 8.5 beautifully appointed bathrooms*, this impressive residence seamlessly blends timeless architectural elegance with the scale, comfort, and conveniences of modern luxury. A striking brick and stone exterior, dramatic rooflines, upgraded aluminum doors and windows, and an elegant covered front entrance create an unforgettable first impression. A grand circular driveway enhances the home's impressive curb appeal, offering both elegance and convenience. Throughout the residence, exquisite luxury trim finishes and meticulous attention to detail showcase exceptional craftsmanship. Designed for both grand entertaining and everyday living, the home features a breathtaking. *two-story family room*, creating a dramatic yet inviting gathering space filled with natural light. A beautiful sunroom, ideal as
USD 5,400,000
514 Anne Street
View photo
House · for sale
USD 2,675,000
USD 507/sq.ft
Updated
514 Anne Street
Broyhill-McLean Estates
· 5,274 sq.ft · 6 Bedrooms · 5 Baths · House
· Deck · Fireplace · Equipped kitchen
Broyhill-McLean Estates · 5,274 sq.ft · 6 Bedrooms · 5 Baths · House · Deck · Fireplace · Equipped kitchen
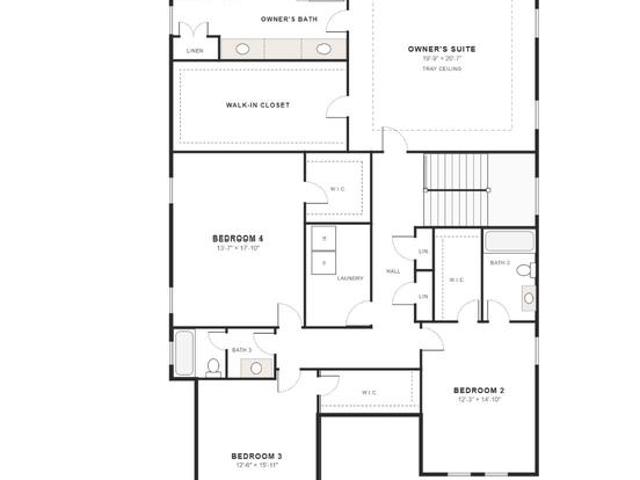
New construction by Focal Point Homes in Falls Church Citys Virginia Forest neighborhood, delivering Fall 2027. This Craftsman-style home offers six bedrooms and 5.5 baths across three finished levels. The main level includes a true first-floor bedroom suite, separate living and dining rooms, and an open kitchen, breakfast area, and family room anchored by a fireplace, with a deck beyond. Upstairs, the owners suite features a tray ceiling, a walk-in closet, and a spa-style bath with dual vanities, a soaking tub, a separate shower with bench, and a private water closet. Three additional bedrooms and a convenient upper-level laundry complete the second floor. The finished daylight lower level adds a spacious recreation room, a sixth bedroom, and a flex room. Purchasing at this stage gives buyers the opportunity to personalize select finishes and options. Set on a 0.25-acre lot within the Falls Church City Public Schools system, walkable to Oak Street and St. James Schools. Focal Point Ho
USD 2,675,000
603 Carters Glen Court SW
View photo
House · for sale
USD 1,699,000
USD 374/sq.ft
603 Carters Glen Court SW
Broyhill-McLean Estates
· 4,542 sq.ft · 4 Bedrooms · 4 Baths · House
· Office room · Deck · Fireplace · Equipped kitchen · Parking
Broyhill-McLean Estates · 4,542 sq.ft · 4 Bedrooms · 4 Baths · House · Office room · Deck · Fireplace · Equipped kitchen · Parking
Beautifully updated Sekas colonial ideally situated on a quiet cul-de-sac in Vienna. Freshly painted! A welcoming foyer opens to elegant living and dining rooms, while the private main-level office provides an ideal space for working from home. The renovated kitchen features generous cabinetry, ample workspace, a pantry, and an adjoining breakfast area with access to the rear deck. The expansive family room offers a fireplace and abundant natural light, creating a comfortable gathering space. A powder room, laundry room, and attached two-car garage complete the main level. Upstairs, the generously sized primary suite features tray ceilings, two walk-in closets and beautifully updated en-suite bath completed in 2024. Three additional bedrooms and two more renovated full bathsincluding a hall bath updated in 2026provide exceptional comfort and flexibility. The primary bedroom carpet was replaced in 2023, with new carpet installed in the other three bedrooms in 2026. The finished lower le
USD 1,699,000
4017 N Stafford Street
View photo
House · for sale
USD 1,695,000
USD 564/sq.ft
4017 N Stafford Street
Broyhill-McLean Estates
· 3,003 sq.ft · 5 Bedrooms · 3 Baths · House
· Deck
Broyhill-McLean Estates · 3,003 sq.ft · 5 Bedrooms · 3 Baths · House · Deck
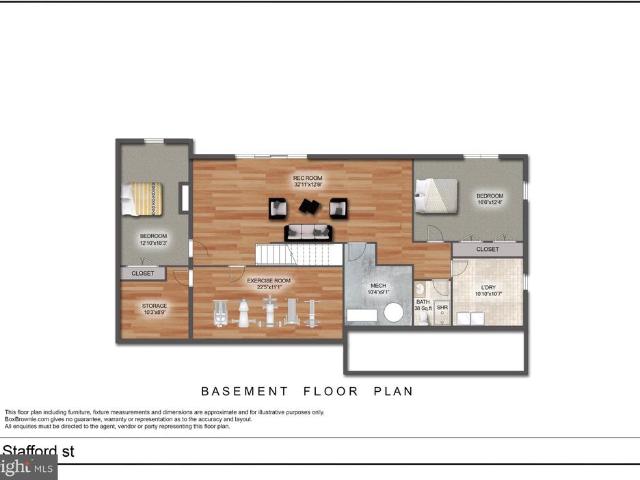
Under construction, expecting delivery. November. Experience the perfect blend of modern elegance, comfort, and effortless living in this beautifully remodeled residence. Thoughtfully redesigned with exceptional attention to detail, this stunning home offers five spacious bedrooms, three beautifully appointed bathrooms, and inviting living spaces designed for today's lifestyle. The main level welcomes you with a bright, open, and inviting floor plan, offering the convenience of main-level living. Seamlessly connected living and dining areas create an ideal setting for both everyday comfort and effortless entertaining. Three generously sized bedrooms are conveniently located on the main level, including a beautiful primary suite featuring a spacious walk-in closet and a private en-suite bathroom. An expansive deck extends the living space outdoors, providing the perfect setting for al fresco dining, relaxing, and hosting memorable gatherings. The fully finished walk-out lower level offe
USD 1,695,000
1815 Peabody Drive
View photo
House · for sale
USD 1,999,900
USD 393/sq.ft
1815 Peabody Drive
Broyhill-McLean Estates
· 5,081 sq.ft · 5 Bedrooms · 4 Baths · House
· Equipped kitchen
Broyhill-McLean Estates · 5,081 sq.ft · 5 Bedrooms · 4 Baths · House · Equipped kitchen
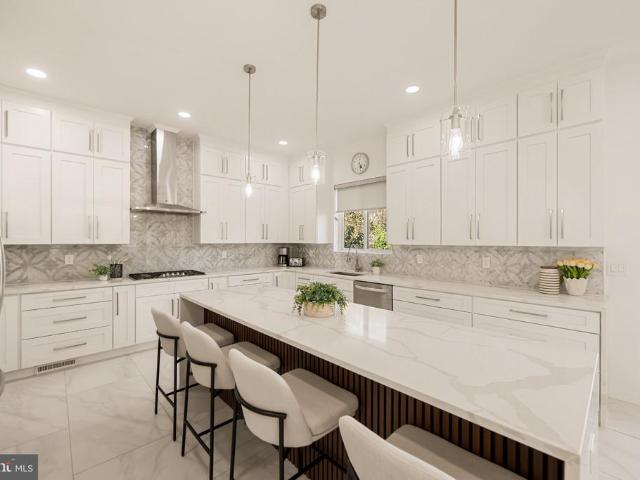
Welcome home to Pimmit Hills! Nestled in a highly desirable neighborhood, this showstopping picture of modern elegance features a private in-law suite with a full kitchen, perfect for multigenerational living. Step through the grand double front doors to discover an impressive, sophisticated open floor plan with soaring ceilings and sunlight streaming through every window. Bright and airy, the living room flows seamlessly into the dining room, ideal for hosting unforgettable dinner parties with family and friends. Open to the main living spaces, the stunning ultra-modern kitchen is a chefs dream, where sleek marble countertops, a designer tile backsplash, and an abundance of cabinetry stretching to the ceiling are complemented by stylish pendant and recessed lighting. Newer stainless steel appliances (2023), including double wall ovens, a statement range hood, and a built-in wine refrigerator, elevate this culinary showpiece, along with an oversized island made for gathering. A sunny b
USD 1,999,900
6228 Nelway Drive
View photo
House · for sale
USD 2,999,999
USD 378/sq.ft
6228 Nelway Drive
Broyhill-McLean Estates
· 7,933 sq.ft · 7 Bedrooms · 7 Baths · House
· Equipped kitchen
Broyhill-McLean Estates · 7,933 sq.ft · 7 Bedrooms · 7 Baths · House · Equipped kitchen
OFF SITE Model Home at 1905 Lamson Pl, McLean, VA 22101 @ 1-4pm on Sunday. Pre-construction opportunity at 6228 Nelway Dr, McLean, VA 22101. Ideally situated in a sought-after McLean neighborhood, this homesite offers convenient access to I-495 and the GW Parkway, and is just minutes from Tysons, downtown McLean, and highly regarded schools. This exceptional residence is designed to deliver over 7,900 square feet of refined living space, featuring 7 bedrooms and 7.5 bathrooms. Thoughtfully crafted with high-end finishes and attention to detail throughout, the home showcases a gourmet kitchen with premium appliances, seamlessly connected to a spacious family room with a fireplaceperfect for both everyday living and entertaining. Formal living and dining areas provide elegant settings for gatherings and special occasions. Upstairs, five well-appointed bedroom suites each include walk-in closets and private bathrooms, offering comfort and privacy for every member of the household. The ful
USD 2,999,999
6225 Kellogg Drive
View photo
House · for sale
USD 1,349,000
USD 474/sq.ft
6225 Kellogg Drive
Broyhill-McLean Estates
· 2,842 sq.ft · 5 Bedrooms · 3 Baths · House
· Garden · Fireplace · Equipped kitchen
Broyhill-McLean Estates · 2,842 sq.ft · 5 Bedrooms · 3 Baths · House · Garden · Fireplace · Equipped kitchen
Gorgeous. 5BR/3BA home in sought-after Potomac Hills in McLean. Step inside to a welcoming foyer featuring a high ceiling and a striking brick accent wall, creating a warm and memorable first impression. The inviting living room is highlighted by a gas fireplace and a large picture window that fills the space with natural light. Adjacent to the living room is a generously sized dining room, perfectly positioned for entertaining and conveniently located next to the kitchen. The gourmet kitchen features high-end appliances, a convenient center island, abundant cabinetry, skylight, and a picture window overlooking the private backyard, creating a bright and inviting space for cooking and gathering. One of the home's standout features is the spectacular sunroom, where walls of windows and skylights bring the outdoors in. This light-filled retreat offers the perfect place to relax year-round while enjoying peaceful views of the surrounding landscape. The main level also includes a spacious
USD 1,349,000
4518 N Glebe Road
View photo
House · for sale
USD 1,399,000
USD 588/sq.ft
4518 N Glebe Road
Broyhill-McLean Estates
· 2,379 sq.ft · 5 Bedrooms · 4 Baths · House
· Garden · Deck · Fireplace · Equipped kitchen
Broyhill-McLean Estates · 2,379 sq.ft · 5 Bedrooms · 4 Baths · House · Garden · Deck · Fireplace · Equipped kitchen
Timeless Cape Cod charm meets thoughtful renovation in this expanded 5 bedroom, 4 full bath home in Arlingwood. Set on a landscaped corner lot framed by mature trees, the residence offers 3 finished levels, distinctive architectural details, and a private garden setting. A stone walkway leads to a columned entrance, opening to warm interiors featuring exposed brick, wood beams, hardwood floors, and a wood-burning fireplace. An updated kitchen and four renovated full bathrooms complement separate living, dining, and sunroom, while a main-level bedroom suite provides flexibility. Upstairs, the spacious primary bedroom suite includes a sitting area, with an additional bedroom and full bath completing the level. The lower level features a recreation room, two bedrooms, a full bath, library, laundry, and loads of storage. A new rear deck with a pergola overlooks layered greenery, while paved terraces, stone retaining walls, established plantings, and landscape lighting create inviting space
USD 1,399,000
8220 Crestwood Heights Drive # 719
View photo
Condo · for sale
USD 589,000
USD 558/sq.ft
Updated
8220 Crestwood Heights Drive # 719
Broyhill-McLean Estates
· 1,055 sq.ft · 1 Bedroom · 1 Bath · Condo
· Balcony
Broyhill-McLean Estates · 1,055 sq.ft · 1 Bedroom · 1 Bath · Condo · Balcony
Open House Sunday, November 1st 12:00-1:30 Imagine living in the heart of Tysons, surrounded by incredible shopping, dining, and entertainment, yet coming home to a peaceful retreat above it all. Welcome to One Park Crest, where sophisticated city living meets exceptional comfort, convenience, and spectacular views! One of this building's best-kept secrets is its solid concrete construction, offering a level of peace and quiet that's hard to appreciate until you experience it for yourself. Inside, gorgeous Brazilian hardwood floors bring warmth and character to the inviting living spaces, creating an atmosphere that's both comfortable and timeless. The open-concept layout flows effortlessly from one space to the next, while the private balcony offers sweeping skyline views that are anything but ordinary. The thoughtfully designed floor plan features a spacious primary suite with a walk-in closet, private bath, and conveniently tucked-away laundry. A versatile den offers the perfect spa
USD 589,000
6133 Franklin Park Road
View photo
House · for sale
USD 1,850,000
USD 486/sq.ft
6133 Franklin Park Road
Broyhill-McLean Estates
· 3,800 sq.ft · 4 Bedrooms · 2 Baths · House
· Garden · Deck
Broyhill-McLean Estates · 3,800 sq.ft · 4 Bedrooms · 2 Baths · House · Garden · Deck
Franklin park area! So close and yet so far! Welcome to 6133 Franklin Park Road! Transport yourself across a magical footbridge to red front door and other strategic pops of red, an auspicious color in feng shui, symbolizing protection, warmth, positive energy and prosperity. This delightfully upgraded, primped and pampered contemporary has not only a sought-after Mclean address but is also a stones throw to Arlington border! Enter two-story foyer to be greeted by warm wood tones. You will immediately see the views of expansive, treed rear yard from windows in large living room and dining room. Generous decks on all three levels offer additional opportunity to enjoy the verdant views! Perched on a half-acre, treed and well-groomed lot in the Franklin Park area, the three finished above-grade levels enjoy picturesque and private rear yard with thoughtful, expert landscaping. Soft grey interior color palette contributes to the tranquil zen. Enjoy the pedestrian path to newly upgraded Che
USD 1,850,000
3325 N Kensington Street
View photo
House · for sale
USD 2,795,000
USD 399/sq.ft
3325 N Kensington Street
Broyhill-McLean Estates
· 6,997 sq.ft · 7 Bedrooms · 7 Baths · House
· Deck · Fireplace · Equipped kitchen
Broyhill-McLean Estates · 6,997 sq.ft · 7 Bedrooms · 7 Baths · House · Deck · Fireplace · Equipped kitchen
Better than new in North Arlington! Built by Cherry Hill Custom Homes, this beautiful home offers a light-filled, thoughtfully designed floor plan with soaring ceilings, hardwood floors, professional-grade appliances and designer finishes throughout. A welcoming front porch opens to an elegant foyer flanked by a formal dining room and a main-level bedroom suite. The spacious family room features a gas fireplace, custom built-ins, a coffered ceiling and access to the rear deck, ideal for outdoor grilling. Open to the family room, the breakfast area and gourmet kitchen create an inviting space for everyday living and entertaining. A chefs dream, the kitchen features quartz countertops, a marble backsplash, a butlers pantry with wine storage, and premium appliances, including a BlueStar convection oven and range with griddle and grill, and a Sub-Zero refrigerator and freezer. A generous walk-in pantry, built-in desk area, powder room and mudroom with custom cubbies and access to the attac
USD 2,795,000
2206 Central Avenue
View photo
House · for sale
USD 1,549,000
USD 282/sq.ft
2206 Central Avenue
Broyhill-McLean Estates
· 5,490 sq.ft · 5 Bedrooms · 5 Baths · House
· Gym · Cellar
Broyhill-McLean Estates · 5,490 sq.ft · 5 Bedrooms · 5 Baths · House · Gym · Cellar
Welcome to this exceptional single-family residence offering over 5,500 square feet of luxurious living space, perfectly positioned on a quiet cul-de-sac in a beautifully maintained community. This stunning home features 5 spacious bedrooms, 5 full bathrooms, and 1 half bathroom, with the rare and highly desirable layout of every bedroom having its own private en-suite bathroomideal for comfort, privacy, and multi-generational living. The entire home showcases elegant hardwood flooring throughout, creating a seamless flow and timeless appeal. The fully finished walkout basement provides expansive additional living and entertainment space, perfect for a recreation room, home theater, gym, or guest suite. Enjoy a peaceful neighborhood setting while staying incredibly connected to everything Northern Virginia has to offer. Just minutes from the Dunn Loring Metro Station, Tysons Corner shopping and dining, Mosaic District, and easy access to I-66, this location offers the perfect blend of
USD 1,549,000
511 Walker Street SW
View photo
House · for sale
USD 920,000
USD 393/sq.ft
511 Walker Street SW
Broyhill-McLean Estates
· 2,336 sq.ft · 4 Bedrooms · 3 Baths · House
· Garden · Office room · Gym · Equipped kitchen · Cellar
Broyhill-McLean Estates · 2,336 sq.ft · 4 Bedrooms · 3 Baths · House · Garden · Office room · Gym · Equipped kitchen · Cellar
Listed well below the tax-assessed value! Don't miss this amazing value! This is the home youve been waiting for, a beautifully refreshed residence where classic charm meets open concept living. Oversized windows flood the freshly painted home with natural light, creating a bright and airy atmosphere that perfectly complements the gleaming hardwood floors. The heart of the home is a chef ready kitchen featuring sleek granite countertops and a full suite of stainless steel appliances. What truly sets this property apart is its rare layout, offering two primary bedroom suites and providing exceptional flexibility and comfort for homeowners, guests, or multi-generational living. Downstairs, the walkout basement is a true standout. Flooded with incredible natural light, this versatile space offers endless possibilities for a recreation room, home office, gym, or additional living space. Outside, the property boasts a huge, expansive yard, providing a massive canvas for gardening, recreatio
USD 920,000
8022 Cypress Grove Lane
View photo
House · for sale
USD 1,700,000
USD 370/sq.ft
8022 Cypress Grove Lane
Broyhill-McLean Estates
· 4,585 sq.ft · 5 Bedrooms · 4 Baths · House
· Patio · Garden · Office room · Deck · Fireplace · Equipped kitchen
Broyhill-McLean Estates · 4,585 sq.ft · 5 Bedrooms · 4 Baths · House · Patio · Garden · Office room · Deck · Fireplace · Equipped kitchen
Combining contemporary style designed for everyday living. Custom large windows throughout, vaulted ceilings, and new lighting capture the natural light and treetop views. Welcome family and friends for elegant entertaining entering the large formal entry and Living Room open to the spacious Formal Dining Room. A comfortable large garden sun room surrounded by glass opens to the new patio and new deck. This sun room can serve as a TV room for the big game fun with additional entertaining in the lower level pool table and bar area. The chef's kitchen offers a 5 burner gas stove, double ovens, wine refrigerator, built in microwave, an oversized island with seating which opens to both the large breakfast room and an additional cozy sitting area with a stone fireplace. Cooks will appreciate the abundance of storage, a pantry, and additional counter space. The first floor of this 5453 square foot home has a convenient laundry room, a dedicated office with a large closet, and a powder room.
USD 1,700,000
6714 Princess Anne Lane
View photo
House · for sale
USD 799,000
USD 714/sq.ft
6714 Princess Anne Lane
Broyhill-McLean Estates
· 1,119 sq.ft · 1 Bedroom · 1 Bath · House
· Garden · Fireplace · Equipped kitchen
Broyhill-McLean Estates · 1,119 sq.ft · 1 Bedroom · 1 Bath · House · Garden · Fireplace · Equipped kitchen
Live out your treehouse dreams in this enchanting, one-of-a-kind cottage! Tucked away on a picturesque wooded double lot totaling approximately one acre, this rare 1-bedroom, 1-bath retreat offers a truly magical setting surrounded by nature. Full of charm and character, the cottage features two fireplaces, a cozy living room, a contemporary kitchen, and a sunroom perfect for enjoying peaceful woodland views in every season. Thoughtfully updated while preserving its original character, this special property offers a unique blend of rustic charm and modern comfort. A small creek winds through the property, adding to its tranquil appeal, while a garden shed provides extra storage. The property adjoins the 13.5-acre White Horticultural Center, owned by the Fairfax County Park Authority, and sits at the end of a road leading to the park. Discover the fascinating history of this extraordinary setting, which includes an abandoned tennis court believed to date to the 1930s and a rebuilt barn
USD 799,000
6703 E Washington Boulevard # E
View photo
Condo · for sale
USD 799,000
USD 373/sq.ft
6703 E Washington Boulevard # E
Broyhill-McLean Estates
· 2,142 sq.ft · 3 Bedrooms · 2 Baths · Condo
· Parking
Broyhill-McLean Estates · 2,142 sq.ft · 3 Bedrooms · 2 Baths · Condo · Parking
4 Levels of Space + 4 minute Walk to Metro! Does not face Washington Blvd! Google maps does not take you to the right house, Apple Maps does. If youve been looking for serious space and unbeatable walkability without paying top-of-the-market prices, this four-level townhouse is a rare find. You get dedicated off-street parking right at your front door and a prime location where you can easily walk to the East Falls Church Metro, Eateries on Westmoreland like South Block Smoothies, Yume Sushi and Yala Bistro, plus One More Page Books. A treasured locally owned book store. The community has plenty of guest parking too (any of the unmarked spaces). You are just under a mile to Falls Church City shops, restaurants, and the weekend Farmers Market at both Falls Church City and more of the same at Westover! Special financing available via Cross Country Mortgage! CCM will pay for a 1/2% interest rate buy down for the first year. (This is not a loan commitment and buyers must be approved for fi
USD 799,000
2601 N Roosevelt Street
View photo
House · for sale
USD 1,150,000
USD 430/sq.ft
2601 N Roosevelt Street
Broyhill-McLean Estates
· 2,669 sq.ft · 3 Bedrooms · 2 Baths · House
· Patio · Office room · Fireplace · Equipped kitchen · Cellar
Broyhill-McLean Estates · 2,669 sq.ft · 3 Bedrooms · 2 Baths · House · Patio · Office room · Fireplace · Equipped kitchen · Cellar
Lovely 3Br/2Ba & 2 1/2Ba rambler on a corner lot. Less than a mile, a short walk, to EFC Metro. The home has hardwood on the main level except for the Primary Suite which is carpeted. Primary suite has a vaulted ceiling with a skylight, walk in closet, vanity cabinet and bathroom has a spa tub. In addition to the 3 bedrooms, there is also a spacious office with a half bath, that could be used as a 4th bedroom. The warm well lit living room has a gas fireplace. The very workable kitchen has updated appliances and opens on to a patio. A well lite sun room is just off the living room. Basement is spacious and has a wood burning fireplace. Home is convenient to Langston Blvd and RT66
USD 1,150,000
4840 33Rd Road N
View photo
House · for sale
USD 1,099,900
USD 646/sq.ft
4840 33Rd Road N
Broyhill-McLean Estates
· 1,701 sq.ft · 3 Bedrooms · 2 Baths · House
· Garden · Office room · Fireplace
Broyhill-McLean Estates · 1,701 sq.ft · 3 Bedrooms · 2 Baths · House · Garden · Office room · Fireplace
One-level living at its finest. This beautifully maintained, move-in-ready Cape Cod welcomes you with an open, sun-drenched floor plan flooded with natural light. The thoughtful layout features three spacious bedrooms, two full baths, and a dedicated office nook perfect for remote work. Gather around the cozy gas fireplace in the living area, or step outside to enjoy your charming curb appeal and beautifully manageable garden spaces. Complete with a private driveway and ample storage throughout, this home offers both comfort and convenience. Future opportunities include popping the top or building new. Situated in the Jamestown / Williamsburg / Yorktown school pyramid and just a short walk to the Washington Golf and Country Club. Schedule your private tour today!
USD 1,099,900
9921 Woodrow Street
View photo
House · for sale
USD 3,500,000
USD 435/sq.ft
9921 Woodrow Street
Broyhill-McLean Estates
· 8,030 sq.ft · 7 Bedrooms · 6 Baths · House
· Deck · Balcony
Broyhill-McLean Estates · 8,030 sq.ft · 7 Bedrooms · 6 Baths · House · Deck · Balcony
Welcome to a one-of-a-kind architectural gem set on a private 1-acre estate located in one of Fairfax County's most coveted school zones. Designed to harmonize the sleek modern aesthetics with timeless elegance, the home features crisp white siding, dark trim accents, warm wood finishes, and a standing-seam metal roof. The builder is open to buyer exterior design adjustments to perfectly tailor the facade to your personal taste. What truly sets this home apart is its dramatic curved rear elevation. Spanning three light-filled levels, this breathtaking architectural feature incorporates three tiers of floor-to-ceiling glass, curved glass-railed balconies on the upper levels, and a walkout lower level opening seamlessly to a sweeping curved deck delivering elevated views of the lush, private grounds and mature landscape. Enter through a grand gallery foyer flanked by elegant columns into an expanse of soaring ceilings and panoramic views. The open concept great room stretches along the c
USD 3,500,000
4600 32Nd Road N
View photo
House · for sale
USD 3,500,000
USD 719/sq.ft
4600 32Nd Road N
Broyhill-McLean Estates
· 4,865 sq.ft · 5 Bedrooms · 4 Baths · House
· Fireplace · Equipped kitchen
Broyhill-McLean Estates · 4,865 sq.ft · 5 Bedrooms · 4 Baths · House · Fireplace · Equipped kitchen
Timeless Country Club Hills charm meets modern luxury in this beautifully reimagined residence, just steps from Washington Golf & Country Club. One of the neighborhoods original homes, this distinctive property has been thoughtfully renovated and expanded, combining classic architectural character with exceptional craftsmanship, refined interiors and outstanding indoor-outdoor living. From the lush, magnolia-framed grounds and stone walkways to the dramatic two-and-a-half-story great room, this home makes an impression. Abundant natural light, rich hardwood floors, exposed wood beams and a striking stone fireplace wall create a warm, sophisticated setting for everyday living and entertaining. The custom kitchen is designed to impress, featuring an expansive quartz island, Wolf six-burner range and wall ovens, Sub-Zero refrigerator, two Bosch dishwashers, warming drawer, ice maker and dual sinks. The kitchen opens directly to the great room and provides the perfect hub for gathering. Th
USD 3,500,000
320 Ayito Road SE
View photo
House · for sale
USD 2,275,000
USD 295/sq.ft
320 Ayito Road SE
Broyhill-McLean Estates
· 7,696 sq.ft · 6 Bedrooms · 3 Baths · House
· Equipped kitchen
Broyhill-McLean Estates · 7,696 sq.ft · 6 Bedrooms · 3 Baths · House · Equipped kitchen
Welcome to 320 Ayito Rd in the highly sought after Town of Vienna. This home has recently undergone an impressive renovation to include a chef's dream of a kitchen, a private primary suite on it's own level, 6 total bedrooms, hardwood floors across 90% of the finished living areas, and an ideal lot with sidewalk streets, one block away from the W&OD Trail. This 5 level split level lays out more like a 3 level home yet also provides the privacy of the primary bedroom being on it's own level and the lower level family room just 3 steps down from the main level living. Make your way inside and you're instantly greeted with gleaming recently refinished hardwood floors and an abundance of recessed lighting and natural light. The kitchen just underwent a full renovation with all new cabinetry, quartz counters, tiled backsplash and a brand new stainless steel appliance package. Make your way upstairs and the hardwood floors continue to 4 more bedrooms and a hall bath with an oversized counter
USD 2,275,000
7204 Loch Lomond Drive
View photo
House · for sale
USD 2,700,000
USD 345/sq.ft
7204 Loch Lomond Drive
Broyhill-McLean Estates
· 7,804 sq.ft · 7 Bedrooms · 5 Baths · House
· Equipped kitchen
Broyhill-McLean Estates · 7,804 sq.ft · 7 Bedrooms · 5 Baths · House · Equipped kitchen
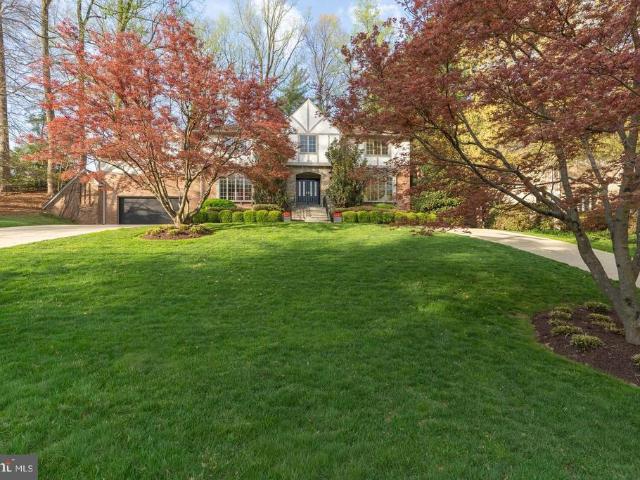
Welcome to 7204 Loch Lomond Drive, a gorgeous and expansive Tudor-style home with show-stopping curb appeal in coveted Bannockburn Estates. This 7800 finished sq ft square-foot home with seven bedrooms and five-and-half bathrooms is perched on a lush green hill behind two scarlet Japanese maples and flanked by magnolia trees. Its outer beauty is just the prelude to a thoughtfully designed interior. With three fully finished levels, this truly turn-key home offers the perfect blend of individual and communal space, all updated with modern sophistication. A dramatic two-story foyer with a sweeping curved staircase sets an elegant tone upon entry. Six-foot-tall bay windows flood the adjoining living room with morning light and offer beautiful views of the neighborhood from on high. Across the foyer, matching bay windows grace the formal dining room, just steps from the gourmet chefs kitchen, fully updated with marble counters, high-end appliances and custom cabinetry. An open floor plan l
USD 2,700,000

Get email alerts

Don't miss out: be the first to know about new properties

The alert was correctly created

On subscribing you accept the conditions of use and the privacy policy
Alert
Receive new ads in your inbox
Save this search
Receive alerts for new listings

We'll send you an email when we have new properties for: "Properties for sale in Broyhill-McLean Estates"

The alert was correctly created

Broyhill-Glen Gary Park
Devon Park, McLean Dranesville district Fairfax County Virginia
Get email alerts and be the first to see new listings
Required field
On subscribing I accept the terms of the privacy policy
Perfect! You'll soon start receiving new listings via email
Alert
Receive an email when we have new ads for Properties for sale in Broyhill-McLean Estates
Save this search
Filters

Bedrooms

Size (sq.ft)

sq.ft
sq.ft

Price

USD
USD

Property type

Bathrooms

Clear all filters
Receive notifications when new entries are published.