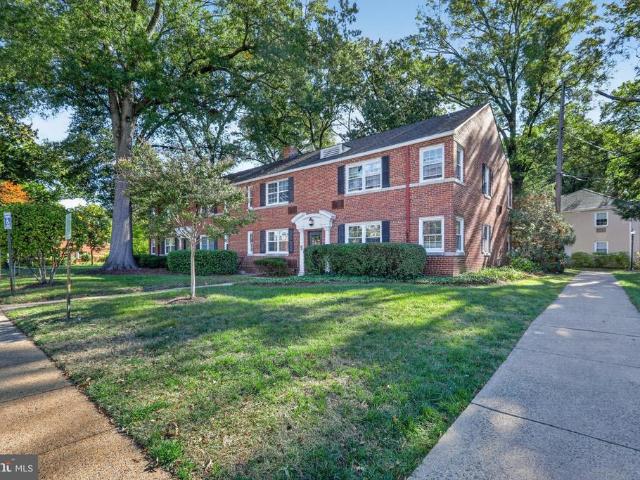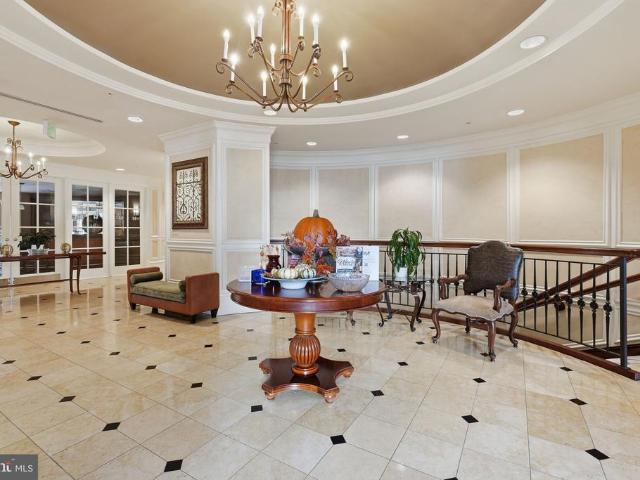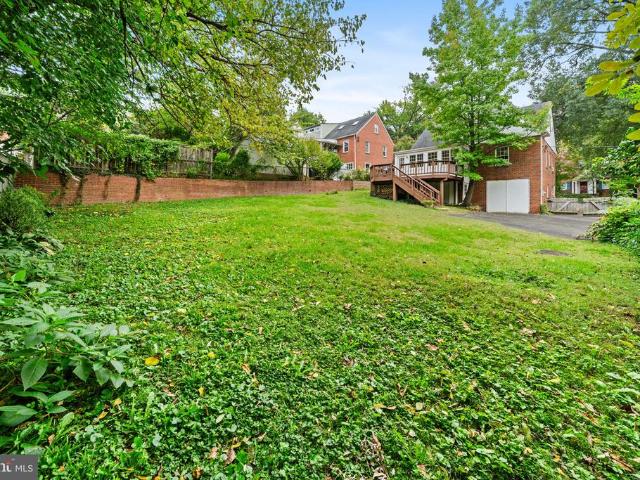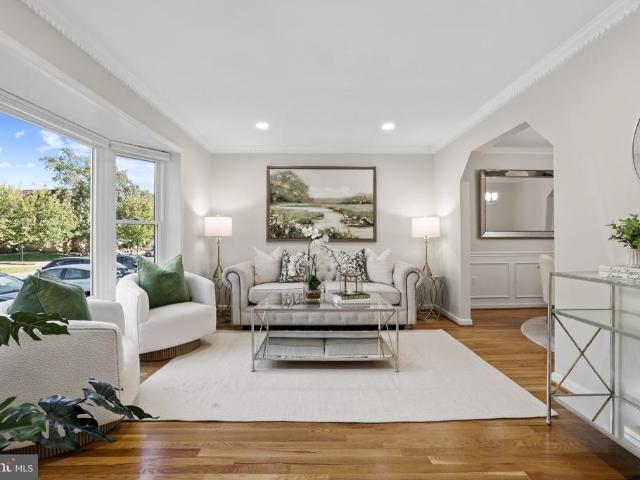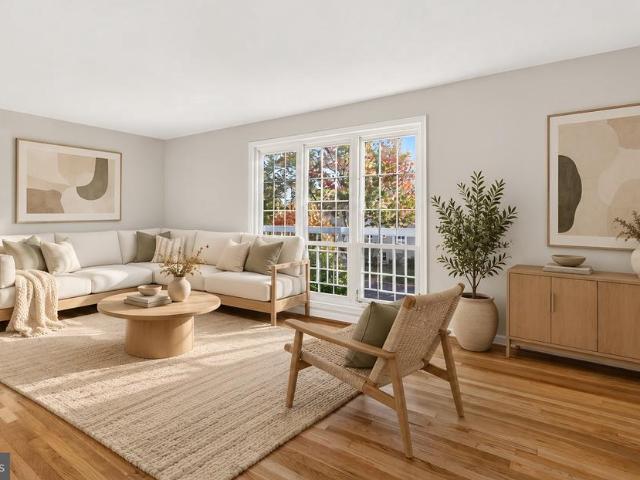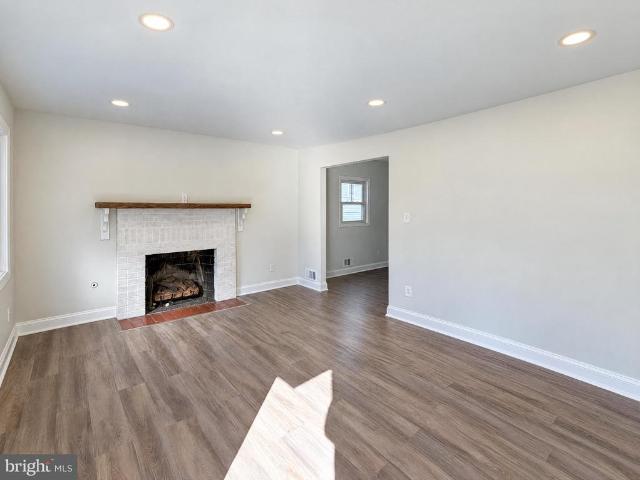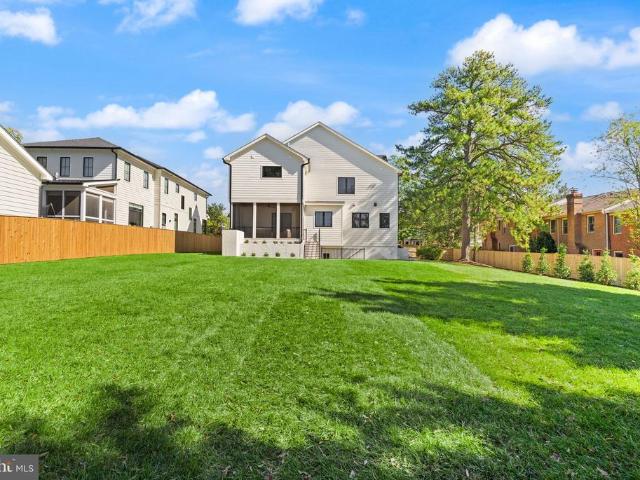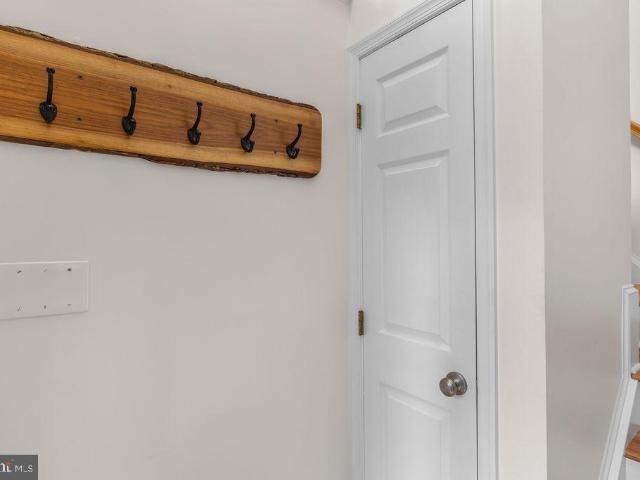
1,000 properties for sale in Broyhill-McLean Estates

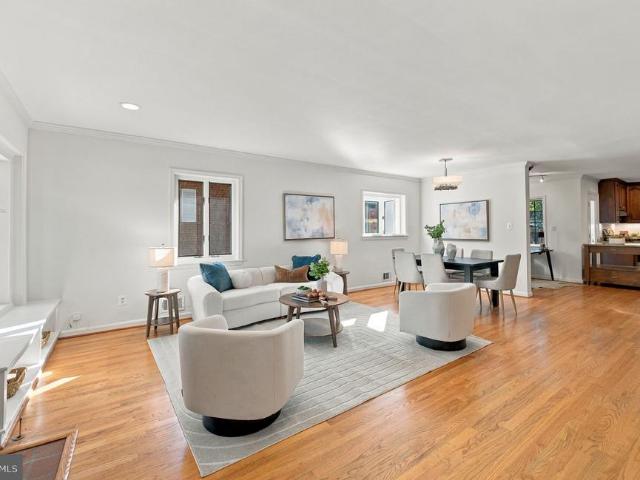
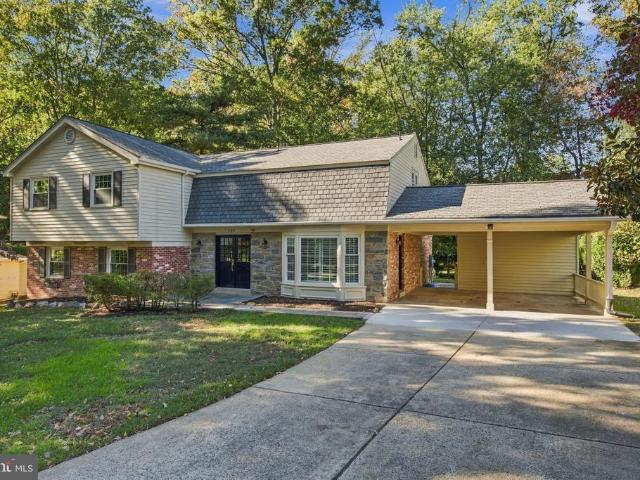
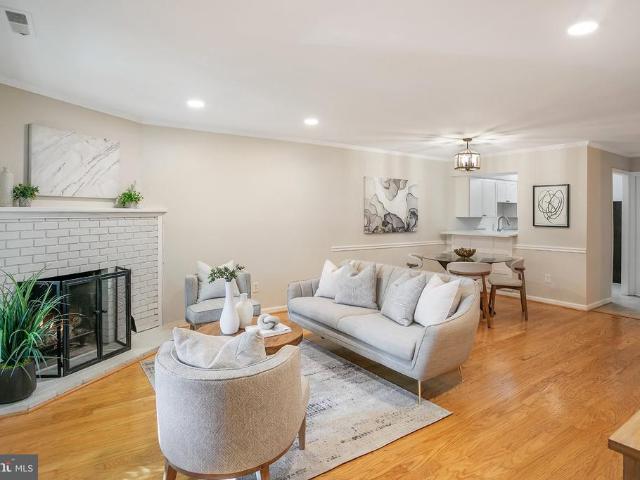
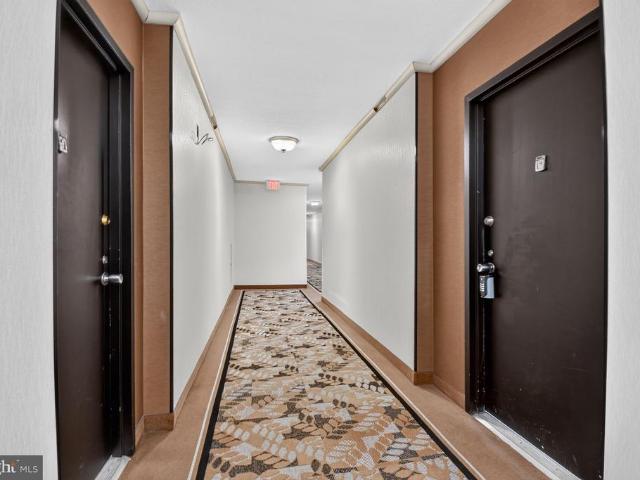
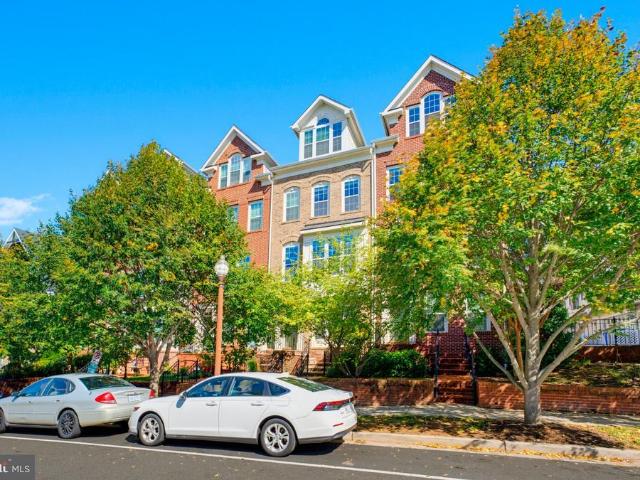
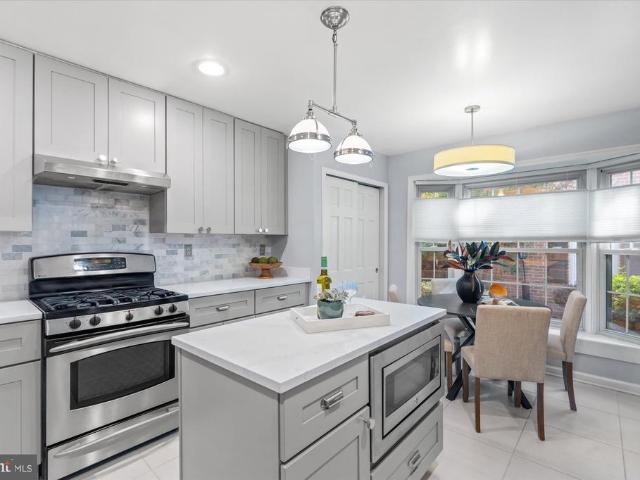
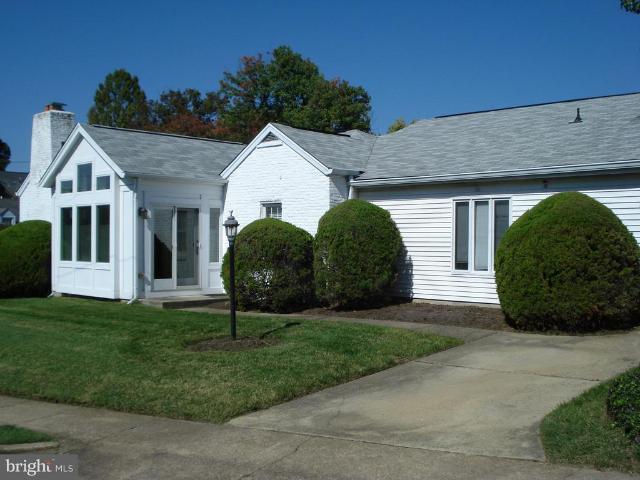
2601 N Roosevelt Street
View photo
House · for sale
USD 1,150,000
USD 430/sq.ft
2601 N Roosevelt Street
Broyhill-McLean Estates
· 2,669 sq.ft · 3 Bedrooms · 2 Baths · House
· Patio · Office room · Fireplace · Equipped kitchen · Cellar
Broyhill-McLean Estates · 2,669 sq.ft · 3 Bedrooms · 2 Baths · House · Patio · Office room · Fireplace · Equipped kitchen · Cellar
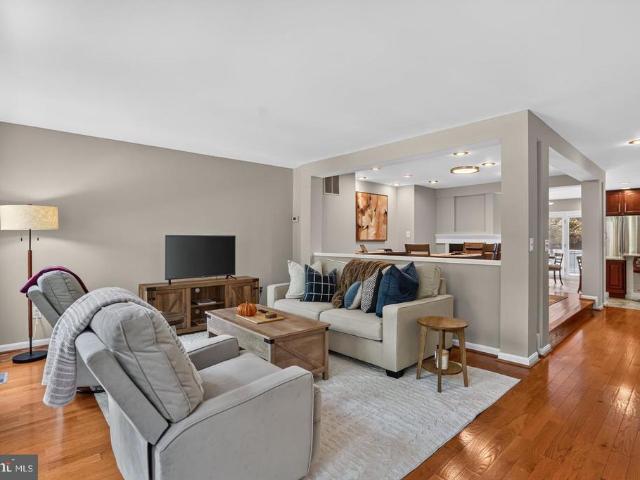
Lovely 3Br/2Ba & 2 1/2Ba rambler on a corner lot. Less than a mile, a short walk, to EFC Metro. The home has hardwood on the main level except for the Primary Suite which is carpeted. Primary suite has a vaulted ceiling with a skylight, walk in closet, vanity cabinet and bathroom has a spa tub. In addition to the 3 bedrooms, there is also a spacious office with a half bath, that could be used as a 4th bedroom. The warm well lit living room has a gas fireplace. The very workable kitchen has updated appliances and opens on to a patio. A well lite sun room is just off the living room. Basement is spacious and has a wood burning fireplace. Home is convenient to Langston Blvd and RT66
USD 1,150,000
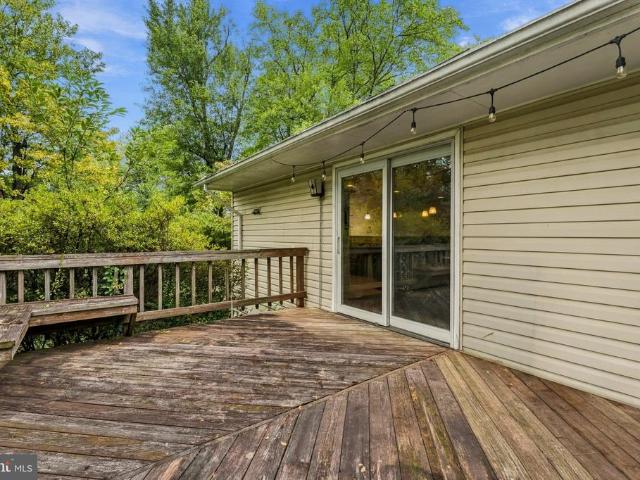
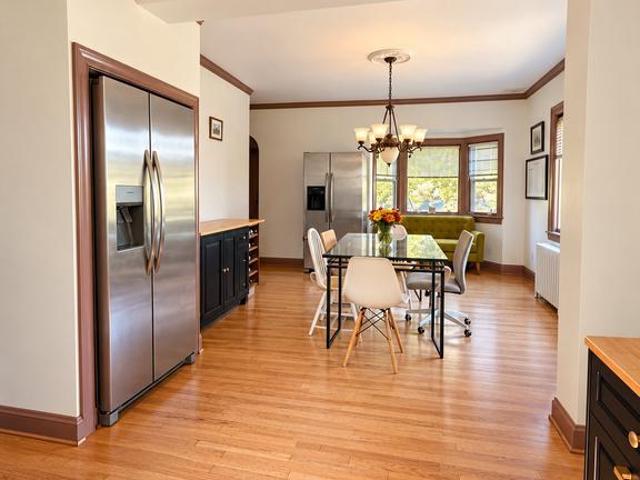
511 Walker Street SW
View photo
House · for sale
USD 920,000
USD 393/sq.ft
511 Walker Street SW
Broyhill-McLean Estates
· 2,336 sq.ft · 4 Bedrooms · 3 Baths · House
· Garden · Office room · Gym · Equipped kitchen · Cellar
Broyhill-McLean Estates · 2,336 sq.ft · 4 Bedrooms · 3 Baths · House · Garden · Office room · Gym · Equipped kitchen · Cellar
Listed well below the tax-assessed value! Don't miss this amazing value! This is the home youve been waiting for, a beautifully refreshed residence where classic charm meets open concept living. Oversized windows flood the freshly painted home with natural light, creating a bright and airy atmosphere that perfectly complements the gleaming hardwood floors. The heart of the home is a chef ready kitchen featuring sleek granite countertops and a full suite of stainless steel appliances. What truly sets this property apart is its rare layout, offering two primary bedroom suites and providing exceptional flexibility and comfort for homeowners, guests, or multi-generational living. Downstairs, the walkout basement is a true standout. Flooded with incredible natural light, this versatile space offers endless possibilities for a recreation room, home office, gym, or additional living space. Outside, the property boasts a huge, expansive yard, providing a massive canvas for gardening, recreatio
USD 920,000
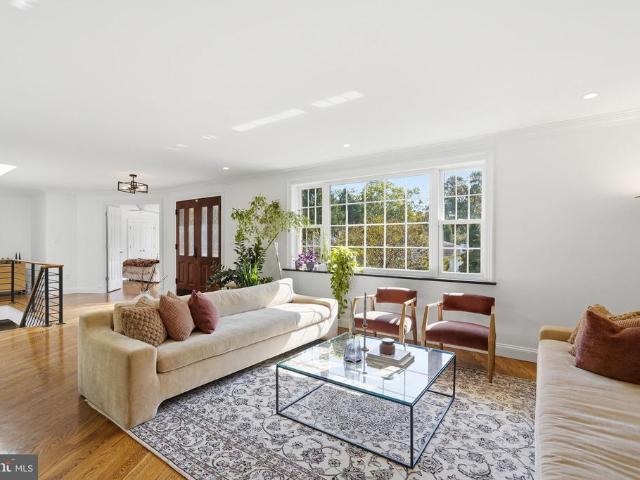
4840 33Rd Road N
View photo
House · for sale
USD 1,099,900
USD 646/sq.ft
4840 33Rd Road N
Broyhill-McLean Estates
· 1,701 sq.ft · 3 Bedrooms · 2 Baths · House
· Garden · Office room · Fireplace
Broyhill-McLean Estates · 1,701 sq.ft · 3 Bedrooms · 2 Baths · House · Garden · Office room · Fireplace
One-level living at its finest. This beautifully maintained, move-in-ready Cape Cod welcomes you with an open, sun-drenched floor plan flooded with natural light. The thoughtful layout features three spacious bedrooms, two full baths, and a dedicated office nook perfect for remote work. Gather around the cozy gas fireplace in the living area, or step outside to enjoy your charming curb appeal and beautifully manageable garden spaces. Complete with a private driveway and ample storage throughout, this home offers both comfort and convenience. Future opportunities include popping the top or building new. Situated in the Jamestown / Williamsburg / Yorktown school pyramid and just a short walk to the Washington Golf and Country Club. Schedule your private tour today!
USD 1,099,900
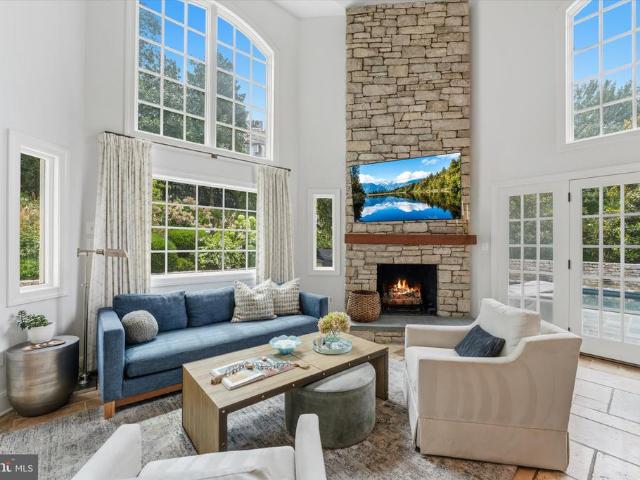
4600 32Nd Road N
View photo
House · for sale
USD 3,500,000
USD 719/sq.ft
4600 32Nd Road N
Broyhill-McLean Estates
· 4,865 sq.ft · 5 Bedrooms · 4 Baths · House
· Fireplace · Equipped kitchen
Broyhill-McLean Estates · 4,865 sq.ft · 5 Bedrooms · 4 Baths · House · Fireplace · Equipped kitchen
Timeless Country Club Hills charm meets modern luxury in this beautifully reimagined residence, just steps from Washington Golf & Country Club. One of the neighborhoods original homes, this distinctive property has been thoughtfully renovated and expanded, combining classic architectural character with exceptional craftsmanship, refined interiors and outstanding indoor-outdoor living. From the lush, magnolia-framed grounds and stone walkways to the dramatic two-and-a-half-story great room, this home makes an impression. Abundant natural light, rich hardwood floors, exposed wood beams and a striking stone fireplace wall create a warm, sophisticated setting for everyday living and entertaining. The custom kitchen is designed to impress, featuring an expansive quartz island, Wolf six-burner range and wall ovens, Sub-Zero refrigerator, two Bosch dishwashers, warming drawer, ice maker and dual sinks. The kitchen opens directly to the great room and provides the perfect hub for gathering. Th
USD 3,500,000
6714 Princess Anne Lane
View photo
House · for sale
USD 799,000
USD 714/sq.ft
6714 Princess Anne Lane
Broyhill-McLean Estates
· 1,119 sq.ft · 1 Bedroom · 1 Bath · House
· Garden · Fireplace · Equipped kitchen
Broyhill-McLean Estates · 1,119 sq.ft · 1 Bedroom · 1 Bath · House · Garden · Fireplace · Equipped kitchen
Live out your treehouse dreams in this enchanting, one-of-a-kind cottage! Tucked away on a picturesque wooded double lot totaling approximately one acre, this rare 1-bedroom, 1-bath retreat offers a truly magical setting surrounded by nature. Full of charm and character, the cottage features two fireplaces, a cozy living room, a contemporary kitchen, and a sunroom perfect for enjoying peaceful woodland views in every season. Thoughtfully updated while preserving its original character, this special property offers a unique blend of rustic charm and modern comfort. A small creek winds through the property, adding to its tranquil appeal, while a garden shed provides extra storage. The property adjoins the 13.5-acre White Horticultural Center, owned by the Fairfax County Park Authority, and sits at the end of a road leading to the park. Discover the fascinating history of this extraordinary setting, which includes an abandoned tennis court believed to date to the 1930s and a rebuilt barn
USD 799,000
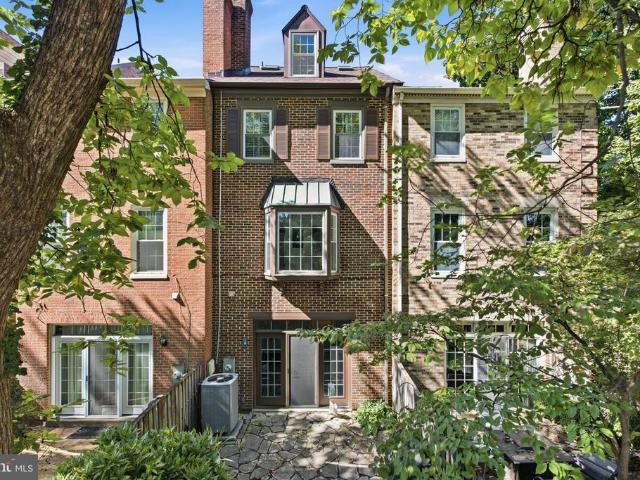
6703 E Washington Boulevard # E
View photo
Condo · for sale
USD 799,000
USD 373/sq.ft
6703 E Washington Boulevard # E
Broyhill-McLean Estates
· 2,142 sq.ft · 3 Bedrooms · 2 Baths · Condo
· Parking
Broyhill-McLean Estates · 2,142 sq.ft · 3 Bedrooms · 2 Baths · Condo · Parking
4 Levels of Space + 4 minute Walk to Metro! Does not face Washington Blvd! Google maps does not take you to the right house, Apple Maps does. If youve been looking for serious space and unbeatable walkability without paying top-of-the-market prices, this four-level townhouse is a rare find. You get dedicated off-street parking right at your front door and a prime location where you can easily walk to the East Falls Church Metro, Eateries on Westmoreland like South Block Smoothies, Yume Sushi and Yala Bistro, plus One More Page Books. A treasured locally owned book store. The community has plenty of guest parking too (any of the unmarked spaces). You are just under a mile to Falls Church City shops, restaurants, and the weekend Farmers Market at both Falls Church City and more of the same at Westover! Special financing available via Cross Country Mortgage! CCM will pay for a 1/2% interest rate buy down for the first year. (This is not a loan commitment and buyers must be approved for fi
USD 799,000
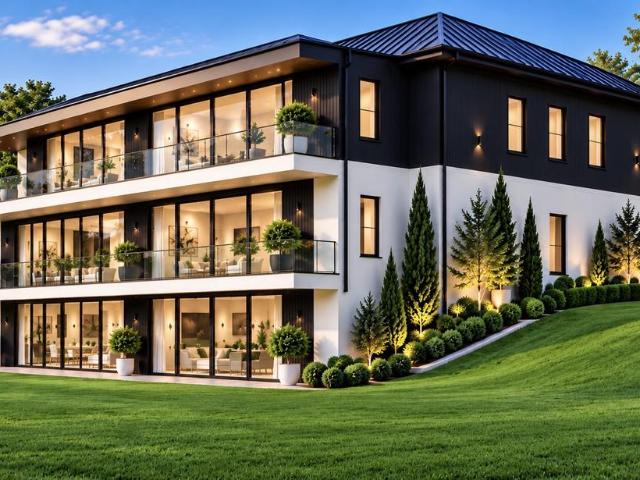
9921 Woodrow Street
View photo
House · for sale
USD 3,500,000
USD 435/sq.ft
9921 Woodrow Street
Broyhill-McLean Estates
· 8,030 sq.ft · 7 Bedrooms · 6 Baths · House
· Deck · Balcony
Broyhill-McLean Estates · 8,030 sq.ft · 7 Bedrooms · 6 Baths · House · Deck · Balcony
Welcome to a one-of-a-kind architectural gem set on a private 1-acre estate located in one of Fairfax County's most coveted school zones. Designed to harmonize the sleek modern aesthetics with timeless elegance, the home features crisp white siding, dark trim accents, warm wood finishes, and a standing-seam metal roof. The builder is open to buyer exterior design adjustments to perfectly tailor the facade to your personal taste. What truly sets this home apart is its dramatic curved rear elevation. Spanning three light-filled levels, this breathtaking architectural feature incorporates three tiers of floor-to-ceiling glass, curved glass-railed balconies on the upper levels, and a walkout lower level opening seamlessly to a sweeping curved deck delivering elevated views of the lush, private grounds and mature landscape. Enter through a grand gallery foyer flanked by elegant columns into an expanse of soaring ceilings and panoramic views. The open concept great room stretches along the c
USD 3,500,000
320 Ayito Road SE
View photo
House · for sale
USD 2,275,000
USD 295/sq.ft
320 Ayito Road SE
Broyhill-McLean Estates
· 7,696 sq.ft · 6 Bedrooms · 3 Baths · House
· Equipped kitchen
Broyhill-McLean Estates · 7,696 sq.ft · 6 Bedrooms · 3 Baths · House · Equipped kitchen
Welcome to 320 Ayito Rd in the highly sought after Town of Vienna. This home has recently undergone an impressive renovation to include a chef's dream of a kitchen, a private primary suite on it's own level, 6 total bedrooms, hardwood floors across 90% of the finished living areas, and an ideal lot with sidewalk streets, one block away from the W&OD Trail. This 5 level split level lays out more like a 3 level home yet also provides the privacy of the primary bedroom being on it's own level and the lower level family room just 3 steps down from the main level living. Make your way inside and you're instantly greeted with gleaming recently refinished hardwood floors and an abundance of recessed lighting and natural light. The kitchen just underwent a full renovation with all new cabinetry, quartz counters, tiled backsplash and a brand new stainless steel appliance package. Make your way upstairs and the hardwood floors continue to 4 more bedrooms and a hall bath with an oversized counter
USD 2,275,000
7204 Loch Lomond Drive
View photo
House · for sale
USD 2,700,000
USD 345/sq.ft
7204 Loch Lomond Drive
Broyhill-McLean Estates
· 7,804 sq.ft · 7 Bedrooms · 5 Baths · House
· Equipped kitchen
Broyhill-McLean Estates · 7,804 sq.ft · 7 Bedrooms · 5 Baths · House · Equipped kitchen
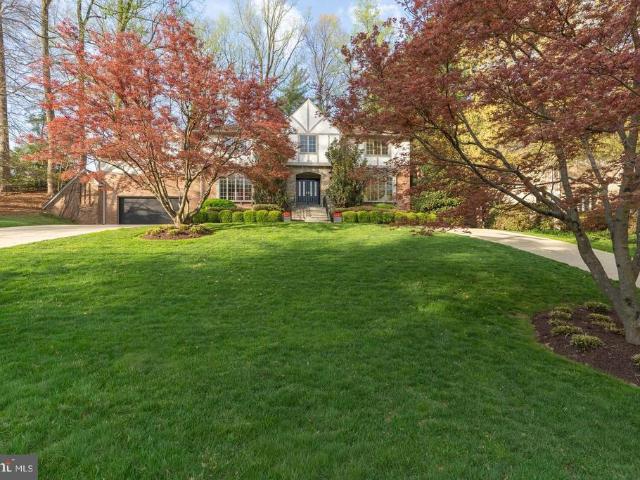
Welcome to 7204 Loch Lomond Drive, a gorgeous and expansive Tudor-style home with show-stopping curb appeal in coveted Bannockburn Estates. This 7800 finished sq ft square-foot home with seven bedrooms and five-and-half bathrooms is perched on a lush green hill behind two scarlet Japanese maples and flanked by magnolia trees. Its outer beauty is just the prelude to a thoughtfully designed interior. With three fully finished levels, this truly turn-key home offers the perfect blend of individual and communal space, all updated with modern sophistication. A dramatic two-story foyer with a sweeping curved staircase sets an elegant tone upon entry. Six-foot-tall bay windows flood the adjoining living room with morning light and offer beautiful views of the neighborhood from on high. Across the foyer, matching bay windows grace the formal dining room, just steps from the gourmet chefs kitchen, fully updated with marble counters, high-end appliances and custom cabinetry. An open floor plan l
USD 2,700,000
2718 Pembsly Drive
View photo
Townhouse · for sale
USD 849,000
USD 381/sq.ft
2718 Pembsly Drive
Broyhill-McLean Estates
· 2,228 sq.ft · 3 Bedrooms · 4 Baths · Townhouse
· Garden · Fireplace · Equipped kitchen · Parking
Broyhill-McLean Estates · 2,228 sq.ft · 3 Bedrooms · 4 Baths · Townhouse · Garden · Fireplace · Equipped kitchen · Parking
Brick-front Virginia Center townhome directly across from the Vienna/Fairfax-GMU Metro (Orange Line). 3 bedrooms, 3.5 baths and approximately 2,235 sq ft on three finished levels, carefully maintained. A two-story foyer opens the main entry. The main level features oak hardwood flooring and an open plan centered on a three-sided gas fireplace shared by the living area, formal dining room, kitchen and breakfast room. Remodeled kitchen with solid wood cabinetry, granite counters, high-end stainless steel appliances, a second prep sink and counter seating. Primary suite with updated bath, double vanity and soaking tub beneath a picture window; two additional bedrooms and a second updated full bath upstairs. Entry-level recreation room with full bath, laundry and storage. Fenced, custom-landscaped flagstone rear garden framed by mature trees. One-car garage with EV charging with foyer access plus driveway space. Immediate access to I-66 at Nutley Street, minutes to Tysons
USD 849,000
4350 N Pershing Drive # 43501
View photo
Condo · for sale
USD 299,999
USD 323/sq.ft
4350 N Pershing Drive # 43501
Broyhill-McLean Estates
· 926 sq.ft · 2 Bedrooms · 1 Bath · Condo
· Equipped kitchen
Broyhill-McLean Estates · 926 sq.ft · 2 Bedrooms · 1 Bath · Condo · Equipped kitchen
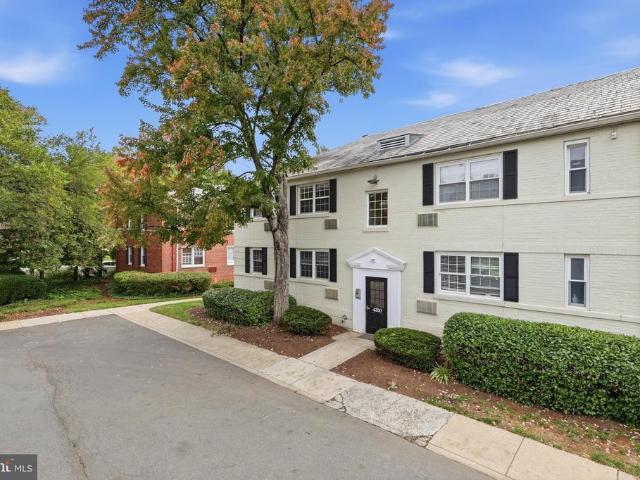
Love Where You Live! Beautifully Updated Condo in the Heart of North Arlington! Looking for the perfect combination of location, comfort, and convenience? You've found it! Welcome to this beautifully updated, exceptionally well-maintained two-bedroom condominium in charming Arlington Oaks, where everything you love about Arlington is at your doorstep! Discover 936 square feet of inviting living space that's in excellent condition and ready for you to enjoy! Attractive luxury vinyl plank flooring flows through the living room, kitchen, and bathroom, creating a fresh, modern feel. The living room is perfect for relaxing after a busy day or gathering with friends, while the separate dining area provides a cozy spot for everyday meals and morning coffee. The updated kitchen features beautiful granite countertops, stainless steel appliances, and a practical layout that makes meal prep easy. Both bedrooms are generously sized and feature brand new carpeting. The beautifully renovated bathroo
USD 299,999
4326 N Pershing Drive # 43261
View photo
Condo · for sale
USD 215,000
USD 327/sq.ft
4326 N Pershing Drive # 43261
Broyhill-McLean Estates
· 657 sq.ft · 1 Bedroom · 1 Bath · Condo
· Equipped kitchen
Broyhill-McLean Estates · 657 sq.ft · 1 Bedroom · 1 Bath · Condo · Equipped kitchen
Tree-lined surroundings, spacious interiors, and community amenities near Ballston and Arlington's favorite destinations! Set among mature trees and landscaped grounds, this 1-bedroom, 1-bath condo in Arlington offers a welcoming place to call home! Well-maintained and filled with natural light, the home features a practical layout with inviting living spaces and plenty of potential to add your personal style. Inside, you'll find a living room with a large window overlooking the community grounds, a pleasant setting for movie nights, reading, or spending time at home. The adjoining dining area provides a dedicated spot for meals, while the kitchen features wood cabinetry, counter space, and essential appliances. The spacious bedroom offers room for your furnishings along with closet storage, and a full bathroom completes the interior. Beyond your front door, you'll enjoy the community's expansive green spaces that create a park-like atmosphere. Additional storage and dedicated bicycle
USD 215,000
2655 Prosperity Avenue # 351
View photo
Condo · for sale
USD 369,900
USD 563/sq.ft
2655 Prosperity Avenue # 351
Broyhill-McLean Estates
· 657 sq.ft · 1 Bedroom · 1 Bath · Condo
· Equipped kitchen
Broyhill-McLean Estates · 657 sq.ft · 1 Bedroom · 1 Bath · Condo · Equipped kitchen
Nestled within the prestigious Halstead at the Metro Co, this exquisite penthouse unit redefines luxury living with its contemporary design and unparalleled amenities. Spanning 666 square feet, this one-bedroom, one-bathroom residence offers a harmonious blend of comfort and sophistication, perfect for those seeking an elevated lifestyle. As you step inside, you are greeted by an inviting atmosphere that exudes warmth and elegance. The open-concept layout seamlessly connects the living and dining areas, creating an ideal space for both relaxation and entertaining. Large windows bathe the interior in natural light, enhancing the modern aesthetic and providing a serene backdrop for your daily life. The contemporary kitchen is a culinary enthusiast's dream, featuring high-end appliances and ample counter space, making meal preparation a delight. Whether hosting intimate gatherings or enjoying a quiet evening at home, this space is designed to cater to your every need. Retreat to the spaci
USD 369,900
4733 20Th Street N
View photo
House · for sale
USD 895,000
USD 486/sq.ft
4733 20Th Street N
Broyhill-McLean Estates
· 1,841 sq.ft · 4 Bedrooms · 2 Baths · House
· Deck · Fireplace · Equipped kitchen · Parking
Broyhill-McLean Estates · 1,841 sq.ft · 4 Bedrooms · 2 Baths · House · Deck · Fireplace · Equipped kitchen · Parking
An incredible opportunity awaits in one of Arlingtons most desirable North Arlington neighborhoods! Situated on a quiet, tree-lined street in the 22207 zip code, this classic brick Cape Cod offers exceptional potential for a full renovation, expansion, or custom new build. Yorktown, Swanson, Glebe School Pyramid Sold strictlyAS-IS, the home boasts timeless architectural character and classic bones. Inside, traditional hardwood floors run through the main level living spaces, anchored by a wood-burning fireplace with a brick surround and white mantle. The floor plan includes a bright kitchen with white cabinetry and gas cooking, a sunroom/enclosed porch featuring rustic wood-beamed ceilings and terracotta tile flooring, and flexible upper-level spaces with dormer windows, original trim, and wood paneling. Outside, a private rear deck overlooks a spaciousbackyard with mature trees, providing an ideal footprint for outdoor entertaining or expanding the home's footprint. Driveway parking l
USD 895,000
7967 Yancey Drive
View photo
Townhouse · for sale
USD 787,000
USD 367/sq.ft
7967 Yancey Drive
Broyhill-McLean Estates
· 2,142 sq.ft · 3 Bedrooms · 3 Baths · Townhouse
· Office room · Deck · Equipped kitchen
Broyhill-McLean Estates · 2,142 sq.ft · 3 Bedrooms · 3 Baths · Townhouse · Office room · Deck · Equipped kitchen
Discover the perfect blend of comfort, space, and convenience in this inviting brick-front 3 level townhouse backing to woods! Located in the sought-after Lakeford community approximately 1.2 miles from Dunn Loring Metro and Mosaic District, this updated and move-in ready home offers 3 bedrooms, 3.5 baths, and a versatile bonus room perfect for a 4th bedroom, home office, or guest suite. Step inside to a welcoming, wide entry foyer that opens to a bright and spacious interior filled with natural light. Newly refinished hardwood flooring, elegant dentil crown molding, and classic paneled wainscoting add warmth and sophistication throughout the main level. The gourmet eat-in kitchen is designed for both everyday living and entertaining, featuring granite countertops, a stylish tile backsplash (2024), recessed lighting (2026), abundant cabinetry, breakfast bar, and a pantry. Enjoy your morning coffee in the adjoining breakfast area, with direct access to the expansive deck with peaceful w
USD 787,000
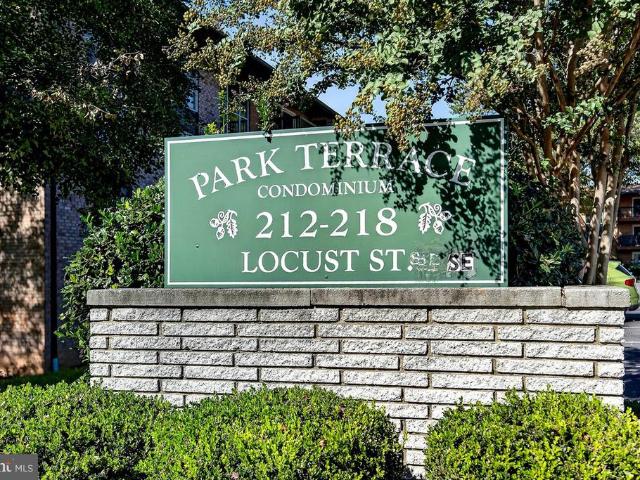
212 Locust Street SE # 108
View photo
Condo · for sale
USD 367,000
USD 383/sq.ft
212 Locust Street SE # 108
Broyhill-McLean Estates
· 958 sq.ft · 2 Bedrooms · 1 Bath · Condo
· Equipped kitchen
Broyhill-McLean Estates · 958 sq.ft · 2 Bedrooms · 1 Bath · Condo · Equipped kitchen
Park your car and enjoy the best of Vienna right outside your door! Whole Foods, Giant, Walgreens, and CVS are all just a block away. Take a stroll along the W&OD Trail, visit the Vienna Community Center, or explore the many shops and restaurants nearby. The bus stop connecting you to the Silver Line is just one block away, too! Plus, with Viennas beloved festivals and community events happening year-round on the Town Green, theres always something to enjoy. Located in the highly sought-after Madison High School pyramid, this condo puts you right where you want to be. Inside, youll find nearly 1,000 square feet of bright, inviting, open-concept living space. The spacious living room flows into the dining area and well-appointed kitchen, complete with plenty of cabinetry and pantry storage. Two generously sized bedrooms offer comfortable retreats, including a primary bedroom with a large walk-in closet. Wide-plank wood flooring throughout adds a stylish, modern touch. Sliding glass door
USD 367,000
2744 Sutton Road
View photo
House · for sale
USD 1,900,000
USD 394/sq.ft
2744 Sutton Road
Broyhill-McLean Estates
· 4,822 sq.ft · 5 Bedrooms · 4 Baths · House
· Fireplace · Cellar
Broyhill-McLean Estates · 4,822 sq.ft · 5 Bedrooms · 4 Baths · House · Fireplace · Cellar
Step into a world of refined elegance and modern luxury with this stunning Colonial-style residence, Meticulously renovated with over $400K in updates to offer an unparalleled living experience. This exquisite home boasts five spacious bedrooms and four and a half bathrooms, providing ample space for both relaxation and entertainment. As you enter, you are greeted by gleaming hardwood floors that flow seamlessly throughout the main level, enhancing the home's warm and inviting ambiance. The heart of the home features a sophisticated dining area, perfect for hosting intimate gatherings or grand celebrations. The living space is anchored by a cozy gas fireplace, creating a focal point that invites warmth and comfort during cooler evenings. The fully finished basement, complete with walkout stairs, offers endless possibilities-whether it be a game room, home theater, or a private retreat. This versatile space is designed for both leisure and functionality, ensuring that every corner of th
USD 1,900,000
2006 N Stafford Street
View photo
House · for sale
USD 2,785,000
USD 555/sq.ft
2006 N Stafford Street
Broyhill-McLean Estates
· 5,016 sq.ft · 6 Bedrooms · 5 Baths · House
· Garden · Equipped kitchen
Broyhill-McLean Estates · 5,016 sq.ft · 6 Bedrooms · 5 Baths · House · Garden · Equipped kitchen
This beautiful property checks all the boxes: LOCATION. The best of both worlds, One of the premier streets in the highly desirable Cherrydale neighborhood, and yet less than 1 mile from Ballston with its Metro, New Luxury Mall, Restaurants, Top Playgrounds and Parks, etc. Space. This home has all the space you need with an oversized, 7,500 Sq Ft LOT with a flat, fenced in, back yard and Over 5,000 Finished sq Feet of Living Space with 6 Bedrooms, 5 Full Bathrooms and 1 Powder Room. Design. All the features you desire in a new home, with well thought-out, usable, and practical living space that flows perfectly for large holiday gatherings, and cozy for everyday living with: A Gourmet Kitchen with Subzero, Wolf, COVE appliances, 2 kitchen sinks, garbage disposers and dishwashers and a Walk in Pantry with a Cloffice. A Bedroom Suite on the first floor. One of the other many rooms perfect as an office. A Primary Bedroom Suite with 2 Walk in Closets and a Gorgeous Bathroom with heated Floo
USD 2,785,000
3021 Nicosh Circle # 1401
View photo
Condo · for sale
USD 325,000
USD 355/sq.ft
3021 Nicosh Circle # 1401
Broyhill-McLean Estates
· 915 sq.ft · 1 Bedroom · 1 Bath · Condo
· Balcony · Equipped kitchen
Broyhill-McLean Estates · 915 sq.ft · 1 Bedroom · 1 Bath · Condo · Balcony · Equipped kitchen
Welcome home to this spacious top-floor condo in Falls Church, offering more than 900 square feet of comfortable, light-filled living space! This oversized one-bedroom, one-bath home features hardwood floors throughout the living room, dining room, and bedroom, complemented by brand-new LVT flooring in the kitchen, hallway, and bathroom. The refreshed kitchen features all-new appliances, freshly painted cabinetry, and updated hardware, while the bathroom has also been given a fresh update with a newly painted vanity, new mirror, and new lighting. New light fixtures throughout the condo add a clean, updated feel. The generous floor plan offers a large living room, separate dining area, dedicated laundry space, and an impressively sized bedroom with a large walk-in closet. Step outside from the dining room onto your private balcony overlooking peaceful tree viewsa perfect spot for morning coffee or unwinding at the end of the day. Located on the fourth and top floor, you'll enjoy the add
USD 325,000
2901 Willston Place # 202
View photo
Condo · for sale
USD 189,990
USD 333/sq.ft
2901 Willston Place # 202
Broyhill-McLean Estates
· 570 sq.ft · 1 Bedroom · 1 Bath · Condo
· Equipped kitchen · Parking
Broyhill-McLean Estates · 570 sq.ft · 1 Bedroom · 1 Bath · Condo · Equipped kitchen · Parking
Welcome to this charming 1-bedroom, 1-bathroom condo in the Villages of Falls Church! Conveniently located just minutes from Eden Center, this inviting home features fresh paint, beautifully refinished hardwood floors, and updated electrical outlets and switches throughout. The kitchen offers white shaker cabinets and quartz countertops, while the in-unit washer and dryer add everyday convenience. The unit also includes two parking passes and a large ground-level storage unit. Ideally situated approximately 20 minutes from Washington, DC, and 15 minutes from the Pentagon, you'll enjoy easy access to the East Falls Church Metro, local restaurants, shopping, major commuter routes, and the many dining and shopping options nearby
USD 189,990
3007 Fairhill Road
View photo
House · for sale
USD 880,000
USD 415/sq.ft
3007 Fairhill Road
Broyhill-McLean Estates
· 2,120 sq.ft · 3 Bedrooms · 3 Baths · House
· Equipped kitchen · Parking
Broyhill-McLean Estates · 2,120 sq.ft · 3 Bedrooms · 3 Baths · House · Equipped kitchen · Parking
Welcome to this beautifully updated brick ranch in the sought-after Fairhill on the Boulevard neighborhood of Fairfax. This spacious 3-bedroom, 3-bath home offers approximately 1,947 square feet of comfortable living space with an additional fully finished lower level. The main level features fresh interior paint and partial flooring replacement, a bright living room, a separate dining area, and a well-appointed kitchen with built-in microwave, dishwasher, and electric range. The large primary bedroom includes its own private bath, with two additional bedrooms and a full hall bath completing the main level. The finished walk-up lower level provides a generous recreation room, a full bath, a laundry area, and abundant storage. Additional highlights include a detached 3-car garage, a screened porch, and a level 0.32-acre lot. Conveniently located near major commuter routes, shopping, and dining. Schedule your showing today
USD 880,000
858 N Frederick Street
View photo
House · for sale
USD 2,725,000
USD 415/sq.ft
858 N Frederick Street
Broyhill-McLean Estates
· 6,566 sq.ft · 7 Bedrooms · 6 Baths · House
Broyhill-McLean Estates · 6,566 sq.ft · 7 Bedrooms · 6 Baths · House
Another exceptional custom home by Arlington builder McMullin Homes, offering over 6,500 square feet of beautifully finished living space on a nearly 1/2 acre lot, a remarkable and unique opportunity in Arlington. All with an 81 Walk Score and a 1/2 mile walk to Ballston. Ashlawn Elementary, Swanson Middle, and Washington-Liberty High. What makes this home stand out? Since 2024, just six homes with lots over 18,000 square feet and built since 2018 have been offered for sale; none for less than $3.1M. Thoughtfully designed and expertly constructed, this home combines high-end finishes with outstanding build quality and energy efficiency. Premium features include extensive air sealing and upgraded insulation, high-end Bosch appliances, a two-zone variable-speed high-efficiency HVAC system, comprehensive waterproofing with interior and exterior foundation drainage systems, 10-foot main-level ceilings, premium Andersen windows, custom USA-made cabinetry, upgraded quartz countertops, 2x6 fr
USD 2,725,000
2969 Kildare Lane
View photo
Townhouse · for sale
USD 874,000
USD 390/sq.ft
2969 Kildare Lane
Broyhill-McLean Estates
· 2,239 sq.ft · 3 Bedrooms · 3 Baths · Townhouse
· Deck · Equipped kitchen · Cellar
Broyhill-McLean Estates · 2,239 sq.ft · 3 Bedrooms · 3 Baths · Townhouse · Deck · Equipped kitchen · Cellar
Welcome to 2969 Kildare Lane, Fairfax, VA! This beautifully updated 3-bedroom, 3.5-bathroom brick-front townhome perfectly blends modern luxury with an unbeatable, hyper-convenient location. Spanning three fully finished levels, the home features a bright, open-concept layout that has been freshly enhanced with new neutral paint and gorgeous re-stained hardwood floors running seamlessly throughout the main level. The heart of the home is the spacious living room, anchored by a stunning custom built-in and illuminated by new recessed lighting and new ceiling fans (2025). The gourmet kitchen is a chef's delight, boasting a premium refrigerator (2025) and a newer dishwasher (2022). Step out from the inviting living spaces through the new basement slider or head out to the expansive rear deck, an ideal spot for outdoor dining, entertaining, or relaxing. Upstairs, the serene primary suite features vaulted ceilings, while upper bathrooms of the home were beautifully updated in 2024. The conv
USD 874,000
1114 N Taylor Street # A
View photo
Condo · for sale
USD 685,000
USD 563/sq.ft
1114 N Taylor Street # A
Broyhill-McLean Estates
· 1,216 sq.ft · 2 Bedrooms · 2 Baths · Condo
· Patio · Fireplace · Equipped kitchen · Parking
Broyhill-McLean Estates · 1,216 sq.ft · 2 Bedrooms · 2 Baths · Condo · Patio · Fireplace · Equipped kitchen · Parking
Welcome home to 1114 N Taylor St #A, a stunning 2-bedroom, 2-bathroom condo offering the ultimate blend of luxury, convenience, and walkable urban living in the heart of Ballston! This beautifully maintained home features warm hardwood floors and a cozy wood-burning fireplace that creates an inviting focal point in the living area. The gourmet updated kitchen is equipped with sleek stainless steel appliances, quartz countertops, and classic white cabinetry. One of the homes true standouts is the huge private outdoor patio, perfect for al fresco dining, relaxing, or hosting friends. Additional perks include one assigned parking space and remarkably low condo fees of just $271.56 per month, offering extraordinary value in Arlington. Living here places you just moments from Ballston Quarter, the Ballston Metro, grocery stores, parks, boutique shopping, and an incredible selection of local restaurants and nightlife. Commuters will love the unbeatable location with effortless access to I-66
USD 685,000
4708 Washington Boulevard
View photo
House · for sale
USD 1,250,000
USD 595/sq.ft
4708 Washington Boulevard
Broyhill-McLean Estates
· 2,099 sq.ft · 4 Bedrooms · 3 Baths · House
· Fireplace
Broyhill-McLean Estates · 2,099 sq.ft · 4 Bedrooms · 3 Baths · House · Fireplace
Welcome to this charming 4-bedroom, 3-bath home in the desirable Waycroft-Woodlawn neighborhood of Arlington. Offering over 2000 square feet of living space on a 7,288-square-foot lot, this classic home presents an inviting opportunity to enjoy the best of Arlington living. The traditional brick exterior and fireplace add timeless character, while the spacious lot offers room to enjoy the outdoors and envision future possibilities. Conveniently located near Ballstons shopping, dining, and everyday amenities, with access to Metro and major commuter routes, this property combines neighborhood appeal with an exceptionally convenient location. A wonderful opportunity for homeowners and investors alike to make their mark in one of Arlingtons established communities!
USD 1,250,000
7603 Shadywood Road
View photo
House · for sale
USD 1,249,000
USD 437/sq.ft
7603 Shadywood Road
Broyhill-McLean Estates
· 2,852 sq.ft · 3 Bedrooms · 3 Baths · House
· Garden · Equipped kitchen · Parking
Broyhill-McLean Estates · 2,852 sq.ft · 3 Bedrooms · 3 Baths · House · Garden · Equipped kitchen · Parking
New on market! Set above the street on a quiet cul-de-sac in highly desirable Burning Tree Estates, this home blends timeless elegance with everyday comfort. Taken down to its exterior brick walls and completely rebuilt in 2013, it offers the character of an established neighborhood with the ease of a modern home. An open floor plan welcomes you from the moment you step inside, with wood floors throughout the main level and spaces designed for entertaining. The sun-filled living room flows into a spacious dining room and a beautifully renovated modern kitchen, where a generous cooking island invites everyone to gather. Both the dining room and kitchen open to a bright sunroom overlooking the private backyard, with low-maintenance landscaping and hardscaping. A charming pergola to the side of the house adds to the appeal of this outdoor retreat, while an oversized one-car garage provides convenient parking and storage. Two bedrooms and a full hall bath complete the main level. The prima
USD 1,249,000
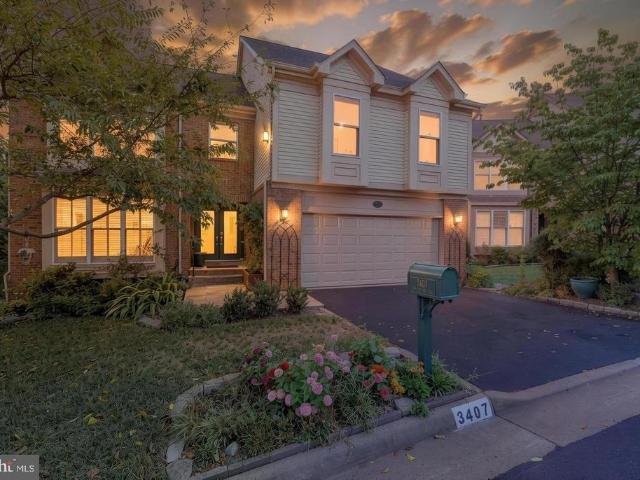
3407 Walnut Hill Court
View photo
House · for sale
USD 1,249,500
USD 269/sq.ft
3407 Walnut Hill Court
Broyhill-McLean Estates
· 4,639 sq.ft · 5 Bedrooms · 4 Baths · House
· Garden · Deck · Fireplace · Equipped kitchen
Broyhill-McLean Estates · 4,639 sq.ft · 5 Bedrooms · 4 Baths · House · Garden · Deck · Fireplace · Equipped kitchen
Welcome to Walnut Hill Estates! An Amazing quiet private community of 55 homes with Pond & Sports Courts in the heart of Falls Church, with easy access to major commuter roadways. This Beautiful 5BR/4.5BA Colonial Home has an open floor plan and is the largest model in the community, having a two-story Cathedral ceiling Living Room, loaded with extra features and finishes throughout, and over 5,000 sq ft of living space. *Seller's will contribute $10,000 to Buyer's for Closing Costs, Moving Expenses, or Interest Rate Buydown, for a Ratified Contract by the end of October 2026. *.*. Main level entry foyer opens to Kitchen, Breakfast area and Living room w/ wood burning fireplace, all with Hardwood Flooring. Amazing eat-in Gourmet Kitchen w/ large center island. Separate formal dining room (currently used as Library), Den/Family Room, and Sunroom (excellent for plants), exiting to a large beautiful two-level deck w/ Pergola, overlooking woods & backyard area. A Powder room, and oversize
USD 1,249,500
4515 Willard Avenue # 716S
View photo
Condo · for sale
USD 285,000
USD 331/sq.ft
4515 Willard Avenue # 716S
Broyhill-McLean Estates
· 861 sq.ft · 1 Bedroom · 1 Bath · Condo
· Equipped kitchen
Broyhill-McLean Estates · 861 sq.ft · 1 Bedroom · 1 Bath · Condo · Equipped kitchen
Nestled in the heart of the vibrant Willoughby of Chevy Chase community, this charming one-bedroom apartment in The Willoughby offers a perfect blend of comfort and convenience. With 839 square feet of thoughtfully designed living space, this home is ideal for those seeking a cozy retreat in a bustling neighborhood. Step inside to discover an inviting open floor plan that seamlessly connects the living and dining areas, perfect for entertaining or simply enjoying a quiet evening at home. The contemporary design is enhanced by luxury vinyl plank flooring, providing both style and durability. The galley kitchen is equipped with modern appliances, including a gas oven/range, built-in microwave, dishwasher, and refrigerator, making meal preparation a delight. A convenient pantry adds extra storage for all your culinary needs. The spacious bedroom features a walk-in closet, offering ample storage space and a serene atmosphere for restful nights. The primary bath is designed for relaxation,
USD 285,000
807 N Woodrow Street
View photo
Townhouse · for sale
USD 1,349,999
USD 643/sq.ft
807 N Woodrow Street
Broyhill-McLean Estates
· 2,099 sq.ft · 3 Bedrooms · 3 Baths · Townhouse
Broyhill-McLean Estates · 2,099 sq.ft · 3 Bedrooms · 3 Baths · Townhouse
Welcome to 807 N Woodrow Dr, a beautifully appointed Arlington home offering over 2,700 square feet of living space and an exceptional layout designed for comfort, flexibility, and modern living. Featuring three spacious bedrooms, each with its own full en-suite bath, plus two additional half baths, this home offers the rare combination of generous living space and private accommodations for residents and guests alike. The thoughtfully designed floor plan provides multiple opportunities for everyday living, entertaining, working from home, and relaxing. With three true bedroom suites, the home is particularly well suited for those seeking privacy, multi-generational living, frequent guests, or dedicated home-office space. Located in a highly convenient Arlington setting, the home places you close to the best of the Rosslyn-Ballston corridor, including Ballston, Virginia Square, Clarendon, and Courthouse, with an outstanding selection of restaurants, coffee shops, boutiques, grocery sto
USD 1,349,999
4637 4Th Road N
View photo
Townhouse · for sale
USD 1,199,500
USD 513/sq.ft
4637 4Th Road N
Broyhill-McLean Estates
· 2,336 sq.ft · 3 Bedrooms · 3 Baths · Townhouse
· Patio · Office room · Fireplace · Equipped kitchen
Broyhill-McLean Estates · 2,336 sq.ft · 3 Bedrooms · 3 Baths · Townhouse · Patio · Office room · Fireplace · Equipped kitchen
Introducing 4637 4th Road N, a charming Cathcart Springs townhouse nestled in the heart of Arlingtons highly sought-after Ballston neighborhood. Within walking distance of downtown Ballston, including metro access, this all-masonry home offers comfort, convenience, and style. Tastefully updated under current ownership, the home features a traditional layout with a stylish gourmet kitchen with stainless steel appliances, quartz countertops, and high-end cabinetry. Adjacent to the kitchen are a dedicated dining area and a sunken formal living/family room centered on a decorative mantel and fireplace, flanked by windows overlooking the rear patio. Upstairs are three generous bedrooms, including an owner's suite with a remodeled primary bathroom, including a double vanity and enclosed shower. The lower level has been thoughtfully updated and includes a dedicated laundry area, storage room, interior bedroom (or home office), and a recreation room with a wood-burning fireplace and direct acc
USD 1,199,500

Get email alerts

Don't miss out: be the first to know about new properties

The alert was correctly created

On subscribing you accept the conditions of use and the privacy policy
Alert
Receive new ads in your inbox
Save this search
Receive alerts for new listings

We'll send you an email when we have new properties for: "Properties for sale in Broyhill-McLean Estates"

The alert was correctly created

Broyhill-Glen Gary Park
Brookhaven, McLean Dranesville district Fairfax County Virginia
Get email alerts and be the first to see new listings
Required field
On subscribing I accept the terms of the privacy policy
Perfect! You'll soon start receiving new listings via email
Alert
Receive an email when we have new ads for Properties for sale in Broyhill-McLean Estates
Save this search
Filters

Bedrooms

Size (sq.ft)

sq.ft
sq.ft

Price

USD
USD

Property type

Bathrooms

Clear all filters
Receive notifications when new entries are published.