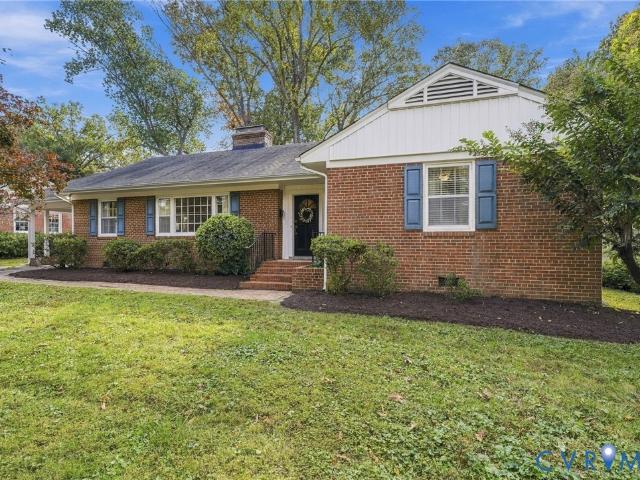
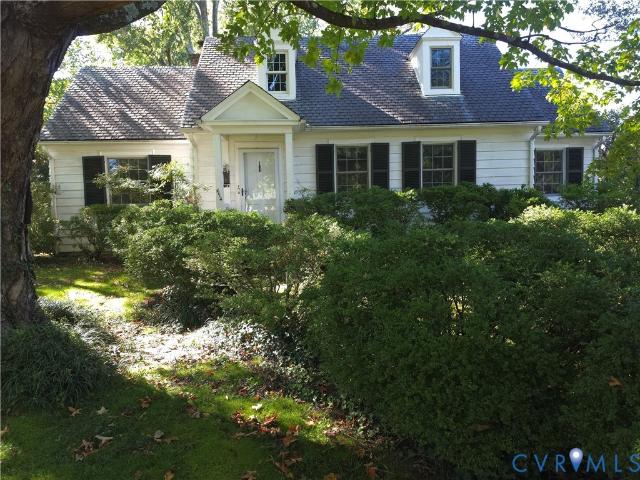
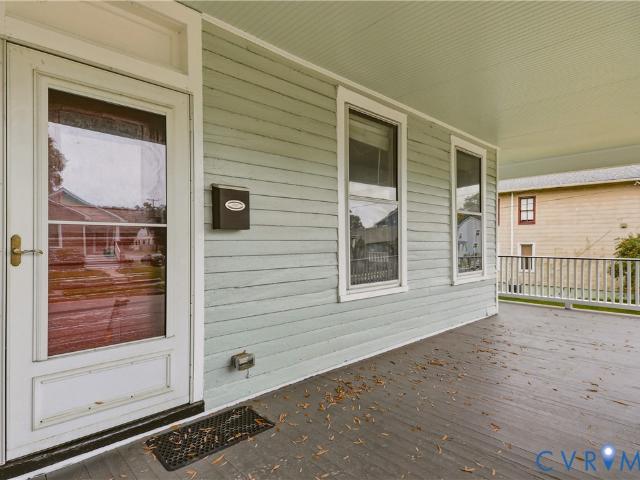
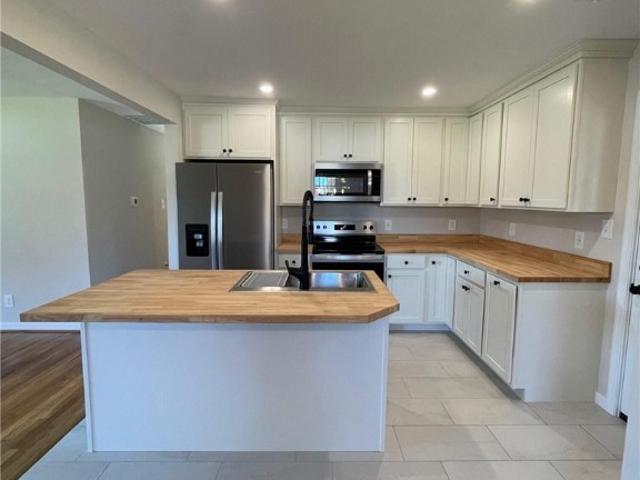
626 properties for sale in Burnside Farms

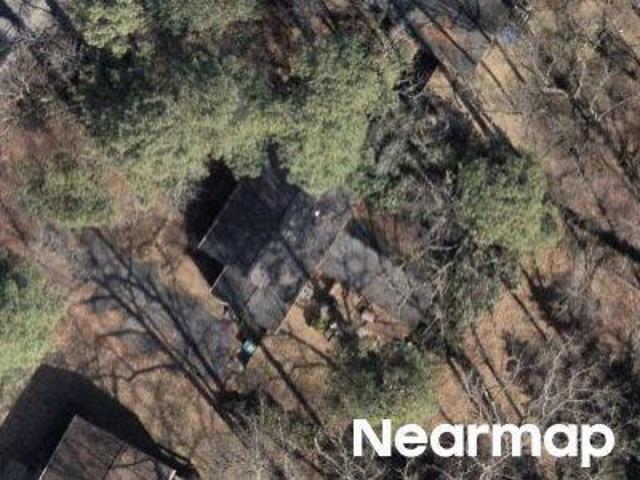
Rosedale Ave
View photo
House · for sale
Request Details
Updated
Rosedale Ave
Burnside Farms
· 1,076 sq.ft · 3 Bedrooms · 1 Bath · House
Burnside Farms · 1,076 sq.ft · 3 Bedrooms · 1 Bath · House
This is a Real Estate-Owned (REO)/post-foreclosure home owned or managed by a bank. All offers are considered; however, the highest and best will most likely be accepted
Request Details
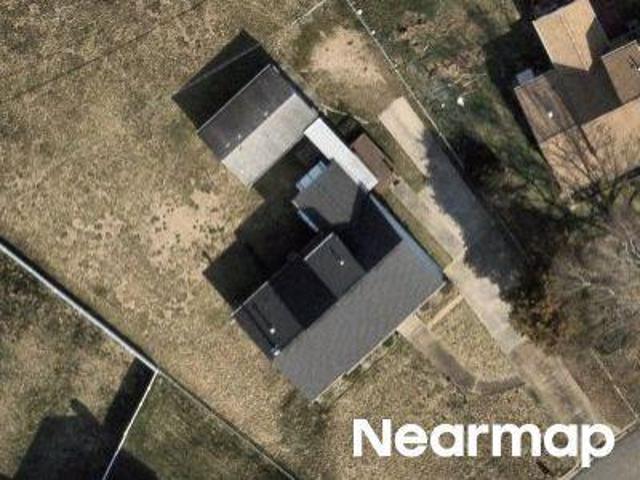
Poates Dr
View photo
House · for sale
Request Details
Updated
Poates Dr
Burnside Farms
· 2,336 sq.ft · 3 Bedrooms · 2 Baths · House
Burnside Farms · 2,336 sq.ft · 3 Bedrooms · 2 Baths · House
This is a Real Estate-Owned (REO)/post-foreclosure home owned or managed by a bank. All offers are considered; however, the highest and best will most likely be accepted
Request Details
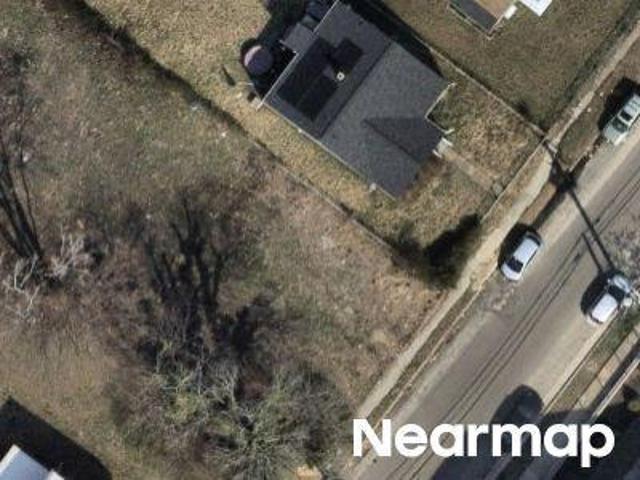
Seaton Dr
View photo
House · for sale
Request Details
Updated
Seaton Dr
Burnside Farms
· 1,765 sq.ft · 4 Bedrooms · 2 Baths · House
Burnside Farms · 1,765 sq.ft · 4 Bedrooms · 2 Baths · House
This is a Real Estate-Owned (REO)/post-foreclosure home owned or managed by a bank. All offers are considered; however, the highest and best will most likely be accepted
Request Details
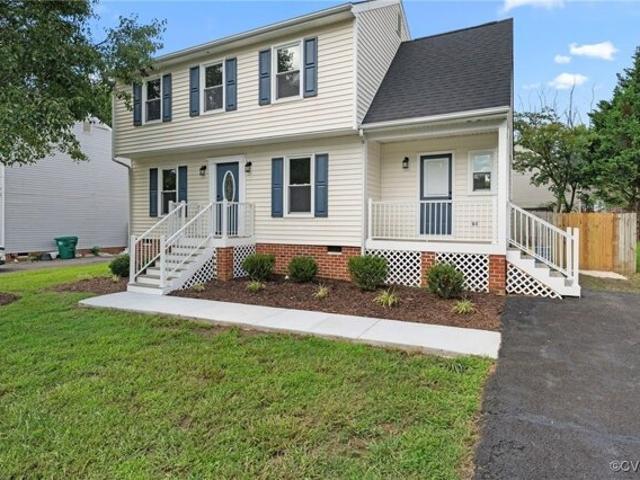
N 28th St
View photo
House · for sale
Request Details
Updated
N 28th St
Burnside Farms
· House
Burnside Farms · House
This is a Real Estate-Owned (REO)/post-foreclosure home owned or managed by a bank. All offers are considered; however, the highest and best will most likely be accepted
Request Details
Brookwood Glen Ln, Glen Allen, Home For Sale
View photo
House · for sale
USD 389,900
USD 270/sq.ft
Brookwood Glen Ln, Glen Allen, Home For Sale
Burnside Farms
· 1,442 sq.ft · 3 Bedrooms · 3 Baths · House
· Fireplace · Equipped kitchen
Burnside Farms · 1,442 sq.ft · 3 Bedrooms · 3 Baths · House · Fireplace · Equipped kitchen
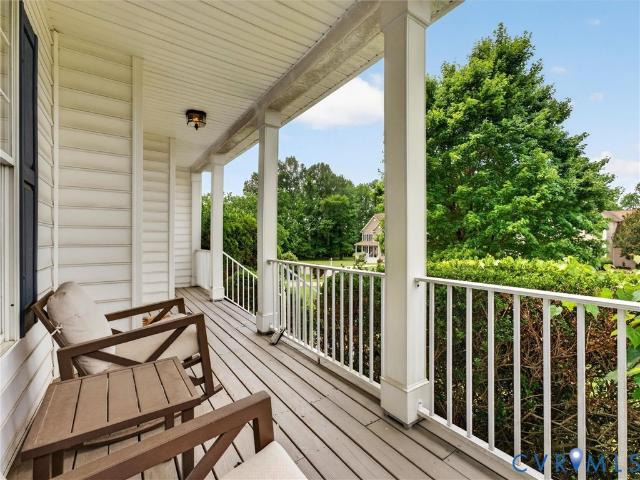
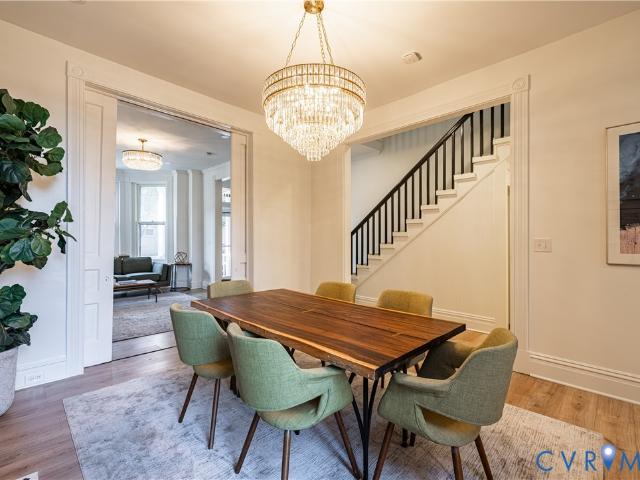
Welcome to 1004 Brookwood Glen Road. This beautifully renovated home offers modern upgrades, timeless charm, and an ideal Glen Allen location just minutes from I-95 and I-295. Inside, enjoy brand new LVP flooring throughout the first floor, fresh paint, stylish lighting, and updated plumbing fixtures. The spacious living room features a cozy fireplace, creating a warm and inviting space to relax or entertain. The kitchen is a true standout with special order raised-panel cabinetry, sleek quartz countertops, and new Samsung stainless steel appliances. Designed with function and flow in mind, it's perfect for everyday living and entertaining alike. Upstairs, you'll find new carpet throughout, generously sized bedrooms, and a beautifully updated bathroom with a double vanity. Natural light pours in through the new energy-efficient windows throughout the home. Additional updates include a brand new roof, a new energy-efficient HVAC system, and new plumbing through most of the home. All lig
USD 389,900
7478 Troub Lane
View photo
House · for sale
USD 584,999
USD 161/sq.ft
Updated
7478 Troub Lane
Burnside Farms
· 3,617 sq.ft · 5 Bedrooms · 3 Baths · House
· Garden · Deck · Fireplace · Equipped kitchen
Burnside Farms · 3,617 sq.ft · 5 Bedrooms · 3 Baths · House · Garden · Deck · Fireplace · Equipped kitchen
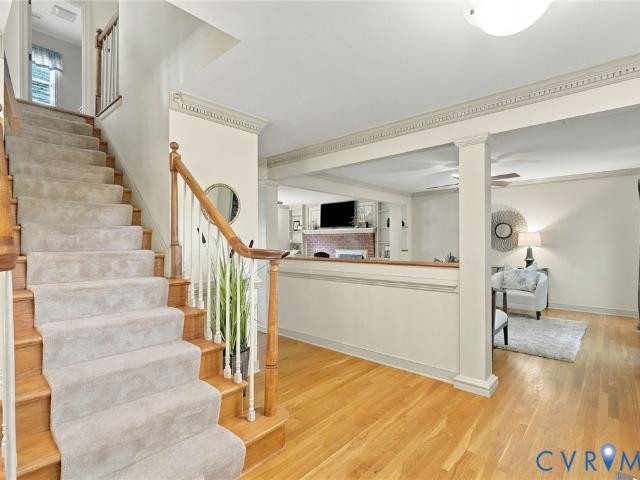
Room to spread out, space to entertain, and no HOA, welcome to life in Elwin Place! This beautifully maintained, move-in-ready home offers over 3,600 square feet on a landscaped. 46-acre lot, all just minutes from I-295, shopping, dining, and schools in the Atlee High School district. A dramatic two-story foyer makes a memorable first impression, while hardwood floors carry you through the main level. At the heart of the home, the spacious kitchen pairs granite countertops and stainless steel appliances with abundant cabinetry and a generous breakfast area. Gather around the gas fireplace in the oversized, light-filled family room, host dinner in the formal dining room accented with crown molding and chair rail, or put the versatile game room to use for your favorite activities. Outside, the expansive rear deck is ready for summer cookouts, morning coffee, and evenings overlooking a backyard filled with mature plantings and seasonal blooms. Upstairs, the spacious primary suite offers a
USD 584,999
637 Ellens Haven Alley
View photo
House · for sale
USD 365,000
USD 273/sq.ft
New
637 Ellens Haven Alley
Burnside Farms
· 1,335 sq.ft · 3 Bedrooms · 2 Baths · House
· Garden · Deck · Equipped kitchen
Burnside Farms · 1,335 sq.ft · 3 Bedrooms · 2 Baths · House · Garden · Deck · Equipped kitchen
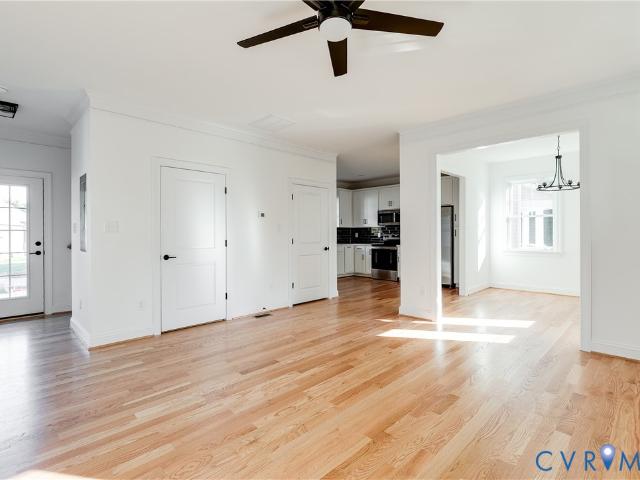
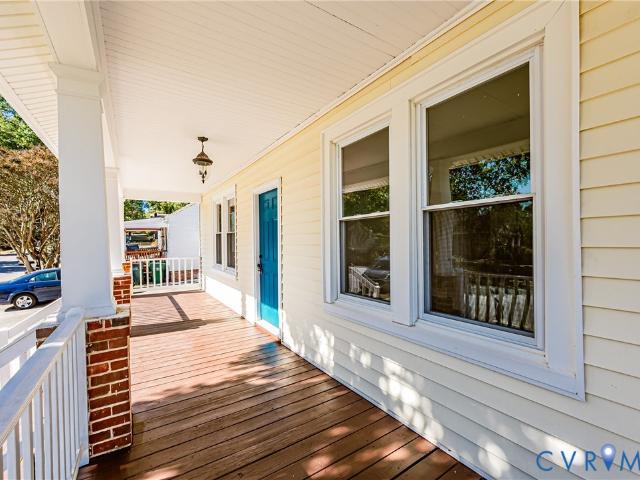
Welcome to Highland Grove, a new community in Richmond’s growing Northside, just minutes from downtown. Near the Cannon Creek Greenway and Brookland Park Blvd, this home offers easy access to local favorites like Smokey Mug, Slay Burger, Fuzzy Cactus, and more. This 3-bedroom, 2.5-bath home features 1,344 square feet of well-designed living space with an open-concept layout ideal for entertaining. Outdoor living stands out with a covered front porch, spacious rear deck, and nicely sized backyard. Inside, the bright, spacious living room features wide-plank, site-finished hardwood floors, crown molding, and a ceiling fan, flowing seamlessly into the kitchen. The kitchen blends style and function with ample cabinet space, quartz countertops, a decorative tile backsplash, recessed lighting, and a large island with overhang seating, perfect for casual meals or hosting guests. Just off the kitchen, the oversized rear deck extends your entertaining space outdoors. A well-sized dining room wi
USD 365,000
9361 Count Kristopher Drive
View photo
House · for sale
USD 729,950
USD 273/sq.ft
New
9361 Count Kristopher Drive
Burnside Farms
· 2,669 sq.ft · 4 Bedrooms · 2 Baths · House
· Patio · Garden · Equipped kitchen · Swimming pool
Burnside Farms · 2,669 sq.ft · 4 Bedrooms · 2 Baths · House · Patio · Garden · Equipped kitchen · Swimming pool
Location! Location! Location! This beautiful two-story home, situated on over an acre in the highly desirable Hartford Oaks subdivision, is an incredible opportunity in the heart of the Mechanicsville/Studley Road area. Located in the Rural Point, Oak Knoll, and Hanover High School districts, this spacious home offers 4 bedrooms plus a large bonus room upstairs, including a luxurious primary suite with a beautifully renovated bath. The main level features a spacious, open-concept living area with plenty of room for entertaining. The completely renovated kitchen is a standout, featuring custom cabinetry, stainless steel appliances, and granite countertops. Step outside to your own private retreat! The expansive rear yard includes a screened gazebo overlooking the property, a custom stamped-concrete patio surrounding the in-ground pool equipped with an automatic cover, and a covered pavilion perfect for relaxing or entertaining in any weather. Enjoy beautiful views of the large community
USD 729,950
3817 Ronnie Avenue
View photo
House · for sale
USD 259,000
USD 279/sq.ft
New
3817 Ronnie Avenue
Burnside Farms
· 926 sq.ft · 2 Bedrooms · 1 Bath · House
· Office room · Equipped kitchen
Burnside Farms · 926 sq.ft · 2 Bedrooms · 1 Bath · House · Office room · Equipped kitchen
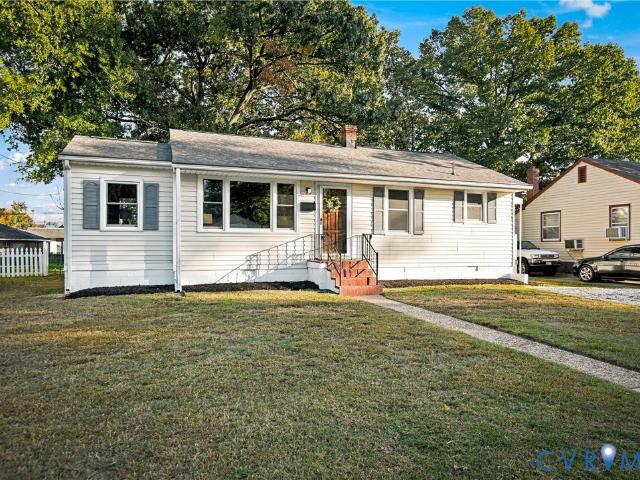
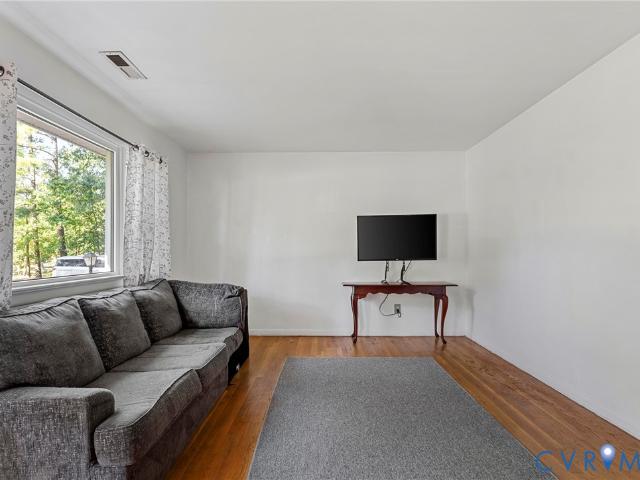
Discover this beautifully renovated ranch-style home that offers comfort, convenience, and style. Designed for one-level living, it's perfect for those who appreciate modern amenities and the architecture of a well-built 1950's home. The BRAND NEW kitchen is the heart of the home, featuring new appliances, cabinets and quartz countertops that will bring out your inner chef. Entertain guests or relax in style in the classic living room, where natural light floods the home, creating a warm and inviting atmosphere. Nicely Appointed, lies two large bedrooms with room for everyone with a renovated bathroom that perfectly blends functionality and style for your daily routine. Amenities also include plentiful storage, refinished hardwood floors, an office or flex space, new flooring and open dining. Savvy buyers will appreciate the new water heater, new paint, new lights & fixtures, new windows, a clean crawlspace and new HVAC. Outdoor Living is easy; your furry friends will love the large ya
USD 259,000
640 Rivanna Hill Road
View photo
Townhouse · for sale
USD 410,000
USD 189/sq.ft
New
640 Rivanna Hill Road
Burnside Farms
· 2,164 sq.ft · 3 Bedrooms · 2 Baths · Townhouse
· Patio · Office room · Deck · Equipped kitchen · Parking
Burnside Farms · 2,164 sq.ft · 3 Bedrooms · 2 Baths · Townhouse · Patio · Office room · Deck · Equipped kitchen · Parking
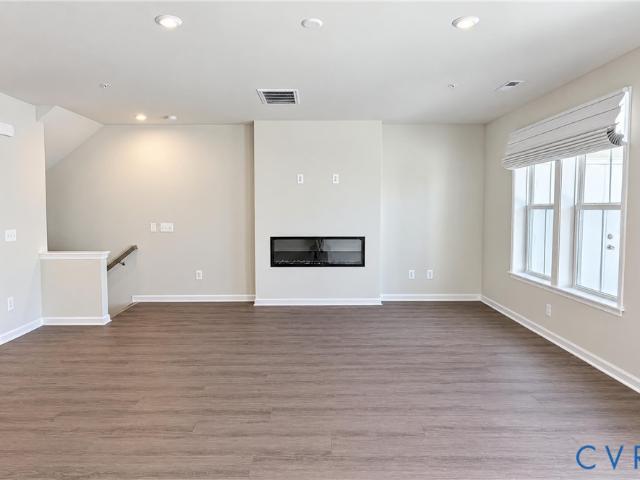
Seller offering up to $12,000 toward closing costs! This house comes with a REDUCED RATE Morning coffee on the back deck, friends gathered around the kitchen island, and space for work, hobbies, or movie nights—make yourself at home in this beautifully maintained end-unit townhome in Retreat at One. Built in 2022, this three-level home offers 3 bedrooms, 2 full and 2 half baths, new carpet, Fresh paint and abundant natural light. Inside, the entryway provides a convenient spot to create a drop zone for bags and shoes. The first-floor bonus room adapts to your routine: set up a home office, fitness studio, media room, or second living area. An adjoining half bath and direct access to the rear patio make this level especially versatile, while the attached one-car garage provides parking and storage. On the main level, the open kitchen, dining, and living areas keep everyone connected, whether you’re preparing dinner or hosting friends. GE appliances, generous cabinetry, pantry storage, a
USD 410,000
8444 New London Road
View photo
House · for sale
USD 399,000
USD 280/sq.ft
New
8444 New London Road
Burnside Farms
· 1,421 sq.ft · 3 Bedrooms · 2 Baths · House
· Parking
Burnside Farms · 1,421 sq.ft · 3 Bedrooms · 2 Baths · House · Parking
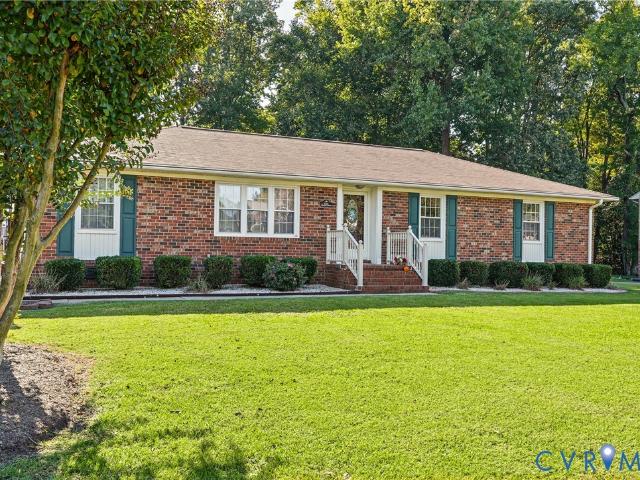
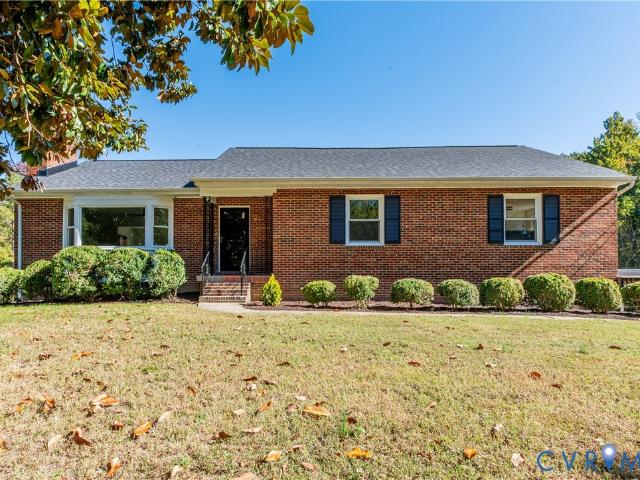
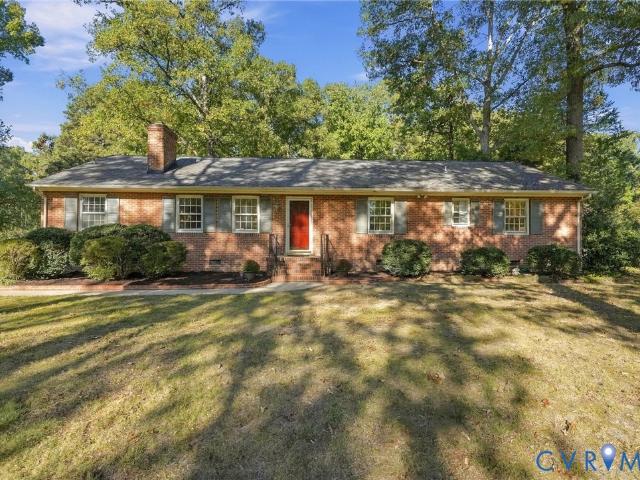
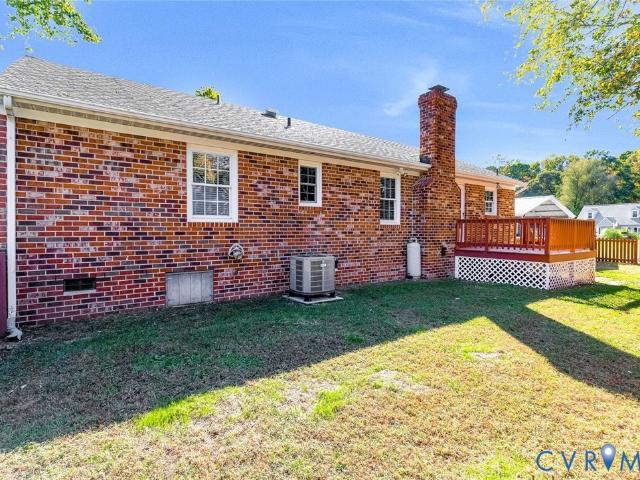
Welcome to 8444 New London Road, where peaceful country living meets everyday convenience in the heart of Hanover County! Nestled on over 1.34 acres, this well-built, all-brick rancher offers a wonderful combination of space, privacy, and the timeless appeal of single-level living in an incredibly convenient Mechanicsville location. Surrounded by mature trees and beautiful natural scenery, the property feels like a private retreat, with an expansive front lawn, established landscaping, and a picturesque setting that welcomes you home. The classic brick exterior, charming red front door, and traditional ranch-style architecture create an inviting first impression, while the generous acreage offers plenty of room for outdoor enjoyment, gardening, entertaining, or simply relaxing in the peaceful surroundings. A detached garage provides an ideal workshop or hobby space, complete with a woodstove and two workbenches, all conveying with the property. Whether you're a woodworking enthusiast,
USD 399,000
9243 Magellan Parkway B
View photo
Condo · for sale
USD 372,000
USD 159/sq.ft
New
9243 Magellan Parkway B
Burnside Farms
· 2,336 sq.ft · 3 Bedrooms · 2 Baths · Condo
· Balcony · Fireplace · Equipped kitchen
Burnside Farms · 2,336 sq.ft · 3 Bedrooms · 2 Baths · Condo · Balcony · Fireplace · Equipped kitchen
9243 Magellan Pkwy # B is a Glen Allen home with three bedrooms, two and a half bathrooms, and over 2,100 sq ft of living space. The main living level connects the kitchen, dining area, and living room, where a fireplace and balcony access define the seating area. A long kitchen island provides counter space facing the main room, with pendant lighting above and white cabinetry along the back wall. Upstairs, the primary bedroom has a long walk-in closet and an ensuite bathroom with dual sinks and a shower. Two additional bedrooms and a laundry room share the upper level
USD 372,000
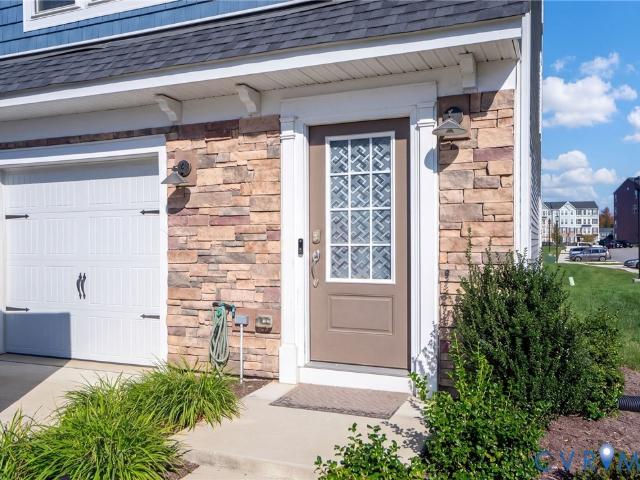
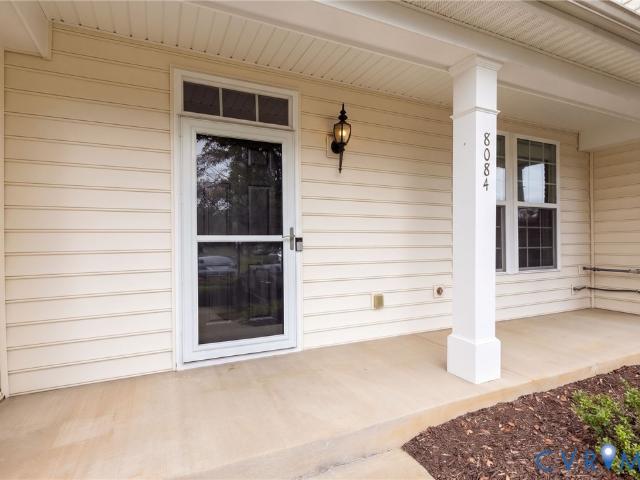
8084 Creekside Village Drive
View photo
Townhouse · for sale
USD 324,900
USD 176/sq.ft
New
8084 Creekside Village Drive
Burnside Farms
· 1,841 sq.ft · 3 Bedrooms · 2 Baths · Townhouse
· Patio · Garden · Equipped kitchen
Burnside Farms · 1,841 sq.ft · 3 Bedrooms · 2 Baths · Townhouse · Patio · Garden · Equipped kitchen
Open living, low maintenance & community convenience. Welcome home to 8084 Creekside Village Dr! Located in the highly regarded Hanover County Public Schools district, this move-in ready 3 bedroom, 2.5 bath townhome offers modern comfort, thoughtful design, and an inviting place to call home. Step inside to discover a bright, open floor plan designed for relaxing, entertaining, and effortless everyday living. At the heart of the home, the oversized kitchen features a large granite island, gas cooking, stainless steel appliances, 42-inch espresso cabinets, and abundant storage. Gather with friends and family in the adjoining living areas or step outside to your private, fenced rear yard and patio to enjoy a quiet morning coffee or weekend BBQ, with a backdrop of trees offering added privacy and serenity. Upstairs, retreat to the spacious primary suite with a large walk-in closet and ensuite bath featuring a soaking tub and separate shower. Two additional bedrooms offer flexibility for g
USD 324,900
1108 W Marshall Street
View photo
House · for sale
USD 624,999
USD 233/sq.ft
New
1108 W Marshall Street
Burnside Farms
· 2,680 sq.ft · 4 Bedrooms · 3 Baths · House
· Equipped kitchen · Cellar
Burnside Farms · 2,680 sq.ft · 4 Bedrooms · 3 Baths · House · Equipped kitchen · Cellar
Welcome home to classic Richmond charm with a fresh new feel! Extensively renovated throughout, 1108 W Marshall Street brings together inviting spaces, beautiful finishes, and historic character. With four bedrooms, three full bathrooms, a main-level powder room, and three connected levels, this home offers room to gather, entertain, and enjoy everyday living near VCU and downtown Richmond. A welcoming covered front porch leads into bright living spaces featuring bay windows and decorative mantels. The renovated kitchen features quartz countertops, white shaker cabinetry, a farmhouse sink, and gold-tone accents. Updated bathrooms, custom tile showers, new flooring, fresh paint, and updated lighting carry the refreshed feel throughout. The finished walkout basement adds a spacious recreation room (previously used as a fifth bedroom before a partition wall was removed), the fourth bedroom, and full bathroom, with both interior and outdoor access. Out back, enjoy a fenced courtyard and th
USD 624,999
506 Hancock Street
View photo
House · for sale
USD 365,000
USD 227/sq.ft
New
506 Hancock Street
Burnside Farms
· 1,604 sq.ft · 3 Bedrooms · 1 Bath · House
· Garden · Equipped kitchen
Burnside Farms · 1,604 sq.ft · 3 Bedrooms · 1 Bath · House · Garden · Equipped kitchen
If you are looking for a move-in-ready home that combines historic Richmond charm, modern updates, and exceptional city access, 506 Hancock Street is an outstanding opportunity. Located in Richmond's vibrant Arts District, this home places you within walking distance of VCU, local favorites such as Mama J's, Perly's, Cobra Cabana, and Edo's Squid, along with nearby shops, cafes, and entertainment venues including the Altria Theater and Siegel Center. Monroe Park, Brown's Island, and local farmers markets are all easily accessible, while Interstates 64 and 95 are less than half a mile away for convenient commuting. Inside, you will find spacious living and dining areas filled with natural light, beautiful hardwood floors, and recent updates throughout. The home features fresh paint, a renovated kitchen with new countertops, flooring, gas cooking, private backyard with screened porch, an updated bathroom with shower/tub combination, new vanity fixtures and tile, making it truly move-in r
USD 365,000
8333 Colmar Drive
View photo
House · for sale
USD 425,000
USD 229/sq.ft
8333 Colmar Drive
Burnside Farms
· 1,851 sq.ft · 3 Bedrooms · 2 Baths · House
· Garden · Deck · Equipped kitchen · Parking
Burnside Farms · 1,851 sq.ft · 3 Bedrooms · 2 Baths · House · Garden · Deck · Equipped kitchen · Parking
Welcome to the Holly Ridge Neighborhood! This charming brick ranch style home offers you 3 bedrooms, 2 full baths, a convenient half bath and 1,860 square feet of comfortable living space all in Hanover County. Enjoy the ease of all one-level living with spacious rooms that include a bright & cheerful family room with brand new carpeting, a formal living room, kitchen and a formal dining dining room. Providing plenty of space for everyday living and entertaining your friends & family. The exterior of this home features fantastic curb appeal with numerous plantings, a generous paved driveway leading to a direct-entry garage with a pedestrian door & it's own attic space, a fenced-in back yard complete with a storage shed and the back deck was just replaced this year. Additional improvements include crawl space encapsulation completed in 2026, a whole house generator, and a brand new dishwasher. With no HOA, you can enjoy the added flexibility while taking advantage of Hanover County’s aw
USD 425,000
3813 Vawter Avenue
View photo
House · for sale
USD 180,000
USD 199/sq.ft
3813 Vawter Avenue
Burnside Farms
· 904 sq.ft · 3 Bedrooms · 2 Baths · House
· Equipped kitchen
Burnside Farms · 904 sq.ft · 3 Bedrooms · 2 Baths · House · Equipped kitchen
An exceptional opportunity awaits! Priced among the lowest-priced homes in the area, this charming home offers an exciting opportunity to build equity, personalize your surroundings, or explore its potential as an investment property. With some homes in the subdivision selling for over $300,000, the possibilities are worth exploring! Even better, the roof was replaced last November with high-definition architectural shingles, and new gutters and downspouts were added this year, giving you less improvements to worry about! Imagine beginning your mornings or unwinding in the evenings on the full, covered front porch, enjoying a refreshing beverage while taking in the surrounding landscape. Inside, a cozy living room welcomes you, with an oversized archway offering an inviting view into the dining room and creating a natural flow between the spaces. The dining room features chair rail molding and is conveniently situated next to the generously sized kitchen, which offers room for a small
USD 180,000
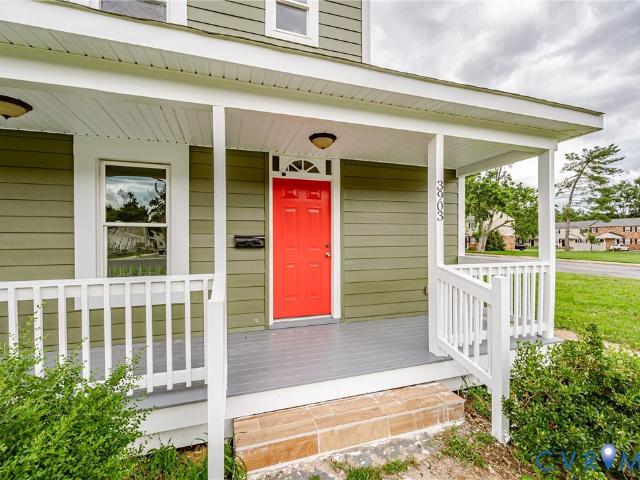
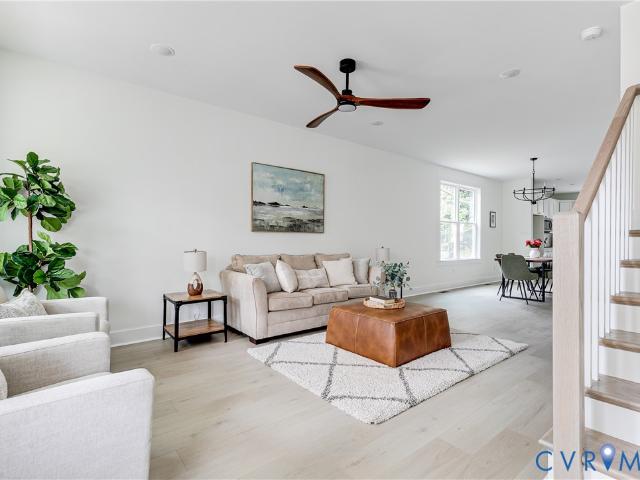
3903 Delmont Street
View photo
House · for sale
USD 330,000
USD 212/sq.ft
3903 Delmont Street
Burnside Farms
· 1,550 sq.ft · 4 Bedrooms · 2 Baths · House
· Equipped kitchen
Burnside Farms · 1,550 sq.ft · 4 Bedrooms · 2 Baths · House · Equipped kitchen
Welcome to 3903 Delmont Street, a beautifully renovated home offering 4 bedrooms and 2.5 bathrooms, including a desirable first-floor primary suite. This move-in-ready property combines modern updates with a spacious and functional floor plan. The main level features a welcoming living room, a stunning brand-new kitchen with new appliances, and the convenience of a first-floor primary bedroom with a private en-suite bath, and 2nd bedroom and updated half bathroom. New flooring throughout the first floor adds warmth and style to the living spaces. Upstairs, you'll find two additional bedrooms, a beautifully updated full bathroom, a comfortable sitting area, a utility room, and new carpet throughout the second level. This home has been updated, including a new roof, New Siding, new windows, new HVAC system, new plumbing throughout, updated electrical system, New doors, new front Porch, and an insulated crawlspace. Enjoy relaxing on the covered front porch or entertaining in the spacious
USD 330,000
3318 3rd Avenue
View photo
Townhouse · for sale
USD 339,950
USD 222/sq.ft
3318 3rd Avenue
Burnside Farms
· 1,528 sq.ft · 3 Bedrooms · 2 Baths · Townhouse
· Garden · Equipped kitchen · Parking
Burnside Farms · 1,528 sq.ft · 3 Bedrooms · 2 Baths · Townhouse · Garden · Equipped kitchen · Parking
Tucked away on a quiet, tree-lined block around the corner from Highland Park Plaza, this new construction home offers 3 bedrooms, 2.5 baths, and 1,536 SF of living space. Features include 9' ceilings on both floors, LVT flooring throughout, an oversized yard, easy street parking, and more! Enjoy the full covered front porch overlooking the mature street trees before entering the spacious LR with recessed lights, a stylish wooden ceiling fan, and sightlines to the rear of the home. The dining area off the kitchen fits a larger table and features overhead and recessed lighting. The bright, spacious kitchen offers quartz countertops, classic white shaker-style cabinets, SS appliances, a massive double pantry, and an island with ample overhang for everyday meals or entertaining. A rear drop zone features cubbies and a bench for extra storage! Step outside to a nicely sized yard perfect for a pup or garden. The spacious primary suite features a ceiling fan, LVT floors, a 5x7 WIC, and an en
USD 339,950
2901 Barrington Road
View photo
House · for sale
USD 399,950
USD 110/sq.ft
2901 Barrington Road
Burnside Farms
· 3,606 sq.ft · 4 Bedrooms · 3 Baths · House
· Garden · Fireplace · Equipped kitchen · Parking
Burnside Farms · 3,606 sq.ft · 4 Bedrooms · 3 Baths · House · Garden · Fireplace · Equipped kitchen · Parking
Framed by a crisp row of boxwoods and the shade of a mature magnolia, this classic brick rambler sits back from the road on a wide, open lawn with room to breathe. A long gravel drive leads to an attached lower-level garage, and a charming barn-style outbuilding with its own little porch is ready to become a workshop, studio or the storage space you’ve always wanted. Step inside and the renovation speaks for itself. Gleaming hardwood floors run through bright, freshly painted rooms, and the living room gathers around a painted brick fireplace beneath a bay window that pulls in natural light and treetop views. The kitchen is a showstopper, with white shaker cabinetry, marble-look countertops, matte black fixtures, stainless appliances and an island with seating made for morning coffee. Just beyond, the dining room opens through a glass door to the backyard. The bedrooms offer calm, light-filled retreats, including a primary suite with double closets and its own private bath. The hall ba
USD 399,950
3303 Jowin Lane
View photo
House · for sale
USD 294,500
USD 285/sq.ft
3303 Jowin Lane
Burnside Farms
· 1,033 sq.ft · 3 Bedrooms · 1 Bath · House
· Garden · Equipped kitchen
Burnside Farms · 1,033 sq.ft · 3 Bedrooms · 1 Bath · House · Garden · Equipped kitchen
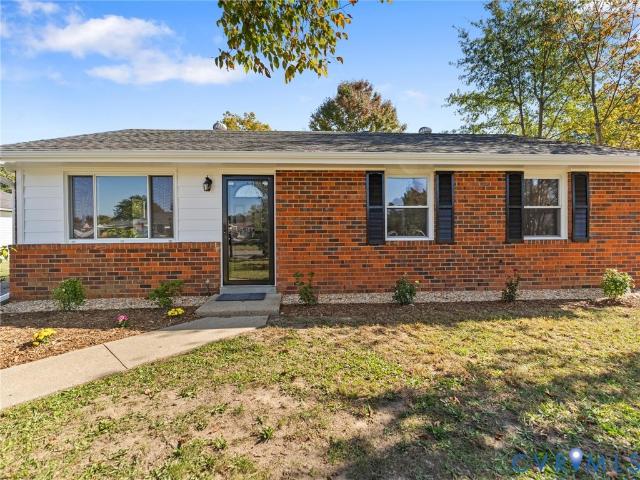
Classic brick charm meets fresh updates in this inviting three-bedroom ranch! Offering comfortable single-level living, this home features a new roof, new heating and cooling system, new flooring, and fresh paint throughout—bringing together major improvements and a welcoming interior. Step inside to a bright living room featuring recessed lighting and a large front window that fills the space with natural light. Neutral colors and crisp white trim complement the wood-look flooring, creating an inviting setting for everyday living. The dining area features sliding glass doors leading to the backyard, making it easy to enjoy indoor and outdoor gatherings. The refreshed kitchen combines the warmth of newly stained and refinished wood cabinetry with brand-new stainless steel appliances, including a range, refrigerator, dishwasher, and range hood. Three bedrooms provide comfortable spaces to make your own, while the beautifully remodeled bathroom features a tub/shower combination with marb
USD 294,500
7506 N Pinehill Drive
View photo
House · for sale
USD 425,000
USD 258/sq.ft
7506 N Pinehill Drive
Burnside Farms
· 1,647 sq.ft · 3 Bedrooms · 1 Bath · House
· Equipped kitchen
Burnside Farms · 1,647 sq.ft · 3 Bedrooms · 1 Bath · House · Equipped kitchen
Beautiful Ranch in Desirable Henrico County! Welcome to this stunning, move-in-ready rancher located in the sought-after Lakewood neighborhood, conveniently situated between Lewis Ginter Botanical Garden and Jefferson Lakeside Country Club! Offering 1,648 square feet of beautifully updated living space, this charming one-level home combines modern finishes with timeless appeal. Step inside to discover gorgeous refinished hardwood floors, fresh interior paint, and stylish new lighting throughout. The spacious floor plan features three generously sized bedrooms, two bathrooms, and an impressive kitchen showcasing white shaker cabinetry, Level 3 granite countertops, subway tile backsplash, stainless steel appliances, and luxury vinyl flooring. Additional highlights include an oversized laundry/mudroom and an expansive sunroom just off the kitchen, providing wonderful additional living space not included in the advertised square footage! Outside, enjoy a large, private lot with plenty of r
USD 425,000
4114 Crestwood Road
View photo
House · for sale
USD 515,000
USD 183/sq.ft
4114 Crestwood Road
Burnside Farms
· 2,809 sq.ft · 3 Bedrooms · 2 Baths · House
· Fireplace · Equipped kitchen
Burnside Farms · 2,809 sq.ft · 3 Bedrooms · 2 Baths · House · Fireplace · Equipped kitchen
A Home Rich in History. A Future Full of Possibilities. Welcome to 4114 Crestwood Avenue, a charming 1933 home in Richmond's beloved Bellevue neighborhood, where timeless character meets extraordinary opportunity! Set on more than half an acre, this distinctive property offers historic charm, generous outdoor space, and an exciting opportunity to make it your own. Step inside to discover beautiful 8-inch-wide hardwood floors, a striking stone fireplace, exposed ceiling beams, and original built-ins that give this home its warmth & personality. The traditional floor plan features two first-floor bedrooms and a full bath, along with an inviting living room & separate dining room. Upstairs, a spacious third bedroom with a sitting area, charming alcoves, and a second full bathroom offers room to reimagine the space. The kitchen is ready for a transformation that blends modern convenience with the home's original character. Outside, mature trees, established boxwoods, and an expansive backy
USD 515,000
2101 5th Avenue
View photo
House · for sale
USD 410,000
USD 197/sq.ft
2101 5th Avenue
Burnside Farms
· 2,077 sq.ft · House
· Garden · Balcony · Equipped kitchen · Parking
Burnside Farms · 2,077 sq.ft · House · Garden · Balcony · Equipped kitchen · Parking
An investment with standout tenant appeal! Situated on a spacious double lot in Richmond’s Northside, this renovated duplex combines original character with updated kitchens and baths, generous outdoor space, and a private, tree-lined rear setting. Each unit offers TWO bedrooms and TWO full bathrooms—a valuable distinction for renters—along with beautiful original wood floors, large windows, and substantial trim. Both kitchens feature ample cabinetry and peninsula seating, while renovated bathrooms showcase classic white subway tile. A welcoming covered front porch, lower rear porch, and upper rear balcony extend the living experience outdoors. The expansive side and rear yards provide room to relax, garden, and gather, with a sense of privacy that sets this property apart from more tightly spaced city rentals. Alley access at the rear corner offers potential to create off-street parking. Both units are vacant, giving investors the flexibility to select tenants and establish new leases
USD 410,000
7971 Kenmore Drive
View photo
House · for sale
USD 395,000
USD 330/sq.ft
7971 Kenmore Drive
Burnside Farms
· 1,195 sq.ft · 3 Bedrooms · 2 Baths · House
· Parking · Equipped kitchen
Burnside Farms · 1,195 sq.ft · 3 Bedrooms · 2 Baths · House · Parking · Equipped kitchen
Welcome to move-in ready living in Mechanicsville's highly desirable Spring Meadows neighborhood! This turn-key residence has a brand new interior, highlighted by refinished oak hardwood floors and fresh paint throughout. The heart of the home features a fully updated kitchen complete with new cabinets, tile, and appliances. Both bathrooms have been elegantly updated with custom tile finishes. The exterior matches the interior's high standard, with brand-new durable siding, energy-efficient windows, new gutters, and fresh exterior doors. Beyond the main home, there is a great covered outdoor space and an expansive detached garage. Situated in a highly walkable neighborhood, this home is just minutes from local dining, shopping, and easy access to Interstate 295. Key Features Fully Updated Exterior: New durable siding with new energy-efficient windows, trim, and exterior doors. Brand-new HVAC system, brand-new hot water heater, and all new kitchen appliances. Flexible Mudroom: A versati
USD 395,000
10995 Linderwood Drive
View photo
House · for sale
USD 449,950
USD 244/sq.ft
10995 Linderwood Drive
Burnside Farms
· 1,841 sq.ft · 3 Bedrooms · 2 Baths · House
· Deck · Fireplace · Equipped kitchen · Parking
Burnside Farms · 1,841 sq.ft · 3 Bedrooms · 2 Baths · House · Deck · Fireplace · Equipped kitchen · Parking
This well-built, move-in-ready brick rancher in the highly sought-after and conveniently located Forest Lake Hills community offers approximately 1,850 square feet of living space on a level private lot of nearly one acre. This 3-bedroom, 2-bath home features newly refinished hardwood floors and new carpet in the comfortable den with fireplace. A spacious family room with a second wood-burning fireplace provides a welcoming gathering space, while the primary bedroom offers an ensuite bathroom with a tile walk-in shower. The second full bath contains a double vanity with a tub/shower. A large utility/laundry room adds everyday convenience. The property features an exceptional detached 2-car garage plus a second bay 1-car garage with workshop accompanied by an attached 196-square-foot third bay for lawn/outdoor equipment. A generous driveway provides ample parking, and the eat-in kitchen overlooks a large back deck offering plenty of room for outdoor relaxing and entertaining. With its t
USD 449,950
4007 Austin Avenue
View photo
House · for sale
USD 265,000
USD 183/sq.ft
4007 Austin Avenue
Burnside Farms
· 1,442 sq.ft · 4 Bedrooms · 1 Bath · House
· Garden · Equipped kitchen
Burnside Farms · 1,442 sq.ft · 4 Bedrooms · 1 Bath · House · Garden · Equipped kitchen
Corner lot living on a convenient street lined with well-kept homes! This classic brick Cape Cod at 4007 Austin Avenue offers 4 bedrooms, 1 full bath, and 1,448 square feet on a spacious corner lot. Hardwood floors run through the living and dining rooms, with space to relax, gather with friends, or enjoy dinner at home. The kitchen features tile flooring and a separate utility room. Two first-floor bedrooms have hardwood floors and give you options for a main-level bedroom, guest room, or office. Upstairs, two additional bedrooms include closets and extra storage. Enjoy a quiet moment on the enclosed side porch with sliding glass doors. The spacious backyard has room for gardening, games, and your own outdoor plans. With classic character, this Cape Cod is ready for your personal touch. Check it out today!
USD 265,000
710 La Von Drive
View photo
House · for sale
USD 350,000
USD 242/sq.ft
710 La Von Drive
Burnside Farms
· 1,442 sq.ft · 3 Bedrooms · 2 Baths · House
· Garden · Equipped kitchen
Burnside Farms · 1,442 sq.ft · 3 Bedrooms · 2 Baths · House · Garden · Equipped kitchen
Welcome to 710 La Von Drive, Henrico, VA 23227! This beautifully updated home offers 3 bedrooms and 2.5 bathrooms with a functional two-level layout. The first floor features a living room, updated kitchen, family room, and a primary bedroom with a walk-in closet and updated en-suite bathroom featuring a walk-in shower. A convenient half bathroom completes the first floor. The second floor offers two additional bedrooms and a full updated bathroom. Enjoy hardwood floors throughout, fresh paint, and new plumbing throughout the home. Major updates include a new roof and a new HVAC system. Outside, relax on the front or back porch and enjoy the fenced backyard. With its updated interior, practical layout, and important recent improvements, this home is ready for its next owner!
USD 350,000
6432 Bellflower Circle
View photo
House · for sale
USD 398,950
USD 285/sq.ft
6432 Bellflower Circle
Burnside Farms
· 1,399 sq.ft · 3 Bedrooms · 2 Baths · House
· Garden · Deck · Equipped kitchen · Parking
Burnside Farms · 1,399 sq.ft · 3 Bedrooms · 2 Baths · House · Garden · Deck · Equipped kitchen · Parking
Nice 1400 sq. ft. Brick rancher on corner lot. Move in ready. New paint throughout, new carpet in bedrooms, new vinyl in primary bath, 3 1/4 trim throughout home. Chair rail and crown in dining room and den. Hardwood floors in living room, kitchen, dining room and den. New microwave in kitchen and dishwasher in 2023. Fenced rear yard with 11 x 10 deck, paved circle drive in front of home and paved straight drive on side of home with a 20 x 20 carport. 24 x 12 shed/workshop with electric. Heat pump replaced in 2022. Corner lot on cul-de-sac street. Nice home built by reputable local builder in 1990
USD 398,950
10682 Pottery Avenue
View photo
House · for sale
USD 830,000
USD 302/sq.ft
10682 Pottery Avenue
Burnside Farms
· 2,745 sq.ft · 5 Bedrooms · 3 Baths · House
· Deck · Equipped kitchen
Burnside Farms · 2,745 sq.ft · 5 Bedrooms · 3 Baths · House · Deck · Equipped kitchen
Welcome to this exceptional, just built in 2025 by Schell Brothers, this home is located in the award-winning River Mill community in Glen Allen. His home blends quality craftmanship with modern elegance and a thoughtfully designed floor plan tailored for today's lifestyle. A quaint front porch welcomes you inside. Just off the entry, a dedicated study provides the perfect work from home space. Two story cathedral ceilings boast a spacious living room that opens to a dynamite kitchen, featuring oversized center island, granite countertops, GE Profile Appliances, recessed light, tiled backsplash, spacious pantry. With this open floorplan the dining area and Morning room add to great entertaining space. The luxurious first floor primary suite is complete with a double vanity, glass enclosed tiled shower, and a generous walk-in closet. Off the dining area is a 12' x 10' maintenance free deck complete with PVC handrails and composite decking. The community offers The Clubhouse at The Conne
USD 830,000

Get email alerts

Don't miss out: be the first to know about new properties

The alert was correctly created

On subscribing you accept the conditions of use and the privacy policy
Alert
Receive new ads in your inbox
Save this search
Receive alerts for new listings

We'll send you an email when we have new properties for: "Properties for sale in Burnside Farms"

The alert was correctly created

Cloverland, Fairfield district Henrico County Virginia
Brook Hill, Fairfield district Henrico County Virginia
Get email alerts and be the first to see new listings
Required field
On subscribing I accept the terms of the privacy policy
Perfect! You'll soon start receiving new listings via email
Alert
Receive an email when we have new ads for Properties for sale in Burnside Farms
Save this search
Filters

Bedrooms

Size (sq.ft)

sq.ft
sq.ft

Price

USD
USD

Property type

Bathrooms

Clear all filters
Receive notifications when new entries are published.