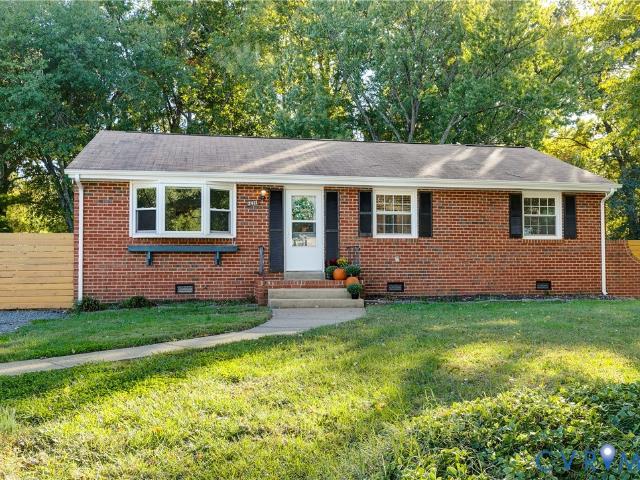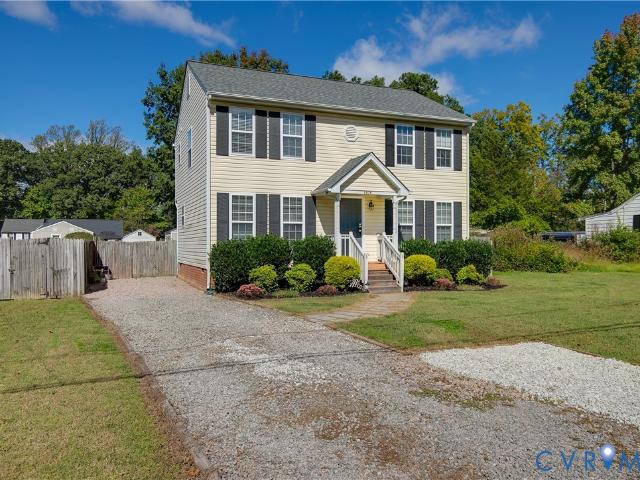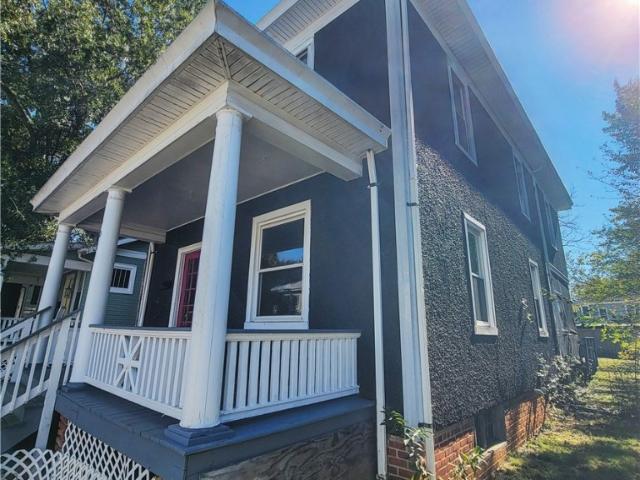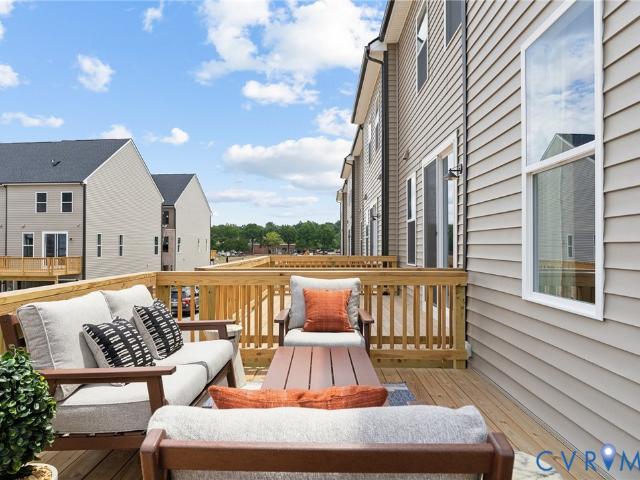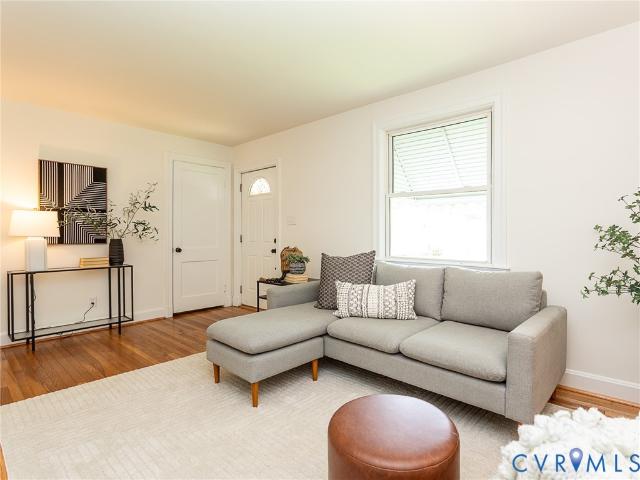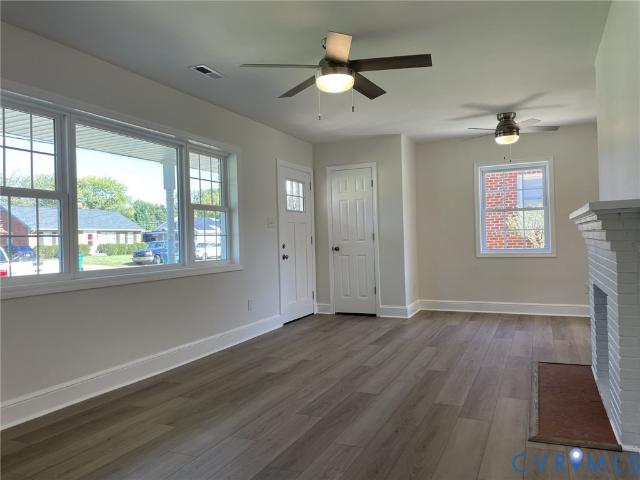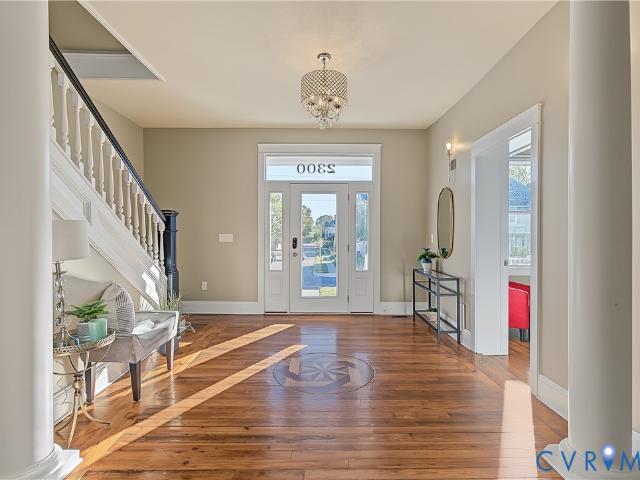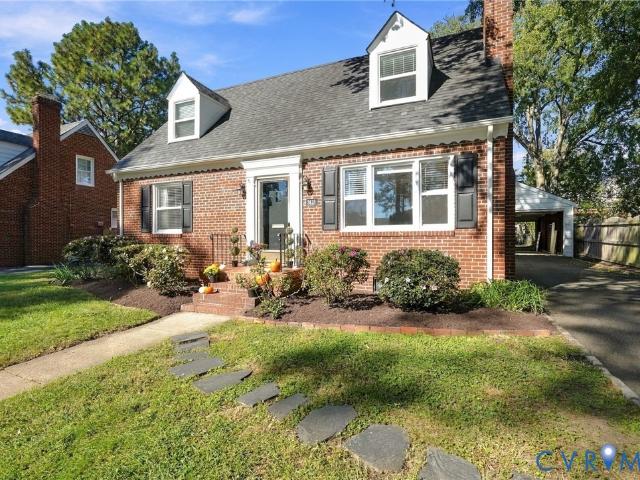
613 properties for sale in Burnside Farms

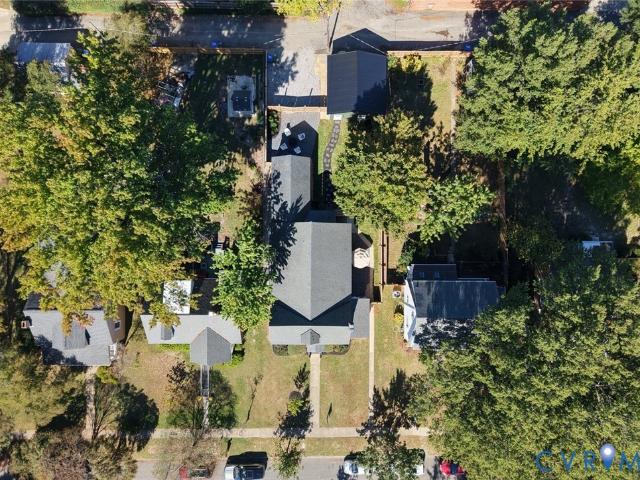
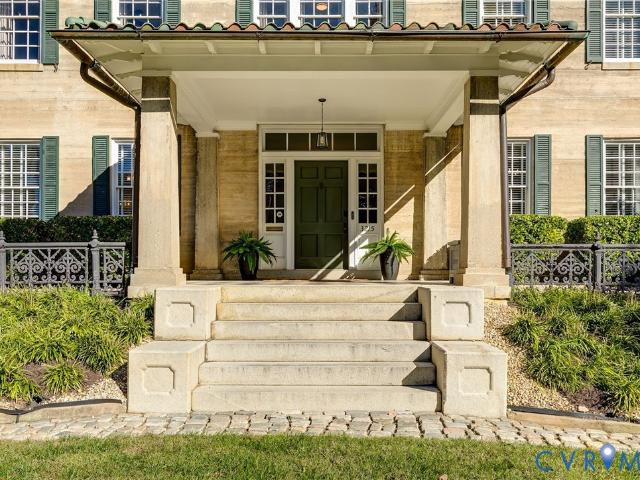
3215 Seminary Avenue
View photo
House · for sale
USD 1,895,000
USD 308/sq.ft
3215 Seminary Avenue
Burnside Farms
· 6,146 sq.ft · 5 Bedrooms · 5 Baths · House
· Office room · Fireplace
Burnside Farms · 6,146 sq.ft · 5 Bedrooms · 5 Baths · House · Office room · Fireplace
A rare opportunity to own a piece of Richmond history! Built in the 1920s, this remarkable 5-bedroom, 5-bath Ginter Park residence showcases enduring solid concrete construction, timeless architectural character, and an impressive collection of modern upgrades designed for today’s lifestyle. Classic elegance meets contemporary comfort throughout, with gorgeous formal rooms, inviting living spaces, and four beautifully carved marble gas fireplaces. Each bedroom features its own ensuite bath, offering exceptional comfort and privacy. The primary suite has been enhanced with a fully remodeled bath and an additional closet, while a second potential primary suite with a private home office offers flexibility for guests, multigenerational living, or working from home. The third-floor retreat features a fifth bedroom, an expansive ensuite bath, and a generous walk-in closet. Thoughtful improvements include two fully remodeled bathrooms, fresh interior paint throughout, new lighting throughout
USD 1,895,000
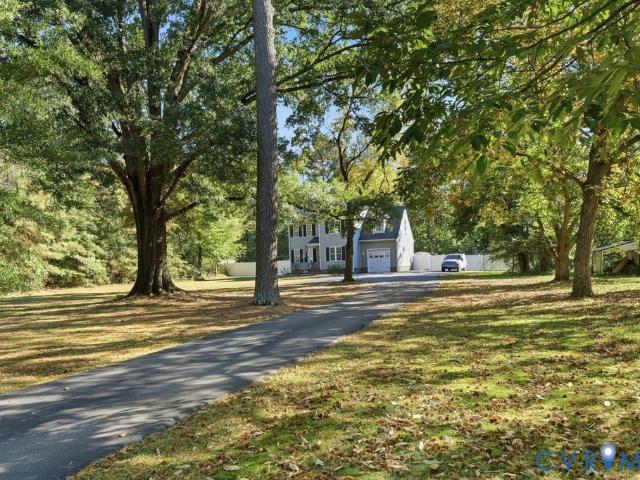
7121 Senn Way
View photo
House · for sale
USD 299,950
USD 215/sq.ft
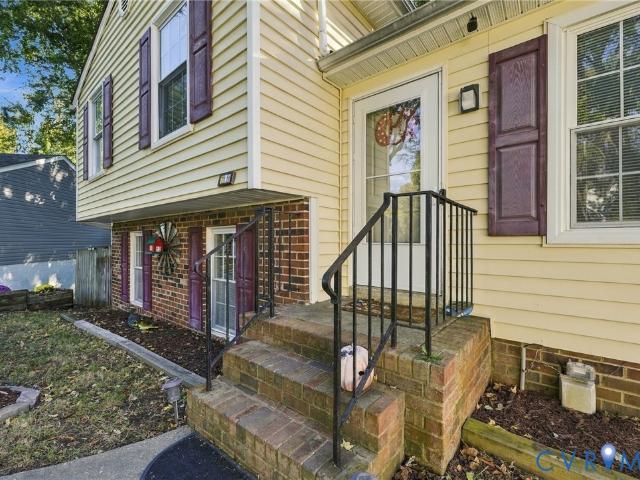
7121 Senn Way
Burnside Farms
· 1,389 sq.ft · 3 Bedrooms · 2 Baths · House
· Garden · Office room · Deck · Equipped kitchen
Burnside Farms · 1,389 sq.ft · 3 Bedrooms · 2 Baths · House · Garden · Office room · Deck · Equipped kitchen
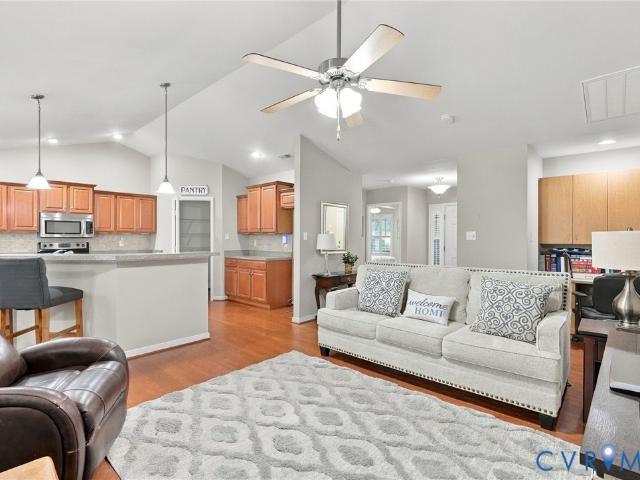
This updated 3-bedroom, 2-bath home features a brand-new kitchen, updated bathrooms, and plenty of flexibility. The spacious walkout lower level offers a second living area with room for a home office, recreation space, or whatever fits your needs. Outside, you'll find a brand-new rear deck, fenced backyard, and detached storage shed. Conveniently located in Mechanicsville with easy access to I-295 and I-64, and just a few miles from schools, shopping, dining, and other everyday conveniences. A well-updated home with flexible living space in a convenient location. Eligible buyers may qualify for up to $17,500 in lender-provided assistance on this home, through a participating lender. Program qualifications Contact listing agent for additional information
USD 299,950
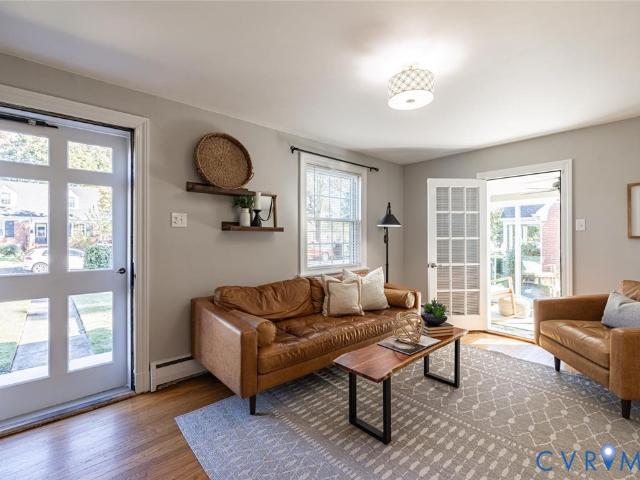
8146 Janice Avenue
View photo
Townhouse · for sale
USD 429,500
USD 281/sq.ft
8146 Janice Avenue
Burnside Farms
· 1,528 sq.ft · 2 Bedrooms · 2 Baths · Townhouse
· Patio · Parking · Air conditioning
Burnside Farms · 1,528 sq.ft · 2 Bedrooms · 2 Baths · Townhouse · Patio · Parking · Air conditioning
Beautiful 2-bed, 2-bath townhome in a desirable 55-plus community in Hanover County. This home features wood floors throughout and an open concept layout connecting the living area, breakfast nook, and large sitting room. A built-in desk area off the great room provides additional workspace or organizational space. The front bedroom includes a double closet, while the spacious primary suite offers a walk-in closet and an oversized bath with a walk-in shower. Plantation blinds and ceiling fans add comfort and style throughout the home. Enjoy outdoor living on the private patio with a retractable awning that automatically retracts in high winds. Additional features include an attached two-car garage, gas heat, central air, and pull-down attic storage. Sidewalks run throughout the neighborhood, and exterior maintenance and landscaping are covered by the HOA for low-maintenance living
USD 429,500
324 Flicker Drive
View photo
House · for sale
USD 325,000
USD 163/sq.ft
324 Flicker Drive
Burnside Farms
· 1,991 sq.ft · 5 Bedrooms · 2 Baths · House
· Garden · Deck · Swimming pool
Burnside Farms · 1,991 sq.ft · 5 Bedrooms · 2 Baths · House · Garden · Deck · Swimming pool
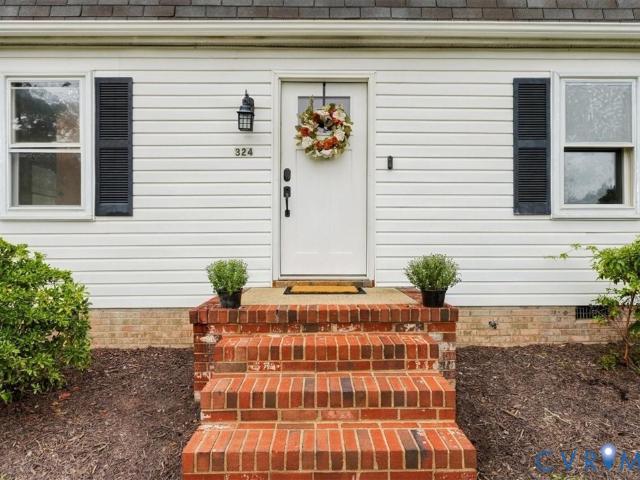
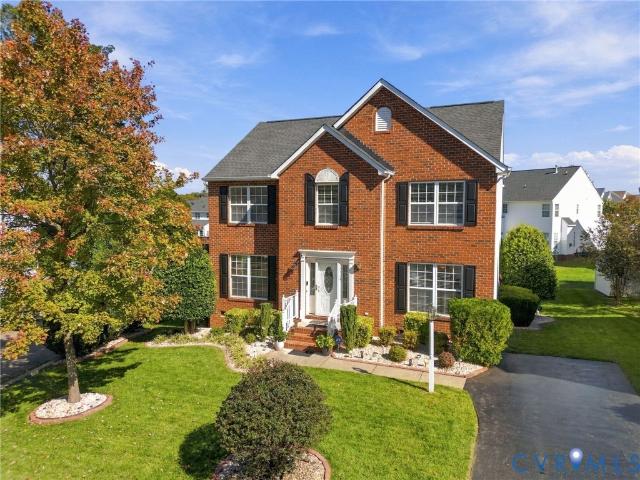
Welcome to 324 Flicker Drive! This spacious Colonial offers five bedrooms, 2.5 baths, and over 2,000 square feet of living space. The versatile layout provides plenty of room for everyday living, entertaining, and working from home. The fully refinished Florida room (2022) offers additional versatile space and features its own separate mini-split system for heating and cooling; this room is not currently included in the square footage. Step outside to enjoy the large deck, perfect for outdoor dining, gatherings, and relaxing in the warmer months. The in-ground pool adds to the backyard appeal and was enjoyed throughout the past summer season; it is currently closed for the season. Situated high on a generous 0.34-acre lot, this property offers space to spread out and enjoy both indoor and outdoor living. The terraced, south-facing front yard is a gardener’s dream and a blank canvas ready for your vision. Don’t miss the opportunity to make this home your own!
USD 325,000
1709 Ashcliff Way
View photo
House · for sale
USD 409,990
USD 284/sq.ft
1709 Ashcliff Way
Burnside Farms
· 1,442 sq.ft · 3 Bedrooms · 2 Baths · House
· Equipped kitchen
Burnside Farms · 1,442 sq.ft · 3 Bedrooms · 2 Baths · House · Equipped kitchen
Stunning fully renovated home in ashcliff! Discover the perfect blend of modern elegance, thoughtful design, and exceptional upgrades in this beautifully transformed home. From its refreshed curb appeal to its designer-inspired interior, nearly every space has been reimagined for stylish, comfortable living. Step inside to find gorgeous new engineered vinyl flooring, recessed lighting throughout, and fresh paint on the walls, ceilings, doors, and trim. The bright, welcoming interior showcases contemporary finishes and an inviting layout that feels fresh and sophisticated. The showstopping kitchen is the heart of the home, featuring beautiful natural oak cabinetry, elegant quartz countertops, brand-new appliances, and a spacious pantry. An adjoining seating area is perfect for morning coffee, casual meals, or gathering with friends and family. Warm wood tones and sleek finishes create a timeless, upscale look. All 2.5 bathrooms have been completely renovated with coordinating oak-style
USD 409,990
8216 Georgie Court
View photo
House · for sale
USD 535,000
USD 203/sq.ft
8216 Georgie Court
Burnside Farms
· 2,626 sq.ft · 4 Bedrooms · 2 Baths · House
· Garden · Parking · Deck · Fireplace · Equipped kitchen · Air conditioning
Burnside Farms · 2,626 sq.ft · 4 Bedrooms · 2 Baths · House · Garden · Parking · Deck · Fireplace · Equipped kitchen · Air conditioning
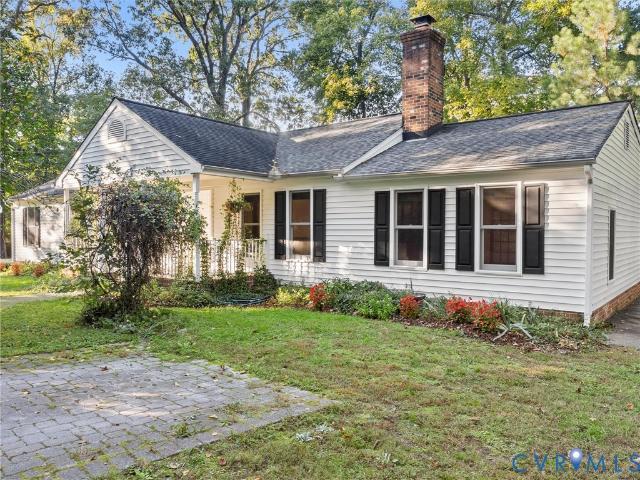
A rare gem for sale in Pearson's Corner! One level living with plenty of space! This home offers over 2,600 square feet including a large living room with wood-burning fireplace, beamed ceiling, and carpet, a formal dining room with vaulted ceiling and beautiful natural light, a lovely kitchen with LVP floors, granite countertops, and an eat-in breakfast nook area. The primary bedroom is HUGE and includes a gigantic full private bath with jetted tub and shower, walk-in closet with custom built-in shelves, separate laundry room, as well as 3 additional large comfortable bedrooms, and another large full bathroom. Some updates include new carpet, new paint, new heat pump, new exterior doors and light fixtures. The property features heat pump & central air, a country front porch with powder coated aluminum railing, open rear deck, and a large rear fenced yard equalling almost half an acre! This home also includes a stone driveway, and a massive 3-car 896 square foot detached garage! Absolu
USD 535,000
711 Ratcliffe Avenue
View photo
House · for sale
USD 199,950
USD 156/sq.ft
711 Ratcliffe Avenue
Burnside Farms
· 1,281 sq.ft · 3 Bedrooms · 1 Bath · House
Burnside Farms · 1,281 sq.ft · 3 Bedrooms · 1 Bath · House
Investor Special – 711 Ratcliff Ave, Henrico, VA 23222! Calling all investors, renovators, and buyers looking for their next project! This property presents an opportunity for those ready to bring their vision and creativity to the table. Whether you're looking to renovate, add value, or explore its potential as an investment property, this could be the opportunity you've been waiting for. Property is being sold strictly AS-IS. Cash only. Seller will make no repairs. No seller concessions. Buyers are responsible for conducting their own due diligence and inspections to determine the property's condition and suitability for their intended use
USD 199,950
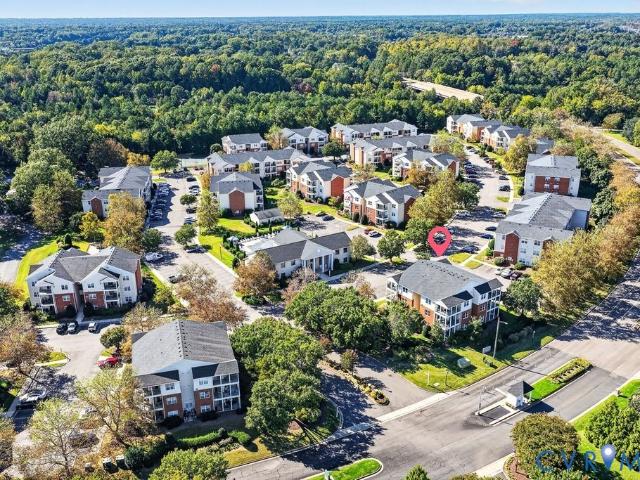
9501 Short Spoon Court N
View photo
Condo · for sale
USD 195,000
USD 251/sq.ft
9501 Short Spoon Court N
Burnside Farms
· 775 sq.ft · 1 Bedroom · 1 Bath · Condo
· Balcony · Equipped kitchen · Swimming pool · Parking
Burnside Farms · 775 sq.ft · 1 Bedroom · 1 Bath · Condo · Balcony · Equipped kitchen · Swimming pool · Parking
Third-floor corner condo featuring vaulted ceiling and panoramic sunset views from a private, wraparound covered balcony. Inside, quality craftsmanship shines through granite kitchen surfaces, stainless steel appliances, plantation shutters, and refined molding details. Practical storage is seamlessly integrated. Includes a spacious utility room with cabinetry, dedicated parking space, and gated community amenities—pool, clubhouse, fitness center, and tennis courts. Move-in ready convenience at its finest!
USD 195,000
3809 Thompson Street
View photo
House · for sale
USD 274,950
USD 280/sq.ft
3809 Thompson Street
Burnside Farms
· 980 sq.ft · 3 Bedrooms · 1 Bath · House
· Equipped kitchen
Burnside Farms · 980 sq.ft · 3 Bedrooms · 1 Bath · House · Equipped kitchen
Welcome to 3809 Thompson Street, where you can experience city living, county taxes, ideal location, and peace & quiet. All within the walls of a top-to-bottom, completely renovated rancher! This attractive home has been revamped for easy living and offers new everything, including HVAC, roof, hardiplank siding, vinyl windows, full kitchen and bathroom renovation, floors, crawlspace, and so much more! Thompson Street is a dead-end road that is a few blocks removed from the noise and traffic of Laburnum Ave and Rt. 360, allowing for a quieter and slower energy and lifestyle, yet quick access to major roads to take you anywhere around greater-RVA. Driving up to the home you immediately appreciate the combination of tasteful exterior rejuvenation with appropriate blend. But the tour is just getting started! As you enter from the covered front stoop you are greeted with tons of natural light, re-finished hardwood floors that span through all of the main living spaces in the home, and the c
USD 274,950
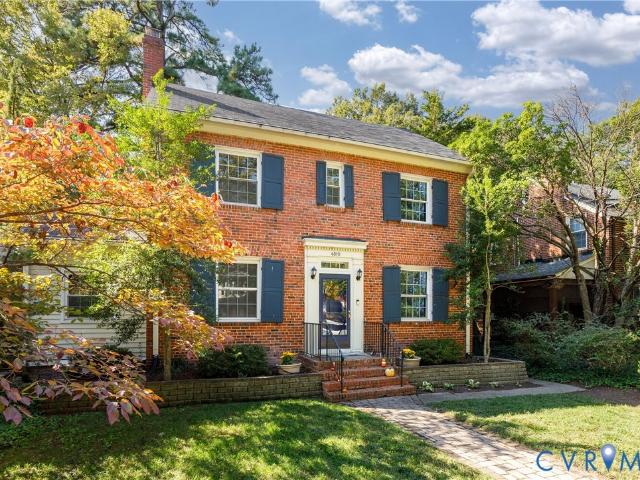
4810 W Seminary Avenue
View photo
House · for sale
USD 625,000
USD 280/sq.ft
4810 W Seminary Avenue
Burnside Farms
· 2,228 sq.ft · 3 Bedrooms · 2 Baths · House
· Patio · Office room · Deck · Equipped kitchen · Cellar
Burnside Farms · 2,228 sq.ft · 3 Bedrooms · 2 Baths · House · Patio · Office room · Deck · Equipped kitchen · Cellar
Welcome to 4810 West Seminary Avenue, where timeless charm meets thoughtful modern updates in the heart of Richmond’s desirable Northside! Offering 2,232 sq/ft, 3 bedrooms & 2.5 bathrooms, this beautiful home blends classic character with todays comforts. Extensive custom trim work and tasteful updates throughout create a warm, inviting atmosphere. The open, eat-in kitchen features refreshed cabinetry and newer appliances, providing the perfect space for everyday living & entertaining. The spacious primary suite offers a private retreat with a beautifully appointed en-suite bathroom featuring elegant marble tile. An expansive finished walk-up attic provides incredible flexibility as a home office, dressing room, or additional living space, while the full basement offers abundant storage. Outside, enjoy beautifully landscaped grounds, a refinished deck, and a stunning herringbone brick patio and walkway. With a new HVAC system & numerous additional improvements, this home offers both ch
USD 625,000
3308 Logan Hill Court
View photo
House · for sale
USD 385,000
USD 192/sq.ft
Updated
3308 Logan Hill Court
Burnside Farms
· 2,002 sq.ft · 4 Bedrooms · 2 Baths · House
· Fireplace · Equipped kitchen
Burnside Farms · 2,002 sq.ft · 4 Bedrooms · 2 Baths · House · Fireplace · Equipped kitchen
Welcome to 3308 logan hill court! Tucked away on a peaceful cul-de-sac in Clarendon Woods in Eastern Henrico, this beautifully maintained Colonial offers 2,004 square feet, 4 bedrooms and 2.5 baths. Step inside to find hardwood flooring throughout most of the home. The welcoming foyer features crown molding, a coat closet, and convenient half bath. To the left is the formal living room with a bay window, while the formal dining room sits to the right with easy access to the kitchen. The spacious family room is perfect for gathering and offers crown molding, a gas fireplace, and ceiling fan. The kitchen features tile flooring, granite countertops, tile backsplash, stainless steel appliances, breakfast nook, pantry, and crown molding. Upstairs, the owner's suite offers wood floors, a ceiling fan, walk-in closet, and en-suite bath with double vanity, soaking tub, and separate shower. Three additional bedrooms with generous closets and a hall bath complete the second level. Two of the bedr
USD 385,000
9395 Roseland Court
View photo
House · for sale
USD 649,950
USD 245/sq.ft
9395 Roseland Court
Burnside Farms
· 2,648 sq.ft · 4 Bedrooms · 2 Baths · House
· Office room · Swimming pool · Fireplace · Equipped kitchen · Parking
Burnside Farms · 2,648 sq.ft · 4 Bedrooms · 2 Baths · House · Office room · Swimming pool · Fireplace · Equipped kitchen · Parking
Coming soon! AWESOME HOME features 4-Bedrooms, 2.5 Baths, Hardwood Floors throughout. 2-Story open Foyer, Formal Dining room, Large Kitchen w/Pantry, Center Island and Granite Counters, separate Kitchen Table area/Morning room. Large Family w/Carpet, Gas Fireplace, and attached Office room. Sunroom off of the kitchen area overlooking the Pool. Upstairs Hardwood Floors, Generous size Primary Bedroom, En-Suite Bath w/Ceramic Tile, Separate Shower and Soaking Tub, Large Walk-in Closet. Three more Bedrooms, one w/Walk-in Closet, all with Hardwood Floors. Outback, Inground Pool (18'x40') w/Slide, Walk-in steps, Ladder, Pool Cover and Stamped Concrete surround. Pool area Stamped Concrete (37'x56') 3-Lattice Arbors and 1-Covered sitting area. 4 Hole Putting Green (23'x30'). Hot Tub (6'x7') on Stamped Concrete (15'x21') Covered Bar w/Granite Counter (12'x17') w/Stamped Concrete. Storage Shed (11.5'x5.5'). Double wide Paved Driveway (28.5'wide x 61' Long). Additional parking inside the gate (19
USD 649,950
1603 Littleton Boulevard
View photo
House · for sale
USD 387,500
USD 180/sq.ft
1603 Littleton Boulevard
Burnside Farms
· 2,142 sq.ft · 5 Bedrooms · 3 Baths · House
· Garden · Deck · Fireplace · Equipped kitchen
Burnside Farms · 2,142 sq.ft · 5 Bedrooms · 3 Baths · House · Garden · Deck · Fireplace · Equipped kitchen
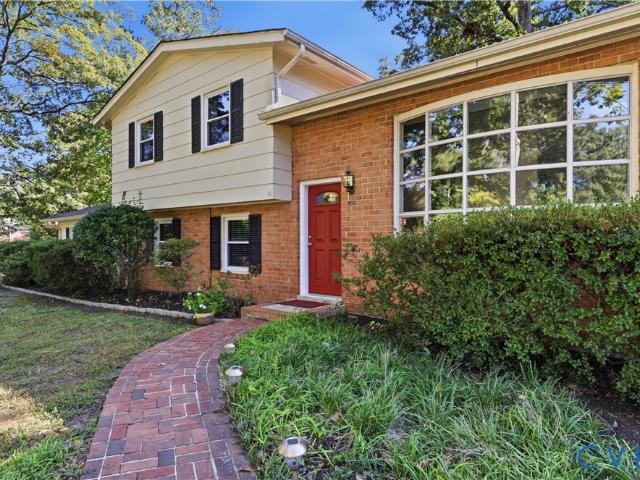
Welcome to this spacious tri-level home in Henrico County! As you enter the home, you are greeted by a bright and inviting living room featuring hardwood flooring and a large picture window providing plenty of natural light. The kitchen offers wood cabinetry, granite countertops, pendant lighting, and stainless steel appliances, including a microwave and refrigerator. Just off the kitchen is a bright dining/sunroom area offering additional space for everyday dining and enjoying views of the backyard. The spacious family room features a brick fireplace, wood-paneled walls, and plenty of room for relaxing or entertaining. The home's tri-level layout provides plenty of living space and flexibility, with two bedrooms on the lower level and three additional bedrooms on the upper level. Outside, enjoy the rear deck overlooking the large, private, fenced backyard with mature trees and plenty of room for outdoor activities. Additional features include a detached storage building, double-width
USD 387,500
3435 Moonstone Drive
View photo
House · for sale
USD 494,990
USD 184/sq.ft
3435 Moonstone Drive
Burnside Farms
· 2,680 sq.ft · 4 Bedrooms · 3 Baths · House
· Equipped kitchen
Burnside Farms · 2,680 sq.ft · 4 Bedrooms · 3 Baths · House · Equipped kitchen
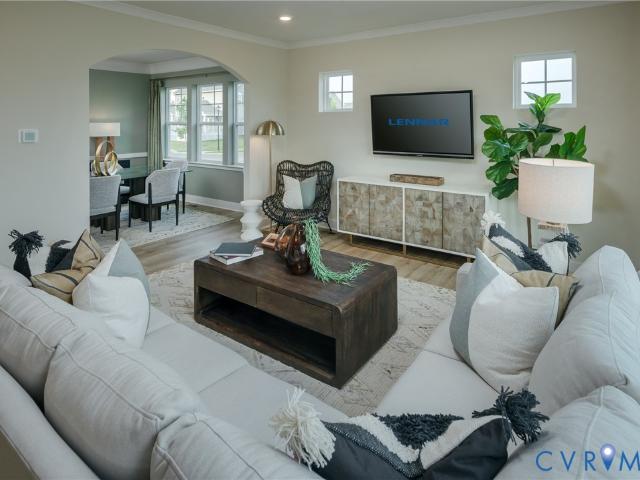
Delivers November 2026! This new two-story home is thoughtfully designed for modern lifestyles, featuring a convenient first-floor office just steps from a formal dining room. An open-concept layout at the rear of the home creates the perfect setting for entertaining, with seamless flow between the kitchen and the comfortable living and dining areas. Upstairs, all four bedrooms are located on the second floor for added comfort and privacy, including a luxurious owner’s suite tucked into a private rear corner with a full bathroom and walk-in closet along with a secondary suite with its own full bathroom. Stylish upgrades such as quartz Iced White countertops and sleek gray cabinetry elevate the interior
USD 494,990
2411 Terry Drive
View photo
House · for sale
USD 439,950
USD 205/sq.ft
2411 Terry Drive
Burnside Farms
· 2,142 sq.ft · 4 Bedrooms · 2 Baths · House
· Garden
Burnside Farms · 2,142 sq.ft · 4 Bedrooms · 2 Baths · House · Garden
Welcome to 2411 Terry Drive. Updated & expanded, this Henrico brick Rancher captures classic charm w/ NEW modern design. Offering 2,148 sq/ft of single-level living, 4 bedrooms & 2.5 baths on a spacious 0.90-acre lot, this home features a striking NEW addition w/ sleek black vertical siding that beautifully complements the original brick exterior. Completed in (2024), the 558 Sq/ft addition creates a private primary suite wing including a Lrg primary, 2 WIC’s, Lrg bath ensuite showcasing a double vanity & oversized walk-in shower w/ tile surround. Exterior doors open to a private porch & expansive backyard, while a dedicated spacious laundry room down the hall adds convenience. The addition offers peace of mind w/ a new foundation, crawl space, plumbing, electrical, windows & roof extending across the rear of the home. Other highlights include a (2023) HVAC system and fully renovated hall bath in (2026). The rest of the home features vinyl windows, 200 amp electrical and a front roof l
USD 439,950
1304 Virginia Avenue
View photo
House · for sale
USD 365,000
USD 229/sq.ft
1304 Virginia Avenue
Burnside Farms
· 1,593 sq.ft · 3 Bedrooms · 2 Baths · House
· Garden
Burnside Farms · 1,593 sq.ft · 3 Bedrooms · 2 Baths · House · Garden
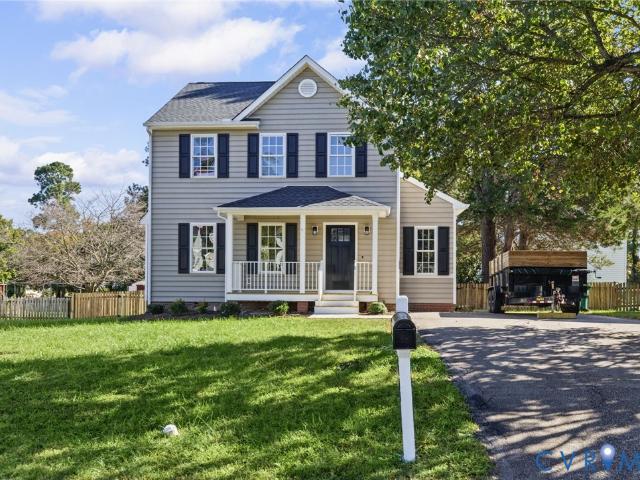
Welcome home to 1304 Virginia Avenue! This inviting, well-maintained Colonial offers 3 bedrooms, 2.5 bathrooms, and 1,601 square feet of move-in-ready living space. Inside, you’ll find abundant natural light, tasteful paint colors, and a functional floor plan ideal for both everyday living and entertaining. Major updates include. *new roof in 2025*. And a. *new hvac system in 2023*. Offering added peace of mind for the next owner. Outside, enjoy relaxing, gardening, or entertaining in the spacious, fenced-in yard with plenty of room to make the most of the outdoor space. Conveniently located in Glen Allen near shopping, dining, and major roadways. Don't miss the opportunity to make this home your own!
USD 365,000
607 Pollock Street
View photo
House · for sale
USD 264,000
USD 150/sq.ft
607 Pollock Street
Burnside Farms
· 1,755 sq.ft · 4 Bedrooms · 2 Baths · House
· Garden · Office room · Deck · Equipped kitchen · Cellar
Burnside Farms · 1,755 sq.ft · 4 Bedrooms · 2 Baths · House · Garden · Office room · Deck · Equipped kitchen · Cellar
Welcome to a fantastic opportunity to own a spacious home in the heart of Richmond! Offering an impressive 6 bedrooms and 2.5 bathrooms, this home provides plenty of room for a growing household, guests, a home office, or flexible living arrangements. The generously sized kitchen features upgraded granite countertops and ample workspace, making it a great gathering spot for everyday living and entertaining. All appliances convey with the sale, adding convenience for the next owner. Enjoy the charm of the full front porch, perfect for relaxing and taking in the neighborhood, while the rear of the home offers a good-sized deck and backyard with plenty of space for outdoor enjoyment, entertaining, gardening, or simply unwinding. The home also offers two full bathrooms plus a convenient partial bath in the basement. Downstairs, the basement provides abundant storage space and features a tankless water heater for added efficiency and convenience. With its spacious bedroom count, functional
USD 264,000
9083 All Star Boulevard
View photo
Townhouse · for sale
USD 397,085
USD 203/sq.ft
Updated
9083 All Star Boulevard
Burnside Farms
· 1,948 sq.ft · 3 Bedrooms · 2 Baths · Townhouse
· Office room · Gym · Equipped kitchen · Parking
Burnside Farms · 1,948 sq.ft · 3 Bedrooms · 2 Baths · Townhouse · Office room · Gym · Equipped kitchen · Parking
Welcome to the Jenkins at Village at Virginia Center Commons, a stunning end-unit townhome offering 1,943 square feet of stylish, low-maintenance living in the heart of Glen Allen. This thoughtfully designed home features 3 bedrooms, 2 full baths, 2 half baths, and a rear-entry 2-car garage. The open-concept main level is perfect for everyday living and entertaining, showcasing a spacious family room, dining area, and designer kitchen. As an end unit, the home is filled with abundant natural light, creating a bright and inviting atmosphere throughout. Upstairs, the spacious owner's suite offers a walk-in closet and private bath, while two additional bedrooms provide flexible space for guests, a home office, fitness room, or hobbies. The entry-level recreation room with a convenient half bath adds even more versatility to fit your lifestyle. Located in the sought-after Village at Virginia Center Commons, you'll enjoy easy access to shopping, dining, entertainment, and major commuter rou
USD 397,085
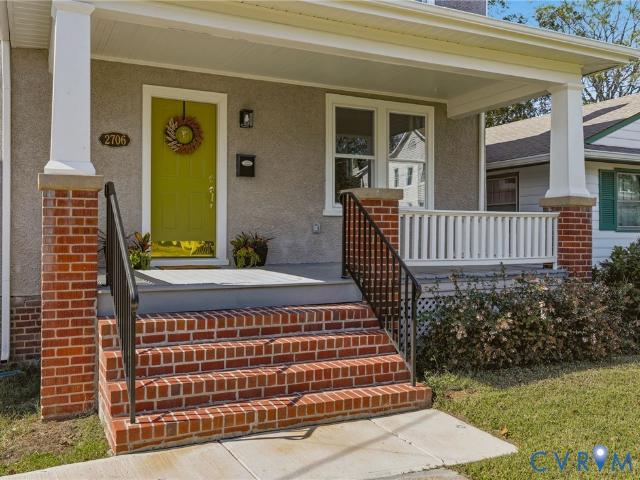
2706 Woodrow Avenue
View photo
House · for sale
USD 449,500
USD 300/sq.ft
2706 Woodrow Avenue
Burnside Farms
· 1,496 sq.ft · 3 Bedrooms · 2 Baths · House
· Equipped kitchen · Cellar
Burnside Farms · 1,496 sq.ft · 3 Bedrooms · 2 Baths · House · Equipped kitchen · Cellar
Built in 1929 and renewed for its next century, this classic two-story stucco home blends historic Richmond charm with extensive modern updates. Offering approximately 1,500 square feet above grade plus conditioned basement space, this 3-bedroom, 2-full/2-half-bath home has been restored from roof to foundation. Refinished hardwood floors, restored plaster, fresh paint, and updated lighting complement an open kitchen and dining area with an island and new appliances. Upstairs, a new en-suite bath features a double vanity, while the refurbished second full bath retains its classic clawfoot tub and shower. Major improvements include upgraded 200-amp electrical service with new wiring, panel, exterior disconnect, outlets, switches, and lighting; all interior plumbing supply and drain lines replaced; new two-zone HVAC with ductwork; a new water heater; and bathroom ventilation fans. Historic details were preserved wherever practical. Original sash windows were refurbished and fitted with s
USD 449,500
9391 Marlbourne Way
View photo
House · for sale
USD 674,999
USD 147/sq.ft
9391 Marlbourne Way
Burnside Farms
· 4,575 sq.ft · 4 Bedrooms · 3 Baths · House
· Office room · Fireplace · Equipped kitchen · Cellar
Burnside Farms · 4,575 sq.ft · 4 Bedrooms · 3 Baths · House · Office room · Fireplace · Equipped kitchen · Cellar
Generous proportions, refined updates and a coveted Kings Charter address set the stage for this exceptional Mechanicsville home within the award-winning Atlee school district. Offering more than 3,500 square feet above grade plus a finished basement, this 4-bedroom, 3.5-bath residence delivers an impressive blend of space, comfort and entertaining potential. A striking two-story foyer introduces the home's stately layout, with a dedicated office, billiard room (with pool table that conveys! )& formal dining room providing distinct spaces for work and gatherings. The spacious family room features a gas fireplace, while the kitchen makes a fresh impression with brand-new quartz countertops and fresh paint. Upstairs, the four bedrooms feature vaulted ceilings & large windows, complemented by updated primary & hall bathrooms. The finished walkout basement with private entrance extends the home's versatility with brand-new carpet, a recreation room anchored by a second gas fireplace, a ful
USD 674,999
1512 N 23rd Street
View photo
House · for sale
USD 130,000
USD 88/sq.ft
1512 N 23rd Street
Burnside Farms
· 1,475 sq.ft · 3 Bedrooms · 1 Bath · House
Burnside Farms · 1,475 sq.ft · 3 Bedrooms · 1 Bath · House
Enjoy this opportunity to renovate this historic home and bring it back to its former glory. Boasting heart pine floors throughout, original doors and trim, 10' ceilings down stairs and 9' ceilings upstairs. This would be a good opportunity to do a tax credit renovation. This is a full gut renovation, all systems need to be replaced. Property is sold as is where is. 1510 N 23rd St is also being sold
USD 130,000
3031 Montrose Avenue
View photo
House · for sale
USD 475,000
USD 264/sq.ft
3031 Montrose Avenue
Burnside Farms
· 1,798 sq.ft · 5 Bedrooms · 2 Baths · House
· Terrace · Equipped kitchen
Burnside Farms · 1,798 sq.ft · 5 Bedrooms · 2 Baths · House · Terrace · Equipped kitchen
Welcome to Ginter Park Terrace and a truly unique home you must fall for as soon as you see it! Lovingly cared for and renovated by the current owner, 3031 Montrose Ave features the character of the original 1924 Four Square alongside the modern renovations which make it a truly remarkably home. Located not far from The Smoky Mug and other Ginter Park favorites, you will love getting out and being a part of this community. With hardwood floors throughout, original glass knobs, expansive front porch and beautiful archways hold the character of the home. This home features beautiful renovations including a brand-new kitchen with a herringbone title backsplash, stainless steel appliances, the natural wood ceiling brings an extra warmth to the design. Custom overhead lighting including ceiling fans has been added throughout the house. This 5-bedroom, 2-bathroom house features a full bathroom on each floor and a first-floor bedroom (very rare for this style home). The second floor houses th
USD 475,000
1504 Nottoway Avenue
View photo
House · for sale
USD 939,950
USD 221/sq.ft
1504 Nottoway Avenue
Burnside Farms
· 4,252 sq.ft · 5 Bedrooms · 3 Baths · House
· Fireplace · Equipped kitchen · Parking · Cellar
Burnside Farms · 4,252 sq.ft · 5 Bedrooms · 3 Baths · House · Fireplace · Equipped kitchen · Parking · Cellar
Located in RVA’s highly desirable Bellevue neighborhood and just steps from restaurants and shops, 1504 Nottoway Ave is a rare find with over 4,200 SF of living space, 5 bedrooms, 3.5 baths, a full basement, a 2-car garage, and an impressive list of upgrades! Inside, refinished hardwood floors span the main level, beginning in the living room with recessed lighting and a gas fireplace featuring herringbone brickwork. Just off the living room is an enclosed sunroom with windows at every turn, while a large cased opening leads into the stunning kitchen. Here, you’ll find American Woodmark cabinetry with soft-close features and dovetail construction, Quartz counters, a large island with seating, and SS appliances, including a dual-fuel 6-burner range with a near-silent 700 CFM hood vent. A formal dining room sits adjacent to the kitchen, and just beyond is an incredible butler’s pantry with additional cabinetry, Quartz counters, a sink, wine/bev fridge, icemaker, and second dishwasher! Th
USD 939,950
8477 Cheraw Road
View photo
House · for sale
USD 434,950
USD 264/sq.ft
8477 Cheraw Road
Burnside Farms
· 1,647 sq.ft · 3 Bedrooms · 2 Baths · House
· Office room · Equipped kitchen
Burnside Farms · 1,647 sq.ft · 3 Bedrooms · 2 Baths · House · Office room · Equipped kitchen
Welcome to 8477 Cheraw Road, where comfortable living meets outdoor enjoyment! Built in 2016 and nestled on a beautiful 1.03-acre lot in Hanover County, this inviting four-bedroom home offers the space, flexibility, and features you’ve been looking for. Step inside to a freshly painted interior, hardwood flooring throughout the main level and high-traffic areas, and updated lighting that adds a fresh, modern touch. The spacious kitchen features stainless steel appliances, a large pantry, and a refrigerator enclosure, while the adjoining eat-in area with its charming built-in bench creates the perfect spot for casual meals and everyday gatherings. A versatile flex room offers endless possibilities for a formal dining room, home office, game room, or additional living space. The spacious primary suite provides a relaxing retreat, complete with an impressive walk-in closet, while four bedrooms and abundant storage offer room to spread out. Outdoors, the possibilities are just as exciting!
USD 434,950
2309 Essex Road
View photo
House · for sale
USD 419,500
USD 295/sq.ft
2309 Essex Road
Burnside Farms
· 1,421 sq.ft · 3 Bedrooms · 1 Bath · House
· Garden · Equipped kitchen
Burnside Farms · 1,421 sq.ft · 3 Bedrooms · 1 Bath · House · Garden · Equipped kitchen
Welcome to 2309 Essex Rd. Nestled in the desirable Bryan Park neighborhood! This charming Cape Cod offers 3 bedrooms, 1.5 baths, and plenty of character, all complemented by inviting curb appeal. The main level features a bright living room, an inviting and cozy Florida room, and dining room accented by chair rail and crown molding. The updated kitchen offers updated stainless steel appliances, while the family room provides built-ins and window seat. A first-floor bedroom with a convenient half bath and a separate laundry room round out the main level. Upstairs, you'll find two additional bedrooms with hardwood floors and a full bath featuring tile flooring and a tiled surround. Thoughtful updates, including modern light fixtures, well-maintained hardwood floors, and neutral paint throughout, make this home easy to settle into. Outside, enjoy the fenced backyard with plenty of room for gardening or entertaining. A detached storage shed with electricity adds even more versatility. Just
USD 419,500
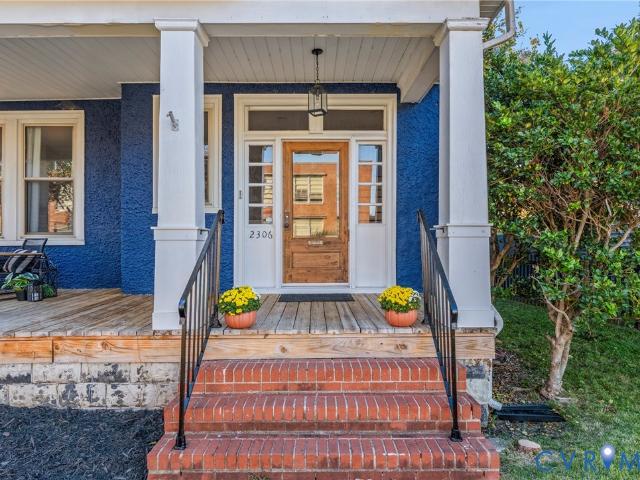
2306 Greenwood Avenue
View photo
House · for sale
USD 525,000
USD 234/sq.ft
2306 Greenwood Avenue
Burnside Farms
· 2,239 sq.ft · 4 Bedrooms · 2 Baths · House
· Office room · Equipped kitchen
Burnside Farms · 2,239 sq.ft · 4 Bedrooms · 2 Baths · House · Office room · Equipped kitchen
Classic Richmond charm meets modern style in this beautifully renovated 4-bedroom, 2.5-bath home in the heart of Battery Park! A welcoming front porch sets the tone, while inside, soaring ceilings, gorgeous hardwood floors, abundant natural light, and timeless architectural details create a warm and inviting atmosphere. The spacious living and dining areas flow effortlessly together, offering an ideal setting for everyday living and entertaining. At the heart of the home, the stunning updated kitchen features quartz countertops, stainless steel appliances, a stylish tile backsplash, generous cabinetry, a breakfast bar, and a wine refrigerator. A convenient half bath completes the main level. Upstairs, you'll find all four bedrooms and two full bathrooms, including a spacious primary suite with a walk-in closet and beautifully renovated private bath. The additional bedrooms offer plenty of flexibility for guests, a home office, or whatever suits your needs. Step outside and discover one
USD 525,000
4207 Chickahominy Avenue
View photo
House · for sale
USD 299,950
USD 203/sq.ft
4207 Chickahominy Avenue
Burnside Farms
· 1,475 sq.ft · 3 Bedrooms · 2 Baths · House
· Office room · Parking
Burnside Farms · 1,475 sq.ft · 3 Bedrooms · 2 Baths · House · Office room · Parking
3-bedroom, 2-bath Cape Cod with large, detached garage offers a private second-level suite with a spacious bedroom, full bath, and large closet area, creating an ideal primary suite or private guest retreat. A large detached one-car garage with off-street parking adds valuable storage and workspace, while multiple bonus spaces provide flexibility for hobbies, a home office, or additional storage. The first-floor features two bedrooms, a bright living area, cozy breakfast room, practical mud room with washer and dryer, and a screened rear porch that extends the living space outdoors. Major updates include a newer roof, Trane heat pump, fresh interior paint, and other thoughtful improvements. Mature landscaping creates an inviting outdoor setting with plenty of room to relax and enjoy. Move-in ready with solid mechanical updates and plenty of opportunity to add your own personal style, this home offers comfort, versatility, and exceptional value
USD 299,950
2315 Dee Kay Drive
View photo
House · for sale
USD 349,000
USD 348/sq.ft
2315 Dee Kay Drive
Burnside Farms
· 1,001 sq.ft · 2 Bedrooms · 2 Baths · House
· Garden · Equipped kitchen
Burnside Farms · 1,001 sq.ft · 2 Bedrooms · 2 Baths · House · Garden · Equipped kitchen
Beautiful Brick Rancher located in a quiet neighborhood on a dead-end street that has been FULLY RENOVATED throughout! Enjoy years of worry-free living due to the thoughtful renovations implemented in this spacious 2 Bedroom/2 full Bathroom home. All renovations were completed with quality materials and careful craftsmanship. Beautiful new kitchen with upgraded cabinets, featuring soft close doors and drawers, including stainless appliances. 2 full baths. Hall Bath and Primary Suite Bathrooms have been completely remodeled. New High Efficiency BOSCH HVAC system. All new Windows with Low E Glass & Argon Gas. All new Flooring and Paint throughout. New Insulation in Attic and Crawl space, including new vapor barrier sealed to foundation. New light fixtures and ceiling Fans throughout. Bright new Sunroom overlooking a large backyard. Enclosed Laundry and Pantry off Sunroom
USD 349,000
2300 North Avenue
View photo
House · for sale
USD 599,000
USD 196/sq.ft
2300 North Avenue
Burnside Farms
· 3,046 sq.ft · 5 Bedrooms · 4 Baths · House
· Fireplace · Equipped kitchen
Burnside Farms · 3,046 sq.ft · 5 Bedrooms · 4 Baths · House · Fireplace · Equipped kitchen
This stunning Victorian home sits on a large corner lot and offers 5 bedrooms, 4 full and 2 half baths and spans over 3000 square feet of living space. As soon as you enter this stately home you are greeted with a grand foyer, gorgeous hardwood floors, soaring ceilings and a seamless, open floor plan. The main level includes a first floor office/bedroom with a full attached bath, a family room with a bay window and gas fireplace and an eat-in kitchen. The kitchen boasts granite countertops, a center island, double ovens, a beverage refrigerator, a gas cooktop and stainless steel appliances. Upstairs you will find two amazing primary suites. The first primary bedroom has a bay window, walk in closet, gas fireplace and a large bath with a soaking tub and separate dual head shower. The 3rd story includes a half bath and would be a perfect playroom, man cave, office or additional living area. The inviting wraparound porch with fluted columns has been freshly painted and ready to enjoy. On
USD 599,000
2418 Essex Road
View photo
House · for sale
USD 600,000
USD 301/sq.ft
2418 Essex Road
Burnside Farms
· 1,991 sq.ft · 3 Bedrooms · 2 Baths · House
· Patio · Fireplace · Equipped kitchen
Burnside Farms · 1,991 sq.ft · 3 Bedrooms · 2 Baths · House · Patio · Fireplace · Equipped kitchen
Classic Cape Cod charm. Modern kitchen. A great room to spread out. Storage for days. Set in a sidewalk neighborhood just four blocks from Bryan Park, this renovated 3 bedroom, 2 full bath home pairs inviting spaces w/ exceptional storage & exquisite character. The renovated kitchen features quartz countertops, stainless steel appliances, a large island, & soft close cabinetry; ready for quick weekday breakfasts or lingering dinners with friends. A convenient side entrance opens to a flexible breakfast nook or drop zone for bags, shoes, & essentials. The expansive great room tucked along the back of the home is a standout, w/ built-in bookcases, a wood-burning fireplace, & French doors opening to the brick patio. There’s room to host a crowd, settle in for movie night, or create separate spaces for relaxing & gathering. Up front, hardwood floors & a second wood-burning fireplace give the living room warmth and character, with flexibility to use it as a formal dining room or sitting roo
USD 600,000

Get email alerts

Don't miss out: be the first to know about new properties

The alert was correctly created

On subscribing you accept the conditions of use and the privacy policy
Alert
Receive new ads in your inbox
Save this search
Receive alerts for new listings

We'll send you an email when we have new properties for: "Properties for sale in Burnside Farms"

The alert was correctly created

Cloverland, Fairfield district Henrico County Virginia
Brook Hill, Fairfield district Henrico County Virginia
Get email alerts and be the first to see new listings
Required field
On subscribing I accept the terms of the privacy policy
Perfect! You'll soon start receiving new listings via email
Alert
Receive an email when we have new ads for Properties for sale in Burnside Farms
Save this search
Filters

Bedrooms

Size (sq.ft)

sq.ft
sq.ft

Price

USD
USD

Property type

Bathrooms

Clear all filters
Receive notifications when new entries are published.