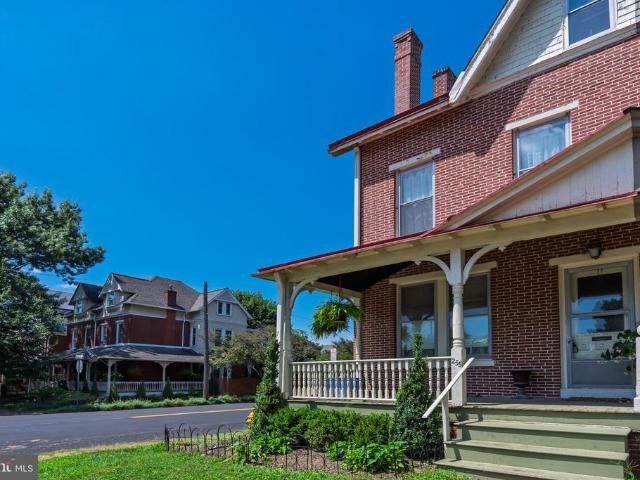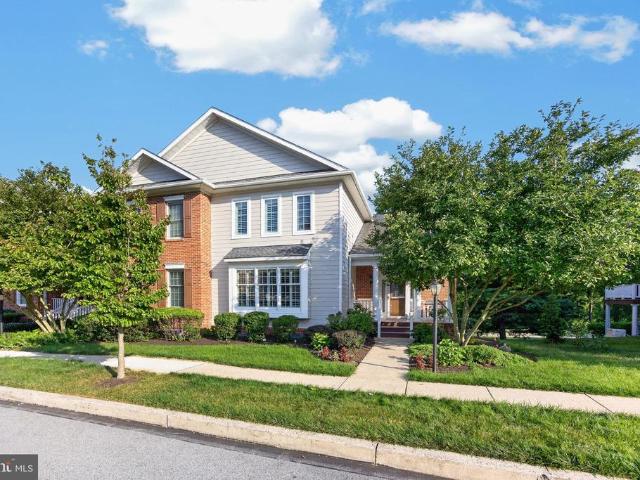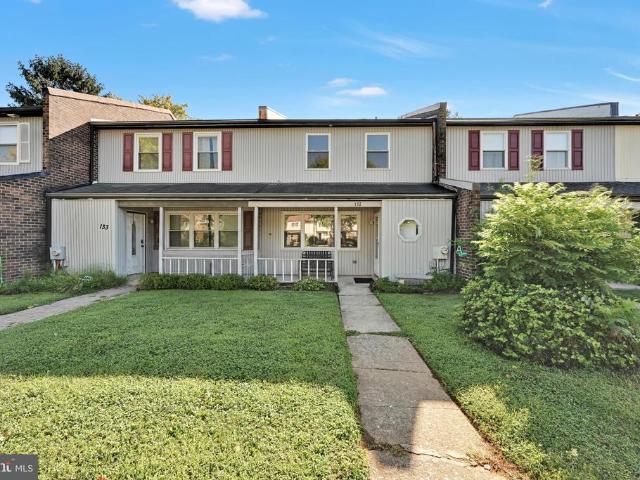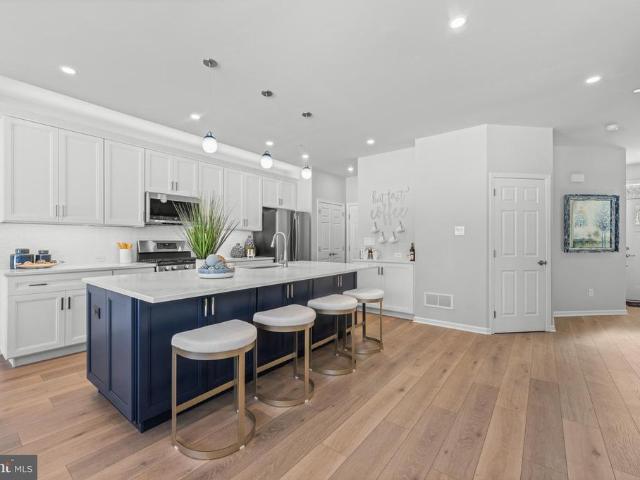
864 houses for sale in Caln

46 Village Way
View photo
House · for sale
USD 750,000
USD 299/sq.ft
New
46 Village Way
Caln
· 2,508 sq.ft · 3 Bedrooms · 2 Baths · House
· Patio · Garden · Equipped kitchen
Caln · 2,508 sq.ft · 3 Bedrooms · 2 Baths · House · Patio · Garden · Equipped kitchen
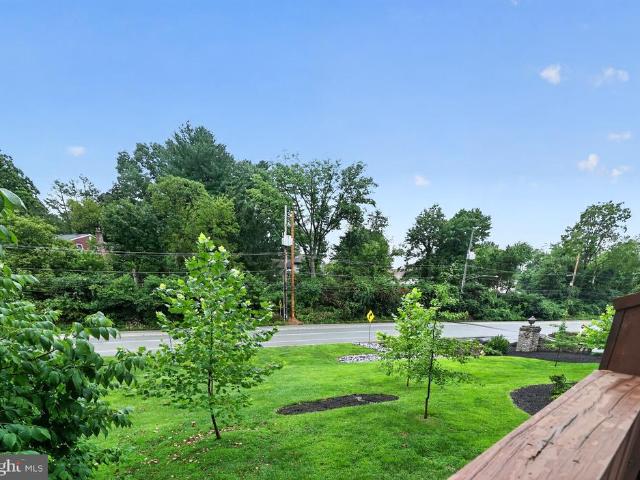
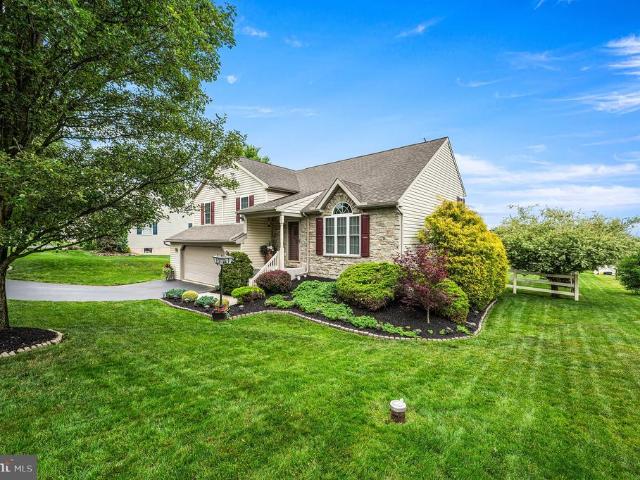
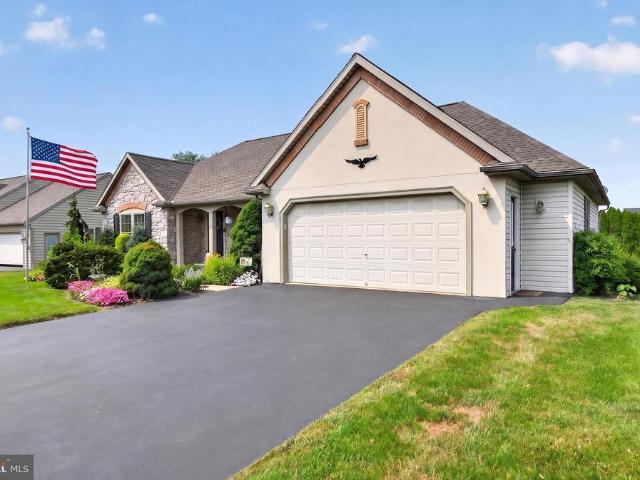
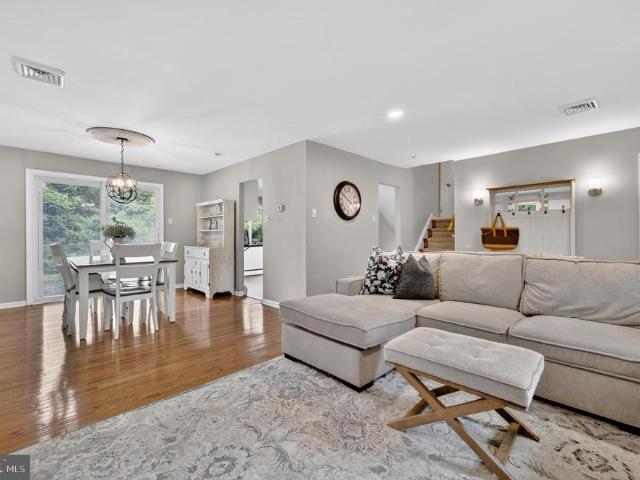
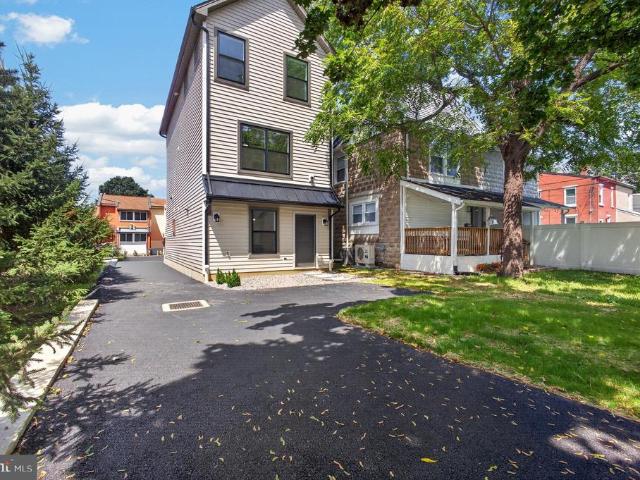
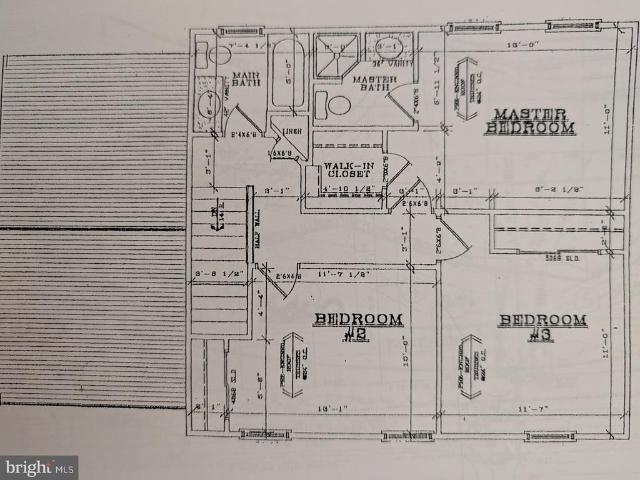
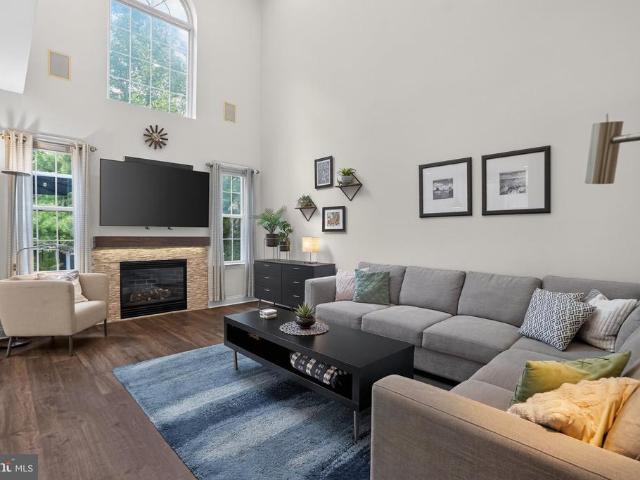
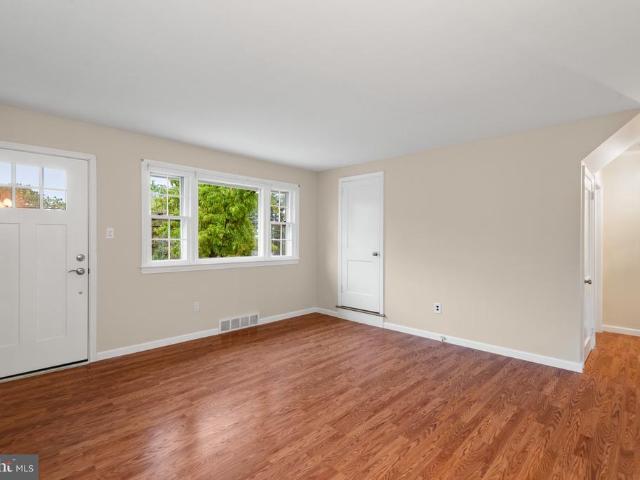
Welcome to 46 Village Way, a beautifully updated 3-bedroom, 2-bath Cape Cod nestled in the highly desirable General Warren Village and located within the Great Valley School District. Ideally situated within 2 miles of Malvern Borough and the SEPTA train station, this charming home offers a wonderful combination of comfort, convenience, and characterwith the historic General Warren Inn just a short stroll away. Step inside to a bright and inviting living room that flows seamlessly into the updated kitchen. Designed with both style and functionality in mind, the kitchen offers upgraded countertops, ample cabinetry, stainless steel appliances, and a comfortable area for casual dining. A convenient door leads directly to the recently fenced backyard, where a large paver patio provides the perfect setting for outdoor dining, entertaining, or relaxing while overlooking the beautifully landscaped grounds. The main level features a spacious primary suite with two closets, and a newly updated
USD 750,000
704 Timber Lane
View photo
House · for sale
USD 639,900
USD 321/sq.ft
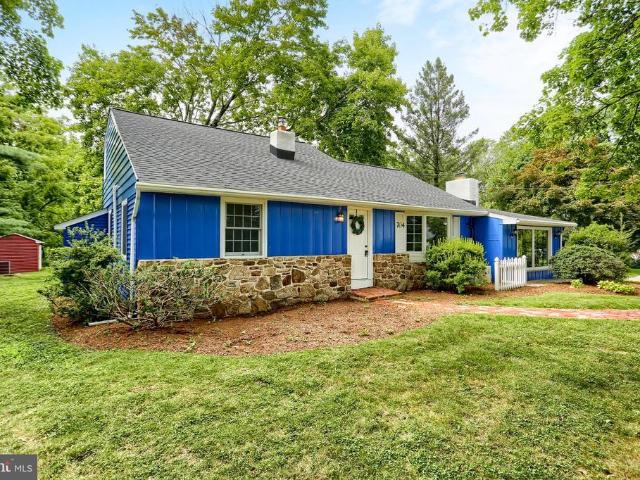
704 Timber Lane
Caln
· 1,991 sq.ft · 4 Bedrooms · 2 Baths · House
· Fireplace
Caln · 1,991 sq.ft · 4 Bedrooms · 2 Baths · House · Fireplace
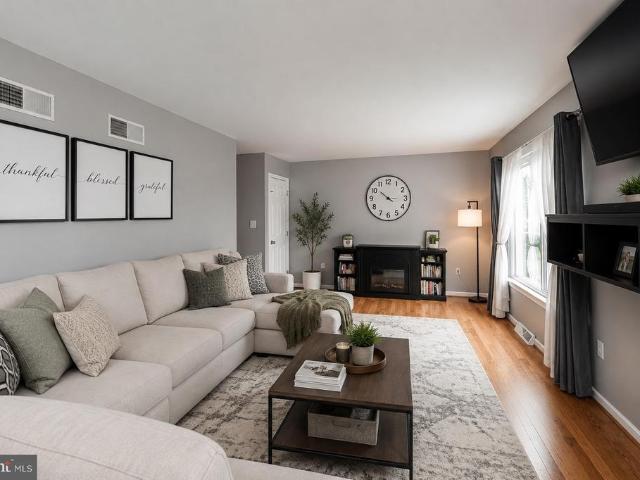
Welcome home to this charming four-bedroom, two-bath Cape Cod-style home in West Chester, Pennsylvania! Ideally located near Routes 30 and 100, this home offers the perfect blend of convenience and privacy, tucked away on a quiet, picturesque drive. Inside, youll find beautiful hardwood floors throughout, an inviting family room featuring a stone fireplace and built-in shelving, and an abundance of natural light streaming through oversized windows. Recent updates include a brand-new HVAC system and a brand-new roof, providing peace of mind for years to come. With plenty of space, character, and thoughtful updates, this home is ready to welcome its next owners. Conveniently located near major highways, shopping, dining, and West Chester University, this is a wonderful opportunity to enjoy everything the area has to offer while still having a peaceful place to call home
USD 639,900
430 Farmhouse Road
View photo
House · for sale
USD 399,990
USD 273/sq.ft
430 Farmhouse Road
Caln
· 1,464 sq.ft · 3 Bedrooms · 2 Baths · House
· Garden · Office room · Deck · Fireplace · Equipped kitchen · Swimming pool
Caln · 1,464 sq.ft · 3 Bedrooms · 2 Baths · House · Garden · Office room · Deck · Fireplace · Equipped kitchen · Swimming pool
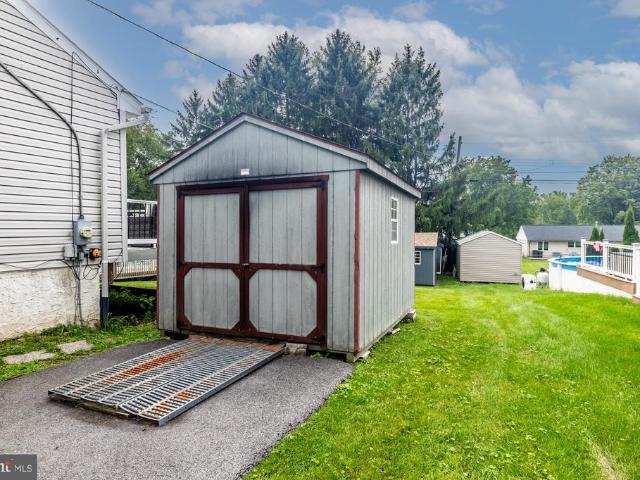
Professional Pictures are coming. Welcome to 430 Farmhouse Rd, a bi-level home offering comfortable living space, great outdoor amenities, and a convenient layout. This 3-bedroom, 2-full-bath home features a bright living room, dining room, and updated kitchen. The family room offers a cozy fireplace, creating a warm and inviting space for relaxing or entertaining. The lower level also provides additional storage and a dedicated office space. Step outside and enjoy the backyard oasis featuring an above-ground pool with a wrap-around deck and newer pool linerperfect for summer gatherings and relaxing outdoors. The spacious deck overlooks the backyard and provides plenty of room for outdoor entertaining. Three sheds offer excellent additional storage for lawn equipment, tools, and outdoor belongings. This home offers a wonderful combination of indoor comfort and outdoor enjoyment. Make your appointment today!
USD 399,990
105 Putney Lane # 105
View photo
Townhouse · for sale
USD 450,000
USD 234/sq.ft
105 Putney Lane # 105
Caln
· 1,916 sq.ft · 2 Bedrooms · 2 Baths · Townhouse
· Office room · Deck · Fireplace · Equipped kitchen
Caln · 1,916 sq.ft · 2 Bedrooms · 2 Baths · Townhouse · Office room · Deck · Fireplace · Equipped kitchen
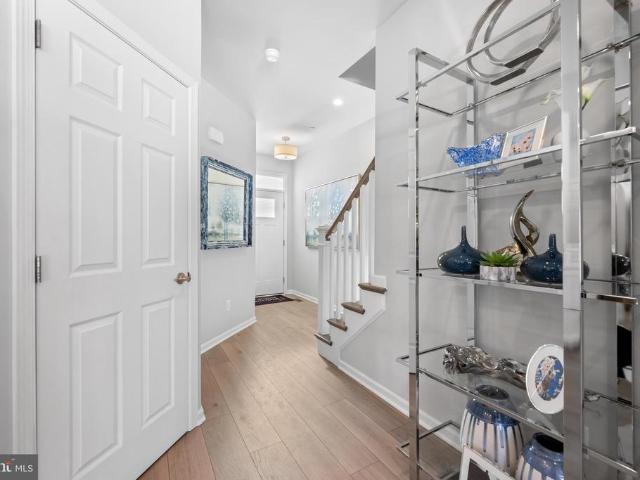
Welcome to this spacious 2-bedroom, 2.5-bath townhome in the desirable Rustmont community, located in the highly sought-after Great Valley School District. Offering a versatile floor plan and an excellent location, this home is designed for comfortable living and easy entertaining. The main level features a flexible bonus room that can be used as a home office, playroom or whatever best fits your needs. The inviting living room features a wood-burning fireplace and flows into the kitchen, complete with quartz countertops and newer appliances. The adjoining dining area opens through sliding doors to a private deck, creating a wonderful indoor-outdoor living space. A convenient powder room completes the main level. Upstairs, the spacious primary suite offers a walk-in closet and private en-suite bathroom. The second bedroom is also generously sized and features its own en-suite bath with a tub/shower combination and walk-in closet. A second-floor laundry adds everyday convenience. Ideall
USD 450,000
0 Tullow Hill Drive # CARLTON
View photo
Townhouse · for sale
USD 459,990
USD 272/sq.ft
0 Tullow Hill Drive # CARLTON
Caln
· 1,690 sq.ft · 3 Bedrooms · 2 Baths · Townhouse
· Equipped kitchen · Parking · Cellar
Caln · 1,690 sq.ft · 3 Bedrooms · 2 Baths · Townhouse · Equipped kitchen · Parking · Cellar
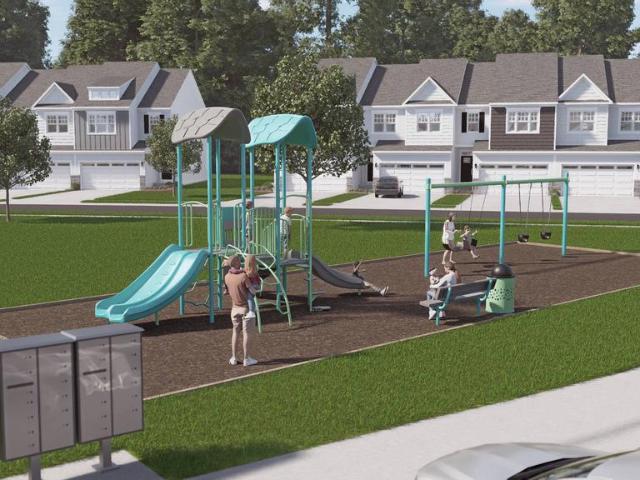
NEW HOMES NOW at Copperleaf Ridge! Discover a thoughtfully designed residential community with abundant green space nestled in a peaceful natural setting, just minutes from the vibes and charm of Historic Kennett Square. Design and build a uniquely beautiful new home from a choice of 4 captivating floorplans. Copperleaf Ridge is proudly presented by Rouse Chamberlin Homes, a trusted Chester County builder for over 45 years. The popular open-concept 2-story homes will feature 3-bedrooms, 2.5-baths, 2-car garages and up to 2,848 square feet of living space with optional finished basements. Included luxury finishes boast first floor 9 foot ceilings, impressive kitchen islands, and primary bedroom suites with spacious walk-in closets and elegant ceramic tile baths. Models are open! The CARLTON floorplan showcases a welcoming foyer entry, opening to an inviting living space, connected to a chef-friendly kitchen with stainless appliances and a large central island for everyday gathering. The
USD 459,990
314 Deerfield Drive
View photo
House · for sale
USD 1,200,000
USD 322/sq.ft
314 Deerfield Drive
Caln
· 3,724 sq.ft · 4 Bedrooms · 3 Baths · House
· Patio · Fireplace · Equipped kitchen · Air conditioning
Caln · 3,724 sq.ft · 4 Bedrooms · 3 Baths · House · Patio · Fireplace · Equipped kitchen · Air conditioning
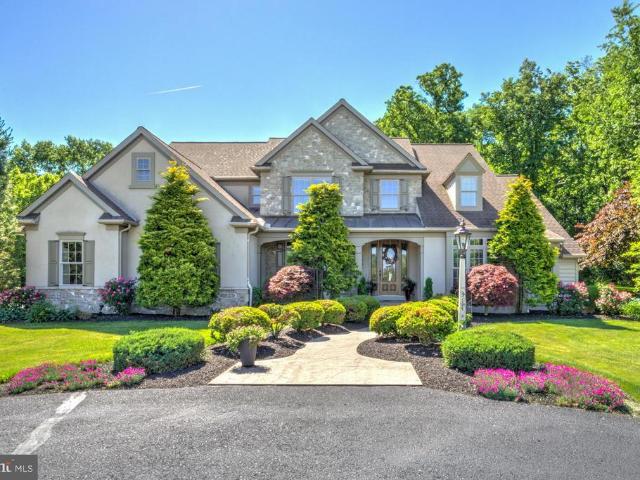
This property is going to auction on saturday september 12, 2026 @ 11:00 am. The list price only refelcts the suggested starting bid. Custom-built by Norman Graham, Colonial style home with a 4-stall horse barn on a 4.86 acre tract. Main floor features a gourmet kitchen with center island/bar, granite counters, walk-in pantry, breakfast nook; formal dining room; in-home office/study; great room with vaulted ceiling and gas fireplace; primary bedroom with private bath; laundry; half bathroom. Second floor offers a landing area with library nook; 3 additional bedrooms and 2 full bathrooms (one is a Jack/Jill bathroom). Central Vac; central A/C; economical geothermal multi-zone heat source; 2-LP water heaters, 1,000 gallon LP tank services house and barn. Private stamped concrete rear patio area with Edison lighting and LP hook-up for grill; professional landscaping; nice paved circle driveway. 2,232 sq. Ft. 4-stall horse barn with apartment. 1st floor has 4-stalls; wash bay; tack room; g
USD 1,200,000
349 Farm View Dr
View photo
House · for sale
USD 449,900
USD 188/sq.ft
349 Farm View Dr
Caln
· 2,390 sq.ft · 4 Bedrooms · 2 Baths · House
· Parking · Fireplace · Equipped kitchen
Caln · 2,390 sq.ft · 4 Bedrooms · 2 Baths · House · Parking · Fireplace · Equipped kitchen
Welcome to 349 Farm View Drive in East Earl Township, located in the Eastern Lancaster County School District. 4 bedrooms, 2.5 baths, 2 car garage! This exceptionally well-maintained split-level home offers outstanding curb appeal with its attractive stone and vinyl exterior, mature landscaping, and low-maintenance design. Bright, airy, and filled with natural light, the open floor plan creates a warm and inviting atmosphere throughout. A welcoming foyer opens to a spacious living room featuring a dramatic vaulted ceiling that enhances the home's sense of space. The centrally located eat-in kitchen offers abundant oak cabinetry, kitchen island, generous counter space, and a bright dining area. Adjacent to the kitchen is a standout sunroom featuring an electric fireplace, radiant floor heat, vinyl windows that open to welcome fresh air, and expansive views of the surrounding Lancaster County countryside and spectacular sunsets. Upstairs, the home offers three generously sized bedrooms,
USD 449,900
1502 Quincy Place
View photo
Townhouse · for sale
USD 399,900
USD 236/sq.ft
1502 Quincy Place
Caln
· 1,690 sq.ft · 3 Bedrooms · 2 Baths · Townhouse
· Office room · Deck · Fireplace · Equipped kitchen
Caln · 1,690 sq.ft · 3 Bedrooms · 2 Baths · Townhouse · Office room · Deck · Fireplace · Equipped kitchen
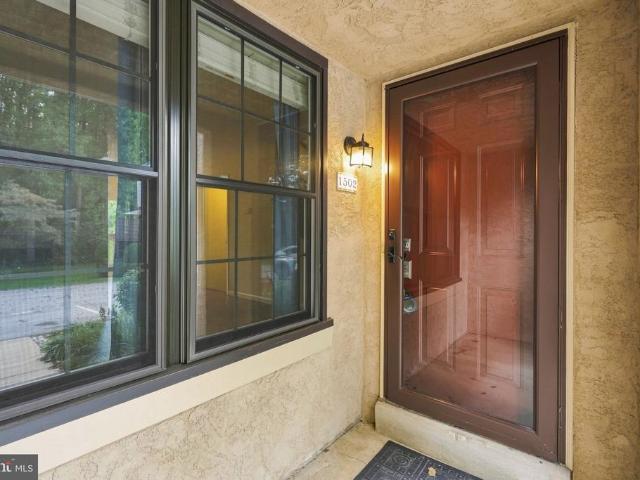
Welcome to 1502 Quincy Place in the desirable Willistown Woods community! Quincy Place is a court that sits secluded in the back of the neighborhood with close proximity to the walking trail that connects to Willistown Knoll. This move-in ready townhome is much larger than it appears, offering four levels of living space! A charming covered entry welcomes you inside. Upon entrance, the sunny foyer leads you into the cozy family room, which features a gas fireplace and abundant natural light. The main level is highlighted by the open floor plan. Past the family room are the spacious eat-in kitchen and dining area. The kitchen features ample counter and cabinet space and stainless appliances. The slider door off the dining area provides access to the large rear deck. Head upstairs to find the primary suite with a double-closet, ceiling fan and steps up to a large private loft. This huge loft on the third floor would make a great home office! A spacious second bedroom and a Jack-and-Jill
USD 399,900
30 Meadow View Lane
View photo
Townhouse · for sale
USD 900,000
USD 257/sq.ft
30 Meadow View Lane
Caln
· 3,498 sq.ft · 3 Bedrooms · 3 Baths · Townhouse
· Fireplace · Equipped kitchen
Caln · 3,498 sq.ft · 3 Bedrooms · 3 Baths · Townhouse · Fireplace · Equipped kitchen
Introducing 30 Meadow View Lane, a beautiful townhome situated on one of the most sought-after lots in the popular Applebrook Meadows community in Malvern. This meticulously maintained Vassar model features an in-demand FIRST FLOOR PRIMARY SUITE among the 3 bedrooms, 3.5 bathrooms and boasts upgrades galore across its 3,500+ square feet. Enter to a tasteful, two-story foyer with upgraded Williamsburg oak staircase. Just off the foyer is the dining room, complete with upgraded crown molding and chair rail. Continue into the bright and airy gourmet kitchen with stainless steel appliances, including a combination wall convection oven and microwave, cream colored cabinetry, recessed lighting, a wide island with stools, a sleek tiled backsplash, and built-in desk. The spacious living room (four feet deeper than the standard Vassar model) has a cathedral ceiling with ceiling fan, recessed lighting, gas fireplace, wood floors, fabulous natural light thanks to the nearly floor-to-ceiling windo
USD 900,000
440 Highland Avenue
View photo
House · for sale
USD 1,699,900
440 Highland Avenue
Caln
· 4 Bedrooms · 4 Baths · House
· Fireplace · Equipped kitchen
Caln · 4 Bedrooms · 4 Baths · House · Fireplace · Equipped kitchen
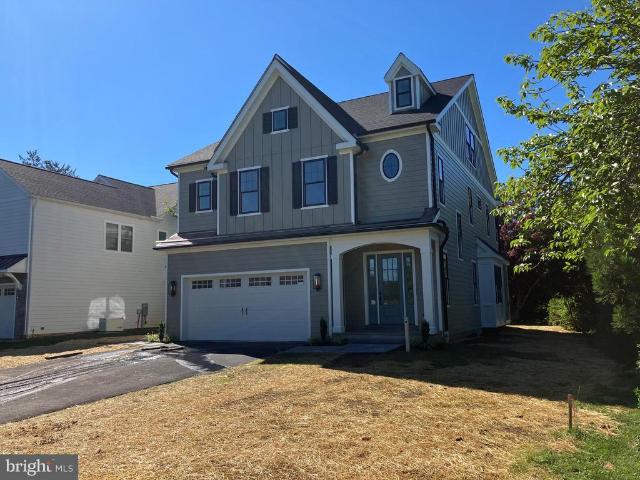
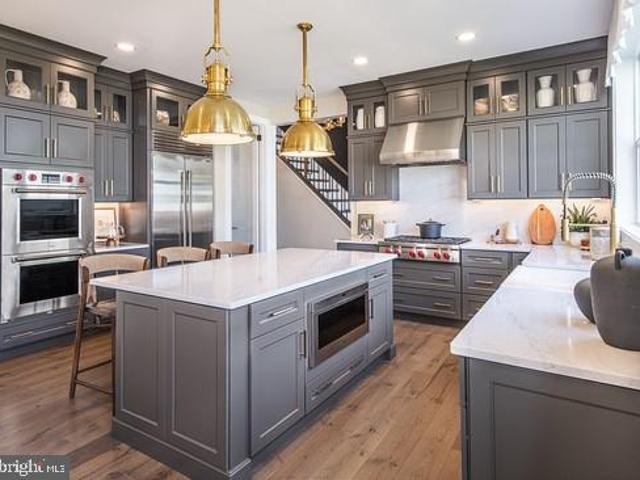
Custom-designed by C.D. Hall Builders, Inc. This exceptional new construction home is thoughtfully crafted for this desirable Malvern Borough homesite. Nestled on a private, tree-lined lot along quiet Highland Avenue, this stunning residence offers the perfect blend of luxury, convenience, and small-town charm. A welcoming covered front porch sets the stage for the beautifully designed interior, where high-end finishes and quality craftsmanship are showcased throughout. The heart of the home is the gourmet kitchen featuring a large center island with seating for four, a six-burner gas stove, double ovens, a spacious walk-in pantry, and abundant cabinetry. The kitchen opens seamlessly to the inviting living room highlighted by a gas fireplace, creating the ideal space for everyday living and entertaining. A first-floor office/flex room provides versatility for working from home, a playroom, or additional living space. The thoughtfully designed mudroom offers convenient inside access fro
USD 1,699,900
418 420 Dutton Mill Road
View photo
House · for sale
USD 6,975,000
USD 1,076/sq.ft
418 420 Dutton Mill Road
Caln
· 6,480 sq.ft · 5 Bedrooms · 6 Baths · House
· Parking · Swimming pool
Caln · 6,480 sq.ft · 5 Bedrooms · 6 Baths · House · Parking · Swimming pool
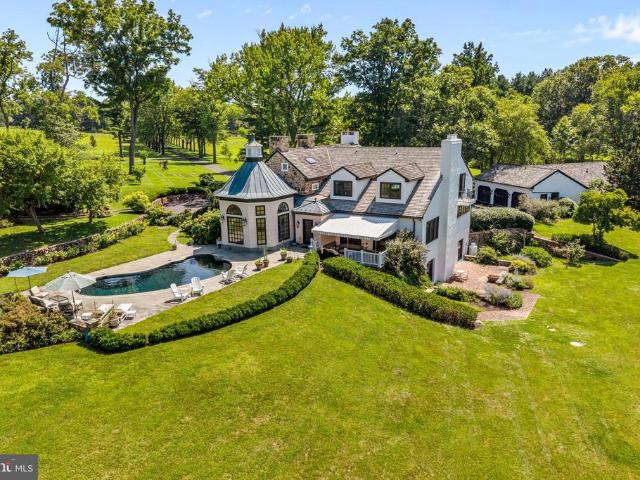
Sugartown springs farm | 22.8 unconserved acres in willistown township this exceptional 22.8-acre estate combines two adjoining parcels to form the premier unconserved land opportunity on the Main Line. Surrounded by rolling countryside, equestrian estates, and sweeping vistas, this private sanctuary features a magnificently updated historic stone main residence, a breathtaking two-story timber-frame sanctuary barn, an in-ground pool, a private pond, and detached garage that houses 6 cars. Located adjacent to Historic Sugartown, the property offers endless possibilities as a private estate compound or potential future development (subject to approval from Willistown Township). 416 Dutton Mill Rd also available for sale, combining to offer 27 total unconserved acres. 418 Dutton Mill: Historic Main Residence 10 Acres | 4 Bed, 4.1 Bath | Garage: 1 Additional Bath Historically known as the Jesse Jones House (c. 17501-), this stone manor seamlessly pairs authentic 18th-century heritage with
USD 6,975,000
949 Swedesford Road # 02
View photo
Townhouse · for sale
USD 869,995
USD 343/sq.ft
949 Swedesford Road # 02
Caln
· 2,530 sq.ft · 3 Bedrooms · 3 Baths · Townhouse
· Equipped kitchen · Swimming pool
Caln · 2,530 sq.ft · 3 Bedrooms · 3 Baths · Townhouse · Equipped kitchen · Swimming pool
Welcome to Regency at Valley Creek by Toll Brothers, our brand new 55+ active adult community in Chester county! The community will consist of 317 homes with carriage homes, villa style homes and estate homes. Lifestyle, lifestyle, lifestyle! The community will feature clubhouse with outdoor pool, fitness center, wellness center, pickle ball courts, bocce court, fire pit and event lawn. This thoughtfully designed Laporta Elite floorplan boasts three spacious bedrooms and three and a half bathrooms, providing ample space for relaxation and entertaining. The heart of the home is the gourmet kitchen, equipped with top-of-the-line stainless steel appliances, including a built-in microwave, wall oven, and a sleek cooktop. A tankless water heater ensures you'll always have hot water at your fingertips. With construction still just beginning you have the unique opportunity to personalize your new home to your taste. Imagine selecting your favorite finishes and creating a space that truly refl
USD 869,995
2 Steeplechase Lane
View photo
House · for sale
USD 1,900,000
USD 385/sq.ft
2 Steeplechase Lane
Caln
· 4,930 sq.ft · 4 Bedrooms · 3 Baths · House
· Patio · Parking · Fireplace · Swimming pool
Caln · 4,930 sq.ft · 4 Bedrooms · 3 Baths · House · Patio · Parking · Fireplace · Swimming pool
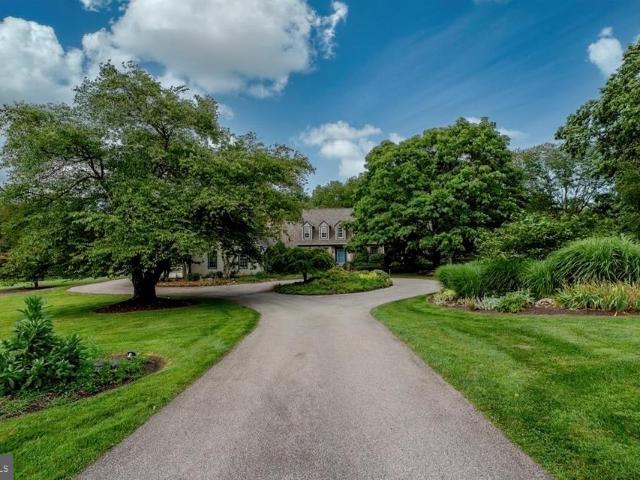
Classic Elegance and Country Estate Living in Radnor Hunt. Welcome to your private sanctuary in the heart of Radnor Hunt. Set on four breathtaking acres, this classic four bedroom 3 1/2 bath traditional residence offers an exceptional blend of grand entertaining spaces, serene everyday comfort, and pastoral charm with 4,936 above ground square feet. From the moment you arrive via the sweeping circular driveway, the home's timeless curb appeal and three car garage set a gracious tone. Enjoy the ultimate luxury of a spacious first floor main bedroom with a fireplace featuring an expansive bath with his and her walk in closets. You are greeted by the two story foyer which opens to a grand livingroom with a fireplace overlooking the patio, pool and mature landscaping. The first floor office with built ins provides a quiet, refined setting for working from home. The heart of the home is the magnificent family room anchored by a stunning built-in fireplace perfect for cozy evenings. Nearby i
USD 1,900,000
417 Vineyard Lane
View photo
Townhouse · for sale
USD 635,000
USD 183/sq.ft
417 Vineyard Lane
Caln
· 3,466 sq.ft · 3 Bedrooms · 2 Baths · Townhouse
· Patio · Parking · Fireplace · Equipped kitchen
Caln · 3,466 sq.ft · 3 Bedrooms · 2 Baths · Townhouse · Patio · Parking · Fireplace · Equipped kitchen
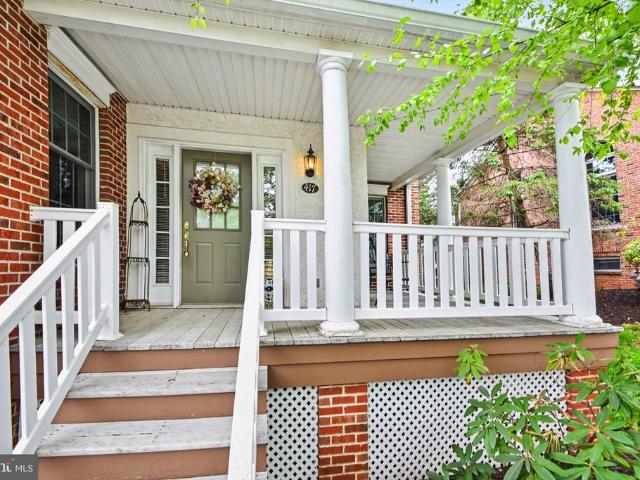
Welcome to your home designed for those who love to entertain located in the highly desirable Eagleview Community! Situated on a peaceful cul-de-sac, you will notice the curb appeal as soon as you pull up to the front door and walk up to your front porch. Upon entering, you will experience and appreciate the thoughtfully designed open concept living with Bruce hardwood floors throughout the home. The kitchen opens to your informal living room, dining room, and back patio. Imagine entertaining any time of year here or if preferred, grab your favorite blanket, glass of wine and relax in front of the fireplace with your favorite book or newest binge must see! When you want to enjoy the outdoors, step out to your own private patio. Exit from this level to your large two car Garage with openers and extra space for storage. The second floor leads to your evening sanctuary. The master bedroom provides beautiful natural light with an en suite master bath making it a perfect retreat from the ev
USD 635,000
255 Dean Street
View photo
Townhouse · for sale
USD 595,000
USD 310/sq.ft
255 Dean Street
Caln
· 1,916 sq.ft · 3 Bedrooms · 2 Baths · Townhouse
· Garden · Office room · Deck · Fireplace · Equipped kitchen · Parking
Caln · 1,916 sq.ft · 3 Bedrooms · 2 Baths · Townhouse · Garden · Office room · Deck · Fireplace · Equipped kitchen · Parking
Location Location Location! Rare Dean Street gem available to make it your own! Located in the heart of the coveted southwest neighborhood of West Chester Borough, this 3-story brick twin with garage is filled with character, charm, and opportunity. The home is currently configured as a duplex, with two separate living units, but is zoned as a single family residence. The first floor features a living room with wood burning fireplace, a dining room with original pocket doors, bedroom with en suite full bathroom, kitchen and mudroom, with direct access to the backyard. The second and third floors feature a large living room, dining room, full bathroom, bedroom, den/office and kitchen with access to the rooftop deck. The property could easily be converted back into a 45 Bedroom / 3 Bath single-family residence, offering flexibility for investors, owner-occupants, or anyone seeking a classic Borough home with timeless appeal on the mostly owner-occupied 200 block with great neighbors. Man
USD 595,000
563 Gramercy Lane
View photo
Townhouse · for sale
USD 725,000
USD 297/sq.ft
563 Gramercy Lane
Caln
· 2,433 sq.ft · 3 Bedrooms · 2 Baths · Townhouse
· Fireplace · Equipped kitchen
Caln · 2,433 sq.ft · 3 Bedrooms · 2 Baths · Townhouse · Fireplace · Equipped kitchen
Discover a rare opportunity to own a premier end-unit carriage home in the highly sought-after Eagleview community of Chester County. This sophisticated brick-and-siding residence is presented in immaculate, move-in condition, featuring hardwood flooring throughout the main level and a fresh, neutral color palette. The heart of the home is the expansive great room, characterized by soaring cathedral ceilings, a classic gas fireplace, and oversized windows that bathe the space in natural light. The gourmet eat-in kitchen is appointed with elegant granite countertops and some stainless steel appliances, complemented by a charming breakfast nook perfectly positioned to capture the morning sun. The crown jewel of this floor plan is the coveted first-floor primary suite. This private retreat offers a spacious bedroom with a scenic window seat, dual closets, and a spa-like ensuite bath. The renovated bathroom features granite-topped double vanities, a modern tiled stall shower with a glass s
USD 725,000
132 Ascot Court # 64
View photo
Townhouse · for sale
USD 300,000
USD 214/sq.ft
132 Ascot Court # 64
Caln
· 1,399 sq.ft · 3 Bedrooms · 1 Bath · Townhouse
· Equipped kitchen
Caln · 1,399 sq.ft · 3 Bedrooms · 1 Bath · Townhouse · Equipped kitchen
Discover the comfort and convenience of 132 Ascot Court, a welcoming three-bedroom townhome tucked within the popular Wedgewood Estates community. Offering a wonderful combination of comfortable living space, community amenities, and a convenient location, this inviting home is ready for its next owner. Step inside to a bright and welcoming interior featuring a spacious floor plan and an abundance of natural light. The generously sized family room provides plenty of space to relax and gather, while the adjoining dining area is ideal for everyday meals or entertaining. The newly updated kitchen is beautiful with new appliances, new countertops, new backsplash, new island, and new flooring. It offers ample cabinetry and counter space, making meal preparation and storage both easy and convenient. A laundry room and powder room complete the main level. Upstairs, the spacious primary bedroom provides a comfortable retreat with generous closet space. Two additional nicely sized bedrooms offe
USD 300,000
112 Foragers Lane
View photo
Townhouse · for sale
USD 503,700
USD 267/sq.ft
112 Foragers Lane
Caln
· 1,884 sq.ft · 3 Bedrooms · 2 Baths · Townhouse
· Deck · Equipped kitchen · Parking · Cellar
Caln · 1,884 sq.ft · 3 Bedrooms · 2 Baths · Townhouse · Deck · Equipped kitchen · Parking · Cellar
Luxury, location, and lifestyle come together at Copperleaf Ridge Kennett Squares newest premier townhome community by Rouse Chamberlin Homes. Design and build a uniquely beautiful home nestled in a serene, green setting just minutes from vibrant downtown KSQ. Included luxury finishes boast first floor 9 foot ceilings, impressive kitchen islands, and primary bedroom suites with spacious walk-in closets and elegant ceramic tile baths. The popular open-concept 2-story homes will feature 3-bedrooms, 2.5-baths, 2-car garages and up to 2,848 square feet of living space with optional finished basements. The CARLTON GRAND floorplan showcases a welcoming foyer entry, opening to an inviting living space, connected to a chef-friendly kitchen with stainless appliances and a large central island for everyday gathering. Theres excellent cabinet and counter space, plus a storage pantry to stay organized. The dining area includes a cheery glass slider that opens to a low maintenance deck. The Carlton
USD 503,700
1417 Earl Avenue
View photo
House · for sale
USD 485,000
USD 198/sq.ft
1417 Earl Avenue
Caln
· 2,443 sq.ft · 3 Bedrooms · 2 Baths · House
· Patio · Garden · Equipped kitchen · Parking · Air conditioning · Cellar
Caln · 2,443 sq.ft · 3 Bedrooms · 2 Baths · House · Patio · Garden · Equipped kitchen · Parking · Air conditioning · Cellar
Quality-built by Weaver Construction, this 3-bedroom, 2-bath rancher in Cedar Grove Estates offers over 1,600 square feet of one-floor living plus a partially finished basement. The open floor plan features engineered hardwood flooring throughout the main living space. The custom Kitchen Craft kitchen with center island opens seamlessly to the spacious living and dining areas. A bright four-seasons room overlooks the private, partially fenced backyard complete with a 16' x 12' patio and a spacious 12' x 18' storage shed. The primary suite includes a dual-sink vanity, jetted soaking tub, and a wide walk-in shower with built-in seat. Additional conveniences include first-floor laundry and an oversized two-car garage with a utility sink. The partially finished basement with Bilco doors offers excellent space for a rec room, hobby area, or additional storage. Enjoy peace of mind with a new roof (2025), heat pump and central air system (2016) and serviced annually, and newer water heater (2
USD 485,000
10 Terry Court
View photo
Townhouse · for sale
USD 8,890,000
USD 3,176/sq.ft
10 Terry Court
Caln
· 2,799 sq.ft · 3 Bedrooms · 1 Bath · Townhouse
· Equipped kitchen · Cellar · Parking
Caln · 2,799 sq.ft · 3 Bedrooms · 1 Bath · Townhouse · Equipped kitchen · Cellar · Parking
Welcome to this charming twin home tucked into a small community of just ten twin homes in an incredibly convenient Downingtown Borough location! Enjoy low HOA fees and low-maintenance living while being within walking distance of so much the borough has to offer. The home features a spacious eat-in kitchen, newer bathrooms, newer HVAC, and a finished basement with outside access, providing plenty of additional living space. Off-street parking accommodates two+ vehicles, and the property is. *not located in a flood zone*. Location is a standout! Walk to Kerr Park, Whole Foods, Green Street Grill, the Borough Restaurant/Music Venue and the growing collection of restaurants, bars, shops and amenities throughout Downingtown. Commuters will appreciate easy access to Route 30 Bypass, Route 202 and Route 322. A great opportunity to enjoy the convenience of borough living with the space, parking and low-maintenance lifestyle you've been looking for! Owner is a licensed PA Realtor
USD 8,890,000
140 Foragers Lane
View photo
Townhouse · for sale
USD 488,390
USD 233/sq.ft
140 Foragers Lane
Caln
· 2,088 sq.ft · 3 Bedrooms · 2 Baths · Townhouse
· Equipped kitchen · Parking · Cellar
Caln · 2,088 sq.ft · 3 Bedrooms · 2 Baths · Townhouse · Equipped kitchen · Parking · Cellar
NEW HOMES are now selling at Copperleaf Ridge for 2026! Discover a thoughtfully designed residential community with abundant green space nestled in a peaceful natural setting, within minutes from the amenities and charm of Kennett Square. Tour the All New Model Homes today to design and build a uniquely beautiful new home from a choice of 4 captivating floorplans. Kennett Squares one-of-a-kind Luxury Townhome Community is proudly presented by Rouse Chamberlin Homes, a trusted Chester County builder for over 45 years. The popular open-concept 2-story homes will feature 3-bedrooms, 2.5-baths, 2-car garages and up to 2,848 square feet of modern living space with optional finished basements. Included luxury finishes boast first floor 9 foot ceilings, impressive kitchen islands, and primary bedroom suites with spacious walk-in closets and elegant ceramic tile baths. The Sutton Grand floorplan showcases a welcoming foyer entry, opening to an inviting living space, connected to a chef friendl
USD 488,390
511 W Marshall Street
View photo
House · for sale
USD 595,000
USD 366/sq.ft
511 W Marshall Street
Caln
· 1,625 sq.ft · 3 Bedrooms · 2 Baths · House
· Patio · Garden · Deck · Equipped kitchen
Caln · 1,625 sq.ft · 3 Bedrooms · 2 Baths · House · Patio · Garden · Deck · Equipped kitchen
Updated, beautifully styled, open concept, chic and modern 511 W Marshall St has it all. This stunning split-level Colonial offers a shaded front deck, a fenced backyard with a paver patio, and a lovely, light filled floorplan. The main living level is impressively designed with an open concept living room, dining, and kitchen all finished in timeless whites and grays with hardwood flooring and designer fixtures. The kitchen is an immaculate space for meal prep and entertaining in style, with a center island, tile backsplash, stainless steel appliances and butcher block countertops. A large picture window at the front, a side window and a slider at the back fill each space with beautiful natural light and provide lush, natural views. The bedroom level features 3 beds and 2 full bathrooms, all with hardwood flooring and styled in the same sophisticated color palette as the rest of the home. Both the hall bathroom and the en suite owners bathroom are simply stunning, beautifully updated,
USD 595,000
340 E Barnard Street
View photo
House · for sale
USD 120,000
USD 71/sq.ft
New
340 E Barnard Street
Caln
· 1,690 sq.ft · 3 Bedrooms · 2 Baths · House
· Office room · Equipped kitchen · Air conditioning · Parking
Caln · 1,690 sq.ft · 3 Bedrooms · 2 Baths · House · Office room · Equipped kitchen · Air conditioning · Parking
Welcome to this brand-new construction home in the heart of West Chester Borough, offering modern living, flexible space, and a major bonus for borough livingplenty of off-street parking! The home features a long driveway with ample parking available in the rear, giving you convenient parking options that are hard to find in the Borough. The main floor features a spacious living room, modern kitchen, convenient laundry, and a powder room for guests. The second floor offers a primary suite with its own private full bathroom and a versatile flex space that could be used as a home office, playroom, or additional living area. The third floor features two additional well-sized bedrooms and a full hall bathroom. With 3 bedrooms, 2.5 bathrooms, central air, and multiple levels of living space, this home offers a thoughtful layout designed for today's lifestyle. Conveniently located close to West Chester's restaurants, shops, entertainment, and everything the Borough has to offer, this is an o
USD 120,000
1639 Valley Road
View photo
House · for sale
USD 369,000
USD 263/sq.ft
1639 Valley Road
Caln
· 1,399 sq.ft · 3 Bedrooms · 2 Baths · House
· Equipped kitchen · Cellar
Caln · 1,399 sq.ft · 3 Bedrooms · 2 Baths · House · Equipped kitchen · Cellar
Welcome to 1639 Valley Road, a beautifully maintained single-family home in Chester County offering 3 bedrooms, 2.5 baths, valuable updates, private wooded backdrop, and NO HOA! Step inside to a bright and inviting interior where natural light and beautiful hardwood flooring create a warm, welcoming feel. The floor plan provides an easy flow between the spacious family room, dining room, and kitchen, making the main level ideal for both everyday living and entertaining. The family room offers plenty of space to relax and opens to the dining area, which provides a natural transition into the kitchen. The kitchen features abundant cabinetry, stainless steel appliances, aand a breakfast bar. A conveniently located powder room completes the main level. Upstairs, the primary suite offers a spacious walk-in closet and private bath with a walk-in shower. Two additional generously sized bedrooms feature hardwood flooring and share a full hall bath with a tub. The full walkout basement provides
USD 369,000
227 Tall Pines Drive
View photo
Townhouse · for sale
USD 539,000
USD 179/sq.ft
New
227 Tall Pines Drive
Caln
· 3,003 sq.ft · 3 Bedrooms · 2 Baths · Townhouse
· Garden · Fireplace · Equipped kitchen · Parking · Cellar
Caln · 3,003 sq.ft · 3 Bedrooms · 2 Baths · Townhouse · Garden · Fireplace · Equipped kitchen · Parking · Cellar
Walk to the Exton Train Station from this beautiful 3-bedroom, 2.5-bath townhome in Valley View, the kind of location where the morning commute starts on foot and the car stays in the garage. A rarely available end unit, it offers a private, tree-lined backyard, a finished walk-out basement, and a two-car attached garage. Inside, a dramatic two-story family room with an upgraded fireplace mantel and surround anchors a sun-filled open floor plan, and this is where the home separates itself. You get a formal living room and a distinct family room, two genuine gathering spaces, so quiet conversation and a game on the television can happen at the same time without competing. The two-story ceiling pulls light deep into the main level and upstairs hallway. Pull up to the newly installed large quartz island for coffee and quick meals, or use the formal dining room when the occasion calls for it. Updated flooring runs throughout all three levels. The kitchen features stainless steel appliances
USD 539,000

Get email alerts

Don't miss out: be the first to know about new properties

The alert was correctly created

On subscribing you accept the conditions of use and the privacy policy
Alert
Receive new ads in your inbox
Save this search
Receive alerts for new listings

We'll send you an email when we have new properties for: "Houses for sale in Caln"

The alert was correctly created

Willistown
Paoli, Willistown township Chester County Pennsylvania
Get email alerts and be the first to see new listings
Required field
On subscribing I accept the terms of the privacy policy
Perfect! You'll soon start receiving new listings via email
Alert
Receive an email when we have new ads for Houses for sale in Caln
Save this search
Filters

Bedrooms

Size (sq.ft)

sq.ft
sq.ft

Price

USD
USD

Property type

Bathrooms

Clear all filters
Receive notifications when new entries are published.