864 houses for sale in Caln

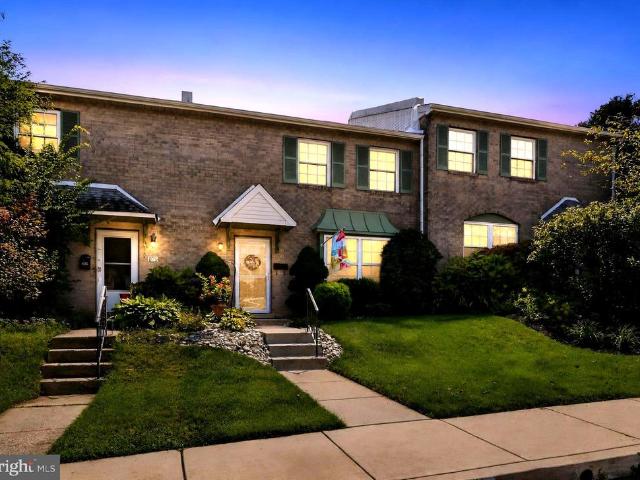
103 Princeton Circle
View photo
Townhouse · for sale
USD 525,000
USD 212/sq.ft
103 Princeton Circle
Caln
· 2,465 sq.ft · 3 Bedrooms · 2 Baths · Townhouse
· Fireplace · Equipped kitchen
Caln · 2,465 sq.ft · 3 Bedrooms · 2 Baths · Townhouse · Fireplace · Equipped kitchen
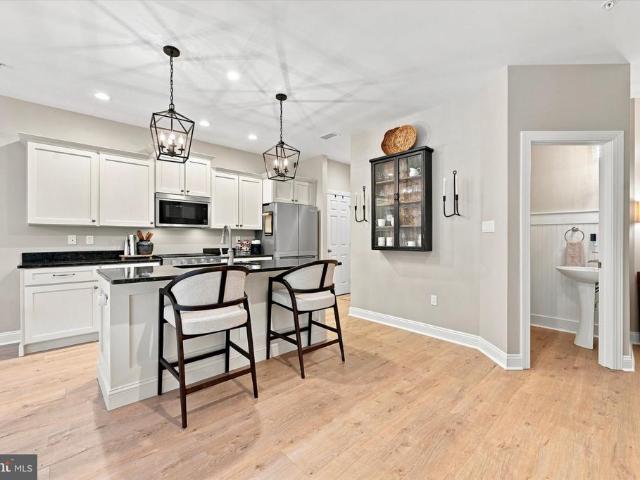
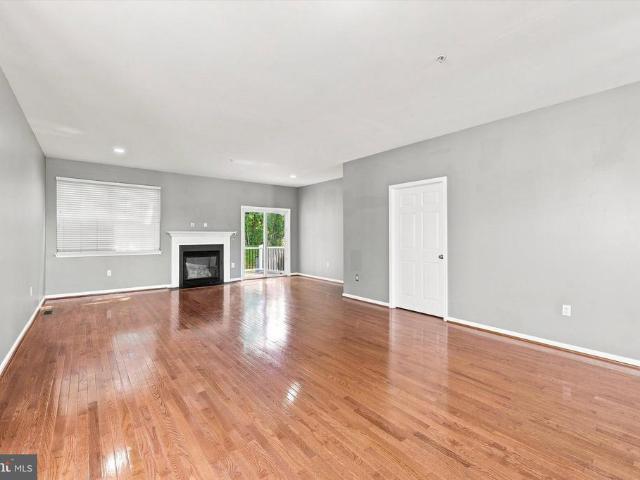
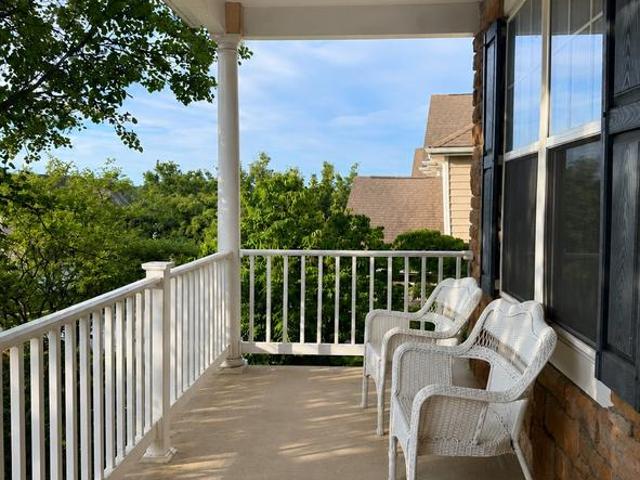
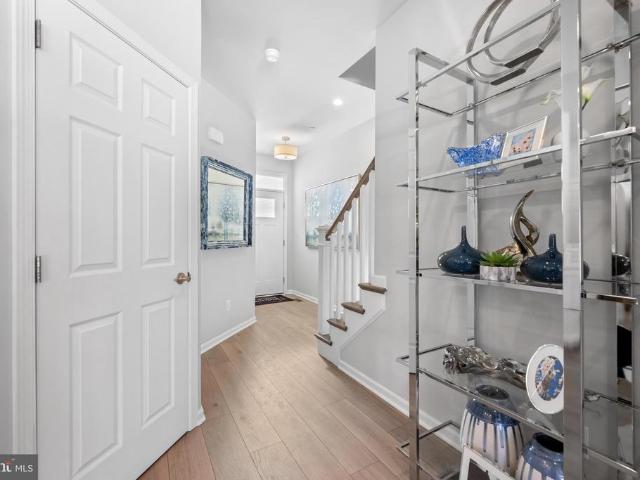
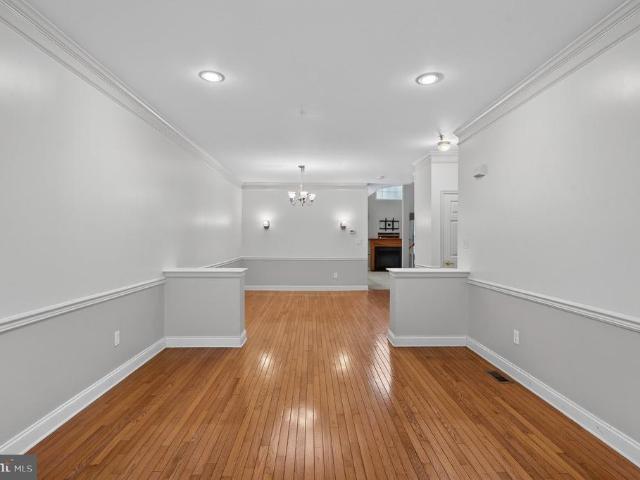
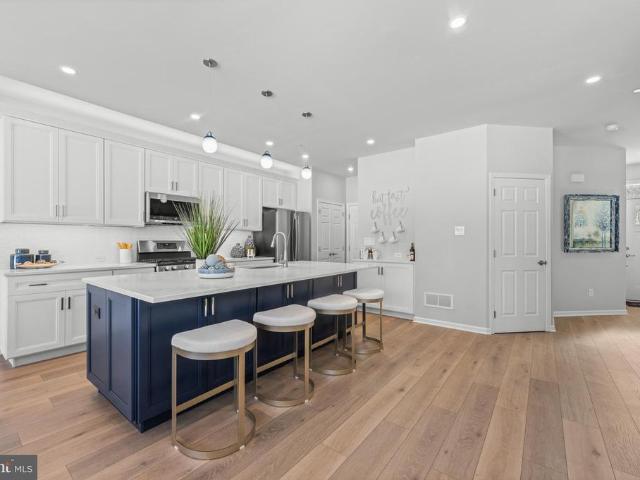
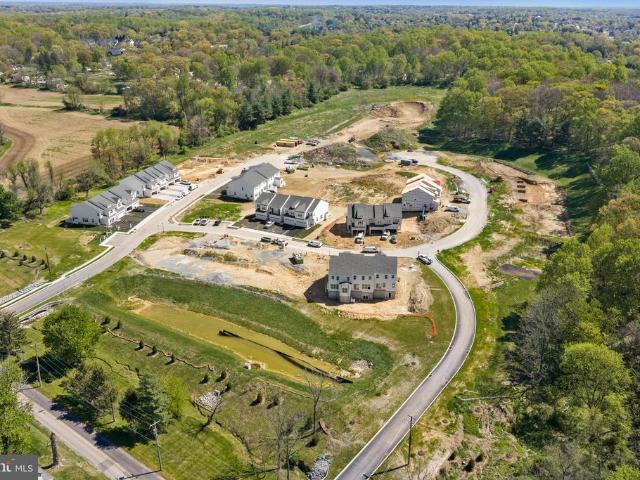
Welcome to 103 Princeton Circle Willistown Knoll Set in the sought-after Willistown Knoll community, this beautifully maintained 3-bedroom, 2.5-bath townhome offers the perfect blend of comfort, convenience, and privacy. Backing to open space, this home provides a peaceful, park-like setting rarely found in a townhome community. Step inside to a bright and open kitchen featuring crisp countertops, a stylish tile backsplash, and a spacious island with seating ideal for morning coffee or casual entertaining. The kitchen flows seamlessly into the dining area and a generous living room warmed by a cozy fireplace, creating an inviting space for everyday living. Upstairs, the primary suite impresses with a large and lighted dual closet and an en-suite primary bath, while two additional bedrooms share a full hall bath. The convenience of second-floor laundry means no more hauling baskets up and down stairs. The finished lower level adds valuable flexible living space perfect for a family room
USD 525,000
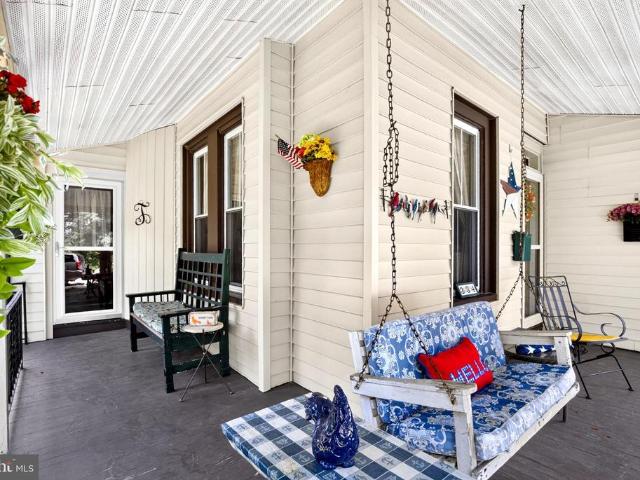
334 Washington Avenue
View photo
House · for sale
USD 550,000
USD 259/sq.ft
334 Washington Avenue
Caln
· 2,120 sq.ft · 4 Bedrooms · 1 Bath · House
Caln · 2,120 sq.ft · 4 Bedrooms · 1 Bath · House
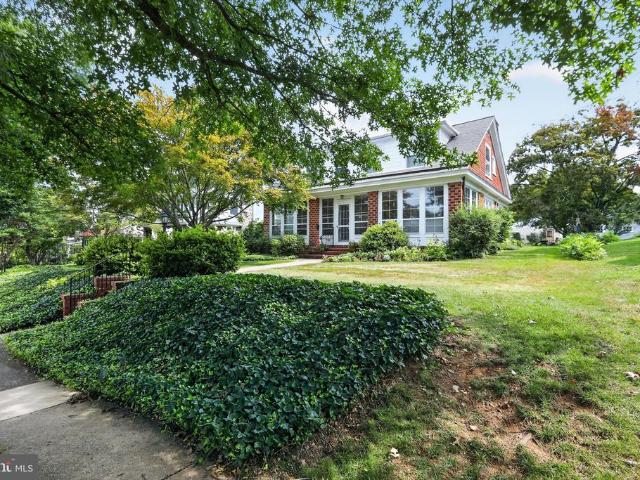
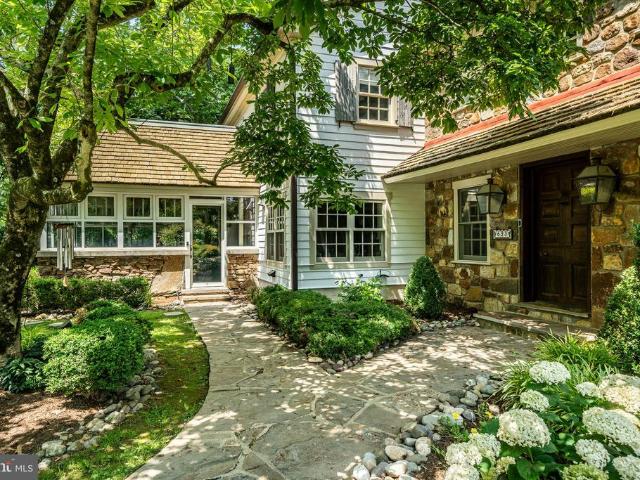
Steeped in history, character, and timeless craftmanship, this home is a truly rare offering. Believed to be one of the first homes built in this cherished Downingtown neighborhood, this remarkable residence is making its debut on the market for the very first time after being lovingly held by the same family for generations. From the moment you arrive, you'll be captivated by the home's undeniable charm and rich architectural details. Inside, original woodworking and period craftsmanship showcase a level of quality and character rarely found in today's homes, situated on a double lot and includes Tesla Solar Panels. Transferrable to the new owner. This is more than a home. It's a legacy. A place where generations have gathered, celebrated milestones, and created lasting memories. Now, for the first time, a new owner has the opportunity to become a part of it's story. Ideally situated within walking distance of Downingtown's shops, restaurants, parks, and community events, this home of
USD 550,000
116 Warrington Way # F 16
View photo
Townhouse · for sale
USD 775,000
USD 277/sq.ft
116 Warrington Way # F 16
Caln
· 2,788 sq.ft · 3 Bedrooms · 2 Baths · Townhouse
· Fireplace
Caln · 2,788 sq.ft · 3 Bedrooms · 2 Baths · Townhouse · Fireplace
Stunning end unit in sought after Tidewater, Malvern Borough, is priced to sell! Tidewaters unique community design offers privacy for each home and invokes reminders of Colonial Williamsburg. 116 Warrington Way backs to open space, Malvern little league fields and the Paoli Battlefield park. A stroll, bike ride, or very short car ride brings you to Monument Avenue and into the quaint downtown of Malvern with its delightful variety of shops and restaurants, along with the Paoli Thorndale train line for easy access to Philadelphia and the villages along the main line. The open yet traditional floor plan flows effortlessly. The elegant two-story foyer is flanked by the formal dining room with decorative crown molding just perfect for gatherings, and across the foyer is the formal living room, highlighted by a double-sided gas fireplace, soft natural light and providing an ideal setting for relaxing or entertaining. On the other side of the fireplace, the family room is both spacious and
USD 775,000
3 Zachary Drive
View photo
House · for sale
USD 1,200,000
USD 346/sq.ft
3 Zachary Drive
Caln
· 3,466 sq.ft · 3 Bedrooms · 3 Baths · House
· Equipped kitchen
Caln · 3,466 sq.ft · 3 Bedrooms · 3 Baths · House · Equipped kitchen
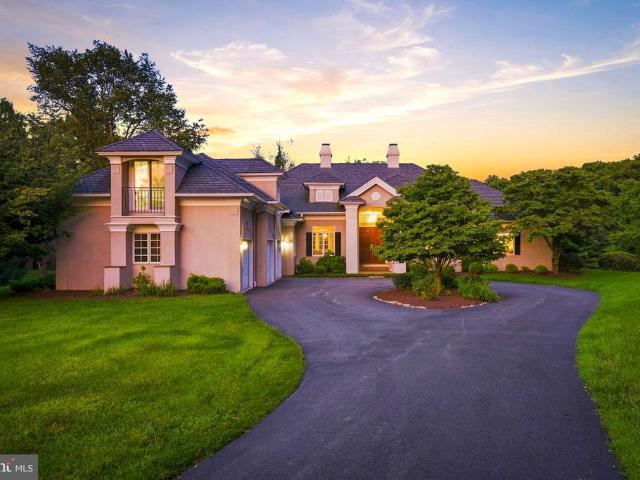
Welcome to 3 Zachary Drive, an iconic custom-built Mediterranean estate offering luxurious one-floor living on two private acres in one of West Chester's most exclusive cul-de-sac neighborhoods. Tucked away among just four custom homes and backing to the Waln Run Tract, this extraordinary residence combines distinctive architecture, remarkable craftsmanship, and an unmatched setting that simply cannot be replicated. Designed for both elegant entertaining and elevated daily living, the home showcases soaring 16-foot coffered ceilings, rich hardwood flooring, oversized transom windows, and sun-filled living spaces that capture breathtaking views of the surrounding landscape. The dramatic great room flows seamlessly into the chef's kitchen, featuring a large center island, abundant cabinetry, and generous gathering spaces perfect for holidays, celebrations, and everyday life. The highly sought-after first-floor primary suite offers a private retreat with two walk-in closets and a spa-insp
USD 1,200,000
502 Briar Road
View photo
House · for sale
USD 479,900
USD 311/sq.ft
502 Briar Road
Caln
· 1,539 sq.ft · 4 Bedrooms · 1 Bath · House
· Garden · Fireplace · Parking · Equipped kitchen
Caln · 1,539 sq.ft · 4 Bedrooms · 1 Bath · House · Garden · Fireplace · Parking · Equipped kitchen
Total Makeover in Meadowbrook Manor, Freshly painted throughout, New Carpet, New Luxury Vinyl, New White Kitchen Cabinetry with Quartz Countertops, Absolute move in condition, Quick possession possible, Features include Entry Foyer with luxury vinyl and coat closet, spacious Living Room, Dining Room, Kitchen with new raised panel white cabinets, new quartz countertops, new stainless steel sink, new faucet, luxury vinyl and eating area, Sun Room with outside entrance to rear fenced yard, Lower level features huge Family Room with stone fireplace, built ins, crown molding and recessed lights, Fourth Bedroom, Powder Room, Laundry Room with new utility sink and outside entrance to the fenced rear yard, Upper level features the primary Bedroom with ceiling fan, 2 additional bedrooms with ceiling fans and hall bath with white vanity, wainscoting and new lighting, hall linen closet. There are two sheds for additional storage, Off street parking, Great location close to all the shops and resta
USD 479,900
218 Archer Court
View photo
Townhouse · for sale
USD 519,000
USD 270/sq.ft
218 Archer Court
Caln
· 1,916 sq.ft · 3 Bedrooms · 2 Baths · Townhouse
· Deck · Fireplace · Equipped kitchen
Caln · 1,916 sq.ft · 3 Bedrooms · 2 Baths · Townhouse · Deck · Fireplace · Equipped kitchen
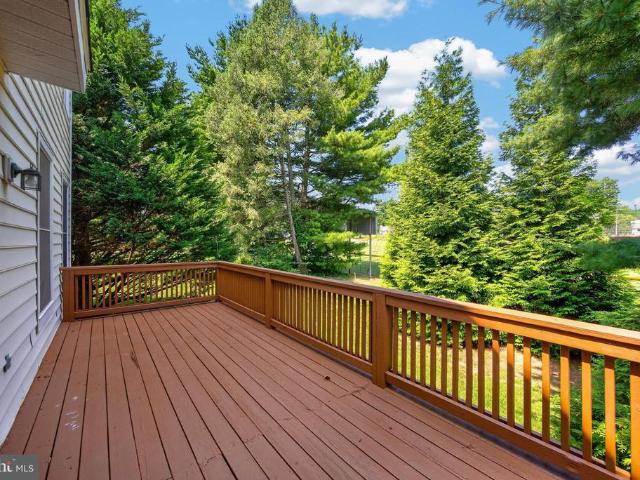
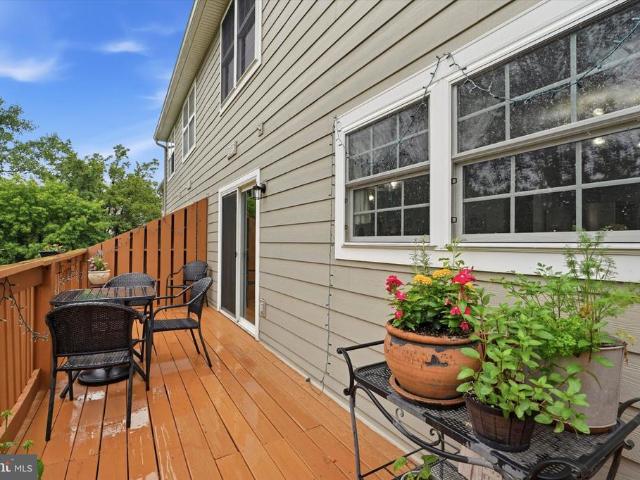
Welcome to 218 Archer Court in Malvern, PA, a spacious and inviting 3-bedroom, 2.5-bath townhome located in the highly sought-after Rustmont community in Willistown Township and the award-winning Great Valley School District. Step inside to a clean, neutral interior and a comfortable floor plan designed for both everyday living and entertaining. The first floor features a well-appointed kitchen that opens to the family room, where a charming brick fireplace creates a warm and welcoming focal point. A bright breakfast area provides the perfect spot for casual meals, while the formal dining room offers additional space for gatherings and entertaining. A convenient powder room completes the main level. Sliding glass doors lead from the living area to a private deck, offering a peaceful outdoor space for morning coffee, dining, or simply relaxing. Upstairs, the spacious primary bedroom features its own private full bathroom. Two additional bedrooms and a hall bathroom provide plenty of roo
USD 519,000
30 UNIT 3 Wexford Court
View photo
Townhouse · for sale
USD 359,900
USD 205/sq.ft
New
30 UNIT 3 Wexford Court
Caln
· 1,755 sq.ft · 3 Bedrooms · 2 Baths · Townhouse
· Equipped kitchen
Caln · 1,755 sq.ft · 3 Bedrooms · 2 Baths · Townhouse · Equipped kitchen
Welcome to 30 Wexford Court, a beautifully recently updated and exceptionally well-cared-for home located in the highly sought-after Brittany Estates community. Straight out of a magazine, this impressive home combines recent stylish designer finishes, thoughtful upgrades, and low-maintenance living in a fantastic Morgantown location. Enter from the covered front stoop into the open foyer, where luxury vinyl plank flooring flows throughout the entire first floor. The beautifully appointed gourmet eat-in kitchen is the heart of the home and features granite countertops, a large custom center island with seating for three or more, matching stainless steel appliances, custom cabinetry with crown molding, pendant and recessed lighting, and a convenient pantry. Just off the kitchen, you will find a welcoming family room featuring custom wainscoting and upgraded lighting, along with a dining area offering a sliding door to the private concrete patioperfect for outdoor dining and entertaining
USD 359,900
130 Foragers Lane
View photo
Townhouse · for sale
USD 533,850
USD 213/sq.ft
130 Foragers Lane
Caln
· 2,497 sq.ft · 3 Bedrooms · 2 Baths · Townhouse
· Equipped kitchen · Parking · Cellar
Caln · 2,497 sq.ft · 3 Bedrooms · 2 Baths · Townhouse · Equipped kitchen · Parking · Cellar
NEW HOMES are now selling at Copperleaf Ridge for 2026! Discover a thoughtfully designed residential community with abundant green space nestled in a peaceful natural setting, within minutes from the amenities and charm of Kennett Square. Tour the All New Model Homes today to design and build a uniquely beautiful new home from a choice of 4 captivating floorplans. Kennett Squares one-of-a-kind Luxury Townhome Community is proudly presented by Rouse Chamberlin Homes, a trusted Chester County builder for over 45 years. The popular open-concept 2-story homes will feature 3-bedrooms, 2.5-baths, 2-car garages and up to 2,848 square feet of modern living space with optional finished basements. Included luxury finishes boast first floor 9 foot ceilings, impressive kitchen islands, and primary bedroom suites with spacious walk-in closets and elegant ceramic tile baths. The Sutton Grand floorplan showcases a welcoming foyer entry, opening to an inviting living space, connected to a chef friendl
USD 533,850
6 Clover Lane
View photo
House · for sale
USD 599,000
USD 314/sq.ft
6 Clover Lane
Caln
· 1,905 sq.ft · 4 Bedrooms · 3 Baths · House
· Equipped kitchen
Caln · 1,905 sq.ft · 4 Bedrooms · 3 Baths · House · Equipped kitchen
Opportunity awaits at 6 Clover Lane, a spacious four-bedroom home tucked into the established Stonehenge neighborhood in Willistown Township. Located in the highly regarded Great Valley School District, this solid brick home offers generous living space, a flexible multi-level floor plan, and plenty of potential for a buyer ready to make it their own. The main level features a spacious living room, dining room, and an eat-in kitchen with ample cabinetry and workspace. The home's multi-level design provides separation between living and sleeping spaces while offering more room than you might expect from the exterior. Four bedrooms are spread across the upper levels, including a generously sized primary bedroom with an en suite bathroom, walk-in closet and access to the unfinished attic. The second level offers three bedrooms. One was the original primary bedroom and has a private half bath. The other two bedrooms share the full hall bathroom. The lower level adds even more usable space
USD 599,000
1376 College Hill Drive
View photo
House · for sale
USD 775,000
USD 282/sq.ft
1376 College Hill Drive
Caln
· 2,745 sq.ft · 4 Bedrooms · 4 Baths · House
· Office room · Gym · Fireplace · Equipped kitchen · Parking · Cellar
Caln · 2,745 sq.ft · 4 Bedrooms · 4 Baths · House · Office room · Gym · Fireplace · Equipped kitchen · Parking · Cellar
Back on the market*. Welcome to 1376 College Hill Drive where timeless character meets contemporary luxury. This beautifully reimagined 4-bedroom, 4 full and 2 half-bath split-level is nestled on a private 1.1-acre lot in desirable Cheyney, Chester County, and has been completely gut-renovated in 2025 with absolutely no detail overlooked. From the moment you step inside, you are greeted by soaring designer ceilings, rich hardwood floors, and warm recessed lighting that sets the tone for a home that feels brand new yet full of soul. At the heart of this home is a gourmet kitchen designed for the way you actually live sleek quartz countertops, stainless steel appliances, and a layout that flows effortlessly into the main living areas. Two inviting fireplaces create warmth and ambiance throughout the home, while the walkout finished basement offers endless flexibility for a family room, home gym, home office, or playroom. The attached 3-car garage delivers the space, storage, and privacy
USD 775,000
403 Carmarthen Court
View photo
Townhouse · for sale
USD 425,000
USD 242/sq.ft
New
403 Carmarthen Court
Caln
· 1,755 sq.ft · 3 Bedrooms · 2 Baths · Townhouse
· Equipped kitchen
Caln · 1,755 sq.ft · 3 Bedrooms · 2 Baths · Townhouse · Equipped kitchen
Welcome to 403 Carmarthen Court, a beautifully updated 3-bedroom, 2.5-bath townhome nestled in the desirable Rhondda community of Exton. Truly move-in ready, this home features a newer roof, an updated kitchen, and two beautifully refreshed full bathrooms. The comfortable, inviting layout offers plenty of space for everyday living, relaxing, and entertaining. Outside, enjoy a welcoming neighborhood setting complete with sidewalks, playgrounds, community pool, walk/jog paths, and a basketball courtperfect for getting outdoors and connecting with the community. Offering an ideal combination of comfort, convenience, and low-maintenance living in a fantastic Exton location, this wonderful home is ready to welcome its next owners. Step inside and discover a thoughtfully designed layout with spacious living areas and plenty of room for everyday living and entertaining. The home features three generously sized bedrooms, including a comfortable primary suite with ensuite bath, along with addit
USD 425,000
309 William Taft Avenue
View photo
Townhouse · for sale
USD 430,000
USD 161/sq.ft
309 William Taft Avenue
Caln
· 2,659 sq.ft · 3 Bedrooms · 2 Baths · Townhouse
· Deck · Fireplace · Equipped kitchen
Caln · 2,659 sq.ft · 3 Bedrooms · 2 Baths · Townhouse · Deck · Fireplace · Equipped kitchen
Welcome to 309 William Taft Avenue a spacious end-unit townhome offering comfortable living, flexible space, and an ultra-convenient location in Downingtown! Step inside to a bright and inviting main level featuring beautiful hardwood flooring and an open, functional layout ideal for both everyday living and entertaining. The spacious eat-in kitchen offers generous granite countertop space, upgraded cherry cabinetry, a breakfast bar with seating, and plenty of storage. The kitchen flows seamlessly into the dining and family room areas, where a cozy gas fireplace creates the perfect gathering space. Sliding doors lead to the low-maintenance rear deck, providing a wonderful spot for morning coffee, outdoor dining, or relaxing at the end of the day. A convenient powder room completes the main level. Upstairs, the generously sized primary suite features ample closet space and a private en-suite bath. Additional bedrooms and a full hall bath provide plenty of room for family, guests, or a h
USD 430,000
821 Timberline Drive
View photo
House · for sale
USD 300,000
USD 71/sq.ft
821 Timberline Drive
Caln
· 4,219 sq.ft · 4 Bedrooms · 2 Baths · House
· Garden · Fireplace · Parking
Caln · 4,219 sq.ft · 4 Bedrooms · 2 Baths · House · Garden · Fireplace · Parking
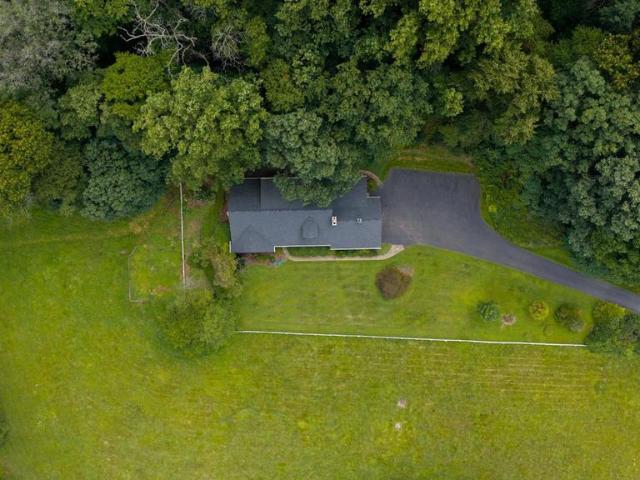
This property is going to onsite auction 10/2/2026 at 4:00 PM and is being sold with reserve. Listed price is only a suggested opening bid and is not indicative of the final sales price which will be by seller confirmation day of auction. Terms: Down payment of $60,000 required day of auction. Settlement on or before December 4, 2026. Transfer taxes to be paid by buyer. Real Estate taxes shall be prorated. Multi-Parcel auction. 3.3+/. Acre stone home. Gap, pa. Multi-Parcel Auction. 4 Bedroom. 2 Bath. Great Views. Attractive two story ranch-style stone home situated on 3.3 acres with an elevated view overlooking the town of Gap. Features include a large living room with fireplace, 4 bedrooms, 2 full baths, attached garage, private well, public sewer, spacious front yard, and fenced pasture. ALSO OFFERED AT AUCTION: two adjacent vacant land parcels containing 6.8 acre (#560-71171-0-) and 6.03 acres (#560-56906-0-0-). Home + land + location. A great opportunity in the gap area!
USD 300,000
315 S Matlack Street
View photo
Townhouse · for sale
USD 575,000
USD 401/sq.ft
315 S Matlack Street
Caln
· 1,432 sq.ft · 3 Bedrooms · 3 Baths · Townhouse
· Patio · Garden · Equipped kitchen · Parking
Caln · 1,432 sq.ft · 3 Bedrooms · 3 Baths · Townhouse · Patio · Garden · Equipped kitchen · Parking
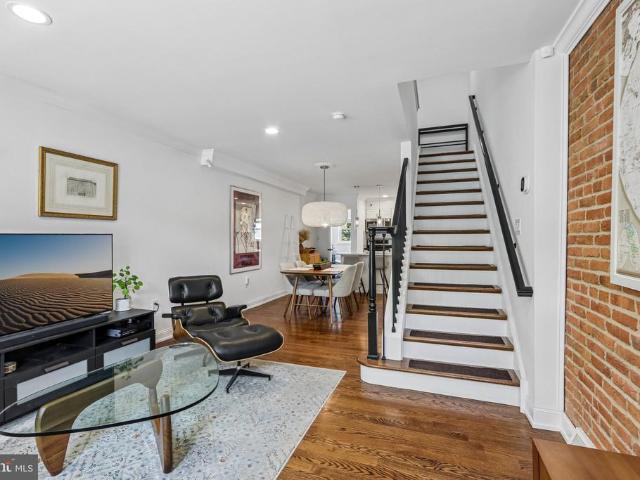
Welcome to 315 S Matlack Street, a beautifully updated West Chester Borough townhome just a short walk from downtown. This 3-bedroom, 3.5-bath home offers approximately 1,500 square feet of finished living space with hardwood and ceramic tile flooring throughout and no carpet. The main level features a spacious living room with a gorgeous exposed brick wall, an open dining area and kitchen with quartz countertops, stainless steel LG appliances, modern lighting, and a breakfast bar. A convenient powder room completes the main level. Upstairs, both bedrooms feature their own private full bathrooms, offering comfort and privacy for residents and guests alike. The fully finished lower level provides incredible flexibility and is currently configured as a third bedroom with a full bathroom, plus a dedicated laundry room and rear entrance. Outside, enjoy a concrete patio and fenced rear yard with room to add additional privacy fencing or a gate. Parking for at least two vehicles makes this B
USD 575,000
2829 Westerham Road
View photo
House · for sale
USD 575,000
USD 129/sq.ft
2829 Westerham Road
Caln
· 4,445 sq.ft · 4 Bedrooms · 2 Baths · House
· Office room · Gym · Cellar
Caln · 4,445 sq.ft · 4 Bedrooms · 2 Baths · House · Office room · Gym · Cellar
If space is on your wish list, this is the home youve been waiting for. Offering an impressive amount of living space and one of the larger floor plans in the neighborhood, 2829 Westerham Road gives you room to spread out, entertain, work from home, and still have a place for everyone to call their own. Step inside and youll immediately appreciate just how much space this home offers. With generous living areas, four bedrooms, and a layout designed for both everyday life and entertaining, theres room here for everything from quiet nights at home to a house full of family and friends. And the space doesnt stop there. A partially finished basement adds an entirely separate level of possibilities. Think movie nights, game days, a home gym, playroom, office, or the hangout space everyone ends up gathering in. One of the biggest updates has already been taken care of for you: a brand-new HVAC system, giving the next owner added comfort and peace of mind from day one. Outside, enjoy a manage
USD 575,000
000 Tullow Hill Drive # CARLTON GRND
View photo
Townhouse · for sale
USD 479,990
USD 254/sq.ft
000 Tullow Hill Drive # CARLTON GRND
Caln
· 1,884 sq.ft · 3 Bedrooms · 2 Baths · Townhouse
· Deck · Equipped kitchen · Parking · Cellar
Caln · 1,884 sq.ft · 3 Bedrooms · 2 Baths · Townhouse · Deck · Equipped kitchen · Parking · Cellar
Luxury, location, and lifestyle come together at Copperleaf Ridge Kennett Squares premier townhome community by Rouse Chamberlin Homes. Design and build a uniquely beautiful home nestled in a serene, green setting just minutes from vibrant downtown KSQ. Included luxury finishes boast first floor 9 foot ceilings, impressive kitchen islands, and primary bedroom suites with spacious walk-in closets and elegant ceramic tile baths. The popular open-concept 2-story homes will feature 3-bedrooms, 2.5-baths, 2-car garages and up to 2,848 square feet of living space with optional finished basements. The CARLTON GRAND floorplan showcases a welcoming foyer entry, opening to an inviting living space, connected to a chef-friendly kitchen with stainless appliances and a large central island for everyday gathering. Theres excellent cabinet and counter space, plus a storage pantry to stay organized. The dining area includes a cheery glass slider that opens to a low maintenance deck. The Carlton Grand
USD 479,990
729 N Walnut Street
View photo
House · for sale
USD 850,000
USD 441/sq.ft
729 N Walnut Street
Caln
· 1,927 sq.ft · 4 Bedrooms · 1 Bath · House
· Fireplace
Caln · 1,927 sq.ft · 4 Bedrooms · 1 Bath · House · Fireplace
Welcome to 729 N. Walnut Street, a charming 4-bedroom, 1.5-bath home offering a wonderful blend of classic character and thoughtful updates in the sought after Northeast Quadrant of West Chester Borough with its quiet treelined streets. Set on an unusually generous. 30-acre lot, this property offers a rare sense of space and privacy while still being close to everything the Borough has to offer. Inside, beautiful hardwood floors run throughout the home, complemented by an abundance of natural light from the large, newer windows. The inviting living room features a classic brick fireplace and plenty of room to gather, while the spacious dining room offers a warm and welcoming setting for everyday meals or entertaining. One of the home's true highlights is the bright enclosed sunroom, surrounded by windows and filled with natural light. With its warm wood paneling, charming brick accents and peaceful views of the property, it is the perfect spot for morning coffee, afternoon reading or e
USD 850,000
331 Cardinal Court
View photo
House · for sale
USD 949,900
USD 269/sq.ft
331 Cardinal Court
Caln
· 3,531 sq.ft · 5 Bedrooms · 4 Baths · House
· Fireplace · Equipped kitchen
Caln · 3,531 sq.ft · 5 Bedrooms · 4 Baths · House · Fireplace · Equipped kitchen
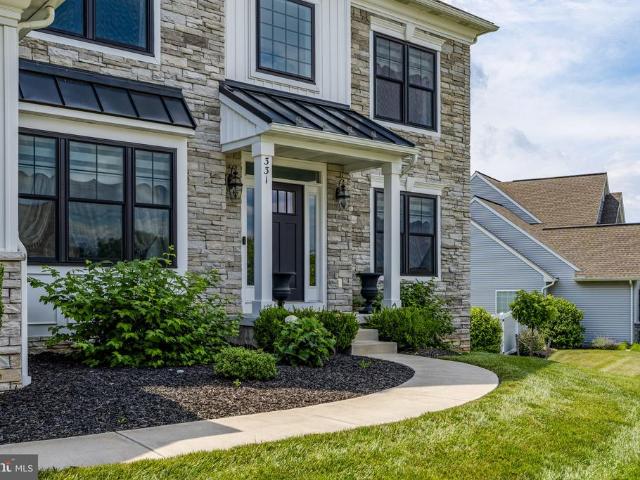
Welcome to this stunning Garman-built home located in Deerfield Estates, only five years old. Luxury, elegance, and exceptional craftsmanship define this 2-story home offering 5 bdrms and 4 full baths and an impressive floor plan for both everyday living and entertaining. A grand two-story foyer welcomes you with a dramatic open staircase that splits into dual stairways leading to the second floor. Ten-foot ceilings thru-out the house and abundant natural light create an open, airy atmosphere. The gourmet kitchen is truly the heart of the home, featuring quartz countertops, farmhouse sink, a large center island, professional-grade Viking appliances, a six-burner gas cooktop, double ovens. Including one with elegant French doors, expansive walk-in pantry complete with built-in cabinetry and shelving. The spectacular two-story great room showcases a wall of windows, a gas fireplace, and an open view of the second-floor hallway. A formal dining room with a tray ceiling provides the perfec
USD 949,900
221 Tall Pines Drive
View photo
Townhouse · for sale
USD 529,000
USD 173/sq.ft
New
221 Tall Pines Drive
Caln
· 3,046 sq.ft · 3 Bedrooms · 2 Baths · Townhouse
· Equipped kitchen · Parking · Cellar
Caln · 3,046 sq.ft · 3 Bedrooms · 2 Baths · Townhouse · Equipped kitchen · Parking · Cellar
Welcome to 221 Tall Pines Dr, a beautifully maintained 3-bedroom, 2.5-bath townhouse in the desirable Valley View community of West Whiteland Township. This inviting home offers a bright, functional layout designed for comfortable everyday living and effortless entertaining. The spacious main level features a welcoming living area, dining space, and well-appointed kitchen, while the upper level offers three generously sized bedrooms and two full baths. A walkout finished basement provides additional living space and storage, while the attached garage and driveway offer convenient parking. Enjoy the benefits of a well-established community with easy access to shopping, dining, parks, major roadways, train station and nearby West Chester and Exton amenities. With its desirable location, generous living space, attached garage, and comfortable floor plan, 221 Tall Pines Dr is an excellent opportunity for buyers looking for convenience, value, and a wonderful place to call home
USD 529,000
135 Foragers Lane
View photo
Townhouse · for sale
USD 559,303
USD 296/sq.ft
135 Foragers Lane
Caln
· 1,884 sq.ft · 3 Bedrooms · 2 Baths · Townhouse
· Fireplace · Equipped kitchen
Caln · 1,884 sq.ft · 3 Bedrooms · 2 Baths · Townhouse · Fireplace · Equipped kitchen
This beautifully upgraded Carlton Grand End Home is Ready for Your Summer Move! Luxury, location, and lifestyle come together at Copperleaf Ridge Kennett Squares premier townhome community by Rouse Chamberlin Homes. Enjoy a uniquely designed new End Home nestled in a serene, green setting just minutes from vibrant downtown KSQ. This quick move-in ready home boasts stylish earth tone kitchen cabinets topped in exquisite Alabaster quartz complemented by beautiful White Pine laminate wide-width flooring. The first floor features generous open living space, lots of bright windows, and a fireplace. All New Luxury Finishes include first floor 9 foot ceilings, expanded kitchen island, ceramic tile backsplash, and Gourmet Kitchen Layout with hood vent, wall oven, and cooktop. An elegant Oak staircase leads up to the primary bedroom suite with a stunning tray ceiling, amazing walk-in closet and elegant ceramic tile bath with quartz vanity upgrades. A convenient second floor laundry plus nice se
USD 559,303
1231 Cheyney Road
View photo
House · for sale
USD 1,150,000
USD 184/sq.ft
1231 Cheyney Road
Caln
· 6,222 sq.ft · 7 Bedrooms · 2 Baths · House
· Equipped kitchen
Caln · 6,222 sq.ft · 7 Bedrooms · 2 Baths · House · Equipped kitchen
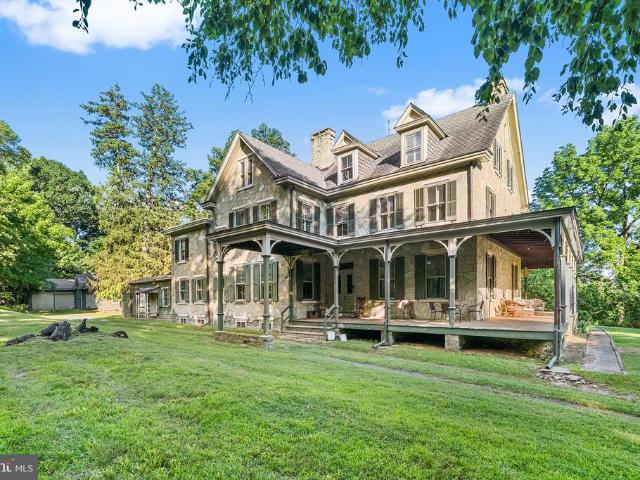
In 1875, Thomas H. Dallett purchased 123 acres of the Squire Cheyney Farm to construct a substantial summer home on the crest of the farmland in 1879, overlooking the original Cheyney homestead, using the rather rare & fashionable local Chester County stone called serpentine. Only the finest of materials were used, from the rare green stone outside, to the Walnut trim and doors. Four generations of the Dallett family owned the home until the current owners bought it privately. It has never been offered for sale in 147 years. What stands today is an intact residence that retains nearly 100% of its original elements. One of the most unique items is the walnut & copper tub on the 2nd floor that was heated by the original cookstove in the kitchen. All of the Walnut woodwork & imported Victorian hardware from England remains in pristine condition. The double entry doors on the south side have detailed etched glass. Sited on an extremely private 8.4 acre parcel, two sides of the neighboring
USD 1,150,000
133 Foragers Lane
View photo
Townhouse · for sale
USD 529,311
USD 279/sq.ft
133 Foragers Lane
Caln
· 1,894 sq.ft · 3 Bedrooms · 2 Baths · Townhouse
· Equipped kitchen
Caln · 1,894 sq.ft · 3 Bedrooms · 2 Baths · Townhouse · Equipped kitchen
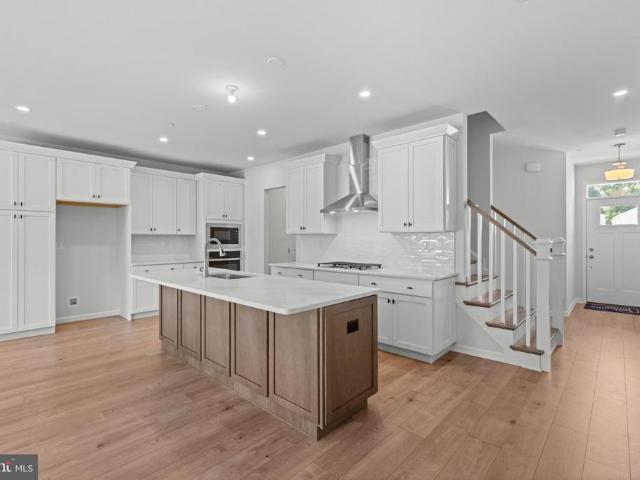
This Move-in Ready BRAND NEW HOME is beautifully appointed with Designer Upgrades selected especially for this home. Luxury, location, and lifestyle come together at Copperleaf Ridge Kennett Squares premier townhome community by Rouse Chamberlin Homes. Enjoy a uniquely designed new home nestled in a serene, natural setting just minutes from vibrant downtown KSQ. This quick move-in ready Sutton Plan boasts stylish white Century cabinets paired with a Hazelnut kitchen island topped in exquisite quartz, complete with ceramic tile backsplash. The Gourmet Kitchen Layout features a cooktop with hood vent, separate wall oven, and built in microwave. All New Luxury Finishes include main level 9 foot ceilings complemented by beautiful White Pine laminate wide-width flooring. The space flows graciously from living to dining with generous windows for natural light. An elegant Oak staircase leads to the spacious second level where the primary bedroom suite offers an amazing walk-in closet and capt
USD 529,311
00 Tullow Hill Drive # SUTTON
View photo
Townhouse · for sale
USD 472,990
USD 249/sq.ft
00 Tullow Hill Drive # SUTTON
Caln
· 1,894 sq.ft · 3 Bedrooms · 2 Baths · Townhouse
· Equipped kitchen · Parking · Cellar
Caln · 1,894 sq.ft · 3 Bedrooms · 2 Baths · Townhouse · Equipped kitchen · Parking · Cellar
Introducing Copperleaf Ridge! Discover a thoughtfully designed residential community with abundant green space nestled in a peaceful natural setting, within minutes from the amenities and charm of Kennett Square. Design and build a uniquely beautiful new custom home from a choice of 4 captivating floorplans. The popular open-concept 2-story homes will feature 3-bedrooms, 2.5-baths, 2-car garages and up to 2,848 square feet of living space with optional finished basements. Phase 1 of KSQ's one-of-a-kind Luxury Townhome Community is proudly presented by Rouse Chamberlin Homes, a trusted Chester County builder for over 45 years. Included luxury finishes boast first floor 9 foot ceilings, impressive kitchen islands, and primary bedroom suites with spacious walk-in closets and elegant ceramic tile baths. The SUTTON floorplan showcases a welcoming foyer entry, opening to an inviting living space, connected to a chef-friendly kitchen with stainless appliances and a large central island for ev
USD 472,990
623 Sugartown Road
View photo
House · for sale
USD 3,300,000
USD 471/sq.ft
623 Sugartown Road
Caln
· 6,997 sq.ft · 5 Bedrooms · 4 Baths · House
· Deck · Fireplace · Equipped kitchen
Caln · 6,997 sq.ft · 5 Bedrooms · 4 Baths · House · Deck · Fireplace · Equipped kitchen
Amazing Party barn with vaulted ceilings and Post and Bean construction. 16 ft long bar. Projection TV. Deck overlooking the paddocks. Built in beds and couches. Gas fireplace. Full bathroom. Pool table stays with the property. 4.2 breathtaking acres in the heart of Radnor Hunt, 623 Sugartown Road is a rare country estate where timeless elegance, exceptional craftsmanship, and modern luxury converge. This extraordinary farmhouse-inspired residence offers an idyllic retreat designed for both grand entertaining and everyday living. Extensively reimagined and enhanced, the five-bedroom, four-and-a-half-bath home showcases a sophisticated blend of historic character and contemporary refinement. Rich architectural details and thoughtfully curated upgrades are found throughout. Custom millwork, designer lighting, built-ins, pocket doors, commercial-grade Wi-Fi, and advanced security systems. Spectacular chefs kitchen with custom cabinetry, elegant quartzite countertops, Wolf and Sub-Zero app
USD 3,300,000
11 Tullow Hill Drive
View photo
Townhouse · for sale
USD 589,437
USD 232/sq.ft
Updated
11 Tullow Hill Drive
Caln
· 2,540 sq.ft · 3 Bedrooms · 3 Baths · Townhouse
· Deck · Equipped kitchen · Cellar
Caln · 2,540 sq.ft · 3 Bedrooms · 3 Baths · Townhouse · Deck · Equipped kitchen · Cellar
Brand New & Ready to Move In! This popular Sutton Grand floorplan with a Finished Basement is a Home of the Month at Copperleaf Ridge. Enjoy cooler days ahead from your rear deck with a forever preserved view, nestled in a peaceful natural setting, within minutes from the amenities and charm of Kennett Square. Not to be missed for location, livability, style and comfort, Kennett Squares one-of-a-kind Luxury Townhome Community is proudly presented by Rouse Chamberlin Homes, a trusted Chester County builder for over 45 years. 11 Tullow Hill Drive shares some of the many designer selections with our model home, though some photos show decorative items that are not available. Included luxury finishes boast first floor 9 foot ceilings, impressive kitchen islands, and primary bedroom suites with spacious walk-in closets and elegant ceramic tile baths. This Sutton Grand floorplan showcases a welcoming foyer entry, opening to an inviting living space, connected to our Gourmet Kitchen Layout wi
USD 589,437

Get email alerts

Don't miss out: be the first to know about new properties

The alert was correctly created

On subscribing you accept the conditions of use and the privacy policy
Alert
Receive new ads in your inbox
Save this search
Receive alerts for new listings

We'll send you an email when we have new properties for: "Houses for sale in Caln"

The alert was correctly created

Willistown
Paoli, Willistown township Chester County Pennsylvania
Get email alerts and be the first to see new listings
Required field
On subscribing I accept the terms of the privacy policy
Perfect! You'll soon start receiving new listings via email
Alert
Receive an email when we have new ads for Houses for sale in Caln
Save this search
Filters

Bedrooms

Size (sq.ft)

sq.ft
sq.ft

Price

USD
USD

Property type

Bathrooms

Clear all filters
Receive notifications when new entries are published.