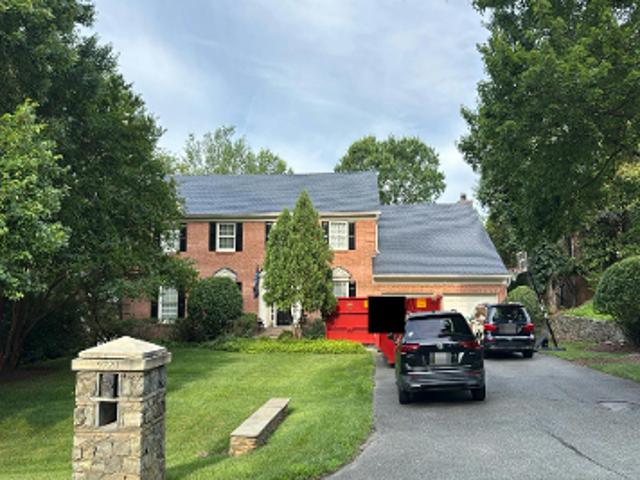
1,261 properties for sale in Chesterbrook Woods

3500 N Abingdon St, Arlington, VA
View photo
House · for sale
USD 5,295,000
3500 N Abingdon St, Arlington, VA
Chesterbrook Woods
· 6 Bedrooms · 9 Baths · House
· Fireplace · Parking
Chesterbrook Woods · 6 Bedrooms · 9 Baths · House · Fireplace · Parking
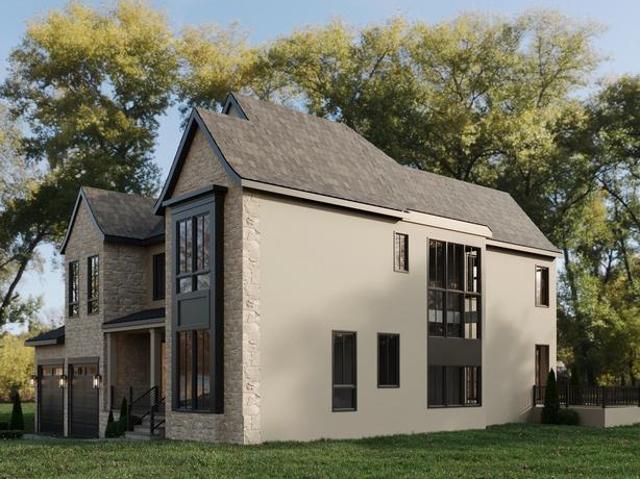
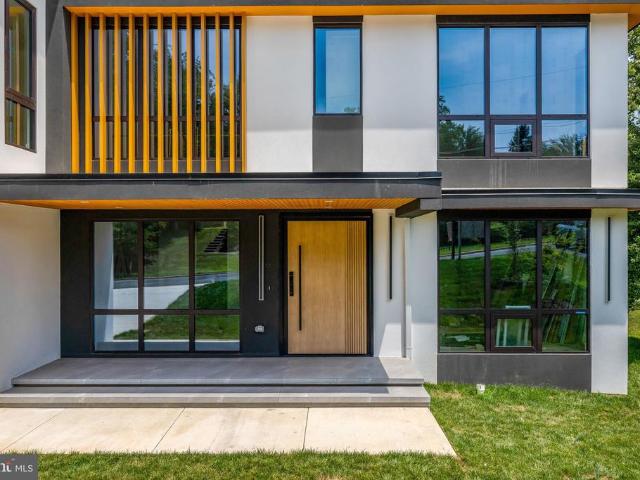
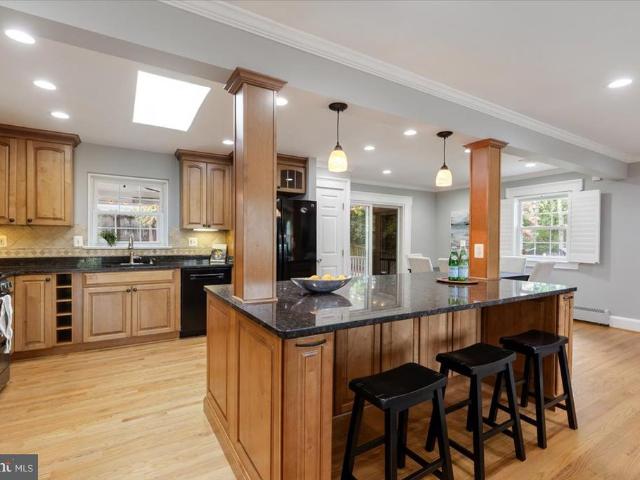
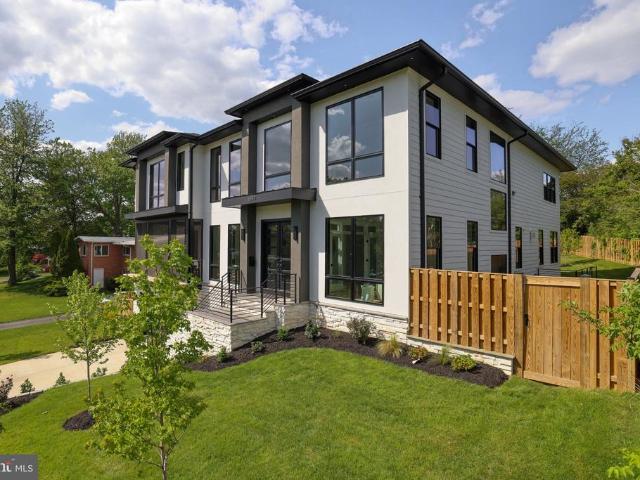
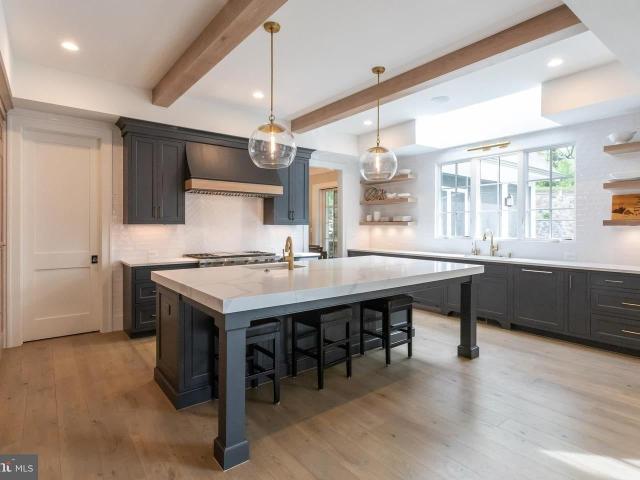
Currently under construction by BCN Homes in the heart of Country Club Hills, one of North Arlingtons most established and sought-after neighborhoods, this exceptional 8,000+ square-foot residence pairs timeless architecture with sophisticated, highly considered design. Set on a quiet, tree-lined cul-de-sac surrounded by substantial homes and mature landscaping, the property offers a rare sense of privacy while remaining just minutes from Washington, DC, Tysons, and the conveniences of North Arlington. The home features 6 bedrooms, 6 full and 3 half baths, a 3-car garage, and expansive indoor-outdoor living across a thoughtfully planned floor plan. Available for private tours, the residence is anticipated for Fall 2026 completion, with white oak flooring now being installed and custom painting underway. The open main level is defined by dramatic scale and architectural detail, including a two-story vaulted family room centered around a statement plaster fireplace, wood-applied vaulted
USD 5,295,000
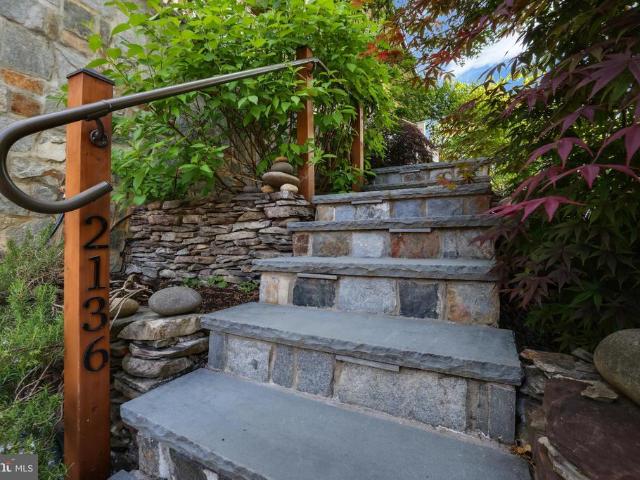
2136 Powhatan Street
View photo
House · for sale
USD 2,199,000
USD 479/sq.ft
2136 Powhatan Street
Chesterbrook Woods
· 4,585 sq.ft · 5 Bedrooms · 4 Baths · House
· Fireplace · Equipped kitchen
Chesterbrook Woods · 4,585 sq.ft · 5 Bedrooms · 4 Baths · House · Fireplace · Equipped kitchen
Featured in The Arlington Connection and'Best Address' with Joe Himali! In the heart of Northern Virginia, where McLean, Arlington, and Falls Church meet, this extraordinary LEED Gold-certified custom home combines authentic Craftsman design with precision engineering to achieve unparalleled comfort, style, and energy efficiency. Flooded with natural light from oversized windows, 10ft ceilings on the main floor create expansive and inviting spaces, while warm wood accents, live edge built-ins, and artisanal stonework impart traditional Craftsman charm. The open-concept floorplan is perfect for relaxing or entertaining, allowing family, friends, and guests to enjoy the grand stone fireplace while creatinggourmet meals in the thoughtfully designed kitchen, complete with custom maple cabinetry, soapstone countertops, and top-tier Energy Star and Bosch appliances. French doors open onto a secluded, organic landscape with a manicured lawn, elegant hardscaping, and an outdoor kitchen with a
USD 2,199,000
6214 Loch Raven Drive
View photo
House · for sale
USD 3,499,888
USD 539/sq.ft
6214 Loch Raven Drive
Chesterbrook Woods
· 6,491 sq.ft · 6 Bedrooms · 6 Baths · House
· Equipped kitchen
Chesterbrook Woods · 6,491 sq.ft · 6 Bedrooms · 6 Baths · House · Equipped kitchen
An extraordinary collaboration between LUKA Design & Build and renowned architect James McDonald, this custom residence blends timeless architecture with modern luxury in one of McLean's most coveted neighborhoods. Currently under construction with anticipated completion in early 2027, buyers have the rare opportunity to personalize select finishes while construction is underway. Envisioned with timeless architecture and built with uncompromising craftsmanship, this custom residence will offer approximately 6,500 square feet of refined living space featuring six bedrooms, six full bathrooms, and one half bath. Every detail has been thoughtfully curated to create a home that blends sophisticated design with exceptional functionality. The heart of the home is a beautifully appointed chef's kitchen that flows seamlessly into expansive living and dining spaces, creating an effortless setting for both everyday living and elegant entertaining. Soaring ceilings, oversized windows, and thought
USD 3,499,888
6013 Woodland Terrace
View photo
House · for sale
USD 3,695,000
USD 435/sq.ft
6013 Woodland Terrace
Chesterbrook Woods
· 8,482 sq.ft · 6 Bedrooms · 6 Baths · House
· Terrace · Fireplace · Equipped kitchen · Parking · Lift
Chesterbrook Woods · 8,482 sq.ft · 6 Bedrooms · 6 Baths · House · Terrace · Fireplace · Equipped kitchen · Parking · Lift
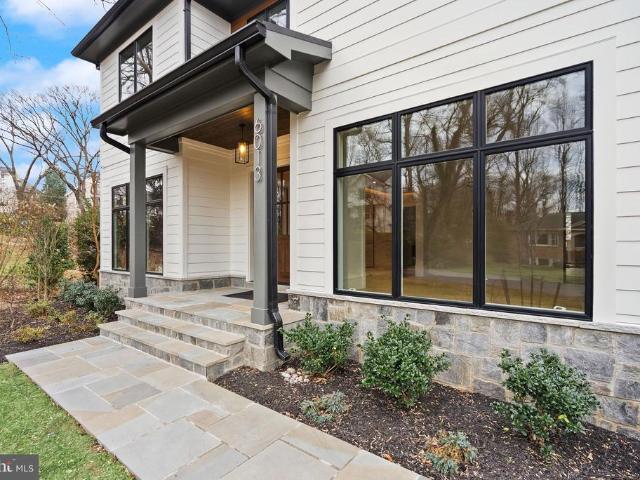
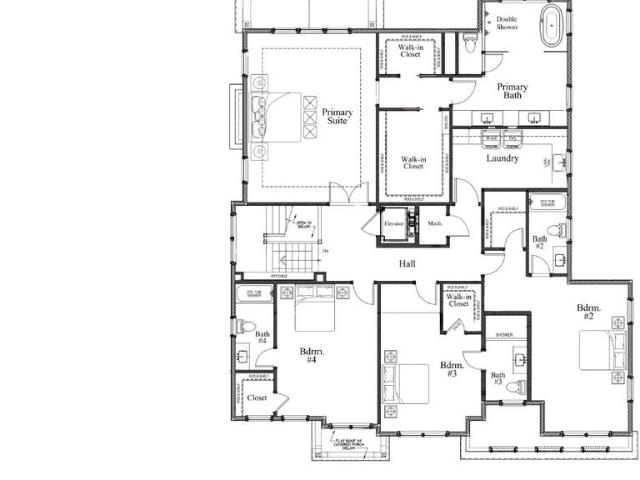
Priced reduced! New transitional-style construction in Chesterbrook Woods on a level 17,614-square-foot lot. This home offers nearly 8,500 finished square feet on three levels with six bedrooms, six full bathrooms, and one half bath with ELEVATOR ROUGH-IN and a THREE-CAR GARAGE. The main level includes a foyer, formal living room or office with built-ins, formal dining room with butlers pantry, family room, breakfast area, and a kitchen with dual islands, inset cabinetry, Wolf and Sub-Zero appliances, quartz countertops, and a walk-in pantry. A main-level bedroom with en-suite bath, private office, mudroom with built-ins, and powder room are also located on this level. Upstairs, the primary suite includes a sitting room, fireplace, two walk-in closets, and a bathroom with soaking tub, double vanity, large shower, and heated floors. Three additional bedrooms with en-suite baths and a laundry room complete the upper level. The lower level features a recreation room with wet bar and wine
USD 3,695,000
6313 Mori Street
View photo
House · for sale
USD 2,999,999
USD 560/sq.ft
6313 Mori Street
Chesterbrook Woods
· 5,350 sq.ft · 7 Bedrooms · 7 Baths · House
· Equipped kitchen
Chesterbrook Woods · 5,350 sq.ft · 7 Bedrooms · 7 Baths · House · Equipped kitchen
OFF SITE Model Home at 1905 Lamson Pl, McLean, VA 22101. Introducing 6313 Mori St, McLean, VA an exceptional new construction opportunity in a prime McLean location, offering convenient access to Tysons Corner, top-rated schools, parks, shopping, dining, and major commuter routes to Washington, D. C. Featuring over 7,600 square feet of luxury living space, this thoughtfully designed residence offers 7 bedrooms and 7.5 bathrooms. The main level features a spacious, open-concept floor plan designed for both everyday living and entertaining. The gourmet kitchen serves as the heart of the home, complemented by generous gathering and dining spaces. A private main-level in-law suite with a walk-in closet and full bath with standing shower provides exceptional flexibility for guests, extended family, or multi-generational living. Upstairs, generously sized bedroom suites provide comfort and privacy, with thoughtfully designed layouts and ample closet space throughout. The home includes the Bu
USD 2,999,999
3946 N Dumbarton Street
View photo
House · for sale
USD 3,999,000
USD 357/sq.ft
3946 N Dumbarton Street
Chesterbrook Woods
· 11,194 sq.ft · 7 Bedrooms · 7 Baths · House
· Equipped kitchen
Chesterbrook Woods · 11,194 sq.ft · 7 Bedrooms · 7 Baths · House · Equipped kitchen
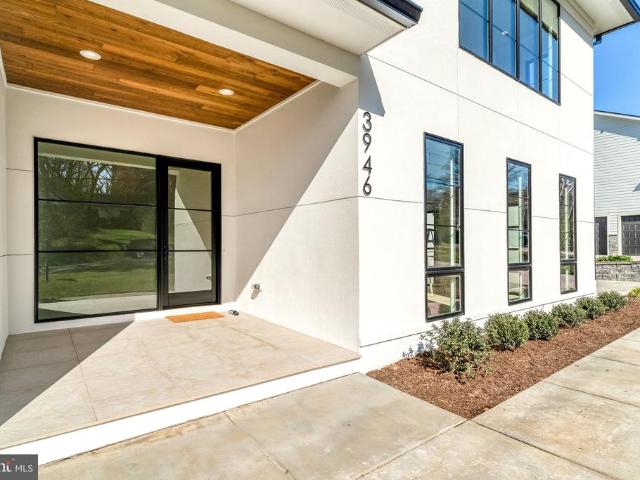
Exceptional New Construction by Reel Homes Now Offered at an Outstanding New Price. Newly completed and move-in ready, this extraordinary custom residence by acclaimed luxury builder Reel Homes presents one of the finest values in McLean's luxury new construction market. Offering over 11,000 square feet of impeccably crafted living space on a rare, private half-acre homesite just minutes from downtown McLean, this exceptional home combines timeless architecture, superior craftsmanship, and sophisticated modern design. Designed for both grand-scale entertaining and comfortable everyday living, the home features 7 spacious en-suite bedrooms, 8 full baths, 2 half baths, soaring 10-foot ceilings, wide-plank white oak hardwood floors, custom millwork, designer lighting, and exquisite finishes throughout. At the heart of the home, the spectacular chef's kitchen is appointed with premium Sub-Zero and Wolf appliances, an oversized center island, custom cabinetry, and an inviting breakfast area
USD 3,999,000
3831 N Vernon Street N
View photo
House · for sale
USD 1,495,000
USD 680/sq.ft
3831 N Vernon Street N
Chesterbrook Woods
· 2,196 sq.ft · 4 Bedrooms · 2 Baths · House
· Garden · Equipped kitchen
Chesterbrook Woods · 2,196 sq.ft · 4 Bedrooms · 2 Baths · House · Garden · Equipped kitchen
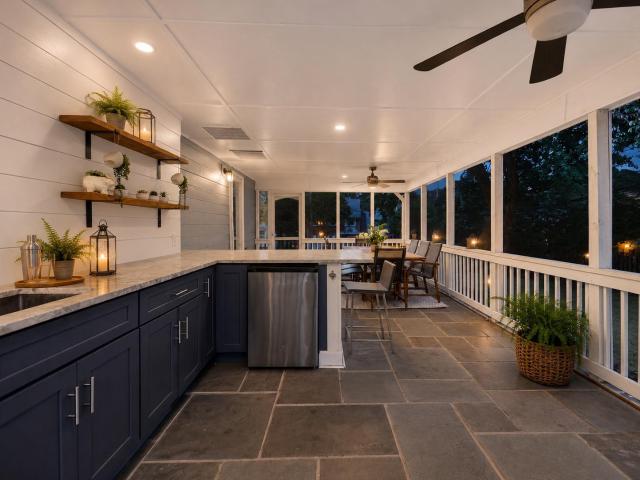
Beautifully updated and well maintained single family home in one of Arlington's premiere neighborhoods! Situated on a spacious 0.21-acre lot, this four-bedroom, two-and-a-half-bath split-level home has been meticulously maintained and thoughtfully updated throughout. The light-filled main level features hardwood floors, inviting living and dining spaces, and a beautifully renovated kitchen completed in 2025 with Viraldi quartz countertops, updated cabinetry, a designer backsplash, a custom pantry with additional storage, and a breakfast area. Just beyond, the expansive screened porch creates a true extension of the home, complete with an outdoor bar, mini refrigerator, TV wiring, and direct access to the fully fenced backyard. Upstairs, youll find three spacious bedrooms, a renovated hall bath, and a luxurious primary suite featuring a fully remodeled, spa-inspired bathroom and a custom-designed walk-in closet with a vanity and thoughtfully integrated storage solutions. The walkout lo
USD 1,495,000
1330 Potomac School Road
View photo
House · for sale
USD 2,100,000
USD 694/sq.ft
1330 Potomac School Road
Chesterbrook Woods
· 3,025 sq.ft · 5 Bedrooms · 3 Baths · House
· Patio · Garden · Fireplace · Equipped kitchen
Chesterbrook Woods · 3,025 sq.ft · 5 Bedrooms · 3 Baths · House · Patio · Garden · Fireplace · Equipped kitchen
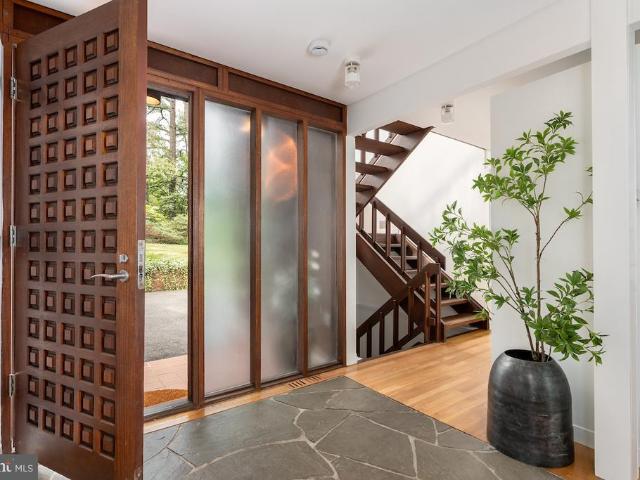
Stunning, unique contemporary, award winning design, 5+ bedrooms/3 baths, situated on 1.4 wooded acres contiguous to Potomac School. Accessed via a very private road just beyond the entrance to the school. Scenic wooded views from the back porch and interior spaces with soaring ceilings and large windows. Step in the flagstoned foyer, where just beyond the dramatic Living Room space begins. Perfect for entertaining, or large family gatherings, with floor to ceiling windows and walk out to the patio with views of the very private wooded property. Living room is spacious with abundant wall space for art and a wood burning fireplace. Beyond the Living room is the intimate Dining Room, which also looks out to the backyard through floor to ceiling windows. Hardwood floors throughout. All White chefs kitchen with streamline cabinets and a new subzero perfectly situated with a pass through to the dining room. Very spacious and cozy primary bedroom on main level, with wood ceiling and built-in
USD 2,100,000
1803 Dumbarton Street
View photo
House · for sale
USD 4,500,000
USD 562/sq.ft
1803 Dumbarton Street
Chesterbrook Woods
· 7,998 sq.ft · 5 Bedrooms · 7 Baths · House
Chesterbrook Woods · 7,998 sq.ft · 5 Bedrooms · 7 Baths · House
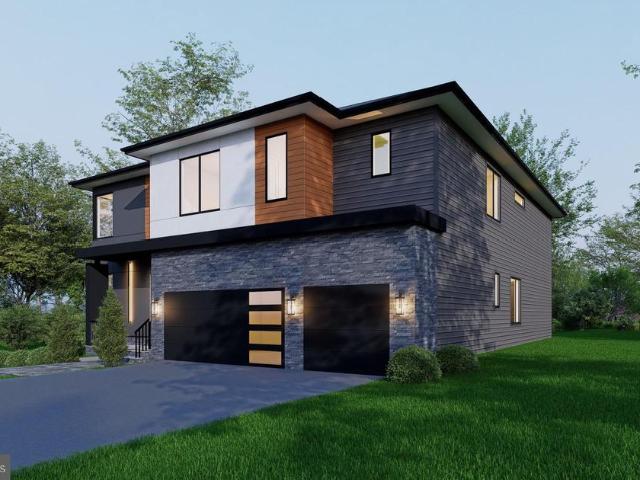
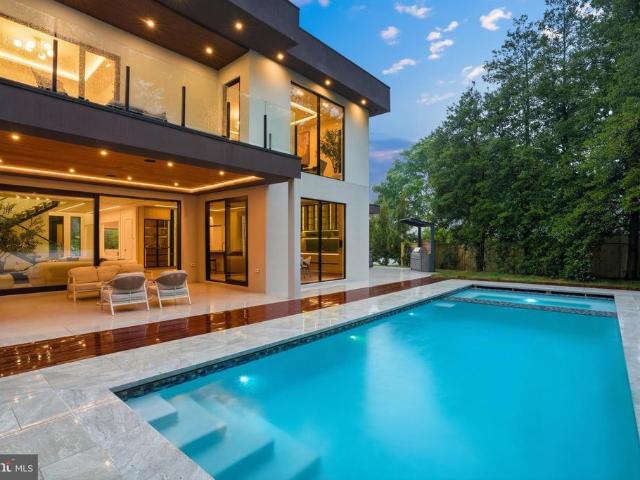
Open House Saturday and Sunday 1:00 to 3:00pm! Welcome to Aurora House Miami in Mclean-a contemporary architectural masterpiece in the heart of McLean, VA, where modern luxury, cutting-edge technology, and resort-inspired living converge to create one of Northern Virginias most exceptional residences. Perfectly positioned in the prestigious Chesterbrook area of McLean, this newly constructed estate offers over 8,000 square feet of thoughtfully curated living space on a lush 15,564 SF lot. Designed for elevated everyday living and grand-scale entertaining alike, Aurora House seamlessly blends sophisticated architecture with functional luxury. From the moment you arrive, the residence makes a striking impression with its dramatic modern exterior, expansive walls of glass, floating architectural staircase, and seamless indoor-outdoor flow. Inside, the home features 5 spacious bedrooms, 8 luxurious bathrooms, soaring ceilings, designer finishes, and an open-concept layout curated for today
USD 4,500,000
1451 Cola Drive
View photo
House · for sale
USD 3,499,999
USD 433/sq.ft
1451 Cola Drive
Chesterbrook Woods
· 8,073 sq.ft · 6 Bedrooms · 6 Baths · House
· Fireplace · Equipped kitchen · Parking
Chesterbrook Woods · 8,073 sq.ft · 6 Bedrooms · 6 Baths · House · Fireplace · Equipped kitchen · Parking
Introducing an exceptional custom-built residence offering more than 8,000 square feet of thoughtfully designed living space in the heart of McLean, just minutes from Washington, D. C. Blending modern architecture, refined craftsmanship, and everyday functionality, this remarkable new-construction home has been designed for sophisticated living and effortless entertaining. The main level showcases a chefs kitchen with sleek Italian cabinetry, an oversized porcelain island, and premium Thermador appliances, including a 48-inch panel-ready refrigerator and 48. Inch cooktop. A fully equipped spice kitchen with Bosch appliances, butlers pantry, breakfast nook, powder room, mudroom, pet-washing station, and private en-suite guest bedroom complete this level. A dramatic floating metal staircase with glass railings creates a striking architectural centerpiece. The attached two-car garage includes an EV charging hookup. The luxurious primary suite is a private retreat featuring a fireplace, wi
USD 3,499,999
6163 Kellogg Drive
View photo
House · for sale
USD 1,349,000
USD 480/sq.ft
6163 Kellogg Drive
Chesterbrook Woods
· 2,809 sq.ft · 4 Bedrooms · 3 Baths · House
· Patio · Garden · Terrace · Fireplace · Equipped kitchen
Chesterbrook Woods · 2,809 sq.ft · 4 Bedrooms · 3 Baths · House · Patio · Garden · Terrace · Fireplace · Equipped kitchen
OPEN HOUSE on Sunday, 8/30 2-4pm*. Nestled on a quiet street in the sought-after Potomac Hills neighborhood of McLean, this beautiful brick 4-bedroom, 3-bath home offers over 2,800 square feet of inviting living space across four finished levels. The private backyard is designed for both relaxation and entertaining, featuring a spacious patio, screened porch, terrace, and upper-level flat yard. The open-concept main level offers a wonderful flow between the living room, dining area, and gourmet kitchen. A generous center island anchors the kitchen, providing ample cabinet space and plenty of room for meal preparation and gathering. The living room features a cozy wood-burning fireplace, adding warmth and character to the space. The kitchen and dining area open directly to the new screened-in porch, complete with fans and heaters, creating a comfortable indoor/outdoor setting and easy access to the backyard. The upper level features three bedrooms, including a spacious primary suite wit
USD 1,349,000
6529 Fairlawn Drive
View photo
House · for sale
USD 3,690,000
USD 433/sq.ft
6529 Fairlawn Drive
Chesterbrook Woods
· 8,503 sq.ft · 6 Bedrooms · 5 Baths · House
· Patio · Fireplace · Equipped kitchen
Chesterbrook Woods · 8,503 sq.ft · 6 Bedrooms · 5 Baths · House · Patio · Fireplace · Equipped kitchen
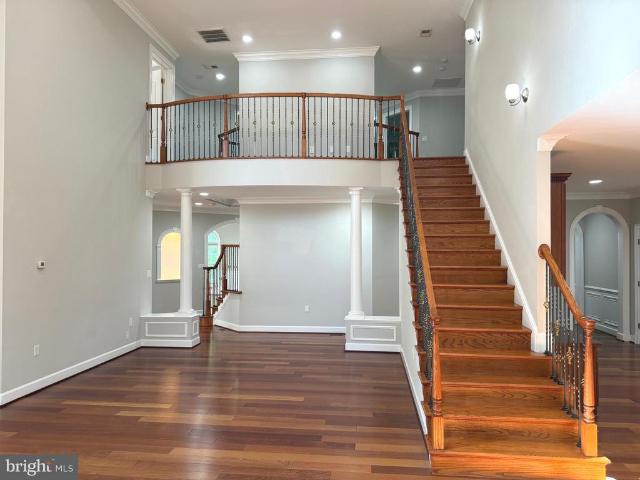
Experience timeless luxury at 6529 Fairlawn Dr in McLeans coveted El Nido Estates, an exceptional custom-built estate offering approximately 9000 sq ft of elegant living space across three beautifully finished levels with 6 bedrooms, 5 full baths, and 1 half bath. A grand two-story marble foyer with a dramatic double staircase welcomes you into a home filled with refined finishes, rich hardwood floors, crown molding, wainscoting, and impressive architectural details throughout. The main level features a top-of-the-line gourmet kitchen with commercial-grade appliances, large center island, sunny breakfast area, and a beautifully appointed butlers pantry, opening to a soaring two-story family room with a striking fireplace and a bright sunroom framed by expansive windows. The luxurious upper-level primary suite offers a private retreat with sitting area, fireplace, wet bar, private patio, and spa-inspired bath with elegant finishes and jetted soaking tub. The daylight walk-out lower leve
USD 3,690,000
6179 Hardy Drive
View photo
House · for sale
USD 3,250,000
USD 482/sq.ft
6179 Hardy Drive
Chesterbrook Woods
· 6,738 sq.ft · 6 Bedrooms · 6 Baths · House
· Patio · Garden · Fireplace · Equipped kitchen
Chesterbrook Woods · 6,738 sq.ft · 6 Bedrooms · 6 Baths · House · Patio · Garden · Fireplace · Equipped kitchen
Cherry Hill Custom Homes presents this beautiful new custom home in Potomac Hills. This home features 6 bedrooms, 6 full bathrooms, and one powder room with 6,746 square feet of finished living space over three levels. The main level includes 10ft ceilings, gorgeous wide-plank engineered white oak wood floors, a beautiful gourmet kitchen with frame-less custom cabinetry and quartz countertops and a rear prep kitchen/pantry. The kitchen connects to a great room with coffered ceiling and gas fireplace with tile surround and a spacious casual dining area overlooking the backyard. Through the butler's pantry is an elegant formal dining room with abundant natural light. A screened porch and bluestone patio off of the great room provide two amazing outdoor living spaces overlooking the backyard. A generous guest suite, private study, and formal powder room complete the main level living spaces. The upper level is highlighted by a luxurious primary suite with spacious dual walk-in closets wit
USD 3,250,000
6514 Byrnes Drive
View photo
House · for sale
USD 3,375,950
USD 433/sq.ft
6514 Byrnes Drive
Chesterbrook Woods
· 7,793 sq.ft · 6 Bedrooms · 6 Baths · House
· Balcony · Equipped kitchen · Cellar
Chesterbrook Woods · 7,793 sq.ft · 6 Bedrooms · 6 Baths · House · Balcony · Equipped kitchen · Cellar
Open House Sunday 1-3*. Thoughtfully designed and beautifully finished, this exceptional new construction offers 7,794 square feet of refined living space with 6 bedrooms, 6 full baths, and 2 half baths. Every detail has been carefully considered to blend comfort, function, and modern luxury. The heart of the home features a chefs kitchen equipped with high-end Thermador stainless steel appliances and seamless flow into spacious living and entertaining areas. A custom dumbwaiter adds everyday convenience, connecting the basement to the main level for easy transport. The owners suite is a true retreat, complete with a private balcony and a spa-inspired bath featuring an oversized curbless shower, steam feature, freestanding soaking tub, heated floors, electric towel warmer, and TOTO bidet toilet seat. Additional highlights include a main-level en-suite with a curbless Wedi shower, sunroom filled with natural light, and multiple outdoor living spaces including a screened front porch and
USD 3,375,950
Fleetwood Rd Apt 215
View photo
Condo · for sale
Request Details
New
Fleetwood Rd Apt 215
Chesterbrook Woods
· 807 sq.ft · 1 Bedroom · 1 Bath · Condo
Chesterbrook Woods · 807 sq.ft · 1 Bedroom · 1 Bath · Condo
This home is in preforeclosure, which means the homeowner is in default (missed payments). Therefore, there could be an opportunity to strike a great deal with the owner and the bank
Request Details
Porter St NW
View photo
Condo · for sale
Request Details
New
Porter St NW
Chesterbrook Woods
· 753 sq.ft · 1 Bedroom · 1 Bath · Condo
· Security
Chesterbrook Woods · 753 sq.ft · 1 Bedroom · 1 Bath · Condo · Security
This home is in preforeclosure, which means the homeowner is in default (missed payments). Therefore, there could be an opportunity to strike a great deal with the owner and the bank
Request Details
15th St S
View photo
House · for sale
Request Details
New
15th St S
Chesterbrook Woods
· 1,722 sq.ft · 4 Bedrooms · 2 Baths · House
Chesterbrook Woods · 1,722 sq.ft · 4 Bedrooms · 2 Baths · House
This home is in preforeclosure, which means the homeowner is in default (missed payments). Therefore, there could be an opportunity to strike a great deal with the owner and the bank
Request Details
Monroe St NW
View photo
Townhouse · for sale
Request Details
New
Monroe St NW
Chesterbrook Woods
· 2,831 sq.ft · 3 Bedrooms · 2 Baths · Townhouse
Chesterbrook Woods · 2,831 sq.ft · 3 Bedrooms · 2 Baths · Townhouse
This home is in preforeclosure, which means the homeowner is in default (missed payments). Therefore, there could be an opportunity to strike a great deal with the owner and the bank
Request Details
Avenel Farm Dr
View photo
House · for sale
Request Details
New
Avenel Farm Dr
Chesterbrook Woods
· 6,975 sq.ft · 4 Bedrooms · 4 Baths · House
Chesterbrook Woods · 6,975 sq.ft · 4 Bedrooms · 4 Baths · House
This home is in preforeclosure, which means the homeowner is in default (missed payments). Therefore, there could be an opportunity to strike a great deal with the owner and the bank
Request Details
19th St NW
View photo
House · for sale
Request Details
New
19th St NW
Chesterbrook Woods
· 7 Baths · House
Chesterbrook Woods · 7 Baths · House
This home is in preforeclosure, which means the homeowner is in default (missed payments). Therefore, there could be an opportunity to strike a great deal with the owner and the bank
Request Details
Cathedral Ave NW Apt 603
View photo
Condo · for sale
Request Details
Updated
Cathedral Ave NW Apt 603
Chesterbrook Woods
· 667 sq.ft · 1 Bedroom · 1 Bath · Condo
Chesterbrook Woods · 667 sq.ft · 1 Bedroom · 1 Bath · Condo
This is a Real Estate-Owned (REO)/post-foreclosure home owned or managed by a bank. All offers are considered; however, the highest and best will most likely be accepted
Request Details
Vermont Ave NW
View photo
Townhouse · for sale
USD 430,000
USD 268/sq.ft
Updated
Vermont Ave NW
Chesterbrook Woods
· 1,604 sq.ft · 3 Bedrooms · 2 Baths · Townhouse
Chesterbrook Woods · 1,604 sq.ft · 3 Bedrooms · 2 Baths · Townhouse
This is a Real Estate-Owned (REO)/post-foreclosure home owned or managed by a bank. All offers are considered; however, the highest and best will most likely be accepted
USD 430,000
Leesburg Pike Apt
View photo
Condo · for sale
Request Details
Updated
Leesburg Pike Apt
Chesterbrook Woods
· 732 sq.ft · 1 Bedroom · 1 Bath · Condo
Chesterbrook Woods · 732 sq.ft · 1 Bedroom · 1 Bath · Condo
This home is in preforeclosure, which means the homeowner is in default (missed payments). Therefore, there could be an opportunity to strike a great deal with the owner and the bank
Request Details
Dixie Pl
View photo
House · for sale
Request Details
Updated
Dixie Pl
Chesterbrook Woods
· 10,419 sq.ft · 5 Bedrooms · 7 Baths · House
Chesterbrook Woods · 10,419 sq.ft · 5 Bedrooms · 7 Baths · House
This home is in preforeclosure, which means the homeowner is in default (missed payments). Therefore, there could be an opportunity to strike a great deal with the owner and the bank
Request Details
Melvern Pl
View photo
House · for sale
Request Details
Updated
Melvern Pl
Chesterbrook Woods
· 1,141 sq.ft · 3 Bedrooms · 2 Baths · House
Chesterbrook Woods · 1,141 sq.ft · 3 Bedrooms · 2 Baths · House
This home is in preforeclosure, which means the homeowner is in default (missed payments). Therefore, there could be an opportunity to strike a great deal with the owner and the bank
Request Details

Get email alerts

Don't miss out: be the first to know about new properties

The alert was correctly created

On subscribing you accept the conditions of use and the privacy policy
Alert
Receive new ads in your inbox
Save this search
Receive alerts for new listings

We'll send you an email when we have new properties for: "Properties for sale in Chesterbrook Woods"

The alert was correctly created

Broyhill Forest
Millburn Terrace
Get email alerts and be the first to see new listings
Required field
On subscribing I accept the terms of the privacy policy
Perfect! You'll soon start receiving new listings via email
Alert
Receive an email when we have new ads for Properties for sale in Chesterbrook Woods
Save this search
Filters

Bedrooms

Size (sq.ft)

sq.ft
sq.ft

Price

USD
USD

Property type

Bathrooms

Clear all filters
Receive notifications when new entries are published.