132 properties for sale in Elephant

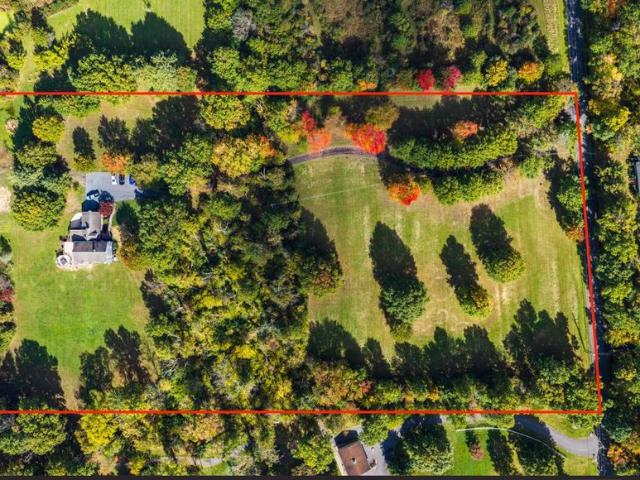
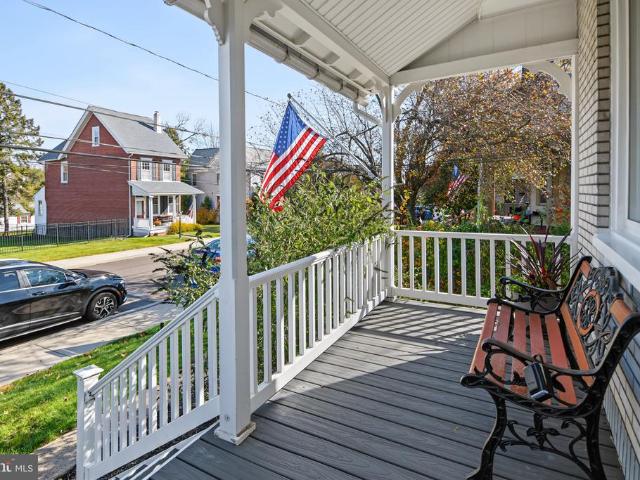
336 Washington Avenue
View photo
House · for sale
USD 420,000
336 Washington Avenue
Elephant
· 4 Bedrooms · House
· Patio · Garden · Parking · Equipped kitchen · Air conditioning · Cellar
Elephant · 4 Bedrooms · House · Patio · Garden · Parking · Equipped kitchen · Air conditioning · Cellar
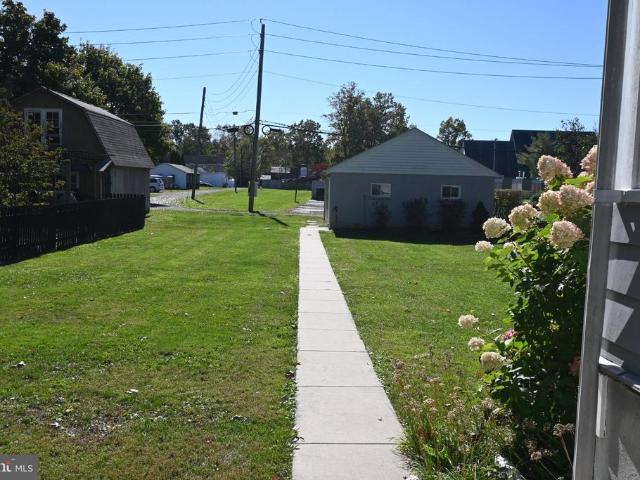
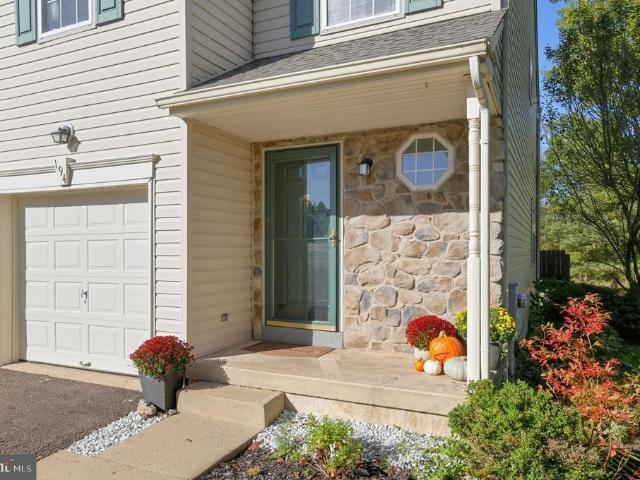
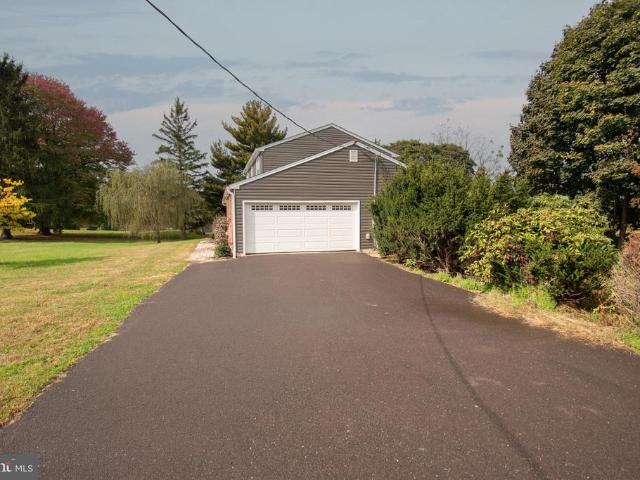
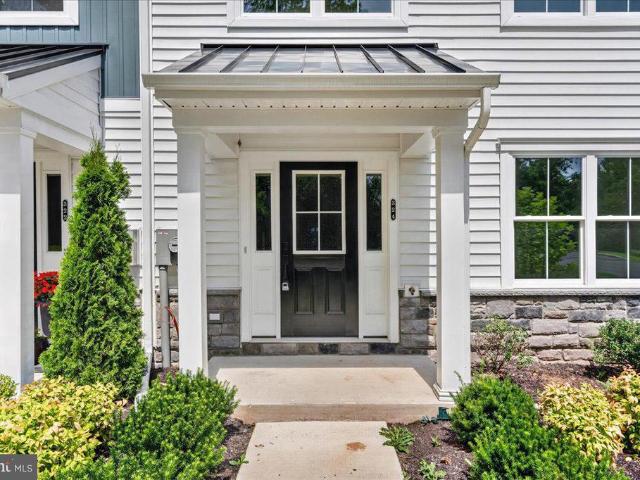
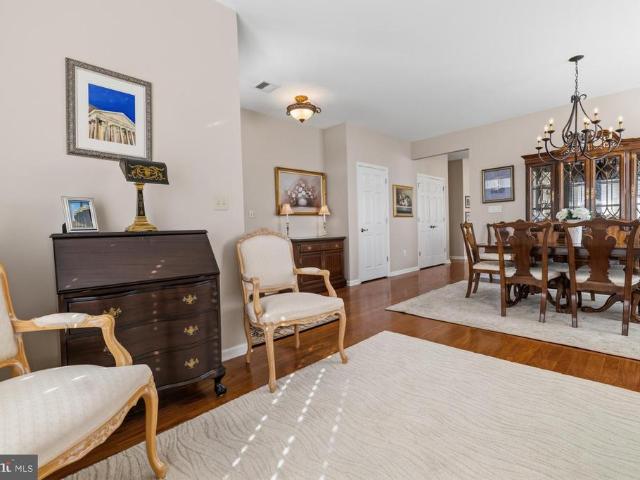
Showings start Friday, Nov. 6. A unique duplex opportunity in the heart of Sellersville Borough! Built in 1910, this charming end-unit Victorian home combines original character, modern improvements, and the added versatility of a detached garage with a one-bedroom apartment above. The main residence features 3 bedrooms, 1.5 baths, original cherry and parquet hardwood floors, and a converted antique gaslight in the dining room. The expanded eat-in kitchen offers an island, new stainless steel range and dishwasher, and a convenient first-floor powder room. Recent improvements include high-efficiency gas heat and central air, new carpeting, fresh paint, two new dining room windows, a new front door, and an updated shower. The freshly painted full basement includes a new washer and dryer and Bilco walk-out door. Outside, enjoy a private backyard with newer vinyl privacy fencing, a 17' by 18' paver patio, and storage shed. The detached garage, accessed from the rear alley, features a separ
USD 420,000
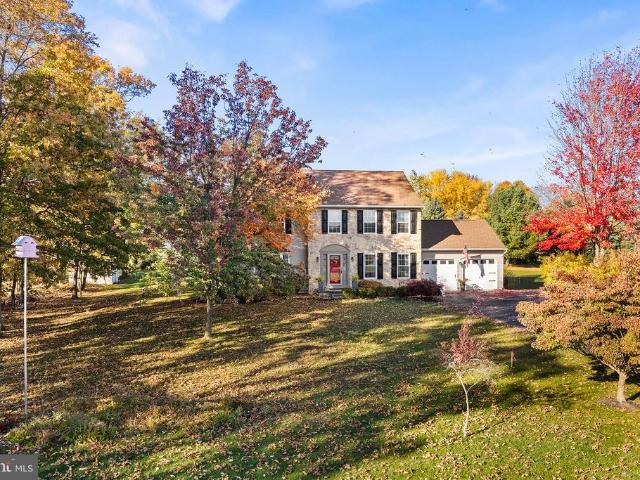
1228 Winterthur Lane
View photo
House · for sale
USD 649,900
USD 280/sq.ft
1228 Winterthur Lane
Elephant
· 2,314 sq.ft · 4 Bedrooms · 2 Baths · House
· Garden · Fireplace · Equipped kitchen
Elephant · 2,314 sq.ft · 4 Bedrooms · 2 Baths · House · Garden · Fireplace · Equipped kitchen
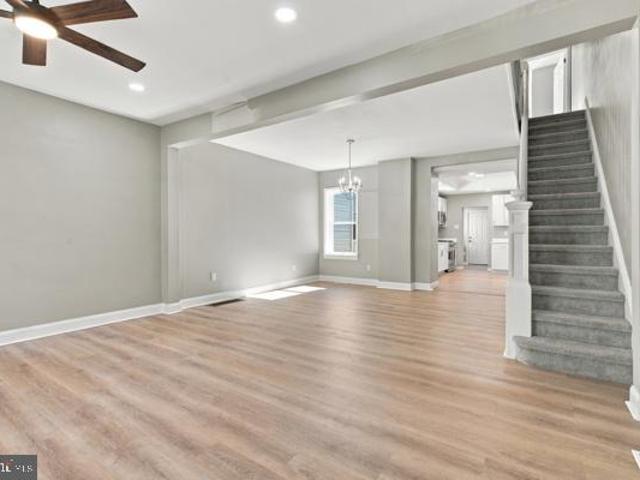
Welcome to the highly sought after community of Brayton Gardens! This beautifully maintained 4-bedroom, 2.5-bath home perfectly blends comfort, style, and functionality. From the moment you step inside, youll be captivated by the soaring ceilings, abundant natural light, and inviting gas fireplace that creates a warm and welcoming atmosphere in the main living space, The newly updated kitchen features beautiful granite countertops and flows seamlessly into the surrounding living areas, making it ideal for both everyday living and entertaining. A convenient main level laundry room adds to the home's thoughtful layout and everyday convenience. Upstairs, retreat to the spacious primary suite, complete with a stunning, newly updated private bathroom. Three additional generously sized bedrooms and a beautifully updated hall bath provide plenty of space for family and guests. All bathrooms throughout the home have been tastefully renovated with a fresh, modern aesthetic. The fully finished b
USD 649,900
1239 Heron Court
View photo
Townhouse · for sale
USD 438,900
USD 273/sq.ft
1239 Heron Court
Elephant
· 1,604 sq.ft · 2 Bedrooms · 2 Baths · Townhouse
· Parking · Equipped kitchen
Elephant · 1,604 sq.ft · 2 Bedrooms · 2 Baths · Townhouse · Parking · Equipped kitchen
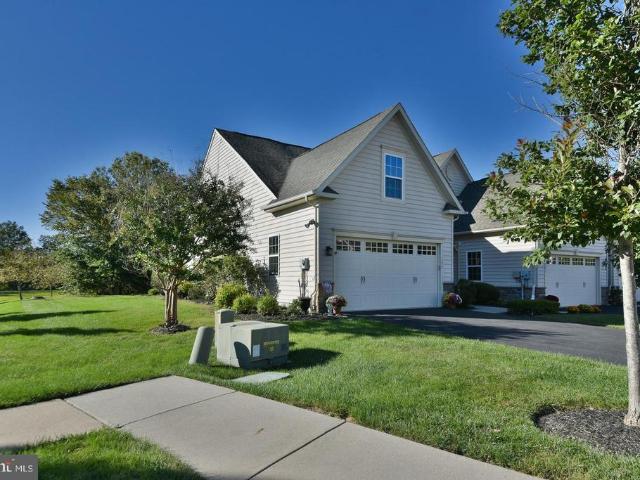
Located in The Arbours at Morgan Creek and backing to preserved open space this former model home offers a peaceful retreat to unwind after a long day. End Unit featuring Nine foot ceilings and includes 2 bedrooms, 2 1/2 baths, spacious kitchen with breakfast bar, Gas Range, upgraded cabinets with granite countertops and open to the living and dining area. There is recessed lighting and it is wired for sound system. The first floor main bedroom features tray ceiling and fan, beautiful upgraded main bath with 5' shower and walk-in closet. The upper level includes a large bedroom with ample closet space, full bath with tub/shower and walk-in attic for storage. Also features powder room, laundry room and 2 car attached garage. With the open-concept living areas and the covered porch in rear backing to open space, you'll enjoy the perfect balance of tranquility and convenience. Don't miss your chance to turn this property into the home of your dreams
USD 438,900
515 Nob Hill Drive
View photo
House · for sale
USD 625,000
USD 253/sq.ft
515 Nob Hill Drive
Elephant
· 2,465 sq.ft · 4 Bedrooms · 2 Baths · House
· Equipped kitchen
Elephant · 2,465 sq.ft · 4 Bedrooms · 2 Baths · House · Equipped kitchen
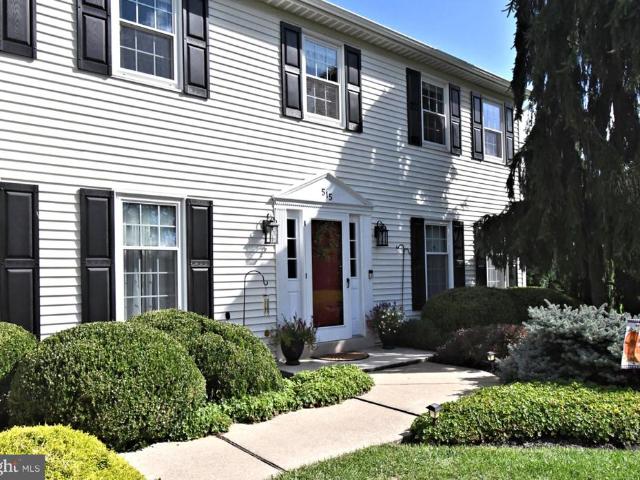
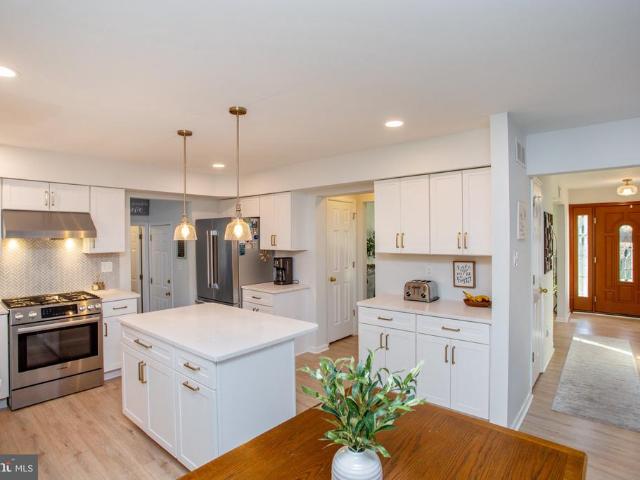
Welcome to 515 Nob Hill Drive, Perkasie Where Comfort, Updates & Pride of Ownership Come Together! If you've been searching for a home that combines beautiful curb appeal, generous living space, thoughtful updates, and a wonderful outdoor setting, look no further! Tucked away on a beautiful cul-de-sac, this lovingly cared-for 4-bedroom, 2.5-bath home offers the space, features, and upgrades today's buyers want. With an updated kitchen and baths, major improvements already completed, and inviting indoor and outdoor living spaces, you can spend less time worrying about projects and more time enjoying your new home! Step into a welcoming foyer with hardwood floors, flanked by elegant formal living and dining rooms. Continue into the heart of the home, where the updated kitchen opens seamlessly to the family room, creating the perfect setting for everyday living and entertaining. The kitchen features stainless steel appliances, granite countertops, a large center island, and a pantry with
USD 625,000
3940 Fountain Circle
View photo
House · for sale
USD 1,250,000
USD 264/sq.ft
Updated
3940 Fountain Circle
Elephant
· 4,725 sq.ft · 4 Bedrooms · 3 Baths · House
· Office room · Deck · Equipped kitchen · Swimming pool
Elephant · 4,725 sq.ft · 4 Bedrooms · 3 Baths · House · Office room · Deck · Equipped kitchen · Swimming pool
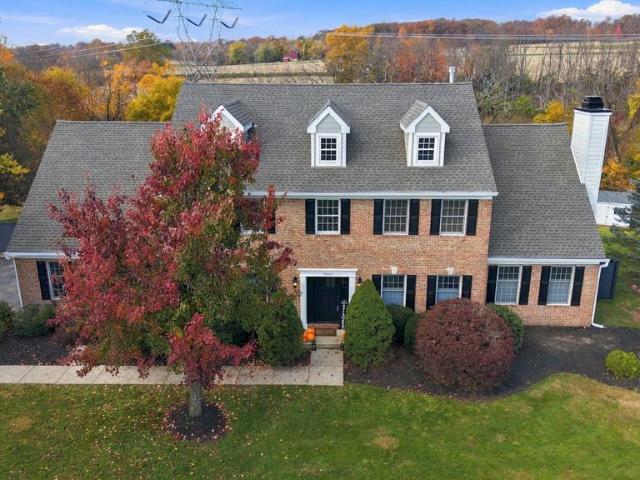
Welcome to 3940 Fountain Circle, perched on 2.1 lush acres, it is one of just 33 exceptional homes in the Estates of Brookside and nestled in the heart of beautiful Bucks County. From the street, the home makes an impressive yet welcoming statement. Step inside, and it only gets better! The spacious first floor features both new and refinished hardwood floors and fresh, neutral paint throughout. A stunning two-story entry foyer is flanked by a gracious dining room and a spacious office/den, complete with French doors. The eat-in chef's kitchen features granite countertops, an island with a gas cooktop, wide-plank wood floors, and stainless steel Jenn-Air appliances, including an under-counter wine chiller/refrigerator. The kitchen and family room showcase authentic Bucks County charm with beautiful Moravian tile accents. Just off the kitchen, a brand-new, expansive deck with a retractable awning provides spectacular views of the inviting heated saltwater pool, spa, and neighboring farm
USD 1,250,000
1096 Liberty Court
View photo
House · for sale
USD 485,000
USD 171/sq.ft
1096 Liberty Court
Elephant
· 2,831 sq.ft · 3 Bedrooms · 1 Bath · House
· Parking · Equipped kitchen · Cellar
Elephant · 2,831 sq.ft · 3 Bedrooms · 1 Bath · House · Parking · Equipped kitchen · Cellar
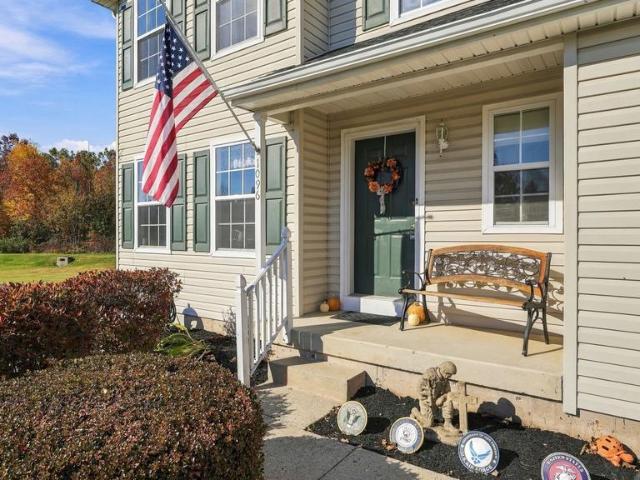
Welcome to 1096 Liberty Ct, a beautifully maintained residence that perfectly balances comfort and convenience in the Highland Ct subdivision. From the moment you step inside, youll notice a layout that flows effortlessly. The main level is bright and inviting, providing a seamless transition between the living areas. Foyer, Formal Dining Room, Kitchen with open concept to the two story Family Roomideal for both quiet evenings and hosting gatherings. The home features three well-appointed bedrooms and 1.5 bathrooms, ensuring plenty of room for everyone to find their own corner of calm. The finished basement allows for recreation and extra living space. Situated on a tidy 0.11-acre lot, the exterior is low-maintenance yet offers just enough outdoor space to own but you get to enjoy the location of the common area that extends to the trees and side detention area. Parking is never a concern here, thanks to a dedicated three-car parking area including the one car garage. The location situ
USD 485,000
179 Diamond Street
View photo
House · for sale
USD 360,000
USD 209/sq.ft
179 Diamond Street
Elephant
· 1,722 sq.ft · 3 Bedrooms · 1 Bath · House
· Parking
Elephant · 1,722 sq.ft · 3 Bedrooms · 1 Bath · House · Parking
This 3 bed, 1 bath, two story colonial home with a detached garage on a 1/4 acre lot is being sold well below market value. Updates are needed and will require the potential buyer to apply and pay for permits and work alongside the borough to bring this property back up to current code. This is not an investment to flip. It is an investment for an owner-occupied buyer who can transform this lovely home back to its original glory. Cash or conventional only, please. As-is sale with buyer assuming responsibility for all requirements of Sellersville Borough including but not limited to use and occupancy fees, repairs, permits, fines, etc
USD 360,000
244 E Branch Road
View photo
House · for sale
USD 329,900
USD 356/sq.ft
244 E Branch Road
Elephant
· 926 sq.ft · 2 Bedrooms · 1 Bath · House
· Garden · Fireplace · Parking · Cellar
Elephant · 926 sq.ft · 2 Bedrooms · 1 Bath · House · Garden · Fireplace · Parking · Cellar
COMING SOON in West Rockhill Twp, this well-maintained stone-front ranch offers one-level living with room to grow on a. 5739-acre flat lot. The home features 2 bedrooms, 1 bath, and 936 sq. Ft of living space, along with a full basement with Bilco walk-out doors. Hardwood floors hiding under the carpeting. Additional highlights include a 1-car garage, fireplace, newer double pane windows & roof, sheds, and a yard with fantastic usable outdoor space. Located in the award-winning Pennridge School District, this property has had only one ownership change in 73 years, reflecting its long-term care and history. Conveniently situated in a sought-after location, 244 E. Branch Road combines practical living with expansion potential. Minutes to/from 309, PA Turnpike, Grand View Hospital, and stunning Peace Valley & Lenape Parks
USD 329,900
963 Bridge Way
View photo
House · for sale
USD 400,000
USD 287/sq.ft
963 Bridge Way
Elephant
· 1,389 sq.ft · 4 Bedrooms · 2 Baths · House
· Garden · Parking
Elephant · 1,389 sq.ft · 4 Bedrooms · 2 Baths · House · Garden · Parking
Endless Possibilities on 1.3 Acres in Quakertown! Welcome to 963 Bridge Way, Quakertown, PA! Situated on a beautiful 1.3-acre property, this 4-bedroom, 2-full-bath home offers space, versatility, and endless possibilities! One of the standout features of this property is the spacious 2-car detached garage. An incredible bonussolar panels that will be paid off in full at closing! The new owner will enjoy the benefits of solar energy without the burden of solar panel payments, with the potential for no electric bill approximately 9 months out of the year! Imagine the savings and peace of mind that come with energy-efficient living! With 1.3 acres of land, there's plenty of room to enjoy the outdoors, entertain, garden, or simply relax and appreciate the extra space and privacy. Conveniently located near Nockamixon State Park, the Historic Covered Bridges and close to everything else that Bucks County has to offer. A rare opportunity to enjoy space, flexibility, and significant energy sav
USD 400,000
1044 Creamery Road
View photo
House · for sale
USD 1,195,000
USD 437/sq.ft
1044 Creamery Road
Elephant
· 2,734 sq.ft · 3 Bedrooms · 2 Baths · House
· Fireplace · Equipped kitchen · Parking · Cellar
Elephant · 2,734 sq.ft · 3 Bedrooms · 2 Baths · House · Fireplace · Equipped kitchen · Parking · Cellar
Discover an extraordinary equestrian retreat in one of Bucks County's most picturesque countryside settings. Set on 11.79 acres in Bedminster Township and surrounded on three sides by preserved land, this remarkable property offers sweeping pastoral views, exceptional privacy, a meandering creek, and the timeless beauty of rural Bucks County. Designed to evoke the charm and character of a historic Pennsylvania farmhouse, the residence was built in 1995, combining traditional architectural details with modern construction. Inside, exposed hand-hewn beams, wide-plank hardwood floors, and a magnificent stone fireplace create an inviting atmosphere. The 2,735-square-foot home features three bedrooms with a first floor primary suite, two-and-a-half baths, an updated cherry kitchen, first-floor laundry, a full basement, and an attached two-car garage. Two more spacious bedrooms and a full bath round out the second floor, and a full basement provides plenty of storage space, with tall ceiling
USD 1,195,000
10 Croft Drive
View photo
House · for sale
USD 679,700
USD 234/sq.ft
10 Croft Drive
Elephant
· 2,895 sq.ft · 5 Bedrooms · 3 Baths · House
· Garden · Office room · Equipped kitchen
Elephant · 2,895 sq.ft · 5 Bedrooms · 3 Baths · House · Garden · Office room · Equipped kitchen
Welcome to 10 Croft Drive, a five-bedroom, three-and-a-half-bath Pulte-built Fairfax Colonial in the highly sought-after community of Bedminster Square. Recently renovated, this residence combines timeless elegance, modern enhancements, and move-in-ready convenience. A fenced front yard and covered porch create an inviting entrance. The freshly painted two-story foyer features gleaming hardwood flooring, a dramatic atrium window, and custom millwork. The formal living room offers newly installed carpeting, which extends throughout both main and upper levels. The elegant dining room showcases crown, chair rail, dentil, and wainscot moldings. The entire home has been freshly painted (November 2026), creating a bright, neutral interior. A hallway provides access to a powder room, double coat closets, and a versatile fifth bedroom, ideal for guests or a private office. A second hallway leads toward the renovated kitchen and an additional staircase to the upper level. The gourmet kitchen bo
USD 679,700
1290 Creekside Lane
View photo
House · for sale
USD 689,900
USD 224/sq.ft
1290 Creekside Lane
Elephant
· 3,068 sq.ft · 3 Bedrooms · 2 Baths · House
· Office room · Deck · Fireplace · Equipped kitchen
Elephant · 3,068 sq.ft · 3 Bedrooms · 2 Baths · House · Office room · Deck · Fireplace · Equipped kitchen
Looking for the convenience of a first-floor primary suite without giving up the space you love? Welcome to 1290 Creekside Lane, a three-bedroom home with two full and two half baths, located in the 55+ community of Renaissance at Morgan Creek in Quakertown. A two-story foyer welcomes you inside, where hardwood flooring leads past a private office with French doors and a formal dining room. Continue into the two-story living room, featuring a fireplace, a wall of windows and an overlook from the loft above. The adjoining kitchen offers an island and a bright breakfast area with access to the 14' x 10' deck, where you can enjoy the wooded backdrop with no homes directly behind you. The spacious first-floor primary suite features a tray ceiling, walk-in closet and private bath with a double vanity, soaking tub and separate shower. A powder room and laundry room complete the main level. Upstairs, the open loft provides additional space to relax, read or pursue a favorite hobby, accompanie
USD 689,900
229 Allem Lane
View photo
Condo · for sale
USD 249,900
Updated
229 Allem Lane
Elephant
· 2 Bedrooms · 1 Bath · Condo
· Deck · Balcony · Equipped kitchen · Parking
Elephant · 2 Bedrooms · 1 Bath · Condo · Deck · Balcony · Equipped kitchen · Parking
Welcome to 229 Allem Lane in Perkasie! This well-maintained, move-in-ready second-floor condo offers 2 bedrooms, 1 full bathroom, and a comfortable, inviting layout in a quiet neighborhood. Step inside to discover freshly painted interiors, brand-new carpeting, and a spacious living room highlighted by a vaulted ceiling that creates an open and airy atmosphere. The kitchen features a brand-new dishwasher and garbage disposal, while the newer GE washer/dryer combination provides added convenience and includes a protection plan through April 2029. Step outside onto your private balcony deck, the perfect spot to enjoy your morning coffee or unwind after a long day. The balcony also features a convenient storage closet, with an additional storage closet located at the entrance for even more storage space. Parking is easy with one dedicated parking space and plenty of additional parking available. Ideally situated near shopping, dining, and Route 313, this home offers a wonderful combinatio
USD 249,900
22 Stone Edge Road
View photo
House · for sale
USD 545,000
USD 228/sq.ft
22 Stone Edge Road
Elephant
· 2,390 sq.ft · 3 Bedrooms · 2 Baths · House
· Parking · Deck · Equipped kitchen · Cellar
Elephant · 2,390 sq.ft · 3 Bedrooms · 2 Baths · House · Parking · Deck · Equipped kitchen · Cellar
First OFFER has been received. We ask that all offers be submitted by 3:00PM on 10/27/26. Welcome to one of the most well-cared-for homes in the county, and the first time for sale since it was built! Available now and you will be home for the holidays. This Souder and Souder built home is situated in the charming Ridge Run neighborhood, in the treasured Pennridge School District, on nearly a half-acre. Standing at nearly 2,000 square feet of space that is ready for you to personalize. Want large bedrooms with ample closet space? Done. Want a spacious eat-in kitchen? Got that covered. How about a partially finished basement with storage & an exterior entrance? Got that too. Want a dreamy 30 foot covered front porch? Yup. A deck outback & green space for play or relaxing. Check. Ok, it is time to make your showing appointment. There is also a spacious 2 car garage with attic access, lots of kitchen counter space, 2 laundry areas to suit your preference, a toasty pellet stove, and magnif
USD 545,000
7 N Ridge Road
View photo
House · for sale
USD 499,400
USD 297/sq.ft
7 N Ridge Road
Elephant
· 1,679 sq.ft · 4 Bedrooms · 2 Baths · House
· Equipped kitchen · Parking
Elephant · 1,679 sq.ft · 4 Bedrooms · 2 Baths · House · Equipped kitchen · Parking
Beautifully Updated Cape Cod Schedule Your Showing Today! Welcome home to this charming Cape Cod featuring four bedrooms and two full bathrooms! This home offers fresh updates throughout, making it ready for its next owner. Brand new kitchen with tile backsplash and stainless steel appliances. New tile flooring in the kitchen and bathrooms, new bathroom vanities, and new vinyl engineered flooring throughout the home. Main bedroom suite on the first floor. Enjoy first floor living if you want while you have three bedrooms and one bath on the second floor. Detached three-car garage and a generous size lot of 0.43 acre. With stylish updates, plenty of space, and a large lot, this home is one you wont want to miss! Schedule your showing today and come see all this home has to offer!
USD 499,400
230 S Perkasie Road
View photo
House · for sale
USD 515,000
USD 237/sq.ft
230 S Perkasie Road
Elephant
· 2,164 sq.ft · 3 Bedrooms · 2 Baths · House
· Patio · Garden · Fireplace · Equipped kitchen · Swimming pool
Elephant · 2,164 sq.ft · 3 Bedrooms · 2 Baths · House · Patio · Garden · Fireplace · Equipped kitchen · Swimming pool
Welcome to 230 S Perkasie situated on 0.73-acre lot in Hilltown, this contemporary home offers 2,164 square feet of living space, an open layout, and plenty of potential. Bring your vision and personal touches to make it your own. Expansive windows fill the living area with natural light, while a open living features a stone fireplace creates a welcoming focal point for gatherings or quiet evenings at home. The open flow between the family room, kitchen, and dining area provides a comfortable setting for everyday living and entertaining. This home showcases three bedrooms and two and half bathrooms. Outside, the generous yard, pool, and patio offer possibilities for creating your own outdoor retreatfrom summer barbecues to peaceful mornings surrounded by picturesque setting. With room for gardening, recreation, and personal touches, the property offers space to enjoy both indoors and out. With its contemporary character, natural light, this property offers an inviting canvas for your n
USD 515,000
262 Fairview Avenue
View photo
House · for sale
USD 349,900
USD 290/sq.ft
262 Fairview Avenue
Elephant
· 1,206 sq.ft · 4 Bedrooms · 1 Bath · House
· Equipped kitchen · Cellar
Elephant · 1,206 sq.ft · 4 Bedrooms · 1 Bath · House · Equipped kitchen · Cellar
This charming Cape Cod-style home, built in 1950, offers a perfect blend of classic design and modern comfort. With 1,214 square feet of thoughtfully revived living space, this residence features 4 bedrooms and 1.5 bathrooms, making it an ideal retreat for those seeking both style and functionality. Step inside to discover a warm and inviting interior, highlighted by beautiful wood and luxury vinyl plank flooring that flows seamlessly throughout. The eat-in kitchen is a true centerpiece, boasting new cabinetry, quartz countertops, LVP, and stainless steel appliances, including a self-cleaning oven and dishwasher, along with ample counter space. The home's layout includes a first floor bedroom, providing convenience and accessibility, while the basement offer generous storage solutions. The bathrooms have been renovated with new vanities, fixtures, and tile surround that adds a touch of luxury to your daily routine. Natural light pours in through energy-efficient, double-hung replacemen
USD 349,900
276 Parkridge Drive
View photo
House · for sale
USD 421,900
USD 221/sq.ft
276 Parkridge Drive
Elephant
· 1,905 sq.ft · 3 Bedrooms · 1 Bath · House
· Garden · Office room · Deck · Equipped kitchen
Elephant · 1,905 sq.ft · 3 Bedrooms · 1 Bath · House · Garden · Office room · Deck · Equipped kitchen
Nestled in a serene neighborhood, this 3-bedroom, 1.5 bath Colonial-style home with newer roof offers a perfect blend of comfort and sophistication. With a generous 1,588 square feet of meticulously maintained living space, this home is designed for those who appreciate both style and functionality. Step inside to discover a warm and inviting atmosphere, that flows seamlessly throughout the main living areas. The heart of the home is the large eat-in kitchen, where culinary dreams come to life. Appliances include a built-in microwave, self-cleaning oven, dishwasher, and disposal, this kitchen is as practical as it is beautiful. Adjacent to the kitchen is an office area or a sitting area. We will let you make that decision. There is a glass sliding door to a nice Deck overlooking the large backyard. The spacious living room is designed for relaxation and connection, featuring an abundance of natural light that creates a welcoming ambiance. The formal dining room is great for large gathe
USD 421,900
322 Juniper Street
View photo
House · for sale
USD 314,900
USD 188/sq.ft
322 Juniper Street
Elephant
· 1,668 sq.ft · 3 Bedrooms · 1 Bath · House
· Garden · Parking · Equipped kitchen · Cellar
Elephant · 1,668 sq.ft · 3 Bedrooms · 1 Bath · House · Garden · Parking · Equipped kitchen · Cellar
In-town'super' vintage colonel. Peaceful side of town, so close to the park, shopping and restaurants. This well-cared for home offers a wraparound porch for your rocking chairs, big back yard and a great (block) constructed oversized 2. Car garage. Each room is generously sized. Brand new carpeting throughout the home. Kitchen includes double drain board with double windows above, a retro classic built-in cabinet, gas cooking and a ceiling fan. Sun drenched first floor laundry/mud room includes a large closet and storage unit, laundry tub and outside exit. The living room focal point is the fabulous wood banister and a front door with a transom window above the door. Dining room has side entry door and a closet for lots of storage under the stairs. Three bedrooms on 2nd floor with one being a walk-through bedroom with two ways entrance. Roomy bathroom offers a tiled tub shower and vanity. Walk-up attic for some easy storage space. Pantry storage in the walkway to the basement. Gas hot
USD 314,900
420 Juniper Street
View photo
Townhouse · for sale
USD 349,900
USD 201/sq.ft
420 Juniper Street
Elephant
· 1,733 sq.ft · 4 Bedrooms · 2 Baths · Townhouse
· Equipped kitchen
Elephant · 1,733 sq.ft · 4 Bedrooms · 2 Baths · Townhouse · Equipped kitchen
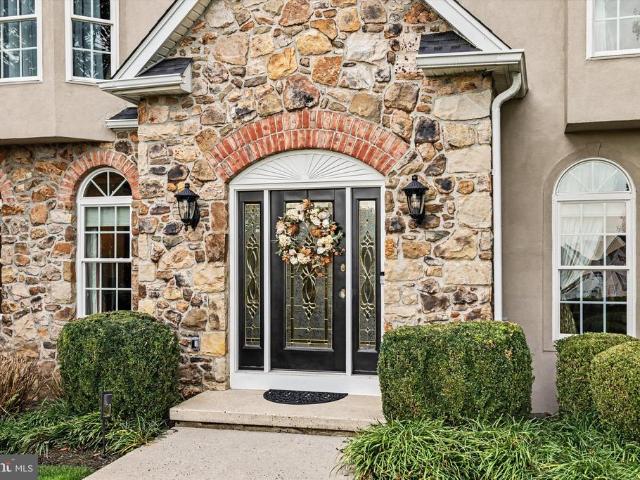
Welcome to 420 Juniper Street, where timeless character meets modern comfort in the heart of Quakertown! This beautifully renovated four-bedroom, two-full-bath row home offers an inviting blend of classic architectural charm and stylish contemporary finishes throughout. From the moment you arrive, youll appreciate the homes distinctive stone exterior, charming covered front porch, and welcoming curb appeal. Step inside to discover a bright, spacious, open-concept main level featuring beautiful flooring, recessed lighting, and a thoughtfully designed layout that creates a seamless flow between the living and dining areas. Whether youre hosting friends and family or enjoying a quiet evening at home, this versatile space provides the perfect setting. The beautifully updated kitchen features crisp white cabinetry, sleek countertops, stainless steel appliances, and ample cabinet and counter space, combining everyday functionality with a clean, modern aesthetic. Thoughtful finishes and abund
USD 349,900
4969 W Rolling Glen Drive
View photo
House · for sale
USD 6,850,000
USD 3,165/sq.ft
4969 W Rolling Glen Drive
Elephant
· 2,164 sq.ft · 4 Bedrooms · 2 Baths · House
· Garden · Fireplace · Equipped kitchen
Elephant · 2,164 sq.ft · 4 Bedrooms · 2 Baths · House · Garden · Fireplace · Equipped kitchen
Welcome to this beautifully updated 4-bedroom, 2.5-bath home, perfectly situated on a quiet cul-de-sac in the desirable Cabin Run Estates community! Offering a wonderful combination of modern updates, comfortable living spaces, and a peaceful setting, this home is ready for its next owners. Step inside to discover a bright and inviting interior featuring updated flooring throughout, fresh neutral finishes, and a thoughtfully designed floor plan. The spacious eat-in kitchen is the heart of the home, featuring quartz countertops, a large center island, tile backsplash, Bosch appliances, and a convenient butler's pantry. A formal living room and dining room provide plenty of space for entertaining, while the cozy family room with fireplace offers the perfect spot to unwind. Just off the family room, French doors lead to a charming screened-in porch overlooking the private backyard. Whether enjoying your morning coffee, relaxing with a good book, or hosting dinner with friends, this inviti
USD 6,850,000
4790 Franklin Circle
View photo
Townhouse · for sale
USD 439,900
USD 358/sq.ft
4790 Franklin Circle
Elephant
· 1,227 sq.ft · 2 Bedrooms · 2 Baths · Townhouse
· Deck · Fireplace · Equipped kitchen
Elephant · 1,227 sq.ft · 2 Bedrooms · 2 Baths · Townhouse · Deck · Fireplace · Equipped kitchen
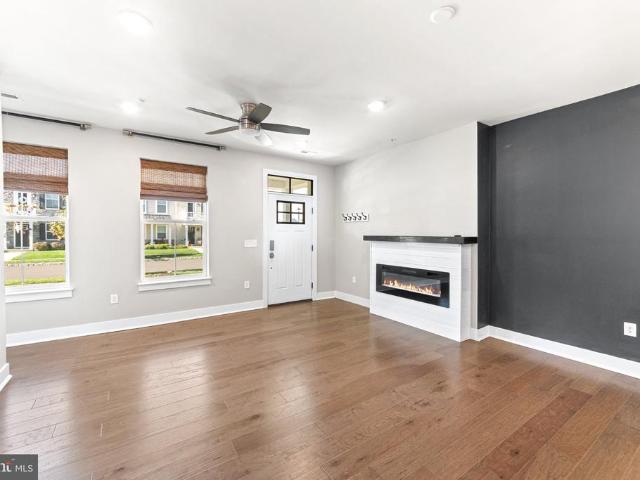
Move in ready townhouse in central bucks! This beautifully maintained 4 yr old townhouse in Lantern Ridge offers the perfect combination of modern style, comfortable living, and a convenient location. The open concept main level features wide plank hardwood flooring, a striking custom fireplace with shiplap detailing, and contemporary finishes that create a warm, inviting atmosphere. The kitchen is designed for everyday living and entertaining, with quartz countertops, 42 inch cabinetry, stainless steel appliances, a ceramic tile backsplash, and a spacious walk in pantry. Upstairs, two generously sized bedrooms provide comfortable retreats, each with direct access to the oversized composite deck, where you can relax and enjoy views across the community. The primary suite features a distinctive board and batten accent wall, while the en suite bath offers dual sinks, an oversized shower, and a separate enclosed toilet area. A second full bath and convenient upper level laundry complete t
USD 439,900
194 Strawberry Lane
View photo
Townhouse · for sale
USD 400,000
USD 222/sq.ft
194 Strawberry Lane
Elephant
· 1,798 sq.ft · 3 Bedrooms · 1 Bath · Townhouse
· Garden · Deck · Fireplace · Equipped kitchen
Elephant · 1,798 sq.ft · 3 Bedrooms · 1 Bath · Townhouse · Garden · Deck · Fireplace · Equipped kitchen
Welcome to 194 Strawberry Lane, an end-unit townhome situated on the premier lot in the desirable Walker's Acres subdivision. This home offers a perfect blend of indoor comfort and outdoor enjoyment. The main level welcomes guests into an expanded foyer leading into a light-filled, open-concept kitchen, living room, and dining area. The living room features a cozy gas fireplace and sliding doors to the rear exterior. Relax on the expansive deck overlooking the backyard, which transitions seamlessly into a massive community common area. From here, you have direct access to scenic walking trails/Perkasie Bike Trail, local sports fields, and the extensive borough park system. Back inside and upstairs, the primary bedroom is a true retreat with recessed lighting and a spacious walk-in closet. A standout feature is the oversized'super bath, an option offered by the original builder, that provides dual access from the primary bedroom and the hall, featuring a stall shower and a large whirlpo
USD 400,000
446 Irish Meetinghouse Road
View photo
House · for sale
USD 589,000
USD 307/sq.ft
Updated
446 Irish Meetinghouse Road
Elephant
· 1,916 sq.ft · 3 Bedrooms · 1 Bath · House
· Office room · Equipped kitchen
Elephant · 1,916 sq.ft · 3 Bedrooms · 1 Bath · House · Office room · Equipped kitchen
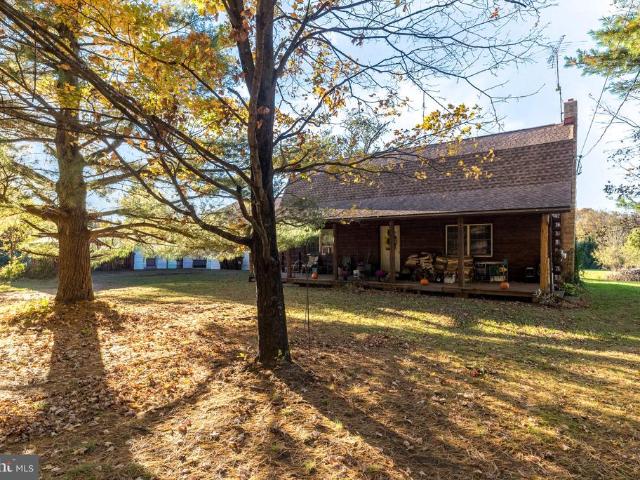
Welcome to this unique log cabin on 2 acres of land, offering a wonderful combination of character, privacy, and an abundance of functional space. Surrounded by preserved open space, this distinctive property provides a peaceful setting along with a variety of features for those looking for something beyond a traditional home. Step inside to a spacious 23' 17' combination living and dining room, creating a welcoming great-room-style gathering space highlighted by a cozy wood stove and French doors. The functional kitchen features oak cabinetry, tile flooring, and new appliances, while knotty pine floors throughout the home enhance its warm, rustic character. The first-floor primary bedroom offers the convenience of individual electric baseboard heat. A large laundry room/half bath complete the main level. Upstairs, a spacious open loft overlooks the main living area and offers flexible space for a second family room, home office, playroom, or whatever best suits your needs. A full bath
USD 589,000
1217 N Ridge Road
View photo
House · for sale
USD 375,000
USD 414/sq.ft
1217 N Ridge Road
Elephant
· 904 sq.ft · 2 Bedrooms · 1 Bath · House
· Parking · Air conditioning
Elephant · 904 sq.ft · 2 Bedrooms · 1 Bath · House · Parking · Air conditioning
Opportunity Awaits in Perkasie! Whether you're searching for the perfect starter home, an investment opportunity, or the ideal setting to build your dream home, this charming 2-bedroom, 1-bath bungalow offers endless possibilities! Situated on a beautiful one-acre lot surrounded by custom-built homes, this property has been exceptionally well maintained and lovingly cared for over the years. Major improvements include a newer heat pump providing both heating and central air conditioning (approximately 4 years old), a new microwave, range, washer, and dryer, along with the conversion to public water and public sewer. One of the property's standout features is the impressive detached 4-car garage, featuring three bay doors and nearly 1,000 square feet of versatile workspace! Perfect for car enthusiasts, hobbyists, contractors, additional storage, or those seeking space for a potential home-based business. Enjoy the charm of the existing bungalow while exploring the possibilities this spa
USD 375,000
1100 Briar Way
View photo
House · for sale
USD 1,195,000
USD 207/sq.ft
1100 Briar Way
Elephant
· 5,769 sq.ft · 4 Bedrooms · 4 Baths · House
· Parking
Elephant · 5,769 sq.ft · 4 Bedrooms · 4 Baths · House · Parking
Tucked at the end of a private cul-de-sac in the desirable Sweet Briar enclave, 1100 Briar Way is a distinguished custom-built Colonial, beautifully positioned on 1.46 acres overlooking the rolling countryside of Bedminster Township. Surrounded by picturesque farms, sweeping lawns and a wooded backdrop, this elevated setting offers remarkable privacy within a neighborhood of beautifully maintained homes. Here, peaceful country living and everyday convenience come together. Offering approximately 5,775 square feet of finished living space across three levels, including the walkout lower level, the residence features four bedrooms, four full and one half baths, a spacious bonus room and an oversized three-car garage. A gracious two-story foyer with turned staircase introduces light-filled interiors distinguished by nine-foot ceilings, hardwood floors, graceful archways, wainscoting and fine millwork. Hunter Douglas window treatments, quality lighting and crystal doorknobs with antique br
USD 1,195,000
309 Park Drive W
View photo
House · for sale
USD 1,275,000
USD 443/sq.ft
309 Park Drive W
Elephant
· 2,874 sq.ft · 4 Bedrooms · 2 Baths · House
· Balcony · Fireplace · Equipped kitchen
Elephant · 2,874 sq.ft · 4 Bedrooms · 2 Baths · House · Balcony · Fireplace · Equipped kitchen
If your ideal morning involves coffee on a private balcony and your afternoon involves tinkering in a massive pole barn, this property is about to become your favorite place on earth. It all starts with the driveway. A long, winding, tree-lined stretch that honestly feels like a hug from Mother Nature herself. By the time you reach the house, the stress of the outside world is officially in the rearview mirror. Set on over 10 sprawling acres, this isn't just a home; its a'choose your own adventure' property. Whether youre looking to establish a lush pasture for horses, store a fleet of landscaping equipment, or just have enough space that you never have to see a neighbors lawnmower, this land delivers. Inside, the vibe is cozy-meets-chic. The kitchen is a total showstopper, recently renovated and ready for everything from quick snacks to holiday feasts. Two fireplaces anchor the living spaces, ensuring that even the coldest Pennsylvania winters feel like a luxury retreat. You'll also e
USD 1,275,000
728 E Creamery Road
View photo
House · for sale
USD 735,000
USD 209/sq.ft
728 E Creamery Road
Elephant
· 3,509 sq.ft · 5 Bedrooms · 2 Baths · House
· Garden · Deck
Elephant · 3,509 sq.ft · 5 Bedrooms · 2 Baths · House · Garden · Deck
Welcome to your dream home at 728 East Creamery Road! Situated on a wonderfully quiet road in the highly desirable Pennridge School District, this stunning five-bedroom residence has been completely and meticulously refinished from top to bottom. From the moment you step inside, you will love the seamless blend of modern luxury and serene countryside living. The expansive floor plan provides a bright, open flow perfect for everyday living and effortless entertaining. The highlight of the home is the beautiful back deck, an incredible space for outdoor dining or morning coffee, overlooking a sprawling 1.13-acre yard that backs up to a peaceful landscape surrounded by two massive, picturesque farms. With five generous bedrooms and every detail already updated for you, this turnkey country retreat is ready for you to move right in and start making memories!
USD 735,000
328 Schadle Rd
View photo
Townhouse · for sale
USD 639,900
USD 289/sq.ft
328 Schadle Rd
Elephant
· 2,207 sq.ft · 3 Bedrooms · 2 Baths · Townhouse
· Equipped kitchen · Parking
Elephant · 2,207 sq.ft · 3 Bedrooms · 2 Baths · Townhouse · Equipped kitchen · Parking
End unit. 2 units left. A rare chance to get into this exclusive Bucks County townhome community without the long wait. Built by Better Living Homes, Avondale Walk features just two 7-unit buildings on a 10 acre picturesque country settling. This final end unit is Designed for timeless living and everyday ease, residents enjoy landscaped open space, sidewalks, and peaceful walking paths. The HOA covers exterior maintenance, lawn care, trash, and snow removalmaking it truly low-maintenance. Inside, youll find 9 ceilings, a fully drywalled 2-car garage, energy-efficient systems, and a standout kitchen with Century Cabinetry, quartz countertops, a large island, and GE stainless appliancesperfect for daily living and entertaining. Upstairs offers three spacious bedrooms, including an owners suite with tray ceiling, double vanity, ceramic tile, and a glass walk-in shower, plus a main-level powder room and flex space for extra versatility. Exterior features include stone, vinyl siding, board
USD 639,900
1613 Greenhouse Court
View photo
House · for sale
USD 504,900
USD 300/sq.ft
1613 Greenhouse Court
Elephant
· 1,679 sq.ft · 2 Bedrooms · 2 Baths · House
· Patio · Office room · Deck · Fireplace · Equipped kitchen · Parking
Elephant · 1,679 sq.ft · 2 Bedrooms · 2 Baths · House · Patio · Office room · Deck · Fireplace · Equipped kitchen · Parking
Showings start at the Open House on Saturday, October 17th11:00AM-1:00PM. Welcome to Renaissance at Morgans Creek, an active 55+ community offering low-maintenance living in a comfortable and functional single-story home with 2 bedrooms, 2 baths, a 2-car garage, and a cul-de-sac location. As you enter, the living and dining rooms provide welcoming spaces for entertaining. The gourmet kitchen features gas cooking, stainless steel appliances, granite counters, custom 42' cabinetry, a large center island, and an eat-in area. The great room boasts a gas fireplace adding warmth on cozy winter days and for warmer weather, a glass patio door leading to the rear deck for outdoor enjoyment. The primary suite includes vaulted ceiling, a spacious walk-in closet, an oversized dual-vanity, and additional storage. A second bedroom/Office and full bath offer comfortable accommodations for guests, while the laundry room provides direct garage access with extra storage. Community amenities include a cl
USD 504,900

Get email alerts

Don't miss out: be the first to know about new properties

The alert was correctly created

On subscribing you accept the conditions of use and the privacy policy
Alert
Receive new ads in your inbox
Save this search
Receive alerts for new listings

We'll send you an email when we have new properties for: "Properties for sale in Elephant"

The alert was correctly created

Hilltown, Hilltown township Bucks County Pennsylvania
Naces Corner
Get email alerts and be the first to see new listings
Required field
On subscribing I accept the terms of the privacy policy
Perfect! You'll soon start receiving new listings via email
Alert
Receive an email when we have new ads for Properties for sale in Elephant
Save this search
Filters

Bedrooms

Size (sq.ft)

sq.ft
sq.ft

Price

USD
USD

Property type

Bathrooms

Clear all filters
Receive notifications when new entries are published.