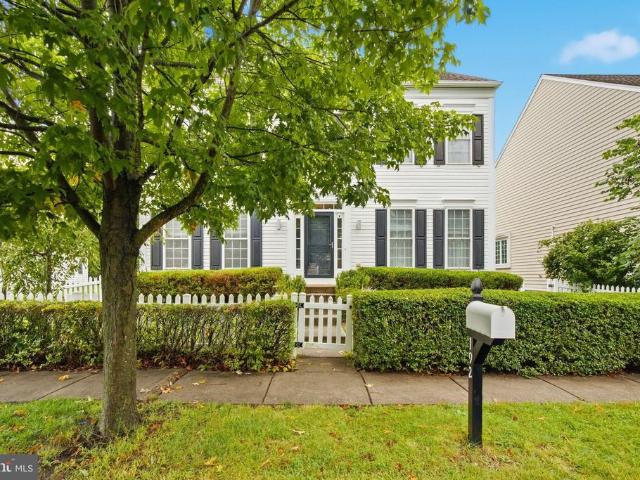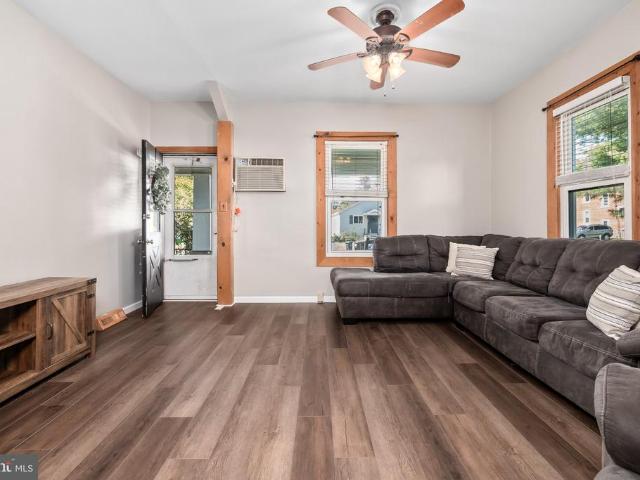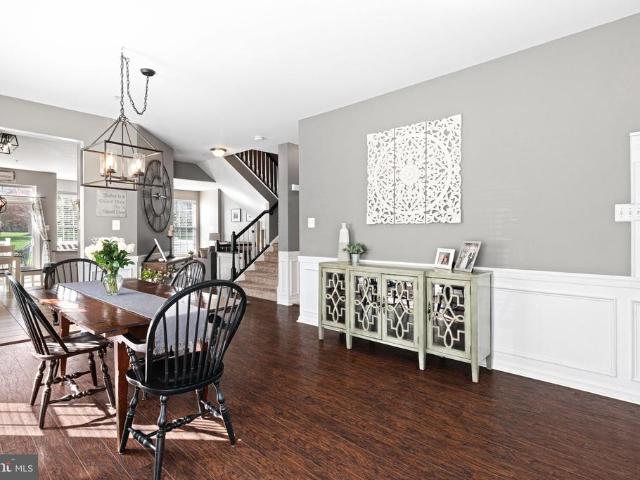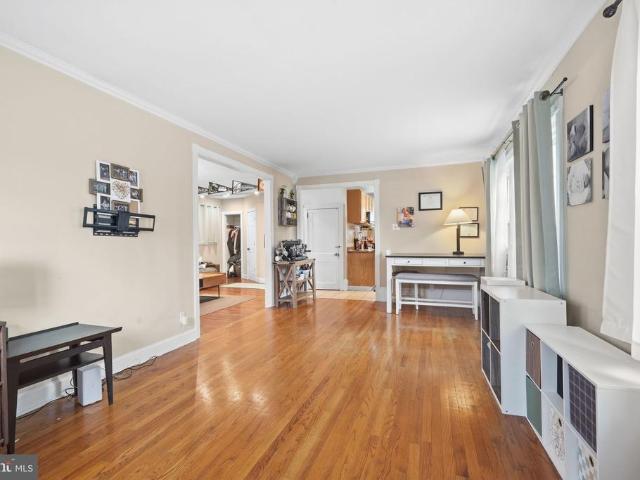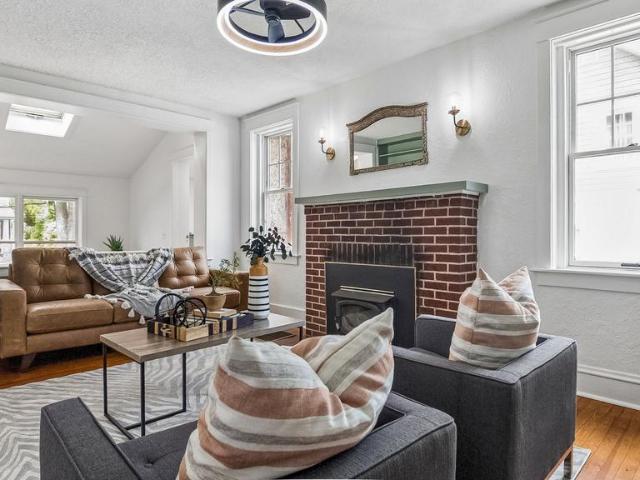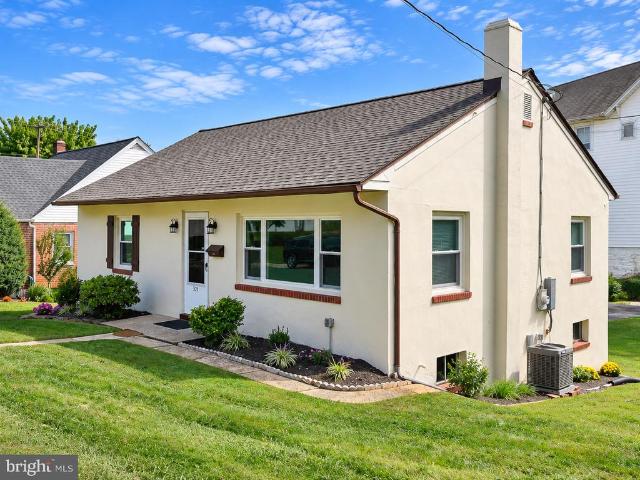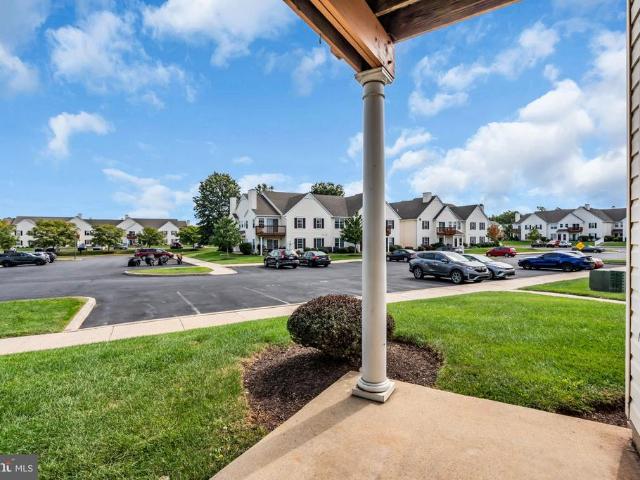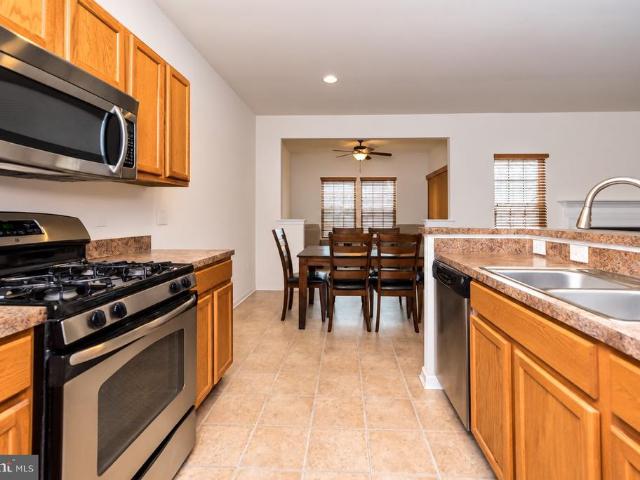
133 properties for sale in Elephant

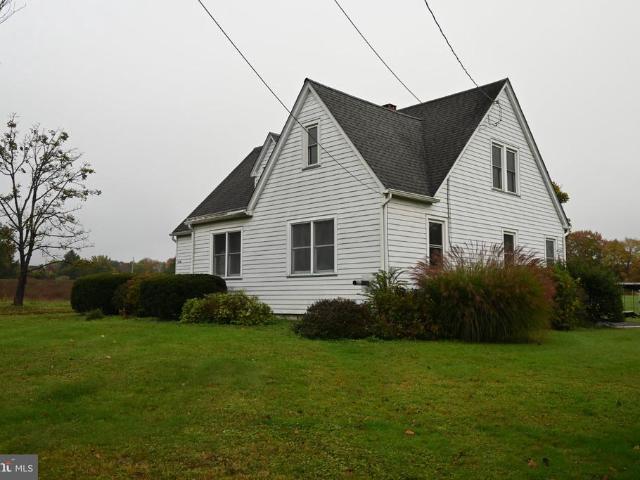
2534 Church Lane
View photo
House · for sale
USD 536,000
USD 338/sq.ft
2534 Church Lane
Elephant
· 1,582 sq.ft · 4 Bedrooms · 1 Bath · House
· Equipped kitchen
Elephant · 1,582 sq.ft · 4 Bedrooms · 1 Bath · House · Equipped kitchen
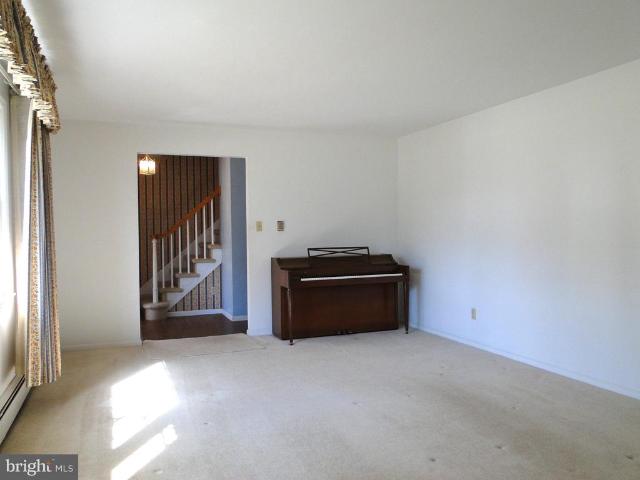
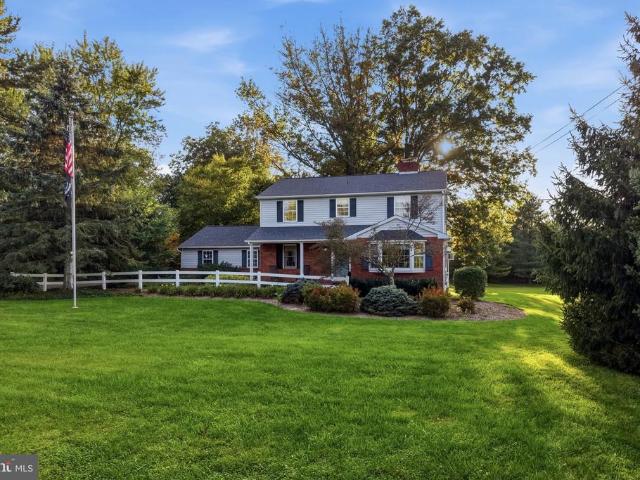
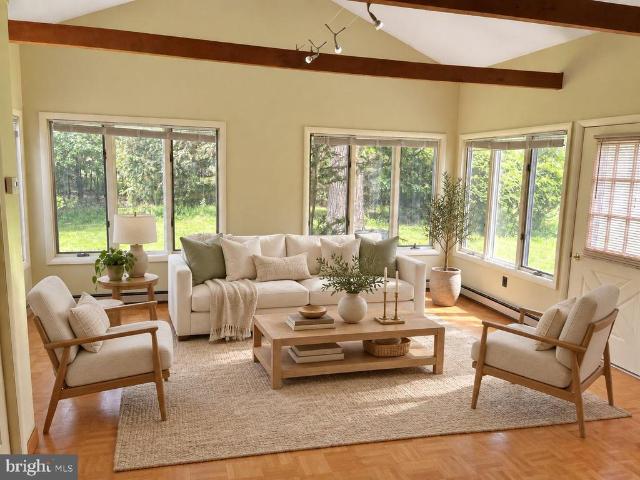
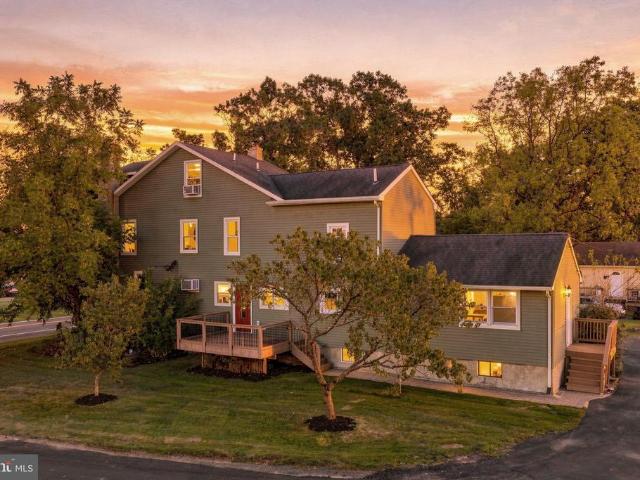
Total of 6.5 acers of land with lots of road frontage for future potential sub-division. Please verify with the township or your engineer. Such a pretty settling which offers 2. Car pole building for storage. Minutes drive to beautiful Lake Nockamixon State Park which offers 1450 Acres of recreation for boating, kayaking, sailing, stand-up paddle boarding, walking tails, biking trails, and fishing. You will treasure the quiet in this rural setting with a charming cape cod. This cozy home includes an eat-in kitchen with gas cooking, a microwave above, refrigerator, and stackable washer and dryer all in (as is condition). Stainless double bowl sink with window above, quality wood cabinets, and ceiling fan fixture. Sun drenched living/dining room combination. Glass oval window in the front door allows sunshine in. There is a cast iron gas stove in living area plus a ceiling fan and built-ins. Attractive full bath on first floor with distinctive tiled flooring, vanity, medicine cabinet and
USD 536,000
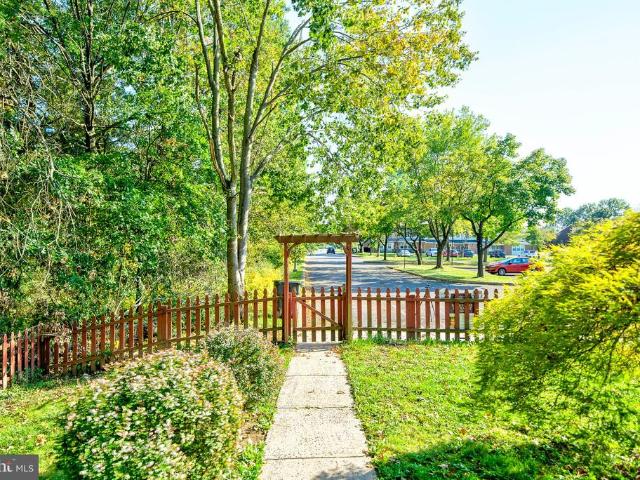
287 Johnson Lane
View photo
Townhouse · for sale
USD 299,000
USD 202/sq.ft
Updated
287 Johnson Lane
Elephant
· 1,475 sq.ft · 3 Bedrooms · 11 Baths · Townhouse
· Equipped kitchen
Elephant · 1,475 sq.ft · 3 Bedrooms · 11 Baths · Townhouse · Equipped kitchen
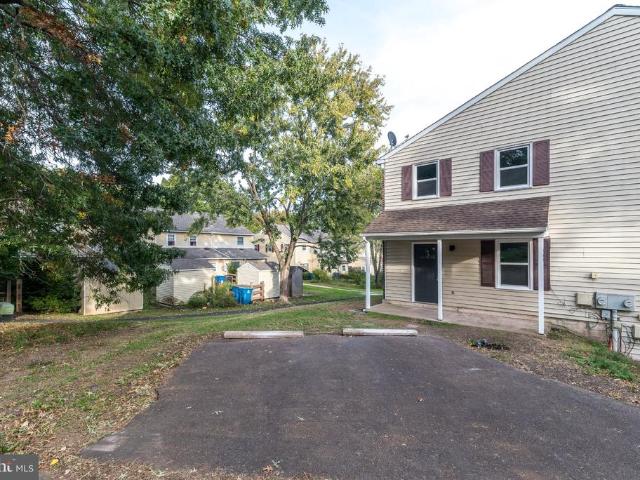
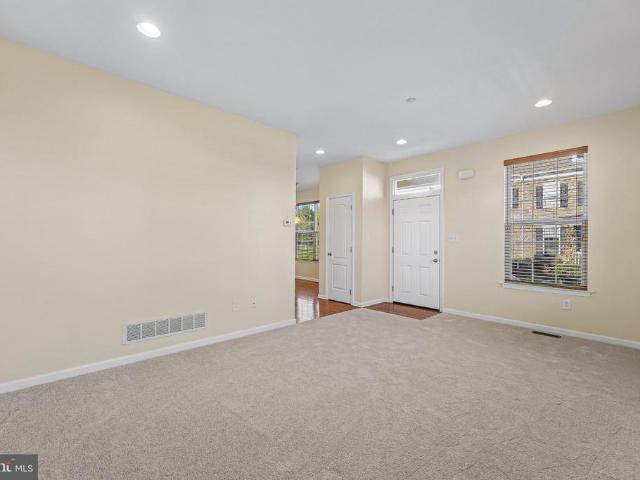
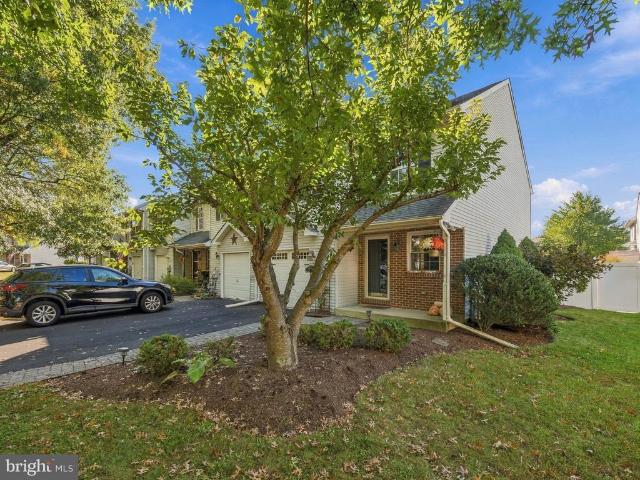
This COMPLETELY RENOVATED END UNIT three bedroom townhome is located in the highly sought after enclave of Quakers Green. This truly special home features an amazing floor plan. The home is accessed through a private side entrance and backs and sides to woods for a single home feeling. Inside EVERYTHING has been updated in the past 3 years: All new flooring, New Roof, New HVAC, New water heater, New light switches and cover plates, New light fixtures, New exhaust fans in bathrooms, new exterior doors, New Storm Doors, New Blinds, New Ceiling fans, New stainless steel appliances, updated kitchen and baths, new high end cable railing. Generous room sizes, plenty of closets and storage space, and an abundance of outdoor living space make 287 an exceptional place to call home. Convenient to everything, just off of 309 for an easy commute. Low taxes and super low association fees. Don't miss out on this one!
USD 299,000
505 Hickory Lane
View photo
Townhouse · for sale
USD 309,900
USD 264/sq.ft
505 Hickory Lane
Elephant
· 1,173 sq.ft · 2 Bedrooms · 1 Bath · Townhouse
· Equipped kitchen
Elephant · 1,173 sq.ft · 2 Bedrooms · 1 Bath · Townhouse · Equipped kitchen
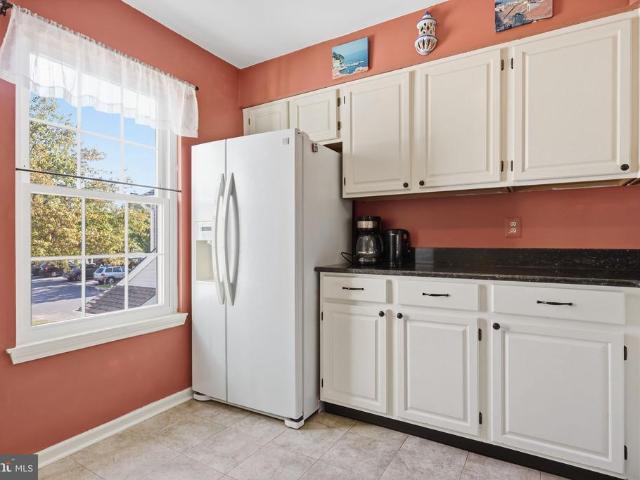
Welcome home to this beautifully updated 2-bedroom, 1.5-bath townhome where the work has already been done for you. Just unpack and enjoy. The brand-new kitchen is the centerpiece, with granite countertops, a ceramic tile backsplash, and stainless steel appliances. It's as functional as it is stylish. Durable new luxury vinyl plank flooring flows through the main living areas, and plush new carpet adds comfort and warmth. Both bathrooms have been fully renovated with fresh, modern finishes. A fresh coat of paint, new lighting, a ceiling fan, and new doors throughout make every room feel bright and current. The upgrades go well beyond cosmetic. New windows throughout and a new energy-efficient heat pump help keep you comfortable all year and give you lasting peace of mind. This home offers a fresh start without the renovation hassle. Schedule your showing today!
USD 309,900
522 Vine Street
View photo
Townhouse · for sale
USD 425,000
USD 207/sq.ft
522 Vine Street
Elephant
· 2,045 sq.ft · 3 Bedrooms · 1 Bath · Townhouse
· Equipped kitchen
Elephant · 2,045 sq.ft · 3 Bedrooms · 1 Bath · Townhouse · Equipped kitchen
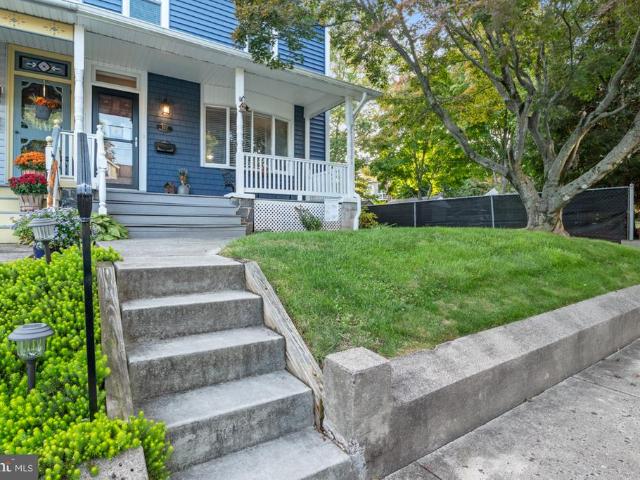
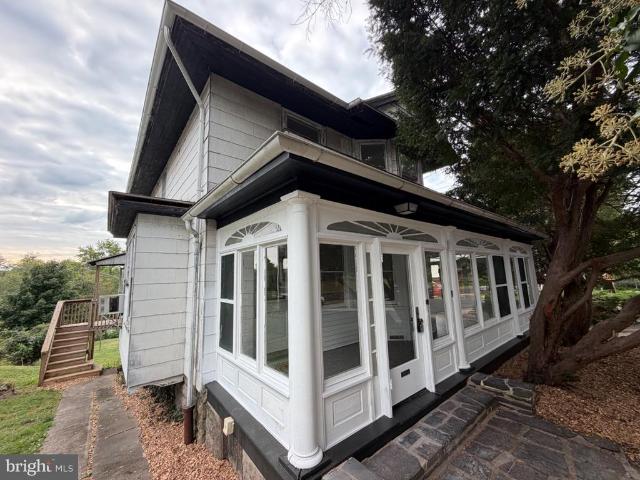
Welcome to 522 Vine Street; where timeless character, beautiful craftsmanship, and thoughtful improvements come together in the heart of Perkasie Borough! Built in 1920, this gorgeous twin home offers over 2,000 square feet of space and more than a century of charm that simply cannot be replicated. From its striking exterior and welcoming covered front porch to the beautiful original hardwood floors and rich architectural details found throughout, this is a home that truly makes an impression. Step inside and immediately appreciate the warmth, character, and abundance of natural light that fills the living spaces. Gorgeous original hardwood floors, beautiful woodwork, and an inviting layout create the perfect balance of historic charm and everyday comfort. The spacious dining room flows beautifully into the living area, while the generously sized eat-in kitchen offers abundant cabinetry, stainless steel appliances, and plenty of room to gather. The character continues upstairs, where b
USD 425,000
6196 Mountain Laurel Court
View photo
Townhouse · for sale
USD 439,900
USD 289/sq.ft
6196 Mountain Laurel Court
Elephant
· 1,518 sq.ft · 4 Bedrooms · 2 Baths · Townhouse
· Garden · Parking · Deck · Equipped kitchen · Cellar
Elephant · 1,518 sq.ft · 4 Bedrooms · 2 Baths · Townhouse · Garden · Parking · Deck · Equipped kitchen · Cellar
END UNIT very spacious shows well. Beautiful 4 bedroom, 2.5 bath end unit on the CUL-DE-SAC. One car attached garage. Finished Basement, light and airy interior. Hardwood throughout and tiled flooring. A Sun-filled large great room just off of the kitchen which features spacious cabinets, natural gas cooking, granite counter-tops, pantry. Sliders lead to a private huge rear deck overlooking the large, Great yard, where morning coffee comes with a view of lawn, trees, and sky instead of the back of another buildings. A spacious back yard Shed is included. Close to shopping and major routes
USD 439,900
715 WEST Broad Street
View photo
Townhouse · for sale
USD 279,900
USD 213/sq.ft
715 WEST Broad Street
Elephant
· 1,313 sq.ft · 3 Bedrooms · 1 Bath · Townhouse
· Garden · Deck · Equipped kitchen · Heating
Elephant · 1,313 sq.ft · 3 Bedrooms · 1 Bath · Townhouse · Garden · Deck · Equipped kitchen · Heating
Adorable, affordable, and full of character! This charming Quakertown Borough twin offers the perfect blend of classic character, modern updates, and extra outdoor space. The maple kitchen features stainless steel appliances and a built-in microwave, while beautiful random-width heritage pine floors bring warmth and personality to the main living level. Newer carpeting upstairs and updated bathrooms add comfort and convenience, while large windows fill the home with natural sunlight. The inviting breakfast room overlooks the newly refinished rear deck and spacious yard perfect for morning coffee, summer barbecues, or gathering with friends. There is an additional back yard area backs to a creek, creating a peaceful backdrop, offering even more room to entertain, relax, and enjoy the outdoors. A large storage shed provides plenty of space for bikes, gardening tools, and outdoor essentials. Enjoy the charm of a cozy covered front porch, a nice rear deck, gas forced-air heating, and centr
USD 279,900
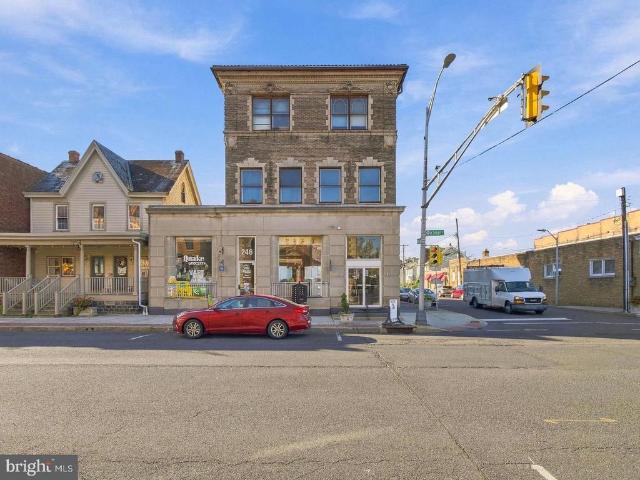
242 248 W Broad Street
View photo
House · for sale
USD 1,000,000
242 248 W Broad Street
Elephant
· 17 Bedrooms · House
· Parking
Elephant · 17 Bedrooms · House · Parking
An exceptional investment and redevelopment opportunity awaits in the heart of Downtown Quakertown, Bucks County. This offering includes two adjacent borough buildings situated along high-visibility West Broad Street, complete with fully approved plans for a 13-unit mixed-use development. Perfectly aligned with the Quakertown Borough business development plan, the property features 4 main-level commercial storefront units designed to attract steady foot traffic for retail, office, or dining concepts. The upper floors accommodate 9 total residential apartments across the second and third levels, positioning the buyer to capture strong, ongoing rental demand in a revitalized downtown core. Convenient access is a key highlight, featuring a dedicated on-site parking lot for off-street parking, supplemented directly by a public parking lot located across the street for tenant and customer convenience. With entitlements already secured and an unbeatable walkable location close to major commu
USD 1,000,000
500 Trolley Lane
View photo
House · for sale
USD 772,990
USD 239/sq.ft
500 Trolley Lane
Elephant
· 3,229 sq.ft · 5 Bedrooms · 3 Baths · House
· Office room · Fireplace · Equipped kitchen
Elephant · 3,229 sq.ft · 5 Bedrooms · 3 Baths · House · Office room · Fireplace · Equipped kitchen
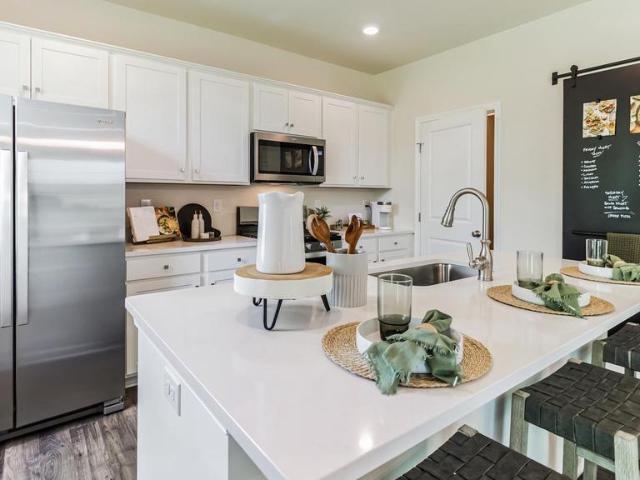
Early 2027 delivery! The Hampshire model by DR Horton is the perfect blend of tradition and innovation, incorporating a bright and open floor plan but with comfortable spaces for all to enjoy, either together or independently of one another. The main living area is large enough to entertain a crowd, with a well-appointed kitchen and large center island that anchors the space, overlooking the family room and an informal dining area, complemented by a cozy and convenient gas fireplace. The large windows and sliding glass doors bring in plenty of natural light. A separate, formal dining room off of the kitchen, past the convenient butlers pantry and walk-in pantry, offers a more intimate and traditional space for a dinner gathering. One of the more innovative features of this model is the offering of a fifth bedroom and separate full bathroom on the main entry level. This room can be used in a multitude of waysa spacious guest room, a private office space, or a playroom for younger childr
USD 772,990
325 10Th. Street S
View photo
House · for sale
USD 419,500
USD 163/sq.ft
325 10Th. Street S
Elephant
· 2,573 sq.ft · 4 Bedrooms · 1 Bath · House
· Office room · Parking · Fireplace · Equipped kitchen · Cellar
Elephant · 2,573 sq.ft · 4 Bedrooms · 1 Bath · House · Office room · Parking · Fireplace · Equipped kitchen · Cellar
Welcome to this charming 4-bedroom, two story Colonial nestled on a mature, landscaped lot in a quiet Quakertown Borough neighborhood. Offering nearly 2000 square feet of living space, this home features a welcoming foyer a large living room with brick fireplace, formal dining room accented with chair rail and eat-in kitchen. The spacious family room provides additional room for relaxing and entertaining. Laundry is on the first floor. Upstairs you have 4-bedrooms with hardwood floors which offer flexibility for the family, quests or a home office. Additional features include a full, partially finished basement offering extra living space and storage, an oversized 2 car garage with storage above and macadam driveway. A wonderful opportunity to make this inviting Colonial your own!
USD 419,500
329 Katie Lane
View photo
Townhouse · for sale
USD 425,000
USD 272/sq.ft
329 Katie Lane
Elephant
· 1,561 sq.ft · 3 Bedrooms · 2 Baths · Townhouse
· Equipped kitchen
Elephant · 1,561 sq.ft · 3 Bedrooms · 2 Baths · Townhouse · Equipped kitchen
Nestled in the charming community of Bedminster Hunt, this delightful Colonial townhouse offers a perfect blend of comfort and modern living. With 1,568 sq. ft. Of thoughtfully designed space, this home features three spacious bedrooms and two and a half bathrooms, ensuring ample room for relaxation and privacy. Step inside to discover a warm and inviting interior, highlighted by fully carpeted and wood flooring. The eat-in kitchen, equipped with a built-in range, self-cleaning oven, dishwasher, and disposal, is perfect for culinary enthusiasts. A butler's pantry adds convenience, while energy-efficient windows fill the home with natural light. The primary bath features a stall shower, providing a serene retreat. This property is truly maintaince free with roof and siding replacement included in the HOA fee. Outside, enjoy the well-maintained grounds with sidewalks that encourage leisurely strolls. The community amenities include tennis courts and playgrounds, fostering an active lifes
USD 425,000
38 N Main Street
View photo
House · for sale
USD 359,000
USD 223/sq.ft
38 N Main Street
Elephant
· 1,604 sq.ft · 3 Bedrooms · 1 Bath · House
· Deck · Equipped kitchen · Air conditioning
Elephant · 1,604 sq.ft · 3 Bedrooms · 1 Bath · House · Deck · Equipped kitchen · Air conditioning
Welcome to this lovely and beautifully updated single-family home in the heart of Perkasie! Thoughtfully improved by its current owners, this home offers the perfect blend of comfort, modern updates, and an unbeatable location. Over the past three years, the owners have made numerous significant improvements, including a new HVAC system, new AC compressor and ductwork, conversion from electric heat to efficient gas heat, and a new hot water heater. The interior has been refreshed with new flooring throughout, including stylish LVP in the kitchen and durable laminate flooring upstairs. The kitchen has been renovated with beautiful granite countertops, while both bathrooms have been remodeled for a fresh, updated feel. Additional exterior improvements include new siding on the addition off the kitchen and a new Trex deck, creating an inviting space to relax, entertain, and enjoy the outdoors. And the location is hard to beat! Situated less than a mile from the heart of downtown Perkasie,
USD 359,000
140 E Walnut Street
View photo
House · for sale
USD 419,900
USD 288/sq.ft
140 E Walnut Street
Elephant
· 1,453 sq.ft · 3 Bedrooms · 1 Bath · House
· Equipped kitchen
Elephant · 1,453 sq.ft · 3 Bedrooms · 1 Bath · House · Equipped kitchen
Nestled in a serene setting, this exquisite Carriage House, originally built in 1917 and recently renovated in 2026, seamlessly blends historic charm with modern luxury. Spanning 1,457 square feet, this detached residence offers a warm and inviting atmosphere, perfect for those seeking a refined lifestyle. Step inside to discover a beautifully appointed interior featuring solid hardwood floors that exude elegance and warmth. The gourmet kitchen is a culinary enthusiast's dream, equipped with stainless-steel appliances including a built-in microwave, electric oven/range, dishwasher, and refrigerator, ensuring every meal is a delight. The home boasts three spacious bedrooms, each designed to provide comfort and tranquility. The full bathroom features a luxurious tub shower, while an additional half bath adds convenience for guests. Elegant touches such as stain/lead glass accents and wainscoting enhance the character of this charming residence, creating a unique and inviting ambiance. Ve
USD 419,900
1006 Old Bethlehem Road
View photo
House · for sale
USD 595,000
USD 292/sq.ft
1006 Old Bethlehem Road
Elephant
· 2,034 sq.ft · 4 Bedrooms · 2 Baths · House
· Fireplace
Elephant · 2,034 sq.ft · 4 Bedrooms · 2 Baths · House · Fireplace
Welcome home to 1006 Old Bethlehem Road. Meticulously maintained by its original owners, this charming 4-bedroom, 2.5-bath Colonial is situated on a picturesque one-acre lot & showcases true pride of ownership at every turn. Thoughtfully cared for & filled with distinctive craftsmanship, reclaimed materials, & timeless details, this is a home with a story, character, & warmth that simply cannot be replicated. Step inside through the foyer, where the homes traditional floor plan unfolds with a spacious living room to the right, featuring beautiful handcrafted pegged hardwood flooring, a classic brick fireplace, & sunlight pouring through the large bay window. Throughout the living room, dining room, & hallway, Colonial-style wainscoting, door trim, & crown moulding were handmade by a local carpenter, adding to the homes authentic character. The formal dining room provides an inviting setting for intimate dinners, holiday gatherings, & entertaining. One of the homes most memorable spaces
USD 595,000
1332 Meadow Lane
View photo
House · for sale
USD 599,900
USD 306/sq.ft
1332 Meadow Lane
Elephant
· 1,959 sq.ft · 4 Bedrooms · 2 Baths · House
· Garden · Equipped kitchen
Elephant · 1,959 sq.ft · 4 Bedrooms · 2 Baths · House · Garden · Equipped kitchen
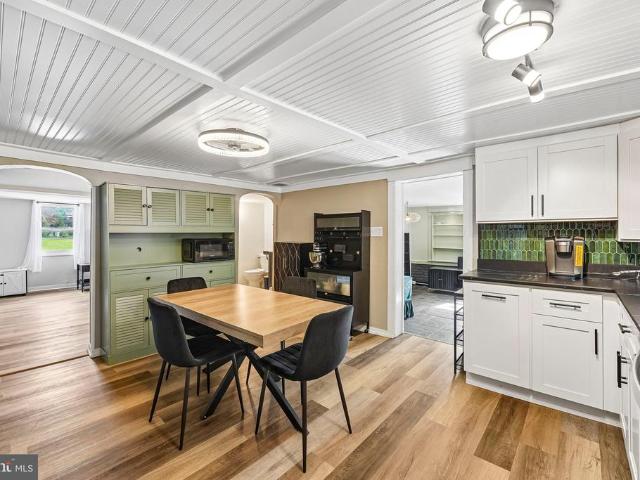
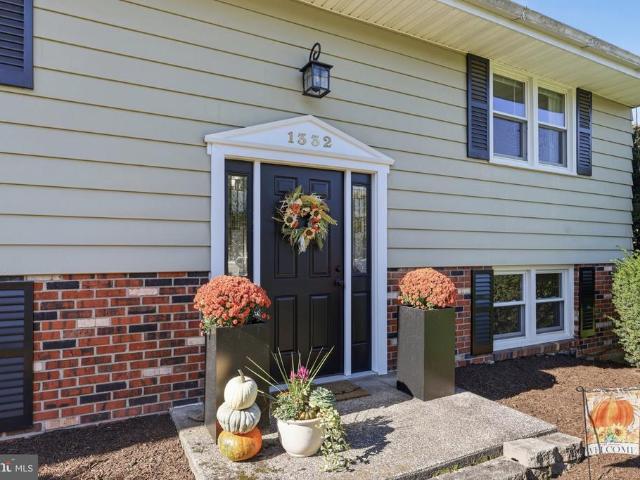
Welcome to 1332 Meadow Lane, a beautifully renovated and updated home nestled on a spacious. 56-acre lot in the desirable Stoney Hill Manor neighborhood and highly sought-after Pennridge School District! This inviting 4-bedroom, 2.5-bath bi-level home has been thoughtfully transformed with modern finishes, an open floor plan, and an abundance of natural light throughout. The main level features a bright, open-concept living space with stylish luxury vinyl plank flooring, recessed lighting, and a beautifully updated kitchen complete with quartz countertops and stainless steel appliances. Just off the kitchen, a fully enclosed sunroom provides the perfect spot to enjoy your morning coffee, relax with a good book, or take in peaceful views of the backyard. Sliding doors lead directly to the upper deck, creating an ideal flow for outdoor entertaining. Three spacious bedrooms are located on the upper level, each featuring a ceiling fan and recessed lighting. The primary suite offers a luxur
USD 599,900
5940 Anne Drive
View photo
House · for sale
USD 689,000
USD 201/sq.ft
5940 Anne Drive
Elephant
· 3,423 sq.ft · 4 Bedrooms · 3 Baths · House
· Office room · Fireplace · Parking · Cellar
Elephant · 3,423 sq.ft · 4 Bedrooms · 3 Baths · House · Office room · Fireplace · Parking · Cellar
Nestled on a generous 1.75-acre lot, this charming ranch-style home offers a perfect blend of comfort and community. Built in 1968, this well-maintained residence features 4 spacious bedrooms and 3 full bathrooms, providing ample space for relaxation and entertaining. The fully finished basement adds versatility, making it an ideal space for a home office, playroom, or cozy retreat. As you step inside, you'll be greeted by the warmth of two inviting fireplaces, perfect for those chilly evenings. The side-entry garage provides convenient access, while the expansive driveway offers plenty of parking for guests. This property is not just a home; it's a gateway to a vibrant community. The surrounding area boasts well-maintained walking trails, perfect for morning jogs or evening strolls with loved ones. Education is a cornerstone of this community, with highly regarded schools just a short drive away. Public services in the area are top-notch, ensuring that residents feel supported and con
USD 689,000
606 Mews Drive # 606
View photo
Condo · for sale
USD 259,900
USD 201/sq.ft
606 Mews Drive # 606
Elephant
· 1,292 sq.ft · 2 Bedrooms · 2 Baths · Condo
· Balcony · Fireplace · Equipped kitchen
Elephant · 1,292 sq.ft · 2 Bedrooms · 2 Baths · Condo · Balcony · Fireplace · Equipped kitchen
Welcome to 606 Mews Drive, a spacious and well maintained three bedroom, two full bath condo in the Mews at Wyckford Commons, offering an inviting open concept layout, thoughtful updates, and a peaceful wooded setting in Sellersville. Step inside through the wood floored foyer and into the open living and dining areas, where vaulted ceilings create an airy sense of space. The generous living room is anchored by a sealed-off fireplace, creating a warm and comfortable gathering space. Large sliding glass doors fill the room with natural light and open to the private balcony overlooking mature trees and nature, a wonderful spot to enjoy your morning coffee, unwind at the end of the day, or simply take in the peaceful view. The eat in kitchen is open to the living and dining areas and offers plenty of cabinet and counter space, granite countertops, refinished cabinetry with updated hardware, and a layout that keeps you connected to the main living spaces while cooking and entertaining. Thr
USD 259,900
4932 Tall Cedar Court
View photo
Townhouse · for sale
USD 415,000
USD 186/sq.ft
4932 Tall Cedar Court
Elephant
· 2,228 sq.ft · 3 Bedrooms · 2 Baths · Townhouse
· Patio · Garden · Office room · Equipped kitchen · Cellar
Elephant · 2,228 sq.ft · 3 Bedrooms · 2 Baths · Townhouse · Patio · Garden · Office room · Equipped kitchen · Cellar
Move right into this beautifully maintained 3-bedroom, 2.5-bath end-unit townhome in Cabin Run Estates! The open-concept main level offers a comfortable layout for everyday living and entertaining, with a modern kitchen featuring newer appliances. A patio door leads to a large, fenced-in yard with plenty of space to relax, garden, or enjoy outdoor gatherings. Upstairs, the primary bedroom has its own full bathroom, while two additional bedrooms share a full hallway bath. Convenient second-floor laundry keeps daily chores close at hand. The finished basement features brand-new carpeting and provides additional living space for a home office, workout area, media room, or recreation room. With its excellent condition, inviting layout, and generous outdoor space, this home is ready for its next owner to enjoy!
USD 415,000
504 Trolley Lane
View photo
House · for sale
USD 674,990
USD 315/sq.ft
504 Trolley Lane
Elephant
· 2,142 sq.ft · 4 Bedrooms · 2 Baths · House
· Garden · Office room · Parking · Equipped kitchen · Cellar
Elephant · 2,142 sq.ft · 4 Bedrooms · 2 Baths · House · Garden · Office room · Parking · Equipped kitchen · Cellar
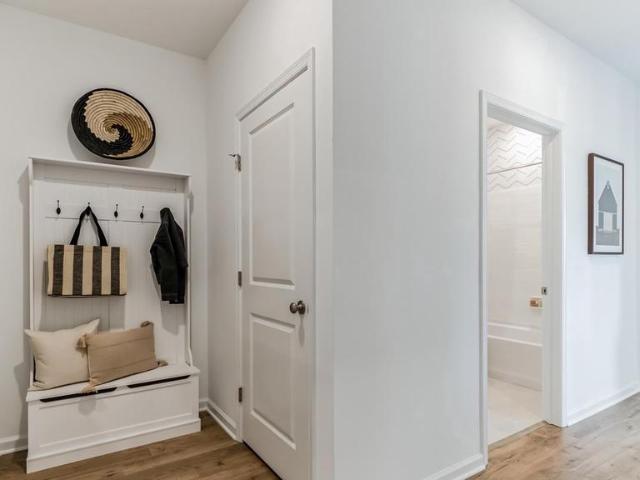
The Penwell by D.R. Horton is a new construction home featuring approx. 2500 square feet of total living space. There are 4 large bedrooms, 2.5 baths, a study/office, 2 car garage and full basement with rough in plumbing for future bath. Enter from the large front porch into the entryway, past the study with French doors, to the open floor plan. The kitchen is well-appointed with beautiful cabinetry, a large pantry, stainless steel appliances, and a built-in island with ample seating space. The bright kitchen overlooks the dining and living areas, with slider doors to the back yard, great for entertaining! Upstairs you will find the sizeable primary en suite, with a large bedroom, a private bathroom featuring double bowl sinks and walk in shower that leads to the large walk in closet. Three additional nice sized bedrooms and the conveniently located laundry room complete the second floor. Photos are representative and not the actual home. The finish colors in this home may be different
USD 674,990
192 Pipers Inn Drive
View photo
House · for sale
USD 679,900
USD 242/sq.ft
192 Pipers Inn Drive
Elephant
· 2,799 sq.ft · 5 Bedrooms · 4 Baths · House
· Equipped kitchen
Elephant · 2,799 sq.ft · 5 Bedrooms · 4 Baths · House · Equipped kitchen
Incredible opportunity to own a beautifully appointed home in the highly sought after Bedminster Square community. Offering an exceptional floor plan with three finished levels of living space, this spacious colonial features 5 bedrooms, 4 full bathrooms, and a powder room, providing an ideal blend of elegance, comfort, and versatility. From the moment you enter, the warmth and quality of this home are immediately apparent. Beautiful hardwood floors extend throughout the main level, creating a seamless flow between the thoughtfully designed living spaces. The spacious and sun filled eat in kitchen is truly the heart of the home and features 42 inch cabinetry, granite countertops, a breakfast bar, and upgraded stainless steel appliances. Just off the kitchen, the beautifully appointed butler's pantry adds an extra touch of sophistication and functionality, complete with its own prep area and built in wine refrigerator, making entertaining effortless. The kitchen opens to a stunning two
USD 679,900
127 N 9Th Street
View photo
Townhouse · for sale
USD 319,900
USD 195/sq.ft
127 N 9Th Street
Elephant
· 1,636 sq.ft · 4 Bedrooms · 1 Bath · Townhouse
· Equipped kitchen · Parking
Elephant · 1,636 sq.ft · 4 Bedrooms · 1 Bath · Townhouse · Equipped kitchen · Parking
This charming twin home, built in 1920, beautifully blends traditional colonial architecture with modern comforts. Step inside to discover a warm and inviting interior featuring luxury vinyl plank and wood flooring, creating a seamless flow throughout the main living areas. The spacious combination dining and living room is perfect for gatherings, while the country-style kitchen, complete with an abundance of cabinetry and counter space, invites culinary creativity for your gatherings with friends and family. Be sure to check out the four nicely-sized bedrooms, including a primary bedroom with an abundance of closet space as well as a third-floor bedroom with an adjacent 18 x 7 walk-in closet area. Beautiful sunlit rooms fill this home with natural light. 1.5 baths and a first-floor laundry. Outside, the property features a detached 24 x 25 barn/garage with upper-level storage and a paved driveway, providing ample off-street parking. The covered porch is an ideal spot to enjoy your mor
USD 319,900
2518 Peachtree Drive
View photo
Townhouse · for sale
USD 449,000
USD 199/sq.ft
2518 Peachtree Drive
Elephant
· 2,250 sq.ft · 3 Bedrooms · 2 Baths · Townhouse
· Office room · Fireplace
Elephant · 2,250 sq.ft · 3 Bedrooms · 2 Baths · Townhouse · Office room · Fireplace
Welcome to a stunning, meticulously maintained end-unit town home where modern style meets effortless everyday comfort. Tucked into a desirable Perkasie neighborhood with peaceful green views, this 3-bedroom, 2.5-bath residence is designed to make you feel right at home the moment you step through the door. Rich hardwood flooring guides you through an open-concept layout filled with natural light, seamlessly connecting your living spaces to the outdoors. Featuring crisp white cabinetry, gleaming granite countertops, and premium stainless-steel appliances, this updated culinary space provides ample workspace for hosting dinner parties or prepping weeknight meals. Spacious family room with large windows and beautiful gas fireplace. Unwind at the end of the day in your spacious primary suite, complete with a beautifully appointed private ensuite bath. Two additional bedrooms and a full bath offer versatile space for family, overnight guests, or a dedicated home office, complemented by the
USD 449,000
411 E Walnut Street
View photo
House · for sale
USD 429,900
USD 261/sq.ft
411 E Walnut Street
Elephant
· 1,647 sq.ft · 3 Bedrooms · 1 Bath · House
· Office room · Equipped kitchen
Elephant · 1,647 sq.ft · 3 Bedrooms · 1 Bath · House · Office room · Equipped kitchen
Welcome to 411 E Walnut Street, where classic Perkasie charm meets comfortable, everyday living. Set on a quiet street in the heart of the Borough, this inviting brick home offers character, space, and thoughtful updatesall in a location that makes it easy to enjoy everything downtown Perkasie has to offer. From the moment you arrive, the home's timeless brick exterior and welcoming front entry set the tone. Inside, natural light fills the main level, highlighting the warmth of the hardwood floors and creating an inviting atmosphere throughout. The spacious living room is a comfortable gathering place, while the adjoining dining room provides plenty of space for family dinners, holiday gatherings, and entertaining. The kitchen is designed for both function and convenience, offering generous cabinet storage and a tiled backsplash. Just beyond the dining area, a bright bonus space adds valuable flexibility and could easily serve as a home office, playroom, reading area, or creative space
USD 429,900
3131 Bedminster Road
View photo
House · for sale
USD 440,000
USD 258/sq.ft
3131 Bedminster Road
Elephant
· 1,701 sq.ft · 3 Bedrooms · 2 Baths · House
· Office room · Fireplace · Equipped kitchen
Elephant · 1,701 sq.ft · 3 Bedrooms · 2 Baths · House · Office room · Fireplace · Equipped kitchen
Modern farmhouse elegance brings this charming 3 bedroom / 2 full bath cottage to life in Bedminster Village. Freshly painted, the home offers exceptional lighting with a bright white palette, and a contemporary blend of new light fixtures, bathroom tilework, gourmet kitchen features with quartz countertops, new and refinished hardwood floors, all the while remaining true to the home's character. A natural evergreen hue further accentuates the home's integral millwork in the office/den/guest bed located on the 1st floor, and in the family room, where the mantle of a gorgeous brick fireplace is the centerpiece of the home. The living room and dining area offer plenty of natural sunlight with skylights and ample windows, leading to a modern white kitchen offering all of the comforts of home including new stainless steel appliances, a coffee bar and pantry area with new recessed lighting and stone flooring. Upstairs you will find a primary bedroom, two guest beds with closets, and an upda
USD 440,000
321 N 7Th Street
View photo
House · for sale
USD 415,000
USD 448/sq.ft
321 N 7Th Street
Elephant
· 926 sq.ft · 3 Bedrooms · 1 Bath · House
· Patio · Garden · Equipped kitchen · Cellar · Parking
Elephant · 926 sq.ft · 3 Bedrooms · 1 Bath · House · Patio · Garden · Equipped kitchen · Cellar · Parking
Move-in ready and beautifully rebuilt, this in-town Perkasie ranch offers the rare combination of classic charm, modern efficiency, and exceptional convenience. Rebuilt from the walls in, the home features updated insulation, windows, drywall, roofing, and thoughtfully selected finishes throughout. The brand-new kitchen includes quality cabinetry with soft-close doors and dovetail drawers, granite countertops, stainless steel appliances, and durable luxury vinyl flooring. Beautifully refinished hardwood floors add warmth and character, while fresh interior and exterior paint and new ceiling fans complete the updated feel. The bathroom also features new luxury vinyl flooring, tiled tub and refreshed finishes. The walkout basement includes all new utilities including updated 200 amp electricity. Enjoy low property taxes, impressive energy efficiency, off-street parking, a rear patio, and large back yard perfect for relaxing or entertaining. Located within walking distance of Perkasie Bor
USD 415,000
97 Horseshoe Drive # 97
View photo
Condo · for sale
USD 289,900
USD 218/sq.ft
97 Horseshoe Drive # 97
Elephant
· 1,324 sq.ft · 3 Bedrooms · 2 Baths · Condo
· Office room · Equipped kitchen · Parking
Elephant · 1,324 sq.ft · 3 Bedrooms · 2 Baths · Condo · Office room · Equipped kitchen · Parking
Welcome to this beautifully updated 3 bedroom, 2 full bath condo in the highly sought-after Walnut Bank Farms community, tucked into a private yet convenient setting in Richland Township. Freshly painted to perfection with brand-new carpet, this move-in-ready first floor condo is one of the most spacious floor plans in the community. The stunning updated kitchen showcases new countertops, a full suite of new stainless-steel appliances, a breakfast bar overlooking the living area, and a pantry with an adjoining laundry room featuring an in-unit washer and dryer. The owner's suite offers a generous walk-in closet and its own full bath, while two additional bedrooms provide flexibility for guests, a home office, or hobbies. Enjoy easy, low-maintenance living with snow removal, trash, and lawn care handled by the association, plus parking in a designated lot. Don't miss this one. Schedule your showing today!
USD 289,900
1082 Huntington Road
View photo
House · for sale
USD 450,000
USD 296/sq.ft
1082 Huntington Road
Elephant
· 1,518 sq.ft · 3 Bedrooms · 2 Baths · House
· Fireplace · Equipped kitchen · Cellar
Elephant · 1,518 sq.ft · 3 Bedrooms · 2 Baths · House · Fireplace · Equipped kitchen · Cellar
Nestled in the serene Richland Greene community, this charming ranch-style home offers a perfect blend of comfort. With 1,524 square feet of thoughtfully designed living space, this residence features an open floor plan that seamlessly connects the kitchen, dining, and living areas, creating an inviting atmosphere for gatherings and everyday living. The heart of the home is the open floor plan, Kitchen is equipped with appliances including a built-in microwave, range, and dishwasher, garbage disposal, Recessed lighting illuminates the space, enhancing the warm ambiance. The cozy living area, complete with a gas fireplace, invites relaxation and warmth during cooler evenings. This home boasts master bedroom with walk in closet, also 2 bedrooms with newer laminate hardwood flooring, additional full bath close by for other 2 rooms. The main floor laundry adds convenience to your daily routine, while the unfinished basement offers endless possibilities for customization. Great sunroom area
USD 450,000
116 Hart Drive
View photo
House · for sale
USD 675,000
USD 162/sq.ft
116 Hart Drive
Elephant
· 4,166 sq.ft · 4 Bedrooms · 3 Baths · House
Elephant · 4,166 sq.ft · 4 Bedrooms · 3 Baths · House
Welcome to Bedminster Crossing, an exclusive and highly desirable enclave of just 51 properties which falls within the Homestead/Farmstead Exclusion. Built in 2009 by renowned NV Homes, this impressive residence blends premium craftsmanship with an unbeatable Bucks County location. The boutique neighborhood offers a serene setting complete with two private playgrounds and abundant open space. Enjoy the perfect balance of peace and proximity, located less than a mile from the up-and-coming town of Dublin, PA, and just minutes from the vibrant culture of historic Doylestown and the natural beauty of Lake Galena. Inside, you will find a spacious layout featuring 4 bedrooms, 4 bathrooms, and 2,784 square feet of elegant living space designed for modern comfort. Schedule your showing today to experience this rare opportunity!
USD 675,000
482 Buchanan Road
View photo
Townhouse · for sale
USD 440,000
USD 202/sq.ft
482 Buchanan Road
Elephant
· 2,174 sq.ft · 3 Bedrooms · 2 Baths · Townhouse
· Fireplace · Equipped kitchen · Parking
Elephant · 2,174 sq.ft · 3 Bedrooms · 2 Baths · Townhouse · Fireplace · Equipped kitchen · Parking
Welcome to 482 Buchanan Road, a beautifully updated 3-bedroom, 2.5-bath town home in the Cliffside Manor community of Perkasie. Lovingly maintained and thoughtfully improved throughout, this home offers a bright, comfortable layout with stylish finishes and plenty of usable living space. Step inside to a spacious living room highlighted by luxury vinyl plank flooring and a cozy propane fireplace with a whitewashed brick surround and classic mantel. The open first floor layout flows easily into the dining area and updated kitchen, featuring granite countertops, stainless steel appliances, subway tile backsplash, freshly painted cabinetry, and a newly added oversized pantry for excellent storage. A recently renovated powder room adds even more style to the main level with tile flooring, beadboard and custom trim detailing, along with an updated vanity. Interior access to the attached one-car garage adds everyday convenience. Upstairs, you'll find three generously sized bedrooms, includin
USD 440,000
928 S Old Bethlehem Pike
View photo
House · for sale
USD 850,000
USD 301/sq.ft
928 S Old Bethlehem Pike
Elephant
· 2,820 sq.ft · 4 Bedrooms · 2 Baths · House
· Parking · Lift
Elephant · 2,820 sq.ft · 4 Bedrooms · 2 Baths · House · Parking · Lift
Welcome to 928 S Old Bethlehem Pike, a one-of-a-kind Quakertown property situated on a spacious. 73-acre lot, custom-tailored to deliver the ultimate haven for car enthusiasts, classic car collectors, and serious mechanics alike. The crown jewel of this dynamic property is its massive, two-story, eight-car detached garage. Complete with a professional-grade vehicle lift, abundant overhead storage, and expansive floor space, this structure offers unprecedented capacity for multi-vehicle storage, active restoration projects, or displaying a prized automotive collection in style. The second level provides incredible versatility, perfect for an upper-level workshop, parts storage, or a dedicated lounge for unwinding after a day in the shop. Beyond the ultimate garage setup, the primary residence offers a warm and inviting footprint featuring four spacious bedrooms and 3.5 bathrooms. Designed with flexible living in mind, the floor plan easily accommodates large families, frequent entertain
USD 850,000
19 S 8Th
View photo
Townhouse · for sale
USD 249,900
USD 130/sq.ft
19 S 8Th
Elephant
· 1,916 sq.ft · 3 Bedrooms · 1 Bath · Townhouse
· Garden · Parking · Cellar
Elephant · 1,916 sq.ft · 3 Bedrooms · 1 Bath · Townhouse · Garden · Parking · Cellar
Welcome to this 3-bedroom, 1.5-bath home situated on a quiet side street with convenient access to town, public transportation, the hospital, restaurants, and shopping. Inside, hardwood floors add character and warmth throughout the living spaces, while the full basement provides valuable storage and plenty of potential for additional use. The third floor offers the possibility of creating two additional bedrooms, providing an excellent opportunity to expand the homes living space. Outside, enjoy a nice backyard and the convenience of a detached 2-car garage. With its desirable location, solid layout, and fix-up potential, this property is ideal for a handyman, renovator, or investor looking for an opportunity to add value. Bring your vision and transform this home into a wonderful residence or worthwhile investment
USD 249,900

Get email alerts

Don't miss out: be the first to know about new properties

The alert was correctly created

On subscribing you accept the conditions of use and the privacy policy
Alert
Receive new ads in your inbox
Save this search
Receive alerts for new listings

We'll send you an email when we have new properties for: "Properties for sale in Elephant"

The alert was correctly created

Hilltown, Hilltown township Bucks County Pennsylvania
Naces Corner
Get email alerts and be the first to see new listings
Required field
On subscribing I accept the terms of the privacy policy
Perfect! You'll soon start receiving new listings via email
Alert
Receive an email when we have new ads for Properties for sale in Elephant
Save this search
Filters

Bedrooms

Size (sq.ft)

sq.ft
sq.ft

Price

USD
USD

Property type

Bathrooms

Clear all filters
Receive notifications when new entries are published.