133 properties for sale in Elephant

103 Unami Way
View photo
Townhouse · for sale
USD 474,900
USD 199/sq.ft
103 Unami Way
Elephant
· 2,379 sq.ft · 3 Bedrooms · 2 Baths · Townhouse
· Office room · Deck · Equipped kitchen · Parking
Elephant · 2,379 sq.ft · 3 Bedrooms · 2 Baths · Townhouse · Office room · Deck · Equipped kitchen · Parking
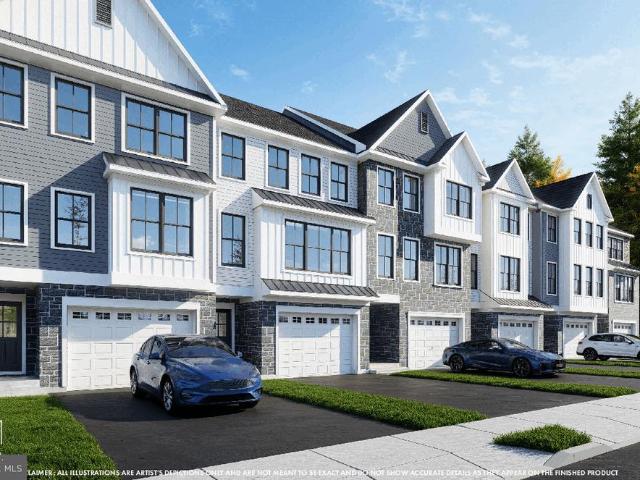
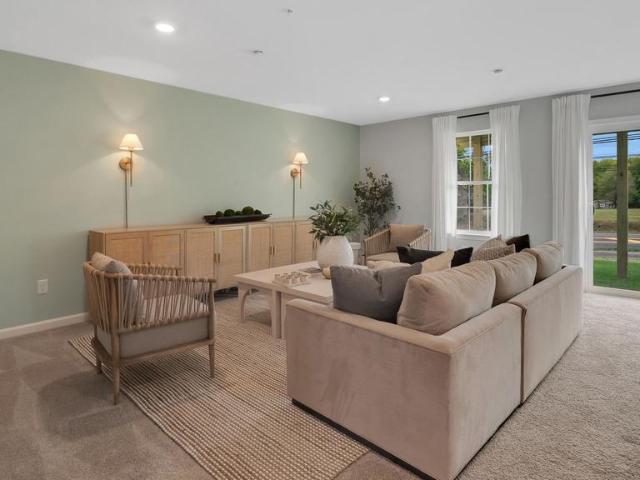
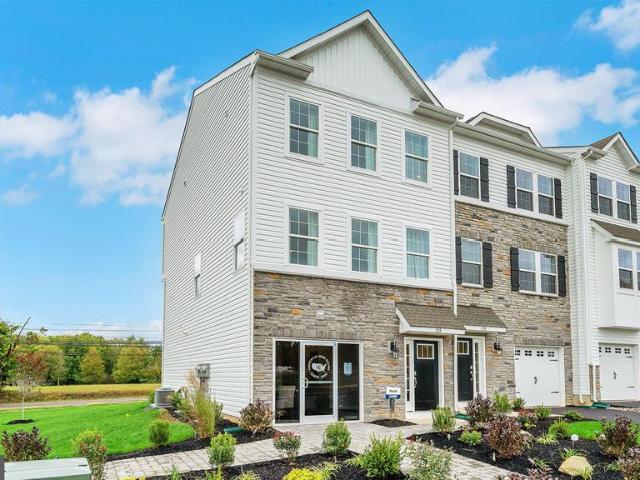
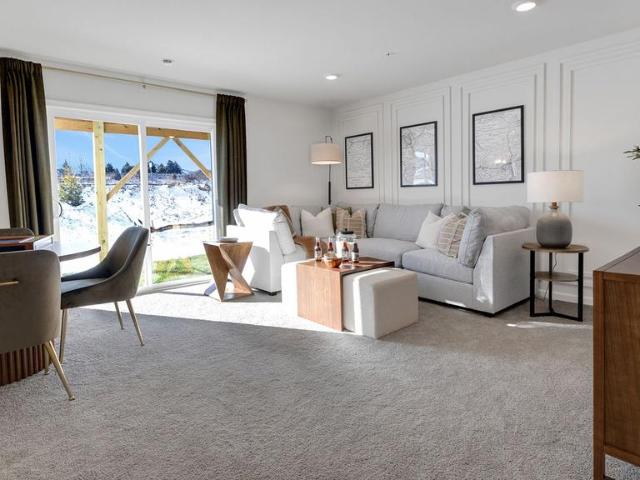
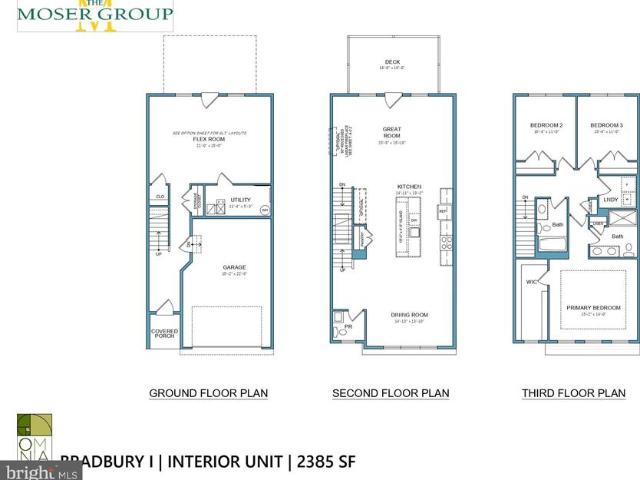
Welcome to Lenape Woods, a new townhome community by The Moser Group in the heart of historic Sellersville one of Bucks County's most sought-after boroughs. The Bradbury is a stunning three-story townhome offering approximately 2,385 square feet of contemporary design, high-end finishes, and smart, flexible living spaces. The ground floor welcomes you with a covered porch, a versatile flex room perfect as a home office, media room, or hobby space plus a utility area and oversized one-car garage. The open main level features a spacious great room flowing into a kitchen with center island, a dedicated dining room, a guest powder room, and access to a private deck for outdoor entertaining. The upper level delivers a generous primary suite with walk-in closet and spa-like bath, two additional bedrooms, a full hall bath, upper-level laundry, and linen storage. Enjoy Lake Lenape Park and nearby trails, easy access to PA-309 and PA-152, and local favorites including the Sellersville Theater 1
USD 474,900
307 Lantern Court
View photo
Townhouse · for sale
USD 457,120
USD 210/sq.ft
307 Lantern Court
Elephant
· 2,174 sq.ft · 3 Bedrooms · 2 Baths · Townhouse
· Deck · Parking
Elephant · 2,174 sq.ft · 3 Bedrooms · 2 Baths · Townhouse · Deck · Parking
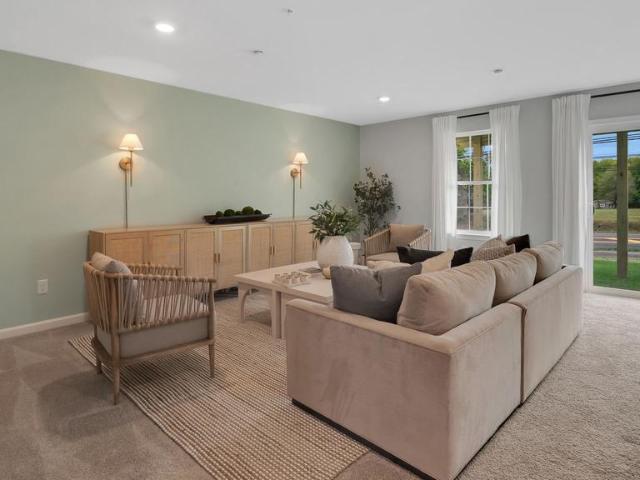
This NASH Model by D. R. Horton is a gorgeous, new construction interior town home featuring just under 2,200 square feet of living space, 3 bedrooms, 2 1/2 bathrooms, and a one-car garage. All of the most sought-after upgrades are already included-. Composite deck, quartz countertops, soft close cabinet doors & drawers, walk-in pantry, manufactured hardwood flooring throughout the second floor/main living area, ceramic tile in bathrooms and laundry, and a generous amount of LED lighting throughout! Photos are of the model only and may differ slightly from actual home. Model home open 7 days a week. Mon thru Sat 10-5 and Sundays 11-5
USD 457,120
532 Trolley Lane
View photo
House · for sale
USD 793,990
USD 201/sq.ft
532 Trolley Lane
Elephant
· 3,940 sq.ft · 5 Bedrooms · 3 Baths · House
· Office room · Equipped kitchen · Parking · Cellar
Elephant · 3,940 sq.ft · 5 Bedrooms · 3 Baths · House · Office room · Equipped kitchen · Parking · Cellar
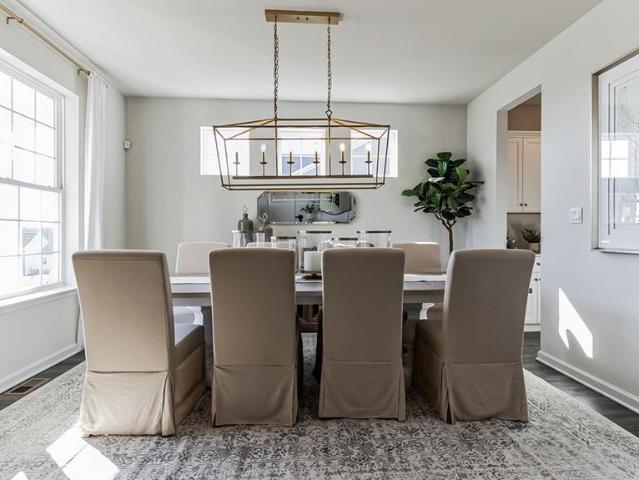
This Hampshire by D.R. Horton is a stunning new construction home plan featuring 3230 square feet of living space, 5 bedrooms, 3 bathrooms, and a 2-car garage. The Hampshire is popular for a reason! As youre welcomed into the home, youre greeted by the spacious formal dining room, the perfect space to entertain your guests on those special occasions. The foyer opens up to a much desired, open concept living space highlighted by a roomy kitchen with plenty of counter space and a large, modern island overlooking the casual dining area and living room. Tucked off the living room is a downstairs bedroom and full bath the perfect guest room or home office. Upstairs youll find four additional bedrooms, including the owners suite, which highlights a cozy sitting area, an extra-large walk-in closet, and a luxurious bathroom. A huge laundry room with sink off of the primary bedroom closet and dual access to the hallway is a game changer. A FINISHED BASEMENT IS INCLUDED and adds an additional 70
USD 793,990
516 Trolley Lane
View photo
House · for sale
USD 779,990
USD 198/sq.ft
516 Trolley Lane
Elephant
· 3,929 sq.ft · 5 Bedrooms · 3 Baths · House
· Office room · Equipped kitchen · Parking · Cellar
Elephant · 3,929 sq.ft · 5 Bedrooms · 3 Baths · House · Office room · Equipped kitchen · Parking · Cellar
This Hampshire by D.R. Horton is a stunning new construction home plan featuring 3230 square feet of living space, 5 bedrooms, 3 bathrooms, and a 2-car garage. The Hampshire is popular for a reason! As youre welcomed into the home, youre greeted by the spacious formal dining room, the perfect space to entertain your guests on those special occasions. The foyer opens up to a much desired, open concept living space highlighted by a roomy kitchen with plenty of counter space and a large, modern island overlooking the casual dining area and living room. Tucked off the living room is a downstairs bedroom and full bath the perfect guest room or home office. Upstairs youll find four additional bedrooms, including the owners suite, which highlights a cozy sitting area, an extra-large walk-in closet, and a luxurious bathroom. A huge laundry room with sink off of the primary bedroom closet and dual access to the hallway is a game changer. A FINISHED BASEMENT IS INCLUDED and adds an additional 70
USD 779,990
109 Unami Way
View photo
Townhouse · for sale
USD 474,900
USD 199/sq.ft
Updated
109 Unami Way
Elephant
· 2,379 sq.ft · 3 Bedrooms · 2 Baths · Townhouse
· Office room · Deck · Equipped kitchen · Parking
Elephant · 2,379 sq.ft · 3 Bedrooms · 2 Baths · Townhouse · Office room · Deck · Equipped kitchen · Parking
Welcome to Lenape Woods, a new townhome community by The Moser Group in the heart of historic Sellersville one of Bucks County's most sought-after boroughs. The Bradbury is a stunning three-story townhome offering approximately 2,385 square feet of contemporary design, high-end finishes, and smart, flexible living spaces. The ground floor welcomes you with a covered porch, a versatile flex room perfect as a home office, media room, or hobby space plus a utility area and oversized one-car garage. The open main level features a spacious great room flowing into a kitchen with center island, a dedicated dining room, a guest powder room, and access to a private deck for outdoor entertaining. The upper level delivers a generous primary suite with walk-in closet and spa-like bath, two additional bedrooms, a full hall bath, upper-level laundry, and linen storage. Enjoy Lake Lenape Park and nearby trails, easy access to PA-309 and PA-152, and local favorites including the Sellersville Theater 1
USD 474,900
1084 Old School Road
View photo
House · for sale
USD 1,089,950
USD 232/sq.ft
1084 Old School Road
Elephant
· 4,682 sq.ft · 5 Bedrooms · 3 Baths · House
· Patio · Fireplace · Equipped kitchen
Elephant · 4,682 sq.ft · 5 Bedrooms · 3 Baths · House · Patio · Fireplace · Equipped kitchen
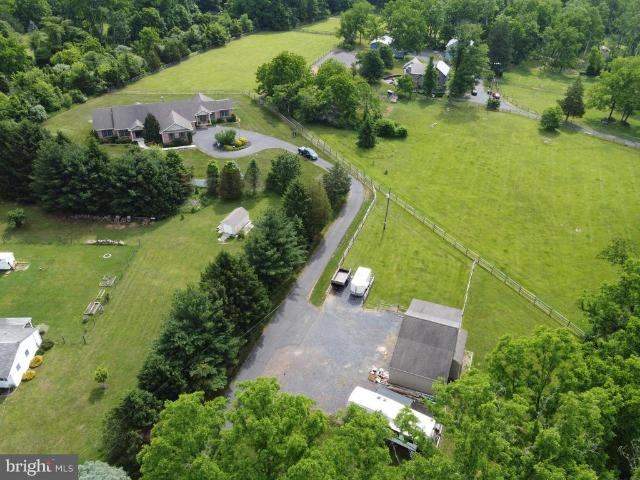
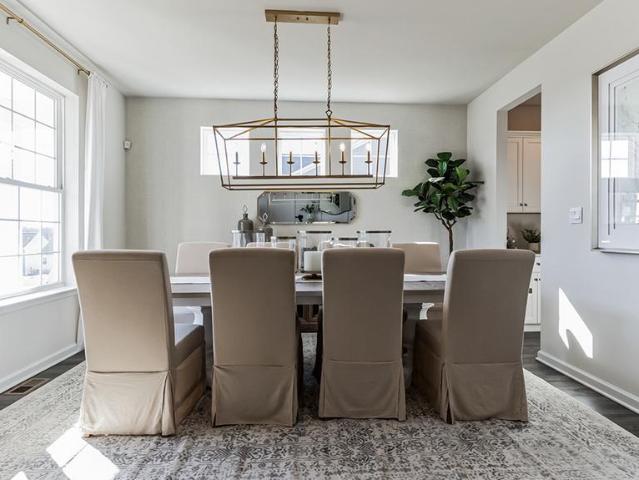
Set on 3.36 peaceful acres in Upper Bucks County, this beautifully maintained property offers exceptional space, flexibility, and a primarily one-level lifestyle in a private country setting. Built in 2004, the 3,689-square-foot main residence features 9-foot ceilings, hardwood floors throughout the main living areas, and an inviting floor plan filled with natural light. The welcoming foyer opens to a dramatic sunken living room featuring a vaulted ceiling, impressive stone accent wall, and gas fireplace. The spacious eat-in kitchen is appointed with custom natural maple cabinetry, granite countertops, and a generous dining area. Oversized center-opening sliding glass doors extend the living space outdoors to a large concrete patio overlooking the expansive backyardan ideal setting for entertaining, relaxing, and enjoying the surrounding wildlife. The main-level owner's suite offers a large walk-in closet and private bath with a jetted soaking tub positioned beneath windows overlooking
USD 1,089,950
309 Lantern Court
View photo
Townhouse · for sale
USD 485,120
USD 223/sq.ft
309 Lantern Court
Elephant
· 2,174 sq.ft · 3 Bedrooms · 2 Baths · Townhouse
· Deck · Parking
Elephant · 2,174 sq.ft · 3 Bedrooms · 2 Baths · Townhouse · Deck · Parking
This END UNIT Nash Model by D. R. Horton is a gorgeous, new construction town home featuring just under 2,200 square feet of living space, 3 bedrooms, 2 1/2 bathrooms, and a one-car garage. All of the most sought-after upgrades are already included-. Composite deck, quartz countertops, soft close cabinet doors & drawers, walk-in pantry, manufactured hardwood flooring throughout the second floor/main living area, ceramic tile in bathrooms and laundry, and a generous amount of LED lighting throughout! Photos are of the model only and may differ slightly from actual home. Model home open 7 days a week. Mon thru Sat 10-5 and Sundays 11-5
USD 485,120
311 Lantern Court
View photo
Townhouse · for sale
USD 499,120
USD 229/sq.ft
311 Lantern Court
Elephant
· 2,174 sq.ft · 3 Bedrooms · 2 Baths · Townhouse
· Deck · Equipped kitchen · Parking
Elephant · 2,174 sq.ft · 3 Bedrooms · 2 Baths · Townhouse · Deck · Equipped kitchen · Parking
Summer Delivery on this NASH Model by D. R. Horton is a gorgeous, new construction town home featuring 2,184 square feet of living space, 3 bedrooms, 2 1/2 bathrooms, and a one-car garage. All-in pricing on this interior unit includes quartz countertops, LED lighting package, hardwood laminate flooring throughout entire 2nd floor, finished recreation room on entry level floor, and a composite deck off of kitchen/dining area, all in a beautiful, neutral palette. Model home open 7 days a week. Mon thru Sat 10-5 and Sundays 11-5. *Use 1731 S. Old Bethlehem Pike, Sellersville, for GPS
USD 499,120
332 Lantern Court
View photo
Townhouse · for sale
USD 449,620
USD 229/sq.ft
332 Lantern Court
Elephant
· 1,959 sq.ft · 3 Bedrooms · 2 Baths · Townhouse
· Deck · Equipped kitchen · Parking
Elephant · 1,959 sq.ft · 3 Bedrooms · 2 Baths · Townhouse · Deck · Equipped kitchen · Parking
End of year Delivery! This Lafayette Townhome by D. R. Horton is a gorgeous, new construction town home featuring 1,969 square feet of living space, 3 bedrooms, 2 1/2 bathrooms, and a one-car garage. All-in pricing on this interior unit includes quartz countertops, LED lighting package, luxury vinyl plank flooring throughout entire 2nd floor, finished recreation room on entry level floor, and a composite deck off of kitchen/dining area, all in a beautiful, neutral palette. Model home open 7 days a week. Mon thru Sat 10-5 and Sundays 11-5. *Use 1731 S. Old Bethlehem Pike, Sellersville, for GPS
USD 449,620
350 Elmhurst Avenue
View photo
House · for sale
USD 679,900
350 Elmhurst Avenue
Elephant
· 5 Bedrooms · House
· Garden · Fireplace · Equipped kitchen · Parking · Cellar
Elephant · 5 Bedrooms · House · Garden · Fireplace · Equipped kitchen · Parking · Cellar
Excellent investment opportunity featuring a well-maintained three-unit triplex in Sellersville Borough within the desirable Pennridge School District. All units are currently occupied by long term tenants, making this a strong income-producing property with future upside potential. Perfect for both investors and owner-occupants live in one unit and rent the others to help offset your mortgage. The main first-floor unit offers hardwood flooring, a beautiful brick fireplace with hearth, two carpeted bedrooms with ceiling fans, and access to a relaxing front porch the perfect place to enjoy peaceful outdoor views. The galley kitchen features abundant cabinetry and a rear entrance leading to the yard and attached garage. This unit also includes full use of Garage #1 with electric opener and access to the full basement with washer and dryer hookups. Units 2 and 3 are accessed from the rear stoop. Unit 2 is the mirror image of the main unit and features carpeting throughout, ceiling fans, s
USD 679,900
321 Green Top Road # 7
View photo
House · for sale
USD 909,900
USD 284/sq.ft
321 Green Top Road # 7
Elephant
· 3,197 sq.ft · 4 Bedrooms · 2 Baths · House
· Garden
Elephant · 3,197 sq.ft · 4 Bedrooms · 2 Baths · House · Garden
Nestled within the tranquility of lush, wooded surroundings, this new construction community in Perkasie by Sal Lapio Homes offers the perfect blend of privacy and convenience. Each home will be thoughtfully positioned on over an acre of pristine land, providing ample space to stretch out, unwind, and enjoy natures beauty right in your backyard. With four distinctive floor plans to choose from, these to-be-built homes are designed to suit your lifestyle, whether youre looking for modern elegance, timeless charm, or something in between. Imagine waking up to the gentle rustle of leaves and the serenity of a natural retreat while still being just minutes away from restaurants, schools, and commuter routes. This is your chance to create the home youve always envisioned, in a setting that feels worlds away but keeps you close to everything you need. Dont miss this rare opportunity to build your dream home in a location that seamlessly blends nature and convenience
USD 909,900
1720 Molasses Way
View photo
House · for sale
USD 5,900,000
USD 1,343/sq.ft
1720 Molasses Way
Elephant
· 4,392 sq.ft · 4 Bedrooms · 3 Baths · House
Elephant · 4,392 sq.ft · 4 Bedrooms · 3 Baths · House
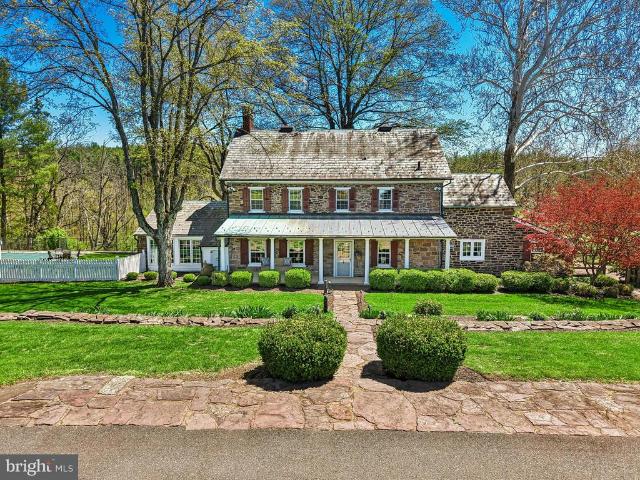
OPEN HOUSE Sunday, October 18th 12:00-2:00. This stunning 131 acre Bucks County gentlemans farm is the perfect family compound, weekend getaway or full-time estate. The main house, guest house and converted barn present an unparalleled opportunity in the picturesque Pleasant Valley whose name was suggested by location after the William Penn 1737 Walking Purchase. Set well off the road at the end of a tree-lined drive, the land unfolds in layers of open, tillable ground and verdant woodlands, framed by the pristine Cooks Creek, and traversed by bridges and trails. A seasonal chorus of birds, deer and wild turkey creates acreage best described as a living landscape. The main home on the estate is a circa 1850 classic stone farmhouse. Updated over the years by conscientious stewards, the homes modern conveniences have been tastefully and carefully blended with many original features. One former owner, a play and screen writer, shared weekends at his farm with Alfred Hitchcock and other no
USD 5,900,000
407 Cope Court
View photo
Townhouse · for sale
USD 450,000
USD 212/sq.ft
407 Cope Court
Elephant
· 2,120 sq.ft · 3 Bedrooms · 2 Baths · Townhouse
· Patio · Parking · Equipped kitchen
Elephant · 2,120 sq.ft · 3 Bedrooms · 2 Baths · Townhouse · Patio · Parking · Equipped kitchen
Welcome to 407 Cope Court, a spectacular townhome located in the highly sought-after Carillon Hill neighborhood of Sellersville Borough. This meticulously maintained residence features three bedrooms and 2.5 bathrooms, offering spacious and comfortable living spaces for you and your family. The entry level of this townhome welcomes you with hardwood flooring. There is a front entry 2 car garage which leads to a finished lower level which is a great location to take in your favorite game or movie on the TV. There is a slider off of this lower level which leads to a covered patio. The main floor has a wonderful open floor plan. The family room with ceiling fan/light and high hat lighting is a great place to unwind after a long day. The kitchen is an entertainers dream! Beautiful countertops, plenty of cabinetry, high hat lighting, an island, gas cooking, with new dishwasher make this the perfect gathering spot for guests. There is an eat-in area in the kitchen, the perfect spot for famil
USD 450,000

Get email alerts

Don't miss out: be the first to know about new properties

The alert was correctly created

On subscribing you accept the conditions of use and the privacy policy
Alert
Receive new ads in your inbox
Save this search
Receive alerts for new listings

We'll send you an email when we have new properties for: "Properties for sale in Elephant"

The alert was correctly created

Hilltown, Hilltown township Bucks County Pennsylvania
Naces Corner
Get email alerts and be the first to see new listings
Required field
On subscribing I accept the terms of the privacy policy
Perfect! You'll soon start receiving new listings via email
Alert
Receive an email when we have new ads for Properties for sale in Elephant
Save this search
Filters

Bedrooms

Size (sq.ft)

sq.ft
sq.ft

Price

USD
USD

Property type

Bathrooms

Clear all filters
Receive notifications when new entries are published.