133 properties for sale in Elephant

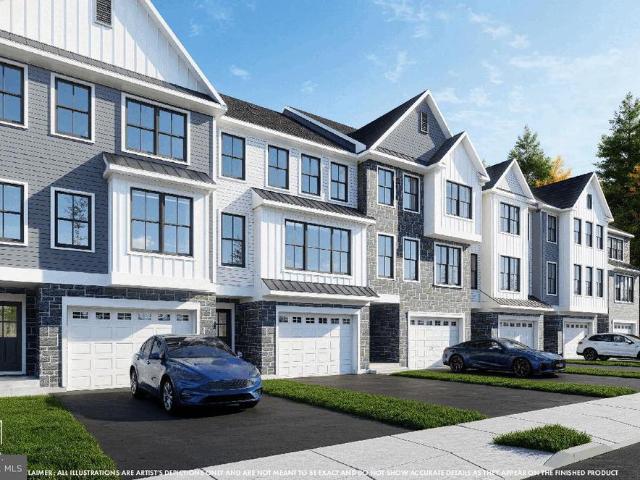
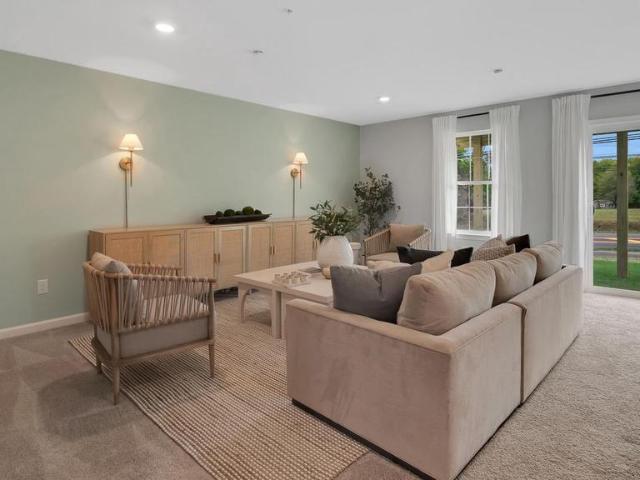
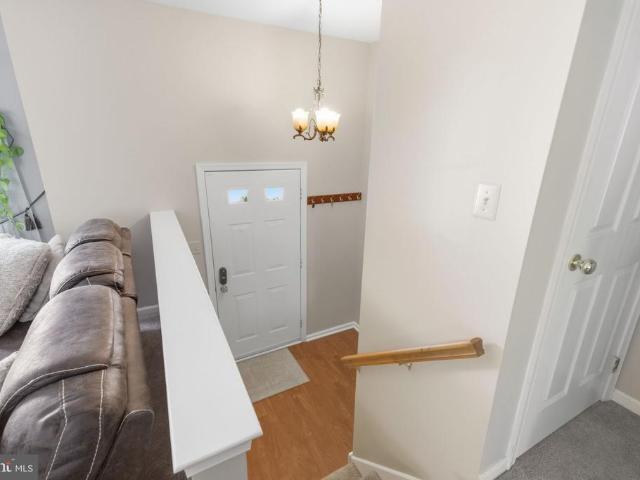
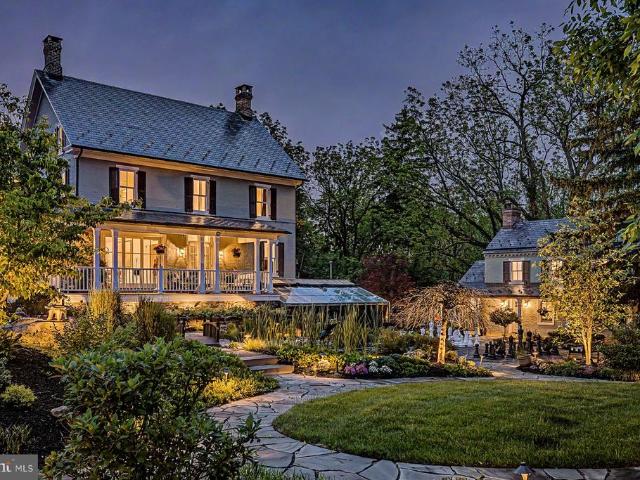
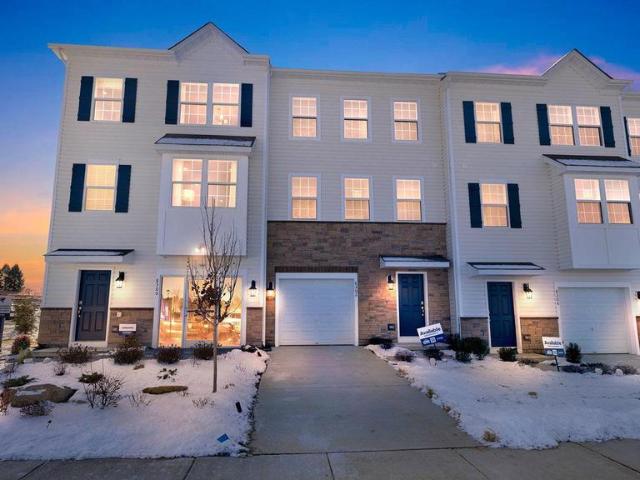
4774 Franklin Circle
View photo
Townhouse · for sale
USD 495,000
USD 265/sq.ft
4774 Franklin Circle
Elephant
· 1,862 sq.ft · 3 Bedrooms · 2 Baths · Townhouse
· Office room · Deck · Fireplace · Equipped kitchen
Elephant · 1,862 sq.ft · 3 Bedrooms · 2 Baths · Townhouse · Office room · Deck · Fireplace · Equipped kitchen
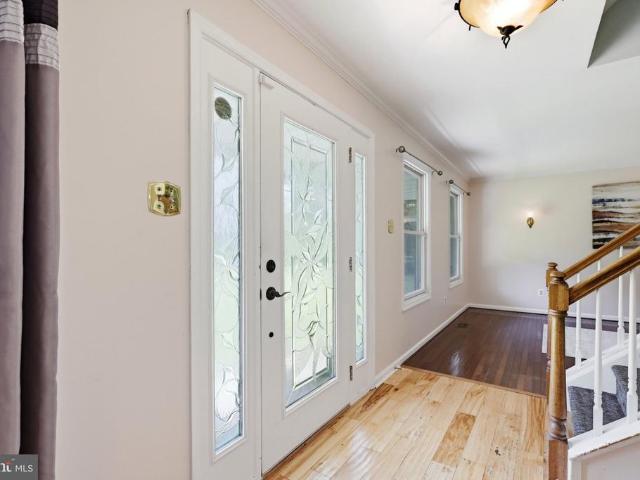
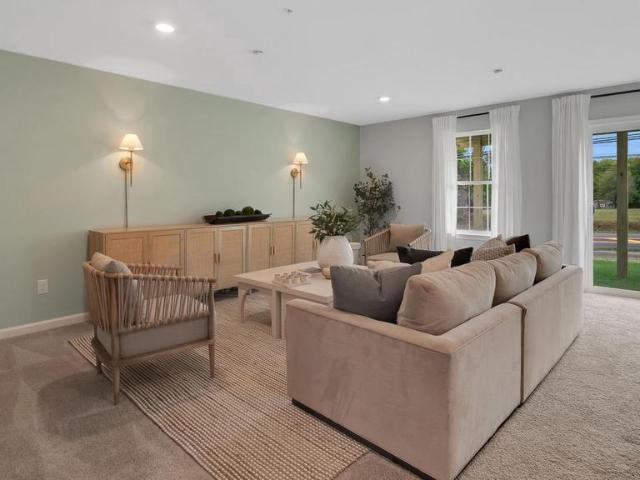
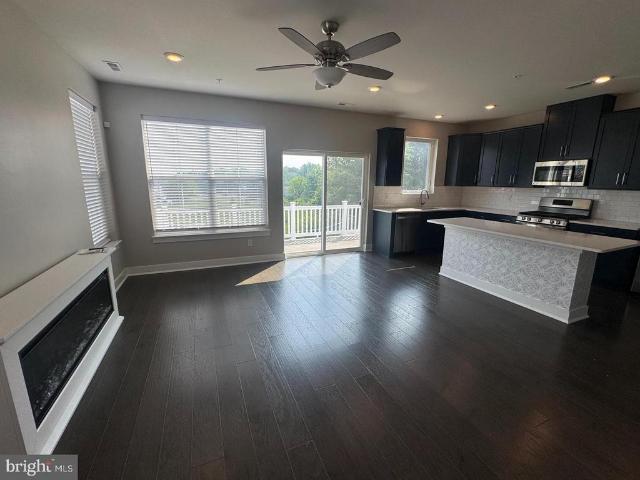
Enjoy comfort and conveneince in this 4 year young townhome. Just unpack and start enjoying! This spectacular townhome is light, bright, has long beautiul views and comfortable living spaces. The desirable Open Floor plan allows for ease of entertaining. The spectular kitchen has plenty of upgraded cabintry and countertops, stainless steel appliances, a huge island with seating, a pantry, and a coffee or wine nook. All sure to please the cook. The Living Room has a brand new fireplace as a focal point and the entire space has sliding glass doors to the large composite deck. Upstairs, the Master Suite is a reteat unto itself with 2 large walk in closets and its own Master Bathroom with stall hower and dual vanities. The second and third bedrooms are spacious and offer ample closet space. The Hall bathroom has a tub/shower combo and dual vanities. Enjoy the convenience of the 2nd floor laundry area neatly tucked away. There is a long hallway with a bonus area, perfect for an Office/Den s
USD 495,000
40 Mimosa Court
View photo
Townhouse · for sale
USD 289,000
USD 206/sq.ft
40 Mimosa Court
Elephant
· 1,399 sq.ft · 3 Bedrooms · 2 Baths · Townhouse
· Patio · Garden · Equipped kitchen · Swimming pool
Elephant · 1,399 sq.ft · 3 Bedrooms · 2 Baths · Townhouse · Patio · Garden · Equipped kitchen · Swimming pool
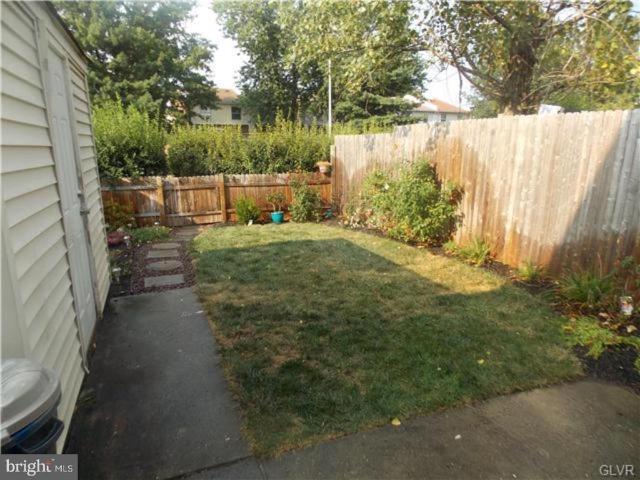
Coming Soon! Welcome to 40 Mimosa Ct in the desirable Quaker Green community! This inviting 3-bedroom, 2.5-bath townhouse offers a comfortable layout with spacious living and dining areas, a well-appointed kitchen, and a primary suite with private bath and walk-in closet. Enjoy fresh interior paint, a newer 2023 hot water heater, central HVAC, in-unit laundry, and a private fenced backyard with patio and storage shed. Community amenities include a swimming pool. Conveniently located near shopping, dining, and major roadways. Showings begin Sunday, September 20 thdont miss this opportunity!
USD 289,000
1 Kristine Lane
View photo
House · for sale
USD 595,000
USD 265/sq.ft
1 Kristine Lane
Elephant
· 2,239 sq.ft · 3 Bedrooms · 2 Baths · House
· Garden · Deck · Equipped kitchen · Cellar
Elephant · 2,239 sq.ft · 3 Bedrooms · 2 Baths · House · Garden · Deck · Equipped kitchen · Cellar
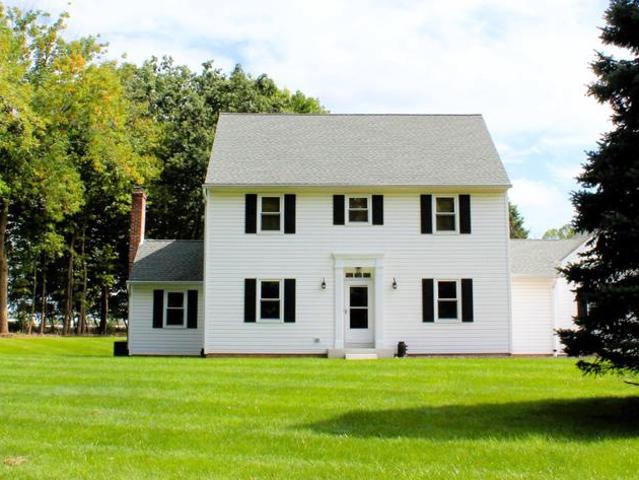
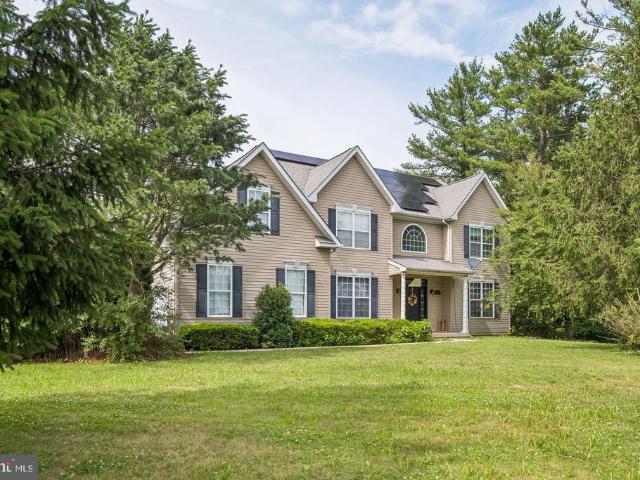
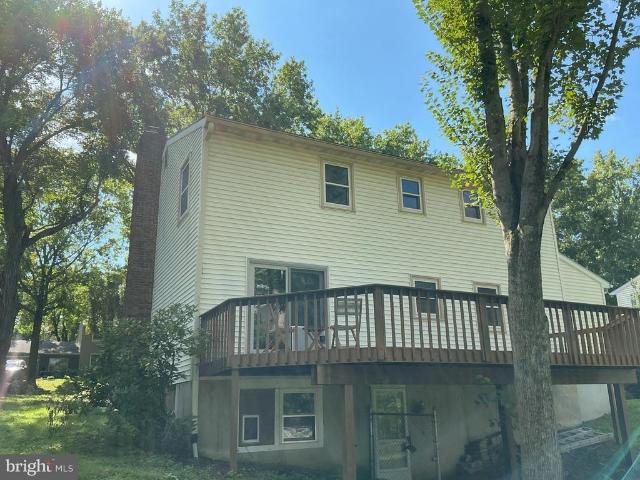
Welcome to this meticulously maintained country chic two-story home set on a lush one-acre lot. Step inside to discover a seamless blend of timeless rustic warmth and modern comfort, featuring sunlit living spaces, thoughtful architectural details, and an inviting, functional layout. The entryway flows effortlessly into a spacious, well-appointed kitchen perfect for everyday living. Upstairs, your personal sanctuary awaits in the primary suitefeaturing a spa-like soaking tub and a separate walk-in shower for ultimate relaxation. Need extra room to work, play, or create? The partially finished basement offers versatile bonus living space alongside a dedicated workshop for your favorite projectsplus a whole-house generator so you never lose your cool (or power! ). Step outside to your expansive backyard where a large deck is ready for weekend BBQs, stargazing, and outdoor gatherings, complete with a large shed for all your storage needs. Peaceful, private, and packed with practical updat
USD 595,000
603 Haycock Run Road
View photo
House · for sale
USD 599,900
USD 316/sq.ft
603 Haycock Run Road
Elephant
· 1,894 sq.ft · 3 Bedrooms · 2 Baths · House
· Patio · Garden · Fireplace · Equipped kitchen
Elephant · 1,894 sq.ft · 3 Bedrooms · 2 Baths · House · Patio · Garden · Fireplace · Equipped kitchen
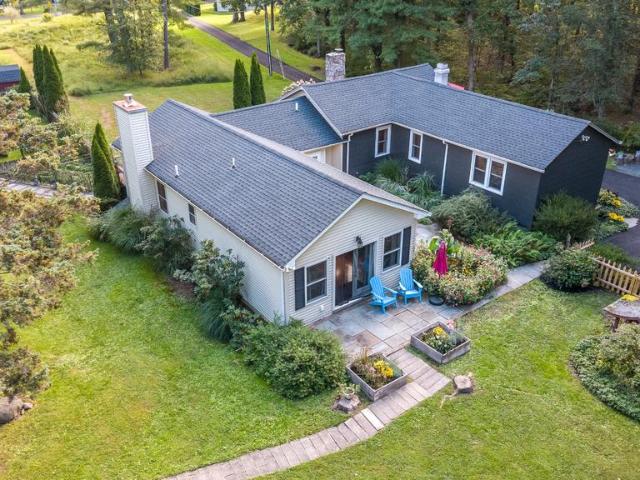
Resting at the foot of Haycock Mountain, this immaculately cared-for ranch home offers a beautiful blend of country charm and contemporary comfort in a peaceful, private setting. Light-filled rooms, hardwood and tile floors, vaulted ceilings, and two fireplaces create a warm and inviting atmosphere throughout the home. At the heart of the home is a gourmet kitchen featuring granite countertops, a farmhouse sink, center island with seating, and plenty of space for gathering. The adjoining living room is highlighted by a gas fireplace and doors opening to a private front deckan ideal spot to relax and enjoy the surrounding landscape. The spacious primary bedroom is a true retreat, featuring vaulted ceilings, direct access to the patio and backyard, and a beautifully appointed en-suite bath with a double vanity, tiled shower, and tile flooring. Beyond the home, the property offers exceptional additional spaces and amenities. A 20' x 40' studio, built approximately five years ago, is spray
USD 599,900
628 E Broad Street
View photo
Townhouse · for sale
USD 229,900
USD 150/sq.ft
628 E Broad Street
Elephant
· 1,528 sq.ft · 4 Bedrooms · 1 Bath · Townhouse
· Patio · Garden · Office room · Equipped kitchen · Parking
Elephant · 1,528 sq.ft · 4 Bedrooms · 1 Bath · Townhouse · Patio · Garden · Office room · Equipped kitchen · Parking
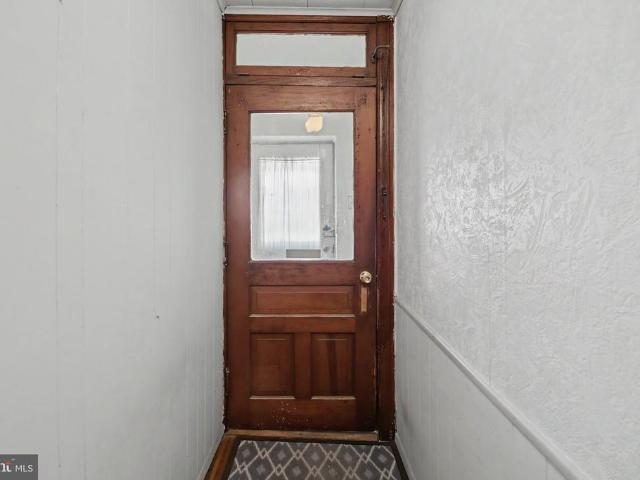
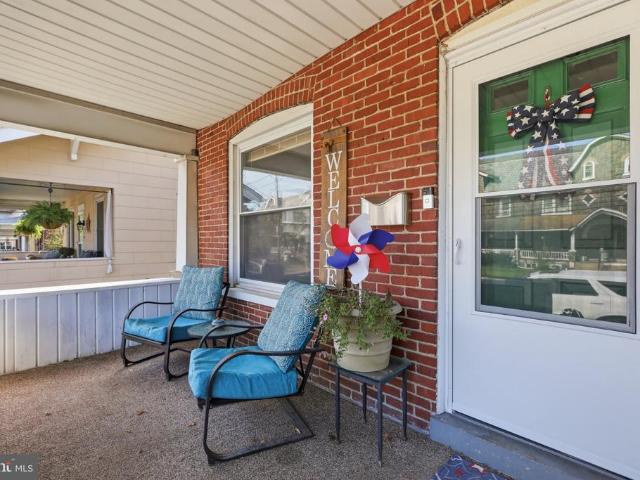
New Price! Step back in time with this charming Belgium block Row House, complete with a covered front porch, 2-story garage, and plenty of original character. The entry hallway features original wood flooring that continues throughout the main level. The living room offers a ceiling fan and built-in bookshelves framing a window seat. The dining room features another ceiling fan and the hutch is included. At the back of the house is the eat-in kitchen and a convenient first-floor laundry room with a stackable washer/dryer, along with a built-in cabinet and commode. Just off the kitchen, the mudroom provides access to the block patio and backyard. Upstairs, you'll find three bedrooms with ceiling fans, a walk-in closet, and a full bath. The finished attic provides additional space and could be used as a home office, fourth bedroom, hobby area, or storage. Throughout the home, you'll find many original doors accented with beautiful rosette trim, and tall baseboards. A sidewalk leads to t
USD 229,900
565 Kellers Church Road
View photo
House · for sale
USD 7,200,000
USD 1,807/sq.ft
565 Kellers Church Road
Elephant
· 3,983 sq.ft · 2 Bedrooms · 2 Baths · House
· Patio · Office room · Fireplace · Equipped kitchen
Elephant · 3,983 sq.ft · 2 Bedrooms · 2 Baths · House · Patio · Office room · Fireplace · Equipped kitchen
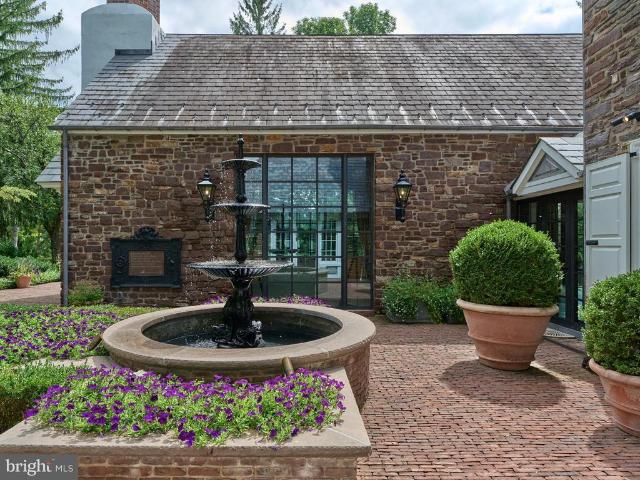
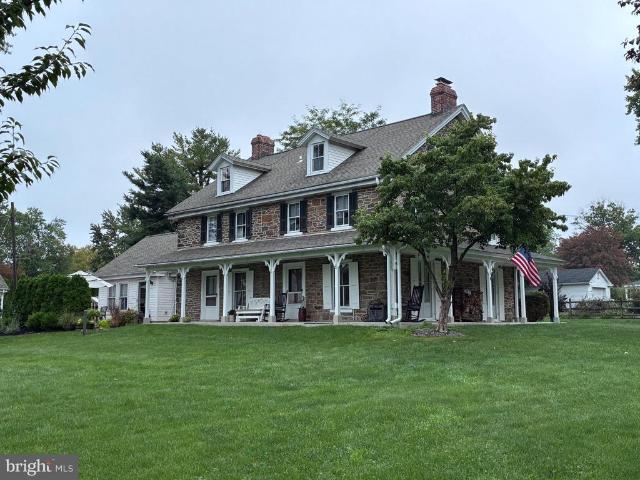
One can imagine, through the mist of the Cotswolds on a crisp Autumn day, the outline of Valley Run Farm. The stone work is stunning and imported materials, such as small slender bricks, imported from Belgium, are used extensively from walkways to patios. Once the gate opens, rolling green hills and meadows are punctuated by a pond and lawn sculpture. The main drive delivers you to an auto court with a sinuous walkway that ends at the front door. Once you open the Bronze, vault-like door, the entrance foyer leads to a powder room covered in a mural and wooden brick wall covering. The unique and beautiful kitchen was installed by the prestigious Small Bone British company. The kitchen offers a complete ceiling of skylights and the finest appliances. The main floor houses the library/T. V. room that could be a formal in-house office. The opposite side of the floor is where the formal living room with fireplace is located and a perfect nook where afternoon coffee can be served. The nucleu
USD 7,200,000
211 Tollgate Road
View photo
House · for sale
USD 699,900
USD 219/sq.ft
211 Tollgate Road
Elephant
· 3,186 sq.ft · 4 Bedrooms · 4 Baths · House
· Patio · Office room · Parking
Elephant · 3,186 sq.ft · 4 Bedrooms · 4 Baths · House · Patio · Office room · Parking
I invite you to explore 211 Tollgate Road, located in the Quakertown Community School District in Richland Township! This over 3000 ft. Newer constructed estate offers you an exceptional amount of living space, an expansive amount of out door space and acreage, a feature that everyone seeks in Bucks County. Approach a green space on all sides of the property and a shared driveway with your own personal space for up to three to four cars plus an attached two car garage. Walk the concrete stamped walkway to the covered front patio and enter into a beautiful open foyer. You are greeted with multiple ways to explore the property, including a multifunctional room to your left ideal for an office or its current use as an additional bedroom. Completing this multifunctional room is a newly installed first floor full bathroom with a walk in shower stall right in the foyer. As you are exploring, take in the high ceilings, hardwood flooring, and original moldings, and features throughout. To the
USD 699,900
2309 Ridge Road
View photo
House · for sale
USD 850,000
USD 284/sq.ft
2309 Ridge Road
Elephant
· 2,992 sq.ft · 4 Bedrooms · 2 Baths · House
· Equipped kitchen
Elephant · 2,992 sq.ft · 4 Bedrooms · 2 Baths · House · Equipped kitchen
December delivery. Welcome to 2309 Ridge Road in Perkasie, where a 4-bedroom, 2.5 bath home will be built on a beautiful 1.4-acre homesite. Designed for the way people live today, this home offers an open, functional floor plan with generous living spaces, a well-appointed kitchen and plenty of room to gather, work and unwind. The spacious homesite offers privacy and room to enjoy the outdoors while remaining convenient to shopping, dining, schools and major routes. Buyers can have the opportunity to personalize selections and finishes throughout the building process. A rare opportunity to own new construction on 1.4 acres and make the home your own from the start. Photos are of a previously completed model and may depict finishes, features and upgrades not included in the base price
USD 850,000
73 Williams Drive
View photo
Townhouse · for sale
USD 504,900
USD 250/sq.ft
73 Williams Drive
Elephant
· 2,013 sq.ft · 3 Bedrooms · 2 Baths · Townhouse
· Patio · Fireplace · Equipped kitchen
Elephant · 2,013 sq.ft · 3 Bedrooms · 2 Baths · Townhouse · Patio · Fireplace · Equipped kitchen
Stunning townhome in meticulous condition in Bedminster Square Development. Upon entering the front door you will realize you found your home. First floor features 9' ceilings, recessed lighting and beautiful trim. Beautiful sun drenched eat-in kitchen, corian counters, an abundance of counter space and custom tile back splash, gas cooking. Formal dining room with chair rail which flows into the great room with gas fireplace and sliding doors leading to patio. You will also find a powder room and laundry room on the first floor. On the second floor you will find the master bedroom with boxed ceiling, crown molding, recessed lighting and walk-in closet. Full master bath, double vanities, soaking tub and a stall shower. Completing the second floor is two additional spacious bedrooms and hall bath
USD 504,900
430 S Main Street
View photo
House · for sale
USD 650,000
USD 202/sq.ft
430 S Main Street
Elephant
· 3,208 sq.ft · 4 Bedrooms · 2 Baths · House
· Fireplace · Equipped kitchen
Elephant · 3,208 sq.ft · 4 Bedrooms · 2 Baths · House · Fireplace · Equipped kitchen
Welcome to 430 S Main Street, a farmhouse style home that has been thoughtfully maintained showcasing its rich history while providing all conveniences of contemporary living. Come experience the historic character with original wide plank floors, exposed wood beams and deep windows that speak to the homes heritage. The first floor features a family room addition with window seats and a gas fireplace. From there youll find the half bathroom and pantry with main floor laundry. The new kitchen features butcher block counter tops, an island with a deep sink and seating for 4. Living/dining room have the original wide plank floors, wood beam ceiling and wood burning brick fireplace. This large room is perfect for entertaining and large family gatherings. The 2nd floor contains 4 bedrooms with a newly finished hall bathroom that features a walk-in style shower. The main bedroom boasts original wide plank hardwood floors, a large closet and an ensuite bathroom with tub. 3rd and 4th bedroom h
USD 650,000
5921 Durham Road
View photo
House · for sale
USD 924,900
USD 299/sq.ft
5921 Durham Road
Elephant
· 3,089 sq.ft · 4 Bedrooms · 3 Baths · House
· Office room · Equipped kitchen · Parking
Elephant · 3,089 sq.ft · 4 Bedrooms · 3 Baths · House · Office room · Equipped kitchen · Parking
Rare find in Central Bucks School District! This unique property offers plenty of space and flexibility, including a separate in-law suite with its own private entrance. The main house features 4 bedrooms, 2 full baths and 2 powder rooms. The original garage has been converted into a large office/flex space with its own powder room, inside access to the home, and a separate entrance from the driveway. This space could also work well as an additional bedroom, home office, playroom, or guest space. The laundry room is conveniently located between this area and the main house. The kitchen features granite countertops and opens to the main living areas, while a formal living room and dining room complete the first floor. Upstairs youll find 3 bedrooms and 2 remodeled full bathrooms. The primary suite includes 2 walk-in closets and an updated bathroom with a separate soaking tub and shower. The attached in-law suite has its own private entrance from the front porch as well as a rear sliding
USD 924,900
327 N 5Th Street
View photo
House · for sale
USD 470,000
USD 185/sq.ft
327 N 5Th Street
Elephant
· 2,530 sq.ft · 5 Bedrooms · 2 Baths · House
· Equipped kitchen · Parking · Cellar
Elephant · 2,530 sq.ft · 5 Bedrooms · 2 Baths · House · Equipped kitchen · Parking · Cellar
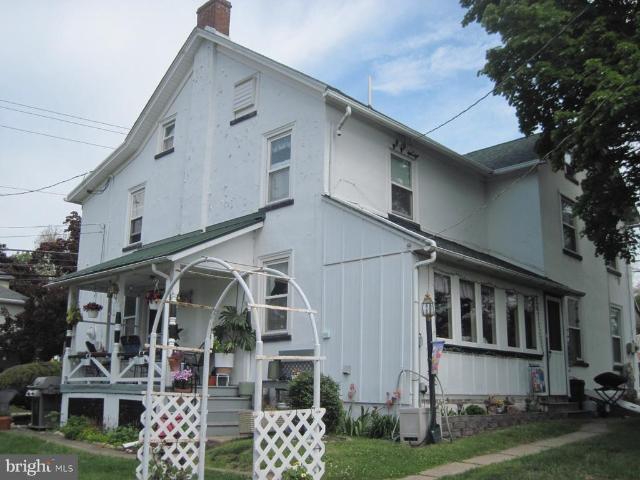
C1880's Perkasie Borough Masonry Farmhouse. Can be a HUGE single home, a two-unit duplex, or a single family with ADU (Accessory Dwelling Unit, In-law Apartment). 19th Century charm throughout, proudly sitting on the corner of 5th and Callowhill. Estimated to contain a tad over 4/10ths of an acre with an in-town setting. Over 2500 sf of living area, keep as a two-unit, live in one. Rent the other, or use as an old-fashioned single family farmhouse. Multiple interior doors exist between the two sides on both levels. Five total bedrooms, two kitchens, living room, dining room, family room, 2 1/2 baths. Plus. 1000+ sf 4-bay detached barn/garage with separate electric service for additional income or personal use. Walk-up attic and full basement area. Main house has two separate electric services. Single oil fired hot water boiler. Standing Seam Front Metal Roof. 2021; Chimney liner 2/2023; July 2024 new main roof and remaining standing seam porch roofs replaced; Garage/Barn roof painted a
USD 470,000
540 Trolley Lane
View photo
House · for sale
USD 759,990
USD 235/sq.ft
540 Trolley Lane
Elephant
· 3,229 sq.ft · 5 Bedrooms · 3 Baths · House
· Office room · Fireplace · Equipped kitchen
Elephant · 3,229 sq.ft · 5 Bedrooms · 3 Baths · House · Office room · Fireplace · Equipped kitchen
Quick Delivery, ready by end of September! The Hampshire model by DR Horton is the perfect blend of tradition and innovation, incorporating a bright and open floor plan but with comfortable spaces for all to enjoy, either together or independently of one another. The main living area is large enough to entertain a crowd, with a well-appointed kitchen and large center island that anchors the space, overlooking the family room and an informal dining area, complemented by a cozy and convenient gas fireplace. The large windows and sliding glass doors bring in plenty of natural light. A separate, formal dining room off of the kitchen, past the convenient butlers pantry and walk-in pantry, offers a more intimate and traditional space for a dinner gathering. One of the more innovative features of this model is the offering of a fifth bedroom and separate full bathroom on the main entry level. This room can be used in a multitude of waysa spacious guest room, a private office space, or a playr
USD 759,990
228 N Ambler Street
View photo
Townhouse · for sale
USD 299,900
USD 217/sq.ft
228 N Ambler Street
Elephant
· 1,378 sq.ft · 3 Bedrooms · 1 Bath · Townhouse
· Patio · Garden · Equipped kitchen · Cellar · Parking
Elephant · 1,378 sq.ft · 3 Bedrooms · 1 Bath · Townhouse · Patio · Garden · Equipped kitchen · Cellar · Parking
Welcome to 228 N Ambler Street, a nice residential street, located in Quakertown Borough within walking distance to Memorial Park, the public library, community pool and the Univest Performance Center. This classic twin feels like home as you enter into the bright and sunny living room that extends to the spacious dining room with window seat. You'll love the updated kitchen with stainless steel appliances and built in bench seating. The rear mudroom area features a half bath, pantry and coat closet before you head out to the covered back porch that overlooks the patio and fenced rear yard. There is a storage shed in the back along with a carport offering covered parking for one vehicle and there is plenty of on street parking as well. Upstairs is a full bath and three bedrooms, one of which is currently being used as a large walk-in closet. The laundry is located in the full basement with an outside exit
USD 299,900
110 Unami Way # LOT 11
View photo
Townhouse · for sale
USD 465,405
USD 195/sq.ft
110 Unami Way # LOT 11
Elephant
· 2,379 sq.ft · 3 Bedrooms · 2 Baths · Townhouse
· Office room · Deck · Equipped kitchen · Parking
Elephant · 2,379 sq.ft · 3 Bedrooms · 2 Baths · Townhouse · Office room · Deck · Equipped kitchen · Parking
Welcome to Lenape Woods, a new townhome community by The Moser Group in the heart of historic Sellersville one of Bucks County's most sought-after boroughs. The Anderson 2 is a stunning three-story townhome offering approximately 2,385 square feet of contemporary design, high-end finishes, and smart, flexible living spaces. The ground floor welcomes you with a covered porch, a versatile flex room perfect as a home office, media room, or hobby space plus a utility area and oversized one-car garage. The open main level features a spacious great room flowing into a kitchen with center island, a dedicated dining room, a guest powder room, and access to a private deck for outdoor entertaining. The upper level delivers a generous primary suite with walk-in closet and spa-like bath, two additional bedrooms, a full hall bath, upper-level laundry, and linen storage. Enjoy Lake Lenape Park and nearby trails, easy access to PA-309 and PA-152, and local favorites including the Sellersville Theater
USD 465,405
107 Misty Meadow
View photo
Townhouse · for sale
USD 429,900
USD 281/sq.ft
107 Misty Meadow
Elephant
· 1,528 sq.ft · 4 Bedrooms · 2 Baths · Townhouse
· Swimming pool · Deck · Fireplace
Elephant · 1,528 sq.ft · 4 Bedrooms · 2 Baths · Townhouse · Swimming pool · Deck · Fireplace
Back on the market due to a change in the buyers circumstances, giving you a wonderful new opportunity to make 107 Misty Meadow your own! A truly special home with beautiful upgrades, flexible living space, exceptional storage, a Trex deck with a built-in hot tub, and a private wooded backdrop. Located in the heart of the highly sought-after County Roads development, this home offers the perfect combination of comfort, thoughtful details, entertaining space, and privacy. From the moment you enter, youll notice the exceptional attention to detail, beginning with the sidelight beside the entrance door and continuing with creative wainscoting, upgraded trim, and beautiful millwork throughout the home. The sun-drenched living area features chair railing, decorative crown molding above the windows, caf shutters, and dental crown molding that adds an elegant finishing touch. A warm and inviting gas fireplace creates the perfect atmosphere for everyday living, while sliding doors open to the
USD 429,900
328 Lantern Court
View photo
Townhouse · for sale
USD 483,120
USD 222/sq.ft
328 Lantern Court
Elephant
· 2,174 sq.ft · 3 Bedrooms · 2 Baths · Townhouse
· Deck · Parking
Elephant · 2,174 sq.ft · 3 Bedrooms · 2 Baths · Townhouse · Deck · Parking
This END UNIT Nash Model by D. R. Horton is a gorgeous, new construction town home featuring just under 2,200 square feet of living space, 3 bedrooms, 2 1/2 bathrooms, and a one-car garage. All of the most sought-after upgrades are already included-. Composite deck, quartz countertops, soft close cabinet doors & drawers, walk-in pantry, manufactured hardwood flooring throughout the second floor/main living area, ceramic tile in bathrooms and laundry, and a generous amount of LED lighting throughout! Photos are of the model only and may differ slightly from actual home. Model home open 7 days a week. Mon thru Sat 10-5 and Sundays 11-5
USD 483,120
329 Thistle Lane
View photo
House · for sale
USD 525,000
USD 286/sq.ft
329 Thistle Lane
Elephant
· 1,830 sq.ft · 3 Bedrooms · 3 Baths · House
· Gym · Deck · Fireplace · Parking · Cellar
Elephant · 1,830 sq.ft · 3 Bedrooms · 3 Baths · House · Gym · Deck · Fireplace · Parking · Cellar
Discover the charm of this beautifully renovated Colonial home in the serene Pleasant Meadows community. With a major renovation completed in 2026, this residence seamlessly blends modern comforts with classic elegance, making it the perfect sanctuary for those seeking a warm and inviting atmosphere. Spanning 1,832 square feet, this spacious home features three well-appointed bedrooms and three full bathrooms, ensuring ample space for relaxation and privacy. The heart of the home boasts a cozy brick fireplace, perfect for gathering around on chilly evenings. The main floor laundry adds convenience to your daily routine, while the unfinished walkout basement offers endless possibilities for customization-imagine a game room, home gym, or additional living space tailored to your needs. Step outside to enjoy the expansive deck, ideal for entertaining or simply soaking in the tranquility of your 0.33-acre lot. The attached oversized garage provides additional storage and easy access, compl
USD 525,000
301 Lantern Court
View photo
Townhouse · for sale
USD 481,120
USD 221/sq.ft
301 Lantern Court
Elephant
· 2,174 sq.ft · 3 Bedrooms · 2 Baths · Townhouse
· Deck · Parking
Elephant · 2,174 sq.ft · 3 Bedrooms · 2 Baths · Townhouse · Deck · Parking
Be in your new home by Thanksgiving! This END UNIT Nash Model by D. R. Horton is a gorgeous, new construction town home featuring just under 2,200 square feet of living space, 3 bedrooms, 2 1/2 bathrooms, and a one-car garage. All of the most sought-after upgrades are already included-. Composite deck, quartz countertops, soft close cabinet doors & drawers, walk-in pantry, manufactured hardwood flooring throughout the second floor/main living area, ceramic tile in bathrooms and laundry, and a generous amount of LED lighting throughout! Photos are of the model only and may differ slightly from actual home. Model home open 7 days a week. Mon thru Sat 10-5 and Sundays 11-5
USD 481,120
163 Strawberry Lane
View photo
Townhouse · for sale
USD 409,900
USD 209/sq.ft
163 Strawberry Lane
Elephant
· 1,959 sq.ft · 3 Bedrooms · 2 Baths · Townhouse
· Garden · Deck · Fireplace · Equipped kitchen · Cellar
Elephant · 1,959 sq.ft · 3 Bedrooms · 2 Baths · Townhouse · Garden · Deck · Fireplace · Equipped kitchen · Cellar
Welcome to this beautifully appointed 3BR/2.5 BA home in desirable Walkers Acres, located within the award-winning Pennridge School District! Offering generous living space, attractive finishes, and a fully finished basement, this inviting property has everything you need for comfortable everyday living and effortless entertaining. Enter to the spacious main living area. The cozy gas fireplace creates a warm and welcoming atmosphere. The well-equipped kitchen is sure to impress with stainless steel appliances, a ceramic tile backsplash, a convenient pantry, and a breakfast bar perfect for casual meals or morning coffee. Just off the kitchen, the full dining area provides plenty of space for dinner after a long day, gatherings and celebrations. Sliding doors open to a large deck with steps leading directly to the yard This offers an ideal setting for outdoor dining, entertaining, or simply relaxing. A first-floor powder room with a pedestal sink and charming barn doors adds both conveni
USD 409,900
9 Blueberry Lane
View photo
House · for sale
USD 3,495,000
USD 479/sq.ft
9 Blueberry Lane
Elephant
· 7,287 sq.ft · 5 Bedrooms · 5 Baths · House
Elephant · 7,287 sq.ft · 5 Bedrooms · 5 Baths · House
Tucked into the gently rolling landscape of picturesque Bedminster Township, this remarkable Bucks County estate represents a rare convergence of history, architecture, and modern luxury. Set on 12.7 private acres and anchored by a beautifully restored c. 1840 brick Colonial farmhouse and original settlers cottage, the property traces its roots to land first granted to German Mennonite immigrant David Culp in the 18th century and remains part of Bedminster Townships Historic Resources Inventory. Thoughtfully reimagined over time, the estate has evolved into a sophisticated country compound where preserved historic character and contemporary design exist in perfect balance. Reclaimed hardwood floors, artisan millwork, varied ceiling treatments, and refined modern finishes create interiors that feel both timeless and current. A stately columned front porch welcomes guests to a home designed equally for grand-scale entertaining and comfortable daily living. At the heart of the residence i
USD 3,495,000
330 Lantern Court
View photo
Townhouse · for sale
USD 476,120
USD 243/sq.ft
330 Lantern Court
Elephant
· 1,959 sq.ft · 3 Bedrooms · 2 Baths · Townhouse
· Deck · Equipped kitchen · Parking
Elephant · 1,959 sq.ft · 3 Bedrooms · 2 Baths · Townhouse · Deck · Equipped kitchen · Parking
This Lafayette END UNIT by D. R. Horton is a gorgeous, new construction town home featuring 1,969 square feet of living space, 3 bedrooms, 2 1/2 bathrooms, and a one-car garage. All-in pricing on this Lafayette includes quartz countertops, LED lighting package, luxury vinyl plank flooring throughout entire 2nd floor, finished recreation room on entry level floor, and a trex deck off of kitchen/dining area, all in a beautiful, neutral palette. Model home open 7 days a week. Mon thru Sat 10-5 and Sundays 11-5. *Use 1731 S. Old Bethlehem Pike, Sellersville, for GPS
USD 476,120
115 Muskrat Road
View photo
House · for sale
USD 312,000
USD 152/sq.ft
115 Muskrat Road
Elephant
· 2,045 sq.ft · 4 Bedrooms · 1 Bath · House
Elephant · 2,045 sq.ft · 4 Bedrooms · 1 Bath · House
Opportunity awaits in this four bedroom, one bath home. Work is required to make this home move in ready but could be worth the effort. Whether you decide to customize this home for yourself or rent it out, this house could be a great option
USD 312,000
535 Trolley Lane
View photo
House · for sale
USD 728,990
USD 243/sq.ft
535 Trolley Lane
Elephant
· 2,992 sq.ft · 4 Bedrooms · 2 Baths · House
· Equipped kitchen · Parking · Cellar
Elephant · 2,992 sq.ft · 4 Bedrooms · 2 Baths · House · Equipped kitchen · Parking · Cellar
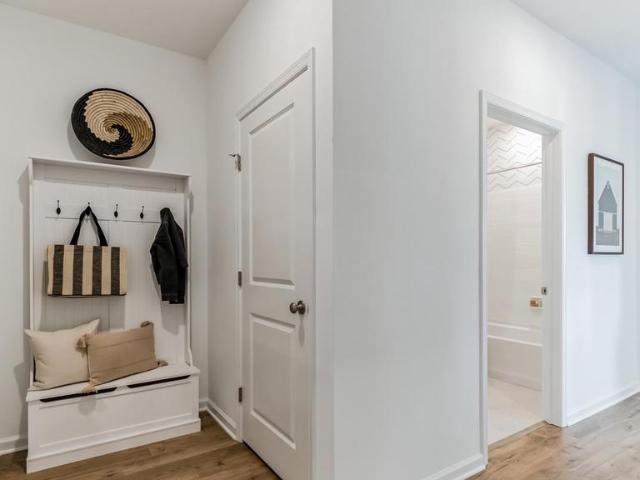
The Henley by D.R. Horton is a new construction home plan featuring 2,600 square feet of open living space, 4 large bedrooms, 2.5 baths and a bonus upstairs living space added on the second floor. The Henley features a staircase situated away from the foyer for convenience and privacy, as well as a wonderful study or flex room, you decide how it's used! The kitchen is well appointed with beautiful cabinetry, a large pantry, stainless steel appliances and a built-in island with ample seating space. The entry from the garage has a large drop zone area conveniently located for coats and jackets. There is a partially FINISHED BASEMENT Which adds an additional 400 sq feet of living space for a total of 3,000 square feet. Enjoy the added convenience of this homes spacious laundry room located on the second floor that will make the Henley feel like home! Model Home open 7 days a week. Monday through Saturday 10-5 and Sundays 11-5
USD 728,990
1015 Juniper Street
View photo
Townhouse · for sale
USD 364,900
USD 187/sq.ft
1015 Juniper Street
Elephant
· 1,948 sq.ft · 3 Bedrooms · 2 Baths · Townhouse
· Parking · Equipped kitchen · Cellar
Elephant · 1,948 sq.ft · 3 Bedrooms · 2 Baths · Townhouse · Parking · Equipped kitchen · Cellar
Three bedroom spacious newer townhouse with an open floor plan in the heart of Quakertown Borough. Finished basement, hardwood floors in the living room and dining room, a full kitchen with under counter lights, stainless appliances, granite countertops, and tile floors. Two full baths upstairs and a half bath on the first floor and all tile floors. Open staircase all the way from the basement to second floor. 1 car garage. Second floor laundry room. Off street parking. The Borough holds many community activities that you can walk to. Schedule your showing today!
USD 364,900
2200 Claymont Drive
View photo
House · for sale
USD 675,000
USD 195/sq.ft
2200 Claymont Drive
Elephant
· 3,455 sq.ft · 4 Bedrooms · 3 Baths · House
· Fireplace · Equipped kitchen
Elephant · 3,455 sq.ft · 4 Bedrooms · 3 Baths · House · Fireplace · Equipped kitchen
Welcome home to this captivating stone-faced colonial, tucked away in one of Quakertown's most warm and welcoming premier neighborhoods. From the moment you pull up to the spacious lot along the wide, quiet streets, you will feel the perfect blend of a vibrant community spirit and a serene, private sanctuary. Enjoy absolute peace of mind with major mechanical tasks completely done, featuring a brand-new roof (2026) and a high-efficiency HVAC system (2018). Step inside to an inviting interior that checks every single box on your wish list. The entire first floor features seamless, modern luxury vinyl plank floors. At the heart of the home is a beautifully updated kitchen, boasting warm Hickory cabinets, elegant quartz countertops, and a stunning travertine tiled backsplash. It flows effortlessly into a sunlit family room, where you can cozy up by the magnificent corner stone gas fireplace. Upstairs, the sprawling master bedroom offers a true retreat, complete with two independent walk-i
USD 675,000
3 Nanlyn Avenue
View photo
House · for sale
USD 440,000
USD 425/sq.ft
3 Nanlyn Avenue
Elephant
· 1,033 sq.ft · 3 Bedrooms · 2 Baths · House
· Garden · Office room · Gym · Cellar
Elephant · 1,033 sq.ft · 3 Bedrooms · 2 Baths · House · Garden · Office room · Gym · Cellar
Just Listed in Sellersville! 3 Nanlyn Avenue, Sellersville, PA 18960 Looking for a home with space, comfort, and a fantastic yard, this charming 3-bedroom, 2-bathroom detached home has everything you've been searching for, Step inside to discover a bright and inviting layout designed for everyday living and entertaining. The finished basement offers the perfect flex space for a family room, game room, home office, gym, or guest suitethe possibilities are endless! Outside, you'll love the large lot with plenty of room for backyard barbecues, gardening, pets, or creating your own outdoor oasis. Detached Single-Family Home Convenient Location Near Shopping, Restaurants, Parks & Major Commuter Routes Whether you're a first-time homebuyer, looking for more room to grow, or simply searching for a move-in-ready home in Sellersville, PA, this property is one you won't want to miss! This property is sold As-Is, Where-is. Some images in this listing have been virtually staged
USD 440,000
227 Grove Circle # 60
View photo
Townhouse · for sale
USD 325,000
USD 204/sq.ft
227 Grove Circle # 60
Elephant
· 1,593 sq.ft · 3 Bedrooms · 2 Baths · Townhouse
· Garden · Deck · Equipped kitchen
Elephant · 1,593 sq.ft · 3 Bedrooms · 2 Baths · Townhouse · Garden · Deck · Equipped kitchen
Welcome to this beautifully maintained 3-bedroom, 2.5-bath townhome, perfectly tucked away on a quiet cul-de-sac in the highly desirable Meadow Brook community. Offering a wonderful combination of comfort, style, and a serene natural setting, this home is ready for its next owner. Step inside to the spacious Living Room featuring recessed lighting and a ceiling fan, creating a bright and inviting space for relaxing or entertaining. Continue into the convenient Dining Room area, where Anderson sliding glass doors open to a large deck overlooking a picturesque wooded backdrop with a small, peaceful fenced in backyard space. It's the perfect setting for morning coffee or evening gatherings. The ample Kitchen is both functional and stylish, offering abundant cabinetry, generous counter space, a built-in island, stainless steel appliances, and hardwood flooring, making meal preparation and entertaining effortless. Upstairs, the spacious Primary Bedroom suite provides a private retreat compl
USD 325,000
824 Welcome House Road
View photo
House · for sale
USD 895,000
USD 279/sq.ft
824 Welcome House Road
Elephant
· 3,197 sq.ft · 4 Bedrooms · 3 Baths · House
· Patio · Garden · Parking · Fireplace · Equipped kitchen
Elephant · 3,197 sq.ft · 4 Bedrooms · 3 Baths · House · Patio · Garden · Parking · Fireplace · Equipped kitchen
This custom-built 4 bedroom 3 and a half bath Colonial nestled on three private acres has been well cared for by its original owner and is being sold for the first time since it was built. Outside youll find the backyard is designed for entertaining and everyday enjoyment, featuring a large wrap around patio, covered seating and grill area, low-maintenance landscaping, and an oversized three-car detached garage with abundant storage and a whole-house Generac generator. Inside, a two-story foyer greets you, leading to a family room, formal dining room, sunroom, and living room complete with a cozy wood-burning fireplace. The main floor includes an in law suite/secondary primary bedroom with an en-suite full bathroom. The updated kitchen features dolomite countertops, center island, stainless steel appliances, breakfast nook, walk-in pantry, and sliding door access to the outdoor living area. Upstairs, a second primary bedroom suite offers a spa-like three-piece bath and two walk-in clos
USD 895,000
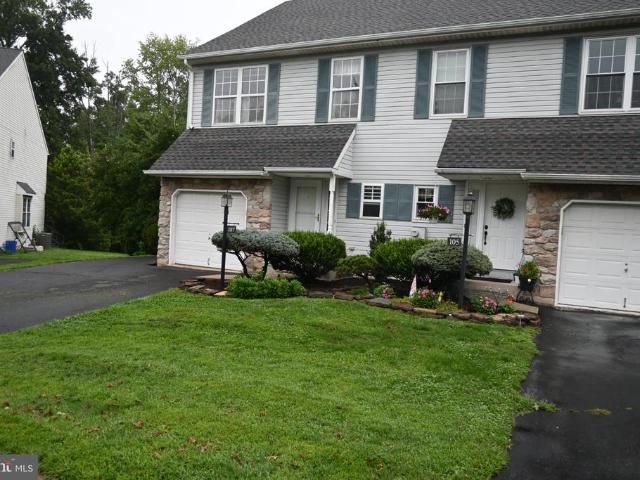
105 Unami Way # LOT 3
View photo
Townhouse · for sale
USD 479,210
USD 201/sq.ft
105 Unami Way # LOT 3
Elephant
· 2,379 sq.ft · 3 Bedrooms · 2 Baths · Townhouse
· Office room · Deck · Equipped kitchen · Parking
Elephant · 2,379 sq.ft · 3 Bedrooms · 2 Baths · Townhouse · Office room · Deck · Equipped kitchen · Parking
New Construction. Quick Delivery available on this Bradbury 2 model. Welcome to Lenape Woods, a new townhome community by The Moser Group in the heart of historic Sellersville one of Bucks County's most sought-after boroughs. The Bradbury is a stunning three-story townhome offering approximately 2,385 square feet of contemporary design, high-end finishes, and smart, flexible living spaces. The ground floor welcomes you with a covered porch, a versatile flex room perfect as a home office, media room, or hobby space plus a utility area and oversized one-car garage. The open main level features a spacious great room flowing into a kitchen with center island, a dedicated dining room, a guest powder room, and access to a private deck for outdoor entertaining. The upper level delivers a generous primary suite with walk-in closet and spa-like bath, two additional bedrooms, a full hall bath, upper-level laundry, and linen storage. Enjoy Lake Lenape Park and nearby trails, easy access to PA-309
USD 479,210

Get email alerts

Don't miss out: be the first to know about new properties

The alert was correctly created

On subscribing you accept the conditions of use and the privacy policy
Alert
Receive new ads in your inbox
Save this search
Receive alerts for new listings

We'll send you an email when we have new properties for: "Properties for sale in Elephant"

The alert was correctly created

Hilltown, Hilltown township Bucks County Pennsylvania
Naces Corner
Get email alerts and be the first to see new listings
Required field
On subscribing I accept the terms of the privacy policy
Perfect! You'll soon start receiving new listings via email
Alert
Receive an email when we have new ads for Properties for sale in Elephant
Save this search
Filters

Bedrooms

Size (sq.ft)

sq.ft
sq.ft

Price

USD
USD

Property type

Bathrooms

Clear all filters
Receive notifications when new entries are published.