5,531 properties for sale in Glen Burnie

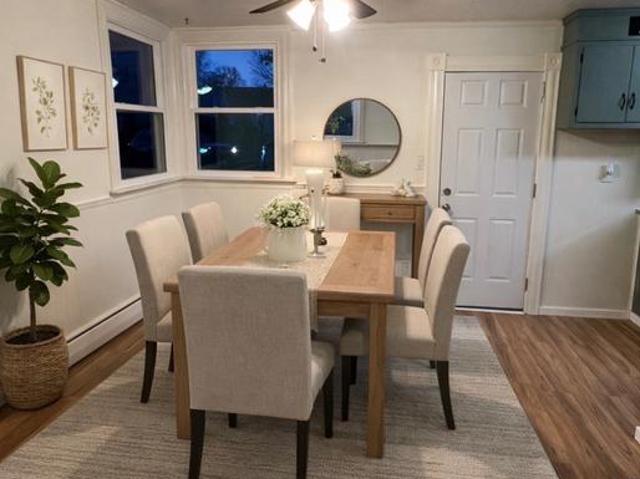
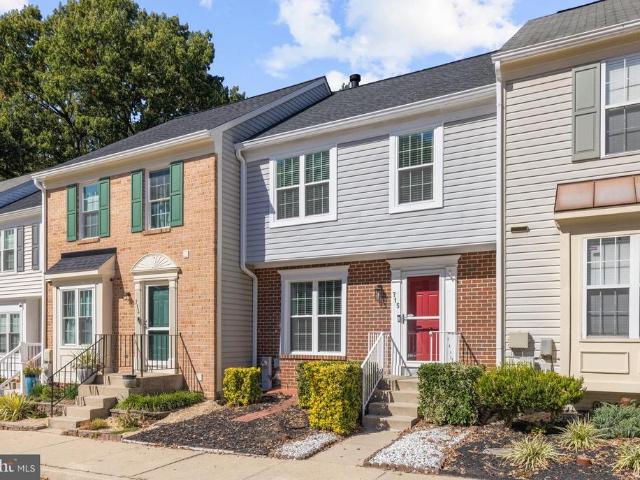
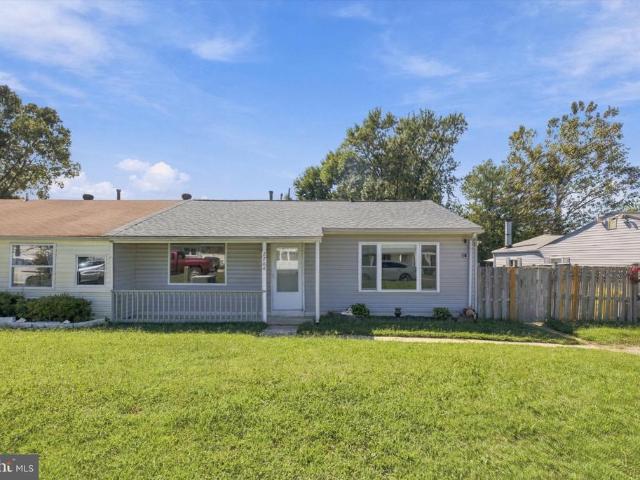
7704 Queens Park Road
View photo
Townhouse · for sale
USD 340,000
USD 335/sq.ft
7704 Queens Park Road
Glen Burnie
· 1,012 sq.ft · 3 Bedrooms · 1 Bath · Townhouse
· Garden · Equipped kitchen · Parking
Glen Burnie · 1,012 sq.ft · 3 Bedrooms · 1 Bath · Townhouse · Garden · Equipped kitchen · Parking
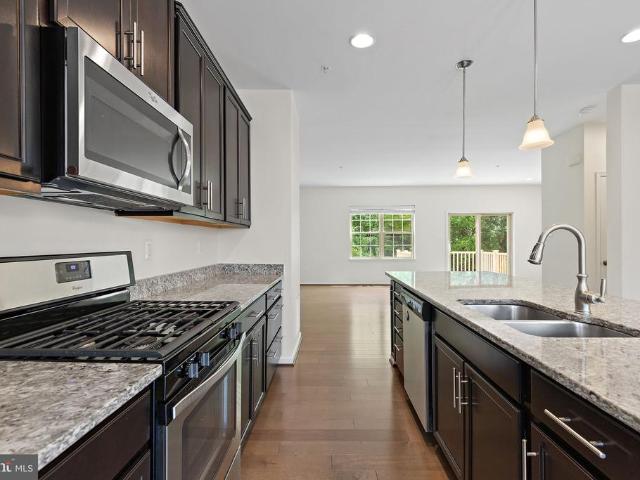
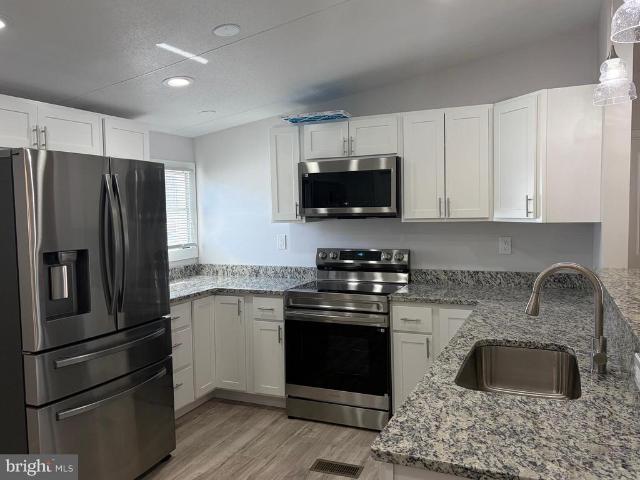
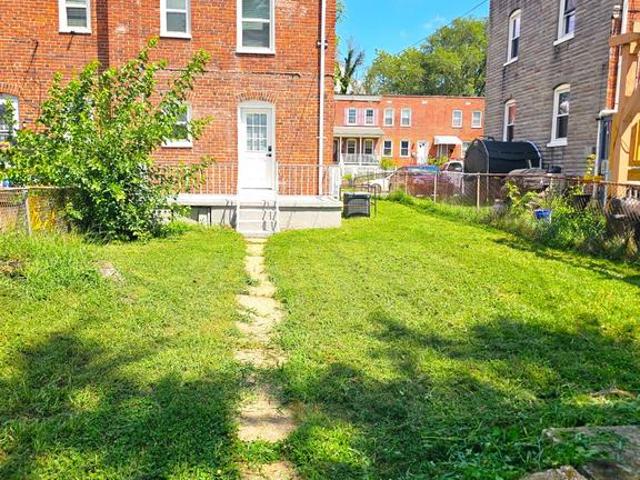
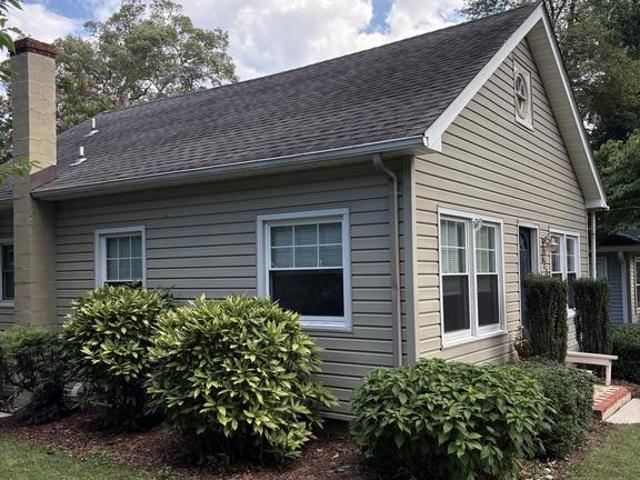
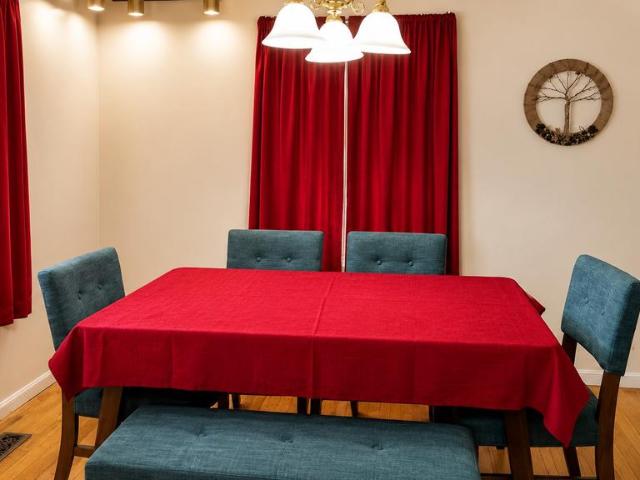
Welcome to this beautifully renovated 3-bedroom, 1-bath rancher in Pasadena! This bright and inviting home has been thoughtfully updated and is move-in ready, while still offering plenty of opportunity for you to add your own personal touch. The home features an updated kitchen (2024), fresh paint throughout, a new roof (2024), HVAC system (2024), electrical panel (2024), and water heater (2023). Additional features include a shed with electrical connection, a driveway for off-street parking, and a fully fenced backyard offering privacy and space to enjoy the outdoors. Ideally located with convenient access to major roads, shopping, dining, and everyday amenities, making commuting and getting around a breeze. Located in a desirable Pasadena area near schools and community amenities. Come see this charming, updated rancher and make it your own!
USD 340,000
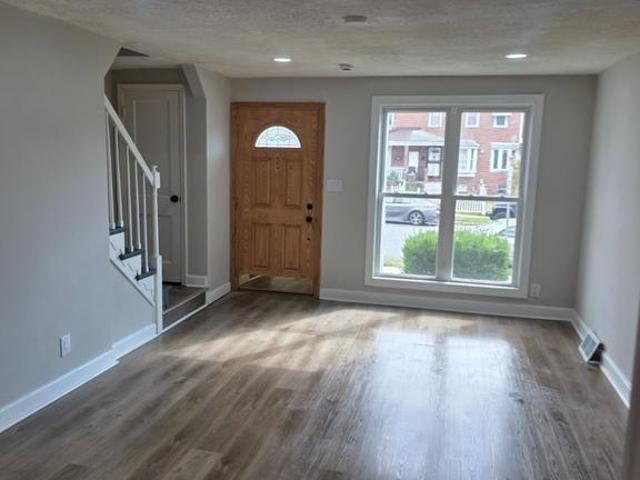
802 Waterview Drive
View photo
House · for sale
USD 495,000
USD 240/sq.ft
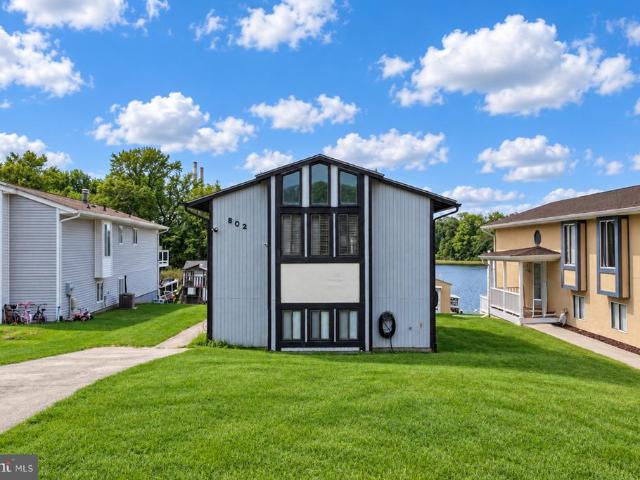
802 Waterview Drive
Glen Burnie
· 2,056 sq.ft · 4 Bedrooms · 2 Baths · House
· Patio · Terrace · Deck · Fireplace · Equipped kitchen
Glen Burnie · 2,056 sq.ft · 4 Bedrooms · 2 Baths · House · Patio · Terrace · Deck · Fireplace · Equipped kitchen
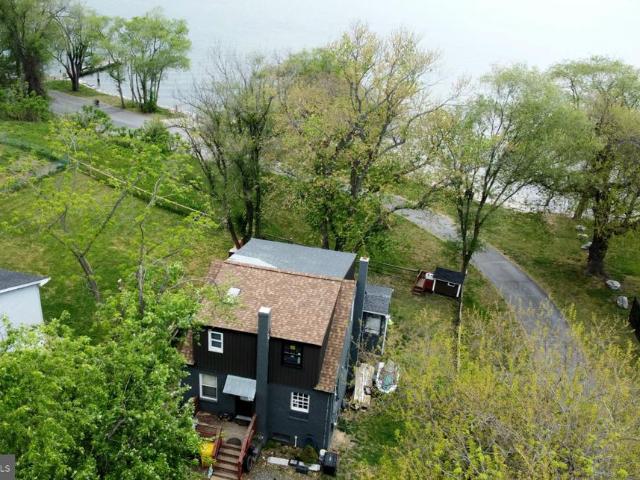
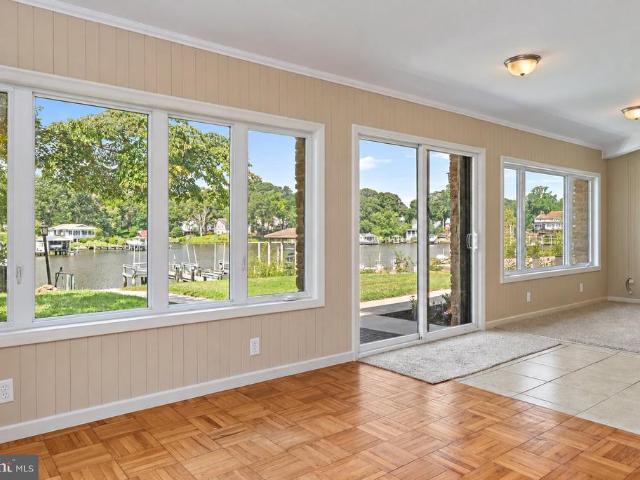
Set on a quiet cove of Cox Creek with direct access to the Chesapeake Bay, 802 Waterview Drive is a 4-bedroom, 2-bath waterfront home built for time on the water. The refreshed private pier (new deck boards and stain, 2022) offers two boat slips plus room for jet skis, kayaks, and paddleboards. A tiered terrace and lower-level deck step invite you toward the shoreline, providing gracious waterview settings to enjoy morning coffee, entertain, and watch the sunset over the water. Inside, the vaulted great room pairs a warm wood accent wall with wide sliding glass doors that frame the water. Both the dining and seating area open directly to the spacious deck. Everyone will appreciate the renovated kitchen with quartz countertops, custom cabinetry, and stainless steel appliances. The main level includes three bedrooms and an updated full bath. The walkout lower level adds a family room with a fireplace and slate tile that opens to the shaded patio. There's also a fourth bedroom, a second f
USD 495,000
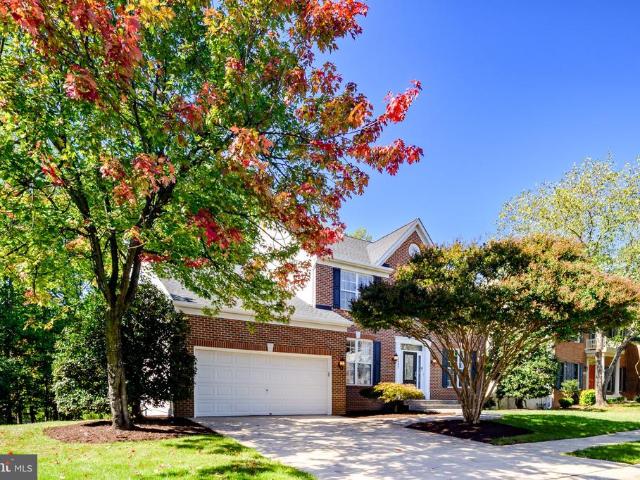
182 Dale Road
View photo
House · for sale
USD 415,000
USD 207/sq.ft
182 Dale Road
Glen Burnie
· 2,002 sq.ft · 3 Bedrooms · 2 Baths · House
· Garden · Office room · Fireplace
Glen Burnie · 2,002 sq.ft · 3 Bedrooms · 2 Baths · House · Garden · Office room · Fireplace
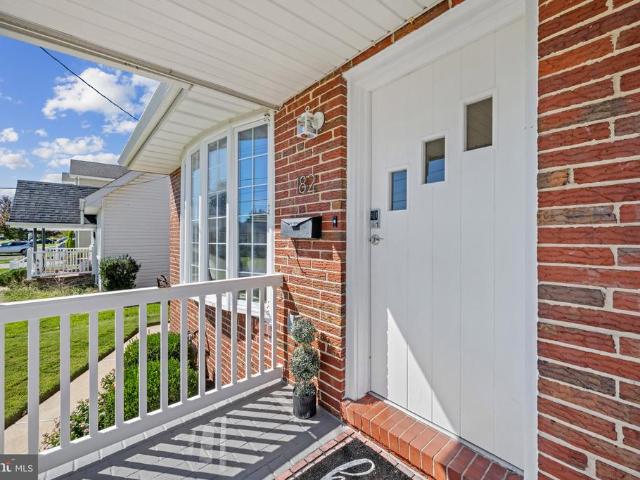
Welcome to 182 Dale Road! Located in the water-privileged community of Riviera Beach, this freshly painted and refreshed all-brick bungalow welcomes you with a charming covered front porch and bright, airy interiors. The main level features original hardwood floors, one full bath and three generously sized bedrooms. The spacious lower level offers luxury vinyl plank flooring, a large family room with a cozy gas fireplace, and a flex room ideal for a home office or exercise space as well as a full bathroom, large laundry/utility room, and ample storage add to the homes versatility. With its own entrance to the outdoors, the lower level also offers potential for an in-law suite. Outside, the large, fenced backyard is ready for relaxing, gardening, and entertaining, complete with a garden area and a spacious gazebo with a fan and lighting. Two large sheds, including one with electric that provide additional storage and workspace. A large paved driveway and TV mounts offer added convenienc
USD 415,000
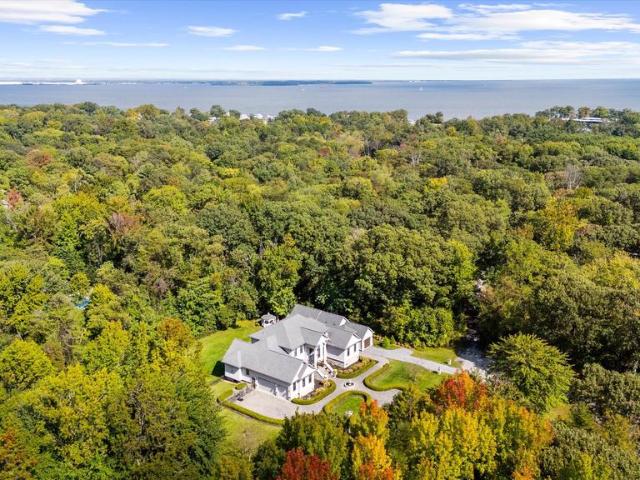
7847 Rappaport Drive
View photo
Townhouse · for sale
USD 539,900
USD 218/sq.ft
7847 Rappaport Drive
Glen Burnie
· 2,476 sq.ft · 3 Bedrooms · 3 Baths · Townhouse
· Office room · Deck · Equipped kitchen · Parking
Glen Burnie · 2,476 sq.ft · 3 Bedrooms · 3 Baths · Townhouse · Office room · Deck · Equipped kitchen · Parking
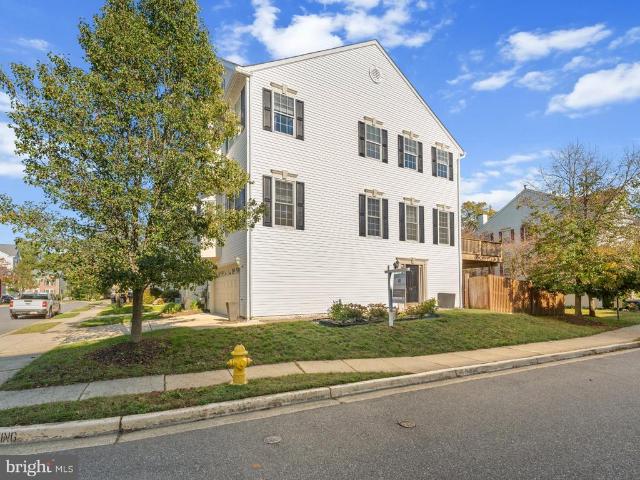
This 3-bedroom, 3 full and 1 half bath Colonial-style interior-row townhome in Shannon's Glen pairs a brand-new roof with a spacious three-level layout, 2-car garage, composite deck, and community pool. Inside, hardwood flooring extends through the kitchen and living room, while the kitchen features granite countertops and stainless steel appliances. The main living level is designed for easy everyday flow and includes a convenient half bath along with access to the deck for added outdoor living space. Upstairs, all three bedrooms are grouped together with two full baths, while the lower level expands the homes versatility with additional living space, a third full bath, and carpeted flooringwell suited for a recreation room, home office, guest space, or other flexible use. With a brand-new roof, generous interior space, garage parking, and access to the community pool, this Shannon's Glen townhome offers a strong combination of comfort, function, and low-maintenance living
USD 539,900
Could you also be interested in
208 Harlem Road
View photo
House · for sale
USD 475,000
USD 322/sq.ft
208 Harlem Road
Glen Burnie
· 1,475 sq.ft · 4 Bedrooms · 2 Baths · House
· Deck
Glen Burnie · 1,475 sq.ft · 4 Bedrooms · 2 Baths · House · Deck
Owner financing may be available! WOWwhat a view! Take in breathtaking, unobstructed water views that create a serene and ever-changing backdrop to your everyday life. This home was in the midst of a thoughtful renovation, offering a rare opportunity to step in and complete a visionor design your own custom retreat from the ground up. Picture a stunning deck just off the sliders, the perfect setting for morning coffee, evening sunsets, and effortless indoor-outdoor living. With the community beach just steps beyond your back gate, the water becomes an extension of your lifestyle. Enjoy the benefits of non-riparian waterfront livingcapturing the beauty, tranquility, and charm of the water without the premium price attached. A unique opportunity to create something truly special. Conventional financing required due to current renovation status. Water oriented community of Riviera Beach offers a sandy beach, walking paths, community parks, baseball fields, and so much more. And for a smal
USD 475,000
462 Retford Drive
View photo
House · for sale
USD 700,000
USD 312/sq.ft
462 Retford Drive
Glen Burnie
· 2,239 sq.ft · 3 Bedrooms · 2 Baths · House
· Garden · Office room · Fireplace · Equipped kitchen
Glen Burnie · 2,239 sq.ft · 3 Bedrooms · 2 Baths · House · Garden · Office room · Fireplace · Equipped kitchen
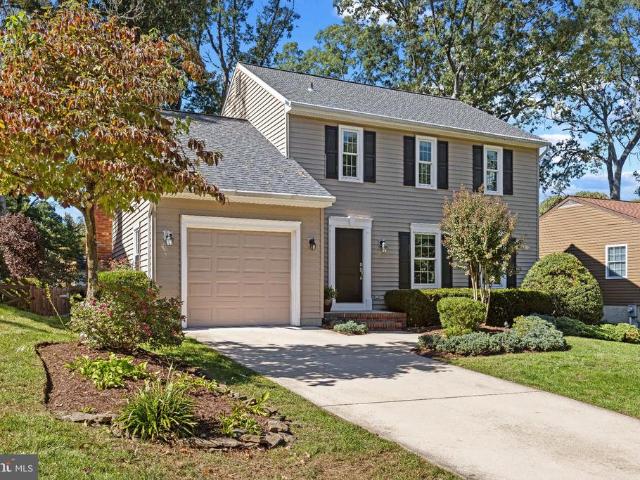
Welcome to Chartridge, where comfortable living, neighborhood charm, and an exceptional Severna Park lifestyle come together! This expanded Patrick Henry model offers inviting living spaces, thoughtful updates, and a beautiful backyard that's ready for everything from summer barbecues to quiet evenings outdoors. Step inside to discover hardwood floors throughout the main level and a traditional floor plan that has been thoughtfully opened up where it matters most. The formal living and dining rooms offer wonderful spaces for entertaining. The heart of the home is the updated kitchen, featuring stainless steel appliances, additional cabinetry, and an open connection to the expanded family room anchored by a cozy wood-burning fireplace. Upstairs, you'll find three generously sized bedrooms and two full baths, including a primary suite with an updated vanity and tiled shower. The finished lower level adds even more versatility, offering the perfect spot for a recreation room, home office,
USD 700,000
658 Rock Cove Lane
View photo
House · for sale
USD 4,249,000
USD 464/sq.ft
658 Rock Cove Lane
Glen Burnie
· 9,149 sq.ft · 5 Bedrooms · 5 Baths · House
· Lift
Glen Burnie · 9,149 sq.ft · 5 Bedrooms · 5 Baths · House · Lift
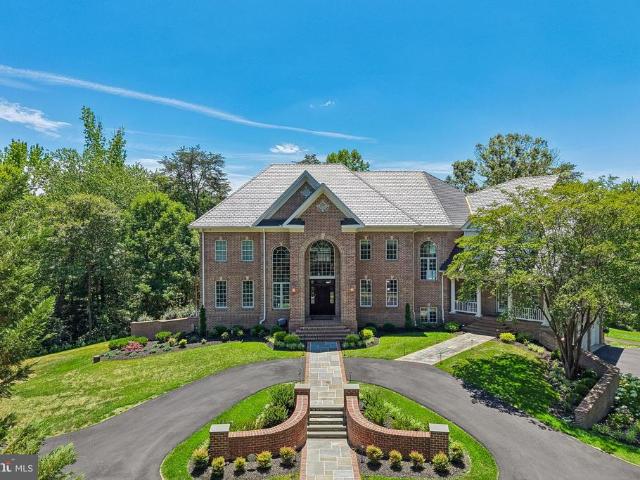
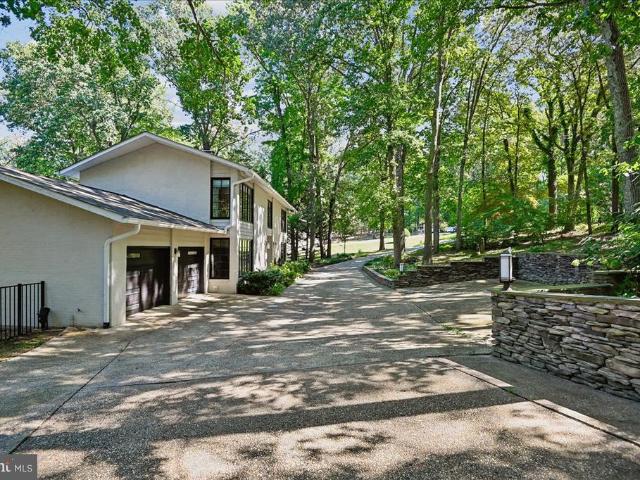
Introducing a masterfully curated waterfront estate that redefines luxury living on the shores of Severna Park. Tucked away within the prestigious, gated community of Bluff Point on the Severn, this magnificent residence offers the ultimate blend of privacy, sophistication, and resort-style amenities. From the grand roundabout drivewaythat welcomes your arrival to the sweeping, panoramic water vistas framing the rear of the property, every detail has been designed to deliver an uncompromising coastal lifestyle. The Ultimate Waterfront Paradise. The crown jewel of this estate is its seamless, private connection to the water. A beautifully paved path provides effortless access from the home straight down to the shoreline, where your private paradise awaits. Spend your mornings relaxing on your private sandy beach, or step onto the expansive private dock, fully equipped with a heavy-duty boat lift and two Jet Ski lifts offering immediate entry to the region's finest boating and watersport
USD 4,249,000
6203 Groveland Road
View photo
House · for sale
USD 625,000
USD 294/sq.ft
6203 Groveland Road
Glen Burnie
· 2,120 sq.ft · 4 Bedrooms · 2 Baths · House
· Garden · Equipped kitchen
Glen Burnie · 2,120 sq.ft · 4 Bedrooms · 2 Baths · House · Garden · Equipped kitchen
Tucked away at the end of an ultra-private cul-de-sac, this exclusive four-bedroom, 2.5-bath residence offers an unparalleled blend of privacy and elegance in the heart of Linthicum. Walk through the front door into a wide, welcoming foyer. Ahead lies the open-concept kitchen and family room, where double sliding doors open to the back deckideal for indoor-outdoor living. A spacious formal dining room and cozy sitting room offer plenty of space for everyone to gather. Upstairs the luxurious primary suite serves as a private retreat, featuring a spacious walk-in closet, a sitting room and an oversized en-suite bathroom with a relaxing sunken tub. Two additional generously sized bedrooms and a second full bath complete this level. A partially finished lower level featuring the 4th bedroom and a rough-in for a 3rd full bathroom. Enjoy a gorgeous backyard that edges up to a peaceful wall of trees, offering unmatched privacy. There is also a storage shed with electricity. Perfect for hobbie
USD 625,000
3217 Rosalie Road
View photo
House · for sale
USD 240,000
USD 199/sq.ft
3217 Rosalie Road
Glen Burnie
· 1,206 sq.ft · 4 Bedrooms · 1 Bath · House
· Air conditioning · Cellar
Glen Burnie · 1,206 sq.ft · 4 Bedrooms · 1 Bath · House · Air conditioning · Cellar
Great opportunity for homeowners or investors! This solid single-family home offers plenty of potential for a buyer looking to add their personal touch with some updating. Conveniently located with easy access to 695, I-95, 295, BWI Airport and downtown Baltimore, this property features 4 potential bedrooms and 1 full bath. Enjoy gas heat during the winter months and central air conditioning in the summer. Recent improvements include a new water heater (2025), some new carpeting (2023), basement waterproofing (2024) and double-pane windows, excluding the basement (2024). The furnace is approximately 19 years old and the air conditioning is +-9 years old (the blower motor and capacitor were replaced in 2025). The roof, gutters and downspouts were last replaced in 2002. Whether you're an investor seeking your next project or an owner-occupant looking for an affordable opportunity to build equity, this home is full of possibilities. Disclosure-there is an active shower leak behind the wal
USD 240,000
11 Ridge Road
View photo
House · for sale
USD 1,850,000
USD 693/sq.ft
11 Ridge Road
Glen Burnie
· 2,669 sq.ft · 4 Bedrooms · 2 Baths · House
· Patio · Garden · Office room · Fireplace · Equipped kitchen · Swimming pool · Cellar
Glen Burnie · 2,669 sq.ft · 4 Bedrooms · 2 Baths · House · Patio · Garden · Office room · Fireplace · Equipped kitchen · Swimming pool · Cellar
Welcome to this beautifully renovated and expanded Cape Cod situated on a fabulous lot in the sought-after community. Filled with natural light, this 4-bedroom, 2.5-bath home blends timeless charm with modern updates and exceptional indoor and outdoor living spaces. The inviting living room features a cozy fireplace, while the beautifully renovated kitchen boasts a full suite of Thermador appliances. The flexible floor plan offers two main-level bedrooms (one could be a great home office), including a spacious primary suite with a beautifully updated bath, and two additional bedrooms upstairs. Convenient main-level laundry and plenty of storage space in the basement. The outdoor spaces are just as impressive! A charming screened porch, spacious paver patio, and gas-heated pool with automatic cover create the perfect setting for entertaining, relaxing, and enjoying days at home. The fabulous, fully fenced yard completes this wonderful backyard retreat. Extensively renovated and thoughtf
USD 1,850,000
721 Summertime Drive
View photo
Townhouse · for sale
USD 518,000
USD 237/sq.ft
721 Summertime Drive
Glen Burnie
· 2,185 sq.ft · 3 Bedrooms · 2 Baths · Townhouse
· Deck · Equipped kitchen · Parking
Glen Burnie · 2,185 sq.ft · 3 Bedrooms · 2 Baths · Townhouse · Deck · Equipped kitchen · Parking
An end-unit townhome with a two-car garage is a tough combination to find in Piney Orchard, but 721 Summertime Drive offers just that, and even much more! With three levels of living space, thoughtful updates, and access to all the amenities that make this community such a great place to call home, this one deserves a look. The main living level is bright and welcoming, with extra windows that make the most of the end-unit location. A tray ceiling and custom lighting give the spacious living room a little something extra, while the adjacent kitchen offers beautiful quartz countertops, recently updated appliances, and a large center island with seating. Theres plenty of room for a dining table, too. Just off the kitchen, the generous deck, completed in 2025, is ready for dinner outside or a relaxed evening with friends. Upstairs, youll find three bedrooms and two full bathrooms. The primary suite features vaulted ceilings and a spacious private bath with a double vanity, separate shower
USD 518,000
7 Roseview Road
View photo
House · for sale
USD 89,500
USD 84/sq.ft
7 Roseview Road
Glen Burnie
· 1,055 sq.ft · 3 Bedrooms · 2 Baths · House
· Equipped kitchen
Glen Burnie · 1,055 sq.ft · 3 Bedrooms · 2 Baths · House · Equipped kitchen
Exceptional Improvements are Complete in This Remodeled Luxury Home. Enjoy One Level Living with a New Kitchen, New Appliances, New Granite Counters, New Lighting, New Floors New Baths, and New Roof. Present Lot Rent is $840.00. All Residents Must Be Approved By Community Management
USD 89,500
600 Mckinsey Park Drive # 502
View photo
Condo · for sale
USD 400,000
USD 325/sq.ft
600 Mckinsey Park Drive # 502
Glen Burnie
· 1,227 sq.ft · 2 Bedrooms · 2 Baths · Condo
· Equipped kitchen · Lift
Glen Burnie · 1,227 sq.ft · 2 Bedrooms · 2 Baths · Condo · Equipped kitchen · Lift
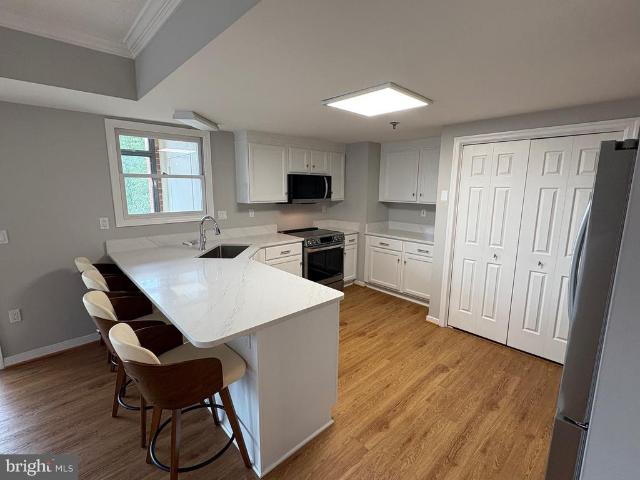
This stunning 2-bedroom, 2-bathroom top floor condo boasts an open floor plan, perfect for entertaining or enjoying quiet evenings. Revel in high-end features such as beautiful floors, elegant window treatments, and an outstanding primary bath. The modern kitchen is equipped with top-of-the-line appliances, including a dishwasher, microwave, and electric oven, ensuring culinary excellence. Step outside to your private enclosed sunroom, where serene views of lush trees create a tranquil retreat. The community offers exceptional amenities, including an elevator and a stylish party room, while the association fee covers essential services like exterior maintenance and snow removal. With a major kitchen renovation done in 2025, this property promises to elevate your living experience. Embrace the luxury and comfort of McKinsey Park-your new retirement home awaits! 55 plus community living
USD 400,000
5324 Wasena Avenue
View photo
Townhouse · for sale
USD 189,901
USD 207/sq.ft
5324 Wasena Avenue
Glen Burnie
· 915 sq.ft · 2 Bedrooms · 1 Bath · Townhouse
· Garden · Parking · Equipped kitchen
Glen Burnie · 915 sq.ft · 2 Bedrooms · 1 Bath · Townhouse · Garden · Parking · Equipped kitchen
New price! Owner will provide a 2-1 Buydown and a buyer can get a 5% rate in year number 1 on this renovated Arundel Village End of Group townhome offers a completely updated living experience. Plank flooring throughout makes for easy care and a modern look. The kitchen wows with new appliances, stylish backsplash and modern fixtures. You'll be amazed at how much natural light this end of group provides. The main level includes two combo light/fans and also offers combo door locks for ease of use. Gas cooking, heating and hot water are energy efficient. The lower level family room is a nice retreat in the lower level and the utility room includes a slop sink. The bedrooms and bath have been completely updated as well and are light filled. The oversized yard has the potential for off street parking and it's mostly fenced. Arundel Village also has a fantastic park for year round enjoyment
USD 189,901
35 Elizabeth Avenue
View photo
House · for sale
USD 299,000
USD 136/sq.ft
35 Elizabeth Avenue
Glen Burnie
· 2,196 sq.ft · 4 Bedrooms · 2 Baths · House
· Parking
Glen Burnie · 2,196 sq.ft · 4 Bedrooms · 2 Baths · House · Parking
Back on the market due to ZONING issues*. This house has all the BELLS and WHISTELES. This house has to be SOLD as a Single Family Home. This includes 4-BR, 2-BA, 2-CAR GARAGE and tone of space for a HUGE Family. All floors have been updated and are in excellent condition. Property Highlights: It has 2-units and a two car garage or a HUGE house for all in One Home: Separate entrances & electric meters for privacy. You can put the KIDS on one FLOOR and the rest of the family on the first floor or vice versa
USD 299,000
7870 St Gregory Drive
View photo
Townhouse · for sale
USD 213,000
USD 135/sq.ft
7870 St Gregory Drive
Glen Burnie
· 1,572 sq.ft · 3 Bedrooms · 1 Bath · Townhouse
· Equipped kitchen
Glen Burnie · 1,572 sq.ft · 3 Bedrooms · 1 Bath · Townhouse · Equipped kitchen
O$ money down + solar savings! Terms and conditions apply Step into a world of refined elegance and modern comfort with this beautifully renovated townhouse, set to impress with its luxurious updates completed in 2026. This traditional gem, originally built in 1955, has been thoughtfully transformed to offer a perfect blend of classic charm and contemporary living. As you enter, you are greeted by an inviting open floor plan that seamlessly connects the living and dining areas, enhanced by exquisite chair railings and recessed lighting that create a warm ambiance. The gourmet kitchen is a culinary enthusiast's dream, featuring upgraded countertops and a country-style design that invites both casual meals and elegant entertaining. Imagine hosting gatherings in this stylish space, where every detail has been curated for both functionality and aesthetic appeal. The home boasts three spacious bedrooms, each designed to provide a serene retreat. Natural light pours in through well-placed wi
USD 213,000
2402 Summershade Court
View photo
House · for sale
USD 849,900
USD 240/sq.ft
2402 Summershade Court
Glen Burnie
· 3,541 sq.ft · 5 Bedrooms · 3 Baths · House
· Garden · Deck · Fireplace · Equipped kitchen
Glen Burnie · 3,541 sq.ft · 5 Bedrooms · 3 Baths · House · Garden · Deck · Fireplace · Equipped kitchen
Welcome to this beautifully maintained 5-bedroom, 3.5-bath Colonial situated on a quiet dead-end street in the desirable Piney Orchard community! A welcoming 2-story foyer introduces the traditional floor plan, featuring freshly painted main-level living spaces and luxury vinyl plank flooring throughout. The formal dining room offers an elegant setting for special occasions and everyday dining, while the spacious kitchen features beautiful white cabinetry, striking black countertops, stainless steel appliances, a center island with seating, and an adjoining casual dining area with access to the backyard deck. The inviting family room is highlighted by a gas fireplace and stunning Palladian-style windows overlooking the wooded surroundings. A convenient laundry room and half bathroom complete the main level. Upstairs, freshly installed carpeting extends throughout 4 generously sized bedrooms, including the spacious primary suite with vaulted ceilings, a walk-in closet, and a beautifully
USD 849,900
2000 Fraley Lane
View photo
House · for sale
USD 2,000,000
USD 216/sq.ft
2000 Fraley Lane
Glen Burnie
· 9,257 sq.ft · 6 Bedrooms · 6 Baths · House
· Garden · Deck · Equipped kitchen · Parking · Cellar
Glen Burnie · 9,257 sq.ft · 6 Bedrooms · 6 Baths · House · Garden · Deck · Equipped kitchen · Parking · Cellar
Welcome To The Estate At Fraley Lane! Stunning Custom Built Thomasville Home. Beautifully Landscaped 2 acre lot, 2 Story Entry Way, 5 Bedrooms all with attached Full bathrooms, Plus an additional 2 Half Baths, Custom Chef Kitchen with Marble Countertops, Main Level Primary Suite with Dome Ceiling & Personal Wet Bar, Primary Bath has Double glass showers & Soaking Tub. Finished Basement with Ample Storage, Large Back Deck overlooking Privately Wooded Space. Private Attached Guest House offers 1 Bedroom & 1.5 Baths, Personal Garage & Private Yard
USD 2,000,000
237 3Rd Avenue
View photo
House · for sale
USD 349,000
USD 243/sq.ft
237 3Rd Avenue
Glen Burnie
· 1,432 sq.ft · 3 Bedrooms · 2 Baths · House
· Office room · Equipped kitchen · Cellar
Glen Burnie · 1,432 sq.ft · 3 Bedrooms · 2 Baths · House · Office room · Equipped kitchen · Cellar
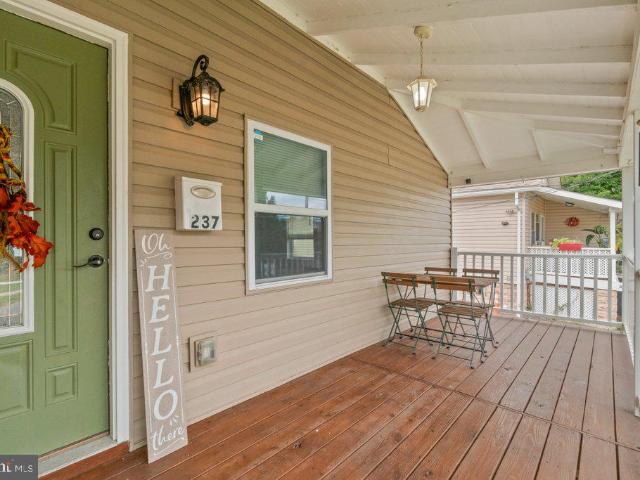
Take a look at this gem in the Halethorpe/Lansdowne area! Tucked away on a quiet section of 3rd Avenue, this charming home was renovated in 2018 and is ready for its new owners. The main level features an open-concept layout with two bedrooms and a full bath, along with a bright, inviting kitchen offering tons of prep space and storage. Just off the back of the kitchen, you'll find a sunny pantry or mudroom a versatile space perfect for everyday living. The fully finished basement adds even more living space, including a third bedroom, a full bath, laundry room, and plenty of room for a family room, game room, home office, or whatever suits your needs. Peace of mind comes with several important updates, including basement and crawl-space waterproofing completed in 2024, featuring a French drain system in the main basement areas and crawl-space encapsulation. Additional improvements include a new furnace in 2022, new attic insulation in 2024 and a new floor in sunroom 2026 along with th
USD 349,000
322 Eagle Hill Road
View photo
House · for sale
USD 1,350,000
USD 409/sq.ft
322 Eagle Hill Road
Glen Burnie
· 3,294 sq.ft · 4 Bedrooms · 2 Baths · House
· Patio · Garden · Deck · Swimming pool
Glen Burnie · 3,294 sq.ft · 4 Bedrooms · 2 Baths · House · Patio · Garden · Deck · Swimming pool
Welcome home! Located on 3.5 acres of private, wooded grounds along the tranquil waters of Black Hole Creek, lies an exquisite Colonial-style residence that offers a rare blend of sophisticated design, modern luxury and effortless waterfront living. Tucked away in a remarkably private setting, the property delivers an unparalleled sense of peace while showcasing a home thoughtfully designed for the most discerning buyer. From the moment you arrive, the residence makes a striking impression with its private circular driveway and lush landscape. The classic architecture provides timeless character, while the interiors have been professionally designed from top to bottom with a sleek, modern aesthetic and an exceptionally curated selection of finishes and features. Offering 3,300 finished square feet, four bedrooms, two full baths and two half baths, this magnificent 3-level home with in-ground pool, large deck/patio and expansive backyard to the water, provides an ideal balance of entert
USD 1,350,000
621 Jumpers Hole Road
View photo
House · for sale
USD 449,000
USD 484/sq.ft
621 Jumpers Hole Road
Glen Burnie
· 926 sq.ft · 2 Bedrooms · 1 Bath · House
· Patio · Garden · Equipped kitchen · Cellar
Glen Burnie · 926 sq.ft · 2 Bedrooms · 1 Bath · House · Patio · Garden · Equipped kitchen · Cellar
Move-in ready and thoughtfully designed, this bright home offers an efficient layout that lives larger than its footprint. Natural light fills the interior, highlighting the updated kitchen and bathroom while creating a warm, welcoming atmosphere throughout. One of the property's standout features is the additional lot, providing extra outdoor space today and room to grow in the future. A private fenced patio creates an ideal setting for relaxing, gardening, or entertaining. The home also includes a basement and attic, providing abundant storage with potential for future expansion. An additional storage shed offers space for garden tools, kayaks, bicycles, and other outdoor equipment. Located just step from the Severn River in the desirable Whitney's Landing community, you'll enjoy access to a community beach, clubhouse, affordable boat slips, and convenient launch areas for kayaks and paddleboards. The community association is voluntary. Surrounded by mature trees on a quiet street, t
USD 449,000
408 St Martins Choice Lane
View photo
House · for sale
USD 774,999
USD 267/sq.ft
408 St Martins Choice Lane
Glen Burnie
· 2,895 sq.ft · 4 Bedrooms · 2 Baths · House
· Fireplace · Equipped kitchen · Parking · Air conditioning · Cellar
Glen Burnie · 2,895 sq.ft · 4 Bedrooms · 2 Baths · House · Fireplace · Equipped kitchen · Parking · Air conditioning · Cellar
Welcome to 408 Saint Martins Choice Lane, a spacious and recently refreshed single-family home built in 2014 in Severna Park. New flooring and only 3 years' old central A/C. Walking distance (very close) to the Forked Creek which provides gorgeous views. Walking distance to the schools. The home provides 4 bedrooms, 2.5 bathrooms, approximately 2,900 sq ft of finished above-grade living space, a spacious upstairs loft, an attached two-car garage, and a large full basement estimated at approximately 1,450 sq ft. Including the basement, the property provides approximately 4,350 sq ft of total floor area. The home also provides convenient access to local shopping, dining, parks, recreation, and major transportation routes, with connections to Annapolis, Baltimore, Fort Meade, BWI Airport, and the greater Washington, DC region. The main level features generous living and dining areas, updated flooring, a fireplace, and an open connection between the kitchen, breakfast area, and main living
USD 774,999
1238 Holmespun Drive
View photo
Townhouse · for sale
USD 325,000
USD 192/sq.ft
1238 Holmespun Drive
Glen Burnie
· 1,690 sq.ft · 3 Bedrooms · 2 Baths · Townhouse
· Deck · Equipped kitchen
Glen Burnie · 1,690 sq.ft · 3 Bedrooms · 2 Baths · Townhouse · Deck · Equipped kitchen
Welcome home to this spacious brick-front end-unit townhome offering comfortable living and an ideal location. The bright kitchen features a sliding glass door that opens to the rear deck, creating the perfect space for outdoor dining, grilling, or relaxing. Hardwood flooring adds warmth and character to the separate dining room, while the generous primary suite includes a private en-suite bathroom for added comfort and convenience. The finished lower level provides valuable additional living space and features a built-in bar and mini fridge, making it an ideal spot for entertaining guests, hosting game nights, or creating the ultimate recreation room. New carpeting just added (2026) and HVAC, Water Heater, Washer & Dryer, and kitchen Fridge are all less than five years old! Conveniently located with easy access to Baltimore, Annapolis, and Washington, D. C. this home is just minutes from major commuter routes, airports, hospitals, shopping, restaurants, and everyday conveniences. Whet
USD 325,000
715 Lions Gate Lane
View photo
Condo · for sale
USD 374,999
USD 216/sq.ft
715 Lions Gate Lane
Glen Burnie
· 1,733 sq.ft · 3 Bedrooms · 2 Baths · Condo
· Office room · Deck · Fireplace · Equipped kitchen · Cellar
Glen Burnie · 1,733 sq.ft · 3 Bedrooms · 2 Baths · Condo · Office room · Deck · Fireplace · Equipped kitchen · Cellar
Welcome to 715 Lions Gate Lane! Freshly painted with new carpet throughout, this 3-bedroom, 2.5-bath townhome offers three finished levels of comfortable, move-in-ready living space. Hardwood floors welcome you on the main level, featuring a spacious living and dining area with access to the rear deck, perfect for relaxing, grilling, or enjoying some fresh air. Beautiful kitchen with stainless appliances and pantry open to the dining area and living room. Upstairs, youll find three bedrooms and two full baths, while the finished lower level offers even more room to spread out. Create a rec room, home office, workout space, or cozy movie room. The flexible space is ready to fit your needs and is complete with a wood-burning fireplace for those cooler evenings. Large storage area in the basement. Even better, several of the big-ticket items have already been taken care of! All above-grade windows were replaced less than a year ago, the roof is approximately 5 years old, and the HVAC syst
USD 374,999
7817 Saint Gregory Drive
View photo
Townhouse · for sale
USD 199,900
USD 157/sq.ft
7817 Saint Gregory Drive
Glen Burnie
· 1,270 sq.ft · 2 Bedrooms · 1 Bath · Townhouse
· Garden · Deck · Equipped kitchen · Cellar
Glen Burnie · 1,270 sq.ft · 2 Bedrooms · 1 Bath · Townhouse · Garden · Deck · Equipped kitchen · Cellar
Coming Soon in North Point Village! This charming 2BR/1BA townhome features an open concept kitchen with granite countertops and a breakfast bar, laminate flooring and carpeting throughout, and a fully finished basement with a built in bar. Enjoy a spacious deck overlooking the fenced in backyard, perfect for relaxing or entertaining! Property is scheduled to be available for tours during early November!
USD 199,900
159 Falcon Drive
View photo
House · for sale
USD 675,000
USD 233/sq.ft
New
159 Falcon Drive
Glen Burnie
· 2,895 sq.ft · 5 Bedrooms · 2 Baths · House
Glen Burnie · 2,895 sq.ft · 5 Bedrooms · 2 Baths · House
First OPEN: Sat. Nov. 7 from 11:00 a. M. to 1:00 pm Visit this beautiful home located only. 6 miles from Sillery Bay Park! Voluntary membership fee $150/year for access to the Sillery Bay Park. Pls view the 3-d videos and drone videos
USD 675,000
1860 Scaffold Way
View photo
Townhouse · for sale
USD 499,999
USD 221/sq.ft
1860 Scaffold Way
Glen Burnie
· 2,260 sq.ft · 4 Bedrooms · 2 Baths · Townhouse
· Office room · Parking · Equipped kitchen · Air conditioning
Glen Burnie · 2,260 sq.ft · 4 Bedrooms · 2 Baths · Townhouse · Office room · Parking · Equipped kitchen · Air conditioning
Welcome to 1860 Scaffold Way in the sought after Seven Oaks community, just steps from Ft. Meade! This incredible home has a 1 car garage plus driveway space for at least one more car. It's a duplex with a 2 level extension in the lower and main level for LOTS of added square footage. The entire home has a trendy neutral gray tone. And. It's a blank canvas so you can bring your imagination and style! The living room has a large bay window so the space is drenched in natural light. The kitchen is open to the dining room and family room space and truly has an open concept which is perfect for entertaining. The primary suite has a HUGE closet and deluxe bathroom with separate shower and soaking tub. The additional two bedrooms are spacious with great closet space. The lower level is gigantic and it has a separate room and office den which could be ideal if you work from home. Recent update include all wood main level, 3 Months A/C, Microwave 5 months, Water heather 2Yrs. There is a wonder
USD 499,999
803 Quartz Flake Court
View photo
Townhouse · for sale
USD 629,000
USD 163/sq.ft
803 Quartz Flake Court
Glen Burnie
· 3,843 sq.ft · 4 Bedrooms · 4 Baths · Townhouse
· Fireplace · Equipped kitchen
Glen Burnie · 3,843 sq.ft · 4 Bedrooms · 4 Baths · Townhouse · Fireplace · Equipped kitchen
Stunning End-Unit Villa Townhome in Desirable Piney Orchard! Welcome home to 803 Quartz Flake Court, an exceptional end-of-row villa townhome offering the space, comfort, and luxury of a single-family residence with the low-maintenance convenience of townhome living. Boasting a massive 3,850 square feet of finished living space across three fully developed levels, this rare end-unit model sits on a premium lot, flooding the interior with brilliant natural light through expansive side windows. Main Level Living & Entertainment. Step inside to a dramatic, light-filled layout designed for modern living. The expansive main level features an open-concept flow, traditionally centered around a spectacular two-story living room anchored by a cozy gas fireplace. Host formal gatherings in the distinct dining room, or unwind in the chef-inspired rear eat-in kitchen. The kitchen serves as the heart of the home, complete with a center breakfast bar island, upgraded countertops, a generous pantry, a
USD 629,000
744 A Oak Grove Circle
View photo
House · for sale
USD 1,095,000
USD 609/sq.ft
744 A Oak Grove Circle
Glen Burnie
· 1,798 sq.ft · 3 Bedrooms · 2 Baths · House
Glen Burnie · 1,798 sq.ft · 3 Bedrooms · 2 Baths · House
Welcome to your own slice of waterfront paradise in the highly desirable Manhattan Beach community! This cute and charming waterfront cottage offers the perfect opportunity for year-round living, a relaxing weekend escape, or a potential Airbnb/VRBO investment. Enjoy breathtaking sunset views, peaceful surroundings, and your own private pier, all just moments from the Magothy River and Chesapeake Bay. The existing cottage is completely livable and offers a cozy, comfortable retreat where you can start enjoying the waterfront lifestyle from day one. Whether you're looking for a full-time residence, a weekend getaway, or a place to spend summers on the water, this property offers the flexibility to make it your own. Spend your days boating, fishing, crabbing, kayaking, or simply relaxing on your private pier while taking in the incredible sunsets. For those dreaming of something bigger, the property also presents an excellent opportunity to tear down the existing cottage and build a bran
USD 1,095,000
228 Oak Leaf
View photo
Townhouse · for sale
USD 359,000
USD 196/sq.ft
228 Oak Leaf
Glen Burnie
· 1,830 sq.ft · 4 Bedrooms · 2 Baths · Townhouse
· Equipped kitchen
Glen Burnie · 1,830 sq.ft · 4 Bedrooms · 2 Baths · Townhouse · Equipped kitchen
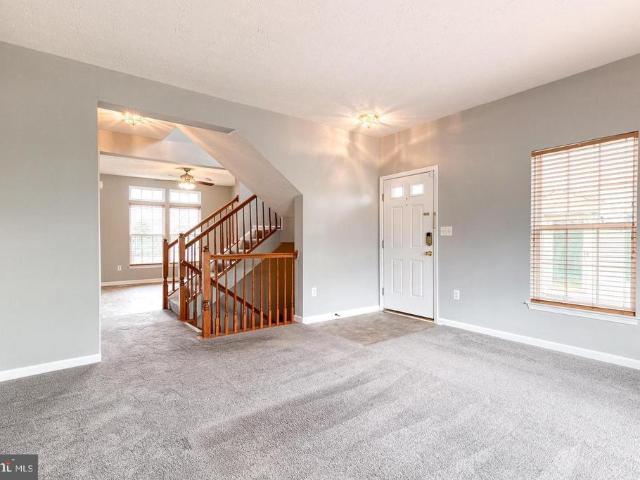
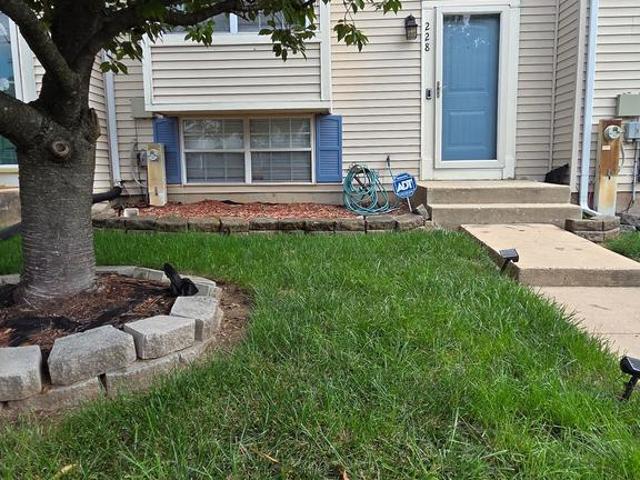
Price reduced! Welcome Home to 228 Oak Leaf Way, Halethorpe! This beautifully maintained 4 Bedrooms, 2.5 Bathrooms Colonial Townhome offers the perfect combination of comfort, style, and functionality. From the moment you enter the split-foyer entry with ceramic tile flooring, you'll appreciate the flexibility of heading either up to the main living area or down to the fully finished lower level. Whichever direction you choose, you'll immediately experience the home's warm, inviting layout designed for comfortable everyday living. Climb the stairs from the Foyer to the Main Level, where beautiful hardwood flooring flows throughout. To your left, the adjoining Kitchen and Dining Room combination offers an open, welcoming space complete with stainless steel appliances, a ceiling fan, and a convenient pass-through over the sink that overlooks the living room, making it easy to stay connected with family and guests while preparing meals. The spacious Living Room features recessed lighting,
USD 359,000

Get email alerts

Don't miss out: be the first to know about new properties

The alert was correctly created

On subscribing you accept the conditions of use and the privacy policy
Alert
Receive new ads in your inbox
Save this search
Receive alerts for new listings

We'll send you an email when we have new properties for: "Properties for sale in Glen Burnie"

The alert was correctly created

Morris Hills, Glen Burnie District 2 Anne Arundel County Maryland
Cromwell Station, Glen Burnie District 2 Anne Arundel County Maryland
Get email alerts and be the first to see new listings
Required field
On subscribing I accept the terms of the privacy policy
Perfect! You'll soon start receiving new listings via email
Alert
Receive an email when we have new ads for Properties for sale in Glen Burnie
Save this search
Filters

Bedrooms

Size (sq.ft)

sq.ft
sq.ft

Price

USD
USD

Property type

Bathrooms

Clear all filters
Receive notifications when new entries are published.