5,546 properties for sale in Glen Burnie

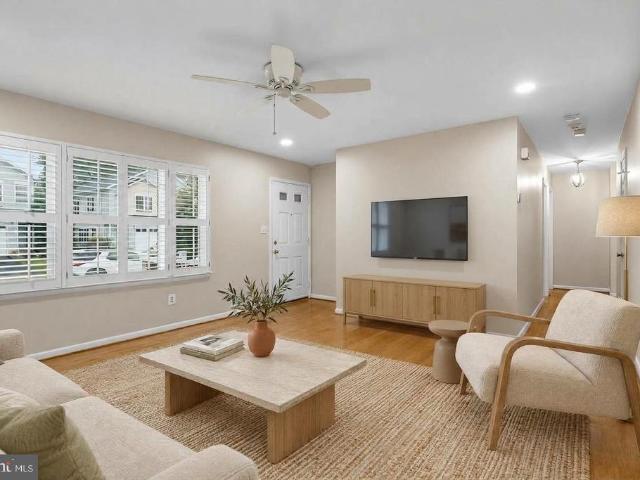
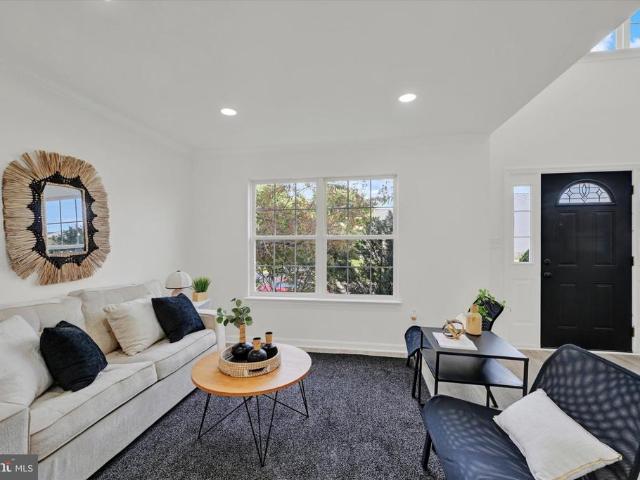
159 Falcon Drive
View photo
House · for sale
USD 675,000
USD 233/sq.ft
159 Falcon Drive
Glen Burnie
· 2,895 sq.ft · 5 Bedrooms · 2 Baths · House
Glen Burnie · 2,895 sq.ft · 5 Bedrooms · 2 Baths · House
First OPEN: Sat. Nov. 7 from 11:00 a. M. to 1:00 pm Visit this beautiful home located only. 6 miles from Sillery Bay Park! Voluntary membership fee $150/year for access to the Sillery Bay Park. Pls view the 3-d videos and drone videos
USD 675,000
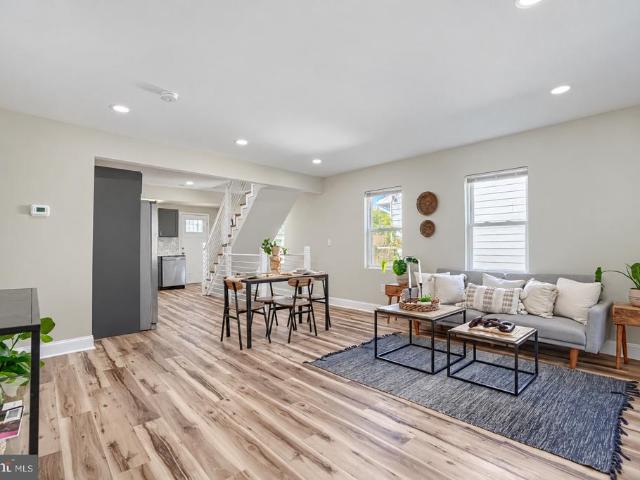
1860 Scaffold Way
View photo
Townhouse · for sale
USD 499,999
USD 221/sq.ft
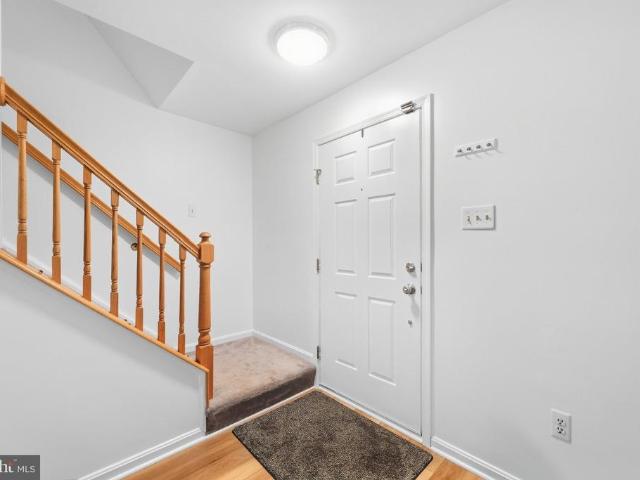
1860 Scaffold Way
Glen Burnie
· 2,260 sq.ft · 4 Bedrooms · 2 Baths · Townhouse
· Office room · Parking · Equipped kitchen · Air conditioning
Glen Burnie · 2,260 sq.ft · 4 Bedrooms · 2 Baths · Townhouse · Office room · Parking · Equipped kitchen · Air conditioning
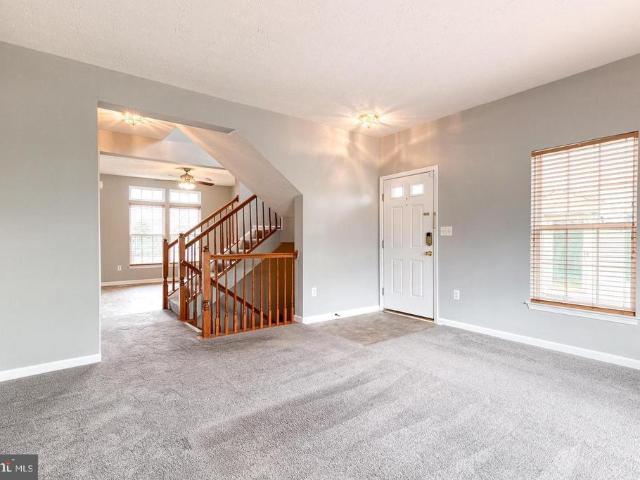
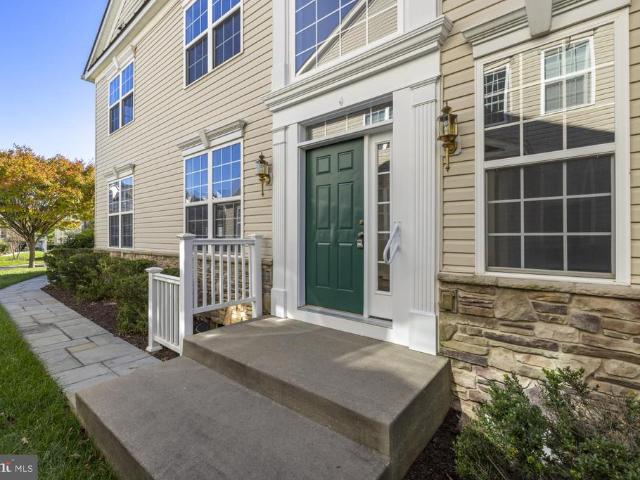
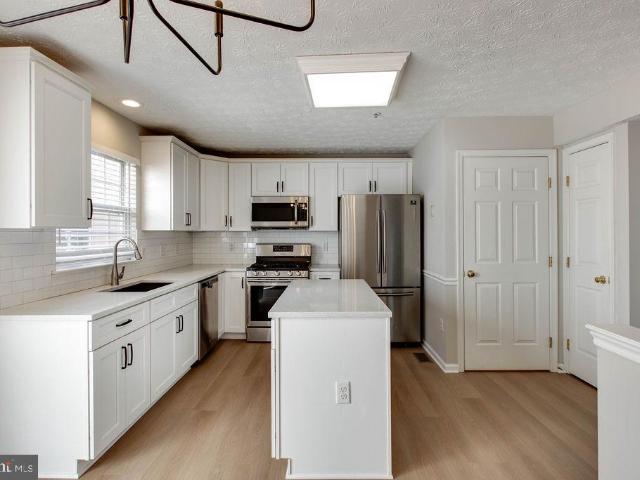
Welcome to 1860 Scaffold Way in the sought after Seven Oaks community, just steps from Ft. Meade! This incredible home has a 1 car garage plus driveway space for at least one more car. It's a duplex with a 2 level extension in the lower and main level for LOTS of added square footage. The entire home has a trendy neutral gray tone. And. It's a blank canvas so you can bring your imagination and style! The living room has a large bay window so the space is drenched in natural light. The kitchen is open to the dining room and family room space and truly has an open concept which is perfect for entertaining. The primary suite has a HUGE closet and deluxe bathroom with separate shower and soaking tub. The additional two bedrooms are spacious with great closet space. The lower level is gigantic and it has a separate room and office den which could be ideal if you work from home. Recent update include all wood main level, 3 Months A/C, Microwave 5 months, Water heather 2Yrs. There is a wonder
USD 499,999
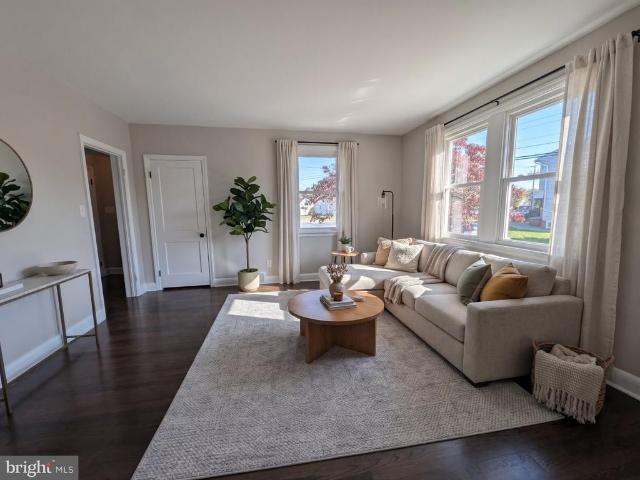
803 Quartz Flake Court
View photo
Townhouse · for sale
USD 629,000
USD 163/sq.ft
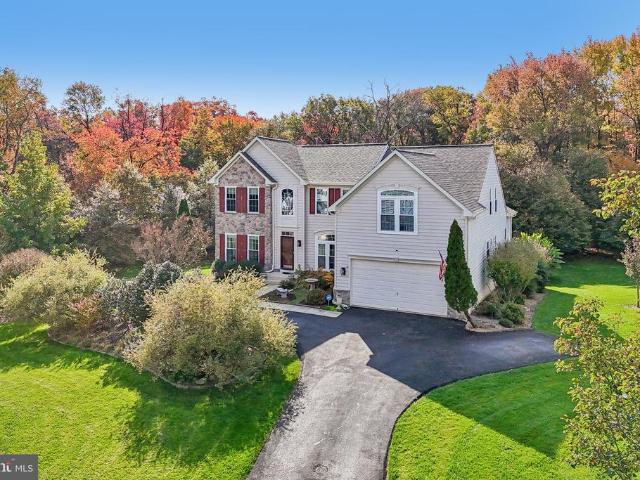
803 Quartz Flake Court
Glen Burnie
· 3,843 sq.ft · 4 Bedrooms · 4 Baths · Townhouse
· Fireplace · Equipped kitchen
Glen Burnie · 3,843 sq.ft · 4 Bedrooms · 4 Baths · Townhouse · Fireplace · Equipped kitchen
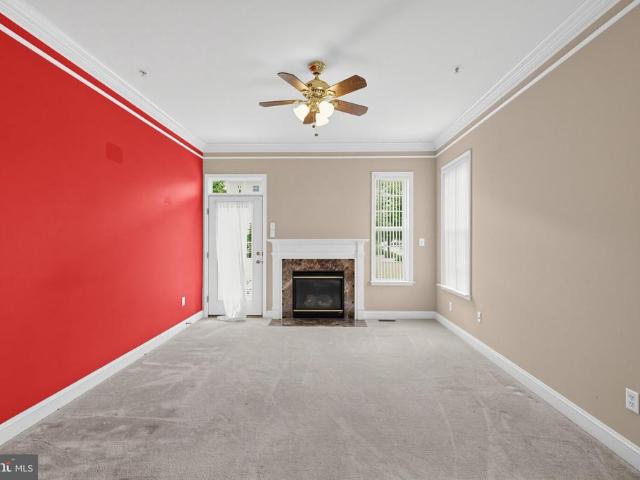
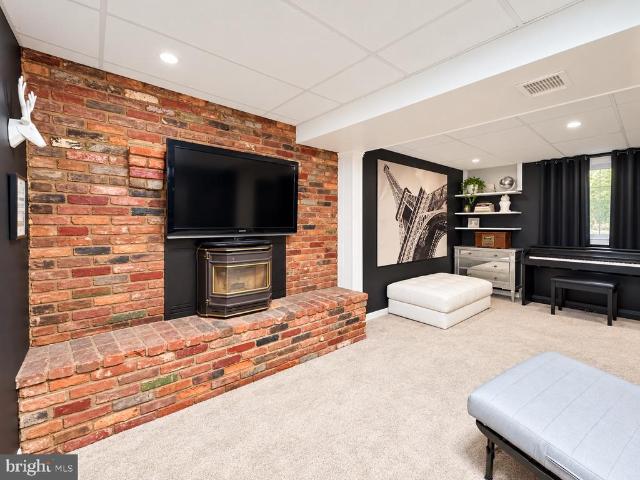
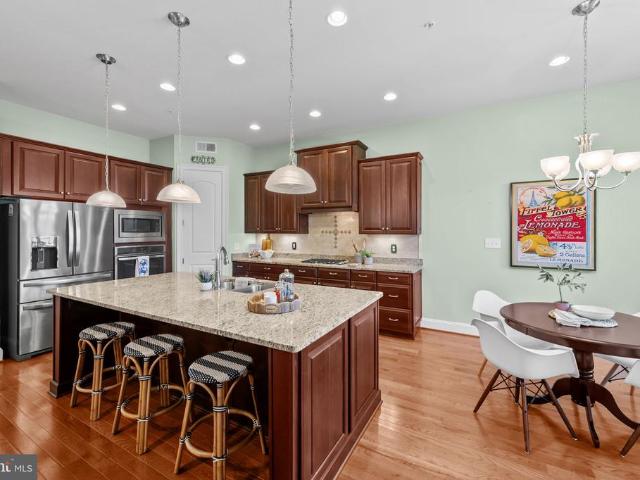
Stunning End-Unit Villa Townhome in Desirable Piney Orchard! Welcome home to 803 Quartz Flake Court, an exceptional end-of-row villa townhome offering the space, comfort, and luxury of a single-family residence with the low-maintenance convenience of townhome living. Boasting a massive 3,850 square feet of finished living space across three fully developed levels, this rare end-unit model sits on a premium lot, flooding the interior with brilliant natural light through expansive side windows. Main Level Living & Entertainment. Step inside to a dramatic, light-filled layout designed for modern living. The expansive main level features an open-concept flow, traditionally centered around a spectacular two-story living room anchored by a cozy gas fireplace. Host formal gatherings in the distinct dining room, or unwind in the chef-inspired rear eat-in kitchen. The kitchen serves as the heart of the home, complete with a center breakfast bar island, upgraded countertops, a generous pantry, a
USD 629,000
744 A Oak Grove Circle
View photo
House · for sale
USD 1,095,000
USD 609/sq.ft
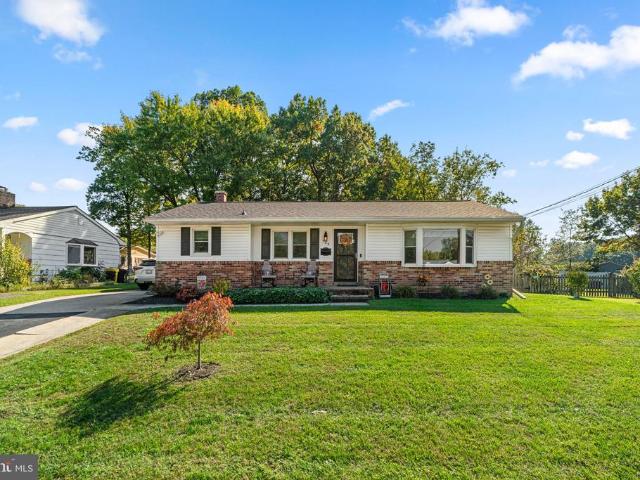
744 A Oak Grove Circle
Glen Burnie
· 1,798 sq.ft · 3 Bedrooms · 2 Baths · House
Glen Burnie · 1,798 sq.ft · 3 Bedrooms · 2 Baths · House
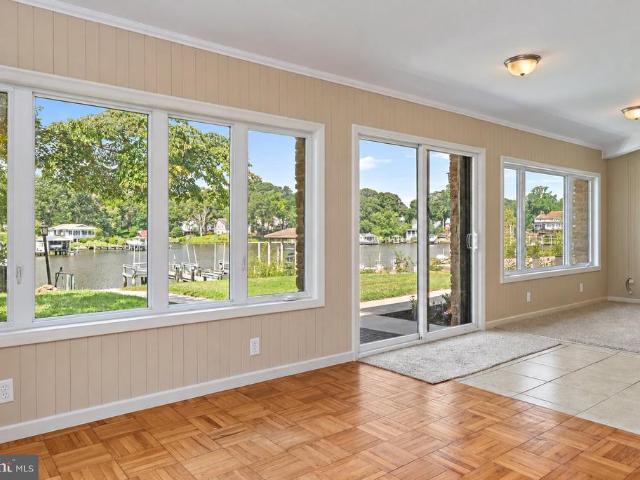
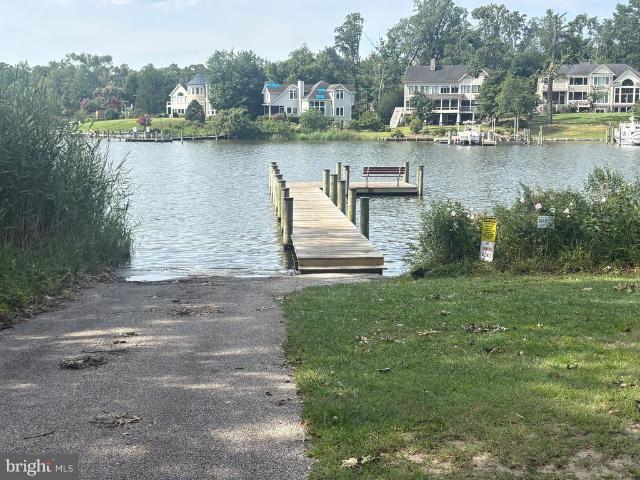
Welcome to your own slice of waterfront paradise in the highly desirable Manhattan Beach community! This cute and charming waterfront cottage offers the perfect opportunity for year-round living, a relaxing weekend escape, or a potential Airbnb/VRBO investment. Enjoy breathtaking sunset views, peaceful surroundings, and your own private pier, all just moments from the Magothy River and Chesapeake Bay. The existing cottage is completely livable and offers a cozy, comfortable retreat where you can start enjoying the waterfront lifestyle from day one. Whether you're looking for a full-time residence, a weekend getaway, or a place to spend summers on the water, this property offers the flexibility to make it your own. Spend your days boating, fishing, crabbing, kayaking, or simply relaxing on your private pier while taking in the incredible sunsets. For those dreaming of something bigger, the property also presents an excellent opportunity to tear down the existing cottage and build a bran
USD 1,095,000
Could you also be interested in
228 Oak Leaf
View photo
Townhouse · for sale
USD 359,000
USD 196/sq.ft
228 Oak Leaf
Glen Burnie
· 1,830 sq.ft · 4 Bedrooms · 2 Baths · Townhouse
· Equipped kitchen
Glen Burnie · 1,830 sq.ft · 4 Bedrooms · 2 Baths · Townhouse · Equipped kitchen
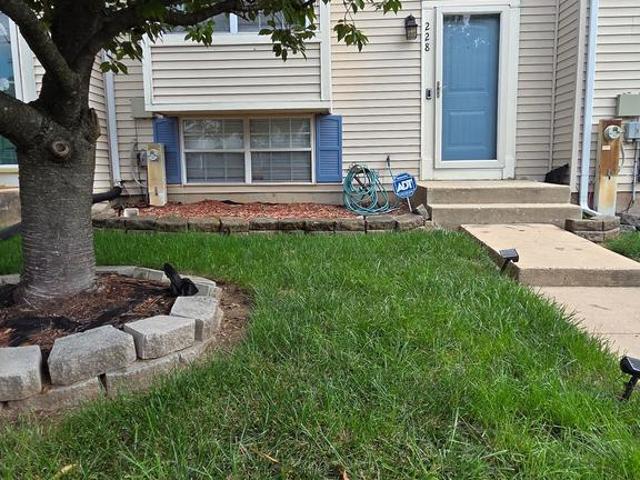
Price reduced! Welcome Home to 228 Oak Leaf Way, Halethorpe! This beautifully maintained 4 Bedrooms, 2.5 Bathrooms Colonial Townhome offers the perfect combination of comfort, style, and functionality. From the moment you enter the split-foyer entry with ceramic tile flooring, you'll appreciate the flexibility of heading either up to the main living area or down to the fully finished lower level. Whichever direction you choose, you'll immediately experience the home's warm, inviting layout designed for comfortable everyday living. Climb the stairs from the Foyer to the Main Level, where beautiful hardwood flooring flows throughout. To your left, the adjoining Kitchen and Dining Room combination offers an open, welcoming space complete with stainless steel appliances, a ceiling fan, and a convenient pass-through over the sink that overlooks the living room, making it easy to stay connected with family and guests while preparing meals. The spacious Living Room features recessed lighting,
USD 359,000
6404 Woodburn Avenue
View photo
House · for sale
USD 585,000
USD 192/sq.ft
6404 Woodburn Avenue
Glen Burnie
· 3,035 sq.ft · 5 Bedrooms · 3 Baths · House
· Equipped kitchen
Glen Burnie · 3,035 sq.ft · 5 Bedrooms · 3 Baths · House · Equipped kitchen
There is much more to this Elkridge rancher than its classic brick-front exterior suggests. With five bedrooms, three full baths, a half bath, and generous spaces for gathering and getting away, 6404 Woodburn Avenue offers flexibility well beyond the everyday. Hardwood floors and a broad front window welcome you into the living room, where natural light and an easy connection to the kitchen make the main level feel inviting from the moment you arrive. The kitchen pairs warm wood cabinetry with stainless-steel appliances, gas cooking, a decorative tile backsplash, and plenty of room to prep, serve, and tuck things away. A separate dining room stretches the possibilities beyond a quick weeknight meal, with space for a long table, holiday dinners, and evenings when no one is quite ready to leave. Set toward the rear of the home, the oversized primary suite gives you room to create a retreat rather than simply a place to sleep. A generous walk-in closet keeps your wardrobe organized, while
USD 585,000
666 Lions Gate Lane
View photo
Condo · for sale
USD 358,900
USD 191/sq.ft
666 Lions Gate Lane
Glen Burnie
· 1,873 sq.ft · 3 Bedrooms · 1 Bath · Condo
· Office room · Deck · Equipped kitchen
Glen Burnie · 1,873 sq.ft · 3 Bedrooms · 1 Bath · Condo · Office room · Deck · Equipped kitchen
Welcome to 666 Lions Gate Lane! Located in the desirable Lions Gate community of Odenton, this move-in-ready townhome offers the perfect combination of comfort, updates, and convenience. Freshly painted and well maintained, this home features. *3 bedrooms, 1.5 baths, and a finished lower level*. Providing flexible living space for todays lifestyle. Step inside and youll immediately appreciate the bright, inviting main level featuring. *beautiful LVP flooring installed in 2022*. The spacious layout includes a comfortable living room, dining area, kitchen, and convenient half bath. Just off the main level, step onto the. *private rear deck overlooking a peaceful tree-lined setting*a wonderful spot for morning coffee, outdoor dining, or relaxing at the end of the day. Upstairs, you will find the spacious primary bedroom, two additional bedrooms and a full hall bath which provide plenty of space for family, guests, a home office, or hobbies. The. *finished lower level*. Offers valuable add
USD 358,900
7705 Buckingham Nursery Court
View photo
House · for sale
USD 849,000
USD 229/sq.ft
7705 Buckingham Nursery Court
Glen Burnie
· 3,703 sq.ft · 5 Bedrooms · 3 Baths · House
· Equipped kitchen
Glen Burnie · 3,703 sq.ft · 5 Bedrooms · 3 Baths · House · Equipped kitchen
Tucked at the end of a quiet cul-de-sac and backing to a lush natural community reserve, 7705 Buckingham Nursery Drive greets you with sweeping volume and quiet elegance from the moment you step inside. This Ryan Classic Milford offers roughly 3,700 square feet above grade and nearly every upgrade the plan allowed. Multiple dual-level bump-outs stretch the home outward, pulling daylight deep into every floor, while nine-foot ceilings, crown molding, and custom fixtures carry a sense of refinement from room to room. The living room soars beneath a vaulted ceiling, crowned by an open walkway that looks down over the space below. The kitchen is a cooks dream, with an abundance of cabinet storage and counter space, gleaming stainless steel appliances including double ovens, warm under-cabinet lighting, and a French-style pot rack suspended above the island. Just beyond, a sun-drenched sunroom extension lets you watch the seasons change over the treetops. Retreat to the massive main-level p
USD 849,000
705 W Maple Road
View photo
House · for sale
USD 650,000
USD 220/sq.ft
705 W Maple Road
Glen Burnie
· 2,949 sq.ft · 5 Bedrooms · 3 Baths · House
· Patio · Office room · Equipped kitchen
Glen Burnie · 2,949 sq.ft · 5 Bedrooms · 3 Baths · House · Patio · Office room · Equipped kitchen
Long-time owner, custom contractor has created a one-of-a-kind multi-generational household opportunity! So many top-of-the-line recent improvements make this the perfect sanctuary allowing for you and your older or younger family members to stay together under one roof but in 2 totally private living quarters. Or, contractor will easily and professionally connect both units back into one seamless, natural floor plan. You decide. Highlighted by a spectacular cathedral ceilinged 32' kitchen addition with large island, 2-tone cabinetry, ss appliances, large seating area and sliders to private rear patio! Your party guests will gravitate to this spacious, bright gourmet kitchen. This main level also includes a huge pantry room, lr, dr/office, 2 bedrooms, 1 1/2 renovated bathrooms, and a laundry. Private side entrance opens to another beautiful kitchen with all ss appliances leading downstairs to 3 more generous sized bright bedrooms-all with large permitted egress windows, 2 gorgeous bath
USD 650,000
7213 North Point Road
View photo
House · for sale
USD 324,900
7213 North Point Road
Glen Burnie
· 6 Bedrooms · House
· Garden · Cellar
Glen Burnie · 6 Bedrooms · House · Garden · Cellar
Investors, here is your opportunity to add a well-maintained three-unit (triplex) rental property to your real estate portfolio! When fully occupied, this income-producing property generates $3,875 per month in gross rental income! The property has been very well maintained, featuring newer appliances, countertops, fixtures, flooring, updated bathrooms, trim and other improvements. Additional highlights include a covered front porch, a side sunroom and a massive, level, fenced backyard with plenty of space to relax, play or entertain. The entire property is zoned BL (Business Local) but is currently utilized as a residential triplex, with three rental licenses available. Apartment 1: Currently rented for $1,400 per month to a long-term tenant who has occupied the property since April 2022. The tenant is presently on a month-to-month lease and is scheduled to vacate on October 31, 2026. This apartment also enjoys additional finished living space in the basement. Apartment 2: Currently r
USD 324,900
7667 Locust Grove Road
View photo
House · for sale
USD 899,000
USD 321/sq.ft
New
7667 Locust Grove Road
Glen Burnie
· 2,799 sq.ft · 5 Bedrooms · 3 Baths · House
· Patio · Office room · Equipped kitchen · Cellar
Glen Burnie · 2,799 sq.ft · 5 Bedrooms · 3 Baths · House · Patio · Office room · Equipped kitchen · Cellar
Discover the charm of this 5-bedroom, 3-bathroom Colonial home, nestled on an expansive 6.67-acre lot that beautifully balances open level spaces and natural woodland with a natural Stream to Creek to the back. Built in 1963, this traditional residence combines pastoral atmosphere and natural woodland, making it the perfect retreat for those seeking tranquility and connection to nature. Step inside to find functionality, upper bedrooms and a full partially finished basement. The heart of the home features a nice size Eat-in kitchen equipped with essential appliances, including an electric oven/range, refrigerator, separate dining room onto patio w natural daylight views from all windows. Daily living is both privately convenient and enjoyable. The parital daylight basement offers endless possibilities, whether you envision a cozy family room, a home office, or additional guest accommodations. The outdoor space is a true highlight, with the property backing to lush trees and a serene st
USD 899,000
1 Baltimore Avenue
View photo
House · for sale
USD 374,900
USD 154/sq.ft
1 Baltimore Avenue
Glen Burnie
· 2,422 sq.ft · 3 Bedrooms · 2 Baths · House
· Garden · Parking
Glen Burnie · 2,422 sq.ft · 3 Bedrooms · 2 Baths · House · Garden · Parking
Welcome to 1 Baltimore Ave in Glen Burnie! This charming 3-bedroom, 2-bathroom detached home offers comfort, character, and plenty of potential. Situated on a spacious corner lot, the property features a welcoming covered front porch, perfect for relaxing and enjoying the outdoors. The fully fenced yard provides plenty of space for entertaining, pets, or outdoor activities. Mature trees offer shade and privacy, while the covered carport provides convenient off-street parking. With its classic charm, functional layout, and convenient location near shopping, dining, major commuter routes, and everyday amenities, this home is a great opportunity for buyers looking to make it their own
USD 374,900
2497 Amber Orchard Court E # 102
View photo
Condo · for sale
USD 325,000
USD 233/sq.ft
2497 Amber Orchard Court E # 102
Glen Burnie
· 1,389 sq.ft · 2 Bedrooms · 2 Baths · Condo
· Patio · Office room · Equipped kitchen · Swimming pool
Glen Burnie · 1,389 sq.ft · 2 Bedrooms · 2 Baths · Condo · Patio · Office room · Equipped kitchen · Swimming pool
Welcome to Chestnut Point at Piney Orchard. This spacious GROUND LEVEL condo offers 2 bedrooms, 2 full bathrooms and a bonus office/flex room. Step inside to a bright and inviting floor plan featuring neutral tones with new flooring and paint and an abundance of natural light. The generously sized living and dining areas provide the perfect setting for everyday living and entertaining, while the kitchen offers ample cabinets, counter space and a functional layout. You will also appreciate the additional storage space to stay organized. Step outside to your back patio, the perfect spot to enjoy your morning coffee or relax after a long day. Located with the Chestnut Point community, residents can enjoy all that Piney Orchard has to offer including indoor and outdoor swimming pools, fitness center, clubhouse, playgrounds and scenic walking trails throughout. Conveniently located near shopping, dining, the Odenton MARC station, Fort Meade, NSA and major commuter routes
USD 325,000
168 Bethlehem Pl
View photo
Townhouse · for sale
USD 405,000
USD 211/sq.ft
168 Bethlehem Pl
Glen Burnie
· 1,916 sq.ft · 3 Bedrooms · 3 Baths · Townhouse
Glen Burnie · 1,916 sq.ft · 3 Bedrooms · 3 Baths · Townhouse
Welcome to 168 Bethlehem Place, a stunning, newly built home completed in 2023 that offers an exceptional turnkey investment opportunity. Featuring an active tenant currently renting at $2,750/month, this property delivers immediate cash flow for investors looking for a high-yield, low-maintenance asset. Offering 1,920 square feet of thoughtfully designed living space, this 3-bedroom, 3.5-bath residence is the perfect balance of style and functionality. Step inside to discover an open and airy layout filled with natural light, ideal for both entertaining and comfortable daily living. The spacious bedrooms provide private retreats, while the three full bathrooms plus a convenient half bath ensure effortless comfort. Contemporary finishes and clean, modern lines run throughout the entire home. Located in Baltimores 21225 area, this modern home combines strong rental income with long-term value. Don't miss out on this fantastic investment opportunity!
USD 405,000
4542 Greencove Circle
View photo
House · for sale
USD 524,950
USD 299/sq.ft
4542 Greencove Circle
Glen Burnie
· 1,755 sq.ft · 3 Bedrooms · 2 Baths · House
· Equipped kitchen
Glen Burnie · 1,755 sq.ft · 3 Bedrooms · 2 Baths · House · Equipped kitchen
Welcome to this beautiful 3-level home offering a spacious and functional layout with 3 upper-level bedrooms, 2 upper-level bathrooms, and additional half bathrooms on both the main and lower levels. The upper level features a spacious primary bedroom with a private primary bathroom complete with a soaking tub, walk-in shower, and double-sink vanity. Two additional bedrooms and a second full bathroom provide plenty of space and flexibility. The main level features a comfortable living room, dining area, and additional family room space highlighted by an accent wall and recessed lighting. The kitchen is designed for both everyday living and entertaining, featuring crisp white cabinetry, stainless steel appliances, and a kitchen island with waterfall countertops. A mix of carpet, tile, and vinyl flooring flows throughout the home. The fully finished lower level provides additional living space and flexibility, complete with a rear entrance and convenient half bathroom. Step outside to en
USD 524,950
3806 Baltimore Street
View photo
House · for sale
USD 339,900
USD 182/sq.ft
3806 Baltimore Street
Glen Burnie
· 1,862 sq.ft · 4 Bedrooms · 2 Baths · House
· Garden · Office room · Deck · Equipped kitchen · Parking
Glen Burnie · 1,862 sq.ft · 4 Bedrooms · 2 Baths · House · Garden · Office room · Deck · Equipped kitchen · Parking
Beautifully updated rancher located on a quiet street in highly sought after Halethorpe neighborhood. As you arrive, you'll appreciate the oversized driveway with plenty of parking and the large covered front deck, offering the perfect spot to relax and enjoy the outdoors. Inside there is a bright and inviting living room and dining room, filled with natural light and enhanced with recessed lighting. The gourmet kitchen features quartz countertops, stainless steel appliances, and a stylish backsplash. The main level offers a beautiful full bathroom and 2 bedrooms for convenient one-level living. The fully finished lower level provides even more living space, featuring a generous recreation room, washer and dryer, a large full bathroom, and two additional bedrooms. Perfect for guests, a home office, or flexible living arrangements. Outside to the backyard you'll find another spacious deck and a peaceful setting, creating an ideal space for entertaining or unwinding. With 4 bedrooms, 3 f
USD 339,900
4214 4Th Street
View photo
House · for sale
USD 425,000
USD 232/sq.ft
4214 4Th Street
Glen Burnie
· 1,830 sq.ft · 6 Bedrooms · 2 Baths · House
· Garden · Equipped kitchen · Parking
Glen Burnie · 1,830 sq.ft · 6 Bedrooms · 2 Baths · House · Garden · Equipped kitchen · Parking
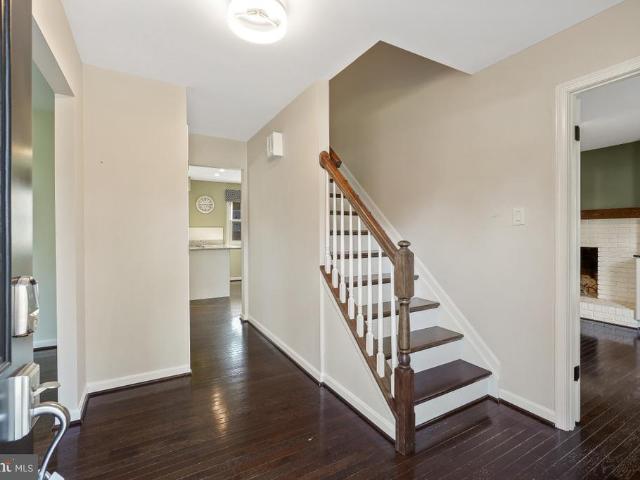
Six bedrooms, two and a half baths, and a top-to-bottom remodel brand-new kitchen, new bathrooms, new appliances, fresh paint, and refinished floors plus a brand-new roof now being installed on both the house and the garage, all on a quiet corner lot in Brooklyn Park. A new composite front porch welcomes you inside, past two entry closets, into the living room. An arched opening connects the living room to an exceptionally large dining room with bay windows. The kitchen features white shaker cabinets, granite countertops, tile flooring, all-new stainless steel appliances, an eat-in nook, and direct access to the backyard. The main level offers the convenience of one-level living: a primary bedroom with built-in shelving and a closet spanning the entire width of the room, two additional generously sized bedrooms, a full bath, and a combined laundry room and half bath. Upstairs you'll find three more bedrooms, another full bath, and a gigantic bonus room ideal for a playroom, family room
USD 425,000
321 Maryland Avenue
View photo
House · for sale
USD 440,000
USD 262/sq.ft
Updated
321 Maryland Avenue
Glen Burnie
· 1,679 sq.ft · 3 Bedrooms · 2 Baths · House
· Swimming pool · Deck · Fireplace · Equipped kitchen · Cellar
Glen Burnie · 1,679 sq.ft · 3 Bedrooms · 2 Baths · House · Swimming pool · Deck · Fireplace · Equipped kitchen · Cellar
This charming split foyer home in Boulevard Park, renovated in 2010, offers a perfect blend of comfort and modern living. The exterior features a welcoming brick and vinyl facade, complemented by beautifully landscaped grounds on a spacious 0.24-acre lot. Enjoy outdoor relaxation in the hot tub or gather on the expansive deck, perfect for entertaining. Inside, the fully finished basement adds valuable living space with bedrooms 2 and 3 downstairs, while the main level boasts 1 main bedroom and two full baths. The kitchen is equipped with modern appliances, including a double oven and dishwasher, making meal prep a delight. A gas fireplace creates a warm ambiance for those chilly evenings. Located just blocks from the serene Magothy River, residents can enjoy private access for boating, fishing and swimming. The community is enriched by nearby parks, excellent schools, and convenient public services, ensuring a vibrant lifestyle. With an airport less than 10 miles away, this home is a p
USD 440,000
8429 Lockwood Road
View photo
House · for sale
USD 450,000
USD 284/sq.ft
Updated
8429 Lockwood Road
Glen Burnie
· 1,582 sq.ft · 3 Bedrooms · 3 Baths · House
· Garden · Office room · Swimming pool
Glen Burnie · 1,582 sq.ft · 3 Bedrooms · 3 Baths · House · Garden · Office room · Swimming pool
Welcome to 8429 Lockwood Road where comfortable living meets your own private backyard retreat! This beautifully maintained brick home offers 3 bedrooms and 3 full bathrooms, with a versatile layout designed for both everyday living and entertaining. The main level features 2 bedrooms and 2 full bathrooms, providing convenient one-level living, while the semi-finished lower level offers an additional bedroom and full bathroomperfect for guests, extended living, a home office, or additional private living space. Outside is where this home truly shines. Step into your own backyard oasis featuring a generously sized in-ground swimming pool, creating the perfect setting for summer gatherings, weekend relaxation, entertaining friends, or simply enjoying your own private escape without ever leaving home. From the moment you arrive, the home's classic brick exterior, mature trees, manicured landscaping, and inviting walkway create wonderful curb appeal and a welcoming first impression. With t
USD 450,000
7666 Porcelain Tile Court
View photo
House · for sale
USD 614,900
USD 161/sq.ft
7666 Porcelain Tile Court
Glen Burnie
· 3,800 sq.ft · 3 Bedrooms · 2 Baths · House
· Parking · Lift
Glen Burnie · 3,800 sq.ft · 3 Bedrooms · 2 Baths · House · Parking · Lift
Luxurious living at its finest awaits in this sought-after 55-and-older community, offering an exceptional lifestyle with abundant amenities, beautifully maintained grounds, and a welcoming atmosphere. Nestled within the desirable Maple Ridge neighborhood of Piney Orchard, this community provides the perfect setting to enjoy comfort, convenience, and an active lifestyle. Pull into your private driveway in front of the attached two-car garage and walk around the corner to the welcoming front entrance of your forever home. This beautifully maintained, move-in-ready 3BR/2.5BA luxury townhome offers an exceptional blend of elegance, comfort, and convenience. Step inside to discover abundant natural light, high ceilings, newly refinished hardwood floors throughout the main level, recessed lighting, and a newly painted interior with a neutral color palette that creates a bright and inviting atmosphere. An in-home elevator adds to the home's appeal by providing easy access to the second floor
USD 614,900
2713 Piscataway Run Drive
View photo
Townhouse · for sale
USD 439,999
USD 258/sq.ft
2713 Piscataway Run Drive
Glen Burnie
· 1,701 sq.ft · 3 Bedrooms · 2 Baths · Townhouse
· Equipped kitchen · Cellar
Glen Burnie · 1,701 sq.ft · 3 Bedrooms · 2 Baths · Townhouse · Equipped kitchen · Cellar
Nestled in the coveted Piney Orchard community, this exquisite townhouse seamlessly blends contemporary elegance with traditional charm, offering a lifestyle of comfort and sophistication. Built in 2000, this meticulously maintained residence, brand new flooring just installed on all 3 levels including staircase, new architectural shingles roof will be replaced before settlement. As you step inside, you are greeted by a warm and inviting atmosphere, enhanced by an abundance of natural light that flows through the thoughtfully designed layout. Beautiful kitchen with stainless steel appliances and quartz countertop. Adjacent to the kitchen, the dining area offers a picturesque setting for enjoying meals while overlooking the serene surroundings. This home boasts three generously sized bedrooms, each designed to provide a peaceful retreat at the end of the day. The fully finished basement adds significant value to this property, offering a daylight space that can be transformed into a med
USD 439,999
1339 Chicory Way
View photo
House · for sale
USD 800,000
USD 210/sq.ft
1339 Chicory Way
Glen Burnie
· 3,800 sq.ft · 3 Bedrooms · 2 Baths · House
· Equipped kitchen
Glen Burnie · 3,800 sq.ft · 3 Bedrooms · 2 Baths · House · Equipped kitchen
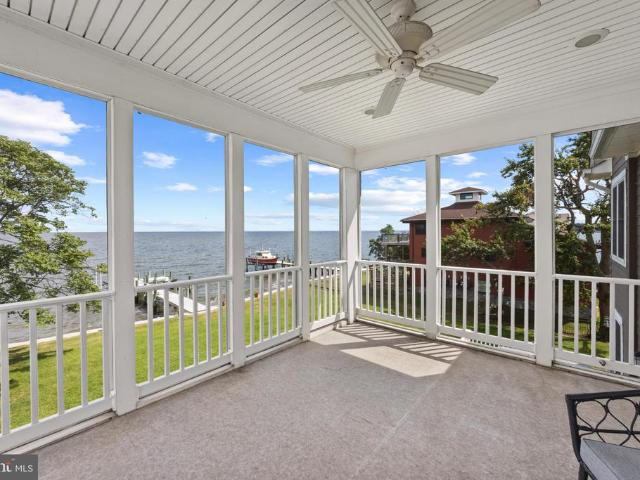
Welcome to 1339 Chicory Way, where spacious living, thoughtful design, and low-maintenance convenience come together in Odenton's sought-after 55+ communities! With beautiful architectural details, a desirable main-level living arrangement, an expansive finished lower level, and incredible outdoor entertaining spaces, this home has so much to offer! A welcoming covered front porch sets the tone as you step inside to discover gleaming hardwood floors, soaring ceilings, elegant crown molding, and an abundance of natural light. The inviting foyer leads to a spacious formal dining room, perfect for hosting holidays, dinner parties, and gatherings with family and friends. The heart of the home is the open-concept living area, where the kitchen, breakfast area, and family room flow seamlessly together. The spacious kitchen features an oversized granite island with breakfast bar seating, pendant lighting, stainless steel appliances, and a pantry, offering plenty of room for cooking, gathering
USD 800,000
1645 Velvet Leaf Lane
View photo
House · for sale
USD 785,000
USD 237/sq.ft
1645 Velvet Leaf Lane
Glen Burnie
· 3,305 sq.ft · 4 Bedrooms · 3 Baths · House
· Office room · Gym · Equipped kitchen · Parking
Glen Burnie · 3,305 sq.ft · 4 Bedrooms · 3 Baths · House · Office room · Gym · Equipped kitchen · Parking
Best Value in Villages of Two Rivers. Owned Solar, Built 2023. Resort Living! 1 Why pay new-construction prices when you can have a nearly new home with owned solar panels that keep your electric bill low? Built in 2023 and priced to move, this 4BR/3BA home in sought-after Two Rivers is ready now. Easy main-level living: Three bedrooms and two full baths on one floor. The chefs kitchen has KitchenAid stainless appliances, a cooktop, and double wall ovens. You also get hardwood floors and a front-load laundry. Step out to the screened porch for morning coffee or evening entertaining. A walkout lower level that does it all: A fourth bedroom and full bath make a perfect guest suite. The flexible finished space works as a rec room, home office, or gym. An insulated unfinished area adds storage. The smart stuff: Solar panels (installed 2024, owned, not leased), Carrier HVAC, a Rheem water heater, a sump pump, natural gas, and an attached garage with driveway parking. Resort-style community:
USD 785,000
1408 Wigeon Way # 104
View photo
Condo · for sale
USD 400,000
USD 225/sq.ft
1408 Wigeon Way # 104
Glen Burnie
· 1,776 sq.ft · 3 Bedrooms · 2 Baths · Condo
· Patio · Equipped kitchen · Parking
Glen Burnie · 1,776 sq.ft · 3 Bedrooms · 2 Baths · Condo · Patio · Equipped kitchen · Parking
Welcome to 1408 Wigeon Way, Unit 104, offering a highly sought-after main-level floor plan in the desirable active adult community of Carrolls Creek! This expansive residence features 3 bedrooms, 2 full baths, approximately 2,217 square feet of living space, an oversized private garage, and a covered patio overlooking a peaceful wooded backdrop. Step inside to an open, inviting layout enhanced by gleaming hardwood floors, crown molding, recessed lighting, and abundant natural light. Generously sized living and dining areas flow seamlessly together, creating an impressive setting for everyday living and entertaining. The beautifully appointed kitchen features rich wood cabinetry, granite countertops, decorative tile backsplash, stainless steel appliances, abundant workspace, and an oversized breakfast bar overlooking the adjoining living spaces. Sliding glass doors lead directly to the covered patio, where wooded views create a tranquil setting for morning coffee, outdoor dining, or rel
USD 400,000
984 Fall Circle Way
View photo
House · for sale
USD 514,900
USD 259/sq.ft
984 Fall Circle Way
Glen Burnie
· 1,981 sq.ft · 4 Bedrooms · 2 Baths · House
· Garden · Equipped kitchen · Parking
Glen Burnie · 1,981 sq.ft · 4 Bedrooms · 2 Baths · House · Garden · Equipped kitchen · Parking
Schedule quickly to see this gorgeous Colonial style home, sporting 4-bedrooms, 2 Full Refreshed bathrooms and Single-Auto Detached Carport area in a highly desirable neighborhood. The updated interior showcases contemporary finishes and a thoughtful layout that maximizes both style and functionality. Complete with open floor plan and modern finishes that will wow you the minute you walk through the door. Freshly painted and new carpet, flooring throughout. The custom kitchen with quartz countertops, and stainless-steel appliances offers maximum versatility and functionality. Keep your autos clean and dry in the oversized Single. Auto Carport. Enjoy this summer in the large fully fenced backyard area, great for entertaining, grilling, and relaxing. Close to restaurants and shopping adding convenience to major routes, Move in Ready!
USD 514,900
2666 Orchard Oriole Way
View photo
House · for sale
USD 900,000
USD 221/sq.ft
2666 Orchard Oriole Way
Glen Burnie
· 4,069 sq.ft · 5 Bedrooms · 3 Baths · House
· Office room · Fireplace · Equipped kitchen · Parking
Glen Burnie · 4,069 sq.ft · 5 Bedrooms · 3 Baths · House · Office room · Fireplace · Equipped kitchen · Parking
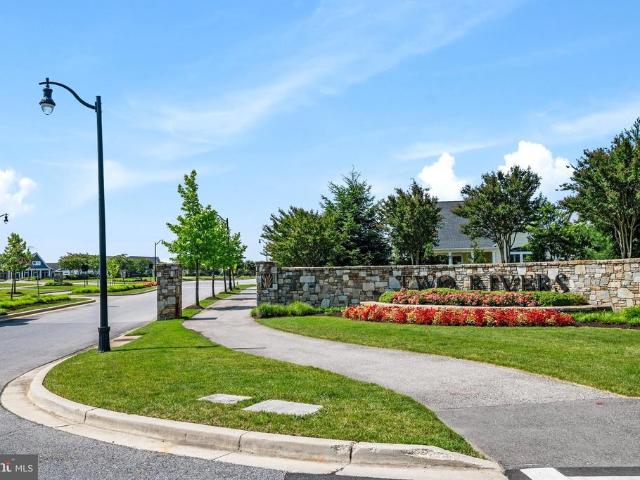
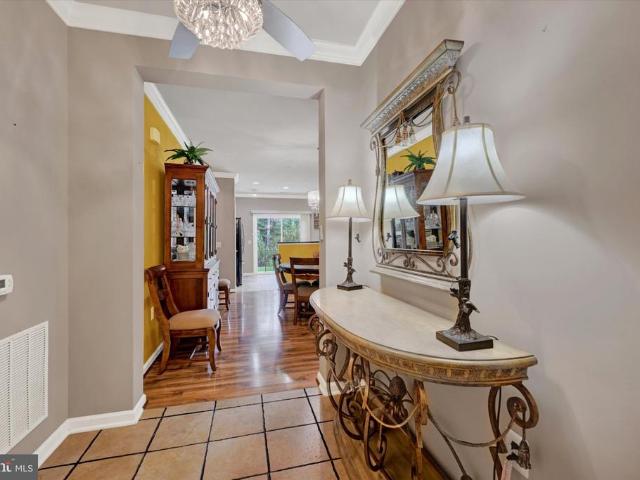
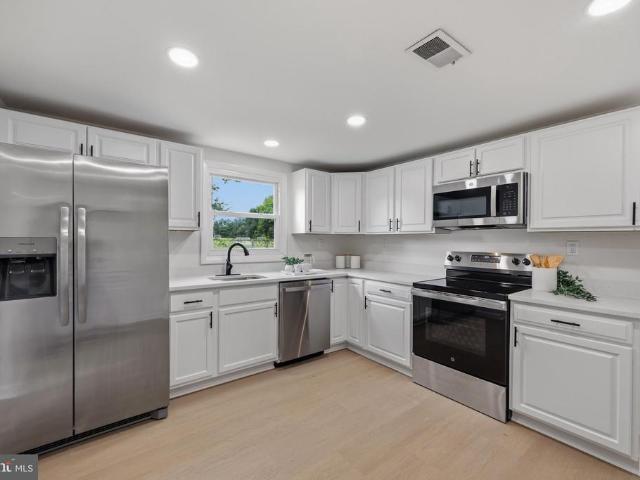
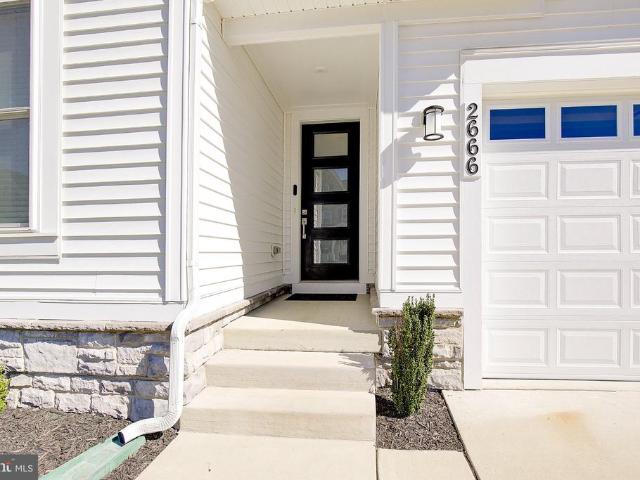
Beautifully Appointed 5-Bedroom Home in the Sought-After Two Rivers Community! Welcome to this beautifully designed five-bedroom home in the highly desirable Two Rivers community, offering spacious living, thoughtful upgrades, and an exceptional blend of comfort and style. At the heart of the home is a stunning gourmet kitchen featuring a 36-inch gas cooktop, quartz countertops, stainless steel appliances, a generous center island, soft gray cabinetry, and a beautiful herringbone tile backsplash. A spacious walk-in pantry and convenient mudroom provide additional storage and easy access to the garage. The kitchen opens to an inviting great room, where a full stone accent wall with a gas fireplace creates a striking focal point. Just beyond, the light-filled rear sunroom offers another inviting space to relax and unwind. Working from home? A dedicated main-level office with French doors provides the privacy and flexibility today's buyers appreciate. Upstairs, you'll find four generously
USD 900,000
2260 Lake Drive
View photo
House · for sale
USD 1,275,000
USD 400/sq.ft
2260 Lake Drive
Glen Burnie
· 3,186 sq.ft · 4 Bedrooms · 2 Baths · House
· Swimming pool · Deck · Fireplace · Equipped kitchen
Glen Burnie · 3,186 sq.ft · 4 Bedrooms · 2 Baths · House · Swimming pool · Deck · Fireplace · Equipped kitchen
Poised along the shores of the Chesapeake Bay, 2260 Lake Drive offers an exceptional waterfront lifestyle defined by sweeping views, thoughtful design, and direct access to the water. Set on nearly half an acre with approximately 100 feet of Bay frontage, this beautifully maintained residence features four bedrooms, two full and one half baths, and more than 3,100 square feet of living space, all designed to make the most of its remarkable setting. At the heart of the home, soaring ceilings, exposed beams, and walls of windows frame breathtaking views of the Chesapeake. The gourmet kitchen features custom cabinetry and granite countertops and flows seamlessly into the dining and living spaces, where a fireplace creates an inviting gathering place without competing with the ever-changing waterfront backdrop. Just off the kitchen, an expansive deck with a hot tub extends the living space outdoors and offers a front-row seat to sunrise over the Bay. The primary suite is a private sanctuar
USD 1,275,000
308 Gatehouse Lane # C
View photo
Condo · for sale
USD 265,000
USD 230/sq.ft
308 Gatehouse Lane # C
Glen Burnie
· 1,152 sq.ft · 2 Bedrooms · 2 Baths · Condo
· Parking
Glen Burnie · 1,152 sq.ft · 2 Bedrooms · 2 Baths · Condo · Parking
Welcome to the desirable Enclave at Seven Oaks. This well-maintained garden-style apartment, built in 1996, offers a perfect blend of traditional and colonial architectural elegance, making it a timeless choice for those seeking a serene living environment. Step inside to find a spacious layout that invites creativity and personalization. The community boasts ample parking, ensuring that you and your guests always have a spot to call your own. Located in a vibrant neighborhood, you'll have easy access to local shops, dining, and recreational opportunities, making it an ideal spot for those who appreciate both relaxation and activity. Whether you're looking to invest or create your dream home, this unit in the Enclave at Seven Oaks is a fantastic opportunity. Embrace the lifestyle you've always wanted in a community that feels like home. Don't miss your chance to make this charming space your own!
USD 265,000
406 Orchard Avenue
View photo
House · for sale
USD 349,000
USD 281/sq.ft
406 Orchard Avenue
Glen Burnie
· 1,238 sq.ft · 3 Bedrooms · 3 Baths · House
· Garden · Office room · Equipped kitchen · Swimming pool · Cellar · Parking
Glen Burnie · 1,238 sq.ft · 3 Bedrooms · 3 Baths · House · Garden · Office room · Equipped kitchen · Swimming pool · Cellar · Parking
Welcome home! Beautifully updated & move-in ready! Discover the perfect combination of modern style, comfort, and convenience in this beautifully updated home! From its charming curb appeal and welcoming front porch to its thoughtfully designed interior, this property has so much to offer. Step inside to discover a stunning kitchen featuring white shaker cabinets, beautiful countertops, a stylish black-and-white backsplash, stainless steel appliances, and modern finishes throughout. The beautifully updated bathrooms offer elegant tilework, contemporary vanities, and stylish fixtures that create a spa-inspired atmosphere. The finished basement provides additional versatile living space, ideal for entertaining, relaxing, or creating a home office. Outdoor living is just as impressive! Enjoy a spacious backyard featuring a white privacy fence, above-ground pool, and plenty of room for outdoor gatherings, recreation, and relaxation. A rare parking advantage! This property offers exceptiona
USD 349,000
33 Whites Road
View photo
House · for sale
USD 1,399,900
USD 342/sq.ft
33 Whites Road
Glen Burnie
· 4,090 sq.ft · 5 Bedrooms · 4 Baths · House
· Patio · Parking · Swimming pool · Cellar
Glen Burnie · 4,090 sq.ft · 5 Bedrooms · 4 Baths · House · Patio · Parking · Swimming pool · Cellar
Brand new construction! Immediate delivery! Welcome to this stunning newly constructed luxury home situated on a spacious half-acre lot in the heart of Severna Park! Offering the perfect combination of luxury, privacy, and convenience, this exceptional has direct access to the scenic B&A Trail and provides endless possibilities for outdoor living with NO HOA restrictions! Meticulously designed by award-winning Taylor Hart Design, this beautifully crafted home offers over 4,100 square feet of finished living space, featuring 9-foot ceilings on all levels, 5 spacious bedrooms, 4.5 luxurious bathrooms, a fully finished basement, and a 2-car garage. The expansive half-acre lot offers incredible potential to create your dream outdoor oasis, with plenty of room to explore the possibility of adding a swimming pool, outdoor entertaining areas, patio, firepit, and more! With no HOA restrictions, you'll enjoy the freedom and flexibility to truly make this property your own. Enjoy the convenience
USD 1,399,900

Get email alerts

Don't miss out: be the first to know about new properties

The alert was correctly created

On subscribing you accept the conditions of use and the privacy policy
Alert
Receive new ads in your inbox
Save this search
Receive alerts for new listings

We'll send you an email when we have new properties for: "Properties for sale in Glen Burnie"

The alert was correctly created

Morris Hills, Glen Burnie District 2 Anne Arundel County Maryland
Cromwell Station, Glen Burnie District 2 Anne Arundel County Maryland
Get email alerts and be the first to see new listings
Required field
On subscribing I accept the terms of the privacy policy
Perfect! You'll soon start receiving new listings via email
Alert
Receive an email when we have new ads for Properties for sale in Glen Burnie
Save this search
Filters

Bedrooms

Size (sq.ft)

sq.ft
sq.ft

Price

USD
USD

Property type

Bathrooms

Clear all filters
Receive notifications when new entries are published.