5,353 properties for sale in Glen Burnie

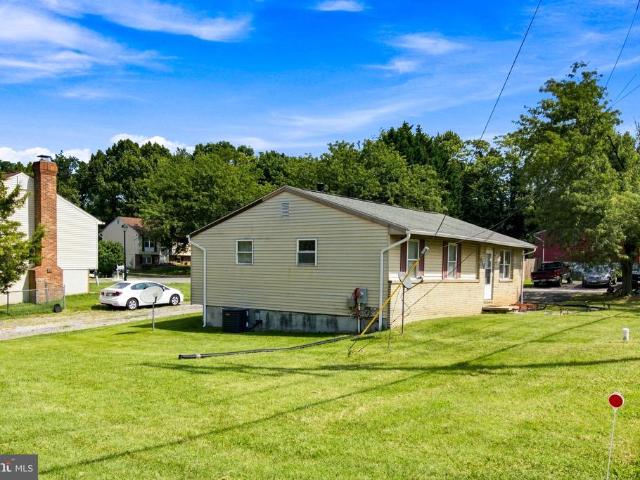
15 Penny Lane
View photo
House · for sale
USD 424,900
USD 372/sq.ft
15 Penny Lane
Glen Burnie
· 1,141 sq.ft · 3 Bedrooms · 2 Baths · House
· Equipped kitchen · Parking
Glen Burnie · 1,141 sq.ft · 3 Bedrooms · 2 Baths · House · Equipped kitchen · Parking
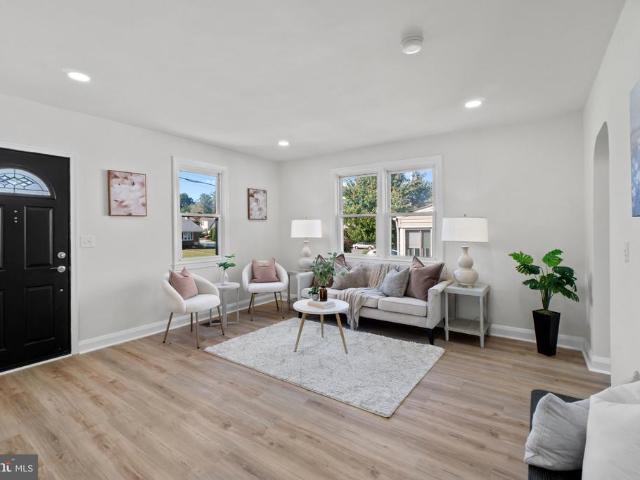
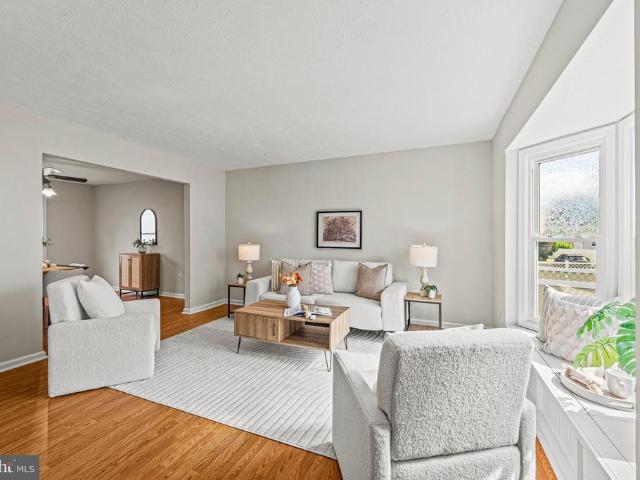
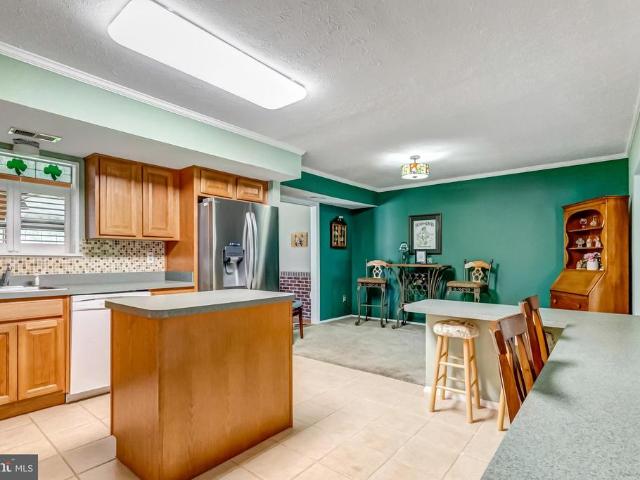
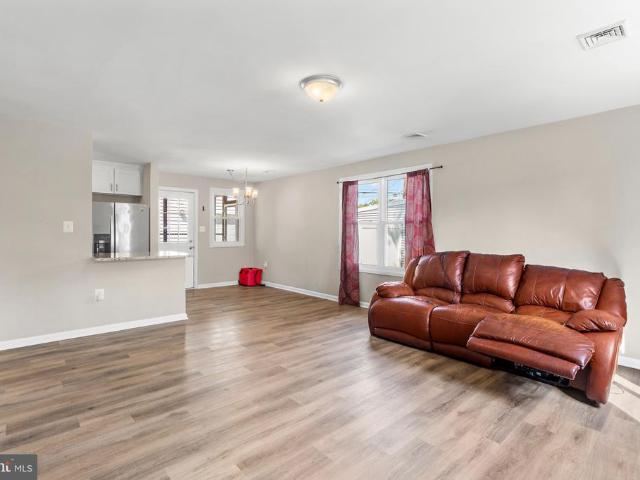
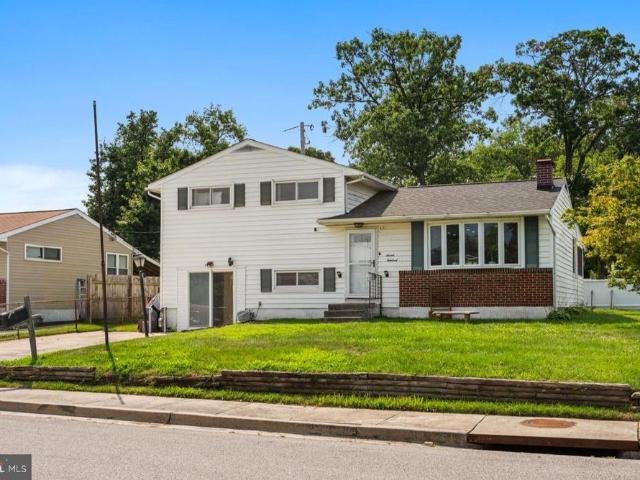
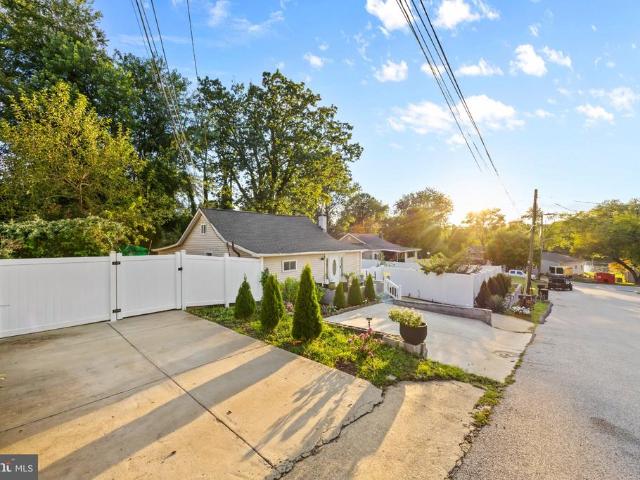
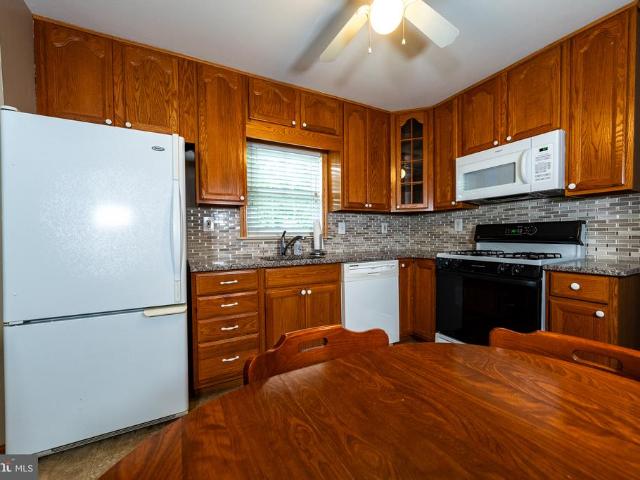
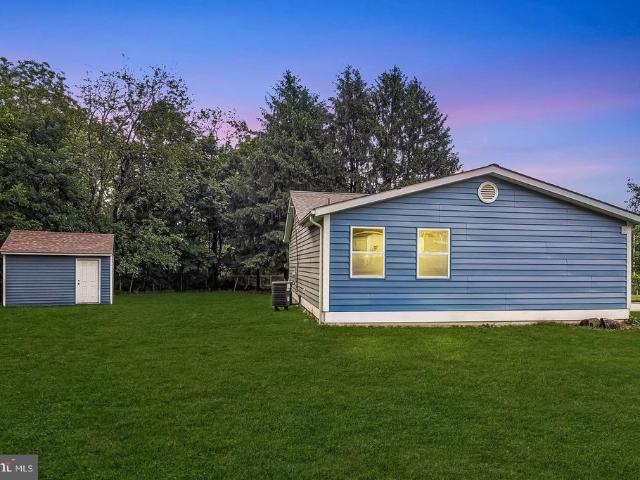
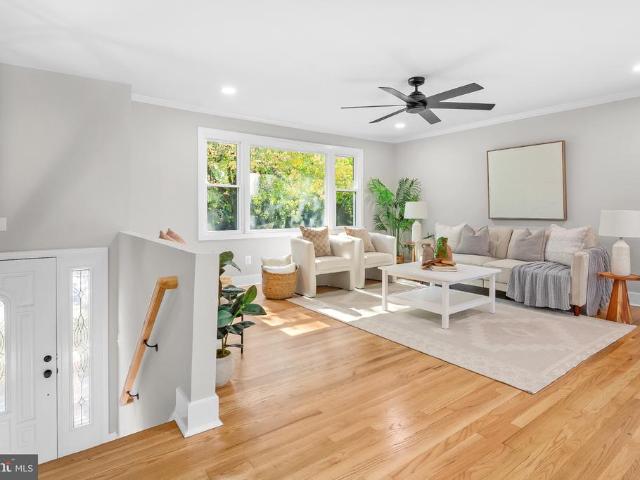
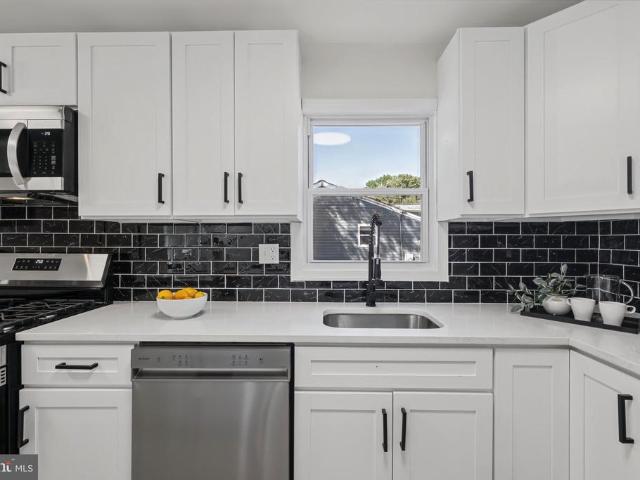
An exceptional opportunity to own this Single Level 3 bedroom 2 full bathrooms Ranch Style Home at a GREAT price nestled on an adorable lot, with plenty of room for parking. No need to worry about climbing stairs, everything is located on one floor. The interior showcases contemporary finishes and a thoughtful layout that maximizes both style and functionality. The custom kitchen with quartz countertops, and stainless-steel appliances offers maximum versatility and functionality. Complete with open floor plan and modern finishes that will wow you the minute you walk through the door. The bathrooms have been tastefully refreshed, the home has been freshly painted with LPV flooring and carpet throughout. Don't miss this opportunity, schedule today!
USD 424,900
1407 Houghton Road
View photo
House · for sale
USD 380,000
USD 371/sq.ft
1407 Houghton Road
Glen Burnie
· 1,023 sq.ft · 3 Bedrooms · 1 Bath · House
· Garden · Parking · Heating
Glen Burnie · 1,023 sq.ft · 3 Bedrooms · 1 Bath · House · Garden · Parking · Heating
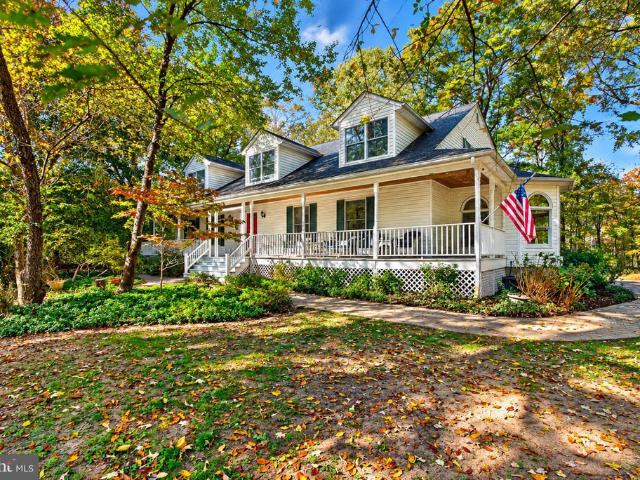
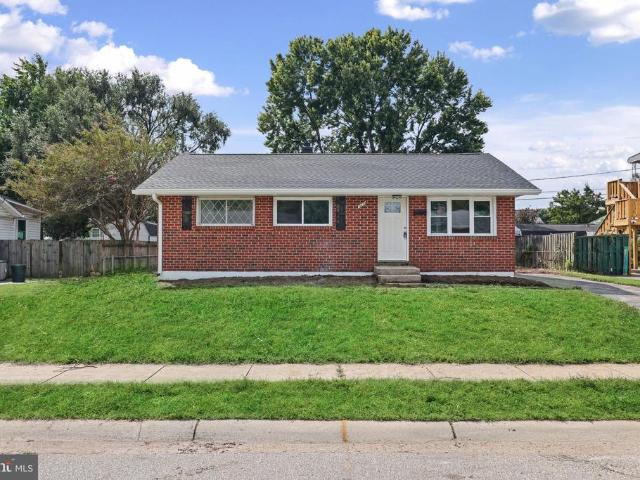
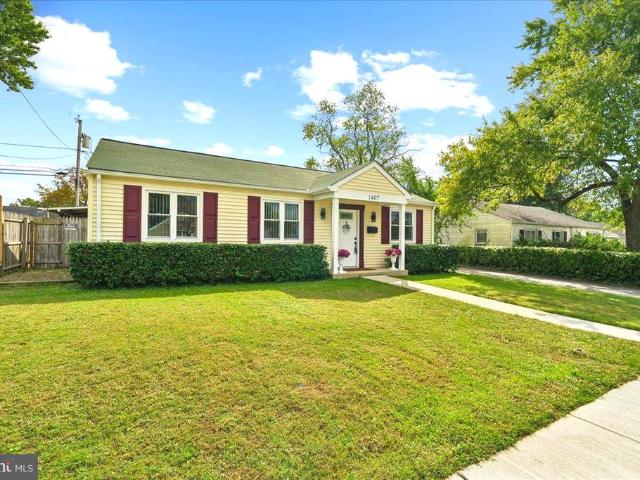
Amazing Opportunity! Nestled in the charming Harundale community, this delightful ranch-style home with garage and carport offers a perfect blend of comfort and functionality all on one functional level. The well-crafted garage with forced air heating & cooling with additional storage has been designed for the car enthusiast or as an expansive place for gatherings to relax and entertain with wood stove and built-ins for a TV and counter for projects or a buffet; opening to the screened in porch and expansive back yard. This unique, versatile home is perfectly situated on a lovely fenced-in level lot, featuring plenty of parking with gated driveway, perfect for court sports. Ideally located in vibrant Glen Burnie, minutes from picturesque lakes, woods and trails, schools, places of worship, convenient shopping and light rail. This home has been lovingly cared for and updated; it is turn-key and ready to move in! FEATURES & AMENITIES: 3 bedrooms, 1 full bath, 1-car garage and 1-car carpo
USD 380,000
2527 Rolling Forest Drive
View photo
Townhouse · for sale
USD 596,000
USD 200/sq.ft
2527 Rolling Forest Drive
Glen Burnie
· 2,971 sq.ft · 3 Bedrooms · 3 Baths · Townhouse
· Deck · Equipped kitchen
Glen Burnie · 2,971 sq.ft · 3 Bedrooms · 3 Baths · Townhouse · Deck · Equipped kitchen
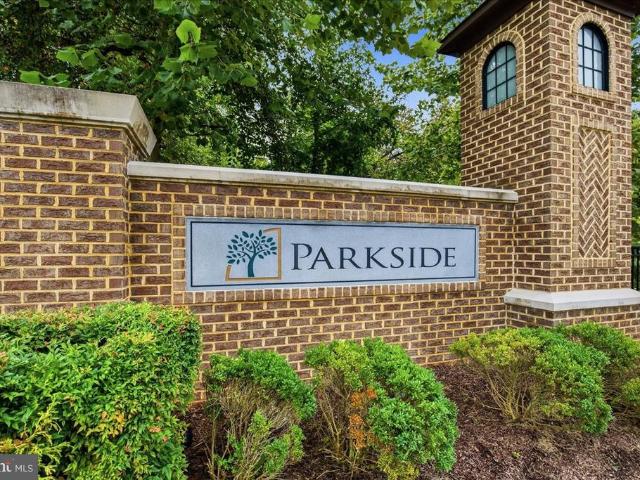
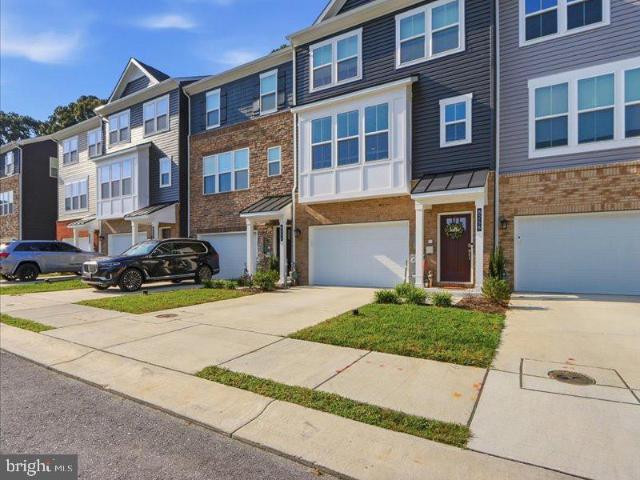
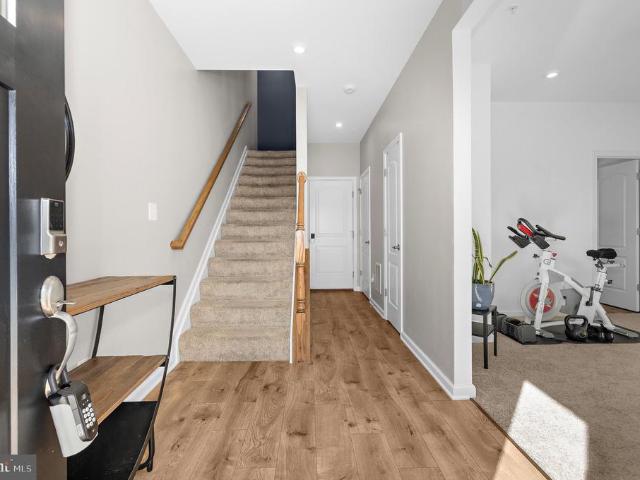
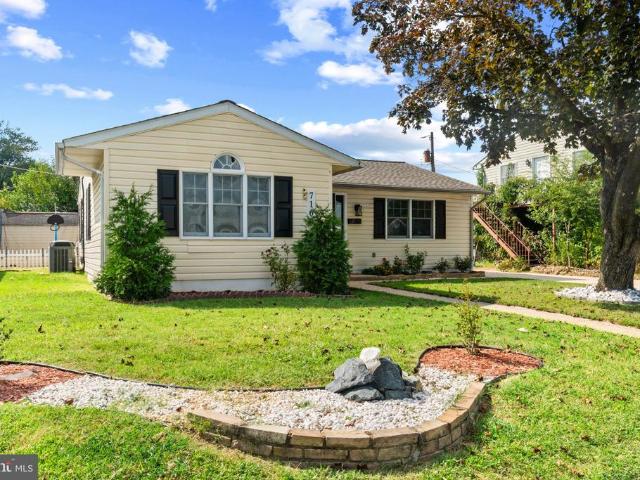
Welcome to Parkside community on Rolling Forest Dr. Located by a major shopping district, Arundel Mills. This home is nestled at the more sought after locations in the community which backs against a wooded area. This spacious three-level townhome offers a flexible layout, stylish finishes, and thoughtful upgrades throughout. The main level is anchored by a beautifully designed kitchen featuring an oversized granite island with seating, rich espresso cabinetry, stainless steel appliances, a custom tile backsplash, and generous counter and storage space. Hardwood flooring flows throughout the main level, connecting the kitchen with the surrounding living and dining areas while allowing each space to maintain its own distinct character. French doors lead to the rear deck, complete with a retractable awning for comfortable outdoor dining, entertaining, or relaxing in the shade. The finished lower level features engineered wood flooring throughout, a full bathroom, built-in surround sound,
USD 596,000
601 Ashington Road
View photo
House · for sale
USD 345,000
USD 352/sq.ft
601 Ashington Road
Glen Burnie
· 980 sq.ft · 3 Bedrooms · 1 Bath · House
· Equipped kitchen
Glen Burnie · 980 sq.ft · 3 Bedrooms · 1 Bath · House · Equipped kitchen
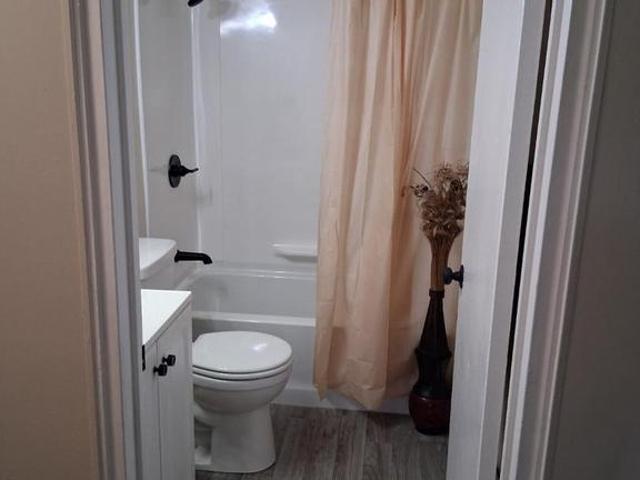
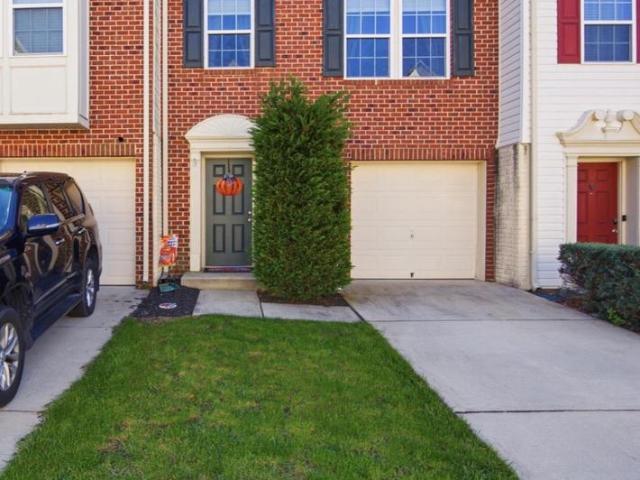
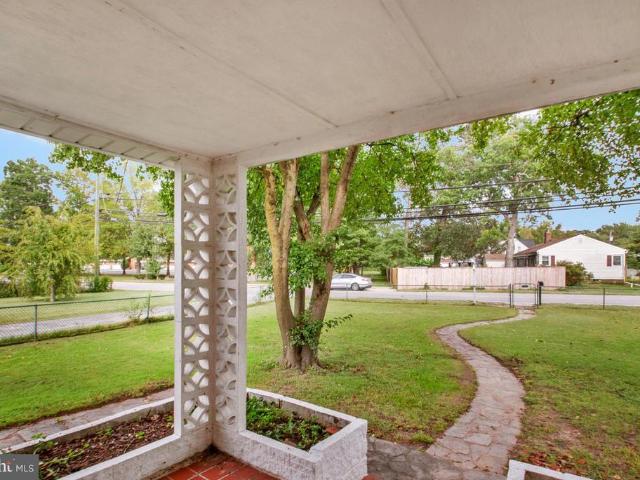
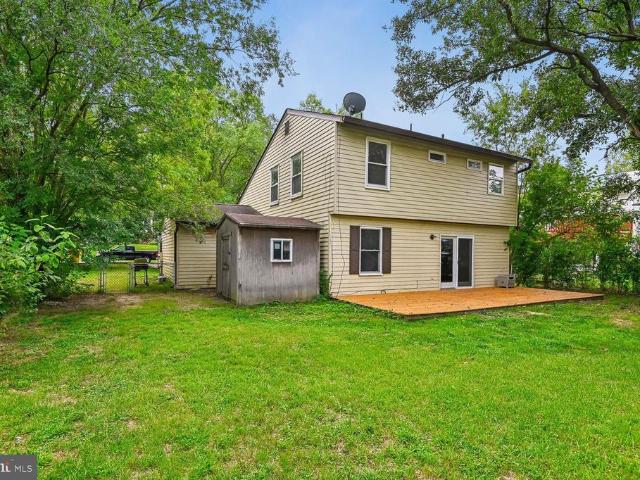
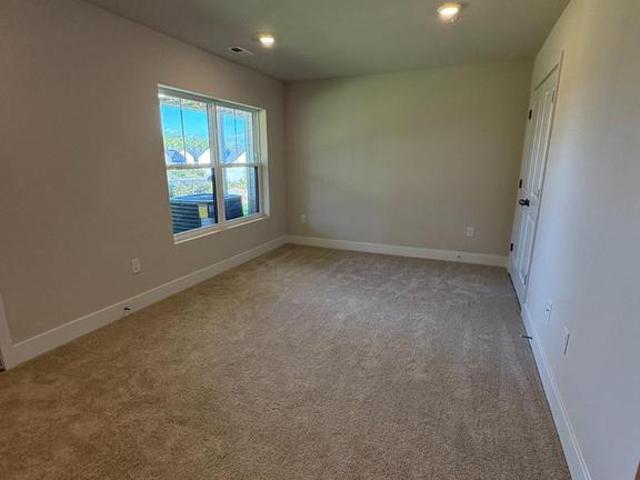
This is the house, single-family home featuring 3 bedrooms and 1 full bath. The recently remodeled bathroom offers a fresh, modern feel, while new flooring has been installed in the kitchen, dining area, and front entryway New carpet in the bedrooms and living room. New appliances, oil tank, plus more come check it out. Situated on a desirable corner lot, this property includes a curb cut for a future driveway, providing added convenience and potential. A storage shed is included and is being sold as-is. This home is a great opportunity for first-time buyers, downsizers, or investors
USD 345,000
Could you also be interested in
405 Delmar Avenue
View photo
House · for sale
USD 489,000
USD 170/sq.ft
405 Delmar Avenue
Glen Burnie
· 2,863 sq.ft · 5 Bedrooms · 3 Baths · House
· Fireplace · Equipped kitchen
Glen Burnie · 2,863 sq.ft · 5 Bedrooms · 3 Baths · House · Fireplace · Equipped kitchen
Welcome to 405 Delmar Avenue in the heart of Old Glen Burnie! This incredibly spacious home offers a beautifully updated interior, a flexible floor plan and plenty of room to spread out across three finished levels. Step inside from the charming covered front porch to find luxury vinyl plank flooring, classic arched doorways and bright, inviting living spaces. The stunning kitchen features sparkling quartz countertops, stainless steel appliances including a gas stove and a center island with a butcher block top, adjoining a spacious dining areaperfect for everyday living and entertaining. The main level features a sought-after primary suite complete with a private full bath and spacious closets, plus an additional half bath for guests. Upstairs youll find two generously sized bedrooms and another full bath. The finished lower level adds even more usable living space with a large family room with decorative fireplace, full bath and an additional flex room with a walk-in closetperfect fo
USD 489,000
8258 Longford Road
View photo
Townhouse · for sale
USD 545,000
USD 237/sq.ft
8258 Longford Road
Glen Burnie
· 2,293 sq.ft · 3 Bedrooms · 3 Baths · Townhouse
Glen Burnie · 2,293 sq.ft · 3 Bedrooms · 3 Baths · Townhouse
Coming Soon. Please call listing agent for details! This has been a great home. But expanding family will be taking these owners to their next stop! Modern style and new everything gave a level of comfort not to mention a great central location to get just about anywhere you need to go! Shopping is all around, parks and recreational activities are close enough to get to quickly without being in the middle of hustle and bustle. Hurry in and snatch this one up!
USD 545,000
7270 Stallings Drive
View photo
Townhouse · for sale
USD 429,990
USD 208/sq.ft
7270 Stallings Drive
Glen Burnie
· 2,067 sq.ft · 3 Bedrooms · 2 Baths · Townhouse
· Patio · Garden · Deck · Equipped kitchen · Parking · Swimming pool
Glen Burnie · 2,067 sq.ft · 3 Bedrooms · 2 Baths · Townhouse · Patio · Garden · Deck · Equipped kitchen · Parking · Swimming pool
Welcome home to this charming townhouse in the desirable Tanyard Springs community! This home has such a cozy, welcoming feel and offers plenty of space to spread out and enjoy. The entry level features an attached one-car garage, a convenient laundry area, and a fantastic bonus living space complete with a half bath and access to the backyard patio. Head upstairs to the main level, where you're greeted by a huge living room that flows into the beautiful kitchen, complete with an updated island layout. Just beyond the kitchen is an additional sitting area with access to an oversized deck overlooking a peaceful wooded backdrop. Whether you're enjoying your morning coffee or entertaining friends, the outdoor space is definitely a highlight! On the upper level, you'll find three nicely sized bedrooms, including a primary suite with its own private bathroom and walk-in closet. Tanyard Springs also offers wonderful community amenities, including a pool and more! With its inviting atmosphere
USD 429,990
1131 Leonard Drive
View photo
House · for sale
USD 340,000
USD 213/sq.ft
Updated
1131 Leonard Drive
Glen Burnie
· 1,593 sq.ft · 3 Bedrooms · 1 Bath · House
· Garden
Glen Burnie · 1,593 sq.ft · 3 Bedrooms · 1 Bath · House · Garden
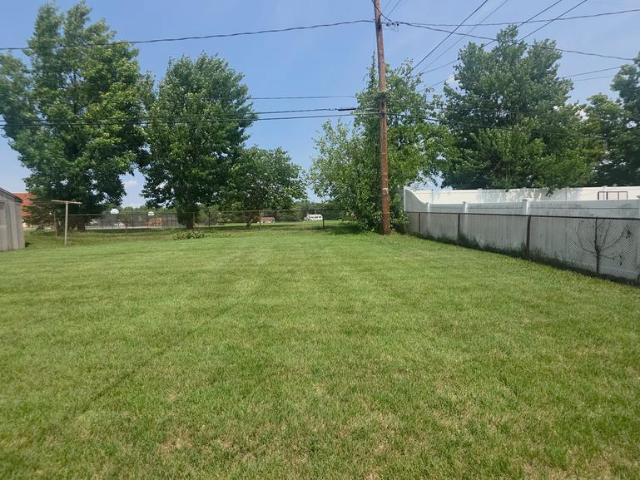
Investor special or fixer upper in Sun Valley! This 3 bedroom, 1.5 bath rancher in Sun Valley awaits you. With main floor bedrooms and full bathroom, this home is ideal for aging in place with the right renovations. With a large enclosed back porch, you will enjoy your mornings, afternoons and evenings outdoors overlooking a large, flat back yard perfect an additional outdoor oasis. Schedule a tour today to add this to your portfolio or fix and flip in the desirable Sun Valley community of Glen Burnie. Bank approval is required on the accepted offer, contact me for details. Sold Strictly As-Is
USD 340,000
7721 Red Moon Way
View photo
Townhouse · for sale
USD 449,990
USD 221/sq.ft
7721 Red Moon Way
Glen Burnie
· 2,034 sq.ft · 3 Bedrooms · 3 Baths · Townhouse
· Deck · Parking
Glen Burnie · 2,034 sq.ft · 3 Bedrooms · 3 Baths · Townhouse · Deck · Parking
November Delivery! Discover this beautifully designed luxury townhome featuring 3 bedrooms, 3.5 bathrooms, and a 1-car garage. The home offers stainless steel appliances, a full bathroom on the lower level, and a spacious deck perfect for outdoor entertaining. Enjoy the convenience of being within walking distance of the community clubhouse. With only a few homes remaining, dont miss your opportunity to make this new home yours!
USD 449,990
705 Stewart Avenue
View photo
House · for sale
USD 399,000
USD 280/sq.ft
705 Stewart Avenue
Glen Burnie
· 1,421 sq.ft · 3 Bedrooms · 1 Bath · House
· Garden · Office room · Gym · Cellar
Glen Burnie · 1,421 sq.ft · 3 Bedrooms · 1 Bath · House · Garden · Office room · Gym · Cellar
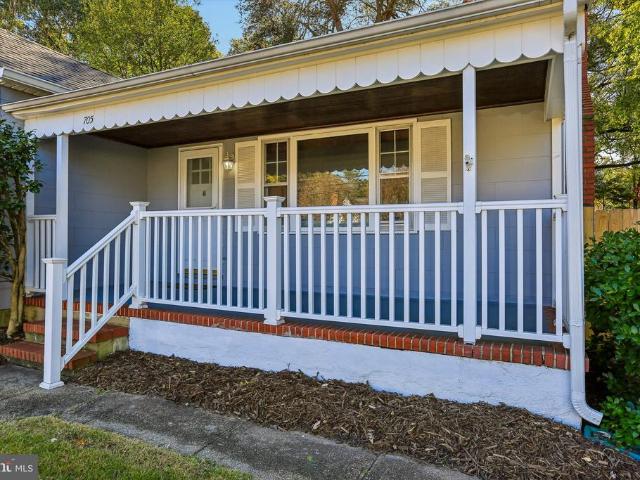
Welcome to 705 Stewart Avenue! This charming, beautifully maintained Cape Cod offers the perfect blend of character, comfort, and convenience! Featuring 3 bedrooms and 1 full bathroom, this inviting home showcases gorgeous hardwood floors throughout and has been lovingly cared for from top to bottom. Major updates include a brand-new HVAC system and a roof less than 10 years old (as certified by roofing inspector), providing added peace of mind for years to come. The upper level offers additional flexible space, perfect for a home office, cozy sitting area, or reading nook. Downstairs, the full unfinished basement is bursting with potential! Whether you envision additional living space, a home gym, workshop, or simply plenty of storage, the possibilities are endless. Step outside to enjoy a spacious, fully fenced backyard, ideal for entertaining, grilling, relaxing, or enjoying time outdoors. And the location couldn't be better! Just minutes from BWI Airport and conveniently situated n
USD 399,000
940 Hammonds Lane
View photo
House · for sale
USD 369,900
USD 196/sq.ft
940 Hammonds Lane
Glen Burnie
· 1,884 sq.ft · 3 Bedrooms · 2 Baths · House
· Office room · Deck · Cellar
Glen Burnie · 1,884 sq.ft · 3 Bedrooms · 2 Baths · House · Office room · Deck · Cellar
Seller offering $10,000 in closing cost assistance! Welcome home! This delightful rancher is at the end of a cul-de-sac, combining the ease of main-level living and expansive finished basement. The lower level features a private exterior entrance and flexible layout that can be enhanced with an in-law suite, private studio, or home office. The large entertaining area features an inviting corner bar. Step outside to enjoy the morning sun or unwind at sunset in the comfort of the outdoor deck. Expect structural stability with the new roof (installed in 2025) and the new HVAC (installed in 2024). Ideally located with easy commute to Baltimore, DC, and the BWI Airport. Don't miss this exceptional opportunity! Schedule your showing today!
USD 369,900
1113 Castle Harbour Way # 2B
View photo
Condo · for sale
USD 234,990
USD 256/sq.ft
1113 Castle Harbour Way # 2B
Glen Burnie
· 915 sq.ft · 2 Bedrooms · 2 Baths · Condo
· Balcony · Fireplace · Equipped kitchen
Glen Burnie · 915 sq.ft · 2 Bedrooms · 2 Baths · Condo · Balcony · Fireplace · Equipped kitchen
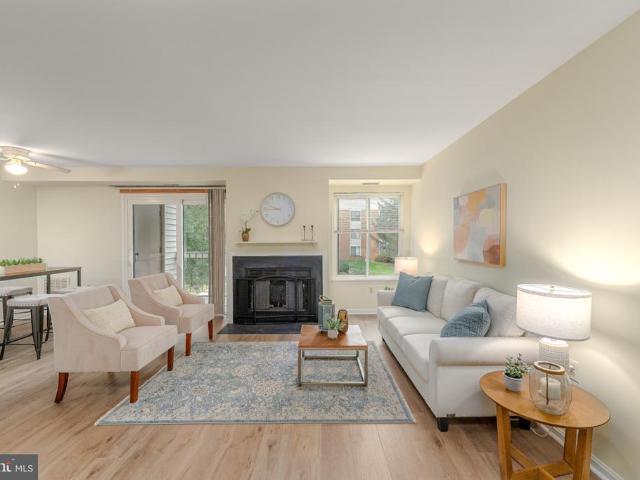
Welcome to 1113 Castle Harbour Way, a beautifully maintained 2-bedroom, 2-bath condominium in Glen Burnies sought-after Castle Harbour community. Located just a half flight up from the building entrance, this home offers easy access without the long climb. Fresh updates, warm neutral tones, and a bright, open layout make it easy to move right in. The well-lit living room centers on a charming wood-burning fireplace with a mantel shelf, perfect for cozy evenings. Sliding glass doors fill the space with natural light and open to a private balcony overlooking a lush, landscaped green space framed by mature trees, a peaceful spot for morning coffee or quiet evenings. Gleaming new luxury vinyl plank flooring flows seamlessly through the living room, dining area, and hallway. The inviting dining area features recessed built-in shelving and a ceiling fan. The clean, efficient galley kitchen offers crisp white shaker-style cabinetry, tile flooring, a smooth-top electric range, a dishwasher, an
USD 234,990
1608 Aster Lane
View photo
Townhouse · for sale
USD 530,000
USD 255/sq.ft
1608 Aster Lane
Glen Burnie
· 2,077 sq.ft · 3 Bedrooms · 2 Baths · Townhouse
· Office room · Deck · Equipped kitchen · Parking
Glen Burnie · 2,077 sq.ft · 3 Bedrooms · 2 Baths · Townhouse · Office room · Deck · Equipped kitchen · Parking
Welcome home to 1608 Aster Lane a beautifully finished 3 bedroom, 4 bathroom townhome offering 2,080 square feet of thoughtfully designed living space with soaring 10-ft ceilings throughout. Enter through the front door into a welcoming main hallway leading to a versatile family room, complete with a half bath and coat closet ideal as a home office, playroom, or additional lounge space. Continue down the hall to the rear entrance and attached 2-car garage, where you'll find some impressive behind-the-scenes upgrades: a SPAN smart electrical panel for whole-home energy management, an EV charging plug, an A. O. Smith hybrid hot water heater, and even more storage space. Head up to the second level, where an open-concept kitchen and living room create the perfect space for everyday living and entertaining. The kitchen features a large island and breakfast area, plus sliding doors leading out to the rear deck a great spot for morning coffee or evening get-togethers. A convenient half bath
USD 530,000
407 Norman Avenue
View photo
House · for sale
USD 425,000
USD 199/sq.ft
407 Norman Avenue
Glen Burnie
· 2,131 sq.ft · 3 Bedrooms · 2 Baths · House
· Patio · Garden · Cellar
Glen Burnie · 2,131 sq.ft · 3 Bedrooms · 2 Baths · House · Patio · Garden · Cellar
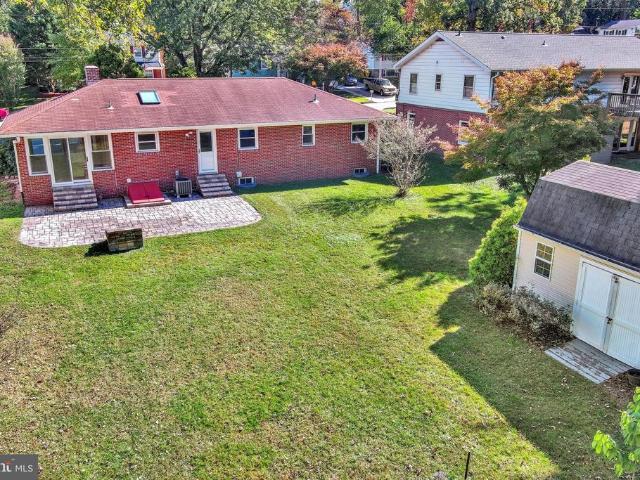
This delightful ranch-style home offers a perfect blend of comfort and functionality. With a generous 0.27-acre lot, the property features a beautifully landscaped front yard and rear yard with paver brick patio, providing a serene outdoor space for relaxation, entertaining or outdoor dining & grilling. Rear yard is expansive with plenty room for outdoor activities and gardening and includes an oversized shed to store tools and toys. Inside, the home boasts 2,139 square feet of thoughtfully designed living space. The hardwood flooring adds warmth and character, while the finished basement offers a rec room, perfect for large gatherings. This residence includes three spacious bedrooms and two full bathrooms, ensuring ample space for everyone. The level lot is perfect for outdoor activities, and the asphalt and concrete driveway can accommodate up to five vehicles, making hosting gatherings a breeze. Enjoy the peaceful garden and lawn views that enhance the sense of tranquility throughou
USD 425,000
709 Sunnyfield Lane
View photo
House · for sale
USD 465,000
USD 227/sq.ft
709 Sunnyfield Lane
Glen Burnie
· 2,045 sq.ft · 4 Bedrooms · 3 Baths · House
· Patio · Garden · Office room · Gym · Balcony · Equipped kitchen
Glen Burnie · 2,045 sq.ft · 4 Bedrooms · 3 Baths · House · Patio · Garden · Office room · Gym · Balcony · Equipped kitchen
Welcome to 709 Sunnyfield Lane, a spacious 4-bedroom, 3.5-bath home offering a wonderful blend of comfort, space, and versatility for everyday living. The main level has been freshly painted throughout and features a welcoming family room, formal dining room, eat-in kitchen, and an expansive living room with soaring ceilings and two sets of sliding glass doors that open effortlessly to the patio and outdoor spaces. For added convenience, a washer and dryer are located on the main level. Upstairs, the generously sized primary suite offers a walk-in closet and private balcony, complemented by three additional spacious bedrooms and a full hall bath. The finished lower level provides exceptional versatility, with space for a recreation room, home office, gym, or additional living area, plus a full bath and ample storage. A convenient walk-up provides direct access to the private, fenced backyard, which has recently been stained and is ready for relaxing, entertaining, and enjoying the outd
USD 465,000
188 Waldo Road
View photo
House · for sale
USD 750,000
USD 191/sq.ft
New
188 Waldo Road
Glen Burnie
· 3,907 sq.ft · 6 Bedrooms · 3 Baths · House
· Equipped kitchen
Glen Burnie · 3,907 sq.ft · 6 Bedrooms · 3 Baths · House · Equipped kitchen
Nestled on a sprawling 2.18-acre lot, this exquisite Colonial-style residence offers a harmonious blend of luxury and comfort, perfect for those seeking an exclusive lifestyle. With 3,911 square feet of thoughtfully designed living space, this home features six spacious bedrooms and three full bathrooms, ensuring ample room for relaxation and entertainment. Step inside to discover a warm and inviting interior adorned with elegant wood floors and recessed lighting that create a cozy ambiance throughout. The heart of the home is the gourmet kitchen, complete with upgraded countertops and an eat-in area, perfect for casual dining or morning coffee. The adjacent dining area provides an ideal setting for hosting dinner parties, while the breakfast nook invites leisurely meals with loved ones. The primary suite is a true retreat, featuring a luxurious en-suite bathroom that promises a spa-like experience. Unwind in the comfort of your own space, complete with modern amenities and thoughtful
USD 750,000
304 Juneberry Way # 3D
View photo
Condo · for sale
USD 235,000
USD 256/sq.ft
304 Juneberry Way # 3D
Glen Burnie
· 915 sq.ft · 2 Bedrooms · 2 Baths · Condo
· Equipped kitchen
Glen Burnie · 915 sq.ft · 2 Bedrooms · 2 Baths · Condo · Equipped kitchen
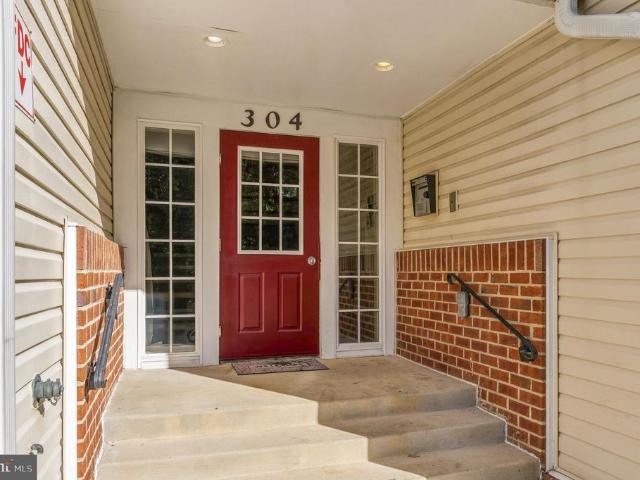
Welcome to 304 Juneberry Way, Unit 3D, a charming and inviting third floor condominium nestled in the established Oak Leaf Villas community of Glen Burnie! Offering 2 spacious bedrooms, 2 full bathrooms, and 924 square feet of thoughtfully designed living space, this lovely home combines comfortable interiors, attractive updates, and the convenience of low maintenance condominium living. Step inside to discover a welcoming and spacious living area where beautiful flooring, neutral tones, and abundant natural light create a warm and inviting atmosphere. The generously sized living room flows seamlessly into the adjoining dining area, offering a versatile layout ideal for everyday living, relaxing, or entertaining. The adjoining galley style kitchen features rich dark cabinetry, attractive countertops, a decorative tile backsplash, and stainless steel appliances. A convenient pass through opening overlooking the living area adds to the home's open feel while creating a wonderful connecti
USD 235,000
516 Oakwood Road
View photo
House · for sale
USD 275,000
USD 266/sq.ft
516 Oakwood Road
Glen Burnie
· 1,033 sq.ft · 2 Bedrooms · 1 Bath · House
· Deck · Equipped kitchen
Glen Burnie · 1,033 sq.ft · 2 Bedrooms · 1 Bath · House · Deck · Equipped kitchen
Welcome to 516 Oakwood Road! This charming, well-maintained home offers comfortable one-level living in a convenient Glen Burnie location with no HOA. Enjoy your morning coffee or unwind at the end of the day on the covered front porch, or head to the rear ground deck facing the expansive backyardperfect for entertaining, gardening, or simply enjoying your own outdoor space. Inside, the main level features a spacious primary bedroom and a second bedroom conveniently located near the full bath. The bathroom includes a walk-in tub with jets and grab bars, offering added comfort and accessibility for those looking to age in place. The bright living room features two bay windows, filling the space with warm natural light. Pergo flooring, installed in 2020, extends throughout most of the main level. The kitchen offers oak cabinetry, a pantry with an organizer system, attractive backsplash, and most major appliances, including a stainless-steel refrigerator with ice maker. The second bedroom
USD 275,000
8137 Windmill Court
View photo
House · for sale
USD 610,000
USD 249/sq.ft
8137 Windmill Court
Glen Burnie
· 2,443 sq.ft · 4 Bedrooms · 2 Baths · House
· Garden · Parking
Glen Burnie · 2,443 sq.ft · 4 Bedrooms · 2 Baths · House · Garden · Parking
Welcome to 8137 Windmill Court in sought-after New Cut Farms! Very quiet neighborhood! This beautifully maintained four-bedroom, two-and-a-half-bath colonial offers approximately 2,450 square feet of living space on a spacious 0.34-acre lot. Built in 1982, this home reflects true pride of ownership with quality updates and exceptional care throughout. The inviting floor plan offers comfortable living spaces, a two-car garage, and a large fenced backyard that's perfect for entertaining, pets, or play. One of the home's standout features is the impressive club room addition, completed 15 years ago. This incredible gathering space features a built-in bar and is ideal for hosting game days, celebrations, holidays, or simply relaxing with family and friends. Conveniently located less than one mile from both Archbishop Spalding High School and the new Severn Run High School, this home combines a peaceful neighborhood setting with easy access to schools, shopping, dining, and major commuter r
USD 610,000
2002 Norman Road
View photo
House · for sale
USD 360,000
USD 367/sq.ft
2002 Norman Road
Glen Burnie
· 980 sq.ft · 3 Bedrooms · 1 Bath · House
· Parking
Glen Burnie · 980 sq.ft · 3 Bedrooms · 1 Bath · House · Parking
Just Listed! Enjoy the ease and convenience of one level living in this charming 3 bedroom, 1 bath home. Inside, youll find an inviting and functional layout featuring granite countertops and durable LVP flooring for a fresh, low maintenance feel. A standout feature is the large one car garage, offering plenty of additional space for a workshop, hobbies, storage, or projects. With everything conveniently located on one level and versatile space both inside and out, this home offers comfortable everyday living with room to make it your own
USD 360,000
700 Delmar Avenue
View photo
House · for sale
USD 419,900
USD 232/sq.ft
Updated
700 Delmar Avenue
Glen Burnie
· 1,808 sq.ft · 4 Bedrooms · 2 Baths · House
· Garden · Equipped kitchen
Glen Burnie · 1,808 sq.ft · 4 Bedrooms · 2 Baths · House · Garden · Equipped kitchen
Welcome to this beautifully reimagined 3-bedroom, 2-bathroom corner-lot home in the desirable Munroe Gardens community. This split-level residence blends timeless charm with modern upgrades, offering a comfortable and stylish living experience. The main level features a bright open-concept layout, perfect for everyday living and entertaining. This exclusively refreshed kitchen is completed with stainless steel appliances, ample cabinetry, and a large island which is designed for both functionality and style that seamlessly connects to the dining and family rooms. An additional spacious room off the kitchen provides flexible use and direct access to the backyard. Upstairs, youll find three generously sized bedrooms and a full bath, while the lower level offers a bedroom with second full bathroom along with a versatile living areas. LVF runs throughout of the home, adding warmth and durability. Major updates have been completed over the past four years throughout house, including 2026; N
USD 419,900
1 Saint Charles Place
View photo
House · for sale
USD 350,000
USD 361/sq.ft
1 Saint Charles Place
Glen Burnie
· 969 sq.ft · 3 Bedrooms · 3 Baths · House
· Cellar
Glen Burnie · 969 sq.ft · 3 Bedrooms · 3 Baths · House · Cellar
Welcome to 1 Saint Charles Pl in the desirable Marley Park Beach community! This single-level detached Cottage features 3 bedrooms and 3 full bathrooms and 1.5 bathroom on the main level (969 finished sqft), complemented by an expansive 0.31-acre lot with no HOA or condo fees. Highlighted by solid brick-front and vinyl construction, a sturdy concrete perimeter foundation, and a 525 sqft unfinished basement for additional storage or potential expansion, this home delivers unmatched utility and potential. Conveniently equipped with electric heat pump heating and central cooling, public water and sewer, and a serene location near a local stream, this property offers peace and accessibilityjust minutes from major commuter routes connecting Glen Burnie to Baltimore and Washington, D. C
USD 350,000
26 Kempton Road
View photo
House · for sale
USD 394,900
USD 313/sq.ft
26 Kempton Road
Glen Burnie
· 1,259 sq.ft · 3 Bedrooms · 2 Baths · House
· Garden · Equipped kitchen · Cellar
Glen Burnie · 1,259 sq.ft · 3 Bedrooms · 2 Baths · House · Garden · Equipped kitchen · Cellar
BACK ON THE MARKET after being completely painted with a beautiful neutral color palette. Head inside to the gleaming hardwood floors and the bright and airy space with plenty of windows. Welcome home to this gorgeous brick rancher situated on a corner lot with mature trees and plenty of yard! The kitchen boasts granite counters, a tile backsplash, built-in shelving, and a space for the kitchen table! The 3 main level bedrooms are served by the impeccably clean hall bath! Head downstairs to the fully finished basement, which also has built-in shelving areas, a large laundry room, and plenty of storage space! The back yard has a tall, white privacy fence that allows you to enjoy the long days, well into the evening. Sitting on a quiet street, but just minutes from all the major commuter routes, this house has it all. The seller has an appraisal in hand for the asking price! Ready for immediate occupancy, it is a'must see'!
USD 394,900
724 Stafford Hill Drive
View photo
House · for sale
USD 459,900
USD 300/sq.ft
724 Stafford Hill Drive
Glen Burnie
· 1,528 sq.ft · 4 Bedrooms · 2 Baths · House
· Equipped kitchen · Parking
Glen Burnie · 1,528 sq.ft · 4 Bedrooms · 2 Baths · House · Equipped kitchen · Parking
Va assumable 3.125% Welcome home to this beautiful, updated 4-bedroom, 2.5-bathroom home featuring a 1-car garage with a built-in workshop table! Perfectly positioned close to the local elementary school, this move-in-ready home boasts newer flooring on the main level and lower level, and brand-new carpeting throughout the upper floor. Step inside to a bright, airy living room accented by dramatic vaulted ceilings. The redesigned, updated eat-in kitchen features crisp white cabinetry and a convenient pass-through window into the adjacent family roomideal for seamless entertaining and everyday living. Upstairs, you'll find three spacious bedrooms, including a stunning primary suite. The primary bedroom showcases a generous closet equipped with custom built-ins, plus a hidden extra storage room located right behind it! The renovated primary bathroom offers dual sinks and a custom walk-in shower. The lower level offers versatile living options with a family room that flows straight out to
USD 459,900
106 Euphoria Ct
View photo
House · for sale
USD 639,900
USD 316/sq.ft
106 Euphoria Ct
Glen Burnie
· 2,024 sq.ft · 4 Bedrooms · 2 Baths · House
· Fireplace · Equipped kitchen · Parking · Cellar
Glen Burnie · 2,024 sq.ft · 4 Bedrooms · 2 Baths · House · Fireplace · Equipped kitchen · Parking · Cellar
Ready for november move in! Builder giving $20,000 toward closing costs. Discover the charm of this stunning new construction home in this new development on Wellham Ave, set to be completed in Nov 2026. This exquisite Colonial-Craftsman style residence boasts a spacious open floor plan, perfect for modern living. The gourmet kitchen features upgraded countertops, a large island, and stainless steel appliances, making it a chef's dream. Enjoy cozy evenings in the family room with a gas fireplace, or unwind in the luxurious primary bath with a soaking tub and walk-in shower. With four generous bedrooms and two and a half baths, there's ample space for relaxation and privacy. The unfinished basement offers endless possibilities for customization, while the upper-floor laundry adds convenience to your daily routine. Outside, the property is enhanced by sidewalks and an attached garage with electric vehicle charging capabilities. This home is designed for comfort and style, making it the p
USD 639,900
703 Cedar Avenue
View photo
House · for sale
USD 320,000
USD 309/sq.ft
703 Cedar Avenue
Glen Burnie
· 1,033 sq.ft · 2 Bedrooms · 2 Baths · House
· Equipped kitchen
Glen Burnie · 1,033 sq.ft · 2 Bedrooms · 2 Baths · House · Equipped kitchen
All offers will be presented monday 9/21/2026 at noon. *This home offers a VA assumable mortgage opportunity with an attractive 2.875% interest rate. The current assumable loan balance is approximately $244,368.00 and a monthly payment of $1725, presenting a valuable financing option for qualified buyers. *. Enjoy the ease of main-level living in this beautifully maintained 2-bedroom, 2-bath home filled with thoughtful updates and modern improvements! This inviting home offers comfortable one-level living with major upgrades already completed for peace of mind. Recent improvements include the roof and flooring (2020), updated kitchen appliances including the oven, dishwasher, microwave, washer, and dryer (2020), plus a refrigerator installed in summer 2024. The plumbing was fully redone in 2020, including the connection to the city, with transferable warranties. Additional upgrades include an EV charger installed in 2023, updated siding with added insulation for improved energy efficie
USD 320,000
406 Grove Ridge Court
View photo
House · for sale
USD 524,900
406 Grove Ridge Court
Glen Burnie
· 4 Bedrooms · 2 Baths · House
· Equipped kitchen
Glen Burnie · 4 Bedrooms · 2 Baths · House · Equipped kitchen
Welcome home to this beautifully updated split-foyer offering 4 bedrooms, 2 full bathrooms, and stylish finishes throughout! From the classic brick-and-siding exterior to the striking black front entry, this home delivers curb appeal from the moment you arrive. Step inside to discover a fresh, modern interior featuring new flooring, upgraded finishes, and a beautifully renovated kitchen complete with elegant quartz countertops and new appliances. The updated bathrooms showcase stylish tile and contemporary finishes, creating a cohesive, refreshed look throughout. The finished lower level provides valuable additional living space, complete with a full bathroom and a walkout sliding glass door leading to the outdoors. Whether youre looking for a spacious recreation room, a comfortable gathering area, or flexible space to suit your needs, this level offers plenty of possibilities. Major updates include a new roof and HVAC system, adding peace of mind for the next owner. Outside, the fully
USD 524,900
909 Genine Drive
View photo
House · for sale
USD 414,900
USD 198/sq.ft
Updated
909 Genine Drive
Glen Burnie
· 2,088 sq.ft · 4 Bedrooms · 2 Baths · House
· Cellar
Glen Burnie · 2,088 sq.ft · 4 Bedrooms · 2 Baths · House · Cellar
This beautifully renovated ranch-style home in the charming Point Pleasant subdivision is a true gem. With a complete renovation set for 2026, this residence boasts a spacious 2,092 sq. Ft. layout, featuring four inviting bedrooms and two full bathrooms, perfect for comfortable living. The fully finished basement offers additional space for recreation or relaxation, catering to your lifestyle needs. The exterior showcases durable vinyl siding, ensuring low maintenance while enhancing curb appeal. Enjoy the convenience of a driveway with space for two vehicles, making coming home a breeze. The 0.16-acre lot provides a cozy outdoor area for gatherings or quiet moments. This home is designed for modern living, with thoughtful features that prioritize comfort and functionality. Experience the warmth and charm of this delightful property, where every detail has been considered to create a welcoming atmosphere. Don't miss the opportunity to make this house your home!
USD 414,900
716 Hamlen Road
View photo
House · for sale
USD 369,900
USD 275/sq.ft
716 Hamlen Road
Glen Burnie
· 1,345 sq.ft · 3 Bedrooms · 1 Bath · House
· Garden · Equipped kitchen · Parking
Glen Burnie · 1,345 sq.ft · 3 Bedrooms · 1 Bath · House · Garden · Equipped kitchen · Parking
This charming ranch-style home in Munroe Gardens offers a perfect blend of comfort and functionality. With 1,068 sq. ft. It features three cozy bedrooms and a well-appointed full bathroom. The open floor plan seamlessly connects the family room and kitchen, ideal for gatherings. Enjoy modern conveniences with appliances including an electric oven/range, washer, and dryer, all set against a backdrop of stylish flooring options like luxury vinyl plank and ceramic tile. The 0.18-acre lot is cleared and ready for your personal touch, complemented by a concrete driveway for easy parking. Located in a welcoming community, residents benefit from nearby parks and recreational areas, perfect for outdoor activities. The neighborhood is known for its friendly atmosphere and accessibility to local amenities. Excellent schools are within reach, ensuring a supportive environment for lifelong learning. This home is not just a place to live; it's a place to thrive
USD 369,900
7726 Red Moon Way
View photo
Townhouse · for sale
USD 499,990
USD 245/sq.ft
7726 Red Moon Way
Glen Burnie
· 2,034 sq.ft · 3 Bedrooms · 3 Baths · Townhouse
· Equipped kitchen · Swimming pool
Glen Burnie · 2,034 sq.ft · 3 Bedrooms · 3 Baths · Townhouse · Equipped kitchen · Swimming pool
This new luxury townhome is located in the sought-after community of Tanyard Shores, offering a resort-style lifestyle with exceptional amenities. Residents enjoy beautifully landscaped surroundings, a waterfront clubhouse, swimming pool, fitness center, playgrounds, private marina, outdoor gathering spaces, waterfront park with kayak launch, dog park, and miles of scenic walking trails. Conveniently located near shopping, dining, and major commuter routes to Baltimore, Annapolis, and Washington, D. C. this community offers both accessibility and a peaceful setting. This brand-new townhome blends modern comfort with coastal-inspired living, featuring 3 spacious bedrooms and an open-concept floorplan designed for everyday living and entertaining. The chef-inspired kitchen showcases Bianco Diamante granite countertops, stainless steel appliances, Painted Harbor soft-close 42' and 36' cabinetry with crown molding, and abundant cabinet space. Additional upgrades include, 18 x 10 composite
USD 499,990

Get email alerts

Don't miss out: be the first to know about new properties

The alert was correctly created

On subscribing you accept the conditions of use and the privacy policy
Alert
Receive new ads in your inbox
Save this search
Receive alerts for new listings

We'll send you an email when we have new properties for: "Properties for sale in Glen Burnie"

The alert was correctly created

Morris Hills, Glen Burnie District 2 Anne Arundel County Maryland
Cromwell Station, Glen Burnie District 2 Anne Arundel County Maryland
Get email alerts and be the first to see new listings
Required field
On subscribing I accept the terms of the privacy policy
Perfect! You'll soon start receiving new listings via email
Alert
Receive an email when we have new ads for Properties for sale in Glen Burnie
Save this search
Filters

Bedrooms

Size (sq.ft)

sq.ft
sq.ft

Price

USD
USD

Property type

Bathrooms

Clear all filters
Receive notifications when new entries are published.