5,308 properties for sale in Glen Burnie

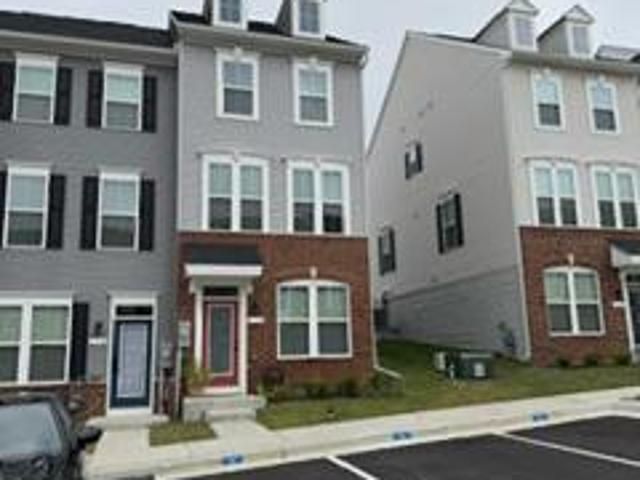
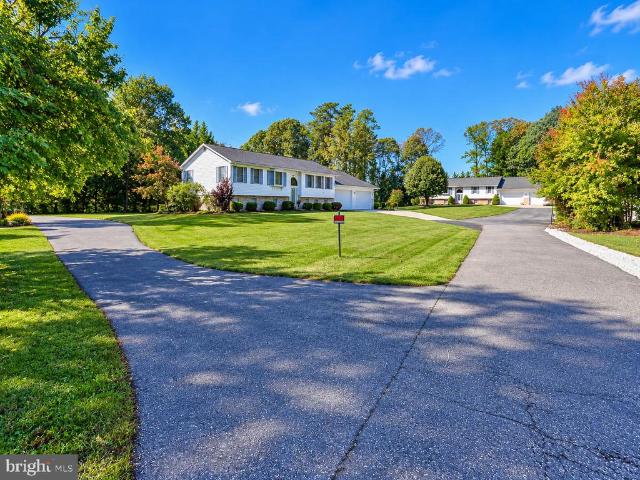
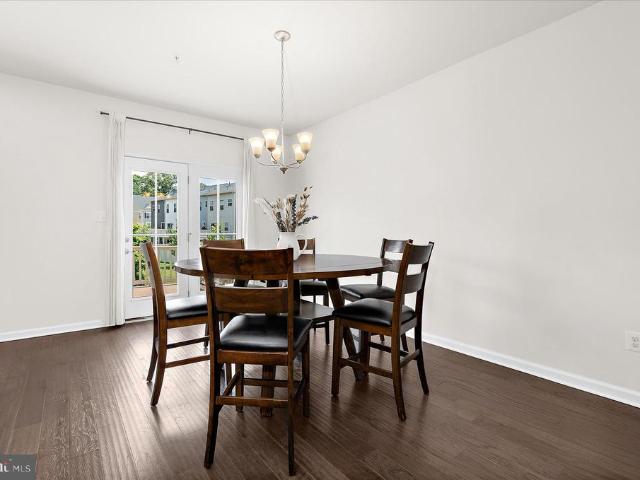
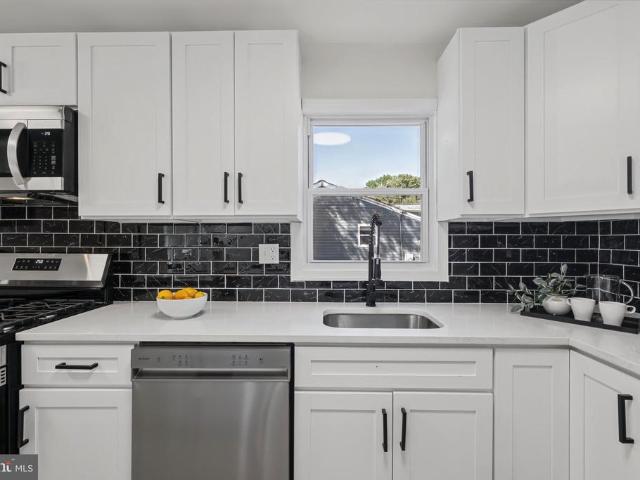
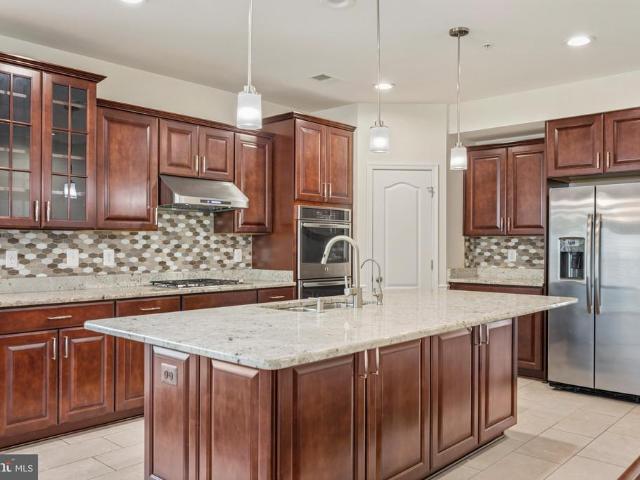
7976 Meridian Drive
View photo
House · for sale
USD 899,900
USD 248/sq.ft
7976 Meridian Drive
Glen Burnie
· 3,617 sq.ft · 6 Bedrooms · 4 Baths · House
· Patio · Office room · Parking
Glen Burnie · 3,617 sq.ft · 6 Bedrooms · 4 Baths · House · Patio · Office room · Parking
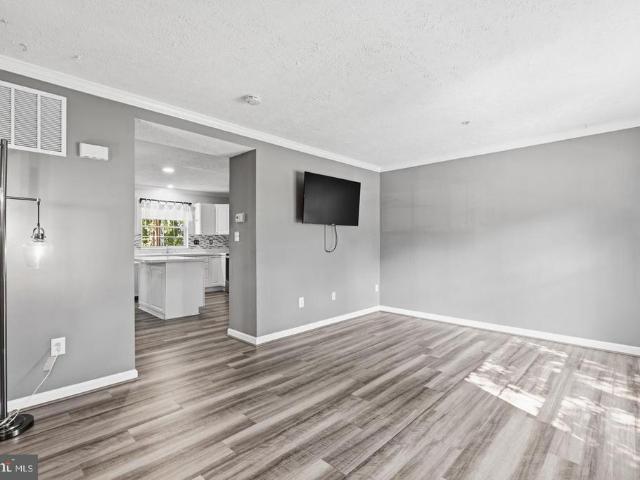
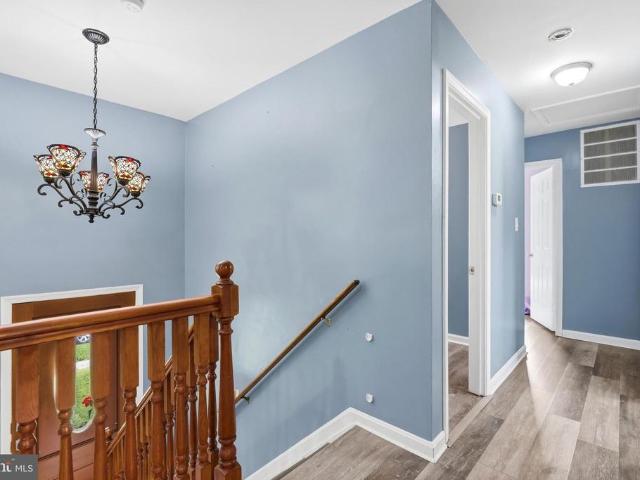
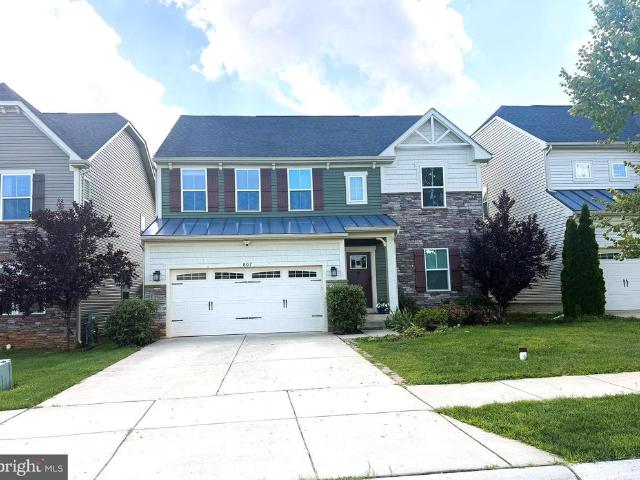
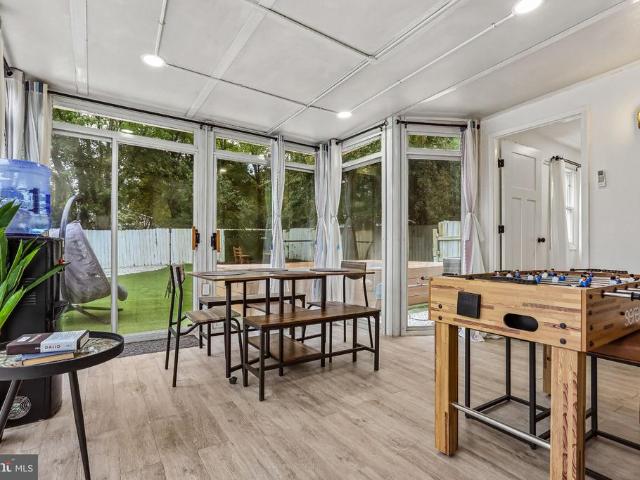
Buyers unable to release their home sale contingency so we are back ACTIVE! Wow! You will fall in love with of this stunning, over 5300 square foot, corner lot home in coveted Stone Mill! With 6 bedrooms and even a possible 7th/office to the 3 family rooms, gorgeous hardwood floors through the main level, granite counters, custom tiled baths, stainless appliances, 42-inch cabinets, enormous island, brand new carpet upstairs, 2 owners suites with ensuite bathrooms, 2.50 gallon hot water heaters and even a custom patio with stone seating! Garage even has the wiring for a 60AMP car charger for those electric enthusiast. There is so much to love in this stunner! Let's talk Solar! The Solar system is owned outright, and the BGE bills are less than 50.00 a month!
USD 899,900
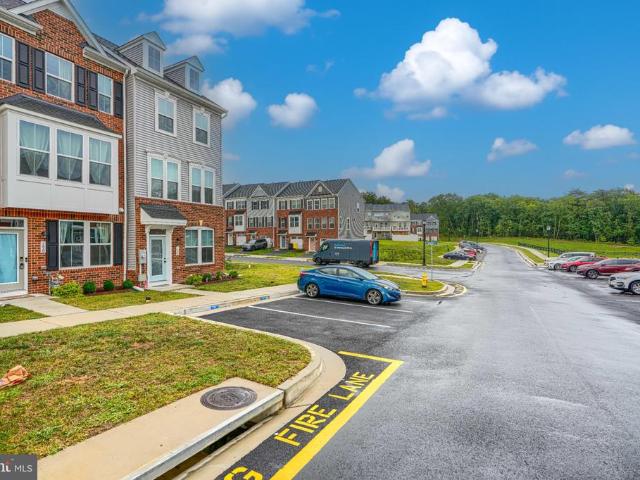
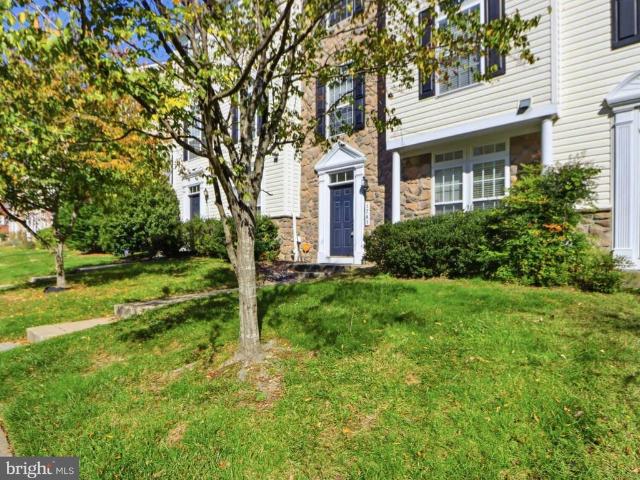
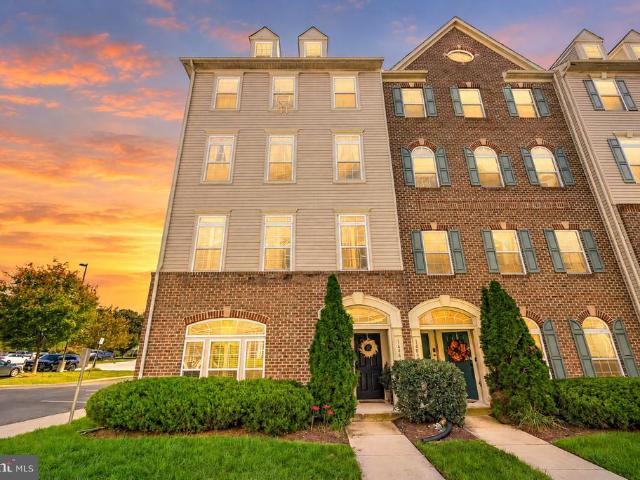
190 Woodgate Circle
View photo
Townhouse · for sale
USD 475,000
USD 247/sq.ft
190 Woodgate Circle
Glen Burnie
· 1,916 sq.ft · 3 Bedrooms · 3 Baths · Townhouse
· Gym · Equipped kitchen · Cellar
Glen Burnie · 1,916 sq.ft · 3 Bedrooms · 3 Baths · Townhouse · Gym · Equipped kitchen · Cellar
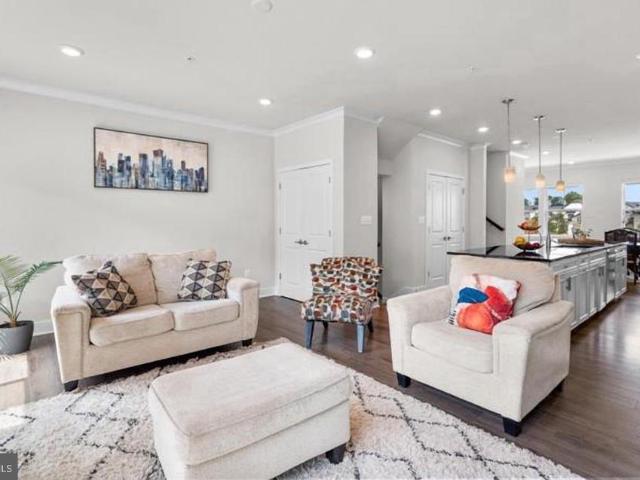
Nestled in the prestigious community of The Highlands, this exquisite new construction townhouse, completed in 2025, embodies the perfect blend of luxury and comfort. With a traditional architectural style and a thoughtful design, this residence offers an inviting atmosphere that feels like home from the moment you step inside. Spanning three spacious bedrooms and three and a half elegantly appointed bathrooms, this home is designed for both relaxation and entertaining. The heart of the home features a gourmet kitchen equipped with high-end, energy-efficient appliances, including a built-in microwave, self-cleaning oven, cooktop, and a sleek refrigerator. Natural light floods the interior through energy-efficient, insulated Low-E windows, enhancing the warm ambiance throughout. The fully finished, heated basement provides additional living space, perfect for a home theater, gym, or play area, while the upper floor laundry adds convenience to your daily routine. Step outside to discover
USD 475,000
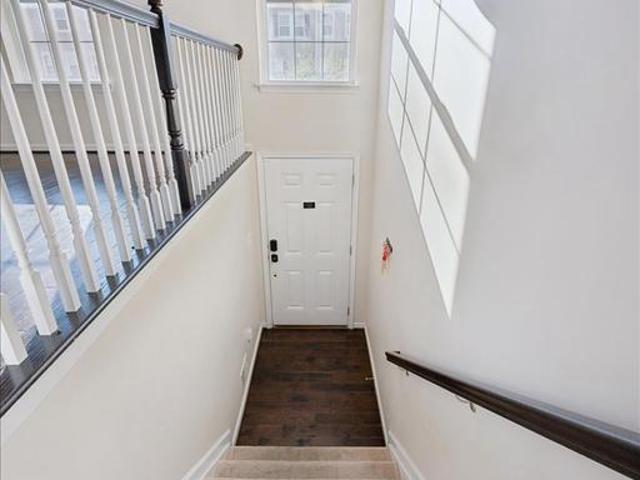
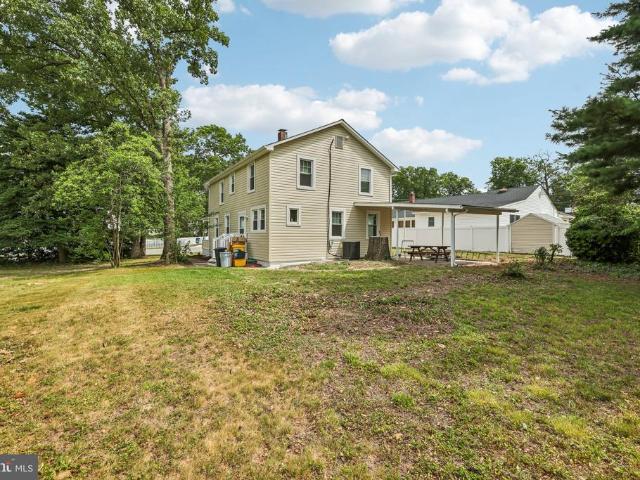
118 Woodgate Circle
View photo
Townhouse · for sale
USD 474,900
USD 243/sq.ft
118 Woodgate Circle
Glen Burnie
· 1,948 sq.ft · 3 Bedrooms · 3 Baths · Townhouse
· Equipped kitchen
Glen Burnie · 1,948 sq.ft · 3 Bedrooms · 3 Baths · Townhouse · Equipped kitchen
Attention Buyers: Looking for a better rate? The sellers are willing to offer a 2-1 or 3-2-1 rate buy down with an acceptable offer. Nestled in the charming community of The Highlands, this exquisite end-of-row townhouse offers a perfect blend of modern comfort and traditional style. Built in 2025, this home boasts 1,280 sq. Ft. of thoughtfully designed living space, featuring three spacious bedrooms and three and a half bathrooms. The open floor plan invites natural light, creating a warm and welcoming atmosphere throughout. The heart of the home is the well-appointed kitchen, complete with an island, energy-efficient appliances, and a built-in microwave, making meal prep a delight. The family room, conveniently located off the kitchen, is perfect for gatherings, while the dining area provides an intimate setting for meals. Enjoy the luxury of a walk-in closet and a bathroom with both a tub shower and a walk-in shower for added convenience. Step outside to discover the community's fan
USD 474,900
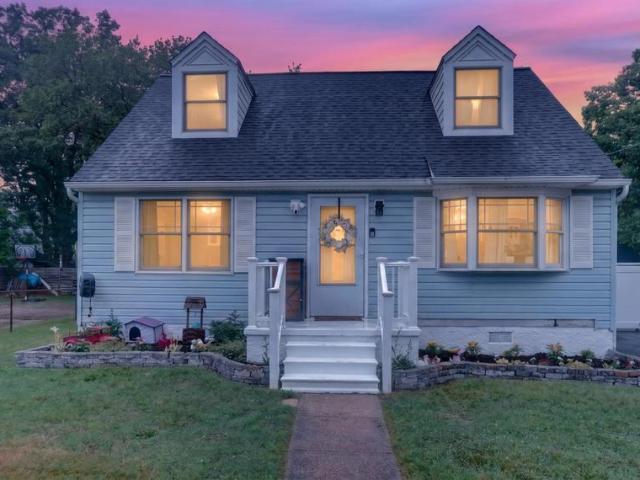
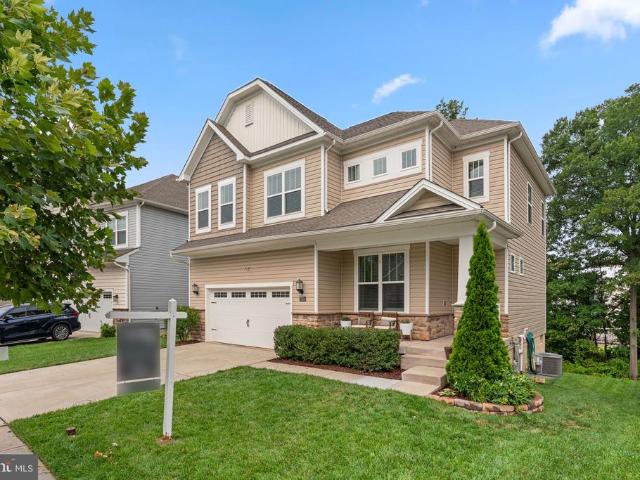
1741 Theale Way
View photo
Townhouse · for sale
USD 505,000
USD 243/sq.ft
1741 Theale Way
Glen Burnie
· 2,077 sq.ft · 3 Bedrooms · 2 Baths · Townhouse
· Equipped kitchen
Glen Burnie · 2,077 sq.ft · 3 Bedrooms · 2 Baths · Townhouse · Equipped kitchen
Welcome home to this inviting 3-bedroom, 2.5-bath residence, featuring fresh updates, energy-saving solar panels, and plenty of space to fit your lifestyle! Freshly painted throughout and featuring new carpeting, this home is move-in ready and waiting for its next owner. The kitchen is sure to impress with stainless steel appliances, a double oven, and a beautiful granite island that provides the perfect spot for meal preparation, casual dining, and entertaining. The versatile first-floor office offers the flexibility to create a comfortable work-from-home space, reading room, or additional sitting area. Upstairs, retreat to the spacious primary suite featuring walk-in closets and a private bath complete with a relaxing soaking tub and separate walk-in shower. Two additional bedrooms and a full bath provide comfortable accommodations for family, guests, or additional workspace. Enjoy the added benefit of solar panels that can help reduce electricity costs and provide potential savings
USD 505,000
Could you also be interested in
7514 Canton Way
View photo
Townhouse · for sale
USD 499,000
USD 197/sq.ft
7514 Canton Way
Glen Burnie
· 2,530 sq.ft · 3 Bedrooms · 3 Baths · Townhouse
· Office room · Cellar
Glen Burnie · 2,530 sq.ft · 3 Bedrooms · 3 Baths · Townhouse · Office room · Cellar
Welcome to this beautiful townhome located in the highly desirable Tanyard Springs community, tucked away in a peaceful and family-friendly neighborhood while being conveniently located in the heart of Glen Burnie. This spacious home features 3 bedrooms, 3 full bathrooms, and 1 half bathroom, offering plenty of room for comfortable family living. The fully finished basement provides valuable additional living spaceperfect for a family room, entertainment area, home office, or guest space. Enjoy the best of both worlds: a quiet, welcoming community with convenient access to shopping, dining, major commuter routes, and everything Glen Burnie has to offer. Features include: 3 spacious bedrooms 3 full bathrooms + 1 half bathroom Fully finished basement Spacious layout with plenty of room for a growing family Located in the desirable Tanyard Springs community Family-friendly neighborhood Convenient Glen Burnie location A wonderful opportunity to own a spacious home in one of the areas most
USD 499,000
118 Bliss Lane
View photo
House · for sale
USD 379,900
USD 301/sq.ft
118 Bliss Lane
Glen Burnie
· 1,259 sq.ft · 4 Bedrooms · 2 Baths · House
· Garden · Office room · Deck · Parking · Equipped kitchen · Cellar
Glen Burnie · 1,259 sq.ft · 4 Bedrooms · 2 Baths · House · Garden · Office room · Deck · Parking · Equipped kitchen · Cellar
Four bedrooms and two full bathrooms, Two bedrooms and a full bath on the main level Flexible layout for guests, an office, or one-level living Updated kitchen with gas cooking Main-level laundry Deck and level yard Vinyl fenced back yard Plenty of off street parking Asphalt paved driveway No basement maintenance Quick settlement available
USD 379,900
7756 Anvil Stone Way
View photo
Townhouse · for sale
USD 539,774
USD 231/sq.ft
7756 Anvil Stone Way
Glen Burnie
· 2,336 sq.ft · 3 Bedrooms · 2 Baths · Townhouse
· Patio · Garden · Deck · Equipped kitchen · Parking · Swimming pool
Glen Burnie · 2,336 sq.ft · 3 Bedrooms · 2 Baths · Townhouse · Patio · Garden · Deck · Equipped kitchen · Parking · Swimming pool
2.25% VA Loan Assumption Opportunity for qualified buyers. Welcome to7756 Anvil Stone Way, Lennar's two-car front-load garage Ellicott model in Tanyard Shores! Convenient townhome living features three bedrooms and two full and two half bathrooms. The main level features a gourmet kitchen with a gas range, stainless steel appliances, and a 14-foot center granite island. It features an open-concept layout with a living room and a composite deck, perfect for BBQs and entertaining. The upper level features three bedrooms, two full baths, and a washer and dryer. The lower level features an open living space, a powder room, and a slider that leads to the backyard. Tanyard Shores is distinguished by its waterfront location and luxury resort-style amenities, including a 5,000 sq ft community clubhouse with a coffee bar, lounge, children's room, patio and outdoor dining, swimming pool with pool house, state-of-the-art fitness center, tot lot, dog park with a dog wash station, outdoor game area
USD 539,774
7418 Macon Drive
View photo
Townhouse · for sale
USD 474,900
USD 190/sq.ft
7418 Macon Drive
Glen Burnie
· 2,497 sq.ft · 3 Bedrooms · 2 Baths · Townhouse
· Garden · Fireplace · Swimming pool
Glen Burnie · 2,497 sq.ft · 3 Bedrooms · 2 Baths · Townhouse · Garden · Fireplace · Swimming pool
Beautifully refreshed townhome features gleaming hardwood floors, fresh paint, and a cozy fireplace. The layout seamlessly balances style and comfort. Positioned in a premier community, residents enjoy unrivaled amenities: pool, fitness center, dog park, walking trails, community garden, and tennis/basketball courts. Turn-key condition and ready for your buyers! VA assumable loan. The seller is willing to provide a $5,000 seller contribution toward the buyer's closing cost
USD 474,900
8083 Phirne Road E
View photo
House · for sale
USD 435,000
USD 280/sq.ft
8083 Phirne Road E
Glen Burnie
· 1,550 sq.ft · 4 Bedrooms · 2 Baths · House
· Garden · Office room · Equipped kitchen · Cellar
Glen Burnie · 1,550 sq.ft · 4 Bedrooms · 2 Baths · House · Garden · Office room · Equipped kitchen · Cellar
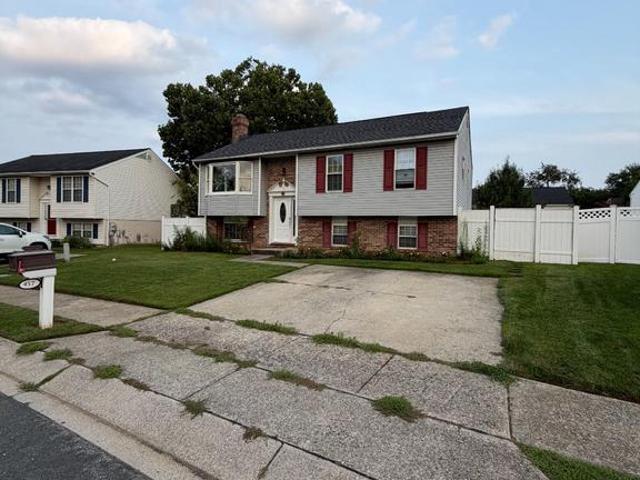
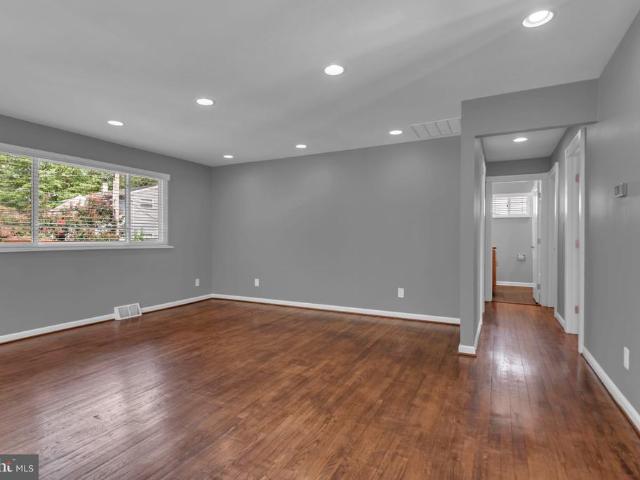
Welcome to 8083 Phirne Rd E, Glen Burnie, MD 21061, a split-foyer home offering four bedrooms and two full bathrooms. The main level features a welcoming foyer. Upstairs, the kitchen, living areas, and three bedrooms provide room for everyday living, guests, or a home office. The basement includes an additional room that can serve as a bedroom, guest space, recreation room, or flexible bonus area, along with a full bathroom for added convenience. Outside, enjoy the opportunity to relax, garden, or entertain in your own outdoor space. Conveniently located near shopping, dining, and everyday essentials along Crain Highway and Ritchie Highway, the home offers access to The Centre at Glen Burnie and other local retail destinations. Outdoor recreation awaits at nearby Sawmill Creek Park and North Glen Park, while the Glen Burnie Light RailLink station provides a public transit option for trips toward Baltimore. With access to I-97, MD-100, and BWI Airport, commuting and regional travel are
USD 435,000
7945 Tower Court Road
View photo
House · for sale
USD 1,209,000
USD 753/sq.ft
7945 Tower Court Road
Glen Burnie
· 1,604 sq.ft · 4 Bedrooms · 2 Baths · House
· Equipped kitchen
Glen Burnie · 1,604 sq.ft · 4 Bedrooms · 2 Baths · House · Equipped kitchen
VA Assumable Option! Welcome to this beautifully renovated 4-bedroom, 2-bathroom rancher, ideally situated on a quiet cul-de-sac in the desirable The Provinces community. This charming home offers the perfect blend of comfort, modern updates, and an exceptional location. The renovated kitchen features updated appliances, sleek cabinetry, and stylish countertops, creating a beautiful and functional space perfect for both everyday living and entertaining. Enjoy an amazing location with convenient access to Fort Meade and NSA, as well as nearby shopping, dining, major commuter routes, and everyday amenities. With its single-level rancher layout, thoughtful renovations, peaceful cul-de-sac setting, and highly convenient location, this home is move-in ready and a wonderful place to call home!
USD 1,209,000
7 Gene Avenue
View photo
House · for sale
Request Details
7 Gene Avenue
Glen Burnie
· 3,208 sq.ft · 5 Bedrooms · 3 Baths · House
· Office room · Deck · Fireplace · Equipped kitchen
Glen Burnie · 3,208 sq.ft · 5 Bedrooms · 3 Baths · House · Office room · Deck · Fireplace · Equipped kitchen
Incredible opportunity to own a brand-new home with a pier and 1.30 acres of waterfront property on the Magothy. Construction has just started so this home will be move in ready in the spring of 2027. Built by Laine Street Homes featuring an open floor plan, 3,216 finished sqft, 12x8 foot sliding glass doors opening to a rear deck, gourmet kitchen with 36 inch range, 5 bedrooms, 3 1/2 bathrooms, 42 gas fireplace, finished lower level with rec room, bedroom and full bathroom, loads of natural light with windows and doors everywhere this home is a rare find. Luxury amenities include high-end cabinetry throughout designer ceramic tile in all bathrooms, quartz countertops, luxury plank flooring in all living areas, iron railing accents, upgraded trim work, black hardware, and fixtures and much more. Want to know more? Builder has other homes in the area you can tour to see finishes and specs or a sales office for an in-person or online review. Photos represent nearly identical home recentl
Request Details
2708 Wessex Circle
View photo
Townhouse · for sale
USD 565,000
USD 257/sq.ft
2708 Wessex Circle
Glen Burnie
· 2,196 sq.ft · 3 Bedrooms · 2 Baths · Townhouse
· Swimming pool
Glen Burnie · 2,196 sq.ft · 3 Bedrooms · 2 Baths · Townhouse · Swimming pool
Skip the construction delays, unexpected setbacks, and months of waitingyour dream home is already finished, beautifully upgraded, and ready to welcome you home! Step inside this stunning, sun-filled 3-bedroom, 2-full and 2-half-bath luxury townhome, where modern style, comfortable living, and thoughtful design come together beautifully. From relaxing evenings at home to entertaining family and friends, the spacious floor plan offers the flexibility today's lifestyle demands. VA buyers, don't miss this opportunity! Qualified buyers may have the opportunity to assume the seller's VA loan at an incredible 3.125% interest rate, subject to lender/servicer approval and VA eligibility requirements. And the lifestyle extends well beyond your front door! Enjoy an impressive collection of community amenities, including an outdoor pool, fitness center, exercise room, jogging and walking paths, clubhouse, party room, tot lots, and playgroundsall ready for you to enjoy. You'll also love the conven
USD 565,000
1106 Cedarcliff Drive
View photo
House · for sale
USD 405,000
USD 245/sq.ft
1106 Cedarcliff Drive
Glen Burnie
· 1,647 sq.ft · 3 Bedrooms · 2 Baths · House
· Garden · Office room · Gym · Equipped kitchen · Cellar
Glen Burnie · 1,647 sq.ft · 3 Bedrooms · 2 Baths · House · Garden · Office room · Gym · Equipped kitchen · Cellar
Welcome to 1106 Cedarcliff Drive, a beautifully upgraded and spacious 3-bedroom, 2-bathroom oversized rambler in the desirable Sun Valley community of Glen Burnie. One of the largest rambler-style homes in the neighborhood, this home offers a sought-after open floor plan, generous living spaces, and thoughtful updates throughout. The main level features a bright and inviting layout with spacious living and dining areas that flow seamlessly into the updated kitchen. The kitchen is equipped with granite countertops, stainless steel appliances, and plenty of cabinetry for ample storage. The home has been freshly painted and features completely renovated bathrooms with modern finishes. The large basement provides an expansive finished room with endless possibilities and can easily be used as a studio, game room, home office, recreation room, gym, or additional living space. Outside, the huge backyard offers plenty of space for entertaining, outdoor activities, gardening, or simply relaxing
USD 405,000
8220 Hickory Hollow Drive
View photo
House · for sale
USD 670,000
USD 216/sq.ft
8220 Hickory Hollow Drive
Glen Burnie
· 3,100 sq.ft · 4 Bedrooms · 2 Baths · House
· Office room · Deck · Equipped kitchen
Glen Burnie · 3,100 sq.ft · 4 Bedrooms · 2 Baths · House · Office room · Deck · Equipped kitchen
Welcome to 8220 Hickory Hollow Drive! Built in 2019, this beautifully maintained Ballenger model offers a spacious open concept layout, a full front porch, a large 14 x 10 covered rear deck, and thoughtful upgrades throughout. This is not your average builder grade home. The owners have continued to improve and care for the property, and that pride of ownership is evident inside and out. One of the homes most special features is its private rear setting backing to protected woods that cannot be developed. The wooded backdrop provides lasting privacy, peaceful views, and a setting that is hard to find within the community. Inside, a versatile formal living room or home office leads into the open concept main living area. High ceilings and recessed lighting add to the bright, spacious feel throughout the main level. The kitchen features granite countertops, stainless steel appliances, 42 inch cabinetry, a pantry, an oversized island with plenty of space for seating and gathering, additio
USD 670,000
8003 Woodholme Circle
View photo
House · for sale
USD 435,000
USD 204/sq.ft
8003 Woodholme Circle
Glen Burnie
· 2,131 sq.ft · 3 Bedrooms · 1 Bath · House
· Garden · Fireplace · Equipped kitchen
Glen Burnie · 2,131 sq.ft · 3 Bedrooms · 1 Bath · House · Garden · Fireplace · Equipped kitchen
Significant price reduction! Discover the charm of this beautifully maintained split-level home nestled in the desirable Woodholme neighborhood. Offering a thoughtfully designed living space, this residence features three spacious bedrooms and a full bathroom, perfect for comfortable living. Step inside to find a warm and inviting atmosphere, highlighted by elegant hardwood floors and cozy carpeting. The formal dining area is ideal for entertaining, while the living room boasts a stunning brick fireplace with glass doors, creating a perfect focal point for gatherings. The kitchen is equipped with essential appliances, including an electric oven/range, refrigerator, washer, and dryer, ensuring convenience for everyday living. Enjoy the serene garden and lawn views from your home, providing a peaceful backdrop for relaxation. Outside, the property features an oversized shed and a generous driveway with space for three plus vehicles, enhancing both functionality and curb appeal. The 0.27-
USD 435,000
694 Quail Drive
View photo
House · for sale
USD 650,000
USD 159/sq.ft
694 Quail Drive
Glen Burnie
· 4,069 sq.ft · 5 Bedrooms · 3 Baths · House
· Deck · Parking · Swimming pool
Glen Burnie · 4,069 sq.ft · 5 Bedrooms · 3 Baths · House · Deck · Parking · Swimming pool
Welcome to 694 Quail Drive. Enjoy space, privacy, and room to entertain in this split-foyer home set on over an acre. With five bedrooms, three full bathrooms, and more than 4,000 square feet, theres plenty of room to spread out. Relax or host guests on the deck, cool off in the pool, and make the most of the oversized, climate-controlled garage. Easy access to 97, 100 and situated between Baltimore and Annapolis you have access to shopping, restaurants, and entertainment. Location and a private setting with generous indoor and outdoor space makes this the perfect place to call home
USD 650,000
1402 Braden Loop
View photo
Condo · for sale
USD 379,900
USD 241/sq.ft
1402 Braden Loop
Glen Burnie
· 1,572 sq.ft · 3 Bedrooms · 2 Baths · Condo
· Equipped kitchen · Parking
Glen Burnie · 1,572 sq.ft · 3 Bedrooms · 2 Baths · Condo · Equipped kitchen · Parking
Welcome to 1402 Braden Loop, a beautifully upgraded two-level home in Red Oak Crossing where the original owner selected every available builder upgrade and has meticulously maintained the home ever since. The front door opens into a bright, open main level finished with crown moulding, recessed lighting, custom plantation shutters, and high-end fixtures, including a statement chandelier in the living room. A convenient powder room serves guests on the main level. The kitchen is made for cooking and gathering, with top-of-the-line appliances, granite countertops, custom tile work, and a double-level island that serves as a breakfast bar, plus direct access from the garage that makes unloading groceries a breeze. Upstairs, the primary suite is a true retreat, featuring a lighted tray ceiling, custom wallpaper, two walk-in closets, and a spa-like bath with custom tile and an oversized walk-in shower with dual shower heads. The second full bath offers a deep soaking tub, perfect for unwin
USD 379,900
18 D Street SW
View photo
House · for sale
USD 425,000
USD 240/sq.ft
18 D Street SW
Glen Burnie
· 1,765 sq.ft · 4 Bedrooms · 2 Baths · House
· Office room · Equipped kitchen
Glen Burnie · 1,765 sq.ft · 4 Bedrooms · 2 Baths · House · Office room · Equipped kitchen
Motivated seller. Classic Colonial Charm Meets Ultimate Versatility! Nestled on an expansive lot surrounded by mature trees, this beautiful Colonial home offers a spacious layout designed to adapt to your lifestyle. The welcoming, oversized covered front porch provides the perfect spot for morning coffee or evening relaxation. Inside, the main level features a bright living room, formal dining room, kitchen, a full bathroom, and a flexible bonus roomperfect as a main-floor bedroom or private home office. Upstairs, discover three traditional bedrooms alongside a second full bath. The highlight of the upper level is an expansive bedroom suite featuring an attached sitting area, offering endless possibilities as a fifth bedroom, nursery, playroom, or media hub. 2022 updates include. Roof, Windows, Kitchen, 2 Baths, Heating/CAC, Recessed lighting and Electric. 2026 UDATES-Siding, front and back porch. Located in a prime commuter location, this property offers quick, easy access to Route 97
USD 425,000
7324 Hargrove Court
View photo
House · for sale
USD 725,000
USD 202/sq.ft
7324 Hargrove Court
Glen Burnie
· 3,574 sq.ft · 4 Bedrooms · 3 Baths · House
· Garden · Office room · Equipped kitchen
Glen Burnie · 3,574 sq.ft · 4 Bedrooms · 3 Baths · House · Garden · Office room · Equipped kitchen
Back on the Market and priced to sell! Welcome to 7324 Hargrove Court, a spacious and 7 year young home located in the desirable Tanyard Cove North community of Glen Burnie. Offering three finished levels with fresh paint and new carpet throughout, flexible living spaces, smart-home technology, and a functional open layout, this home is designed to accommodate both everyday living and entertaining. The main level features durable luxury vinyl plank flooring and recessed lighting throughout. A convenient drop-off area provides an organized place for bags, shoes, and everyday essentials, while the private office creates a comfortable space for working from home. The open-concept living area flows seamlessly into the kitchen, which is equipped with stainless steel appliances, a gas range, decorative backsplash, a large pantry, and a new dishwasher installed in 2026. The adjoining dining and sunroom area is filled with natural light and includes a sliding glass door leading to the backyard
USD 725,000
614 Chalcedony Lane
View photo
Townhouse · for sale
USD 509,800
USD 234/sq.ft
614 Chalcedony Lane
Glen Burnie
· 2,174 sq.ft · 3 Bedrooms · 3 Baths · Townhouse
· Office room · Deck · Equipped kitchen
Glen Burnie · 2,174 sq.ft · 3 Bedrooms · 3 Baths · Townhouse · Office room · Deck · Equipped kitchen
Welcome to this beautifully maintained townhome in the highly sought-after Tanyard Shores community. The entry level features a spacious recreation room and a full bathroom, offering excellent flexibility as a guest suite, home office, additional living space, or optional 4th bedroom. Exceptionally well cared for, the home offers a bright, open layout designed for comfortable everyday living and entertaining. The main level showcases a spacious kitchen with an oversized island that flows seamlessly into the dining and living areas, while abundant natural light fills the space. Step outside to the generously sized deck, perfect for relaxing, dining, or entertaining. Upstairs, the spacious owners suite includes a private en-suite bath, along with two additional bedrooms and another full bathroom. Tanyard Shores offers an impressive collection of community amenities, including a marina with available boat slips and kayak rentals, walking trails, clubhouse, fitness center, yoga studio, dog
USD 509,800
479 Brightwood Road
View photo
House · for sale
USD 529,000
USD 232/sq.ft
479 Brightwood Road
Glen Burnie
· 2,271 sq.ft · 4 Bedrooms · 2 Baths · House
· Garden · Office room · Fireplace · Swimming pool
Glen Burnie · 2,271 sq.ft · 4 Bedrooms · 2 Baths · House · Garden · Office room · Fireplace · Swimming pool
This spacious four-bedroom, two-and-a-half-bath colonial features a finished walkout lower level, hardwood floors, multiple living and entertaining spaces, a fireplace, home office and an oversized first-floor laundry room. Outside, enjoy a fenced backyard with a swimming pool and gazeboperfect for relaxing or entertaining. Major improvements include a new roof, a 2023 Trane HVAC system, a whole-house generator and a new holding tank, offering comfort and peace of mind. With flexible living space on three finished levels, this well-maintained Millersville home offers much more than buyers may expect. Sellers are open to a 2/1 buydown
USD 529,000
457 Mary Kay Court
View photo
House · for sale
USD 439,000
USD 209/sq.ft
457 Mary Kay Court
Glen Burnie
· 2,099 sq.ft · 4 Bedrooms · 2 Baths · House
· Garden · Fireplace · Equipped kitchen
Glen Burnie · 2,099 sq.ft · 4 Bedrooms · 2 Baths · House · Garden · Fireplace · Equipped kitchen
Home in the Linthicum Hills Community on a quite cul de sac! Recently renovated boast all appliances fresh paint and outdoor living spaces. Spacious kitchen w/ maple cabinetry granite & ceramic. Huge FR has cozy fireplace! Generous bedrooms with great closet spaces. Rear yard fenced. Central to Parks, Close to BWI, 97,695,648 & 20 Minutes to Ft Meade & NSA! Sold as is
USD 439,000
214 Cross Creek Drive
View photo
House · for sale
USD 449,999
USD 241/sq.ft
214 Cross Creek Drive
Glen Burnie
· 1,862 sq.ft · 5 Bedrooms · 2 Baths · House
· Equipped kitchen
Glen Burnie · 1,862 sq.ft · 5 Bedrooms · 2 Baths · House · Equipped kitchen
Beautifully updated, thoughtfully customized, and exceptionally well maintained, this 5-bedroom, 2-full-bath home offers far more space, character, and functionality than you might expect. From the moment you step inside, the home has a warm, modern farmhouse feel, with great natural light, comfortable living spaces, and custom touches throughout. The kitchen is a standout, featuring distinctive concrete and epoxy countertops that give the space a handcrafted look you simply don't see every day. Updated bathrooms and numerous improvements throughout the home complement its character while keeping it fresh and move-in ready. With approximately 1,194 square feet above grade plus more than 700 square feet of finished living space on the lower level, there is room here to spread out. The lower level features an expansive living area, two additional bedrooms, a dedicated laundry area, and utility/storage space, creating tremendous flexibility for everyday living, guests, hobbies, a home off
USD 449,999
7187 Ohio Avenue
View photo
House · for sale
USD 449,900
USD 454/sq.ft
7187 Ohio Avenue
Glen Burnie
· 990 sq.ft · 2 Bedrooms · 1 Bath · House
· Garden · Equipped kitchen · Cellar
Glen Burnie · 990 sq.ft · 2 Bedrooms · 1 Bath · House · Garden · Equipped kitchen · Cellar
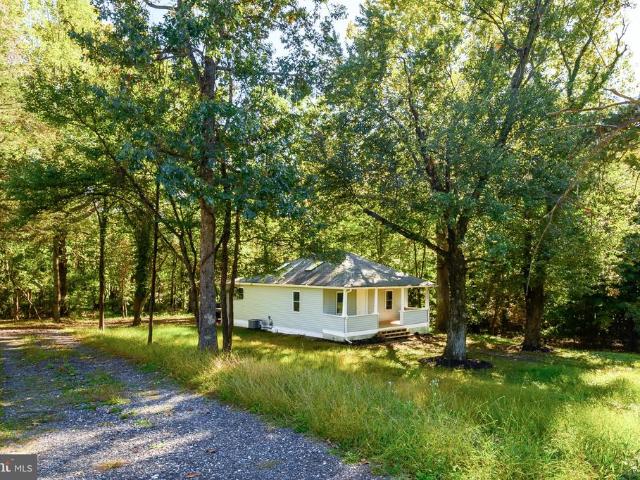
Originally built in 1930, this beautifully renovated home is full of charm and has been thoughtfully updated throughout! Step inside to discover gorgeous luxury vinyl flooring, a spacious living and dining room combination, and a beautifully remodeled kitchen featuring white cabinetry, stainless steel appliances, and a delightful breakfast nook overlooking the picturesque backyard. The home offers 2 comfortable bedrooms and a completely renovated bathroom with attractive finishes. Adding a touch of whimsy is a small loft area accessed by a ladder, a charming little hideaway with possibilities for extra storage or an imaginative play space! The unfinished basement, accessed from the side of the home, provides plenty of storage and houses the home's mechanical systems. Outside, the gorgeous. 68-acre property is truly something special, with beautiful mature trees and plenty of room to enjoy the outdoors. The inviting covered front porch is a wonderful spot to sit back and take in the sur
USD 449,900
1037 Chestnut Cove Drive
View photo
Townhouse · for sale
USD 350,000
USD 205/sq.ft
1037 Chestnut Cove Drive
Glen Burnie
· 1,701 sq.ft · 2 Bedrooms · 2 Baths · Townhouse
· Deck · Equipped kitchen
Glen Burnie · 1,701 sq.ft · 2 Bedrooms · 2 Baths · Townhouse · Deck · Equipped kitchen
Motivated seller! Welcome to 1037 Chestnut Cove Dr! This home is a impeccably maintained, turnkey townhome situated in the highly desirable Chestnut Hill Cove community. This sophisticated residence features extensive modern updates throughout, including elegant crown molding, renovated bathrooms, premium new flooring, and a sunlit, contemporary kitchen equipped with sleek stainless steel appliances and fresh countertops. This spacious floor plan boasts two large upper-level bedrooms and a substantial downstairs living area designed for effortless entertaining. The living space seamlessly extends outdoors to a spacious, private deck that offers a serene setting for relaxation or entertaining. As part of a premier 100-acre waterfront community along Nabbs Creek, residents enjoy exclusive access to exceptional amenities, including scenic walking paths, a 30-slip marina, a private boat ramp, and secure boat storage. Perfect for those seeking an environmentally conscious lifestyle without
USD 350,000
7811 Stafford Hill Court
View photo
House · for sale
USD 485,000
USD 246/sq.ft
7811 Stafford Hill Court
Glen Burnie
· 1,970 sq.ft · 5 Bedrooms · 2 Baths · House
· Garden · Office room · Equipped kitchen
Glen Burnie · 1,970 sq.ft · 5 Bedrooms · 2 Baths · House · Garden · Office room · Equipped kitchen
Welcome to 7811 Stafford Hill Ct, a spacious and versatile home offering 5 bedrooms and 2 full bathrooms in the desirable Myers Estates community. The main level features comfortable living spaces, generous bedrooms, and an inviting kitchen with plenty of room for everyday living and entertaining. The finished lower level adds valuable flexibility with additional bedrooms and living space, making it ideal for a growing household, guests, a home office, or extended family. The lower level also features a second kitchen, creating even more possibilities for multi-generational living or those looking for added functionality and separation of space. Step outside to enjoy the fully fenced backyard, offering a private setting for outdoor entertaining, play, or simply relaxing. A detached shed with electricity providing excellent additional storage and workspace. With its spacious 5-bedroom layout, finished lower level, fenced yard, and convenient Glen Burnie location, 7811 Stafford Hill Ct o
USD 485,000
807 Boxwood Drive
View photo
House · for sale
USD 660,000
USD 194/sq.ft
807 Boxwood Drive
Glen Burnie
· 3,391 sq.ft · 4 Bedrooms · 3 Baths · House
· Patio · Garden · Office room · Equipped kitchen · Parking · Cellar
Glen Burnie · 3,391 sq.ft · 4 Bedrooms · 3 Baths · House · Patio · Garden · Office room · Equipped kitchen · Parking · Cellar
Welcome home to this beautiful 4-bedroom, 3.5-bath property that is freshly updated and move-in ready. The spacious layout features a gourmet kitchen with granite countertops, stainless steel appliances, and a large island, as well as a bright morning room that can serve as a dining area if desired. The expansive family room and open layout make this home perfect for entertaining. Beautiful hardwood flooring throughout the main living areas adds warmth and style. All four bedrooms are generously sized, including the impressive primary suite with tray ceilings, a walk-in closet, and a private en-suite bath. Upstairs laundry adds everyday convenience, while the mostly finished basement offers a full bath, additional living space, a versatile area perfect for a home office, playroom, or hobby space, plus an unfinished area providing excellent additional storage. Enjoy outdoor living with a private, fenced yard and patio. The two-car garage features an upgraded 2-foot extension for added s
USD 660,000
307 Raleigh Road
View photo
House · for sale
USD 399,000
USD 319/sq.ft
307 Raleigh Road
Glen Burnie
· 1,249 sq.ft · 3 Bedrooms · 2 Baths · House
Glen Burnie · 1,249 sq.ft · 3 Bedrooms · 2 Baths · House
Welcome to 307 Raleigh Road! This 3-bedroom, 2-full-bath home offers a versatile layout with plenty of space for everyday living, entertaining, or investment use. A bright sunroom provides additional living space and a comfortable spot to relax year-round. The property has previously been used as a short-term rental, offering potential for buyers exploring an investment opportunity, subject to applicable local regulations, licensing requirements, and restrictions. Whether you're searching for a primary residence or an addition to your real estate portfolio, this property offers plenty of possibilities. Conveniently located near shopping, dining, recreation, and major commuter routes. Schedule your showing and discover all that 307 Raleigh Road has to offer!
USD 399,000
8306 Kippis Road
View photo
Townhouse · for sale
USD 569,000
USD 212/sq.ft
8306 Kippis Road
Glen Burnie
· 2,680 sq.ft · 3 Bedrooms · 3 Baths · Townhouse
· Gym · Deck · Equipped kitchen
Glen Burnie · 2,680 sq.ft · 3 Bedrooms · 3 Baths · Townhouse · Gym · Deck · Equipped kitchen
Available to show for backups. Rarely available, highly upgraded luxury townhome in the sought-after Reserve at Pondview! This pristine 3-level Craftsman-style residence features the acclaimed Mendelssohn modelthe second largest floor plan available in the entire community. Offering an expansive footprint that separates itself from the competition, this home is packed with premium, structural upgrades you wont find in standard neighborhood builds. The main level showcases an expansive, sun-drenched open layout designed for entertaining, anchored by a gourmet chef's kitchen with a massive center island, upgraded cabinetry, and premium countertops. The fully finished, walk-out lower level has been enhanced with a 3rd full bathroom, creating a complete, private guest suite, media room, or flexible gym space that flows seamlessly to the outdoors. Step outside to an oversized, low-maintenance Trex deck featuring custom stairs that lead straight down to your yarda rare design upgrade for the
USD 569,000
15 Penny Lane
View photo
House · for sale
USD 424,900
USD 372/sq.ft
15 Penny Lane
Glen Burnie
· 1,141 sq.ft · 3 Bedrooms · 2 Baths · House
· Equipped kitchen · Parking
Glen Burnie · 1,141 sq.ft · 3 Bedrooms · 2 Baths · House · Equipped kitchen · Parking
An exceptional opportunity to own this Single Level 3 bedroom 2 full bathrooms Ranch Style Home at a GREAT price nestled on an adorable lot, with plenty of room for parking. No need to worry about climbing stairs, everything is located on one floor. The interior showcases contemporary finishes and a thoughtful layout that maximizes both style and functionality. The custom kitchen with quartz countertops, and stainless-steel appliances offers maximum versatility and functionality. Complete with open floor plan and modern finishes that will wow you the minute you walk through the door. The bathrooms have been tastefully refreshed, the home has been freshly painted with LPV flooring and carpet throughout. Don't miss this opportunity, schedule today!
USD 424,900

Get email alerts

Don't miss out: be the first to know about new properties

The alert was correctly created

On subscribing you accept the conditions of use and the privacy policy
Alert
Receive new ads in your inbox
Save this search
Receive alerts for new listings

We'll send you an email when we have new properties for: "Properties for sale in Glen Burnie"

The alert was correctly created

Morris Hills, Glen Burnie District 2 Anne Arundel County Maryland
Cromwell Station, Glen Burnie District 2 Anne Arundel County Maryland
Get email alerts and be the first to see new listings
Required field
On subscribing I accept the terms of the privacy policy
Perfect! You'll soon start receiving new listings via email
Alert
Receive an email when we have new ads for Properties for sale in Glen Burnie
Save this search
Filters

Bedrooms

Size (sq.ft)

sq.ft
sq.ft

Price

USD
USD

Property type

Bathrooms

Clear all filters
Receive notifications when new entries are published.