7,402 properties for sale in Glen Burnie

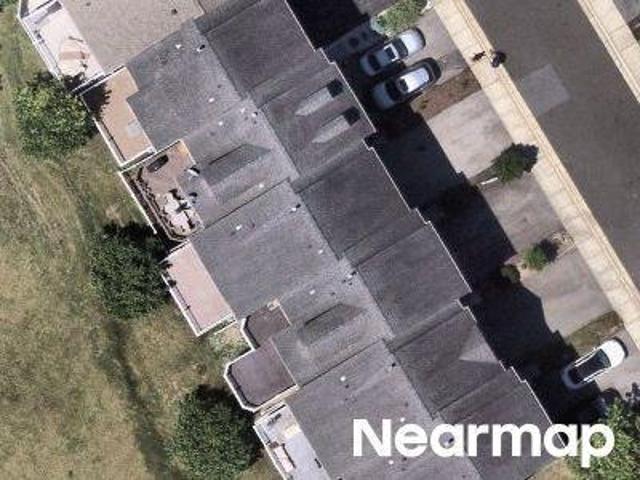
Belmawr Pl
View photo
Condo · for sale
Request Details
Updated
Belmawr Pl
Glen Burnie
· 926 sq.ft · 1 Bath · Condo
Glen Burnie · 926 sq.ft · 1 Bath · Condo
This is a Real Estate-Owned (REO)/post-foreclosure home owned or managed by a bank. All offers are considered; however, the highest and best will most likely be accepted
Request Details
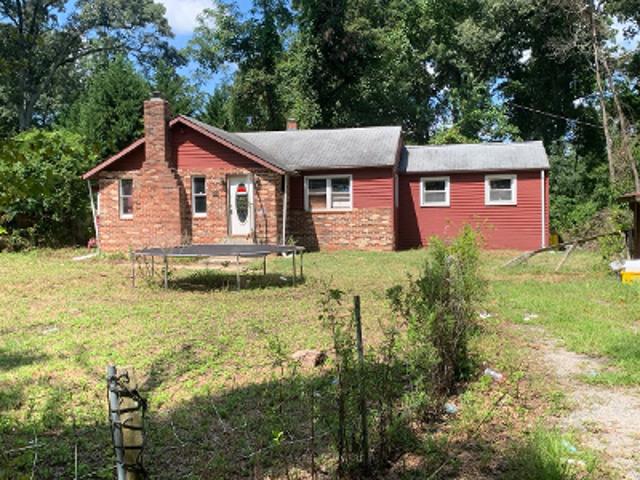
Hurley Ct
View photo
Townhouse · for sale
Request Details
Updated
Hurley Ct
Glen Burnie
· 2,540 sq.ft · 2 Baths · Townhouse
Glen Burnie · 2,540 sq.ft · 2 Baths · Townhouse
This is a Real Estate-Owned (REO)/post-foreclosure home owned or managed by a bank. All offers are considered; however, the highest and best will most likely be accepted
Request Details
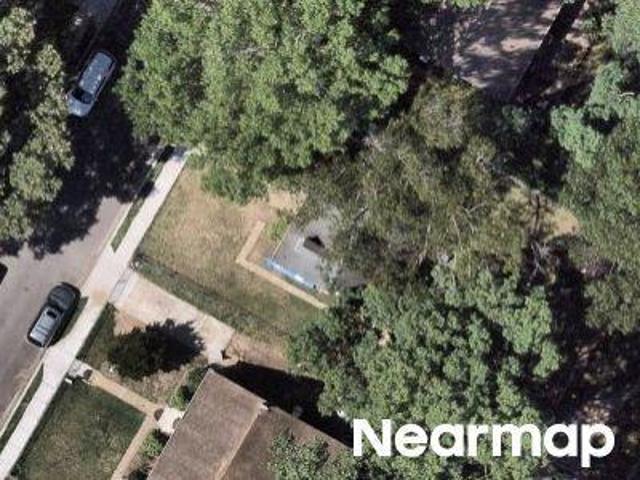
Pine Rd
View photo
House · for sale
Request Details
Updated
Pine Rd
Glen Burnie
· House
Glen Burnie · House
This home is in preforeclosure, which means the homeowner is in default (missed payments). Therefore, there could be an opportunity to strike a great deal with the owner and the bank
Request Details
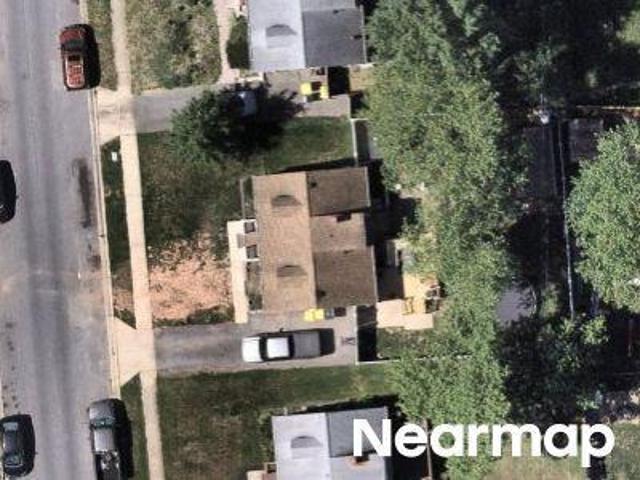
Beth Rd
View photo
House · for sale
Request Details
Updated
Beth Rd
Glen Burnie
· 1,259 sq.ft · 1 Bath · House
Glen Burnie · 1,259 sq.ft · 1 Bath · House
This home is in preforeclosure, which means the homeowner is in default (missed payments). Therefore, there could be an opportunity to strike a great deal with the owner and the bank
Request Details
Could you also be interested in
Ridgewick Rd
View photo
House · for sale
Request Details
Updated
Ridgewick Rd
Glen Burnie
· 1,582 sq.ft · 2 Baths · House
Glen Burnie · 1,582 sq.ft · 2 Baths · House
This home is in preforeclosure, which means the homeowner is in default (missed payments). Therefore, there could be an opportunity to strike a great deal with the owner and the bank
Request Details
Chestnut Springs Ln
View photo
House · for sale
Request Details
Updated
Chestnut Springs Ln
Glen Burnie
· House
Glen Burnie · House
This is a Real Estate-Owned (REO)/post-foreclosure home owned or managed by a bank. All offers are considered; however, the highest and best will most likely be accepted
Request Details
Quebec St
View photo
House · for sale
Request Details
Updated
Quebec St
Glen Burnie
· 2,379 sq.ft · 2 Baths · House
Glen Burnie · 2,379 sq.ft · 2 Baths · House
This is a Real Estate-Owned (REO)/post-foreclosure home owned or managed by a bank. All offers are considered; however, the highest and best will most likely be accepted
Request Details
Kuethe Rd NE
View photo
House · for sale
Request Details
Updated
Kuethe Rd NE
Glen Burnie
· 1,152 sq.ft · 1 Bath · House
Glen Burnie · 1,152 sq.ft · 1 Bath · House
This is a Real Estate-Owned (REO)/post-foreclosure home owned or managed by a bank. All offers are considered; however, the highest and best will most likely be accepted
Request Details
1633 Tieman Drive
12 pictures
House · for sale
USD 339,900
USD 254/sq.ft
1633 Tieman Drive
Glen Burnie
· 1,335 sq.ft · 3 Bedrooms · 1 Bath · House
· Garden · Cellar
Glen Burnie · 1,335 sq.ft · 3 Bedrooms · 1 Bath · House · Garden · Cellar
Proudly owned and meticulously cared for over 60 years, this 3-bedroom rancher offers timeless charm and exceptional upkeep. Enjoy a fully finished basement with dedicated storage and step outside to a beautiful backyard with a large shedideal for relaxing or entertaining. A truly well-loved home ready for its next owner
USD 339,900
703 Cedar Avenue
12 pictures
House · for sale
USD 375,000
USD 363/sq.ft
703 Cedar Avenue
Glen Burnie
· 1,033 sq.ft · 2 Bedrooms · 2 Baths · House
· Equipped kitchen · Cellar
Glen Burnie · 1,033 sq.ft · 2 Bedrooms · 2 Baths · House · Equipped kitchen · Cellar
This home offers a VA assumable mortgage opportunity with an attractive 2.875% interest rate. The current assumable loan balance is approximately $244,368.00, presenting a valuable financing option for qualified buyers. *. Enjoy the ease of main-level living in this beautifully maintained 2-bedroom, 2-bath home filled with thoughtful updates and modern improvements! This inviting home offers comfortable one-level living with major upgrades already completed for peace of mind. Recent improvements include the roof and flooring (2020), updated kitchen appliances including the oven, dishwasher, microwave, washer, and dryer (2020), plus a refrigerator installed in summer 2024. The plumbing was fully redone in 2020, including the connection to the city, with transferable warranties. Additional upgrades include an EV charger installed in 2023, updated siding with added insulation for improved energy efficiency and sound reduction, soundproofing enhancements in select areas, and basement encap
USD 375,000
2784 Fredericksburg Road
12 pictures
Townhouse · for sale
USD 529,000
USD 230/sq.ft
2784 Fredericksburg Road
Glen Burnie
· 2,293 sq.ft · 3 Bedrooms · 2 Baths · Townhouse
· Deck · Equipped kitchen · Parking
Glen Burnie · 2,293 sq.ft · 3 Bedrooms · 2 Baths · Townhouse · Deck · Equipped kitchen · Parking
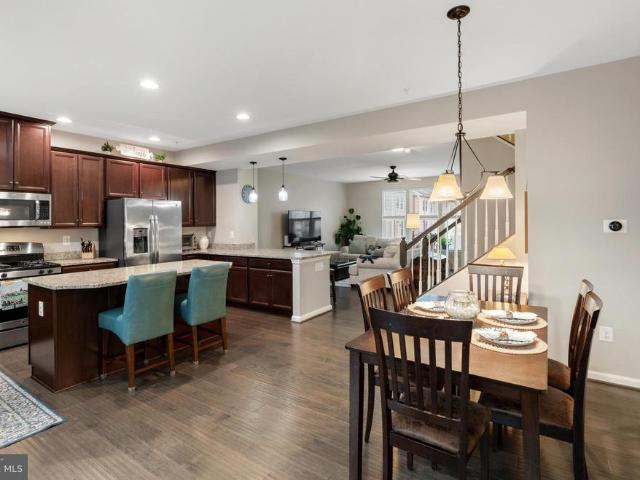
Sellers are offering a $4000.00 closing costs credit with a full-price offer ratified on or before April 30, 2026. Newly Added Wood Floors and New Paint in the Entire House! Come see this Gem! This gorgeous Townhome with a garage is located in the highly desired Parkside community. It features a spacious foyer, a powder room, and a comfy recreation room on the entry level. On the second level, there is an open floor plan that features a beautiful kitchen featuring gorgeous cabinetry, plank engineered wood flooring, an extra-large island, stainless steel appliances and granite counters. The kitchen includes a new fridge, a new overhead microwave range and a new garbage disposal! Other new items include: a new washer and dryer, two new ceiling fans (master bedroom and second bedroom), a new light fixture installed in the living room, and a new fence! In addition, you will find a powder room and dining and living areas that provide access to a sizable deck making this an entertainer's del
USD 529,000
8339 Watermill Drive
12 pictures
House · for sale
USD 599,900
USD 290/sq.ft
8339 Watermill Drive
Glen Burnie
· 2,067 sq.ft · House
· Fireplace · Parking · Cellar
Glen Burnie · 2,067 sq.ft · House · Fireplace · Parking · Cellar
No open house on sunday 4/12. NEW permitted HWH installed week of 4/11/2026. Nestled in the charming GARTELMILL community, this delightful Colonial-style home offers a perfect blend of comfort and modern living. Built in 2000, this well-maintained residence boasts 2,070 square feet of inviting space, featuring a warm and welcoming interior with hardwood, carpet, and ceramic tile flooring throughout. A lovely fireplace adds a touch of warmth and ambiance, making it the perfect spot to unwind after a long day. With a full basement and rear entrance, there's ample room for storage or potential expansion to suit your lifestyle needs. The exterior showcases durable vinyl siding, while the attached front-entry garage provides convenient parking and easy access. The 0.18-acre lot offers a manageable outdoor space, perfect for enjoying the fresh air or gardening. Living in GARTELMILL means being part of a vibrant community with access to excellent local schools, beautiful parks, and essential
USD 599,900
5737 Howard Drive
View photo
House · for sale
USD 599,999
USD 291/sq.ft
5737 Howard Drive
Glen Burnie
· 2,056 sq.ft · 3 Bedrooms · 3 Baths · House
· Equipped kitchen · Parking · Cellar
Glen Burnie · 2,056 sq.ft · 3 Bedrooms · 3 Baths · House · Equipped kitchen · Parking · Cellar
With rates being offered under 5% you can own this new construction move-in ready home for the same p&i payment as a $515,000 resale! This brand-new 3-bedroom, 3 1/2 bath Lana by Richmond American Homes. The main floor of this charming Lana plan offers an inviting great room with Mohawk luxury vinyl plank floors on the main level, 9' ceilings with 8' doors, a powder room, gourmet kitchen with a convenient island, quartz countertops, backsplash, pantry with wood shelves. Upstairs, youll find three elegant bedrooms, including an impressive primary suite showcasing a roomy walk-in closet and a deluxe bath with double sinks. A secondary bath, top floor laundry, 2-car garage with EV charging station, video doorbell, smart locks, and a finished basement with 9' ceilings, rough-in for wet bar with a full bathroom complete this home. Enclave at Arundel Hills is an exciting new community in Glen Burnie. It offers easy access to major employers in Baltimore, Annapolis, and Washington D. C. via I
USD 599,999
6701 Rapid Water Way, Unit 204, Glen Burnie, MD 21060 | MLS #MDAA2143
View photo
Condo · for sale
USD 235,000
USD 266/sq.ft
6701 Rapid Water Way, Unit 204, Glen Burnie, MD 21060 | MLS #MDAA2143
Glen Burnie
· 883 sq.ft · 2 Bedrooms · 2 Baths · Condo
· Equipped kitchen
Glen Burnie · 883 sq.ft · 2 Bedrooms · 2 Baths · Condo · Equipped kitchen
Welcome to easy living in the heart of Cromwell Fountain—where comfort, convenience, and community come together beautifully. Perched on the second floor, this thoughtfully updated 2-bedroom, 2-bath condo offers the kind of space that simply feels right the moment you walk in. Sunlight pours through the dining area and bedrooms, creating a warm, inviting atmosphere that makes every day feel a little brighter. The kitchen (updated in 2016) is ready for more than just takeout nights—featuring granite countertops and stainless steel appliances. Whether you're hosting friends or perfecting your signature dish, the built-in pot rack keeps everything within reach for a full-course experience at home. Behind the scenes, the big-ticket items are already handled—HVAC replaced in 2021, a hot water heater (less than 4 years), LVP flooring, washer & dryer 1 year old—so you can focus on enjoying your space instead of worrying about it. But what truly sets this home apart is the lifestyle that comes
USD 235,000
7991 Foxwell Court
View photo
House · for sale
USD 589,000
USD 307/sq.ft
7991 Foxwell Court
Glen Burnie
· 1,916 sq.ft · 5 Bedrooms · 3 Baths · House
· Garden · Deck · Cellar
Glen Burnie · 1,916 sq.ft · 5 Bedrooms · 3 Baths · House · Garden · Deck · Cellar
Welcome to this beautifully updated 5-bedroom, 3-full and one half bath home in Anne Arundel County, ideally located near major commuter routes for easy access to Baltimore, Washington, D. C. and surrounding areas. Thoughtfully enhanced since its last sale, this move-in-ready home offers the perfect blend of modern style, functionality, and convenience. Inside, you'll find a fully renovated basement featuring luxury Luxury Vinyl Plank flooring throughout, providing additional living and entertaining space. The spacious owner's suite has been upgraded with a custom California Closets system, offering boutique-style organization and exceptional storage. Additional upgrades include a hardwired Level 2 EV charger and a deck with stairs leading to the backyard. Outside, enjoy a fully fenced backyard, professionally designed landscaping, and established greenery that creates a private, inviting outdoor retreat. Combining extensive updates, generous living space, and a prime commuter-friendly
USD 589,000
306A Montfield Lane
View photo
House · for sale
USD 420,000
USD 239/sq.ft
306A Montfield Lane
Glen Burnie
· 1,755 sq.ft · 5 Bedrooms · 2 Baths · House
· Garden · Office room · Equipped kitchen
Glen Burnie · 1,755 sq.ft · 5 Bedrooms · 2 Baths · House · Garden · Office room · Equipped kitchen
Price reduction. If you are looking for an oversized 5 bedroom, 2 bath cape cod with upgrades look no further! This charming home features a new large capacity water heater, a recently replaced water main, two big gorgeous 3 panel bay window, a newer Lennox Elite HVAC heat pump, newer insulated vinyl siding combined with blown-in insulation in the attic and newer double pane argon gas windows! On the first floor you will find 3 spacious bedrooms, a luxurious custom designer bathroom with imported genuine calcutta marble, a kitchen with SS appliances that leads to the laundry room. Upstairs you will find two oversized bedrooms that could be used for a mancave/private office and a second full bathroom with a custom designed walk in tiled shower featuring 2 shower heads. Outside you'll enjoy the private non-through street with a gorgeous red maple tree out front and a fully fenced in back yard!
USD 420,000
109 Water Fountain Way, Unit 201, Glen Burnie, MD 21060 | MLS #MDAA2143
View photo
Condo · for sale
USD 199,900
USD 290/sq.ft
109 Water Fountain Way, Unit 201, Glen Burnie, MD 21060 | MLS #MDAA2143
Glen Burnie
· 689 sq.ft · 2 Bedrooms · 1 Bath · Condo
· Equipped kitchen · Swimming pool · Parking
Glen Burnie · 689 sq.ft · 2 Bedrooms · 1 Bath · Condo · Equipped kitchen · Swimming pool · Parking
Excellent 2nd level front condo unit that oversees a treed park-like setting this condo has new paint and vinyl flooring with upgraded kitchen and bath! Includes all stainless steel appliances and has been professionally cleaned and is ready to go now. Neutral paint throughout so all you need to do is move in and enjoy! Property Is easy to show anytime day or evening. Excellent proximity to shopping, restaurants, Ritchie Hwy, RT 10 and 695; plus there is plenty of parking. Great place to relax in a quiet section of Cromwell Fountain. This community also offers amenities like lots of open space, an outdoor pool, and tennis courts. Google 'Cromwell Fountain Open Space Website' to learn more (we can't attach the url as it's a violation of mls rules). This One Is A Must See! Price improved by $5000!
USD 199,900
7412 Amega Way
8 pictures
Townhouse · for sale
USD 530,990
USD 261/sq.ft
7412 Amega Way
Glen Burnie
· 2,034 sq.ft · 3 Bedrooms · 3 Baths · Townhouse
Glen Burnie · 2,034 sq.ft · 3 Bedrooms · 3 Baths · Townhouse
Beautiful new townhome located at Tanyard Shores with Resort-Style amenities. Only 20 townhomes available! Take advantage of this beautiful resort-style community!
USD 530,990
508 Fox River Hills Way
View photo
Townhouse · for sale
USD 480,000
USD 225/sq.ft
508 Fox River Hills Way
Glen Burnie
· 2,131 sq.ft · 3 Bedrooms · 2 Baths · Townhouse
· Patio · Deck · Equipped kitchen · Parking
Glen Burnie · 2,131 sq.ft · 3 Bedrooms · 2 Baths · Townhouse · Patio · Deck · Equipped kitchen · Parking
Welcome to 508 Fox River Hills! This beautifully maintained three-bedroom, two-full and one-half bath, two-car garage townhome is nestled in the sought after and amenity rich community of Creekside Village. The expansive front wall of windows bathes the whole living area in natural light. The large kitchen and dining area boasts plenty of storage, stainless steel appliances, an island fit for entertaining, and a built-in bar perfect to prepare your morning coffee. Enjoy your evenings on the rear deck or walk-out patio backing to the woods. The owners suite features a large walk-in closet, unique tray ceiling, and a bathroom with double vanity, soaking tub, and large step-in shower with a bench. The bonus room on the ground level is perfect for a cozy den for movie night or a game room for entertaining. Residents of Creekside Village have NO FRONT FOOT FEE and enjoy lawn and communal area maintenance, clubhouse with 24-hour fitness center, picnic and play areas, community pool, a dog pa
USD 480,000
113 Ralph Road
12 pictures
House · for sale
USD 425,000
USD 263/sq.ft
113 Ralph Road
Glen Burnie
· 1,615 sq.ft · 4 Bedrooms · 1 Bath · House
· Garden · Equipped kitchen · Parking
Glen Burnie · 1,615 sq.ft · 4 Bedrooms · 1 Bath · House · Garden · Equipped kitchen · Parking
Spectacular and Spacious 4 Bedroom, 1 1/2 Bath Cape Cod. Updating/Remodel completed 2026. All new stainless steel kitchen appliances, granite countertops, open space kitchen area to large family room. French Doors off Family Room to level fenced in backyard to enjoy summer fun. All new flooring throughout and new carpet in all bedrooms and stairs. New bathroom on main level with upscale design. Laundry Room on upper level. Barn door closet door in master bedroom. Recessed lighting. Freshly painted, New HVAC. Driveway for parking, side entrance to kitchen. Larger than it appears /1620 sq. Feet. Great floor plan for comfortable living space. Ready for immediate move in! Stop on by! Don't miss this one!
USD 425,000
7503 Canton Way
12 pictures
Townhouse · for sale
USD 535,000
USD 181/sq.ft
7503 Canton Way
Glen Burnie
· 2,949 sq.ft · 5 Bedrooms · 3 Baths · Townhouse
· Deck · Equipped kitchen · Parking
Glen Burnie · 2,949 sq.ft · 5 Bedrooms · 3 Baths · Townhouse · Deck · Equipped kitchen · Parking
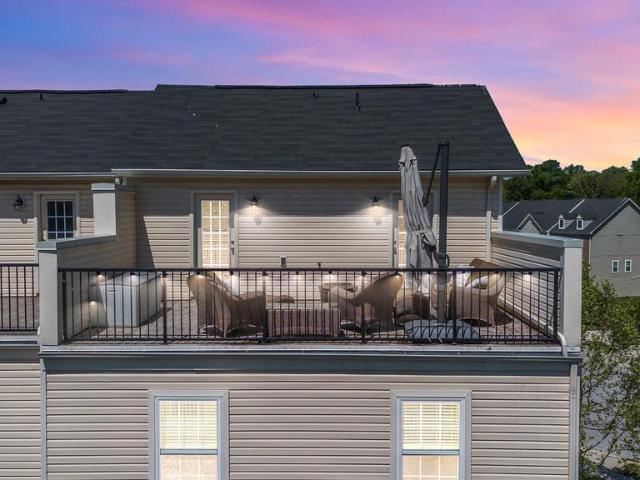
Welcome to 7503 Canton Way, an impressive four-level townhome featuring a rooftop deck, located in sought-after Tanyard Springs. With almost 3,000 square feet of finished living space, a two-car garage, and a versatile floor plan, this home offers flexibility that is rarely found. On the entry level, you'll discover a private bedroom or office complete with an attached full bathroom and its own exterior entrancemaking it ideal for guests, extended family, a peaceful workspace, or even an in-law suite. The main floor is spacious, filled with natural light, and designed for comfort, boasting hardwood floors, crown molding, and extra windows thanks to its end unit status. At the heart of the home is the kitchen, equipped with stainless steel appliances, gas cooking, ample cabinetry and counter space, a dedicated pantry, and a butlers pantry or bar area for additional storage and functionality. The kitchen seamlessly connects to the dining and living areas, facilitating easy everyday livin
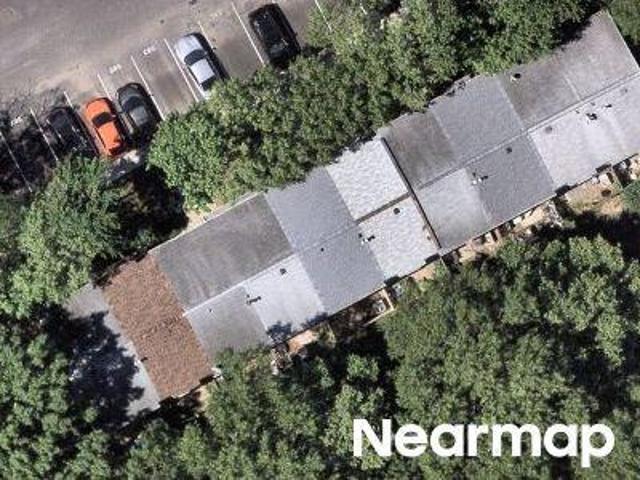
USD 535,000
8058 Elton Street
12 pictures
Townhouse · for sale
USD 480,000
USD 238/sq.ft
8058 Elton Street
Glen Burnie
· 2,013 sq.ft · 3 Bedrooms · 2 Baths · Townhouse
· Garden · Gym · Equipped kitchen · Parking · Swimming pool
Glen Burnie · 2,013 sq.ft · 3 Bedrooms · 2 Baths · Townhouse · Garden · Gym · Equipped kitchen · Parking · Swimming pool
Immaculate 3-level townhome with private driveway and attached 2-car garage. The main level features an open floor plan with hardwood flooring, a spacious family room, and a gourmet kitchen with granite countertops, large kitchen island, stainless steel appliances, gas stove, breakfast bar, and pantry. Dining area leads to an oversized deckperfect for entertaining. Upper level offers 3 bedrooms, including a primary suite with walk-in closet and custom built-ins, plus a private bath with double vanity, soaking tub, and separate shower with built-in seating. Two additional bedrooms, hall bath, and convenient upper-level laundry complete this floor. The property also has Solar Panels! Lower level includes a rec room with walk-out access to the backyard and garage entry. Community amenities include pool, gym, playgrounds, and clubhouse. Convenient location with easy access to Fort Meade, Baltimore, Annapolis, and major commuter routes
USD 480,000
1152 Claire Road
12 pictures
House · for sale
USD 592,000
USD 280/sq.ft
1152 Claire Road
Glen Burnie
· 2,110 sq.ft · 4 Bedrooms · 2 Baths · House
· Equipped kitchen
Glen Burnie · 2,110 sq.ft · 4 Bedrooms · 2 Baths · House · Equipped kitchen
Welcome to life in a vibrant water-privileged community offering a private beach, boat ramp, and an active neighborhood atmosphere where neighbors truly connect. Beautifully renovated in 2023 and thoughtfully updated again in 2026, this home blends modern style with comfortable everyday living. Step inside to an enlarged foyer designed for convenience, complete with built-in benches, hooks, and spacious shoe closets to keep everything organized from the moment you enter. Upstairs, youll find a bright and spacious eat-in kitchen featuring a large double-door pantry and plenty of room for gathering and entertaining. The adjoining living room is filled with natural light and enhanced by beautiful skylights, creating a warm, open, and airy atmosphere throughout the home. The bedroom level includes three generously sized bedrooms, highlighted by an expansive primary suite designed as a private retreat. The stunning new primary bath features double sinks, a soaking tub, and beautiful finishe
USD 592,000
1018 Bell Avenue
View photo
House · for sale
USD 474,900
USD 249/sq.ft
1018 Bell Avenue
Glen Burnie
· 1,905 sq.ft · 4 Bedrooms · 2 Baths · House
· Fireplace · Equipped kitchen · Parking
Glen Burnie · 1,905 sq.ft · 4 Bedrooms · 2 Baths · House · Fireplace · Equipped kitchen · Parking
Come see this gorgeous 3. Level Colonial style home, sporting 4-bedrooms, 2 Full and 1/2 bathrooms, in the highly desirable neighborhood of Point Pleasant. The updated interior showcases contemporary finishes and a thoughtful layout that maximizes both style and functionality. Complete with a traditional floor plan and modern finishes that will wow you the minute you walk through the door. The bathrooms have been tastefully refreshed adding modern elegance to this classic home. Freshly painted and new carpet throughout. The custom kitchen with quartz countertops, and stainless-steel appliances offers maximum versatility and functionality. Relax in the spacious living room in front of the electric fireplace, an inviting spot to unwind after a long day The spacious primary Bedroom has its own full bathroom. The additional bedrooms are across the hall with another refreshed full bath close bye. Keep your auto clean and dry in the oversized single auto attached garage. Enjoy this summer in
USD 474,900
273 Magothy Boulevard
View photo
House · for sale
USD 439,900
USD 324/sq.ft
273 Magothy Boulevard
Glen Burnie
· 1,356 sq.ft · 3 Bedrooms · 2 Baths · House
· Equipped kitchen
Glen Burnie · 1,356 sq.ft · 3 Bedrooms · 2 Baths · House · Equipped kitchen
Welcome to 273 Magothy Blvdan irresistible blend of modern elegance and relaxed coastal living in the coveted Upper Magothy Beach community. This is more than a homeits a lifestyle, and once you step inside, you wont want to leave. From the moment you enter, youre greeted by sun-drenched spaces, fresh desirable paint (April 2026), and brand-new plush carpeting in all bedrooms (April 2026). Originally fully renovated in 2018, this home blends modern updates with lasting quality. The heart of the homethe kitchenis truly a chefs dream with open sightlines, stunning stone countertops, sleek modern shaker cabinetry and a double oven. Whether youre preparing weeknight meals or hosting unforgettable gatherings, this kitchen delivers both style and performance. With 3 generously sized bedrooms and 2.5 beautifully updated baths, comfort is never compromised. The Primary and Jack & Jill baths both feature oversized walk-in showers with custom tile work and modern finishes. To enhance the showeri
USD 439,900

Get email alerts

Don't miss out: be the first to know about new properties

The alert was correctly created

On subscribing you accept the conditions of use and the privacy policy
Alert
Receive new ads in your inbox
Save this search
Receive alerts for new listings

We'll send you an email when we have new properties for: "Properties for sale in Glen Burnie"

The alert was correctly created

Morris Hills, Glen Burnie District 2 Anne Arundel County Maryland
Cromwell Station, Glen Burnie District 2 Anne Arundel County Maryland
Get email alerts and be the first to see new listings
Required field
On subscribing I accept the terms of the privacy policy
Perfect! You'll soon start receiving new listings via email
Alert
Receive an email when we have new ads for Properties for sale in Glen Burnie
Save this search
Filters

Bedrooms

Size (sq.ft)

sq.ft
sq.ft

Price

USD
USD

Property type

Bathrooms

Clear all filters
Receive notifications when new entries are published.