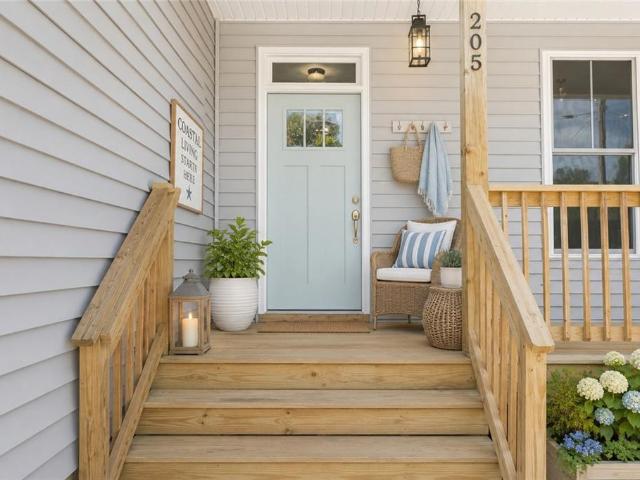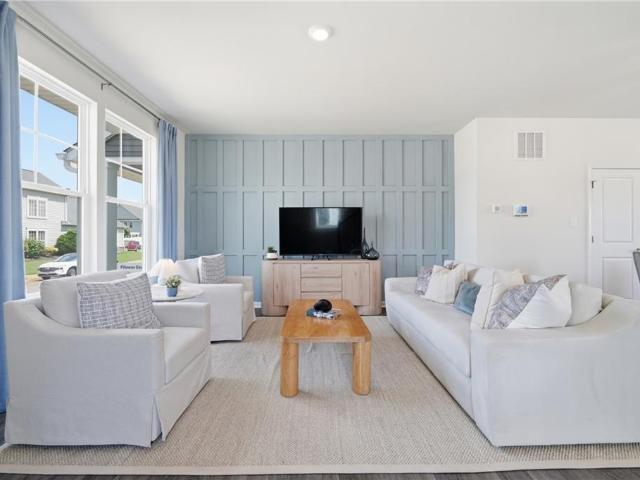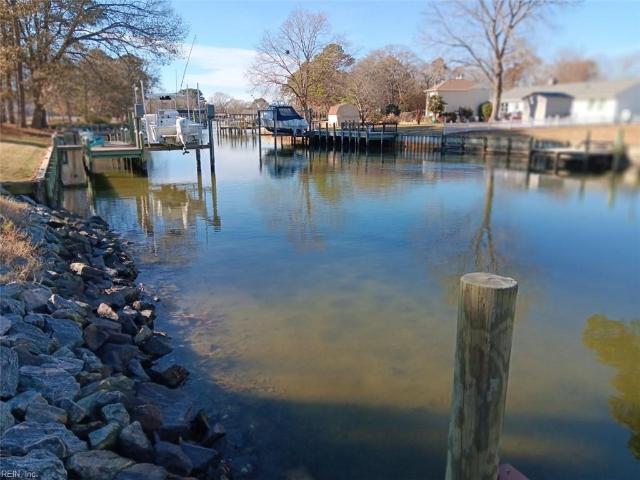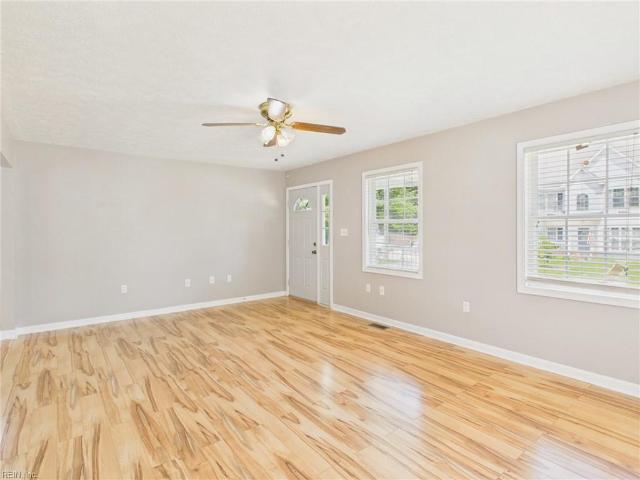
548 properties for sale in Gloucester Courthouse

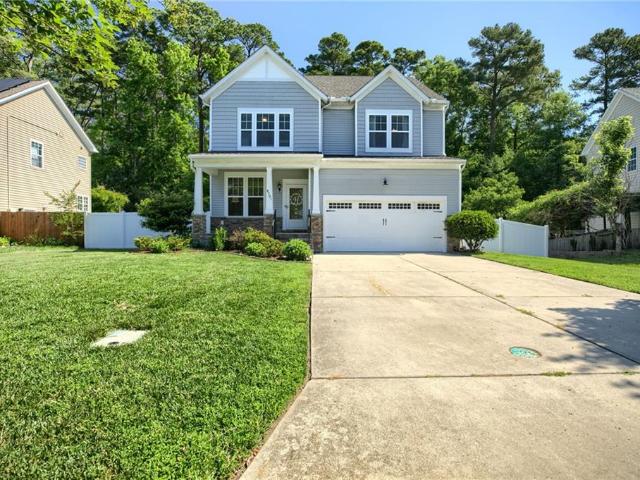
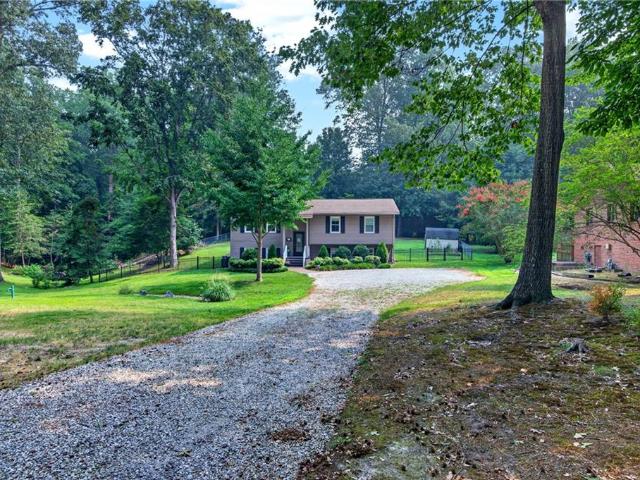
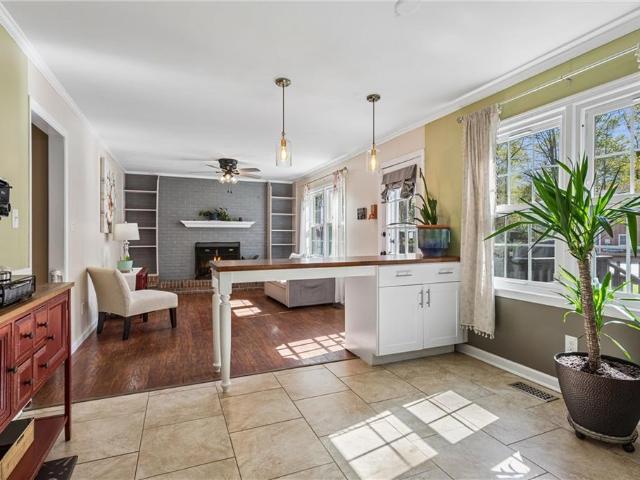
502 Dogwood RD
View photo
House · for sale
USD 327,000
USD 255/sq.ft
502 Dogwood RD
Gloucester Courthouse
· 1,281 sq.ft · 3 Bedrooms · 1 Bath · House
· Equipped kitchen
Gloucester Courthouse · 1,281 sq.ft · 3 Bedrooms · 1 Bath · House · Equipped kitchen
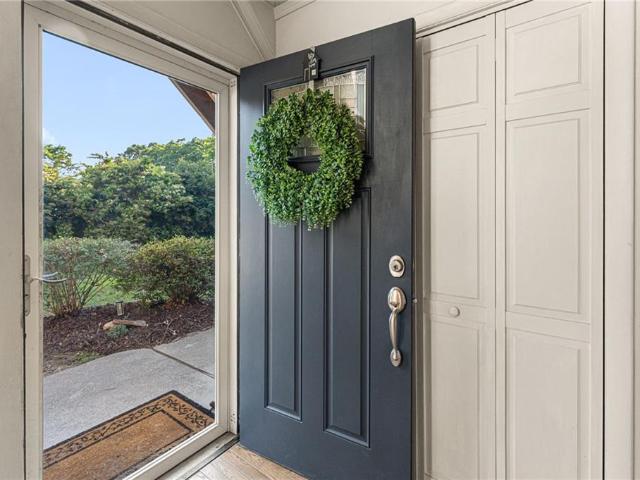
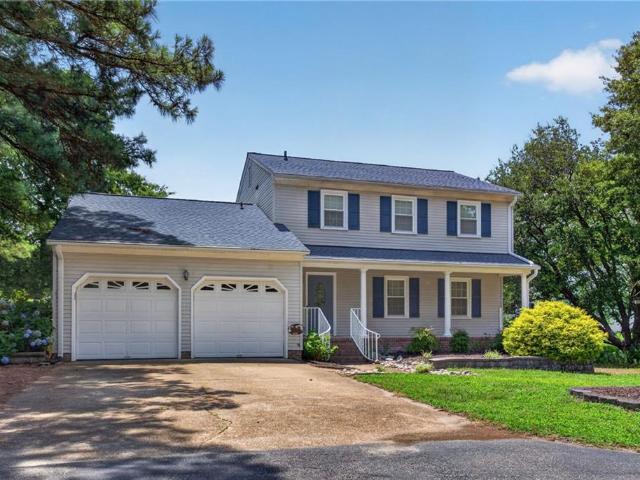
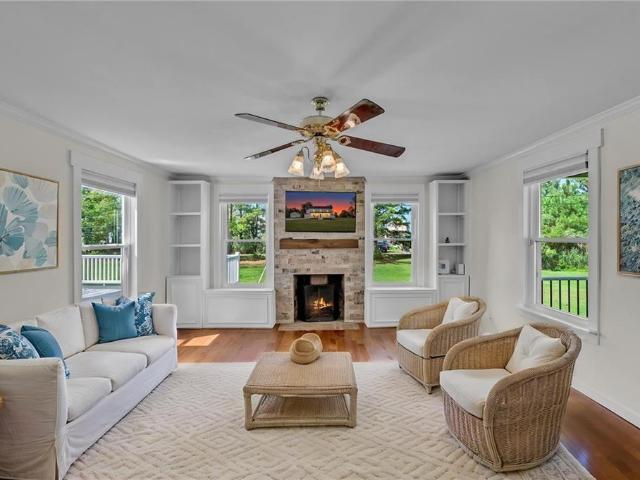
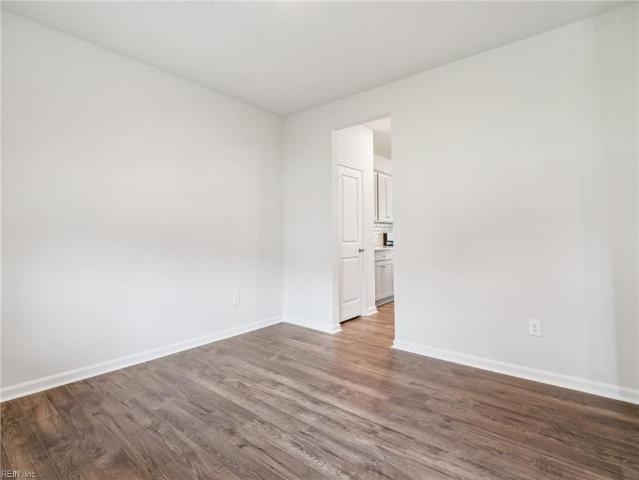
Welcome home to this beautifully maintained 3 bedroom home situated on a spacious, well-kept lot in the heart of Yorktown. Featuring updated flooring throughout, an updated kitchen with granite countertops and attractive cabinetry, and a beautifully renovated bathroom complete with a brand new jetted tub, this home is truly move-in ready. Pride of ownership shines throughout every room. Conveniently located near shopping, dining, major interstates, military bases, and all that the Peninsula has to offer. Schedule your private showing today and see everything this beautiful home has to offer!
USD 327,000
704 Sea Biscuit BLVD
View photo
House · for sale
USD 650,740
USD 231/sq.ft
New
704 Sea Biscuit BLVD
Gloucester Courthouse
· 2,809 sq.ft · 4 Bedrooms · 2 Baths · House
· Office room · Equipped kitchen
Gloucester Courthouse · 2,809 sq.ft · 4 Bedrooms · 2 Baths · House · Office room · Equipped kitchen
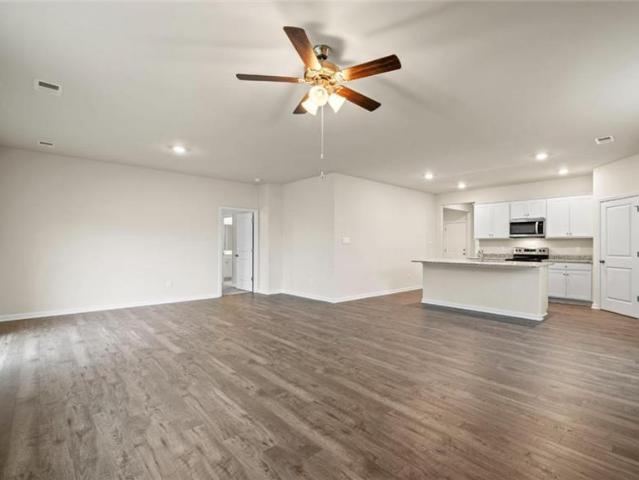
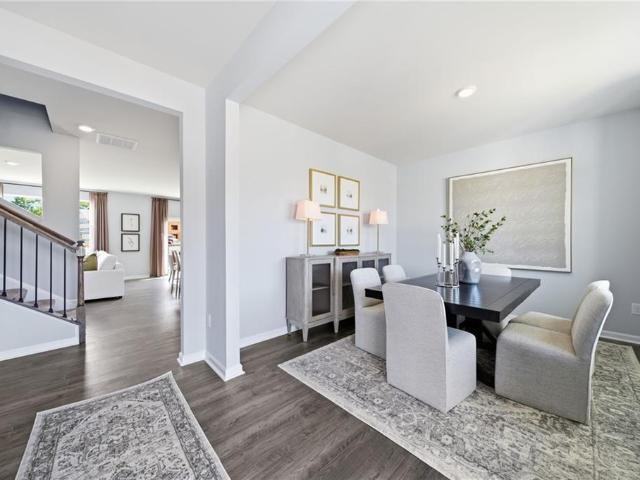
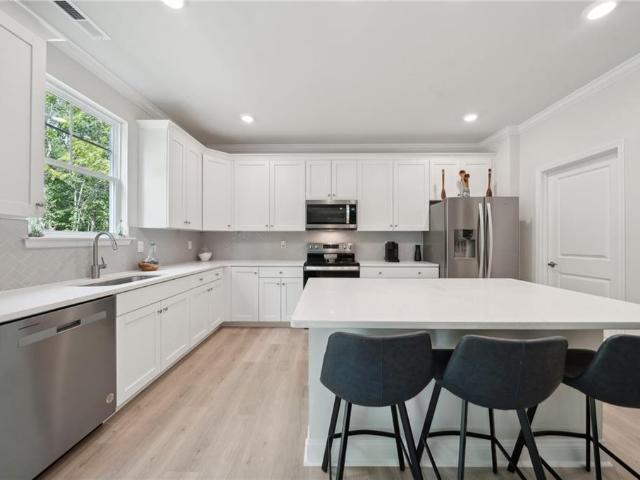
Welcome to the 2818 sq ft Hanover model, offering a modern open-concept living space designed to meet your family’s needs. The main level features a combined family room and casual dining area, creating a spacious area perfect for entertaining and daily activities. The chef-inspired kitchen boasts a large center island, a walk-in pantry, and ample counter space, making it ideal for cooking and gathering. A formal dining room and office provide additional spaces for both work and relaxation, while a convenient powder room completes the main floor. Upstairs, an additional living space provides even more flexibility, whether you need a home office, play area, or entertainment room. The primary suite is a true retreat, featuring a large walk-in closet and a luxurious bathroom with separate vanities and a private water closet. The second floor also includes a laundry room, a full bathroom, and three additional spacious bedrooms, ensuring plenty of space for the whole family. Photos and rend
USD 650,740
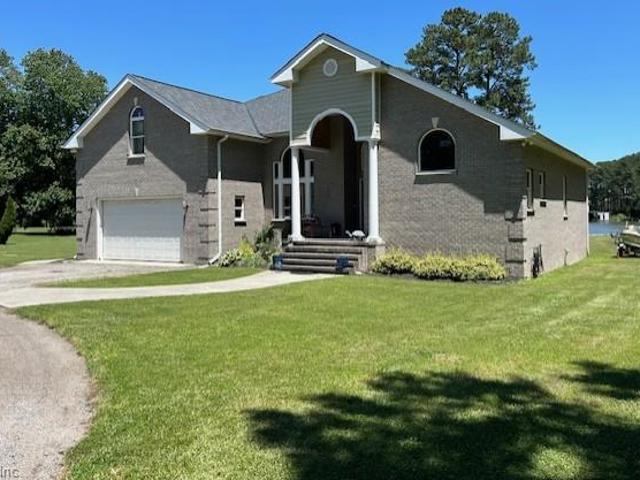
8201 Ruddock PL
View photo
House · for sale
USD 505,000
USD 202/sq.ft
8201 Ruddock PL
Gloucester Courthouse
· 2,497 sq.ft · 4 Bedrooms · 2 Baths · House
· Garden · Deck · Equipped kitchen · Parking
Gloucester Courthouse · 2,497 sq.ft · 4 Bedrooms · 2 Baths · House · Garden · Deck · Equipped kitchen · Parking
Move-in ready well-maintained 4-bedroom home in the desirable Beckwith Farms neighborhood. Bright and open main level featuring gleaming hardwood floors and updated windows that let in tons of natural light. Modern kitchen equipped with sleek granite countertops and stainless-steel appliances. Second Floor includes the primary suite with a private ensuite and walk-in closet, two additional bedrooms, a full guest bathroom, a convenient laundry room, and a versatile loft-style sitting area. On the third floor there is a fourth bedroom plus plenty of extra storage space. A spacious attached 2-car garage features a built-in workbench and extensive custom storage solutions. Private backyard is perfect for relaxing or entertaining on the screened porch and adjoining deck. The yard is secured by a fully vinyl privacy fence for ultimate peace and quiet
USD 505,000
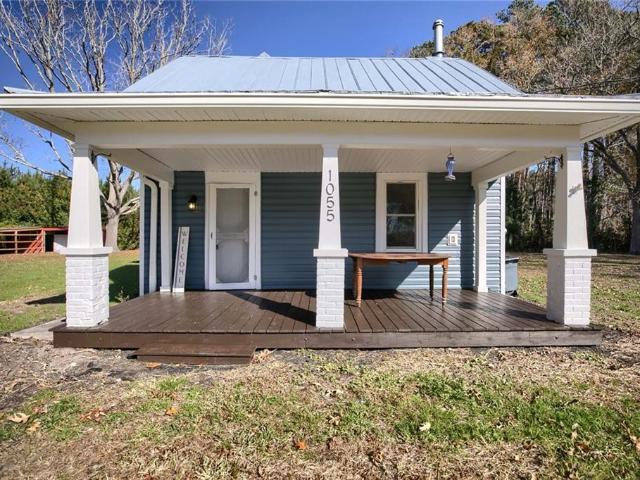
1055 Ridgefield RD
View photo
House · for sale
USD 249,900
USD 147/sq.ft
1055 Ridgefield RD
Gloucester Courthouse
· 1,690 sq.ft · 3 Bedrooms · 2 Baths · House
· Deck
Gloucester Courthouse · 1,690 sq.ft · 3 Bedrooms · 2 Baths · House · Deck
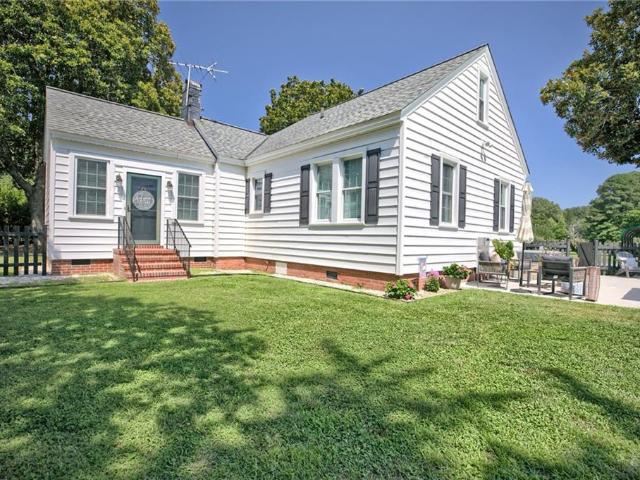
Just 3 miles from the quaint town of Mathews, this beautifully updated 1910 farmhouse blends timeless character with modern comfort. Featuring 3 bedrooms and 2 full baths, this 1,690 sq ft two-story home offers the perfect balance of history, warmth, and functionality. Inside, you’ll find gleaming wood floors, a cozy wood stove, and flexible living spaces that make it easy to feel right at home. Set on a peaceful rural property with a barn, front porch, and rear deck, this home is ideal for a family, a relaxing weekend getaway, a charming starter home, or for those looking to downsize while enjoy the serenity of the country. Ready to move in with brand new siding and exterior trim, metal roof freshly painted, newly painted interior, porch and deck
USD 249,900
7557 Bellehaven DR
View photo
Townhouse · for sale
USD 722,000
USD 705/sq.ft
7557 Bellehaven DR
Gloucester Courthouse
· 1,023 sq.ft · 2 Bedrooms · 1 Bath · Townhouse
Gloucester Courthouse · 1,023 sq.ft · 2 Bedrooms · 1 Bath · Townhouse
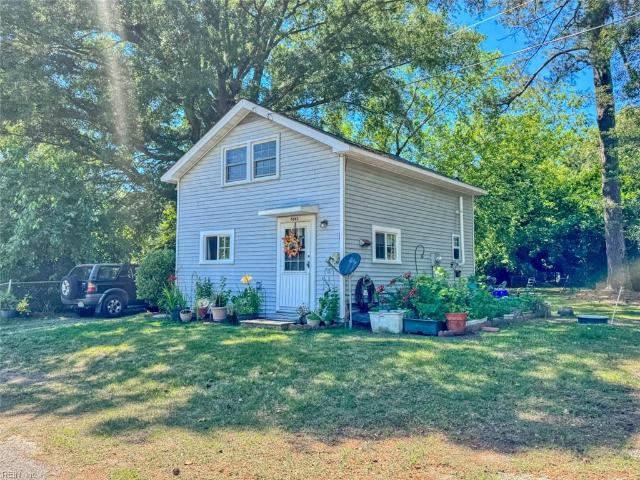
This listing includes 3 properties/4 units, all to be sold together: 7557 Bellehaven Dr (TAX ID: 051U-1-F); 7693 Spottswood Rd (TAX ID: 051A-7-I-10); 1500 Lafayette Rd, A/B (TAX ID: 051A-7-I-11). There are tenants in 3 of the units, who are NOT to be disturbed. This portfolio contains 3 properties/4 units: 1 ranch townhouse, 1 single family detached with shed & 1 duplex. The properties have leased as rental inventory for many years. All properties (except one duplex unit) are tenant occupied. This Portfolio is best for an investor that has the ability to secure the property with cash. With a 5%+/. ROI with existing lease agreements, this portfolio can perform well for rental income. Entire portfolio to be sold'as is, where is'
USD 722,000
708 Sea Biscuit BLVD
View photo
House · for sale
USD 685,240
USD 212/sq.ft
708 Sea Biscuit BLVD
Gloucester Courthouse
· 3,218 sq.ft · 5 Bedrooms · 3 Baths · House
· Equipped kitchen · Parking
Gloucester Courthouse · 3,218 sq.ft · 5 Bedrooms · 3 Baths · House · Equipped kitchen · Parking
The Tillman offers 3,226 sq. Ft. of stylish and flexible living. Great for multigenerational families! This spacious home includes 5 bedrooms, 3.5 baths, and a 2-car garage. The first-floor primary suite provides the perfect retreat with a massive walk-in closet, dual vanities, and a private water closet. Upstairs, you’ll find a second primary-style bedroom with direct access to a full bath, offering comfort and privacy for guests, teens, or extended family. Three additional bedrooms (each with walk-in closets), a large loft, and a convenient laundry room complete the second floor. The open-concept main level features a welcoming dining room, expansive kitchen with an oversized island and two pantries, including a Costco pantry, and a bright family room. Incentives with use of preferred lender! Photos and renderings are from builder's library, actual finishes and features may vary
USD 685,240
406 Grafton District RD
View photo
House · for sale
USD 597,900
USD 216/sq.ft
406 Grafton District RD
Gloucester Courthouse
· 2,756 sq.ft · 4 Bedrooms · 3 Baths · House
· Patio · Garden · Office room · Fireplace · Equipped kitchen · Parking · Swimming pool
Gloucester Courthouse · 2,756 sq.ft · 4 Bedrooms · 3 Baths · House · Patio · Garden · Office room · Fireplace · Equipped kitchen · Parking · Swimming pool
Welcome to highly sought-after Edgehill in York County! This unique chalet-style home with addition offers incredible flexibility, space, and functionality both inside and out. The split-foyer design provides a versatile layout with living spaces on both levels. Upstairs, you'll find a spacious living room, a secondary bedroom and full bath, plus a private primary suite featuring a walk-in closet and en-suite bath. The lower level offers a cozy den with fireplace, kitchen, two additional bedrooms, a full bath, utility room, and access to the attached garage. A standout feature is the additional room with half bath that was converted from the second bay of the attached garage, creating the perfect space for a home office, guest retreat, hobby room, or apartment-style setup. Outdoor living is just as impressive with an above-ground pool, patio, and privacy-fenced rear and side yard, providing plenty of room for entertaining, pets, and play. Need workshop, storage, or business space? The
USD 597,900
7792 Guinea RD
View photo
House · for sale
USD 625,000
USD 308/sq.ft
7792 Guinea RD
Gloucester Courthouse
· 2,024 sq.ft · 3 Bedrooms · 2 Baths · House
· Patio · Garden · Parking · Fireplace · Equipped kitchen · Lift
Gloucester Courthouse · 2,024 sq.ft · 3 Bedrooms · 2 Baths · House · Patio · Garden · Parking · Fireplace · Equipped kitchen · Lift
Beautiful 2-story colonial style 3 bedroom 2.5 bath waterfront home on Sarah’s Creek with access to the York River and Chesapeake Bay from your very own private dock with boat lift and jet-ski lift. Stunning 2.3 acres with long private paved driveway, mature landscaping, fruit trees, covered front and back porches, brick patio, and fenced yard. Plenty of storage areas including an attached two car garage, wood barn style shed, and extra large 42x36 detached garage with12’ ceiling and 10’ doors. The remodeled kitchen features granite counters, stainless steel appliances, and gorgeous waterfront views. Additional living room and Florida room feature a gas fireplace. Hand painted murals in three different areas of the home provide a warm and artistic touch. Come bring your boat and enjoy the abundance of wildlife from your new home! A new roof for the home and shed were completed in 2023
USD 625,000
2750 New Point Comfort HWY
View photo
House · for sale
USD 340,000
USD 219/sq.ft
2750 New Point Comfort HWY
Gloucester Courthouse
· 1,550 sq.ft · 2 Bedrooms · 1 Bath · House
· Equipped kitchen
Gloucester Courthouse · 1,550 sq.ft · 2 Bedrooms · 1 Bath · House · Equipped kitchen
Classic Charm. Modern Updates. Room to Live. Welcome home to this beautifully updated cottage-style residence offering 1,553 sq. Ft. proving that a two-bedroom home can still provide exceptional space and flexibility. Ideally located outside the flood zone, less than 2 miles from Town Point Landing public boat ramp and under 3 miles from Mathews Village, you'll enjoy the best of coastal living with shopping, dining, and Chesapeake Bay access just minutes away. Thoughtfully renovated while preserving its timeless character, the home showcases original solid wood doors with glass knobs, elegant trim work, hardwood flooring, and stylish lighting throughout. The inviting front entry makes an unforgettable first impression, while the heated and cooled sunroom with LVP flooring offers the perfect everyday entrance or relaxing retreat. The stunning kitchen has been completely updated with granite countertops, abundant cabinetry and drawer storage, recessed lighting, stainless appliances, and
USD 340,000
112 Gallop WAY
View photo
House · for sale
USD 550,240
USD 297/sq.ft
112 Gallop WAY
Gloucester Courthouse
· 1,851 sq.ft · 4 Bedrooms · 2 Baths · House
· Office room · Equipped kitchen
Gloucester Courthouse · 1,851 sq.ft · 4 Bedrooms · 2 Baths · House · Office room · Equipped kitchen
Welcome to the Cali, a single-level home designed with modern, open-concept living in mind. This home features a spacious living room, casual dining area, and a well-appointed kitchen with a large center island and walk-in pantry, creating an ideal space for both daily living and entertaining. A conveniently located laundry room adds to the home's functionality. The primary suite is a true retreat, offering an oversized walk-in closet and a luxurious en-suite bathroom with separate vanities and a private water closet. In addition, the home includes a full bathroom and three additional bedrooms, providing ample space for family, guests, or a home office. The Cali offers the perfect combination of spacious living, modern design, and one-level convenience, making it an ideal choice for homeowners seeking a functional and stylish home
USD 550,240
303 Marl Ravine RD
View photo
House · for sale
USD 540,000
USD 212/sq.ft
303 Marl Ravine RD
Gloucester Courthouse
· 2,540 sq.ft · 4 Bedrooms · 3 Baths · House
· Garden
Gloucester Courthouse · 2,540 sq.ft · 4 Bedrooms · 3 Baths · House · Garden
Welcome to 303 Marl Ravine Road, a beautifully maintained home nestled on a spacious. 63-acre lot in one of Yorktown's most established neighborhoods. Offering over 2,500 square feet of living space, this 4-bedroom 3-bath residence combines comfort, functionality, and privacy in a picturesque setting. Inside, you'll find generous living and entertaining areas, a flexible floor plan, cathedral ceilings, and abundant natural light throughout. The well-appointed layout provides ample room for both everyday living and hosting family and friends. Step outside to enjoy the peaceful surroundings that create a true backyard retreat. Conveniently located near historic Yorktown, beaches, shopping, dining, military installations, and top-rated York County schools, this home offers the perfect blend of tranquility and accessibility. Don't miss this opportunity to own a spacious property in this highly desirable Yorktown community!
USD 540,000
1700 Dandy Loop RD
View photo
House · for sale
USD 599,000
USD 215/sq.ft
1700 Dandy Loop RD
Gloucester Courthouse
· 2,777 sq.ft · 4 Bedrooms · 3 Baths · House
· Parking · Deck · Equipped kitchen · Swimming pool
Gloucester Courthouse · 2,777 sq.ft · 4 Bedrooms · 3 Baths · House · Parking · Deck · Equipped kitchen · Swimming pool
This beautifully remodeled colonial home, nestled on 1.7 acres of land, in the heart of York County with stunning views of York River will make you feel like you are in the country. This home boast 4 generous sized bedrooms, 3 full bathrooms, open kitchen, formal dining room and a very large entertainment room over the two car garage. Natural hardwood flooring, LVP and brand new carpet, the entire house was just painted and brand new carpet installed. Above ground pool with a Newer trex deck perfect for entertainment. Hurry and come tour this one of a kind home!
USD 599,000
558 Seaford LN
View photo
House · for sale
USD 325,000
USD 269/sq.ft
558 Seaford LN
Gloucester Courthouse
· 1,206 sq.ft · 4 Bedrooms · 4 Baths · House
· Garden · Balcony · Equipped kitchen
Gloucester Courthouse · 1,206 sq.ft · 4 Bedrooms · 4 Baths · House · Garden · Balcony · Equipped kitchen
Beautiful custom built brick home in'Seaford Estates', a waterfront community of only 5 homes on over 100 acres and desirable Stutts Creek, only minutes to the Chesapeake Bay and a sandy island just off Gwynns Island. Home has brick quoins and rollock accents and guest house only minutes to the Chesapeake Bay and Mathews Yacht Club by boat. Home is not in a flood zone. Over 2 acres with nearly 400' of waterfront and 225' of rip rap feet on a point of land. Huge pier with extra mooring poles for larger boat. Water at pier also. Open floor plan for todays living. Water Views from every room on the rear of the house. Enjoy those late afternoons on the rear porch overlooking the creek and big back yard for entertaining. All four bedrooms have private ensuite baths. Custom kitchen cabinets with granite countertops and large pantry. Double oven and a gas cook top with buried propane tank. Multiple storage areas plus an attic. Custom made balcony railing with a Blue Heron design. There is a m
USD 325,000
1500 Baptist RD
View photo
House · for sale
USD 595,740
USD 237/sq.ft
New
1500 Baptist RD
Gloucester Courthouse
· 2,508 sq.ft · 5 Bedrooms · 3 Baths · House
· Office room · Equipped kitchen
Gloucester Courthouse · 2,508 sq.ft · 5 Bedrooms · 3 Baths · House · Office room · Equipped kitchen
Welcome to the 2511 sq ft Hayden model, offering a modern open-concept living space designed for both comfort and flexibility. The main level features a welcoming living room, a spacious dining room, and a well-appointed kitchen with walk-in pantry. The main floor also includes a full bedroom, a bathroom, and a versatile flex room, allowing you to create the ideal space for your family’s needs. Upstairs, an additional living space offers even more flexibility for a home office, playroom, or entertainment area. The large primary suite is a true retreat, featuring 2 large walk-in closets and a luxurious bathroom with separate vanities and a private water closet. The 2nd floor also includes a laundry room, a full bathroom, and three additional spacious bedrooms, ensuring plenty of room for everyone. The Hayden model is the perfect live-play-work home, offering flexible living spaces and modern amenities for today’s family, providing everything you need to live, work, and play in comfort.
USD 595,740
101 Azalea DR
View photo
House · for sale
USD 565,000
USD 190/sq.ft
101 Azalea DR
Gloucester Courthouse
· 2,971 sq.ft · 5 Bedrooms · 3 Baths · House
· Office room · Access for people with disabilities · Gym · Parking · Swimming pool
Gloucester Courthouse · 2,971 sq.ft · 5 Bedrooms · 3 Baths · House · Office room · Access for people with disabilities · Gym · Parking · Swimming pool
Spacious and well maintained! Situated on a 0.66-acre corner lot, this versatile 5-bedroom, 3 full bath, 1 half bath home is designed for the way we live today. With two primary suites—one downstairs and one upstairs—it’s the ideal setup for multi-generational living, guests, or added privacy. The main-level suite is handicap accessible, complete with a rear access exterior ramp for easy entry. Inside, you’ll love the flexible layout featuring a bonus room above the garage, perfect for a media room, playroom, home office, or gym. Enjoy the perks of an optional HOA with pool access. Located in the highly sought-after top-ranked York County school district. Space, function, and flexibility—this is one you need to see in person! Don't delay, schedule your private showing today!
USD 565,000
110 Gallop WAY
View photo
House · for sale
USD 630,740
USD 224/sq.ft
110 Gallop WAY
Gloucester Courthouse
· 2,809 sq.ft · 4 Bedrooms · 2 Baths · House
· Office room · Equipped kitchen
Gloucester Courthouse · 2,809 sq.ft · 4 Bedrooms · 2 Baths · House · Office room · Equipped kitchen
Welcome to the Hanover, a thoughtfully designed 2,818 sq. Ft. home offering modern open-concept living with exceptional functionality. The main level features a spacious family room that seamlessly connects to the casual dining area and chef-inspired kitchen, creating the perfect setting for everyday living and entertaining. The kitchen is equipped with a large center island, walk-in pantry, 42-inch shaker-style cabinets, quartz countertops, and gas cooking. A formal dining room, private office, and convenient powder room complete the first floor. Upstairs, a versatile loft provides additional living space ideal for a media room, playroom, or home office. The luxurious primary suite offers a spacious walk-in closet and an elegant bath featuring dual vanities and a private water closet. Three additional generously sized bedrooms, a full hall bath, and a second-floor laundry room provide comfort and convenience for the entire family. Additional highlights include a tankless water heater,
USD 630,740
116 Chischiak Watch
View photo
Townhouse · for sale
USD 899,000
USD 272/sq.ft
116 Chischiak Watch
Gloucester Courthouse
· 3,294 sq.ft · 5 Bedrooms · 3 Baths · Townhouse
· Patio · Garden · Parking · Deck · Fireplace · Equipped kitchen
Gloucester Courthouse · 3,294 sq.ft · 5 Bedrooms · 3 Baths · Townhouse · Patio · Garden · Parking · Deck · Fireplace · Equipped kitchen
Welcome to 116 Chischiak Watch! Located in the sought-after waterfront community of Chischiak Watch overlooking the York River in Historic Yorktown, this exceptional home blends elegance, comfort, and breathtaking views. Just moments from the beach, restaurants, markets, festivals, concerts, and historic Yorktown attractions. Featuring 5 bedrooms, 3.5 baths, and approx. 3,300 sq ft, the home offers a gorgeous, renovated kitchen, oak hardwood floors, vaulted ceilings, skylights, and abundant natural light. The main level features the living room with fireplace, dining area, kitchen, and spacious primary suite. The lower level offers a welcoming second living area with built-ins, an additional bedroom, full bath, and ample storage. Upstairs, the second level includes 3 additional bedrooms and a full bath, providing plenty of space for family or guests. Enjoy a covered patio, landscaped gardens, expansive deck, detached garage, and unforgettable York River sunsets
USD 899,000
LOT 30 Somerset WAY
View photo
Townhouse · for sale
USD 525,740
USD 289/sq.ft
LOT 30 Somerset WAY
Gloucester Courthouse
· 1,819 sq.ft · 4 Bedrooms · 3 Baths · Townhouse
· Office room · Equipped kitchen · Parking
Gloucester Courthouse · 1,819 sq.ft · 4 Bedrooms · 3 Baths · Townhouse · Office room · Equipped kitchen · Parking
Rare true waterfront opportunity! Experience the best of waterfront living at River Club on the York, where this exceptional townhome sits on a true waterfront homesite with breathtaking views of the York River. Opportunities like this are incredibly rare, making this a unique chance to own in one of Gloucester's most desirable waterfront communities. Enter through the welcoming lower-level foyer, where a private bedroom suite creates the perfect space for guests, a home office, or multi-generational living. A rear-load two-car garage maintains the home's charming streetscape while providing everyday convenience and additional storage. Upstairs, the heart of the home unfolds with an open-concept design perfect for both entertaining and daily living. The spacious great room flows seamlessly into the dining area and kitchen, creating an inviting atmosphere filled with natural light and stunning waterfront views. A centrally located powder room adds convenience while preserving the openne
USD 525,740
115 Gallop WAY
View photo
House · for sale
USD 645,740
USD 200/sq.ft
115 Gallop WAY
Gloucester Courthouse
· 3,218 sq.ft · 5 Bedrooms · 3 Baths · House
· Equipped kitchen · Parking
Gloucester Courthouse · 3,218 sq.ft · 5 Bedrooms · 3 Baths · House · Equipped kitchen · Parking
Introducing the Tillman, a home with 5 bedrooms, 3 bathrooms, and a 2-car garage. This home offers the perfect blend of spaciousness and modern design. Upon entering the Tillman, you'll be greeted by a large, welcoming dining room that seamlessly flows into the expansive kitchen. The kitchen features a generous center island, great for meal prep or casual dining, and opens to a spacious family room, creating the perfect space for entertaining. A conveniently located powder room is just off the main hallway, adding to the home's functionality. The 1st floor also boasts a luxurious primary suite, providing a private retreat with a massive walk-in closet, a large double vanity, and a private water closet for ultimate convenience and privacy. Upstairs, you'll find 4 additional bedrooms, 3 of which include walk-in closets, offering plenty of storage. The 2nd floor also features 2 bathrooms and a large loft area that could serve as a playroom or additional living space
USD 645,740
790 Glebe RD
View photo
House · for sale
USD 438,000
USD 262/sq.ft
790 Glebe RD
Gloucester Courthouse
· 1,668 sq.ft · 3 Bedrooms · 2 Baths · House
· Office room · Deck · Equipped kitchen
Gloucester Courthouse · 1,668 sq.ft · 3 Bedrooms · 2 Baths · House · Office room · Deck · Equipped kitchen
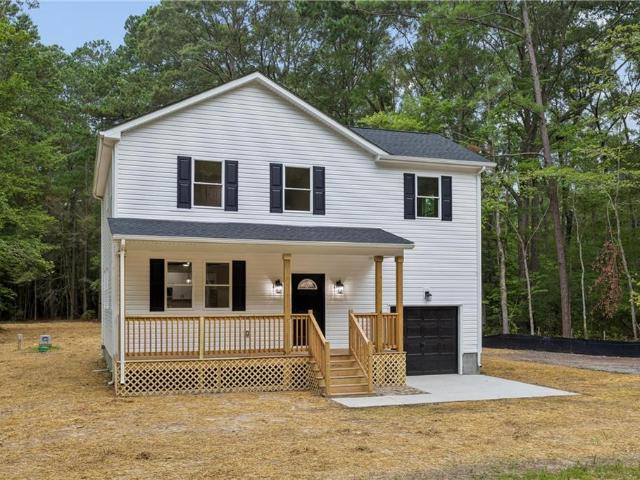
Welcome to this beautiful new construction home offering 3 bedrooms, 2.5 baths, and the perfect blend of modern comfort and small-town charm in the heart of Mathews. Enjoy peaceful country living from the inviting front porch before stepping inside to an open, light-filled floor plan designed for everyday living and entertaining. The spacious kitchen features an air fryer stove, abundant cabinetry, and plenty of workspace for the home chef. A versatile 15x20 bonus room provides endless possibilities for a home office, playroom, or media room. Energy-efficient split HVAC systems offer year-round comfort, while the rear deck overlooks the generous 0.61-acre lot—ideal for relaxing, gardening, or outdoor gatherings. Don't miss this opportunity to own a brand-new home in a desirable country setting with all the conveniences of town just minutes away
USD 438,000
172 Aldebaran RD
View photo
House · for sale
USD 1,850,000
USD 343/sq.ft
172 Aldebaran RD
Gloucester Courthouse
· 5,393 sq.ft · 6 Bedrooms · 4 Baths · House
· Patio · Parking · Lift
Gloucester Courthouse · 5,393 sq.ft · 6 Bedrooms · 4 Baths · House · Patio · Parking · Lift
This unique 10+ acre waterfront property has a renovated Farmhouse style four bedroom main home plus 3 to 4 income producing rental homes, and a rented 32'x100 pole barn. Five (5) Homes convey total. This property features beautiful views on 3 sides with 475' of shoreline, a deep water pier and boat lift with quick access to the Eastriver. Great fishing and crabbing. Gazebo, two waterside patios, and fire pit. This home features lovely reclaimed wood and brick floors, Pella windows, sunroom, formal dining room and downstairs bedroom. Outbuildings include a detached garage and 16'x24' shed. 5 new HVAC systems, 7 new roofs and 3 new septic systems. Great location, close to downtown restaurants, and shopping. Sale includes 172, 170, 153, 139 and 125 Aldebaran Rd. This could be your new Executive Retreat on the Waterfront or your new Family Compound! Lots of room for Gardening and Room for horses too! A Must See!
USD 1,850,000
1823 Heron RN
View photo
House · for sale
USD 899,000
USD 360/sq.ft
1823 Heron RN
Gloucester Courthouse
· 2,497 sq.ft · 3 Bedrooms · 2 Baths · House
Gloucester Courthouse · 2,497 sq.ft · 3 Bedrooms · 2 Baths · House
Welcome to life on Sarahs Creek! This is where the water isn't just the view it's part of the lifestyle. Tucked at the end of a cul-de-sac in the desirable Sawgrass Pointe Community, this approximately 2,650-square-foot, 3-bedroom, 2.5-bath waterfront home sits on just over an acre and is designed to make the most of its beautiful creek setting. 1/4 mile by boat or kayak to York River Oyster Company Restaurant and Marina. A wall of windows along the back of the home brings the outdoors in, filling the living spaces with natural light and offering expansive creek views throughout the day. Whether you're enjoying morning coffee overlooking the water, entertaining friends, or heading out for an afternoon on the boat, this is a home made for relaxed waterfront living with a 45ft deeded boat slip
USD 899,000
205 Basta DR
View photo
House · for sale
USD 649,900
USD 286/sq.ft
205 Basta DR
Gloucester Courthouse
· 2,271 sq.ft · 4 Bedrooms · 2 Baths · House
· Parking
Gloucester Courthouse · 2,271 sq.ft · 4 Bedrooms · 2 Baths · House · Parking
New construction in York County with access to a community pier in a sought-after waterfront neighborhood! This beautifully designed 2,272-square-foot home offers 4 bedrooms, 2.5 bathrooms, and a spacious open-concept layout with 9-foot ceilings on the main level and 8-foot ceilings upstairs. The luxurious primary suite features an elegant tray ceiling and a spa-inspired ensuite with an oversized custom tile shower. A front-load two-car garage adds convenience, while the exceptional location places you just minutes from multiple marinas, historic Yorktown, Colonial Williamsburg, the Yorktown Coast Guard base, Naval Weapons Station Yorktown, Fort Eustis, and easy interstate access. Experience the perfect blend of modern comfort, coastal living, and everyday convenience
USD 649,900
2358 Somerset WAY
View photo
Townhouse · for sale
USD 459,990
USD 252/sq.ft
2358 Somerset WAY
Gloucester Courthouse
· 1,819 sq.ft · 3 Bedrooms · 2 Baths · Townhouse
· Office room · Gym · Equipped kitchen · Parking
Gloucester Courthouse · 1,819 sq.ft · 3 Bedrooms · 2 Baths · Townhouse · Office room · Gym · Equipped kitchen · Parking
Waterfront living awaits at River Club on the York! Nestled along the scenic York River in Gloucester, this beautifully designed townhome offers the perfect blend of coastal charm and modern convenience. The open-concept main level features a spacious great room, dining area, and kitchen that flow seamlessly together, creating an ideal space for entertaining. A convenient powder room completes the main floor. The lower level offers a versatile rec room, additional powder room, and rear-entry two-car garage, providing flexible space for a home office, gym, media room, or play area. Upstairs, the private owner's suite features a walk-in closet and en-suite bath with dual vanities, while two additional bedrooms and a full bath provide comfortable accommodations for family and guests. River Club on the York is a highly sought-after waterfront community offering exceptional amenities and low-maintenance living along the scenic York River. Residents enjoy a private pier, sandy beach, walking
USD 459,990
8335 Little England RD
View photo
House · for sale
USD 529,900
USD 296/sq.ft
8335 Little England RD
Gloucester Courthouse
· 1,787 sq.ft · 3 Bedrooms · 3 Baths · House
· Parking
Gloucester Courthouse · 1,787 sq.ft · 3 Bedrooms · 3 Baths · House · Parking
Conveniently located in Gloucester point, good water M/L 18' to 24' off Sarah's Creek. Brick rancher with, Sun Room addition Large lot, 2 Storage sheds (to be included'AS-IS') Shoreline has Rip Rap Protection. Ready for you to install small pier and enjoy. Gorgeous water view from Florida Room. Spacious 2-1/2 car garage and workshop area
USD 529,900

Get email alerts

Don't miss out: be the first to know about new properties

The alert was correctly created

On subscribing you accept the conditions of use and the privacy policy
Alert
Receive new ads in your inbox
Save this search
Receive alerts for new listings

We'll send you an email when we have new properties for: "Properties for sale in Gloucester Courthouse"

The alert was correctly created

Money, Gloucester Courthouse Ware district Gloucester County Virginia
Gloucester, Gloucester Courthouse Ware district Gloucester County Virginia
Get email alerts and be the first to see new listings
Required field
On subscribing I accept the terms of the privacy policy
Perfect! You'll soon start receiving new listings via email
Alert
Receive an email when we have new ads for Properties for sale in Gloucester Courthouse
Save this search
Filters

Bedrooms

Size (sq.ft)

sq.ft
sq.ft

Price

USD
USD

Property type

Bathrooms

Clear all filters
Receive notifications when new entries are published.