548 properties for sale in Gloucester Courthouse

LOT 27 Somerset WAY
View photo
Townhouse · for sale
USD 515,740
USD 283/sq.ft
LOT 27 Somerset WAY
Gloucester Courthouse
· 1,819 sq.ft · 4 Bedrooms · 3 Baths · Townhouse
· Office room · Equipped kitchen · Parking
Gloucester Courthouse · 1,819 sq.ft · 4 Bedrooms · 3 Baths · Townhouse · Office room · Equipped kitchen · Parking
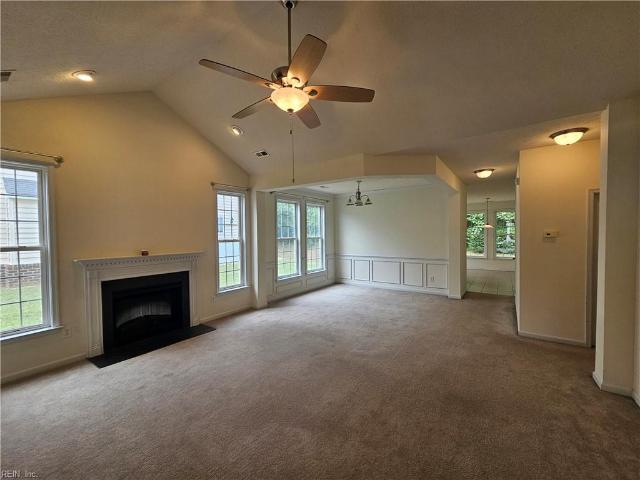
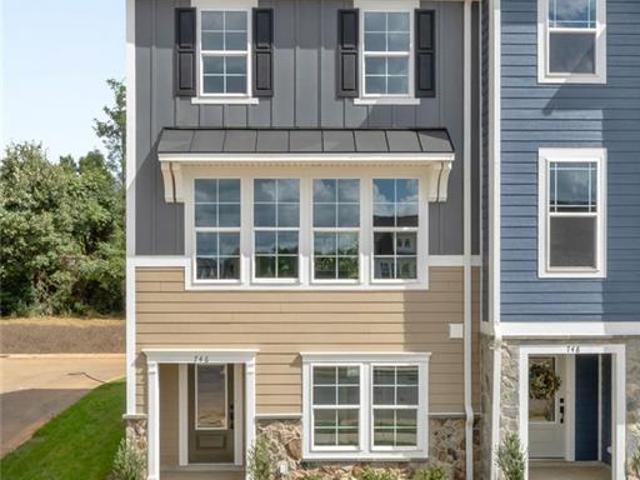
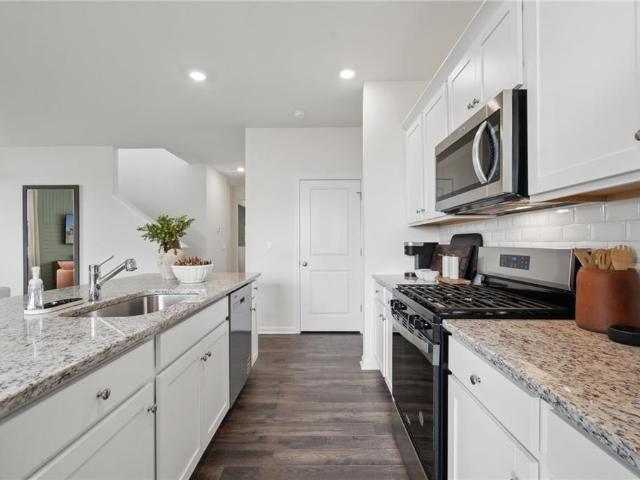
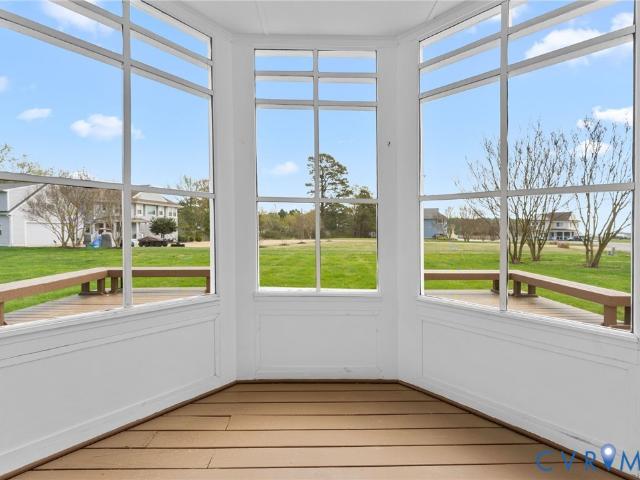
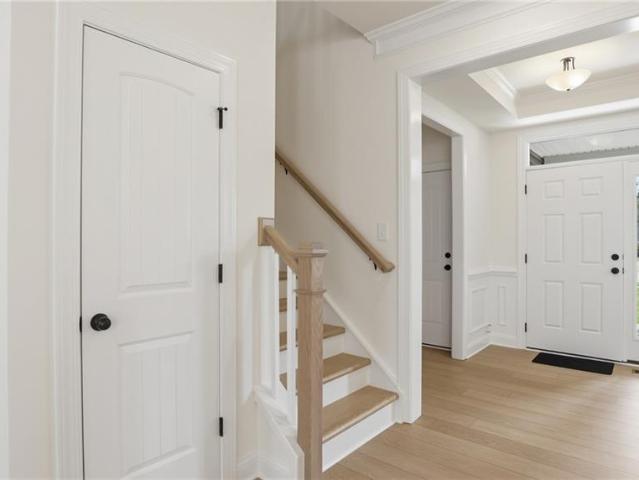
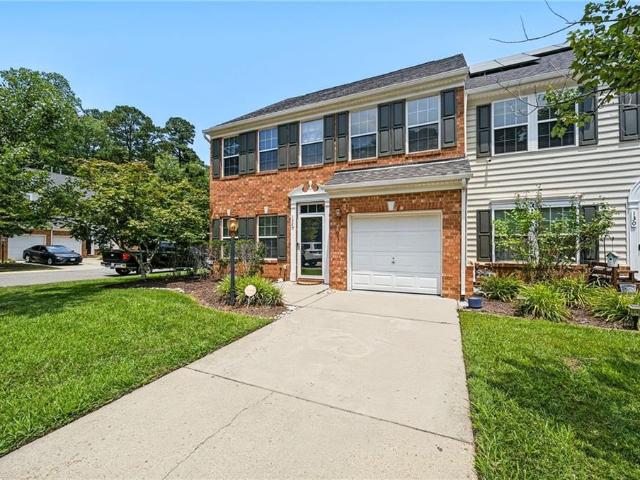
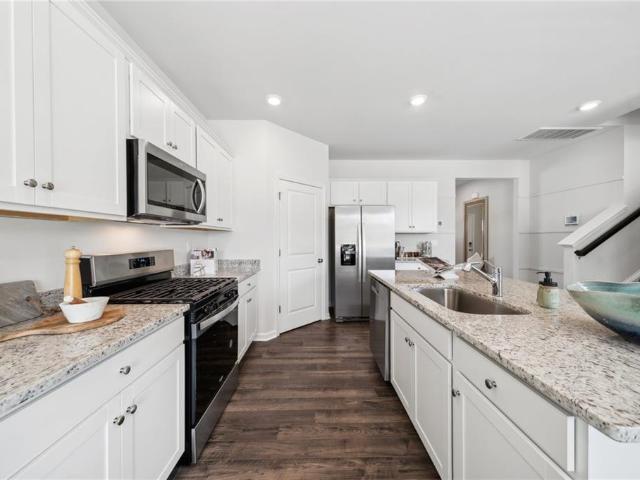
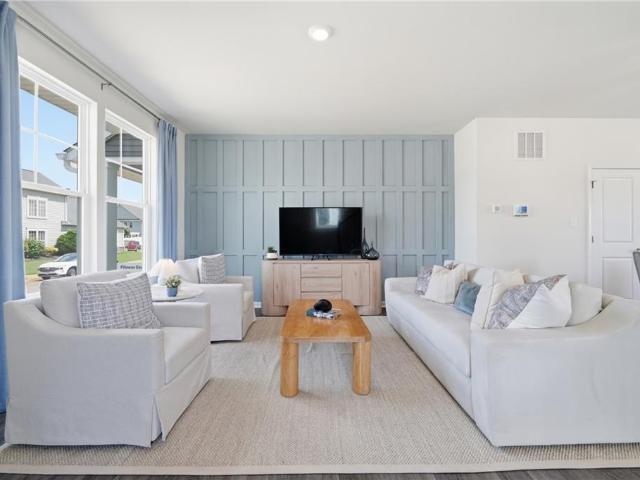
Rare true waterfront opportunity! Experience the best of waterfront living at River Club on the York, where this exceptional townhome sits on a true waterfront homesite with breathtaking views of the York River. Opportunities like this are incredibly rare, making this a unique chance to own in one of Gloucester's most desirable waterfront communities. Enter through the welcoming lower-level foyer, where a private bedroom suite creates the perfect space for guests, a home office, or multi-generational living. A rear-load two-car garage maintains the home's charming streetscape while providing everyday convenience and additional storage. Upstairs, the heart of the home unfolds with an open-concept design perfect for both entertaining and daily living. The spacious great room flows seamlessly into the dining area and kitchen, creating an inviting atmosphere filled with natural light and stunning waterfront views. A centrally located powder room adds convenience while preserving the openne
USD 515,740
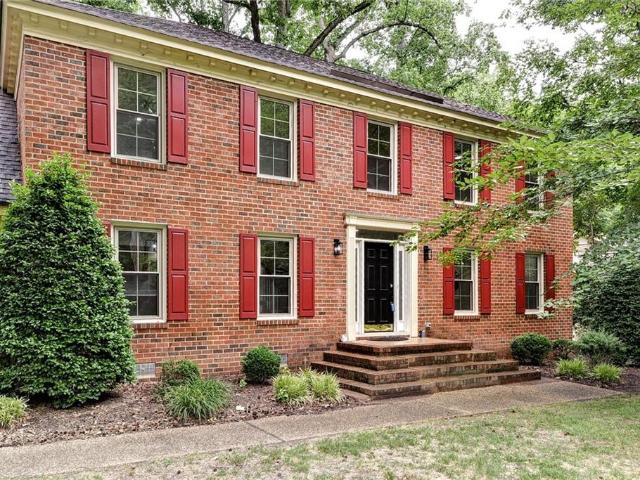
103 Osprey PT
View photo
House · for sale
USD 650,000
USD 220/sq.ft
103 Osprey PT
Gloucester Courthouse
· 2,949 sq.ft · 4 Bedrooms · 4 Baths · House
· Garden · Deck · Equipped kitchen · Parking
Gloucester Courthouse · 2,949 sq.ft · 4 Bedrooms · 4 Baths · House · Garden · Deck · Equipped kitchen · Parking
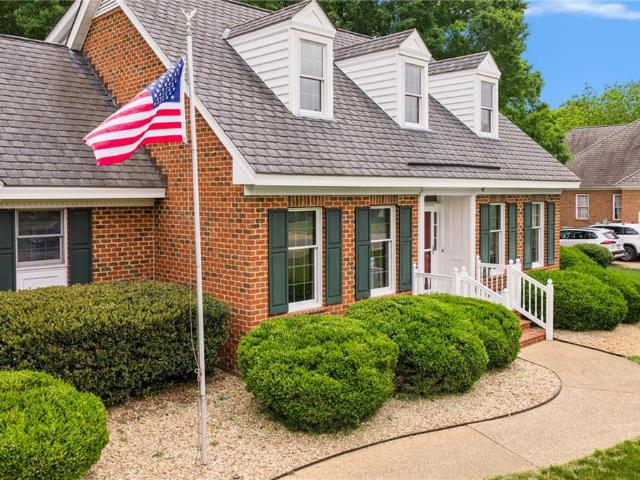
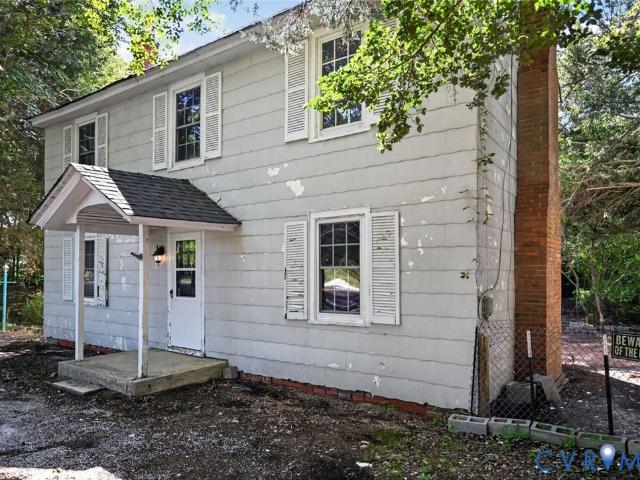
Exceptional renovation in desirable Marlbank Cove! This beautifully updated Colonial combines timeless architecture with today's most sought-after finishes. Offering 4 bedrooms and 4 full baths, including two en-suite bedrooms. One being the room over the garage with its own staircase, the home provides both comfort and flexibility. The designer kitchen showcases quartz countertops, custom cabinetry, stainless appliances, and a large walk-in pantry, all opening to inviting living and entertaining spaces. The spacious primary suite features two walk-in closets and a spa-inspired bath with a freestanding soaking tub and oversized glass-enclosed shower. Major updates include new PEX plumbing, replacement windows, updated HVAC systems, and a Tesla charger. Step outside to the expansive rear deck and enjoy the privacy of the backyard. Situated in Marlbank Cove, residents enjoy a premier York County location near marinas, golf, shopping, dining, and historic Yorktown
USD 650,000
2391 River Club WAY
View photo
Townhouse · for sale
USD 330,000
USD 217/sq.ft
Updated
2391 River Club WAY
Gloucester Courthouse
· 1,518 sq.ft · 2 Bedrooms · 2 Baths · Townhouse
· Equipped kitchen · Swimming pool
Gloucester Courthouse · 1,518 sq.ft · 2 Bedrooms · 2 Baths · Townhouse · Equipped kitchen · Swimming pool
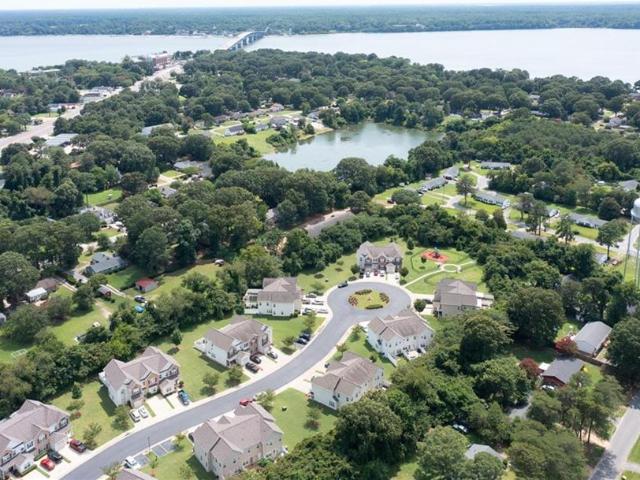
A rare opportunity at the river club at twin island! This waterfront community is nestled on the York River at Gloucester Point. Enjoy many community amenities including a gazebo, long pier, private sandy beach, clubhouse with kitchen, pool, game room, fitness center, RV and boat storage. This move-in ready 2 bedroom 2 bath end unit is located within 3 miles of the Coleman Bridge with easy access to shopping, dining, recreation and more! Come enjoy a low maintenance life by the York River
USD 330,000
1831 Sawgrass Pointe DR
View photo
House · for sale
USD 775,000
USD 215/sq.ft
1831 Sawgrass Pointe DR
Gloucester Courthouse
· 3,595 sq.ft · 4 Bedrooms · 3 Baths · House
· Fireplace · Parking · Swimming pool
Gloucester Courthouse · 3,595 sq.ft · 4 Bedrooms · 3 Baths · House · Fireplace · Parking · Swimming pool
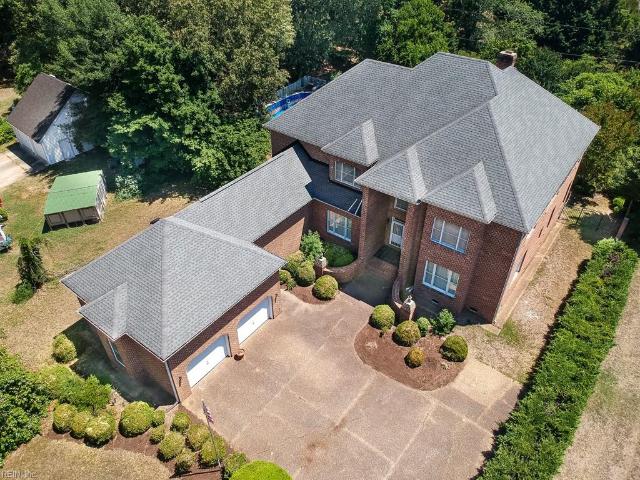
Beautifully maintained custom brick home w/water access in one of the area’s most in the highly sought-after communities, Sawgrass Pointe, offering luxury living & a waterfront lifestyle. Deeded Boat slip #9 on Sarah’s Creek-quick access to the York River & Chesapeake Bay. Built by Carmine Builders showcasing quality craftsmanship, custom cherry cabinetry, gorgeous hardwood floors, spacious layout designed for comfort & entertaining. Warm & inviting living areas, fireplace, sunroom, 4 bedrooms & 3 full baths. A stunning primary suite w/oversized walk-in closet & beautifully appointed bath-just to die for! 3 large walk-in attic spaces w/potential for future expansion. Beautiful curb appeal, meticulously maintained lawn, aggregate walkways, a double-width parking area, oversized 2-car attached garage w/space for a workshop or storage. Whole-house generator, public water & resort-style amenities including a pool, tennis/pickleball courts, pier & marina w/water, electric & bath facilities
USD 775,000
133 Bracewell LN
View photo
Townhouse · for sale
USD 449,916
USD 232/sq.ft
Updated
133 Bracewell LN
Gloucester Courthouse
· 1,938 sq.ft · 3 Bedrooms · 2 Baths · Townhouse
· Office room · Equipped kitchen · Parking
Gloucester Courthouse · 1,938 sq.ft · 3 Bedrooms · 2 Baths · Townhouse · Office room · Equipped kitchen · Parking
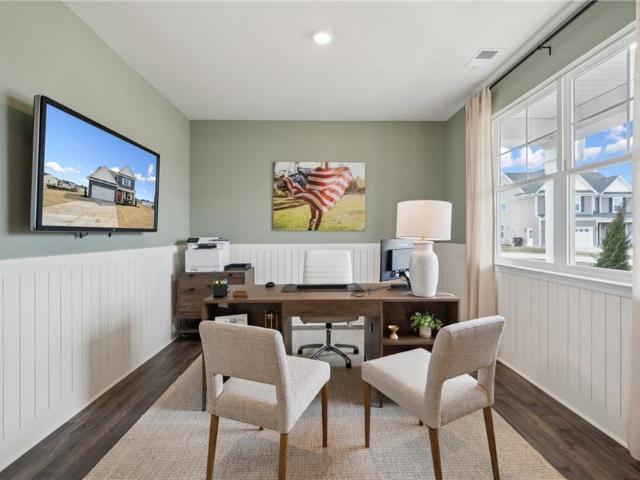
Just completed in new phase of townhomes in Yorktown Crescent! This end unit Poplar II offers three levels of well-planned living with 3 bedrooms, 2 full baths, and 2 half baths across 1,938 square feet. The first floor includes a study that works well as a home office, den, workout space, or playroom, along with a half bath and a rear-load two-car garage. On the second floor, the main living area feels open and connected, featuring a spacious family room, a centrally located kitchen with a large island, a dining area, walk-in pantry, and another half bath. All three bedrooms are upstairs on the third floor, including a private primary suite with double sinks, a walk-in shower, and a roomy closet. Two additional bedrooms, a full hall bath and laundry closet sit just down the hall. Actual photos! Virtual staging is provided for inspirational purposes only
USD 449,916
7535 Villa CT
View photo
Condo · for sale
USD 365,000
USD 193/sq.ft
7535 Villa CT
Gloucester Courthouse
· 1,884 sq.ft · 3 Bedrooms · 2 Baths · Condo
· Patio · Swimming pool · Fireplace
Gloucester Courthouse · 1,884 sq.ft · 3 Bedrooms · 2 Baths · Condo · Patio · Swimming pool · Fireplace
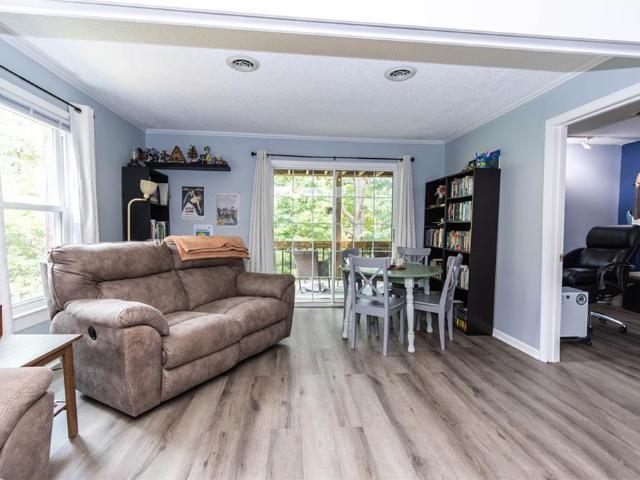
Beautifully maintained 3BR, 2.5BA home in sought-after York River Villas! This exceptional home features an inviting open floor plan, luxury vinyl plank flooring, and granite countertops throughout. Sunlight pours through the windows, creating bright, airy spaces that feel both elegant and welcoming. Gather around the cozy gas fireplace in the living room or retreat to the luxurious primary suite featuring a tray ceiling, its own fireplace, double-sink vanity, jetted Jacuzzi tub/shower combo, and spacious walk-in closet. Step outside to your private patio and enjoy the tranquility of this quiet, beautifully maintained community. Ideally located just minutes from Yorktown, Williamsburg, shopping, dining, military bases, and the Coleman Bridge, this home offers the perfect balance of style, comfort, and convenience. It's truly move-in ready, and for you to make it your own! Seller is a licensed REALTOR in the common wealth of Virginia
USD 365,000
204 Sonshine WAY
View photo
House · for sale
USD 599,000
USD 212/sq.ft
New
204 Sonshine WAY
Gloucester Courthouse
· 2,820 sq.ft · 4 Bedrooms · 3 Baths · House
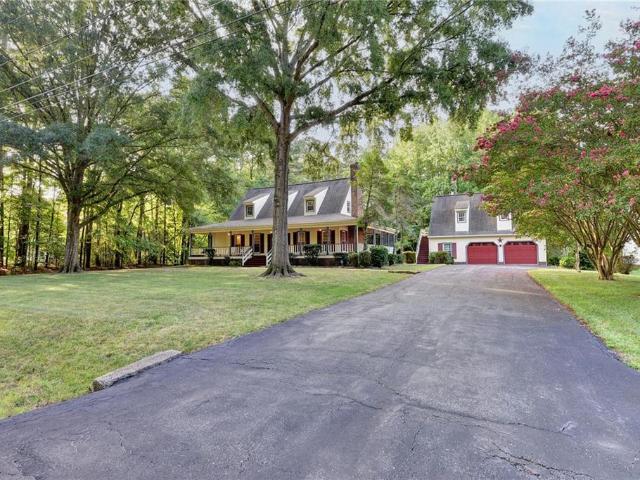
· Patio · Garden · Deck · Fireplace · Equipped kitchen · Parking
Gloucester Courthouse · 2,820 sq.ft · 4 Bedrooms · 3 Baths · House · Patio · Garden · Deck · Fireplace · Equipped kitchen · Parking
Charming Cape Cod tucked away on over an acre in York County! Relax on the inviting wraparound porch and enjoy the peaceful surroundings. Inside, the family room features beautiful built-ins, detailed trim work, a gas fireplace, and access to the screened porch overlooking the backyard. The spacious eat-in kitchen offers a breakfast nook, bar seating, granite counters, tile backsplash, stainless appliances, pantry and abundant cabinetry. First-floor primary suite features a walk-in closet, private deck access and bath with dual sinks and walk-in shower. Upstairs are two generously sized bedrooms, each with double walk-in closets, and a large Jack & Jill bath. The detached 2-car garage includes a first-floor office plus a spacious finished room upstairs with full bath and large closet—ideal for guests, recreation or additional workspace. Enjoy the serene backyard with patio and basketball court. Located in the York County School District! 4th bedroom and 3rd full bath are above the deta
USD 599,000
7534 Tyndall DR
View photo
House · for sale
USD 500,000
USD 288/sq.ft
7534 Tyndall DR
Gloucester Courthouse
· 1,733 sq.ft · 3 Bedrooms · 2 Baths · House
· Office room · Deck · Equipped kitchen · Parking
Gloucester Courthouse · 1,733 sq.ft · 3 Bedrooms · 2 Baths · House · Office room · Deck · Equipped kitchen · Parking
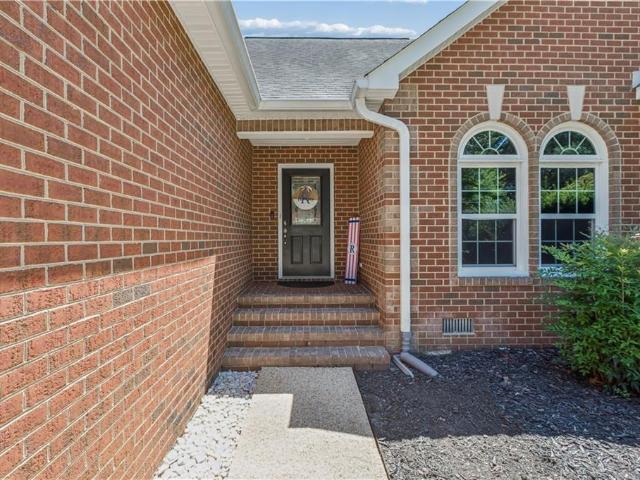
Welcome to a charming Gloucester Point home offering comfortable one-level living, generous outdoor space, classic brick-front exterior, and mature landscaping to the spacious aggregate driveway and attached two-car garage, this home offers plenty of curb appeal and everyday functionality. Inside you'll be greeted with a thoughtful designed floor plan that fills with natural light flowing from the living room, to dining, to the eat in kitchen, and three comfortable bedrooms all with custom plantation shutters on most windows. A primary suite that offers a retreat like feel with a large soaker tub, double vanity and walk in closet. Outside you will find a screened in porch and a deck with endless possibilities. The home has a generous attic space that can be finished for additional bonus room, office, or other suitable room for you. This location is everything! Just minutes from the Coleman Bridge, providing quick access to dining, commutes to work, and travel
USD 500,000
126 North Bay Haven RD
View photo
House · for sale
USD 249,000
USD 191/sq.ft
New
126 North Bay Haven RD
Gloucester Courthouse
· 1,302 sq.ft · 3 Bedrooms · 1 Bath · House
· Parking · Equipped kitchen
Gloucester Courthouse · 1,302 sq.ft · 3 Bedrooms · 1 Bath · House · Parking · Equipped kitchen
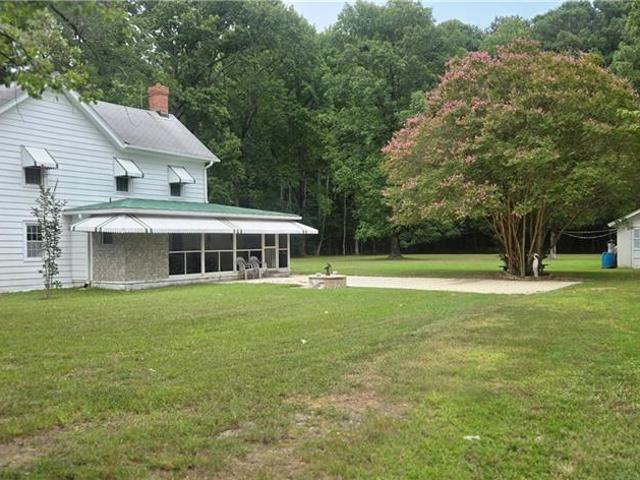
Rare Island Opportunity! Historic 1910 Farmhouse with 3 bedrooms and 1.5 bathrooms. Step back in time while enjoying modern comforts in this beautiful 1910 farmhouse. Situated on a generous 1.008-acre lot, this property offers the ultimate island escape. Enjoy coastal breezes from your side screened porch or explore the vibrant local maritime community. Large eat-in kitchen with abundant storage space. Pellet wood-burning stove. Double closets in the primary bedroom. New electric hot water heater and convenient gas cooking. Paved parking area plus a 1-car detached garage equipped with a generator hook-up. Washer and dryer. Island Amenities & Water Access. Public Boat Launches: Minutes from Grimstead Landing, Edwards Creek Landing, and Whites Creek Landing. Local Heritage: Home to Callis’s Wharf, featuring one of the largest oyster hatcheries in Virginia and Hole in the Wall Local Restaurant. No hoa
USD 249,000
2050 Swiss Lot #4 LN
View photo
House · for sale
USD 559,990
USD 226/sq.ft
2050 Swiss Lot #4 LN
Gloucester Courthouse
· 2,476 sq.ft · 4 Bedrooms · 3 Baths · House
· Office room · Fireplace · Equipped kitchen
Gloucester Courthouse · 2,476 sq.ft · 4 Bedrooms · 3 Baths · House · Office room · Fireplace · Equipped kitchen
Ready to move in! The highly desirable Cypress floor plan offers refined living with durable EVP flooring throughout the main level. The designer kitchen is a true showstopper, featuring granite countertops, an oversized island with farmhouse sink, wall oven, and timeless subway tile backsplash. The expansive family room is anchored by a gas fireplace, creating a warm and elegant space for entertaining. A private home office and first-floor guest suite with full bath add flexibility and comfort. Upstairs, a spacious loft provides additional living space, while the primary suite impresses with generous proportions. Two additional bedrooms and beautifully appointed baths with granite vanities complete this exceptional home. Directions. Head North on Rt 17, right on Tidemill Dr. Right on Merrick Dr. To 1st right onto Beckwith Dr. Right on Swiss Lane
USD 559,990
100 Burnt Bridge WAY # E
View photo
Condo · for sale
USD 254,000
USD 201/sq.ft
Updated
100 Burnt Bridge WAY # E
Gloucester Courthouse
· 1,259 sq.ft · 2 Bedrooms · 2 Baths · Condo
· Equipped kitchen
Gloucester Courthouse · 1,259 sq.ft · 2 Bedrooms · 2 Baths · Condo · Equipped kitchen
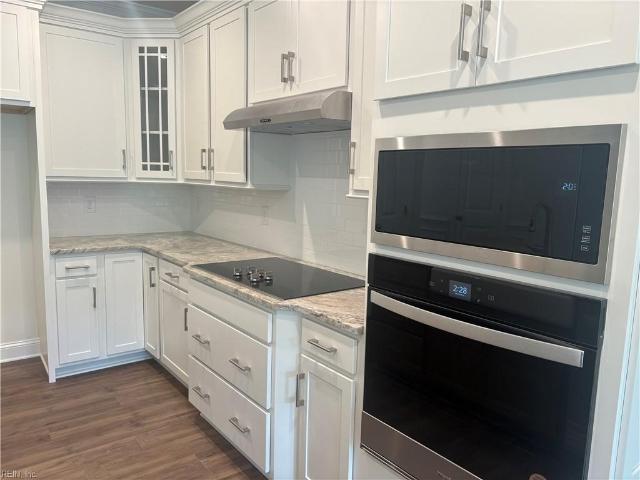
Welcome home to low-maintenance living in the Burnt Bridge Run community! This beautifully maintained condo offers the perfect blend of comfort, style, and convenience with spacious living areas, abundant natural light, and tasteful updates throughout. The inviting open-concept living and dining space creates an ideal setting for both everyday living and entertaining, while the kitchen offers ample cabinetry, generous counter space, and a functional layout that makes meal preparation a breeze. The spacious primary suite provides a peaceful retreat with an ensuite bath and excellent closet space. Whether you’re searching for your first home, looking to downsize, or wanting a low-maintenance lifestyle in an unbeatable location, this move-in ready condo is one you won’t want to miss. Schedule your private showing today!
USD 254,000
103 Gallop WAY
View photo
House · for sale
USD 619,740
USD 236/sq.ft
103 Gallop WAY
Gloucester Courthouse
· 2,616 sq.ft · 4 Bedrooms · 2 Baths · House
· Equipped kitchen
Gloucester Courthouse · 2,616 sq.ft · 4 Bedrooms · 2 Baths · House · Equipped kitchen
Welcome to the Salem, a beautifully designed home offering a modern open-concept living space. This spacious home features a family room, kitchen, casual dining space, flex room, laundry room, and powder room on the main level, providing the perfect balance of comfort and functionality. The first-floor primary suite is a true retreat, offering a large walk-in closet and a luxurious bathroom with separate vanities and a private water closet for added convenience. Upstairs, you’ll find a huge bonus room with two walk-in closets, a full bathroom, and three additional bedrooms, offering ample space for your family to spread out and enjoy. This home combines open living spaces, modern design, and family-friendly features, making it the ideal choice for families seeking spacious living with plenty of storage and flexible space for all types of activities. Photos and renderings are from builder's library, actual finishes and features may vary
USD 619,740
1711 Tyndall Point RD
View photo
House · for sale
USD 875,000
USD 165/sq.ft
1711 Tyndall Point RD
Gloucester Courthouse
· 5,274 sq.ft · 3 Bedrooms · 2 Baths · House
· Office room · Parking
Gloucester Courthouse · 5,274 sq.ft · 3 Bedrooms · 2 Baths · House · Office room · Parking
This elegant all brick home sits on over a 0.5 acre lot in the waterfront community of York Shores & was designed by the original owners exclusively to entertain their friends & family. The 2 story foyer w/its soaring ceiling creates a grand welcoming space that flows seamlessly into the LR & DR’s w/a perfect view of the custom staircase dividing the 2nd flr east & west wings. The kit features a lg island, SS appl, granite counters, dining area & wet bar overlooking formal areas which are situated perfectly for your guests on those grand evenings. Warm & inviting fam rm, lg office w/potential for a 1st flr BR & half BA that could easily be converted to a full BA complete the 1st flr. The east wing of the 2nd flr hosts the primary suite w/two WIC, an ensuite w/jetted tub, sep shower & dual sink vanity. The west wing has 2 lg BR’s w/Jack & Jill BA. 1100 sq ft garage w/half BA is perfect for the car enthusiast. With deeded beach access you can enjoy endless summers on the York River
USD 875,000
353 Jackson Creek Road
View photo
House · for sale
USD 549,900
USD 327/sq.ft
353 Jackson Creek Road
Gloucester Courthouse
· 1,679 sq.ft · 3 Bedrooms · 2 Baths · House
· Deck
Gloucester Courthouse · 1,679 sq.ft · 3 Bedrooms · 2 Baths · House · Deck
Wake up to the serene shimmer of Jackson Creek in this meticulously maintained retreat, perfectly positioned in the'Boating Capital of the Chesapeake Bay. Located within the highly coveted Harbor House community, this home offers a seamless blend of coastal elegance and the effortless lifestyle you've been searching for. One of the few neighborhoods in the area with Public Water! The interior is bathed in natural light, highlighting the warmth of the wide-plank wood flooring that runs throughout the living spaces. This spacious 3-bedroom layout is designed for both relaxation and entertaining. Retreat to the primary suite, which features a private sunroom—the perfect quiet corner to watch the sunrise over the creek. For those who love the salt air without the elements, the screened-in porch and the freshly updated back deck (complete with newer boards and paint) provide the ultimate vantage points for watching boats glide by. The heartbeat of this residence is its connection to the wat
USD 549,900
220 Church ST
View photo
House · for sale
USD 1,100,000
USD 250/sq.ft
220 Church ST
Gloucester Courthouse
· 4,392 sq.ft · House
· Equipped kitchen · Air conditioning
Gloucester Courthouse · 4,392 sq.ft · House · Equipped kitchen · Air conditioning
The Marl Inn Bed & Breakfast is a rare turnkey boutique inn in the heart of historic Yorktown, set on. 5 AC double lot just steps from Yorktown Beach, Riverwalk, Colonial National Historical Park Visitor Center, and the American Revolution Museum. 1 of only 3 lodging properties within Yorktown’s historic core, this owner-operated inn offers a unique hospitality investment in a high-demand destination. 5 guest suites each feature ensuite baths and individual HVAC; 3 include full kitchens, and four have private exterior entrances, creating sought-after apartment-style accommodations with exceptional guest privacy. A spacious owner’s quarters allows comfortable on-site living without impacting income potential. Built in 1978, the Colonial-style property offers modern windows, central air/mini-splits, and public water/sewer for efficient operation. Positioned in the center of upcoming VA250 celebrations through 2031, Yorktown is poised for increased tourism, visibility and growth
USD 1,100,000
1467 Victory Hill RD
View photo
House · for sale
USD 685,000
USD 205/sq.ft
1467 Victory Hill RD
Gloucester Courthouse
· 3,326 sq.ft · 3 Bedrooms · 2 Baths · House
· Fireplace · Equipped kitchen · Parking
Gloucester Courthouse · 3,326 sq.ft · 3 Bedrooms · 2 Baths · House · Fireplace · Equipped kitchen · Parking
Beautifully Maintained Custom Brick Ranch situated on 1.96 acres of lushly landscaped grounds in the highly desirable Victory Hill neighborhood. Thoughtfully Designed and Custom Built by Jerry Carmine, this Quality-Crafted home showcases attention to detail throughout and has been meticulously maintained and thoughtfully updated. Filled with natural light, the home offers 3,327 sq. Ft. with 3 bedrooms and 2.5 baths. The inviting and spacious floor plan features an expansive Living Room with gas fireplace, Remodeled Kitchen with upgraded custom cabinetry, granite countertops, gas cooktop, tile backsplash, breakfast nook and pantry, formal Dining Room, Family Room, Office/Sitting room with built-ins, and attached 2-car garage. The impressive Primary Ensuite offers a soaring cathedral ceiling, hardwood flooring, access to a private office/sitting room, and a spacious bath with dual vanities, jetted tub, walk-in shower and two generously sized walk-in closets. Sliding glass doors provide d
USD 685,000
131 Bracewell LN
View photo
Townhouse · for sale
USD 440,401
USD 227/sq.ft
131 Bracewell LN
Gloucester Courthouse
· 1,938 sq.ft · 4 Bedrooms · 3 Baths · Townhouse
· Equipped kitchen · Parking
Gloucester Courthouse · 1,938 sq.ft · 4 Bedrooms · 3 Baths · Townhouse · Equipped kitchen · Parking
Just completed in a new phase of townhomes in Yorktown Crescent! This Poplar II townhome offers three levels of living with 4 bedrooms, 3.5 baths, and 1,938 square feet. The first floor includes a bedroom with an en suite full bath, offering a space for guests or flexible use, plus a rear-load two-car garage. On the second floor, the main living area features an open layout with a spacious family room, central kitchen with large island, dining area, walk-in pantry, and a half bath. Upstairs, the third floor includes a private primary suite with double sinks, walk-in shower, and a large closet. Two secondary bedrooms, a full hall bath, and a laundry closet complete the upper level. Actual photos! Virtual staging is provided for inspirational purposes only
USD 440,401
509 Fleming WAY
View photo
Townhouse · for sale
USD 395,000
USD 198/sq.ft
509 Fleming WAY
Gloucester Courthouse
· 1,991 sq.ft · 4 Bedrooms · 2 Baths · Townhouse
· Office room · Deck · Equipped kitchen
Gloucester Courthouse · 1,991 sq.ft · 4 Bedrooms · 2 Baths · Townhouse · Office room · Deck · Equipped kitchen
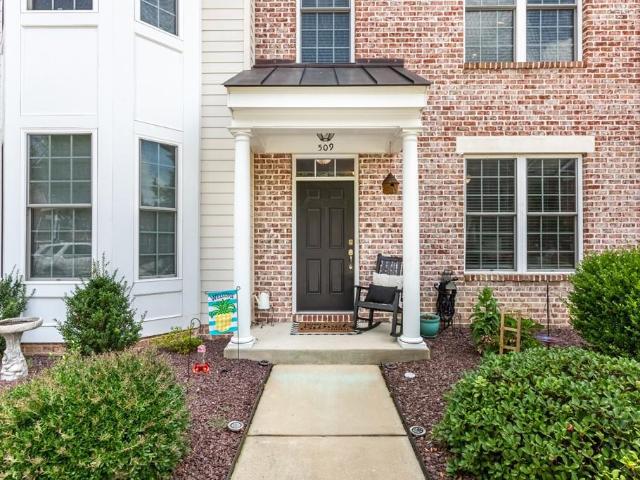
Welcome to this beautifully designed 4-bedroom, 2.5-bath townhouse offering nearly 2,000 sqft of comfortable living space across 3 levels. Perfectly situated near Yorktown Beach and military bases, this home combines convenience, lifestyle, and functionality. The main (second) level features an open-concept living, dining, and kitchen area—ideal for entertaining or relaxed everyday living. Step out onto the private back deck and enjoy peaceful views of the courtyard. Upstairs, the third floor offers the primary bedroom with en suite and two additional bedrooms with a second full bath, while the first level includes a private fourth bedroom—perfect for guests, a home office, or a quiet retreat. Enjoy community amenities such as a clubhouse, exercise room, and nearby restaurants—all within reach. Whether you're soaking up the sun at the beach or commuting to a nearby base, this location can't be beat. Don’t miss your chance to own this well-located and thoughtfully laid-out townhome!
USD 395,000
2022 Swiss LN
View photo
House · for sale
USD 588,990
USD 241/sq.ft
2022 Swiss LN
Gloucester Courthouse
· 2,443 sq.ft · 4 Bedrooms · 2 Baths · House
· Office room · Equipped kitchen
Gloucester Courthouse · 2,443 sq.ft · 4 Bedrooms · 2 Baths · House · Office room · Equipped kitchen
MOVE IN READY & beautifully designed, this stunning Raleigh floor plan offers the perfect blend of style, space and functionality. The heart of the home is a designer kitchen featuring granite countertops, a spacious island and family room—ideal for every day living & entertaining. Main level primary suite offers comfort & privacy. The home office provides a fantastic space to remote work or study. Upstairs, are 3 additional generously sized bdrms, full bath w/double vanity, versatile loft area great for 2nd living space, play or media room
USD 588,990
1715 Holly View DR
View photo
House · for sale
USD 459,900
USD 242/sq.ft
1715 Holly View DR
Gloucester Courthouse
· 1,894 sq.ft · 3 Bedrooms · 2 Baths · House
· Equipped kitchen · Swimming pool
Gloucester Courthouse · 1,894 sq.ft · 3 Bedrooms · 2 Baths · House · Equipped kitchen · Swimming pool
Welcome to 1715 Holly View Dr, where comfort, space, and an incredible location come together! Only 1.5 miles to the Coleman Bridge, this beautifully maintained home offers the perfect blend of everyday convenience and relaxed coastal living. Enjoy a walk to the beach, and nearby yacht/boat slips less than a miles from the home. An open floor plan with gorgeous vaulted ceilings accented by beautiful beams. The spacious, updated kitchen offers immaculate finishes, generous counter space, and plenty of storage for everyday living and entertaining. One of the home's favorite features is a beautiful sunroom, that fill the space with warm natural sunlight and provide a spot to relax with morning coffee. Step outside and discover a gorgeous lot designed for entertaining! Take a dip in the refreshing pool and relax. With it's spacious layout, beautiful architectural details, unbeatable proximity to the beach, dining, boats, this is a gem you won't want to miss! Most furniture may convey with
USD 459,900
601 Bridge Crossing # D
View photo
Condo · for sale
USD 229,900
USD 213/sq.ft
601 Bridge Crossing # D
Gloucester Courthouse
· 1,076 sq.ft · 2 Bedrooms · 2 Baths · Condo
· Office room · Balcony · Fireplace
Gloucester Courthouse · 1,076 sq.ft · 2 Bedrooms · 2 Baths · Condo · Office room · Balcony · Fireplace
Tired of renting or ready to make a move into homeownership? Come check out this hot new listing in Burnt Bridge Run! This move-in ready condo offers an easy, low-maintenance lifestyle with flexible living space and plenty to love. The floor plan features 2 bedrooms and 2 full baths, with the option to use one bedroom as a comfortable home office. Cozy up by the wood-burning fireplace or step onto the balcony and enjoy the peaceful wooded view. Pets are permitted, subject to condo/HOA restrictions, adding another welcome feature that may be hard to find in rental living. Conveniently located near Fort Eustis, shopping, dining, historic Yorktown, public parks + area trail systems. Leave the lawnmower behind and enjoy the freedom of owning a home with less exterior maintenance to worry about. A smart opportunity to stop renting, start building equity…make homeownership your own!
USD 229,900
113 Gallop WAY
View photo
House · for sale
USD 624,240
USD 238/sq.ft
113 Gallop WAY
Gloucester Courthouse
· 2,616 sq.ft · 4 Bedrooms · 2 Baths · House
· Equipped kitchen · Swimming pool
Gloucester Courthouse · 2,616 sq.ft · 4 Bedrooms · 2 Baths · House · Equipped kitchen · Swimming pool
Welcome to Rose Hill, a new community in Yorktown, VA, featuring single-family homes with modern designs and family-friendly amenities, including a clubhouse, pool, recreation field, trails, and open spaces. The Salem is a beautifully designed home offering a modern open-concept living space. This spacious home features a family room, kitchen, casual dining space, flex room, laundry room, and powder room on the main level, providing the perfect balance of comfort and functionality. The first-floor primary suite is a true retreat, offering a large walk-in closet and a luxurious bathroom with separate vanities and a private water closet for added convenience. Upstairs, you’ll find a huge bonus room with two walk-in closets, a full bathroom, and three additional bedrooms, offering ample space for your family to spread out and enjoy. Photos and renderings are from builder's library, actual finishes and features may vary
USD 624,240
132 Brock ST
View photo
Townhouse · for sale
USD 365,000
USD 169/sq.ft
132 Brock ST
Gloucester Courthouse
· 2,153 sq.ft · 3 Bedrooms · 2 Baths · Townhouse
· Office room · Equipped kitchen
Gloucester Courthouse · 2,153 sq.ft · 3 Bedrooms · 2 Baths · Townhouse · Office room · Equipped kitchen
Welcome to 132 Brock St. In the highly sought after Yorktown community! This beautifully maintained end unit townhome sits on a desirable corner lot and offers nearly 2,200 square feet of bright, open living space. The spacious floor plan features upgraded kitchen appliances for the home chef, and an inviting layout designed for both everyday living and entertaining. The private first-floor primary suite offers convenience and separation from the two additional upstairs bedrooms, full bathroom, and oversized loft, great for a home office, playroom, or second living area. Natural light fills the home, creating a warm and welcoming feel throughout. Located in the sought after Yorktown school district and near shopping, dining, military bases, and major interstates, this home truly has it all. Don’t miss your chance to own this exceptional property in one of Yorktown’s most desirable communities. Home is back on the market at no fault of the home. Hope inspection report is available
USD 365,000
17536 General Puller Highway
View photo
House · for sale
USD 109,900
USD 69/sq.ft
New
17536 General Puller Highway
Gloucester Courthouse
· 1,572 sq.ft · 2 Bedrooms · 1 Bath · House
Gloucester Courthouse · 1,572 sq.ft · 2 Bedrooms · 1 Bath · House
Handyman Special! Incredible Opportunity to Add Value! ARV $300,000+! Instant Equity to Be Earned! Welcome to 17536 General Puller Hwy, Deltaville, VA 23043, offering an incredible opportunity for a homeowner looking to create their dream home and build equity from day one. This home is ready for your vision, updates, and personal touch, making it a rare opportunity in today’s market. With some TLC and renovations, you can customize the space to fit your style, needs, and lifestyle while creating substantial value. Whether you're looking for a home you can make your own or an investor searching for your next project, this property offers outstanding potential. The property is being sold in as-is condition. Opportunities like this don't come along often, have your private showing today!
USD 109,900
107 Gallop WAY
View photo
House · for sale
USD 603,740
USD 240/sq.ft
107 Gallop WAY
Gloucester Courthouse
· 2,508 sq.ft · 5 Bedrooms · 3 Baths · House
· Office room · Equipped kitchen
Gloucester Courthouse · 2,508 sq.ft · 5 Bedrooms · 3 Baths · House · Office room · Equipped kitchen
Welcome to the 2511 sq ft Hayden model, offering a modern open-concept living space designed for both comfort and flexibility. The main level features a welcoming living room, a spacious dining room, and a well-appointed kitchen with walk-in pantry. The main floor also includes a full bedroom, a bathroom, and a versatile flex room, allowing you to create the ideal space for your family’s needs. Upstairs, an additional living space offers even more flexibility for a home office, playroom, or entertainment area. The large primary suite is a true retreat, featuring 2 large walk-in closets and a luxurious bathroom with separate vanities and a private water closet. The 2nd floor also includes a laundry room, a full bathroom, and three additional spacious bedrooms, ensuring plenty of room for everyone. The Hayden model is the perfect live-play-work home, offering flexible living spaces and modern amenities for today’s family, providing everything you need to live, work, and play in comfort.
USD 603,740

Get email alerts

Don't miss out: be the first to know about new properties

The alert was correctly created

On subscribing you accept the conditions of use and the privacy policy
Alert
Receive new ads in your inbox
Save this search
Receive alerts for new listings

We'll send you an email when we have new properties for: "Properties for sale in Gloucester Courthouse"

The alert was correctly created

Money, Gloucester Courthouse Ware district Gloucester County Virginia
Gloucester, Gloucester Courthouse Ware district Gloucester County Virginia
Get email alerts and be the first to see new listings
Required field
On subscribing I accept the terms of the privacy policy
Perfect! You'll soon start receiving new listings via email
Alert
Receive an email when we have new ads for Properties for sale in Gloucester Courthouse
Save this search
Filters

Bedrooms

Size (sq.ft)

sq.ft
sq.ft

Price

USD
USD

Property type

Bathrooms

Clear all filters
Receive notifications when new entries are published.