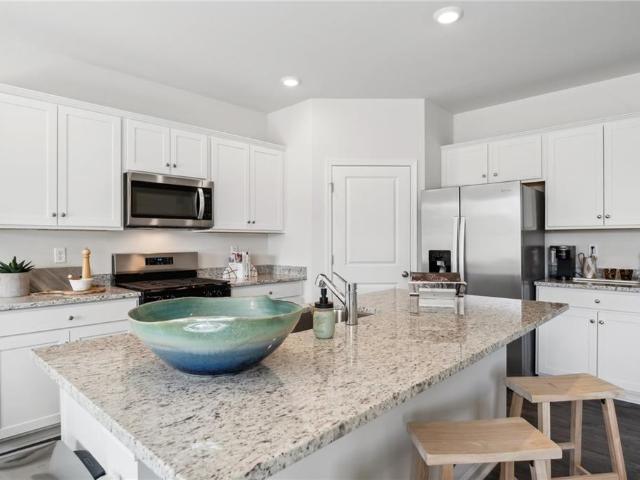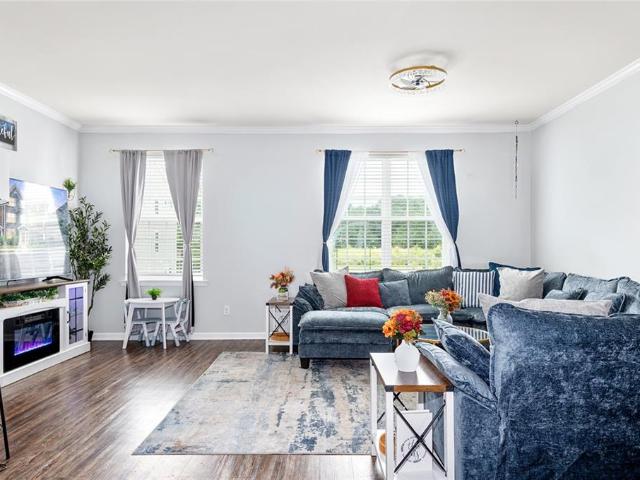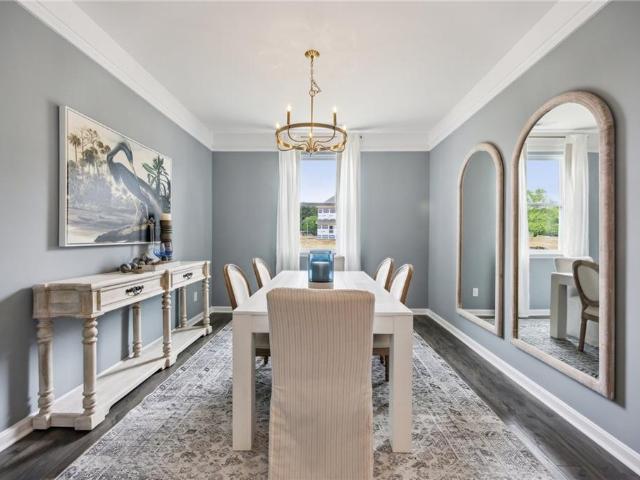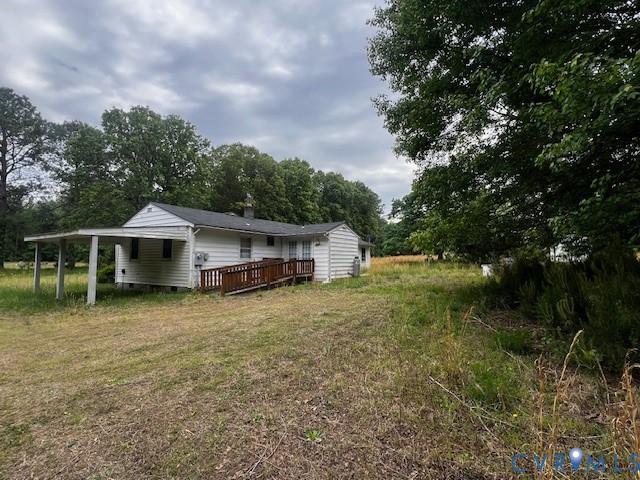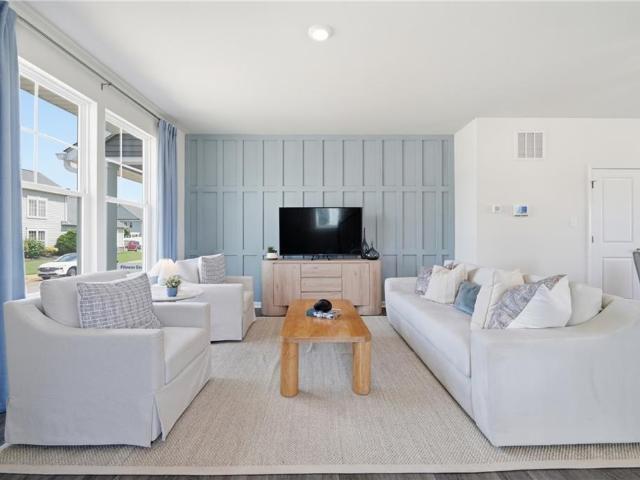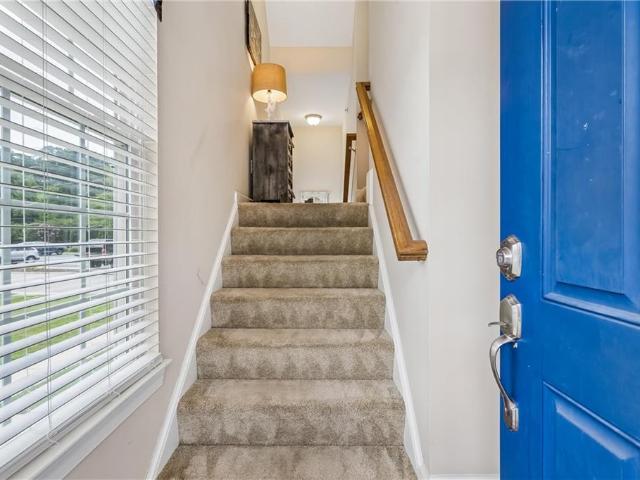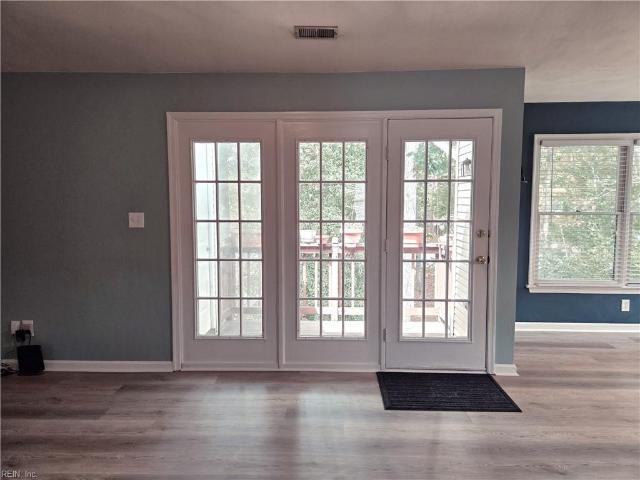
548 properties for sale in Gloucester Courthouse

7161 Pattersons View LN
View photo
House · for sale
USD 465,000
USD 210/sq.ft
7161 Pattersons View LN
Gloucester Courthouse
· 2,207 sq.ft · 3 Bedrooms · 2 Baths · House
· Office room · Equipped kitchen
Gloucester Courthouse · 2,207 sq.ft · 3 Bedrooms · 2 Baths · House · Office room · Equipped kitchen
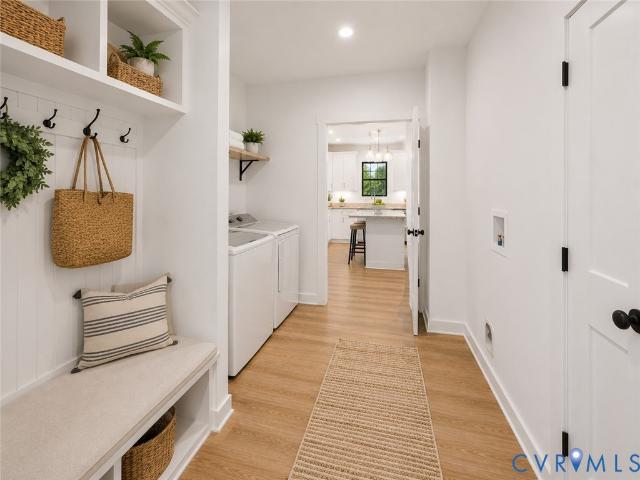
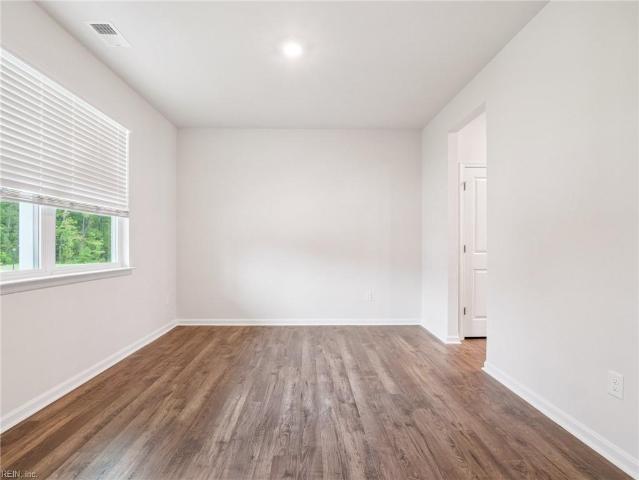
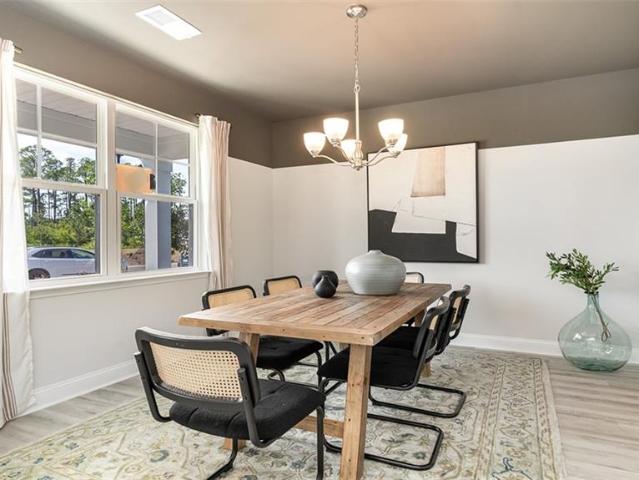
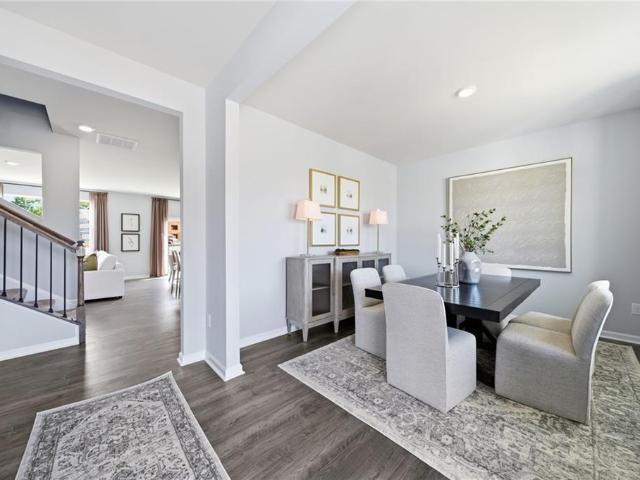
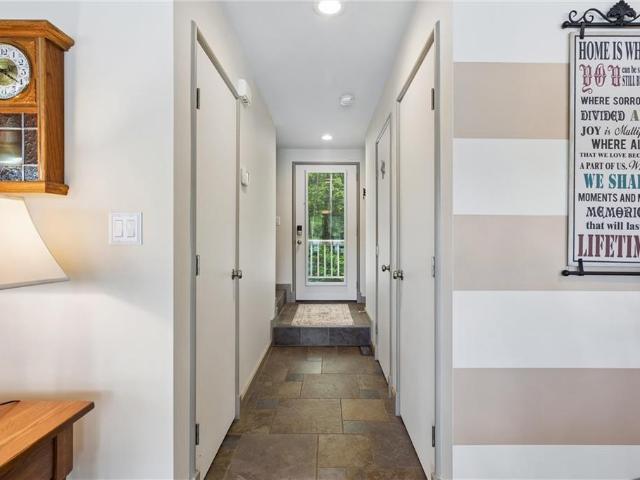
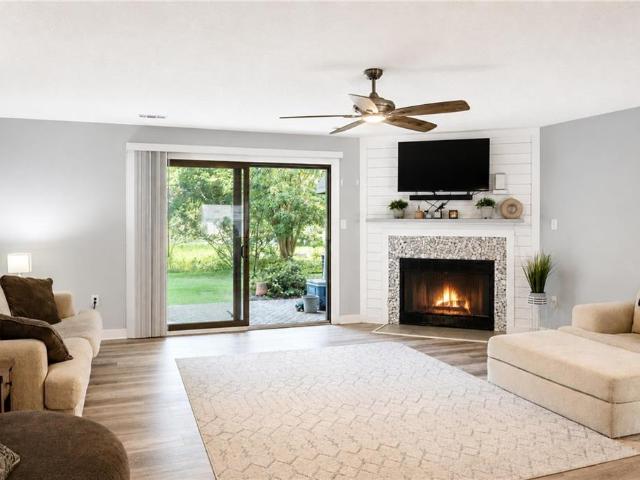
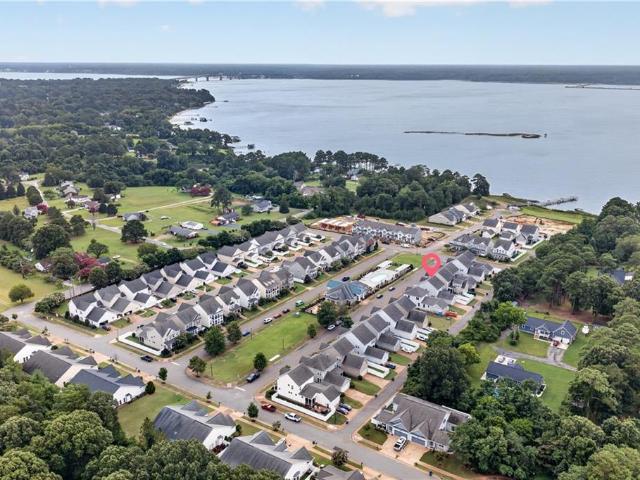
Welcome to the river club at twin island, a premier waterfront community on the york river at hayes/gloucester point. Residents enjoy access to a private sand beach and private community pier. Enjoy beautiful and embracing life by the water. Enjoy fishing and crabbing from the pier or beach. The first level of this well designed home features an open floor plan with 9 foot ceilings, an eat-in kitchen, dining room, and office. A screened-in porch extends the living space outdoors for relaxing or entertaining. Upstairs, the primary bedroom suite offers a walk-in closet and tiled shower, accompanied by two additional bedrooms and an open flex room, that is great for a second office, playroom or lounge. With it's stylish design, low maintenance living, and convenient for commuters being 3 miles from the coleman bridge, this home offers a comfortable blend of practicality and relaxation. The open concept layout is great for entertaining guests or enjoying just being home. River club at twin
USD 465,000
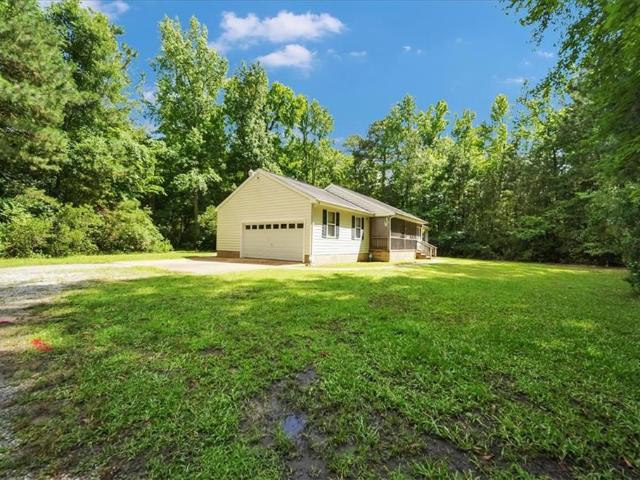
8996 Guinea RD
View photo
House · for sale
USD 359,900
USD 242/sq.ft
8996 Guinea RD
Gloucester Courthouse
· 1,485 sq.ft · 3 Bedrooms · 2 Baths · House
· Equipped kitchen
Gloucester Courthouse · 1,485 sq.ft · 3 Bedrooms · 2 Baths · House · Equipped kitchen
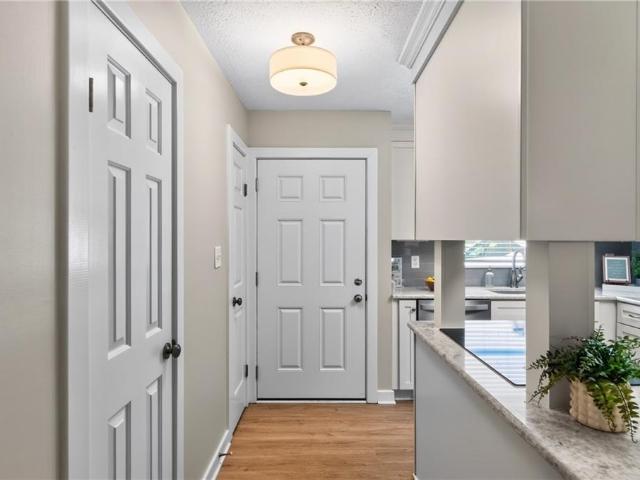
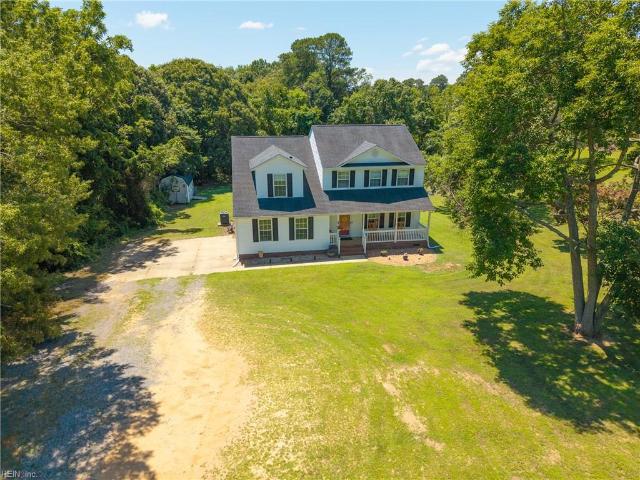
Welcome to your own private retreat in Hayes! Conveniently located just minutes from the Coleman Bridge, this well-maintained, one-owner home sits on 4.43 secluded acres, offering the perfect blend of privacy and convenience. Featuring 3 bedrooms, 2 baths, and 1,493 square feet, the home offers an open floor plan with a spacious living room, dining area, eat-in kitchen, and separate laundry room. Enjoy the peaceful surroundings from the full screened-in front porch, perfect for relaxing any time of day. With plenty of room to spread out and a move-in ready interior, this property offers the tranquility of country living while remaining close to shopping, dining and commuter routes. Ready for its next owner!
USD 359,900
111 Gallop WAY
View photo
House · for sale
USD 595,740
USD 237/sq.ft
111 Gallop WAY
Gloucester Courthouse
· 2,508 sq.ft · 5 Bedrooms · 3 Baths · House
· Office room · Equipped kitchen
Gloucester Courthouse · 2,508 sq.ft · 5 Bedrooms · 3 Baths · House · Office room · Equipped kitchen
Welcome to the Hayden, offering a modern open-concept living space designed for both comfort and flexibility. The main level features a welcoming living room, a spacious dining room, and a well-appointed kitchen with walk-in pantry. The main floor also includes a full bedroom, a bathroom, and a versatile flex room. Upstairs, an additional living space offers even more flexibility for a home office, playroom, or entertainment area. The large primary suite is a true retreat, featuring 2 large walk-in closets and a luxurious bathroom with separate vanities and a private water closet. The 2nd floor also includes a laundry room, a full bathroom, and 3 additional spacious bedrooms, ensuring plenty of room for everyone. This model is the perfect live-play-work home, offering flexible living spaces and modern amenities for today’s family, providing everything you need to live, work, and play in comfort. Photos and renderings are from builder's library, actual finishes and features may vary
USD 595,740
128 Daybeacon ST
View photo
Townhouse · for sale
USD 389,990
USD 181/sq.ft
New
128 Daybeacon ST
Gloucester Courthouse
· 2,153 sq.ft · 4 Bedrooms · 2 Baths · Townhouse
· Equipped kitchen
Gloucester Courthouse · 2,153 sq.ft · 4 Bedrooms · 2 Baths · Townhouse · Equipped kitchen
Welcome to this spacious tri-level townhouse offering 4 bedrooms and more than 2,000 square feet in Yorktown for under $400,000. Conveniently located near top-performing York County schools, Yorktown Beach, Fort Eustis, and Langley Air Force Base. The upstairs HVAC unit, refrigerator, and dishwasher were replaced in 2026. The HOA is developing a 2,500-square-foot community building with an exercise room, playground, dog park, and walking trails. A site plan for a future Publix within Yorktown Crescent has also been approved. Take advantage of this opportunity to get into this growing community before the surrounding development and planned amenities are complete
USD 389,990
106 Gallop WAY
View photo
House · for sale
USD 625,740
USD 223/sq.ft
106 Gallop WAY
Gloucester Courthouse
· 2,799 sq.ft · 4 Bedrooms · 2 Baths · House
· Office room · Equipped kitchen
Gloucester Courthouse · 2,799 sq.ft · 4 Bedrooms · 2 Baths · House · Office room · Equipped kitchen
Welcome to the Hanover model. The main level features a combined family room and casual dining area, creating a spacious area perfect for entertaining and daily activities. The chef-inspired kitchen boasts a large center island, a walk-in pantry, and ample counter space, making it ideal for cooking and gathering. A formal dining room and office provide additional spaces for both work and relaxation, while a convenient powder room completes the main floor. Upstairs, an additional living space provides even more flexibility, whether you need a home office, play area, or entertainment room. The primary suite is a true retreat, featuring a large walk-in closet and a luxurious bathroom with separate vanities and a private water closet. The second floor also includes a laundry room, a full bathroom, and three additional spacious bedrooms, ensuring plenty of space for the whole family. Home under construction. Photos are from the builder's library, actual finishes and features may vary
USD 625,740
707 Waterview RD
View photo
House · for sale
USD 726,000
USD 261/sq.ft
707 Waterview RD
Gloucester Courthouse
· 2,777 sq.ft · 4 Bedrooms · 3 Baths · House
· Equipped kitchen · Parking
Gloucester Courthouse · 2,777 sq.ft · 4 Bedrooms · 3 Baths · House · Equipped kitchen · Parking
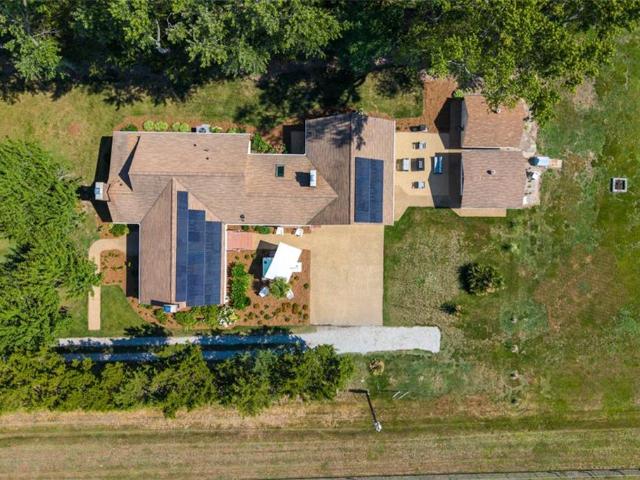
Move-in ready and set on 6.63 acres in desirable Yorktown! This property offers the perfect blend of privacy, outdoor living, and convenience. Enjoy multiple outdoor entertaining areas, beautiful landscaping, and plenty of room for horses, a barn, or even future family subdivision potential (buyer to verify). Energy-efficient solar panels help reduce utility costs, while numerous updates include a remodeled kitchen, four updated bathrooms, tankless water heater, stainless steel appliances, encapsulated crawl space, sprinkler system, skylights, LeafGuard gutters, epoxy-coated garage floor, and a 2025 saltwater spa. Storage abounds with a walk-in attic, oversized two-car garage, and two detached buildings. No hoa! Conveniently located near shopping, restaurants, I-64, military bases, and more. Ideal for relaxing, entertaining, or simply enjoying the outdoors—this exceptional property is ready for its next owner. One of the owners is a licensed real estate agent in Virginia
USD 726,000
7763 Jordan RD
View photo
House · for sale
USD 515,000
USD 221/sq.ft
7763 Jordan RD
Gloucester Courthouse
· 2,325 sq.ft · 4 Bedrooms · 3 Baths · House
· Garden · Deck · Fireplace · Equipped kitchen · Parking
Gloucester Courthouse · 2,325 sq.ft · 4 Bedrooms · 3 Baths · House · Garden · Deck · Fireplace · Equipped kitchen · Parking
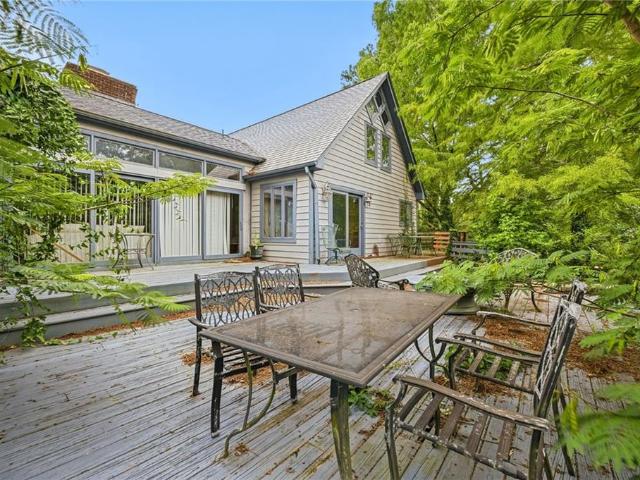
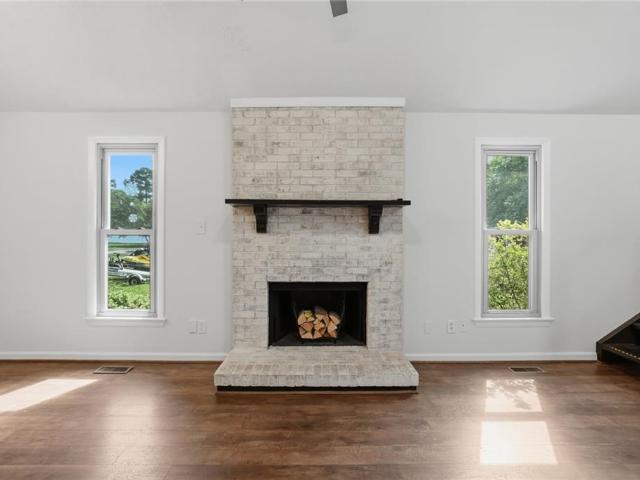
Waterfront on Sarah Creek! This custom 1.5-story home on 0.82 acres along the Northwest Branch in Gloucester Point offers an incredible opportunity to build equity in a prime coastal setting. Soaring wood-lined cathedral ceilings, floor-to-ceiling windows with water views, and a focal masonry fireplace anchor the main living area. Main-floor primary suite features dual cedar-lined walk-in closets, ensuite bath, and direct deck access. First floor also offers a 2nd bedroom with ensuite bath and walk-in closet, formal dining, kitchen with breakfast nook, laundry room, half bath, and an oversized 2-car garage. Upper level includes a 3rd ensuite with full bath, and a 4th bedroom. Backyard features a private bulkhead and dock. Neighboring 0.33-acre lot is also available to purchase together totaling over an acre of coastal waterfront. Quality construction, solid materials throughout, and your vision offer an exceptional opportunity. Sold as-is
USD 515,000
7740 Waters Edge LN
View photo
House · for sale
USD 439,000
USD 244/sq.ft
7740 Waters Edge LN
Gloucester Courthouse
· 1,798 sq.ft · 3 Bedrooms · 2 Baths · House
· Garden · Fireplace · Equipped kitchen · Parking
Gloucester Courthouse · 1,798 sq.ft · 3 Bedrooms · 2 Baths · House · Garden · Fireplace · Equipped kitchen · Parking
Modern architectural masterpiece meets serene country living! Once featured in Better Homes & Gardens for its innovative design, this striking 3BR, 2.5-bath contemporary home on Water’s Edge is a must-see. The vibrant, curated landscaping pairs beautifully with a gorgeous river rock driveway featuring a turnaround & dedicated RV/boat parking. Inside, dramatic vaulted ceilings perfectly complement a sleek, modern stairway with custom cable railings. The open living & dining area boasts stylish vinyl flooring and a cozy wood-burning fireplace. Foodies will love the completely updated chef's kitchen, fully equipped with granite countertops, soft-close cabinets, & stainless appliances including a premium Samsung Bespoke fridge. Unwind in the sun-drenched den featuring bright neutral tones, skylights, and a modern masonry electric fireplace. Enjoy the ease of a desirable first-floor primary suite with an en-suite bath, while the second level hosts two additional bedrooms joined by a functio
USD 439,000
1711 Tyndall Point RD
View photo
House · for sale
USD 789,000
USD 172/sq.ft
Updated
1711 Tyndall Point RD
Gloucester Courthouse
· 4,575 sq.ft · 4 Bedrooms · 2 Baths · House
· Office room · Equipped kitchen
Gloucester Courthouse · 4,575 sq.ft · 4 Bedrooms · 2 Baths · House · Office room · Equipped kitchen
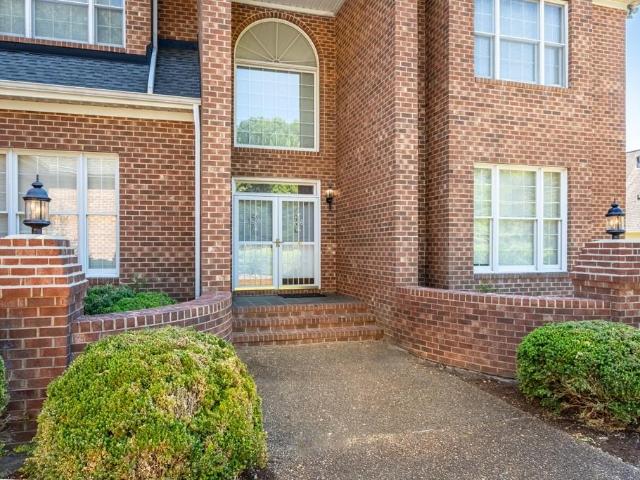
This elegant one-of-a kind all brick home sits on over a half acre lot in the waterfront community of York Shores & was designed by the original owners exclusively to entertain. The two-story foyer with its cathedral ceiling creates a grand welcoming space that flows seamlessly into the formal living & dining room with a perfect view of the custom staircase diving the 2nd floor east & west wings. The spacious kitchen features a huge island, SS appliances, granite counters, dining area & a wet bar over looking the formal areas which are situated perfectly for your guest on those grand evenings. The family room is the perfect place to relax in front of the gas FP on cool evenings. A generously sized first-floor room/office located next to an oversized half bath & closet, offers excellent flexibility & could potentially be converted into a first-floor bedroom suite (4th bedroom). The east wing of the 2nd floor hosts the primary suite w/ 2 WIC, an ensuite w/jetted tub, sep shower & dual si
USD 789,000
901 Bridge Crossing DR # B
View photo
Condo · for sale
USD 274,900
USD 212/sq.ft
Updated
901 Bridge Crossing DR # B
Gloucester Courthouse
· 1,292 sq.ft · 2 Bedrooms · 2 Baths · Condo
· Deck · Equipped kitchen · Swimming pool · Parking
Gloucester Courthouse · 1,292 sq.ft · 2 Bedrooms · 2 Baths · Condo · Deck · Equipped kitchen · Swimming pool · Parking
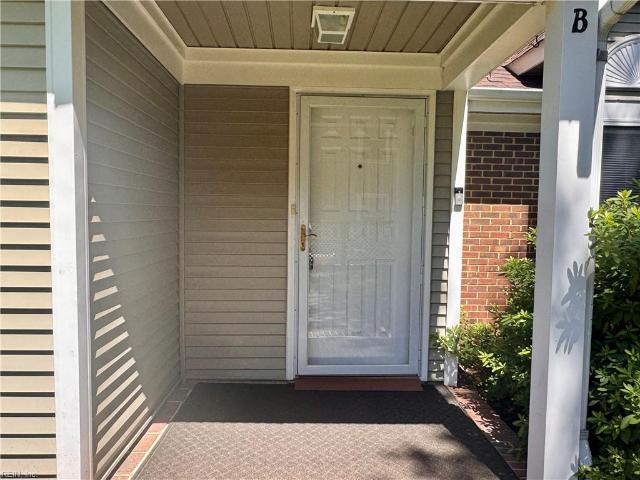
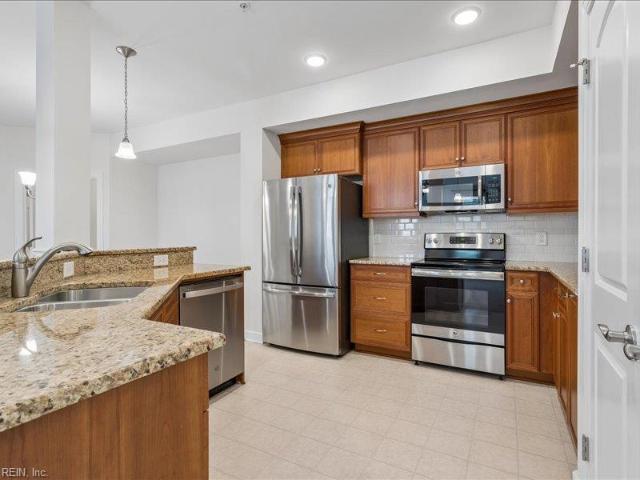
First floor, one level living. Absolutely lovely and beautifully renovated 2 bedroom, 2 full bath condo. Gorgeous kitchen with newer cabinets and granite counter tops. End unit with privacy and large deck to enjoy views of nature! Close to Historic Yorktown Battlefield. Swimming pool and clubhouse. One assigned parking space with additional guest spaces available
USD 274,900
73 Stoneham Street
View photo
House · for sale
USD 2,890,000
Updated
73 Stoneham Street
Gloucester Courthouse
· 3 Bedrooms · 2 Baths · House
· Office room · Equipped kitchen
Gloucester Courthouse · 3 Bedrooms · 2 Baths · House · Office room · Equipped kitchen
Welcome to this beautiful new construction home at 73 Stoneham Street in Saluda, Virginia! Offering 3 bedrooms, 2 full bathrooms, and thoughtfully designed one-level living, this home combines modern style with everyday functionality. Step inside to an open-concept floor plan featuring a spacious living area that flows seamlessly into the kitchen and dining space, creating the perfect setting for entertaining guests. The kitchen offers contemporary finishes, ample cabinetry, and generous counter space to meet all your cooking and storage needs. The private primary suite serves as a relaxing retreat with an ensuite bathroom and plenty of closet space. Two additional bedrooms provide flexibility for guests, or a home office. Quality craftsmanship, modern fixtures, and energy-efficient features can be found throughout the home. Situated in the heart of Saluda, this property offers the charm of small-town living while remaining convenient to local shops, restaurants, schools, and area amen
USD 2,890,000
1844 Dockside DR # 14E
View photo
Condo · for sale
USD 289,900
USD 234/sq.ft
1844 Dockside DR # 14E
Gloucester Courthouse
· 1,238 sq.ft · 2 Bedrooms · 1 Bath · Condo
· Deck · Fireplace · Equipped kitchen · Swimming pool
Gloucester Courthouse · 1,238 sq.ft · 2 Bedrooms · 1 Bath · Condo · Deck · Fireplace · Equipped kitchen · Swimming pool
Experience a vacation-inspired waterfront lifestyle in this beautifully renovated, gently lived-in 2-bedroom, 1.5-bath condo overlooking scenic Sarah's Creek. The thoughtfully redesigned kitchen blends style and function with quartz countertops, an extended breakfast bar, and abundant cabinetry specifically tailored to maximize storage and organization. The luxury LVP flooring, fully renovated bathrooms, cozy fireplace, and quality finishes throughout create a warm, move-in-ready retreat. Upstairs, the spacious primary bedroom opens through sliding glass doors to a private waterfront deck to enjoy morning coffee or unwind while taking in peaceful water views. Enjoy a collection of resort-style amenities, including a sparkling pool, tennis courts, boat slips, newly built dock, and beautifully maintained grounds. With HOA-provided exterior maintenance and trash service, you'll have more time to relax and enjoy the effortless waterfront lifestyle Dockside has to offer
USD 289,900
109 Bracewell LN
View photo
Townhouse · for sale
USD 440,117
USD 227/sq.ft
109 Bracewell LN
Gloucester Courthouse
· 1,938 sq.ft · 4 Bedrooms · 3 Baths · Townhouse
· Equipped kitchen · Parking
Gloucester Courthouse · 1,938 sq.ft · 4 Bedrooms · 3 Baths · Townhouse · Equipped kitchen · Parking
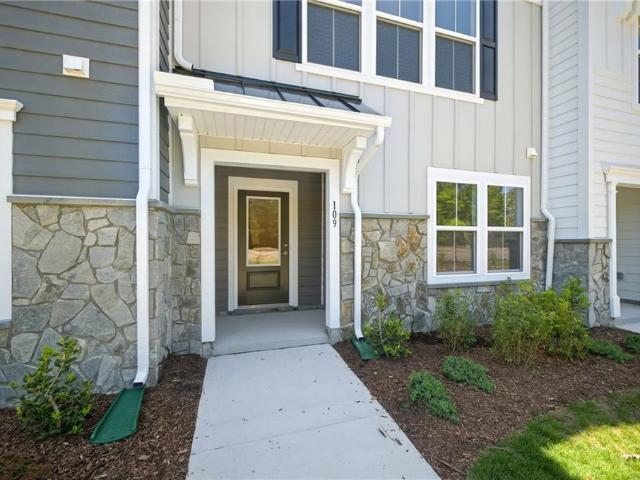
This newly completed Poplar II townhome in Yorktown Crescent’s latest phase features actual photos and a three-level layout with 4 bedrooms, 3.5 baths, and 1,938 square feet. The first floor includes a bedroom with an en suite full bath, offering a flexible space for a variety of needs, plus a rear-load two-car garage. On the second floor, the main living area features an open layout with a spacious family room, central kitchen with a large island, dining area, walk-in pantry, and half bath. Upstairs, the third floor includes a private primary suite with double sinks, walk-in shower, and large closet. Two secondary bedrooms, a full hall bath, and a laundry closet complete the upper level. Virtual staging is provided for inspirational purposes only
USD 440,117
117 Ellery ST # 5
View photo
Condo · for sale
USD 307,500
USD 234/sq.ft
117 Ellery ST # 5
Gloucester Courthouse
· 1,313 sq.ft · 2 Bedrooms · 2 Baths · Condo
· Parking
Gloucester Courthouse · 1,313 sq.ft · 2 Bedrooms · 2 Baths · Condo · Parking
Beautiful condo in York County. Conveniently located to shopping, medical, restaurants, Fort Eustis, Coast Guard Base Yorktown, Naval Weapons Station Yorktown, and Langley Field. This home is like new. Large oversized attached one car garage. All on one floor
USD 307,500
1410 Baptist RD
View photo
House · for sale
USD 659,740
USD 205/sq.ft
1410 Baptist RD
Gloucester Courthouse
· 3,218 sq.ft · 5 Bedrooms · 3 Baths · House
· Equipped kitchen · Parking
Gloucester Courthouse · 3,218 sq.ft · 5 Bedrooms · 3 Baths · House · Equipped kitchen · Parking
The Tillman offers 3,226 sq. Ft. of stylish and flexible living. Great for multigenerational families! This spacious home includes 5 bedrooms, 3.5 baths, and a 2-car garage. The first-floor primary suite provides the perfect retreat with a massive walk-in closet, dual vanities, and a private water closet. Upstairs, you’ll find a second primary-style bedroom with direct access to a full bath, offering comfort and privacy for guests, teens, or extended family. Three additional bedrooms (each with walk-in closets), a large loft, and a convenient laundry room complete the second floor. The open-concept main level features a welcoming dining room, expansive kitchen with an oversized island and two pantries, including a Costco pantry, and a bright family room. Incentives with use of preferred lender! Photos and renderings are from builder's library, actual finishes and features may vary
USD 659,740
119 Gallop WAY
View photo
House · for sale
USD 649,990
USD 201/sq.ft
119 Gallop WAY
Gloucester Courthouse
· 3,218 sq.ft · 5 Bedrooms · 3 Baths · House
· Equipped kitchen · Parking · Swimming pool
Gloucester Courthouse · 3,218 sq.ft · 5 Bedrooms · 3 Baths · House · Equipped kitchen · Parking · Swimming pool
Quick move-in! The Tillman offers 3,224 sq. Ft. of stylish and flexible living. Perfect for multigenerational families! This spacious home includes 5 bedrooms, 3.5 baths, and a 2-car garage. The first-floor primary suite provides the perfect retreat with a massive walk-in closet, dual vanities, and a private water closet. Upstairs, you’ll find a second primary-style bedroom with direct access to a full bath, offering comfort and privacy for guests, teens, or extended family. Three additional bedrooms (each with walk-in closets), a large loft, and a convenient laundry room complete the second floor. The open-concept main level features a welcoming dining room, expansive kitchen with an oversized island and two pantries, including a Costco pantry, and a bright family room ideal for entertaining. Rose Hill features single-family homes with a clubhouse, pool, trails, recreation field, and open space. Photos and renderings are from builder's library, actual finishes and features may vary
USD 649,990
7346 Joseph Lewis RD
View photo
House · for sale
USD 494,500
USD 214/sq.ft
New
7346 Joseph Lewis RD
Gloucester Courthouse
· 2,303 sq.ft · 4 Bedrooms · 2 Baths · House
· Parking · Deck
Gloucester Courthouse · 2,303 sq.ft · 4 Bedrooms · 2 Baths · House · Parking · Deck
This beautiful two-story Colonial offers 4 bedrooms, 2½ bathrooms, a perfect blend of comfort and convenience. The home features newer appliances, granite countertops, and a functional layout ideal for everyday living and entertaining. Upstairs you’ll find the spacious primary suite includes a private bath with double sinks, two walk-in closets, providing plenty of storage and comfort. Enjoy relaxing or hosting guests on the back deck, complete with a pergola overlooking the peaceful one-acre rural lot. Its two car garage has plenty of shelving for all your storage needs. Located in a quiet country setting, this property offers the tranquility of rural living while remaining just minutes from Coleman Bridge. Seller offering $10,000 carpet/paint incentive!
USD 494,500
100 Laydon WAY # 3B
View photo
Condo · for sale
USD 309,000
USD 224/sq.ft
Updated
100 Laydon WAY # 3B
Gloucester Courthouse
· 1,378 sq.ft · 2 Bedrooms · 2 Baths · Condo
· Parking · Lift
Gloucester Courthouse · 1,378 sq.ft · 2 Bedrooms · 2 Baths · Condo · Parking · Lift
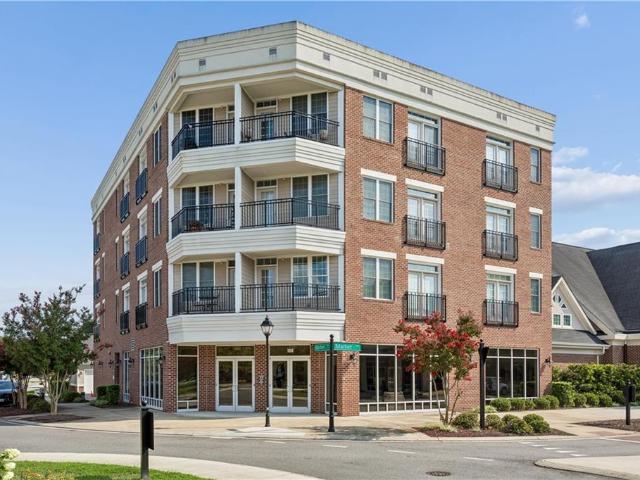
Enjoy effortless, low-maintenance living in this meticulously maintained condo! The bright, open-concept floor plan is filled with natural light, creating an inviting space for everyday living and entertaining. The spacious primary suite provides a comfortable retreat. Custom cabinetry throughout, complete with stunning granite countertops that add both style and functionality. Additional features include a convenient trash chute, elevator access, and a detached garage. Residents have access to outstanding community amenities, including a clubhouse and fitness center. Restaurants, shopping, and everyday conveniences are located just outside the building, offering exceptional accessibility. Ideally situated just minutes from I-64, Yorktown Beach, and several major military installations, this home combines comfort, convenience, and a prime location. Don’t miss your opportunity to own this move-in-ready gem!
USD 309,000
565 Town Bridge Road
View photo
House · for sale
USD 159,000
USD 130/sq.ft
565 Town Bridge Road
Gloucester Courthouse
· 1,216 sq.ft · 3 Bedrooms · 1 Bath · House
· Parking
Gloucester Courthouse · 1,216 sq.ft · 3 Bedrooms · 1 Bath · House · Parking
Unlock the potential of this 1,220 sq. Ft. single-family home, perfectly situated on a generous 0.88-acre level lot. Built in 1962, this 3-bedroom, 1-bathroom residence offers a classic ranch-style footprint that is prime for a modern overhaul. With no HOA fees to contend with, investors have full flexibility for creative renovations or potential expansion. The property includes a carport and garage, providing essential storage and workspace during the rehab process. ARV Potential: Nearby renovated homes in the 23149 area are seeing sales prices ranging from $280k to over $350k, suggesting significant equity growth for the right project
USD 159,000
2352 Somerset WAY
View photo
Townhouse · for sale
USD 444,990
USD 244/sq.ft
2352 Somerset WAY
Gloucester Courthouse
· 1,819 sq.ft · 3 Bedrooms · 2 Baths · Townhouse
· Office room · Gym · Equipped kitchen · Parking
Gloucester Courthouse · 1,819 sq.ft · 3 Bedrooms · 2 Baths · Townhouse · Office room · Gym · Equipped kitchen · Parking
Luxury townhome living awaits at River Club on the York! Nestled along the scenic York River in Gloucester, this beautifully designed townhouse offers the perfect blend of coastal charm and modern convenience. The open-concept main level features a spacious great room, dining area, and kitchen that flow seamlessly together, creating an ideal space for entertaining. A convenient powder room completes the main floor. The lower level offers a versatile rec room, additional powder room, and rear-entry two-car garage, providing flexible space for a home office, gym, media room, or play area. Upstairs, the private owner's suite features a walk-in closet and en-suite bath with dual vanities, while two additional bedrooms and a full bath provide comfortable accommodations for family and guests. River Club on the York is a highly sought-after waterfront community offering exceptional amenities and low-maintenance living along the scenic York River. Residents enjoy a private pier, sandy beach, w
USD 444,990
105 Ellery ST
View photo
Condo · for sale
USD 375,000
USD 178/sq.ft
105 Ellery ST
Gloucester Courthouse
· 2,099 sq.ft · 4 Bedrooms · 2 Baths · Condo
· Deck · Equipped kitchen · Parking
Gloucester Courthouse · 2,099 sq.ft · 4 Bedrooms · 2 Baths · Condo · Deck · Equipped kitchen · Parking
Discover this charming end-unit home in Nelson's Grant, offering 4 bedrooms and 2.5 baths. The bright, open floor plan features cathedral ceilings, abundant natural light, a dedicated dining room, and a versatile loft area. The kitchen is appointed with lots of counter space and stainless-steel appliances. Primary bathroom with double vanities & walk in closet. Enjoy outdoor living on the deck, plus the convenience of an attached one-car garage. Located just minutes from shopping, restaurants and all the Peninsula has to offer
USD 375,000
601 Bridge XING # D
View photo
Condo · for sale
USD 222,000
USD 206/sq.ft
601 Bridge XING # D
Gloucester Courthouse
· 1,076 sq.ft · 2 Bedrooms · 2 Baths · Condo
· Office room · Fireplace · Equipped kitchen
Gloucester Courthouse · 1,076 sq.ft · 2 Bedrooms · 2 Baths · Condo · Office room · Fireplace · Equipped kitchen
Move-in ready and conveniently located just 5 minutes from Historic Yorktown and the beach! This beautifully updated 1,080 sq. Ft. 2-bedroom, 2-bath condo offers comfortable, low-maintenance living in the heart of York County, with easy access to shopping, dining, military bases, major highways, and highly rated York County schools. Step inside to find fresh paint and brand-new luxury vinyl plank (LVP) flooring throughout. The spacious living area features soaring vaulted ceilings that create an open and airy feel. The kitchen comes equipped with a brand-new refrigerator, like new dishwasher, above the stove microwave and ample cabinet space, while the stackable washer and dryer convey with the home for added convenience. Tankless water heater and HVAC less than 5 years old! This cute little condo has a wood burning fireplace too. The primary suite includes a private bath and generous closet space. The second bedroom is also a great space for an office or little one!
USD 222,000
1416 Baptist RD
View photo
House · for sale
USD 603,740
USD 240/sq.ft
New
1416 Baptist RD
Gloucester Courthouse
· 2,508 sq.ft · 5 Bedrooms · 3 Baths · House
· Office room · Equipped kitchen
Gloucester Courthouse · 2,508 sq.ft · 5 Bedrooms · 3 Baths · House · Office room · Equipped kitchen
Welcome to the 2511 sq ft Hayden model, offering a modern open-concept living space designed for both comfort and flexibility. The main level features a welcoming living room, a spacious dining room, and a well-appointed kitchen with walk-in pantry. The main floor also includes a full bedroom, a bathroom, and a versatile flex room, allowing you to create the ideal space for your family’s needs. Upstairs, an additional living space offers even more flexibility for a home office, playroom, or entertainment area. The large primary suite is a true retreat, featuring 2 large walk-in closets and a luxurious bathroom with separate vanities and a private water closet. The 2nd floor also includes a laundry room, a full bathroom, and three additional spacious bedrooms, ensuring plenty of room for everyone. The Hayden model is the perfect live-play-work home, offering flexible living spaces and modern amenities for today’s family, providing everything you need to live, work, and play in comfort.
USD 603,740
117 Sturgeon Creek RD
View photo
Condo · for sale
USD 449,000
USD 328/sq.ft
117 Sturgeon Creek RD
Gloucester Courthouse
· 1,367 sq.ft · 3 Bedrooms · 2 Baths · Condo
· Deck · Equipped kitchen · Lift
Gloucester Courthouse · 1,367 sq.ft · 3 Bedrooms · 2 Baths · Condo · Deck · Equipped kitchen · Lift
Step into this beautifully updated condo just in time for summer in Sturgeon Creek, where water views greet you from nearly every window. The entryway welcomes you w/ ceramic flooring, leading into a family room w/elegant maple built-ins. Host family gatherings or game nights in the spacious dining area. The kitchen is a chef’s dream, featuring stainless steel appliances, maple cabinets, pull-out drawers, & granite countertops. Upstairs, 2 guest rooms share an updated hall bath w/ a tile shower & stone counters. The primary suite feels as if you are floating on water, complete w/ luxurious Jerusalem stone shower & counters. Store all your water toys in the generous under-house storage. Enjoy your private boat slip with a 12,000-pound lift, fit for an ocean catamaran, plus a new Jet Ski lift. This fully furnished 3-bedroom, 2.5-bath home comes ready for you, right down to the linens &silverware or they will sell unfurnished. Unwind on two back decks to sip morning coffee or evening wine
USD 449,000
1850 Dockside DR
View photo
Condo · for sale
USD 265,000
USD 185/sq.ft
1850 Dockside DR
Gloucester Courthouse
· 1,432 sq.ft · 2 Bedrooms · 2 Baths · Condo
· Balcony · Fireplace · Equipped kitchen · Swimming pool
Gloucester Courthouse · 1,432 sq.ft · 2 Bedrooms · 2 Baths · Condo · Balcony · Fireplace · Equipped kitchen · Swimming pool
Stress-Free Living at Its Best! Move right into this beautifully updated condo offering easy, low-maintenance living. Renovated in 2022, it features stylish LVP flooring, a refaced fireplace, two fully remodeled bathrooms, and an updated kitchen with smart appliances. Major improvements include a new HVAC system and water heater in 2024. Neutral colors throughout make it easy to add your personal touch. Both spacious bedrooms offer private en-suite baths, with one featuring a balcony overlooking the creek—the perfect spot for morning coffee or evening relaxation. Enjoy all that Dockside has to offer, including a large pool, tennis and pickleball courts, community docks, and a waterfront gazebo. Watch fish jump in the creek, listen to the birds, and enjoy the peaceful surroundings. Ideal as a primary residence, weekend getaway, or investment property
USD 265,000

Get email alerts

Don't miss out: be the first to know about new properties

The alert was correctly created

On subscribing you accept the conditions of use and the privacy policy
Alert
Receive new ads in your inbox
Save this search
Receive alerts for new listings

We'll send you an email when we have new properties for: "Properties for sale in Gloucester Courthouse"

The alert was correctly created

Money, Gloucester Courthouse Ware district Gloucester County Virginia
Gloucester, Gloucester Courthouse Ware district Gloucester County Virginia
Get email alerts and be the first to see new listings
Required field
On subscribing I accept the terms of the privacy policy
Perfect! You'll soon start receiving new listings via email
Alert
Receive an email when we have new ads for Properties for sale in Gloucester Courthouse
Save this search
Filters

Bedrooms

Size (sq.ft)

sq.ft
sq.ft

Price

USD
USD

Property type

Bathrooms

Clear all filters
Receive notifications when new entries are published.