450 houses for sale in Gray Falcon Station

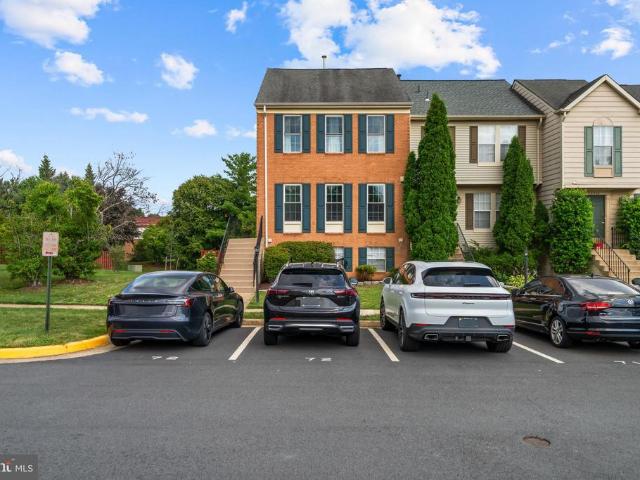
42567 Dreamweaver Drive
View photo
Townhouse · for sale
USD 839,000
USD 268/sq.ft
42567 Dreamweaver Drive
Gray Falcon Station
· 3,122 sq.ft · 3 Bedrooms · 3 Baths · Townhouse
· Equipped kitchen · Parking
Gray Falcon Station · 3,122 sq.ft · 3 Bedrooms · 3 Baths · Townhouse · Equipped kitchen · Parking
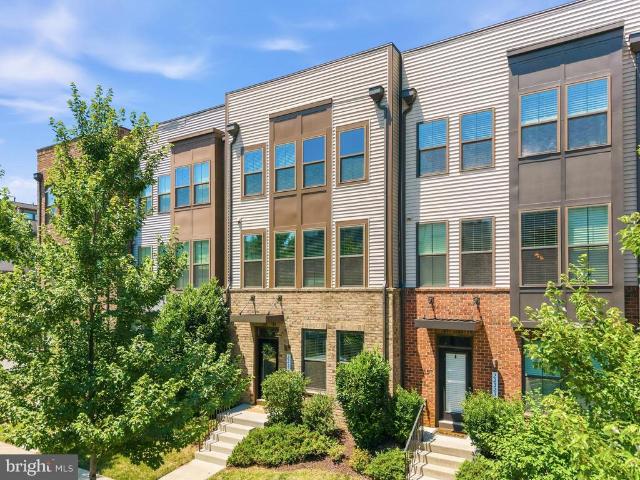
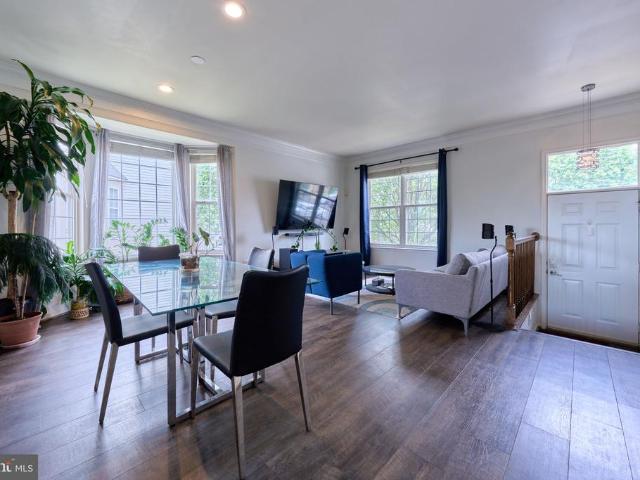
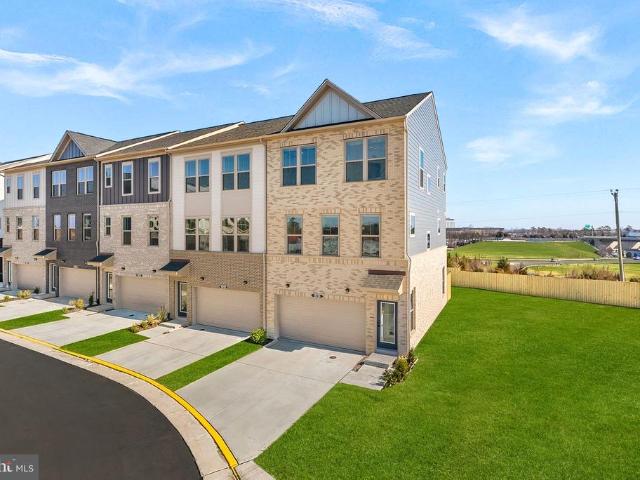
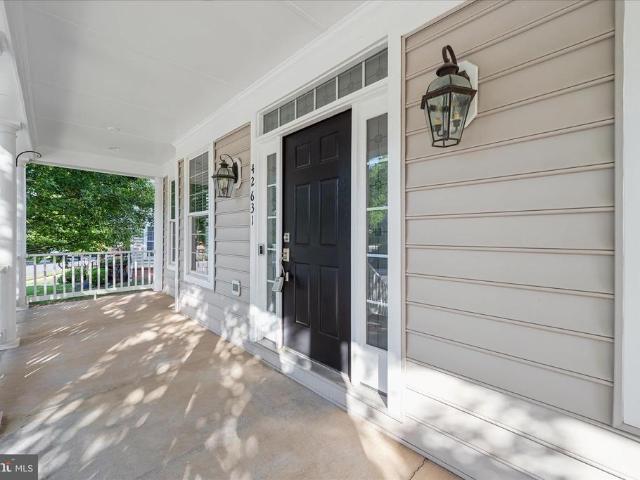
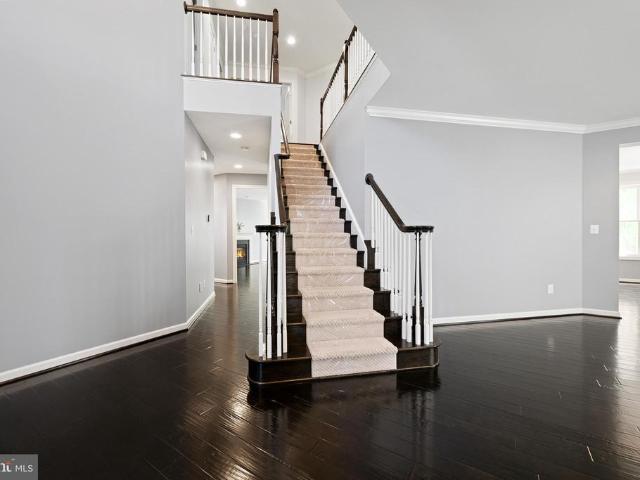
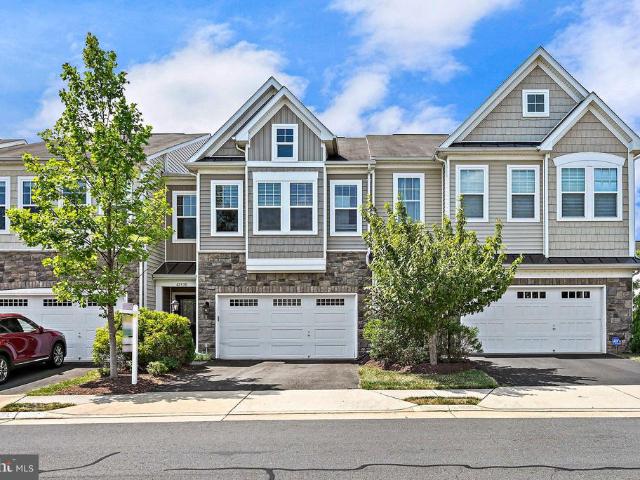
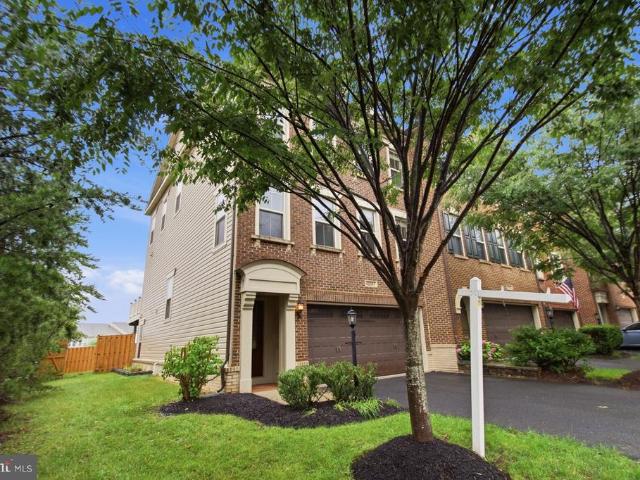
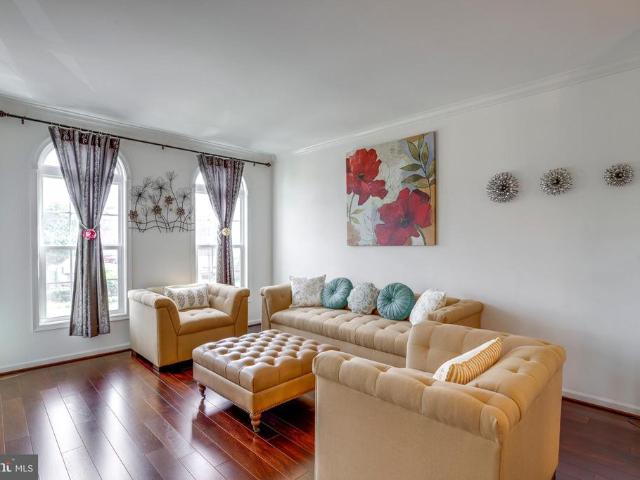
Welcome to a beautifully upgraded Tri Pointe Paxton end-unit townhome in the heart of highly sought-after Brambleton. Situated on a quiet street with a premium northeast-facing orientation, this brick-front home offers nearly 3,100+ sq ft of refined living space across three finished levels, blending modern luxury, thoughtful upgrades, and exceptional functionality. This move-in ready home features 3 bedrooms, 3.5 baths, and an oversized front-load 2-car garage complete with epoxy flooring, storage racks, and an extended driveway. Inside, the open-concept layout is filled with natural light, recessed lighting, custom chandeliers, pendant lighting, remote-operated ceiling fans, and upgraded blinds. Wide-plank luxury vinyl flooring spans the lower and upper levels, while engineered hardwood flooring elevates the main level. The gourmet kitchen is the centerpiece of the home, showcasing premium cabinetry, granite countertops, an oversized island, stainless steel appliances, a brand-new re
USD 839,000
25099 Prairie Fire Square
View photo
Townhouse · for sale
USD 799,900
USD 262/sq.ft
25099 Prairie Fire Square
Gray Falcon Station
· 3,046 sq.ft · 3 Bedrooms · 3 Baths · Townhouse
· Garden · Office room · Deck · Fireplace · Equipped kitchen · Parking
Gray Falcon Station · 3,046 sq.ft · 3 Bedrooms · 3 Baths · Townhouse · Garden · Office room · Deck · Fireplace · Equipped kitchen · Parking
Exquisite End-Unit Townhome in the Highly Sought-After Stratshire Crossing Community! This beautifully maintained and spacious end-unit townhome offers 3 bedrooms, a private den/home office, 3 full baths, 1 half bath, and a 2-car garage. As one of the largest models in the community, this exceptional residence provides an ideal blend of elegance, comfort, and functionality. A grand foyer welcomes you into a thoughtfully designed floor plan featuring two spacious living areas, a private office with double doors, a formal dining room, and an upgraded gourmet kitchen with a bright breakfast nook. Large windows throughout fill the home with natural light, creating a warm and inviting atmosphere. Step outside to the expansive composite deck overlooking a fully fenced backyard, perfect for outdoor entertaining and everyday enjoyment. The finished walk-out lower level offers a generous recreation room with a cozy gas fireplace, a full bathroom, and direct access to a premium lot backing to tr
USD 799,900
20944 Rootstown Terrace
View photo
Townhouse · for sale
USD 609,990
USD 325/sq.ft
20944 Rootstown Terrace
Gray Falcon Station
· 1,873 sq.ft · 3 Bedrooms · 3 Baths · Townhouse
· Garden · Terrace · Deck · Equipped kitchen
Gray Falcon Station · 1,873 sq.ft · 3 Bedrooms · 3 Baths · Townhouse · Garden · Terrace · Deck · Equipped kitchen
Get ready to enjoy this conveniently located 3-bedroom, 3.5-bath townhouse in the heart of Ashburn Village. This home was recently painted and has a refreshed kitchen and new lighting. When you walk up to the front door, you will realize this home is surrounded by greenery, parkland, and walking trails. Step inside and you will see the bright, updated kitchen with a brand-new refrigerator, stainless steel appliances, and plenty of storage. The dining area and living room are large and bright with big windows and direct access to the deck, where you can enjoy morning coffee or evening cocktails. As you head upstairs, you will find the primary suite, which includes 2 closets and an ensuite bathroom. There are two additional bedrooms and a full bath in the hallway. Head to the lower level and find a nice-sized recreation room, a utility room/laundry room with plenty of storage, and another full bath. Walk outside from the family room to the fully fenced backyard, perfect for pets and litt
USD 609,990
42219 Picasso Square # HOMESITE 4333
View photo
Townhouse · for sale
USD 894,990
USD 329/sq.ft
42219 Picasso Square # HOMESITE 4333
Gray Falcon Station
· 2,713 sq.ft · 3 Bedrooms · 3 Baths · Townhouse
· Equipped kitchen
Gray Falcon Station · 2,713 sq.ft · 3 Bedrooms · 3 Baths · Townhouse · Equipped kitchen
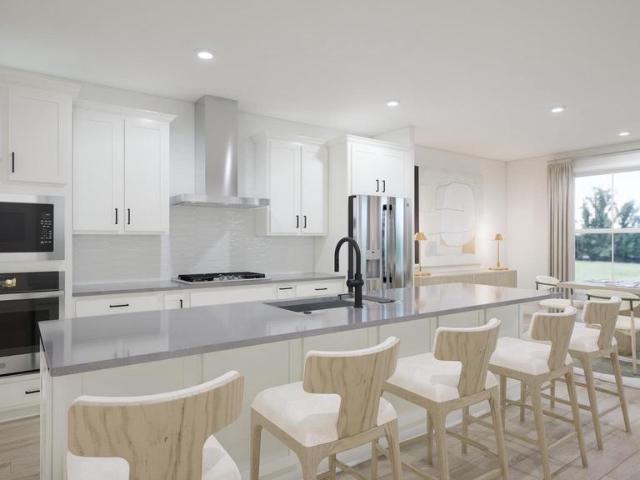
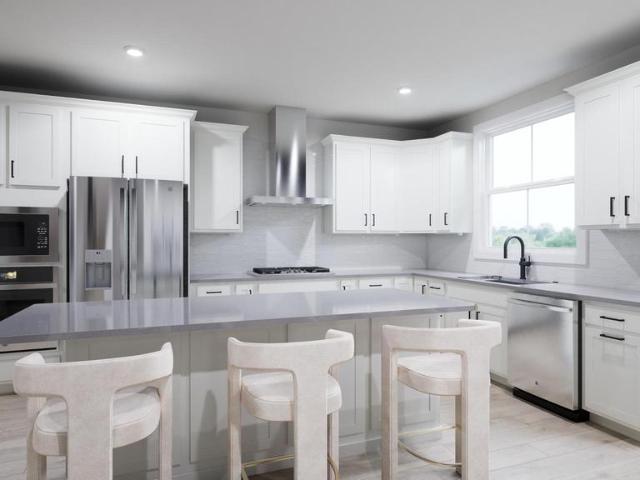
New END TOWNHOME in Loudoun County with an estimated move-in date of DECEMBER 2026, minutes from Brambleton Town Center. This three-level, 2,721 finished square foot residence has light brick and white vinyl siding, 9 ft ceilings, oak stairs, and Luxury Vinyl Plank (LVP) flooring. It has three bedrooms, three full bathrooms, and one half bathroom. Plus, as an end unit the home has extra windows that bring in natural light throughout the day. The kitchen has white soft-close cabinets with light grey quartz countertops and GE gas appliances including a five-burner cooktop with a range hood, a convection wall oven, microwave, and more. An extended island is the heart-of-the-home along with a centralized walk-in pantry with shelving. Additionally, a flexible nook and powder room finish the level. Upstairs, the primary suite is a private retreat with a large walk-in closet and full bathroom featuring dual vanities and a frameless shower with floor-to-ceiling tile and a built-in seat. Two se
USD 894,990
42201 Shining Star Square # HOMESITE 4542
View photo
Townhouse · for sale
USD 926,700
USD 326/sq.ft
42201 Shining Star Square # HOMESITE 4542
Gray Falcon Station
· 2,842 sq.ft · 4 Bedrooms · 3 Baths · Townhouse
· Deck · Equipped kitchen
Gray Falcon Station · 2,842 sq.ft · 4 Bedrooms · 3 Baths · Townhouse · Deck · Equipped kitchen
A new END TOWNHOME in Loudoun County with an estimated delivery of September 2026, minutes from Brambleton Town Center. This four-level, 2,851 finished square foot residence has a brick exterior with tan vinyl siding, oak stairs, 9 ft ceilings, and Luxury Vinyl Plank (LVP) flooring in the main living areas and primary bedroom. It has four bedrooms, three full bathrooms, and two half bathrooms. As an end unit, the home has extra windows that bring in natural light throughout the day. The main level kitchen features an island, soft-close cabinets, quartz countertops, and GE gas appliances including a five-burner cooktop with a range hood, a convection wall oven, and more. The kitchen opens to the dining room and the cafe with a pantry. A powder room, great room, and outdoor deck complete the level. Upstairs, the primary suite is a private retreat with a walk-in closet with shelving and a full bathroom featuring dual vanities and a frameless shower with floor-to-ceiling tile and a built-i
USD 926,700
42134 Autumn Rain Circle
View photo
House · for sale
USD 1,275,000
USD 265/sq.ft
42134 Autumn Rain Circle
Gray Falcon Station
· 4,811 sq.ft · 5 Bedrooms · 4 Baths · House
· Office room · Fireplace · Equipped kitchen
Gray Falcon Station · 4,811 sq.ft · 5 Bedrooms · 4 Baths · House · Office room · Fireplace · Equipped kitchen
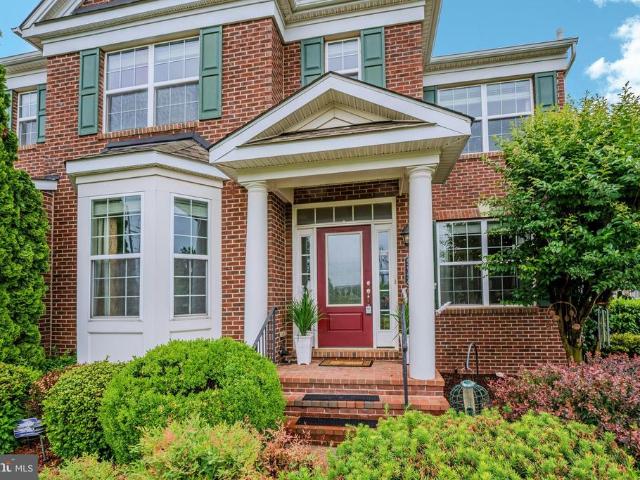
Welcome home to this stunning former model home built by Beazer Homes featuring 5 bedrooms, 4.5 baths & over 4,800 square feet of well-appointed living space conveniently located in the highly sought after Brambleton community! This home features custom paint, upgraded lighting, upgraded flooring, detailed moldings & other custom finishes throughout. The covered entry greets you as you enter this stately colonial. Private main level office with custom built-ins provides an incredible work from home space. Elegant living room & formal dining rooms both feature bay window bump-outs. Chef's kitchen with tons of cabinetry, stainless steel appliances, center island with breakfast bar, gas cooking, under cabinet lighting & large eating area. The expansive great room features gas fireplace with stone surround & leads into the light & bright sunroom with vaulted ceiling. The main level features a private powder room as well. The oak staircase with carpet runner & iron ballusters leads you to t
USD 1,275,000
22325 Tees Terrace
View photo
Townhouse · for sale
USD 835,000
USD 294/sq.ft
22325 Tees Terrace
Gray Falcon Station
· 2,831 sq.ft · 5 Bedrooms · 4 Baths · Townhouse
· Terrace · Equipped kitchen
Gray Falcon Station · 2,831 sq.ft · 5 Bedrooms · 4 Baths · Townhouse · Terrace · Equipped kitchen
Stunning 4-level townhouse built in 2017, featuring 5 bedrooms, 4.5 bathrooms, and a private rooftop terrace. Perfectly situated near the Silver Line Metro's Ashburn Station, it is less than 1 mile. This home offers unparalleled convenience. The vibrant community boasts premier amenities including a fitness center, community pool, a dedicated dog park, and multiple neighborhood parks. The property has been meticulously maintained and upgraded: a brand-new $1,500 cooktop is scheduled for installation, while the refrigerator, microwave, and dishwasher were all recently replaced. Extensive 2026 updates include brand-new flooring and modern light fixtures on both the 1st and 2nd levels, a newly replaced 2nd-level toilet, a new kitchen faucet, and a new 4th-level ceiling fan. A double wall oven adds immense value to the kitchen. The kitchen features an exterior-vented hood system that efficiently removes smoke while cooking, allowing you to enjoy fresh, comfortable indoor air. Enjoy seamles
USD 835,000
20851 Saber Jet Place
View photo
House · for sale
USD 1,015,000
USD 408/sq.ft
20851 Saber Jet Place
Gray Falcon Station
· 2,486 sq.ft · 3 Bedrooms · 3 Baths · House
· Patio · Garden · Fireplace · Equipped kitchen
Gray Falcon Station · 2,486 sq.ft · 3 Bedrooms · 3 Baths · House · Patio · Garden · Fireplace · Equipped kitchen
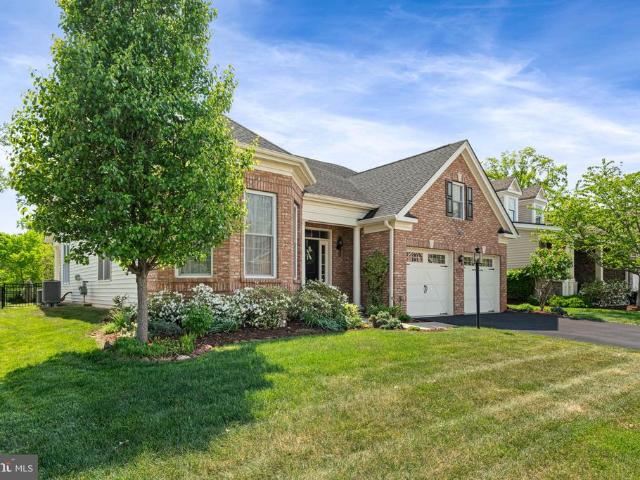
Welcome home to Regency Ashburn. Looking for green space and nature views? Privacy? Modern luxury in a 55+ community? Then you have found your next new home. Regency in Ashburn is one of Loudoun County's best kept secrets. Bright and sunny, this rarely available detached home is just waiting on her next owners. The highlight you ask? Your private, nature preserve-like setting with mature trees, wildlife, and pond views. But inside? Over 2400 square feet of open-concept main level living! Your spacious foyer welcomes you in with gleaming hardwood floors, fresh paint, and an abundance of sunshine. Gourmet kitchen with stainless steel appliances, separate pantry and beautiful granite counters are meant for entertaining family and friends. Open concept to your sunny eat-in breakfast room and family room with gas fireplace and soaring ceilings. Just steps from your covered patio and fenced back yard, it's the perect spot for bird watching with your morning coffee. Separate dining room for h
USD 1,015,000
21770 Poole Court
View photo
House · for sale
USD 1,175,000
USD 273/sq.ft
21770 Poole Court
Gray Falcon Station
· 4,295 sq.ft · 4 Bedrooms · 4 Baths · House
· Garden · Deck · Equipped kitchen · Parking
Gray Falcon Station · 4,295 sq.ft · 4 Bedrooms · 4 Baths · House · Garden · Deck · Equipped kitchen · Parking
Welcome to this immaculate brick-front single-family home, ideally situated on a quiet cul-de-sac in Broadlands. Offering over 4,482 square feet of living space on a 9,148-square-foot lot, this impressive residence features 4 bedrooms, 4.5 bathrooms, a 2-car garage, a large fenced backyard, and an expansive side yard. A grand double-door entry welcomes you into an open and airy floor plan highlighted by a stunning two-story family room with an extension, dramatic double staircase, and abundant natural light. Elegant bay windows enhance both the living room and dining room, while hardwood flooring extends throughout the main level. A private main-level study provides a flexible space for work, hobbies, or everyday living. The gourmet kitchen is designed for both everyday living and entertaining, featuring granite countertops, a large center island, wall oven, and combination microwave/convection oven. Double doors from both the kitchen and family room lead to a Trex deck overlooking the
USD 1,175,000
43629 White Cap Ter
View photo
Townhouse · for sale
USD 815,000
USD 271/sq.ft
43629 White Cap Ter
Gray Falcon Station
· 3,003 sq.ft · 4 Bedrooms · 3 Baths · Townhouse
· Office room · Deck · Equipped kitchen · Parking
Gray Falcon Station · 3,003 sq.ft · 4 Bedrooms · 3 Baths · Townhouse · Office room · Deck · Equipped kitchen · Parking
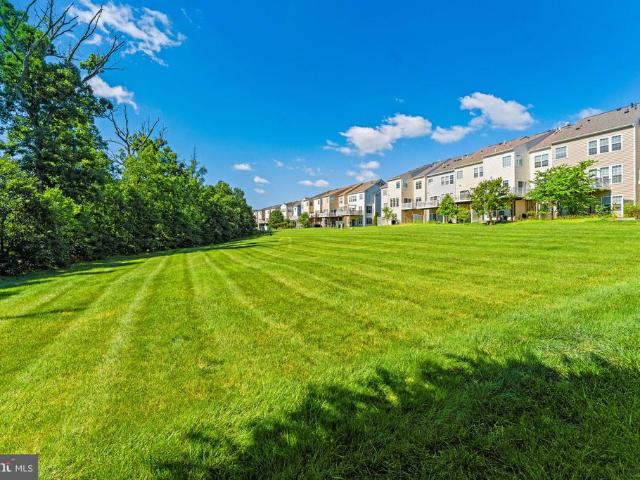
This exquisite luxury 2-car garage townhouse offers over 3,100 square feet of beautifully appointed living space in one of East Gates most desirable locations. The main level features gleaming hardwood floors, an elegant open floor plan, and a gourmet kitchen with granite countertops, upgraded cabinetry, and ample space for entertaining. Step outside to the expansive composite deck and enjoy one of the homes most exceptional featuresa premium lot backing to beautifully maintained common area with no homes directly behind, providing a rare sense of privacy and peaceful outdoor living. The spacious primary suite serves as a true retreat, featuring a large walk-in closet and a luxurious en-suite bath. The finished walkout lower level offers exceptional flexibility with a fourth bedroom, full bath, and a generous recreation room, perfect for guests, a home office, or additional living space. Residents of East Gate enjoy an outstanding array of community amenities, including a clubhouse, sw
USD 815,000
21603 Goodwin Court
View photo
House · for sale
USD 995,000
USD 351/sq.ft
21603 Goodwin Court
Gray Falcon Station
· 2,831 sq.ft · 4 Bedrooms · 2 Baths · House
· Garden · Office room · Deck
Gray Falcon Station · 2,831 sq.ft · 4 Bedrooms · 2 Baths · House · Garden · Office room · Deck
Rarely available opportunity to own a meticulously maintained, original-owner masterpiece on one of the largest lots in all of Broadlands! Proudly situated on a premium, professionally landscaped 1/3-acre cul-de-sac lot, this home radiates pride of ownership from the inside out. The light-filled interior flows effortlessly throughout, offering grand living spaces and high-end finishes. Your main floor boasts upgraded Brazilian hardwood floors, high end plantation shutters, a half bath, dedicated office space, dining room, formal living room, and breathtaking two floor great room. Upstairs you have four great sized bedrooms plus a laundry room and full bath. The true showstopper is the brand-new, freshly renovated primary batha sleek, ultra-luxury spa retreat featuring premium tilework, a massive frameless shower, soaking tub, separate water closet, and high-end fixtures. Step outside to your private rear deck overlooking a sprawling, manicured backyard oasis with in-ground irrigation s
USD 995,000
21457 Chickacoan Trail Drive
View photo
House · for sale
USD 1,299,000
USD 297/sq.ft
21457 Chickacoan Trail Drive
Gray Falcon Station
· 4,370 sq.ft · 5 Bedrooms · 3 Baths · House
· Garden · Office room · Deck · Equipped kitchen
Gray Falcon Station · 4,370 sq.ft · 5 Bedrooms · 3 Baths · House · Garden · Office room · Deck · Equipped kitchen
Rare Broadlands offering with true multigenerational living. This extensively remodeled 5-bedroom, 3.5-bath home includes two offices, two kitchens, two laundry areas, a fully finished lower-level executive suite, and over $350,000 in recent improvements. This level of flexibility and timeless charm is exceptionally hard to find in one of Ashburn's most sought-after neighborhoods. The inviting wraparound front porch creates the perfect first impression and sets the tone for a home that has been thoughtfully updated from top to bottom. The main level welcomes you with spacious living and dining areas, a dedicated home office, fresh paint, updated flooring, and a beautifully remodeled kitchen featuring updated appliances, countertops, fixtures and finishes. Just off the kitchen, step out onto the refinished covered deck overlooking the large private backyard. Upstairs, the spacious primary suite features new windows and a fully remodeled luxury bathroom, while three additional bedrooms p
USD 1,299,000
43314 Fullerton Street
View photo
House · for sale
USD 918,000
USD 333/sq.ft
43314 Fullerton Street
Gray Falcon Station
· 2,756 sq.ft · 4 Bedrooms · 2 Baths · House
· Equipped kitchen
Gray Falcon Station · 2,756 sq.ft · 4 Bedrooms · 2 Baths · House · Equipped kitchen
Rare opportunity to own a beautifully upgraded detached single-family home in Ashburns highly sought-after Broadlands communityoffered under $920,000. This elegant Colonial offers over 2,850 square feet of well-designed living space, featuring hardwood flooring throughout the main and upper levels with no carpet anywhere. The bright, renovated gourmet kitchen showcases quartz countertops, a large center island, stainless steel appliances, modern finishes, and a sunny breakfast area. The spacious primary suite features a private sitting area, dual walk-in closets, and a fully renovated spa-inspired bathroom with a frameless glass shower, soaking tub, dual vanities, and premium tile finishes. Three additional generously sized bedrooms and updated secondary bathrooms provide comfort and flexibility for todays lifestyle. Recent upgrades include a renovated gourmet kitchen, fully updated primary and secondary bathrooms, a brand-new powder room, new toilets throughout, fresh interior paint,
USD 918,000
41853 Cinnabar Square
View photo
Townhouse · for sale
USD 679,900
USD 275/sq.ft
41853 Cinnabar Square
Gray Falcon Station
· 2,465 sq.ft · 4 Bedrooms · 3 Baths · Townhouse
· Deck · Equipped kitchen · Parking
Gray Falcon Station · 2,465 sq.ft · 4 Bedrooms · 3 Baths · Townhouse · Deck · Equipped kitchen · Parking
Welcome to this stunning, rarely available townhome in the heart of Stone Ridge! Thoughtfully extended across all three levels, this exceptional home offers 4 bedrooms, 3 full bathrooms, 1 half bathroom, and a 2-car garage with the space, style, and finishes today's buyers are looking for. The main level is made for both everyday living and effortless entertaining. A sun-drenched living room flows seamlessly into a formal dining area, leading into a beautifully renovated gourmet kitchen. The adjacent family room features rich hardwood flooring and opens to a charming sunroom perfect for morning coffee and a private deck backing to trees, ideal for outdoor dining and relaxing in nature. Upstairs, the spacious owner's suite is a true retreat, complete with two walk-in closets, a generous sitting room, and a spa-inspired en suite bath featuring dual sinks, a soaking tub, and a frameless glass shower. Two additional bedrooms and a full bathroom complete the upper level. The finished walkou
USD 679,900
21095 Mossy Glen Terrace
View photo
Townhouse · for sale
USD 665,000
USD 268/sq.ft
21095 Mossy Glen Terrace
Gray Falcon Station
· 2,476 sq.ft · 4 Bedrooms · 3 Baths · Townhouse
· Terrace · Fireplace · Equipped kitchen · Swimming pool · Cellar
Gray Falcon Station · 2,476 sq.ft · 4 Bedrooms · 3 Baths · Townhouse · Terrace · Fireplace · Equipped kitchen · Swimming pool · Cellar
Discover the perfect blend of comfort and community in this stunning end-of-row townhouse located in the desirable Ashburn Village. This beautifully renovated home, updated in 2019, boasts four spacious bedrooms and three and a half bathrooms, offering ample space for relaxation and entertainment. The heart of the home features a combination kitchen and living area, complete with an inviting island and table space, perfect for gatherings. Enjoy cozy evenings by the gas fireplace, or step outside to take in the serene water views of Ashburn Village Lake, just 100 feet away. The roof was replaced in 2021, appliances are 2-8 years old, HVAC and water heater are 8 years old, and the kitchenette in the basement was built in 2024. The community amenities are truly exceptional, including access to a fitness center, multiple pools, tennis courts, and scenic bike trails. With a community center and picnic areas, there's always something to do. Conveniently located near major transportation opti
USD 665,000
41929 Visionary Court
View photo
House · for sale
USD 1,099,990
USD 304/sq.ft
41929 Visionary Court
Gray Falcon Station
· 3,617 sq.ft · 4 Bedrooms · 3 Baths · House
· Equipped kitchen
Gray Falcon Station · 3,617 sq.ft · 4 Bedrooms · 3 Baths · House · Equipped kitchen
Some homes feel ordinary the moment you walk in. This is not one of them. Set on a quieter road with a cul-de-sac setting that naturally limits pass-through traffic, this northeast-facing Aldie home offers the rare combination of privacy, polish, style, and everyday livability. With more than 3,600 finished square feet across three levels, 4 bedrooms, and 3.5 baths, the layout gives you room to spread out without feeling disconnected. It feels open where you want it open, defined where you want purpose, and warm in all the right places. The home has been thoughtfully and extensively updated, with a level of care that is easy to feel as soon as you step inside. The kitchen and bathrooms were updated in 2024, the home was repainted in designer colors in 2026, and custom craftsman-style wainscoting and trim were added through the foyer and staircase to give the entry a more refined, finished feel. Hardwood floors run throughout the main level and bedroom level, tying the home together wit
USD 1,099,990
44084 Ferncliff Terrace
View photo
Townhouse · for sale
USD 579,000
USD 322/sq.ft
44084 Ferncliff Terrace
Gray Falcon Station
· 1,798 sq.ft · 3 Bedrooms · 3 Baths · Townhouse
· Garden · Terrace · Equipped kitchen · Parking
Gray Falcon Station · 1,798 sq.ft · 3 Bedrooms · 3 Baths · Townhouse · Garden · Terrace · Equipped kitchen · Parking
Welcome to this beautifully maintained & thoughtfully updated 3-bedroom, 3.5-bath townhome in sought-after Ashburn Village. Featuring approximately 1,800 square feet on three finished levels, this home offers an open and light-filled floor plan. The spacious kitchen includes stainless steel appliances, a pantry, and ample cabinet space. Perfect for everyday cooking and hosting or entertaining. Main level is light and bright with relaxing paint scheme between Kitchen & Family room. Handy half bath is tucked away on this level. Refrigerator and Dishwasher Brand New 2026! The upper level features three bedrooms, including a generous primary suite with a walk-in closet and dressing area. The renovated full bath showcases stylish tile finishes and modern touches. The finished walkout lower level provides additional living space, a full renovated bath, laundry, storage area, and workshop space with access to the private rear yard backing to mature trees. Two assigned parking spaces convey, w
USD 579,000
19678 Sepia Square
View photo
Townhouse · for sale
USD 824,999
USD 375/sq.ft
19678 Sepia Square
Gray Falcon Station
· 2,196 sq.ft · 4 Bedrooms · 3 Baths · Townhouse
· Office room · Deck · Equipped kitchen · Parking
Gray Falcon Station · 2,196 sq.ft · 4 Bedrooms · 3 Baths · Townhouse · Office room · Deck · Equipped kitchen · Parking
New construction. Special all-in price, ready for immediate move in! Enjoy Special Pricing and $20K In Closing Costs (must select choice lender) until 6/30. Introducing the Harding, a stunning 3-level luxury townhome with a 2-car garage in the sought-after Belmont Park community in Ashburn, VA. This interior unit spacious townhome offers 4 bedrooms and 3.5 baths, designed for comfort and style with 9 ft. Ceilings throughout. The gourmet kitchen is a showstopper, featuring painted linen shaker-style cabinets with hardware, pendant lighting, quartz countertops, tile backsplash, pantry, range hood, microwave/wall oven, and stainless-steel Whirlpool appliances. Designer laminate flooring flows through the foyer, kitchen, dining room, great room, and office for a sleek, cohesive look. Upstairs, the luxurious primary suite includes a generous walk-in closet and a spa-inspired bathroom with raised double vanities, quartz countertops, and a ceramic tile shower with seat. A deck is off the main
USD 824,999
21395 Keane Court
View photo
House · for sale
USD 1,100,000
USD 276/sq.ft
21395 Keane Court
Gray Falcon Station
· 3,983 sq.ft · 5 Bedrooms · 3 Baths · House
· Deck · Equipped kitchen · Swimming pool
Gray Falcon Station · 3,983 sq.ft · 5 Bedrooms · 3 Baths · House · Deck · Equipped kitchen · Swimming pool
You've been searching for the one the home where'stay home' wins every time. Where your kids can walk to school, you can walk to coffee, and everyone can walk to the pool. Welcome home. Tucked at the end of a quiet cul-de-sac, this fully renovated 5-bedroom beauty sits inside a community with a beautiful lake and walking trails, and amenities that were just refreshed this past year: resort-style pool, updated clubhouse, pickleball, tennis, basketball, a multi-sport court, dog park, and multiple playgrounds all steps from your door. But the real story here? The owners went all in. In 2022, they installed luxury LVP flooring throughout, two custom hardwood staircases with iron railings, new light fixtures, and gave the kitchen a designer overhaul custom cabinetry, refined finishes, and a barn door to the laundry. This year, they kept going: renovated primary and hallway bathrooms, updated laundry room, two new exterior doors, replaced the deck with new flooring and railing, and installed
USD 1,100,000
25352 Ripleys Field Drive
View photo
House · for sale
USD 839,900
USD 310/sq.ft
25352 Ripleys Field Drive
Gray Falcon Station
· 2,702 sq.ft · 3 Bedrooms · 3 Baths · House
· Office room · Fireplace · Equipped kitchen · Parking
Gray Falcon Station · 2,702 sq.ft · 3 Bedrooms · 3 Baths · House · Office room · Fireplace · Equipped kitchen · Parking
Welcome to 25352 Ripleys Field Drive in Chantilly a well-kept South Riding home offering comfortable living, flexible space, and a highly convenient Loudoun County location. From the curb, the home makes a great first impression with vinyl siding, mature landscaping, a paved driveway, two-car garage, and additional street parking. Inside, the two-story foyer with tile flooring sets a bright and welcoming tone. The main level features hardwood flooring throughout the formal dining room, family room, and office, giving the home warmth and flow. The dining room includes crown molding and chair rail detail, while the private office with upgraded blinds offers a great work-from-home setup. The kitchen is designed for everyday function with recessed lighting, extended cabinetry, backsplash, breakfast bar seating, gas cooking, built-in microwave, pantry, and an adjoining breakfast area. The family room sits just off the kitchen and offers hardwood floors, a gas fireplace with wood mantle, cei
USD 839,900
23757 Cambridge Knoll Court
View photo
House · for sale
USD 1,799,000
USD 331/sq.ft
23757 Cambridge Knoll Court
Gray Falcon Station
· 5,425 sq.ft · 7 Bedrooms · 4 Baths · House
· Garden · Equipped kitchen
Gray Falcon Station · 5,425 sq.ft · 7 Bedrooms · 4 Baths · House · Garden · Equipped kitchen
Set against a serene pond backdrop in the prestigious Hartland community of Aldie, this extensively upgraded 7-bedroom, 4.5-bath estate offers a rare blend of luxury, functionality, and breathtaking water views. Designed for both grand entertaining and everyday comfort, the home showcases a renovated gourmet kitchen, designer finishes throughout, custom oak staircases, beautifully updated bathrooms, and sophisticated lighting enhancements across all three levels. The fully permitted lower level has been transformed into a private living retreat featuring a spacious gathering room, gourmet kitchen, dining area, bedroom suite, spa-inspired bath with Italian marble shower, dedicated laundry, and private accessproviding exceptional flexibility for multigenerational living, extended guests, or long-term guests. Outdoor living is equally impressive, with professionally curated landscaping, a smart irrigation system, and a custom Trex staircase connecting the morning room to the backyard. Fro
USD 1,799,000
42452 Dogwood Glen Square
View photo
Townhouse · for sale
USD 750,000
USD 299/sq.ft
42452 Dogwood Glen Square
Gray Falcon Station
· 2,508 sq.ft · 3 Bedrooms · 3 Baths · Townhouse
· Deck · Equipped kitchen · Parking · Cellar
Gray Falcon Station · 2,508 sq.ft · 3 Bedrooms · 3 Baths · Townhouse · Deck · Equipped kitchen · Parking · Cellar
This towhnome shows like it is brand new. Beautiful large Van Metre townhome has an open floor plan, hardwoods on the main level, a gourmet kitchen with granite and island. The deck off the kitchen is so perfect for being outdoors. There is a large primary bedroom with walk in closet and a full bath. The large basement has a familly room, full bath and there is a garage. The large windows make this a beautiful bright home. GREAT location!
USD 750,000
42631 Explorer Drive
View photo
House · for sale
USD 1,070,000
USD 270/sq.ft
42631 Explorer Drive
Gray Falcon Station
· 3,961 sq.ft · 5 Bedrooms · 3 Baths · House
· Office room
Gray Falcon Station · 3,961 sq.ft · 5 Bedrooms · 3 Baths · House · Office room
Welcome to 42631 Explorer Drive, a beautifully refreshed luxury residence in the Bramble Community offering the perfect blend of elegance, comfort, and convenience in one of Ashburn's most desirable communities. Featuring 5 spacious bedrooms and 3.5 bathrooms, this exceptional home has been thoughtfully updated with fresh designer paint and brand-new carpeting, creating a move-in-ready experience that feels both sophisticated and inviting. From the moment you enter, you'll appreciate the home's expansive layout, abundant natural light, and refined architectural details. A private home office adorned with elegant double French doors provides the ideal space for remote work, executive meetings, or a quiet retreat. The heart of the home is designed for both everyday living and upscale entertaining, offering generous gathering spaces that flow seamlessly throughout the main level. The luxurious owner's suite serves as a private sanctuary, complemented by spacious secondary bedrooms and wel
USD 1,070,000
42387 Rising Moon Place
View photo
House · for sale
USD 1,300,000
USD 263/sq.ft
42387 Rising Moon Place
Gray Falcon Station
· 4,941 sq.ft · 5 Bedrooms · 4 Baths · House
· Office room · Equipped kitchen · Cellar
Gray Falcon Station · 4,941 sq.ft · 5 Bedrooms · 4 Baths · House · Office room · Equipped kitchen · Cellar
Welcome to 42387 Rising Moon Place, a beautifully updated colonial nestled in one of Brambleton's most sought-after neighborhoods. Offering the perfect blend of privacy, space, and convenience, this exceptional home is move-in ready with numerous recent improvements, including newly refinished hardwood floors, brand-new basement carpet, fresh paint throughout the entire home, a new HVAC system (2025), New Hot Water Heater (2024) and a New roof (2021). Boasting over three finished levels, this spacious home features 5 bedrooms and 4.5 bathrooms, thoughtfully designed for both everyday living and entertaining. The upper level offers 4 bedrooms and 3 full bathrooms, including two impressive primary suitesan increasingly rare and highly desirable feature for multi-generational living, guests, or growing families. The main level welcomes you with a sun-drenched private office, an elegant formal layout, a convenient powder room, and a spacious kitchen designed for both the home chef and larg
USD 1,300,000
42350 Benfold Square
View photo
Townhouse · for sale
USD 720,000
USD 329/sq.ft
42350 Benfold Square
Gray Falcon Station
· 2,185 sq.ft · 3 Bedrooms · 2 Baths · Townhouse
· Patio · Garden · Equipped kitchen
Gray Falcon Station · 2,185 sq.ft · 3 Bedrooms · 2 Baths · Townhouse · Patio · Garden · Equipped kitchen
Come to your ideal townhome which was a Model Home at Brambleton Landbay 3 where comfort meets elegance across two meticulously designed levels spanning 2200 SqFt, Boasting 3 bedrooms and 2 full plus 1 half bathrooms. Step inside to be greeted by an abundance of natural light that illuminates the expansive, inviting living spaces, seamlessly connected by stylish and durable upgraded wide luxury vinyl plank flooring where an open layout beckons. Spacious great area and dining area with a premier Gourmet Kitchen equipped with upgraded cabinets, granite countertops, spacious island, and stainless-steel appliances. A Walkout door to the Fenced Backyard with a Beautiful Patio & Lawn Bed featuring beautiful shrubs with New Mulch. Ascend to the upper level and discover a haven of relaxation in the expansive primary suite, complete with 2 generous walk-in closets and a luxurious 4-piece bathroom featuring double sinks and an oversized, frame-less shower with a built-in seat. The two additional
USD 720,000

Get email alerts

Don't miss out: be the first to know about new properties

The alert was correctly created

On subscribing you accept the conditions of use and the privacy policy
Alert
Receive new ads in your inbox
Save this search
Receive alerts for new listings

We'll send you an email when we have new properties for: "Houses for sale in Gray Falcon Station"

The alert was correctly created

Canterbury, Ashburn Broad Run district Loudoun County Virginia
Carters, Dulles district Loudoun County Virginia
Get email alerts and be the first to see new listings
Required field
On subscribing I accept the terms of the privacy policy
Perfect! You'll soon start receiving new listings via email
Alert
Receive an email when we have new ads for Houses for sale in Gray Falcon Station
Save this search
Filters

Bedrooms

Size (sq.ft)

sq.ft
sq.ft

Price

USD
USD

Property type

Bathrooms

Clear all filters
Receive notifications when new entries are published.