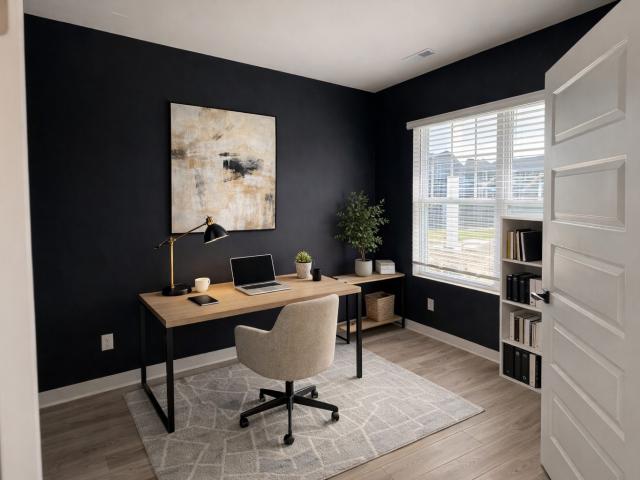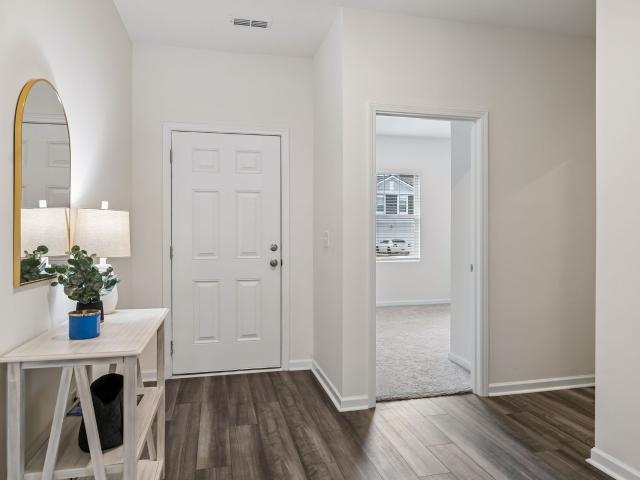
614 houses for sale in Hardins Landing

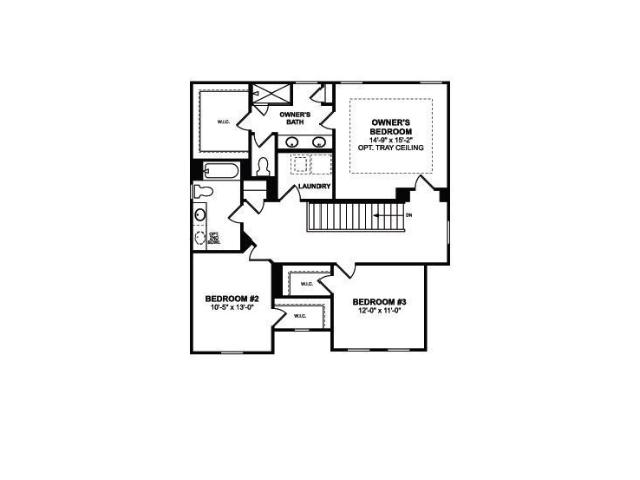
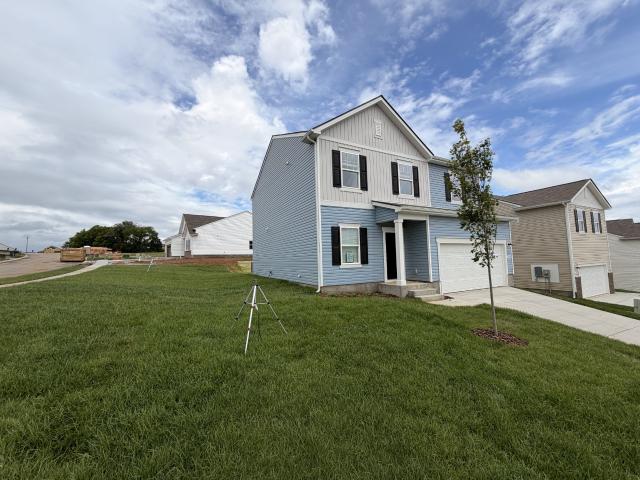
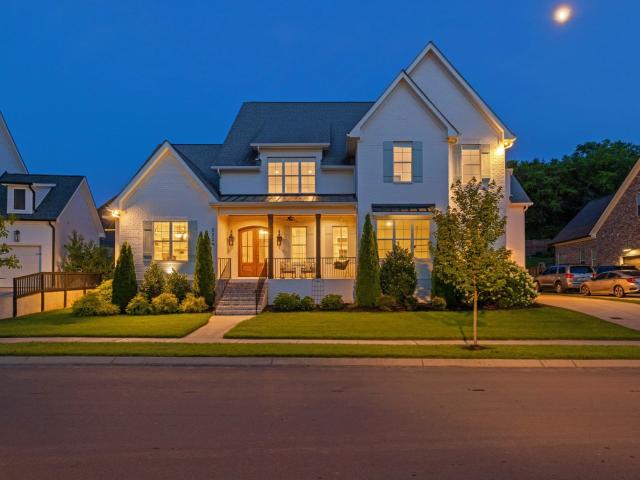
3124 Gravity Drive
View photo
House · for sale
USD 449,990
USD 224/sq.ft
3124 Gravity Drive
Hardins Landing
· 2,002 sq.ft · 3 Bedrooms · 2 Baths · House
· Patio
Hardins Landing · 2,002 sq.ft · 3 Bedrooms · 2 Baths · House · Patio
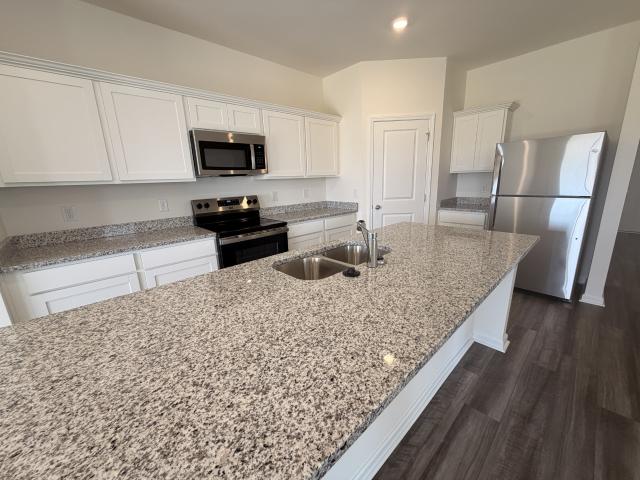
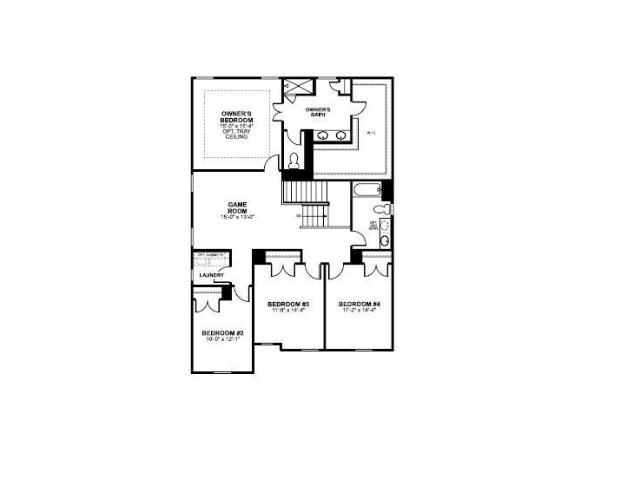
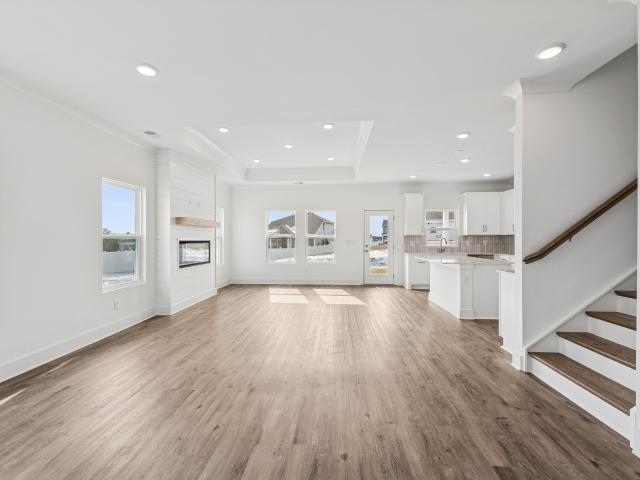
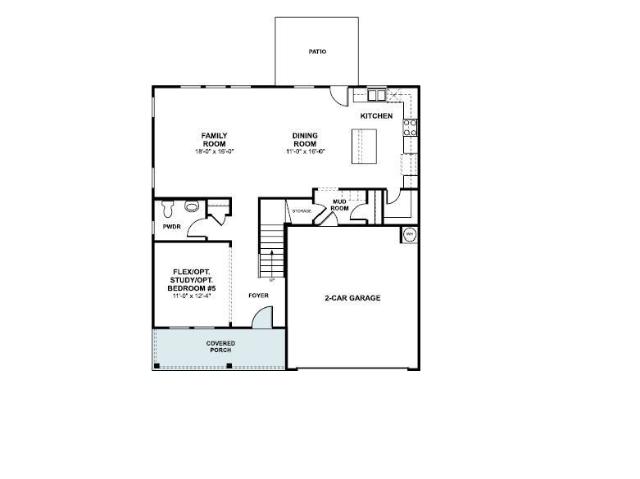
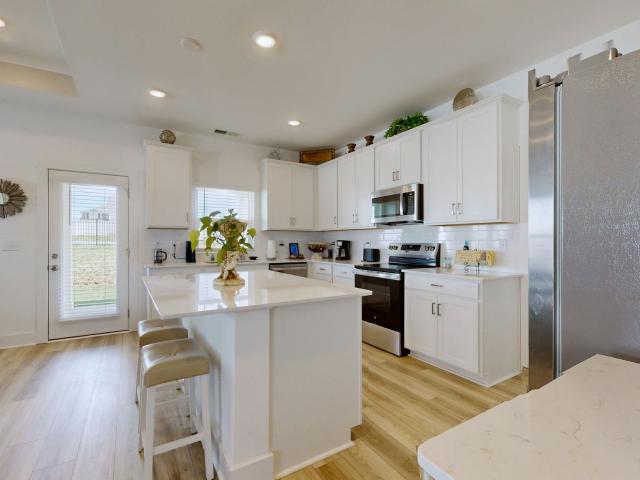
Are you looking for a large lot with plenty of room to breathe, play, and relax—without sacrificing modern style or affordability? Discover incredible value in The Reserve at Silver Springs, North Columbia’s premier new home community, where generous oversized homesites give you the space you’ve been craving. The ever-popular Madison plan by M/I Homes delivers smart, flexible living across two stories. This thoughtful layout features up to 4 bedrooms, 2.5 baths, an open-concept main level perfect for everyday life and effortless entertaining, a versatile flex room that adapts to your needs, and a welcoming patio to enjoy the outdoors. Building new with M/I Homes means more than just a beautiful home—it means: Modern energy-efficient construction for lower utility bills. Comprehensive warranties for lasting peace of mind. Low-maintenance living from the very first day. The exciting opportunity to personalize your finishes (cabinets, countertops, lighting fixtures, and more) Standard lux
USD 449,990
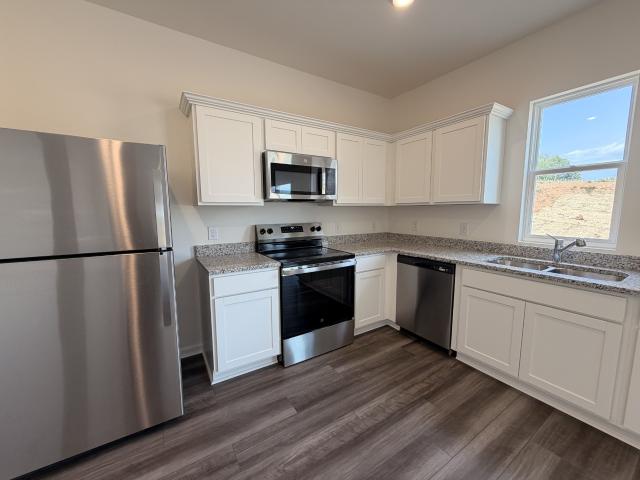
3533 Fellowship Rd
View photo
House · for sale
USD 369,995
USD 190/sq.ft
3533 Fellowship Rd
Hardins Landing
· 1,938 sq.ft · 4 Bedrooms · 2 Baths · House
· Patio · Office room · Equipped kitchen · Swimming pool
Hardins Landing · 1,938 sq.ft · 4 Bedrooms · 2 Baths · House · Patio · Office room · Equipped kitchen · Swimming pool
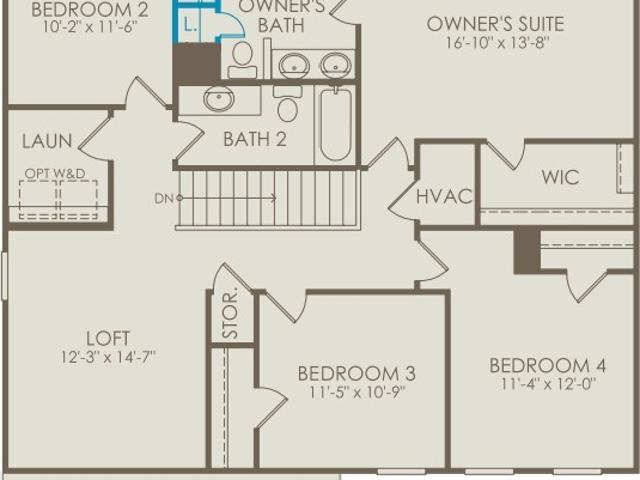
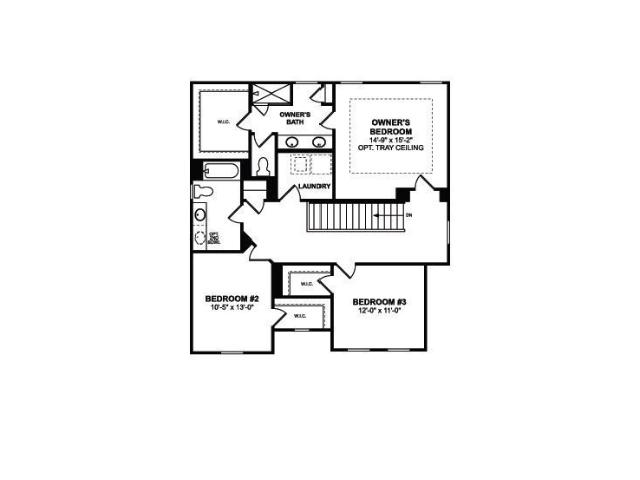
Move in ready. LOT 445 the Luminary. A thoughtfully designed 1952 sq ft floor plan featuring 4 bedrooms and 2.5 baths in a scenic community just minutes from the shopping, dining, and entertainment of Spring Hill and Columbia. Residents enjoy access to community amenities including a pool, playground, sidewalks, streetlights, underground utilities with high-speed fiber internet and open green space—designed for connection and recreation. Convenient to Franklin, Brentwood, Downtown Nashville and BNA Airport. Built by Starlight Homes (an Ashton Woods Company), this brilliantly designed floor plan delivers a spacious open-concept main level with a versatile flex room perfect for a home office, study, or additional living space. The kitchen, dining, and living areas flow seamlessly together, creating an ideal space for everyday living and entertaining. The dining area opens to a rear patio for easy indoor-outdoor living. Upstairs features four bedrooms, two full baths, and a centrally loca
USD 369,995
3225 Gravity Drive
View photo
House · for sale
USD 497,740
USD 248/sq.ft
3225 Gravity Drive
Hardins Landing
· 2,002 sq.ft · 3 Bedrooms · 2 Baths · House
· Patio
Hardins Landing · 2,002 sq.ft · 3 Bedrooms · 2 Baths · House · Patio
Pre sale madison plan. Are you looking for a large lot with plenty of room to breathe, play, and relax—without sacrificing modern style or affordability? Discover incredible value in The Reserve at Silver Springs, North Columbia’s premier new home community, where generous oversized homesites give you the space you’ve been craving. The ever-popular Madison plan by M/I Homes delivers smart, flexible living across two stories. This thoughtful layout features up to 4 bedrooms, 2.5 baths, an open-concept main level perfect for everyday life and effortless entertaining, a versatile flex room that adapts to your needs, and a welcoming patio to enjoy the outdoors. Building new with M/I Homes means more than just a beautiful home—it means: Modern energy-efficient construction for lower utility bills. Comprehensive warranties for lasting peace of mind. Low-maintenance living from the very first day. The exciting opportunity to personalize your finishes (cabinets, countertops, lighting fixtures,
USD 497,740
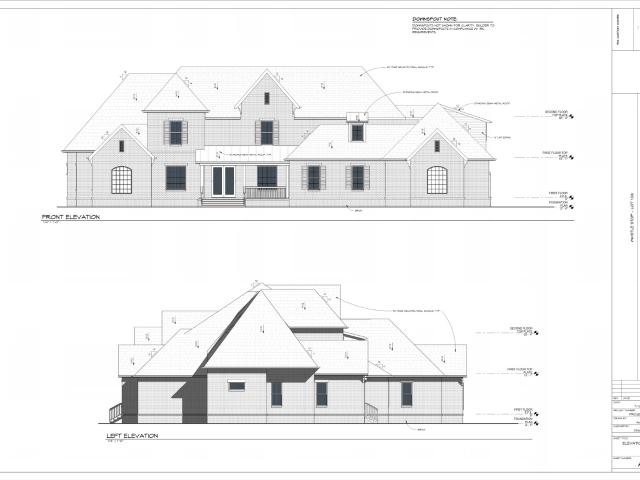
2452 Union Station Dr
View photo
House · for sale
USD 2,491,350
USD 425/sq.ft
2452 Union Station Dr
Hardins Landing
· 5,856 sq.ft · 4 Bedrooms · 5 Baths · House
Hardins Landing · 5,856 sq.ft · 4 Bedrooms · 5 Baths · House
Buyer and Buyers agent to verify all information. Taxes are estimated. Builder reserves the right to make modifications to plans and selections. Must use Builders Contract
USD 2,491,350
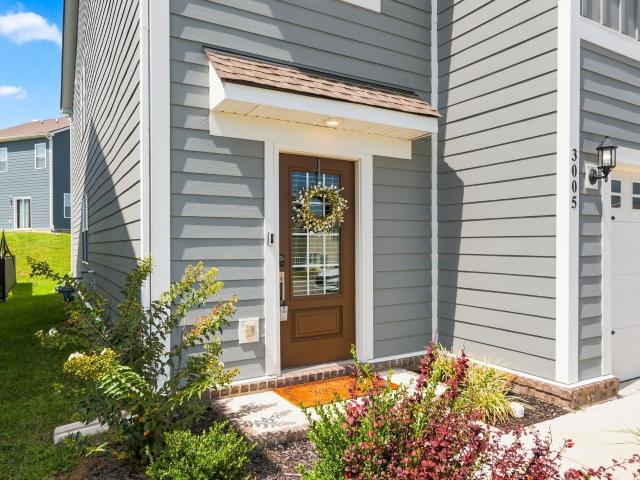
3005 Drumwright Way
View photo
House · for sale
USD 419,000
USD 167/sq.ft
Updated
3005 Drumwright Way
Hardins Landing
· 2,497 sq.ft · 5 Bedrooms · 3 Baths · House
· Office room · Equipped kitchen · Parking
Hardins Landing · 2,497 sq.ft · 5 Bedrooms · 3 Baths · House · Office room · Equipped kitchen · Parking
Built in. *2023*, this impressive. *5-bedroom, 3-bath residence offers approximately 2,500 square feet*. Of beautifully designed living space, combining modern style, spacious interiors, and exceptional functionality. Step inside to a bright. *open-concept floor plan*. Designed for effortless entertaining. The spacious kitchen serves as the heart of the home, showcasing. *quartz countertops, abundant cabinetry, generous prep space*, and a seamless connection to the dining and living areas. A versatile. *media room*. Provides an additional place to gather and can easily transform into a second living room, home theater, game room, or private retreat. A. *main-level bedroom*. Offers added flexibility for overnight guests, a private office, or multigenerational living. Thoughtful design continues throughout the home with. *five spacious bedrooms, three full bathrooms, abundant storage*, and an attached. *two-car garage*. Just a. *short walk to the community pool*, this home offers the per
USD 419,000
3228 Barrel Oak Pass
View photo
House · for sale
USD 404,995
USD 196/sq.ft
3228 Barrel Oak Pass
Hardins Landing
· 2,056 sq.ft · 3 Bedrooms · 2 Baths · House
· Patio · Office room · Equipped kitchen · Swimming pool
Hardins Landing · 2,056 sq.ft · 3 Bedrooms · 2 Baths · House · Patio · Office room · Equipped kitchen · Swimming pool
Lot 336. Move in ready! Corner Lot! The Radiance. A thoughtfully designed 2060 sq ft. Floor plan featuring 3 bedrooms and 2.5 baths in a scenic community just minutes from the shopping, dining, and entertainment of Spring Hill and Columbia. Residents enjoy access to community amenities including a pool, playground, sidewalks, streetlights, underground utilities with high-speed fiber internet and open green space—designed for connection and recreation. Convenient to Franklin, Brentwood, Downtown Nashville and BNA Airport. Built by Starlight Homes (an Ashton Woods Company), this thoughtfully designed floor plan delivers a spacious open-concept main level with a versatile flex room downstairs, perfect for a home office, study, or additional living space. The kitchen, dining, and living areas flow seamlessly together, creating an ideal space for everyday living and entertaining. The dining area opens to a rear patio for easy indoor-outdoor living. Upstairs features three spacious bedrooms,
USD 404,995
3525 Fellowship Rd
View photo
House · for sale
USD 414,995
USD 228/sq.ft
3525 Fellowship Rd
Hardins Landing
· 1,819 sq.ft · 4 Bedrooms · 2 Baths · House
· Patio · Equipped kitchen · Parking · Swimming pool
Hardins Landing · 1,819 sq.ft · 4 Bedrooms · 2 Baths · House · Patio · Equipped kitchen · Parking · Swimming pool
Lot 448. The Firefly. A thoughtfully designed 1827 sq ft floor plan featuring 4 bedrooms and 2 baths in a scenic community just minutes from the shopping, dining, and entertainment of Spring Hill and Columbia. Residents enjoy access to community amenities including a pool, playground, sidewalks, streetlights, underground utilities with high-speed fiber internet, and open green space—designed for connection and recreation. Convenient to Franklin, Brentwood, Downtown Nashville, and BNA Airport. Built by Starlight Homes (an Ashton Woods Company), this thoughtfully designed floor plan delivers a spacious, open-concept one-level home. The kitchen, dining, and living areas flow seamlessly together, creating an ideal space for everyday living and entertaining. The dining area opens to a rear patio for easy indoor-outdoor liv. Ing. The laundry room is conveniently located off of the garage with ample space. Three secondary bedrooms include walk-in closets. The primary suite is filled with natu
USD 414,995
3120 Gravity Drive
View photo
House · for sale
USD 508,990
USD 184/sq.ft
3120 Gravity Drive
Hardins Landing
· 2,756 sq.ft · 4 Bedrooms · 2 Baths · House
· Patio · Garden · Equipped kitchen
Hardins Landing · 2,756 sq.ft · 4 Bedrooms · 2 Baths · House · Patio · Garden · Equipped kitchen
Discover the Space You’ve Been Searching For at Reserve at Silver Springs You’ve told us what you really want: more yard, more privacy, and room for your family to spread out—without neighbors just steps away. That’s why so many buyers are choosing Reserve at Silver Springs, the only new-home community in north Columbia still delivering generous large homesites that give you the true outdoor space you’ve been asking for—perfect for play areas, gardens, fire pits, or simply enjoying Tennessee evenings in peace. The elegant Whitley plan by M/I Homes offers approximately 2,744 square feet of sophisticated two-story living. This flexible design includes 4–5 bedrooms, 2–3.5 bathrooms, an inviting open-concept kitchen, café, and family room ideal for gatherings, a versatile flex room (perfect as a study or guest suite), and a relaxing covered patio that extends your living space outdoors. Step inside to standard luxury vinyl plank flooring throughout the main level for lasting beauty and eas
USD 508,990
3700 Seapepper Drive
View photo
House · for sale
USD 559,990
USD 185/sq.ft
3700 Seapepper Drive
Hardins Landing
· 3,025 sq.ft · 4 Bedrooms · 3 Baths · House
· Garden · Office room · Deck · Equipped kitchen · Cellar
Hardins Landing · 3,025 sq.ft · 4 Bedrooms · 3 Baths · House · Garden · Office room · Deck · Equipped kitchen · Cellar
Finished basement! Welcome to the brand-new Highlands of Carter's Station community! Conveniently located between Spring Hill and the charming downtown square of Columbia, Highlands of Carter's Station offers the best of small town living within close proximity of Nashville. As you step inside this'Rosella' home, you are greeted by an inviting, open-concept floor plan. The 1st floor features a private home office. Perfect for remote work or a study. The spacious living area flows into the Kitchen, featuring white cabinetry, quartz countertops and a white 3x12 subway tile backsplash! Upstairs, you will find 4 generously sized Bedrooms along with a Loft, which is ideal for a playroom or an additional living space. The Owner's Suite includes a Large Walk-in tiled shower, tile flooring and dual sinks with quartz countertops! Finally enjoy the Spacious Finished Basement with Full Bathroom + Unfinished Storage. The Perfect Rear Deck overlooks a gorgeous view and fully sodded backyard. In fro
USD 559,990
3222 Gravity Dr
View photo
House · for sale
USD 587,990
USD 203/sq.ft
3222 Gravity Dr
Hardins Landing
· 2,885 sq.ft · 4 Bedrooms · 2 Baths · House
· Deck · Parking
Hardins Landing · 2,885 sq.ft · 4 Bedrooms · 2 Baths · House · Deck · Parking
GPS: 101 Model Court! ?Welcome summer into your life with this stunning M/I Homes Columbus plan with a 3-car garage in the desirable Reserve at Silver Springs! As sunny days and warm evenings define the Tennessee lifestyle, step into this immaculate 2-story home offering over 2,800 sq ft of modern, light-filled living with 4 bedrooms, 2.5 baths, flex space, a massive bonus room upstairs, and a first-floor primary suite that feels like pure magic. This home features beautiful, low-maintenance luxury vinyl plank (LVP) flooring and carpet throughout the main living areas plus tile, delivering a clean and effortlessly stylish vibe that’s perfect for year-round comfort and easy summertime living. The heart of the home shines with a seamless open-concept layout ideal for lively entertaining or cozy family gatherings, flowing straight out to the standout extended rear deck — your new favorite summer retreat! Enjoy peaceful mornings with a cup of coffee, host unforgettable cookouts with family
USD 587,990
2464 Williams Ridge Dr
View photo
House · for sale
USD 445,000
USD 218/sq.ft
2464 Williams Ridge Dr
Hardins Landing
· 2,034 sq.ft · 4 Bedrooms · 2 Baths · House
· Equipped kitchen
Hardins Landing · 2,034 sq.ft · 4 Bedrooms · 2 Baths · House · Equipped kitchen
Elegant brick and hardiboard home in a desirable master planned community. This Hamilton floor plan offers 4 bedrooms, 2.5 baths, and 2,042 square feet with an open, light filled layout designed for both everyday living and entertaining. The kitchen features 42 inch shaker style cabinetry, quartz countertops, tile backsplash, stainless steel appliances, and a large center island overlooking the dining and living areas. The spacious primary suite includes a double vanity with quartz tops and an oversized walk in ceramic tile shower with built in bench. LVP flooring runs throughout the main living areas with tile in secondary baths and laundry. Additional highlights include generously sized bedrooms, ample closet space, a functional drop zone, and 2 inch faux wood blinds. Recent updates include fresh paint and custom decorative wall accents that add character throughout the home. The property backs to open space, offering a more private setting than many in the neighborhood. Smart home f
USD 445,000
2014 Sellerback Way
View photo
House · for sale
USD 375,000
USD 227/sq.ft
2014 Sellerback Way
Hardins Landing
· 1,647 sq.ft · 3 Bedrooms · 2 Baths · House
· Office room · Equipped kitchen
Hardins Landing · 1,647 sq.ft · 3 Bedrooms · 2 Baths · House · Office room · Equipped kitchen
Welcome Home to this Charming One Story. Inside you will find a open concept layout designed for modern living. The spacious living room flows effortlessly into the kitchen and dining area, making it ideal for entertaining or relaxing with family. The private primary suite provides a peaceful retreat with a on-suite bathroom and spacious closet. While still offering two additional bedrooms offer flexibility for guests, home office or hobbies
USD 375,000
1040 Bluestem Rd
View photo
House · for sale
USD 594,758
USD 230/sq.ft
1040 Bluestem Rd
Hardins Landing
· 2,583 sq.ft · 4 Bedrooms · 3 Baths · House
· Parking · Equipped kitchen
Hardins Landing · 2,583 sq.ft · 4 Bedrooms · 3 Baths · House · Parking · Equipped kitchen
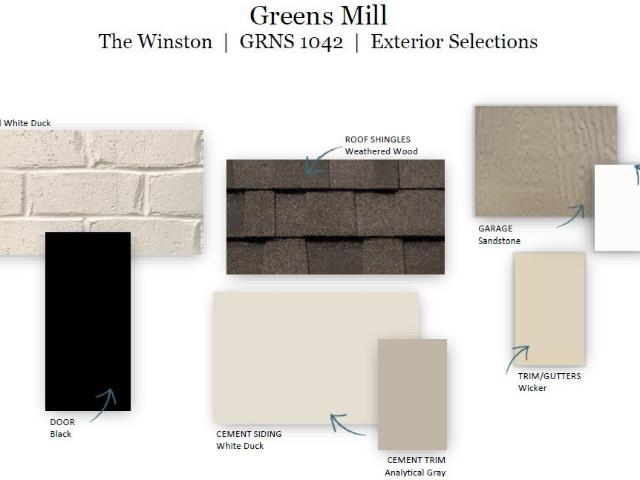
Welcome to this beautiful, newly constructed 4-bedroom, 3-bathroom home, with a 3 car garage, in the highly desirable new Greens Mill community in Columbia. Nestled in the rolling hills of Middle Tennessee, the Winston floorplan offers a perfect blend of modern luxury and comfort, ideal for family living and entertaining. With 2,584 square feet of thoughtfully designed space, this home provides ample room for both relaxation and gatherings. The open-concept layout is perfect for modern living, while the extra large loft space offers endless possibilities. The heart of the home features a stunning gourmet kitchen with sleek white cabinets, quartz countertops, and top-of-the-line appliances. Whether you're preparing a family meal or entertaining guests, this kitchen is sure to impress. Throughout the main living areas, enjoy luxury vinyl plank flooring for both beauty and durability. The secondary baths and laundry room are finished with ceramic tile for beauty and easy maintenance. In t
USD 594,758
1032 Bluestem Rd
View photo
House · for sale
USD 534,554
USD 237/sq.ft
1032 Bluestem Rd
Hardins Landing
· 2,250 sq.ft · 4 Bedrooms · 3 Baths · House
· Patio · Parking · Fireplace · Equipped kitchen
Hardins Landing · 2,250 sq.ft · 4 Bedrooms · 3 Baths · House · Patio · Parking · Fireplace · Equipped kitchen
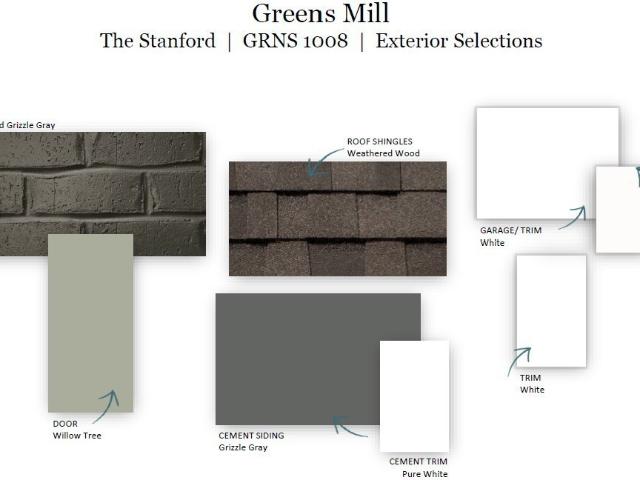
Welcome to The Landing at Greens Mill, Columbia's most beautiful new community! The Stanford floorplan is a thoughtfully designed 4-bedroom, 3-bath home with a 3 car garage, offering space, style, and flexibility in a quiet, serene setting in North Columbia—just minutes from The Crossings in Spring Hill and downtown Columbia. This home features an open-concept kitchen, living, and dining area, perfect for modern living and entertaining. The spacious great room is highlighted by a cozy electric fireplace and an eye-catching beam ceiling, creating a warm and inviting atmosphere. Buyers will love the abundance of features, such as luxury vinyl plank flooring throughout the main level, quartz countertops throughout, and ceramic tile in all wet areas. The owner’s suite offers a relaxing retreat with an oversized tile shower, double vanities, and a large walk-in closet. A generous covered patio creates the perfect setting for entertaining, grilling, or unwinding outdoors. The oversized upsta
USD 534,554
3132 Gravity Drive
View photo
House · for sale
USD 488,990
USD 200/sq.ft
3132 Gravity Drive
Hardins Landing
· 2,433 sq.ft · 4 Bedrooms · 2 Baths · House
· Patio
Hardins Landing · 2,433 sq.ft · 4 Bedrooms · 2 Baths · House · Patio
We can build your dream home OR you may fall in love with some of our homes already under construction with upgrades galore! Discover the Space You’ve Been Searching for at Reserve at Silver Springs! Room for the kids and pets to play, space for gardening or a fire pit, and the privacy that comes from not having neighbors right on top of you. That’s exactly why buyers are flocking to Reserve at Silver Springs—the only new-home community in north Columbia still offering generous large homesites that deliver the true outdoor living space you’ve been asking for, far more than the smaller, tightly packed lots in most other neighborhoods. The stunning Tipton plan by M/I Homes provides approximately 2,485 square feet of thoughtfully designed two-story living. This modern, flexible layout features up to 5 bedrooms, 3 bathrooms, an open-concept main level, a private study, a spacious upstairs loft, and a welcoming back patio ideal for relaxation and outdoor enjoyment. Enjoy standard luxury vin
USD 488,990
2582 McClure Blvd
View photo
Townhouse · for sale
USD 322,535
USD 220/sq.ft
2582 McClure Blvd
Hardins Landing
· 1,464 sq.ft · 3 Bedrooms · 2 Baths · Townhouse
· Patio · Garden · Equipped kitchen · Parking
Hardins Landing · 1,464 sq.ft · 3 Bedrooms · 2 Baths · Townhouse · Patio · Garden · Equipped kitchen · Parking
A new townhome in a beautifully, spacious community. When you see it in person, you'll immediately see the difference. A large kitchen, a backyard that can be fenced in. This All NATURAL GAS townhome features gas stove, oven, heat, and hot water heater! The kitchen in particular features a large L-shaped layout with plenty of storage and prep space on the quartz countertops, along with a kitchen island and nearby dining area. The kitchen is completely open to the family room and dining area giving you the flexibility to make the most of your space. On the second floor you'll find the luxurious primary suite with large walk-in closet and a private bathroom with a walk-in tiled shower and dual-sink vanity. The backyard comes with a patio, a privacy fence a panel between every home and yards can also be fenced-in. We are located just 3 miles from the Crossings of Spring Hill! Spring Hill schools. 3 bedroom, 2.5 bathrooms, Attached 1-car garage with driveway, Laundry area on second floor.
USD 322,535
105 Model Ct
View photo
House · for sale
USD 564,900
USD 189/sq.ft
105 Model Ct
Hardins Landing
· 2,982 sq.ft · 4 Bedrooms · 2 Baths · House
· Garden · Office room · Equipped kitchen
Hardins Landing · 2,982 sq.ft · 4 Bedrooms · 2 Baths · House · Garden · Office room · Equipped kitchen
Welcome to this stunning 4-bedroom(option for 5th bedroom), 2.5-bathroom home located at 105 Model Court in Columbia, TN. As you step into this 2,985 square foot home, you are greeted by an airy and bright interior that boasts a seamless blend of comfort and style. The main level features a well-designed kitchen area that is perfect for culinary enthusiasts and includes modern appliances, ample storage space, and a cozy breakfast nook for casual dining. The bedrooms are generously sized, providing a retreat for rest and relaxation. The owner's suite offers a private oasis with a luxurious en-suite bathroom; including a very expansive, walk in closet. The remaining bedrooms are versatile spaces that can adapt to suit your specific needs, whether for guests, children, or home offices. This home is thoughtfully designed to offer both indoor and outdoor living spaces. The outdoor area includes a spacious backyard, ideal for hosting gatherings or enjoying a peaceful evening under the stars.
USD 564,900
6220 Cedar Brooke Lane
View photo
House · for sale
USD 1,235,000
USD 331/sq.ft
6220 Cedar Brooke Lane
Hardins Landing
· 3,724 sq.ft · 4 Bedrooms · 4 Baths · House
· Patio · Garden · Office room · Fireplace · Equipped kitchen · Parking · Swimming pool
Hardins Landing · 3,724 sq.ft · 4 Bedrooms · 4 Baths · House · Patio · Garden · Office room · Fireplace · Equipped kitchen · Parking · Swimming pool
BUILDER INCENTIVE: Builder to offer 3/2/1 buydown when using the industry partner at Lineage Bank. Built by Southern Elite Custom Homes, this stunning residence is part of Spring Hill’s newest custom luxury home community, featuring spacious 1/2 acre homesites and elegant homes by multiple premier custom home builders. Step inside to soaring ceilings, hardwood floors, and a chef’s kitchen with quartz countertops, custom cabinetry & walk-in pantry. The main level offers an open living room with fireplace, dining area, a dedicated office, and a secondary bedroom. The primary suite features a spa like bath with a tiled shower, freestanding tub, and custom closet. Upstairs includes a large rec room, ensuite bedroom, additional bedroom, and full bath. Outdoor living shines with a covered porch, patio, and generous yard with room for a pool. A 3-car side entry garage completes this impressive home. Experience the difference of true custom home living in one of Spring Hill’s most desirable ne
USD 1,235,000
2224 Brakeman Ln
View photo
House · for sale
USD 1,599,900
USD 318/sq.ft
New
2224 Brakeman Ln
Hardins Landing
· 5,016 sq.ft · 5 Bedrooms · 4 Baths · House
· Office room · Equipped kitchen
Hardins Landing · 5,016 sq.ft · 5 Bedrooms · 4 Baths · House · Office room · Equipped kitchen
25,000 closing cost incentive! Seller's will pay up to $25,000 towards the Buyer's Closing Cost and Prepaid expenses with acceptable offer! Tucked among the tranquil rolling hills of Thompson’s Station, this home captures the essence of quiet Tennessee luxury, where Southern charm meets an effortlessly upscale lifestyle. Timeless white brick architecture, warm wood accents, and a welcoming front porch set the stage for a home that's equal parts sophisticated and inviting. Inside, cohesive spaces, beautiful hardwood floors, abundant natural light, and designer finishes create a bright, airy atmosphere. The open-concept layout was made for connection, with a stunning chef's kitchen anchored by a statement island that flows effortlessly into the dining area and spacious great room. Whether you're hosting holiday dinners, gathering friends for game day, or enjoying a quiet evening by the fire, every space feels warm, comfortable, and distinctively elegant. A private office with custom buil
USD 1,599,900
2194 Burgin Drive
View photo
House · for sale
USD 1,849,900
USD 364/sq.ft
2194 Burgin Drive
Hardins Landing
· 5,070 sq.ft · 5 Bedrooms · 5 Baths · House
· Garden · Fireplace · Equipped kitchen · Parking
Hardins Landing · 5,070 sq.ft · 5 Bedrooms · 5 Baths · House · Garden · Fireplace · Equipped kitchen · Parking
Better than brand new with over $100K in upgrades! This stunning 5-bedroom, 5.5-bath residence offers over 5,000 sq. Ft. of thoughtfully designed living space, featuring a custom floor plan tailored for modern living. The chef’s kitchen impresses with ceiling-height custom cabinetry, a 10-foot Taj Mahal quartzite island, a matching full-height backsplash with an elegant ledge, a custom hood, and a large working pantry with hidden appliances and abundant storage. Throughout the home, you’ll find a designer lighting package, an ArcusStone fireplace, built-in surround sound, designer woven Roman shades, 4-inch white oak hardwoods, and detailed custom millwork that elevate every room. The primary suite is a true retreat with a spa-inspired bath featuring designer tile, a rain shower, and a sconce-lit double vanity. Each bedroom includes its own en-suite bath for ultimate comfort and privacy. Enjoy two covered porches, with one overlooking the private backyard, plus a spacious 3-car garage
USD 1,849,900
2449 Union Station Dr
View photo
House · for sale
USD 1,939,900
USD 408/sq.ft
Updated
2449 Union Station Dr
Hardins Landing
· 4,747 sq.ft · 5 Bedrooms · 5 Baths · House
· Fireplace · Equipped kitchen · Parking
Hardins Landing · 4,747 sq.ft · 5 Bedrooms · 5 Baths · House · Fireplace · Equipped kitchen · Parking
Ask about the increased builder incentive offered through october 1st! Experience elevated new construction in Whistle Stop Farms with The Ashley by R. G. Custom Homes, offering approximately 4,756 sq ft, 5 bedrooms, 4 full baths, 2 half baths and a 3-car garage. Designed for both impressive entertaining and comfortable everyday living, this thoughtfully planned home pairs timeless architecture with the space and flexibility today’s buyers are looking for. A welcoming covered front porch opens to a light-filled interior featuring a generous formal dining room and a showstopping 20-foot vaulted great room. At the heart of the home, the chef-inspired kitchen features quartzite countertops, abundant cabinetry and an effortless connection to an additional dining/keeping area, walk-in pantry and butler’s area—creating an exceptional layout for gathering and entertaining. The main-level primary suite feels like a true private retreat, complete with its own gas fireplace, sitting area, spa-in
USD 1,939,900
3515 Fellowship Road
View photo
House · for sale
USD 459,495
USD 169/sq.ft
3515 Fellowship Road
Hardins Landing
· 2,713 sq.ft · 5 Bedrooms · 3 Baths · House
· Patio · Office room · Equipped kitchen
Hardins Landing · 2,713 sq.ft · 5 Bedrooms · 3 Baths · House · Patio · Office room · Equipped kitchen
Lot 451 Nestled near the border of Spring Hill and Columbia, this home offers the best of both worlds, a peaceful country setting just minutes from local shopping, dining, and entertainment. With easy access to major attractions and conveniences, the Galileo truly combines charm, function, and location. Step into the Galileo floorplan through a charming covered porch and be welcomed by a bright, airy foyer. Just off the entrance, you’ll find a flexible front room ideal for a home office, library, or cozy retreat along with a convenient coat closet and a staircase leading to the upper level. As you move deeper into the home, the space opens beautifully into an open-concept kitchen, dining area, and family room perfect for both everyday living and memorable entertaining. Just off the dining space, step out onto the back patio, a lovely spot to relax, unwind, or enjoy evenings under the stars. Tucked off the family room is a private main-level bedroom with its own full bath. A great optio
USD 459,495
2668 Thompson Station Rd E
View photo
House · for sale
USD 1,299,000
USD 443/sq.ft
Updated
2668 Thompson Station Rd E
Hardins Landing
· 2,928 sq.ft · 3 Bedrooms · 3 Baths · House
· Office room · Gym · Deck · Fireplace · Equipped kitchen · Cellar
Hardins Landing · 2,928 sq.ft · 3 Bedrooms · 3 Baths · House · Office room · Gym · Deck · Fireplace · Equipped kitchen · Cellar
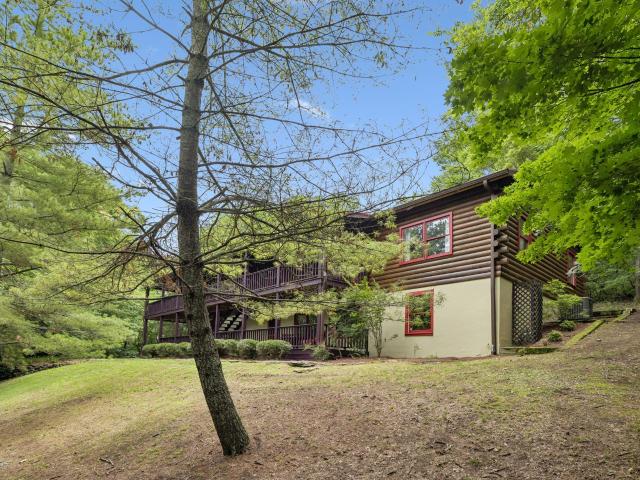
Escape to your own private retreat with this beautiful log home nestled on 7.49 wooded acres. Offering the convenience of main-level living, the home features 3 bedrooms and 2 full bathrooms on the main floor, along with warm hardwood flooring in the kitchen and living areas and stunning pine walls and ceilings that create a true cabin-in-the-woods atmosphere. Enjoy the relaxing sounds of rain on the tin roof. The inviting living room is centered around a gorgeous gas stone fireplace, providing both comfort and rustic charm. Downstairs, the finished basement offers exceptional flexibility with a spacious bonus area complete with a kitchenette, two additional flex rooms ideal for a home office, gym, hobby space, plus a full bathroom. Enjoy the peaceful surroundings and wildlife from any of the three covered attached decks, each offering a unique vantage point to take in the natural beauty and privacy of the property. Property also includes a front and back field beyond the woods as part
USD 1,299,000
Marilyn Cir
View photo
House · for sale
Request Details
Updated
Marilyn Cir
Hardins Landing
· 2,422 sq.ft · 4 Bedrooms · 3 Baths · House
Hardins Landing · 2,422 sq.ft · 4 Bedrooms · 3 Baths · House
This home is in preforeclosure, which means the homeowner is in default (missed payments). Therefore, there could be an opportunity to strike a great deal with the owner and the bank
Request Details
Millbrook Dr
View photo
House · for sale
Request Details
Updated
Millbrook Dr
Hardins Landing
· House
Hardins Landing · House
This is a Real Estate-Owned (REO)/post-foreclosure home owned or managed by a bank. All offers are considered; however, the highest and best will most likely be accepted
Request Details

Get email alerts

Don't miss out: be the first to know about new properties

The alert was correctly created

On subscribing you accept the conditions of use and the privacy policy
Alert
Receive new ads in your inbox
Save this search
Receive alerts for new listings

We'll send you an email when we have new properties for: "Houses for sale in Hardins Landing"

The alert was correctly created

Winter Park, Spring Hill city District 11 Maury County Tennessee
Wakefield, Spring Hill city District 11 Maury County Tennessee
Get email alerts and be the first to see new listings
Required field
On subscribing I accept the terms of the privacy policy
Perfect! You'll soon start receiving new listings via email
Alert
Receive an email when we have new ads for Houses for sale in Hardins Landing
Save this search
Filters

Bedrooms

Size (sq.ft)

sq.ft
sq.ft

Price

USD
USD

Property type

Bathrooms

Clear all filters
Receive notifications when new entries are published.