110 properties for sale in Hubertus

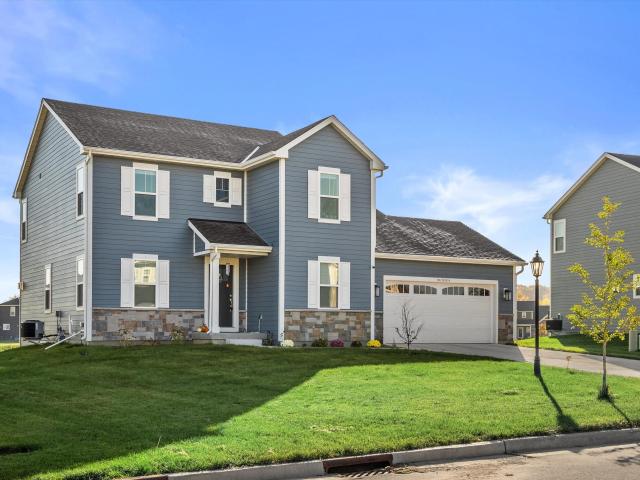
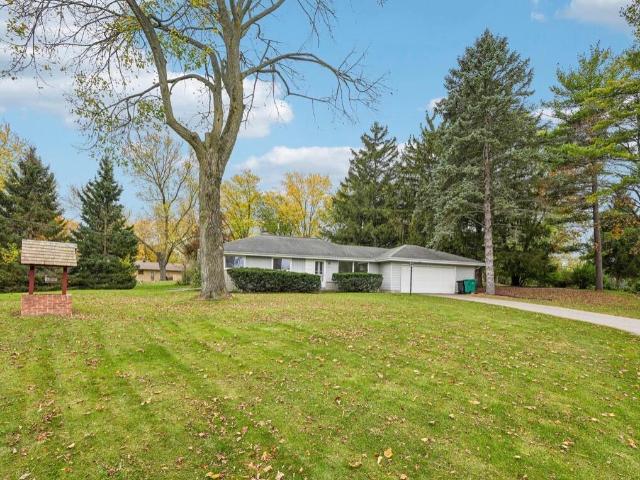
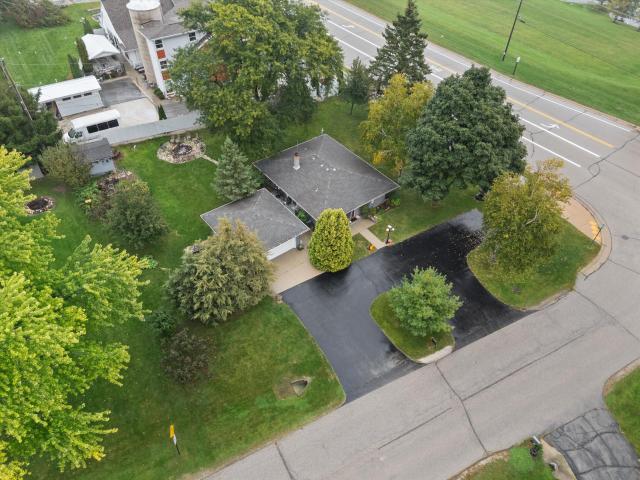
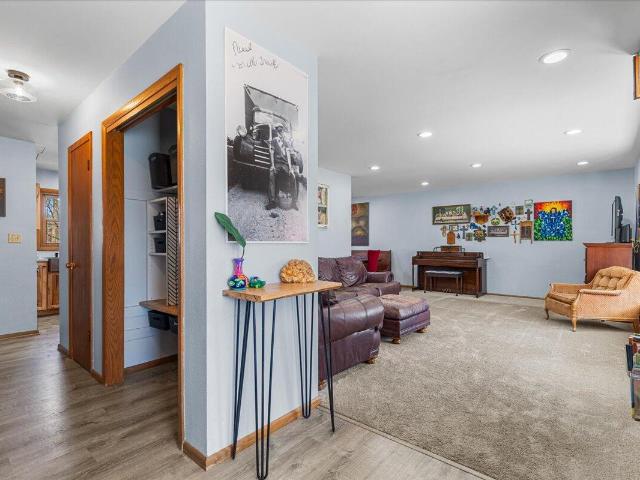
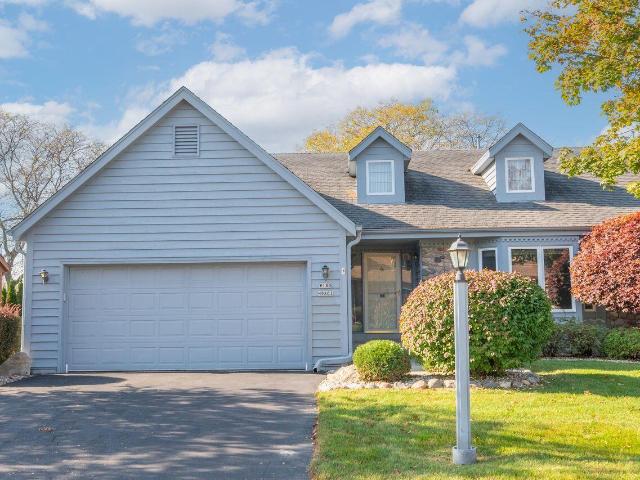
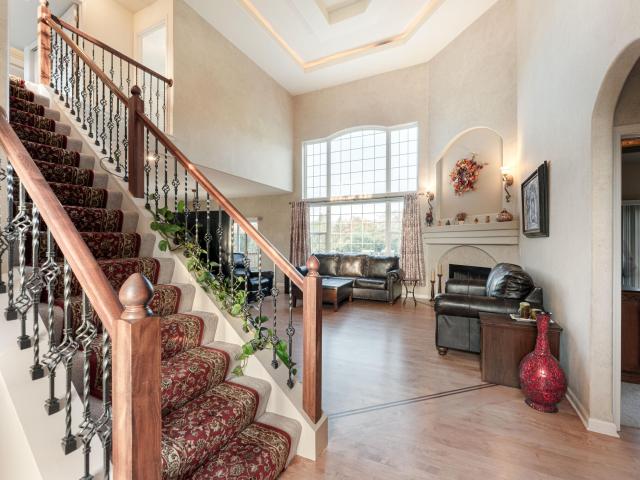
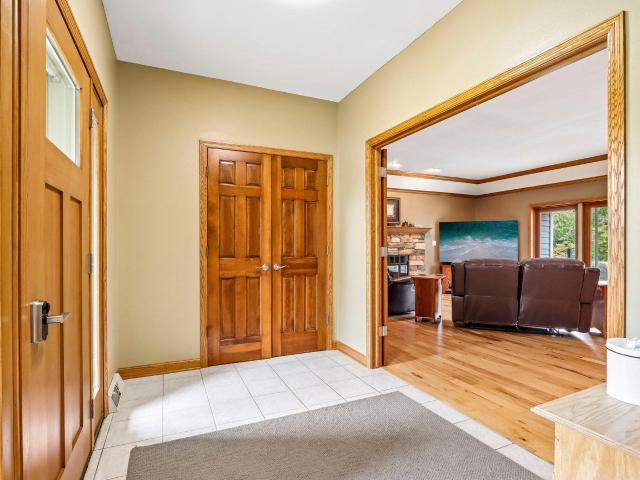
3875 Wooded Ridge Trl
View photo
House · for sale
USD 1,250,000
USD 347/sq.ft
3875 Wooded Ridge Trl
Hubertus
· 3,595 sq.ft · 5 Bedrooms · 3 Baths · House
· Patio · Swimming pool · Deck · Fireplace · Equipped kitchen
Hubertus · 3,595 sq.ft · 5 Bedrooms · 3 Baths · House · Patio · Swimming pool · Deck · Fireplace · Equipped kitchen
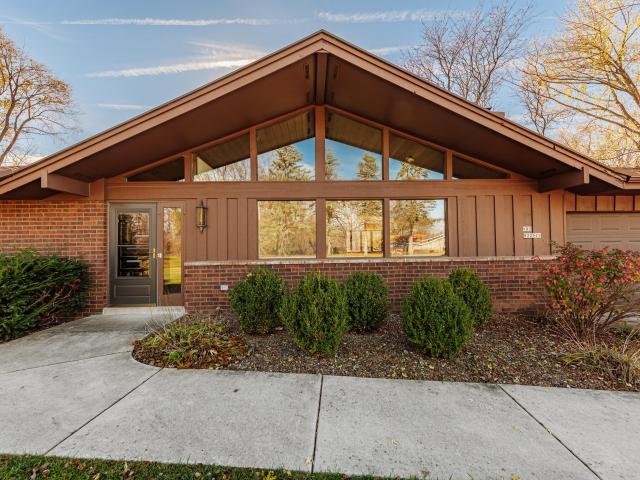
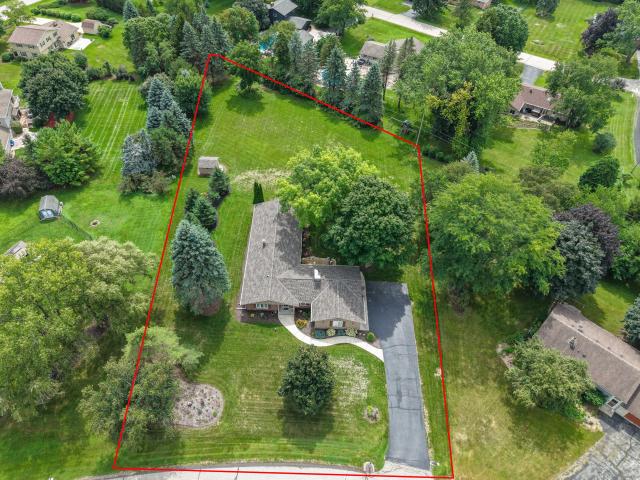
Tucked among more than 3 private wooded acres, this custom-built executive ranch feels more like a retreat than a residence. Windows throughout the home capture stunning views in every season, while hardwood floors, detailed millwork, a stone fireplace, and an updated kitchen create warm, inviting living spaces. The primary suite offers a spa-like bath with a tiled walk-in shower and soaking tub. A finished lower level and sunroom provide space to relax, entertain, or enjoy the surrounding landscape. Outside, you'll find a covered deck, pergola, hot tub, expansive patio, a massive detached outbuilding, and exceptional privacy. A rare combination of craftsmanship, comfort, and setting
USD 1,250,000
W178N9728 Riversbend W Cir, Unit 2
View photo
Condo · for sale
USD 285,000
USD 169/sq.ft
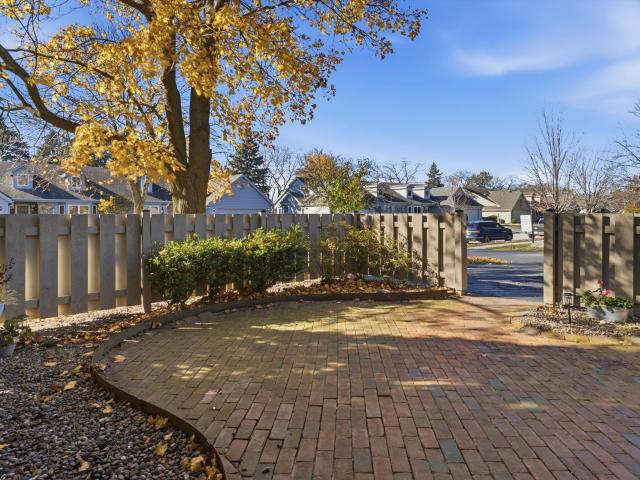
W178N9728 Riversbend W Cir, Unit 2
Hubertus
· 1,679 sq.ft · 2 Bedrooms · 2 Baths · Condo
· Patio · Parking
Hubertus · 1,679 sq.ft · 2 Bedrooms · 2 Baths · Condo · Patio · Parking
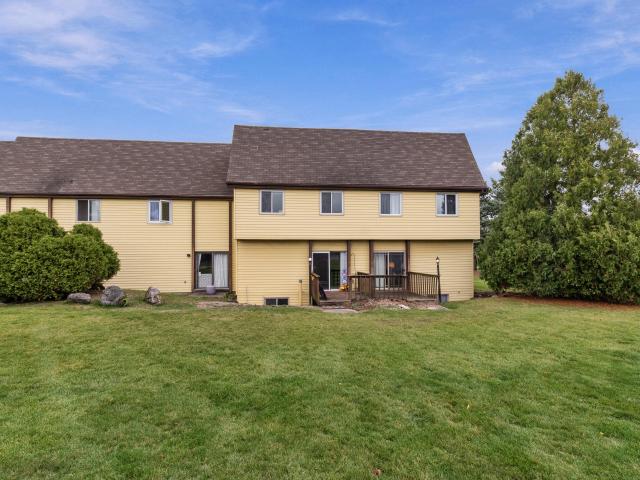
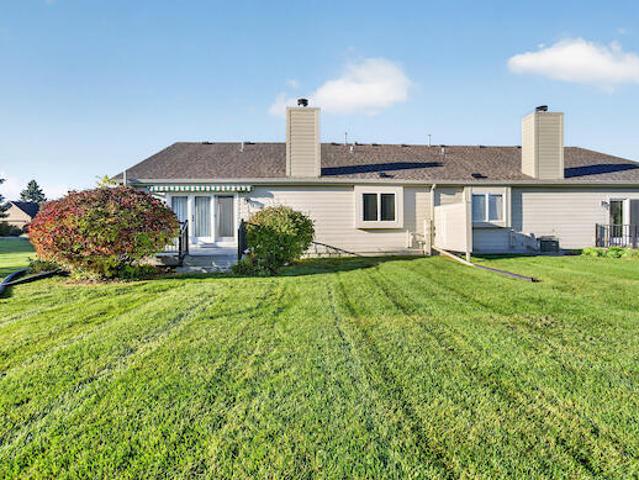
Welcome to easy living in the heart of Germantown! This inviting 2-bedroom, 2-bath condo delivers the perfect blend of comfort, convenience, and lifestyle. Each spacious bedroom features its own private bathroom, offering flexibility and privacy. Enjoy morning coffee or evening relaxation on your private patio, plus the convenience of an attached garage. Looking for more? Take advantage of the community pool and tennis courts, perfect for enjoying the warmer months! Ideally located just minutes from shopping, dining, parks, and everyday essentials. Low-maintenance living meets an unbeatable location. Your next chapter starts here. Move with Menzer!
USD 285,000
N82W22515 Scott St
View photo
House · for sale
USD 449,900
USD 152/sq.ft
N82W22515 Scott St
Hubertus
· 2,949 sq.ft · 3 Bedrooms · 2 Baths · House
· Deck · Cellar
Hubertus · 2,949 sq.ft · 3 Bedrooms · 2 Baths · House · Deck · Cellar
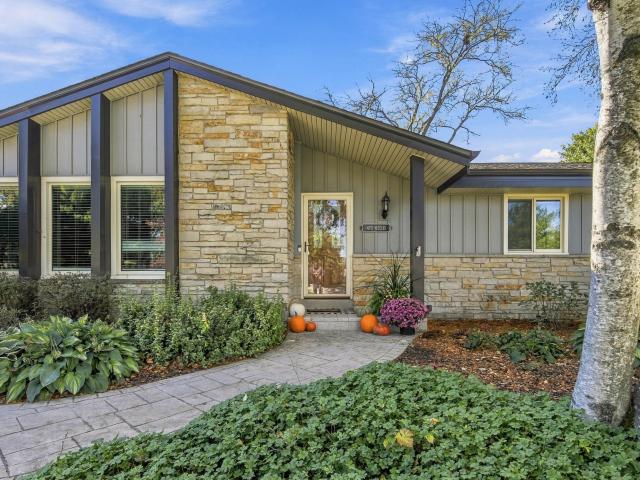
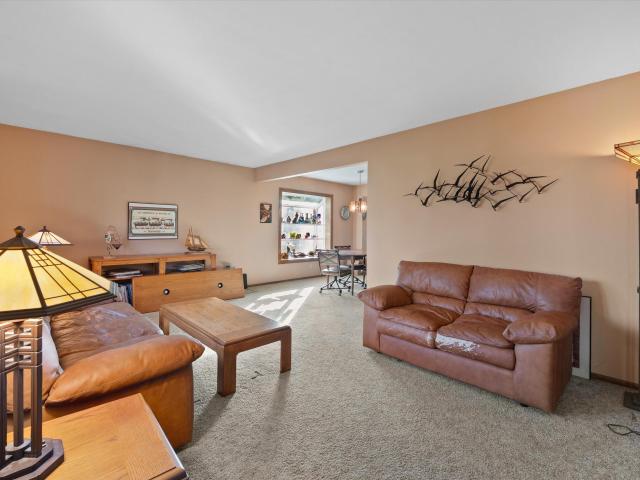
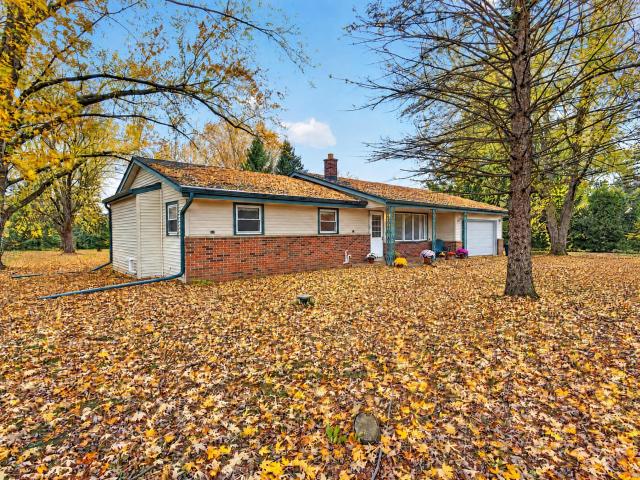
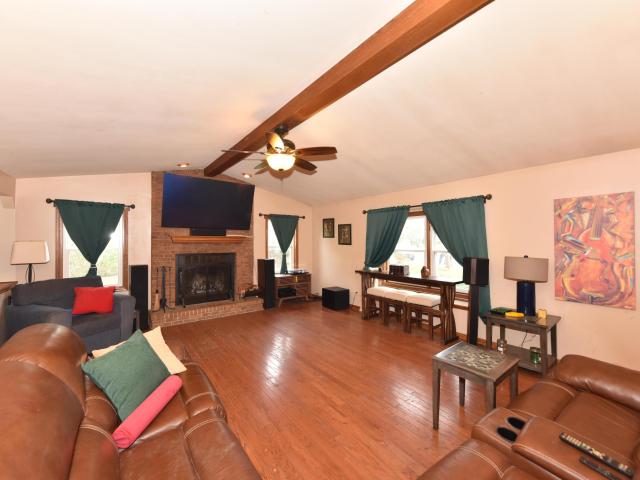
Welcome to this custom 1970s Ranch in the Village of Lisbon! Built with lasting quality, this sprawling gem is ready for its second owners to enjoy or bring their own design vision. Inside, the living room features expansive cathedral ceilings that create an open, airy feel. The layout offers 3 generously sized bedrooms, including a primary suite with a smart double-access ensuite. Step outside onto the main floor deck or head down to the walkout basement leading directly to a spacious patio-perfect for entertaining. Nestled on nearly one full acre near the local park and golf course, this incredible property combines space, peaceful privacy, and endless potential. Home Warranty Included! (Some photos digitally altered)
USD 449,900
N73W25113 Howard Ln
View photo
House · for sale
USD 600,000
USD 241/sq.ft
N73W25113 Howard Ln
Hubertus
· 2,486 sq.ft · 3 Bedrooms · 3 Baths · House
· Patio · Parking · Deck · Swimming pool
Hubertus · 2,486 sq.ft · 3 Bedrooms · 3 Baths · House · Patio · Parking · Deck · Swimming pool
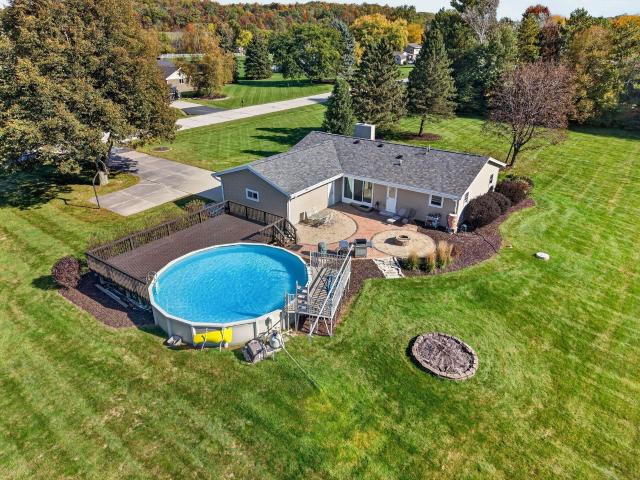
Accessible, completely move-in ready 3bed 3bath Lisbon ranch! Livrm boasts character w/ frame and crown molding. Beautiful French doors into the den/office w/ built-in desk and cabinetry. Spacious kitch offering loads of counterspace, 2 ovens, SS appliances & gas cooktop. Southern rays light the dinrm featuring stunning Lannon stone gas fp surrounded by shelving. Full bath w/ shower stall and a locker bench/hooks in hallway leading to garage. Huge primary bedrm w/ WIC, patio doors, ensuite full bath including shower over jetted tub and dual sinks. Added wallpaper & molding to bedrms 2&3. Finished LL recrm with bonus rm for exercise, playrm, etc. Full bath w/ shower. Loads of storage! Epoxy 2.5 car garage. Pool, composite deck, & entertaining patio! Tons of plant variety! See updates list!
USD 600,000
1152 E Winnebago Rd
View photo
House · for sale
USD 599,000
USD 285/sq.ft
1152 E Winnebago Rd
Hubertus
· 2,099 sq.ft · 3 Bedrooms · 2 Baths · House
· Deck · Fireplace · Equipped kitchen · Cellar
Hubertus · 2,099 sq.ft · 3 Bedrooms · 2 Baths · House · Deck · Fireplace · Equipped kitchen · Cellar
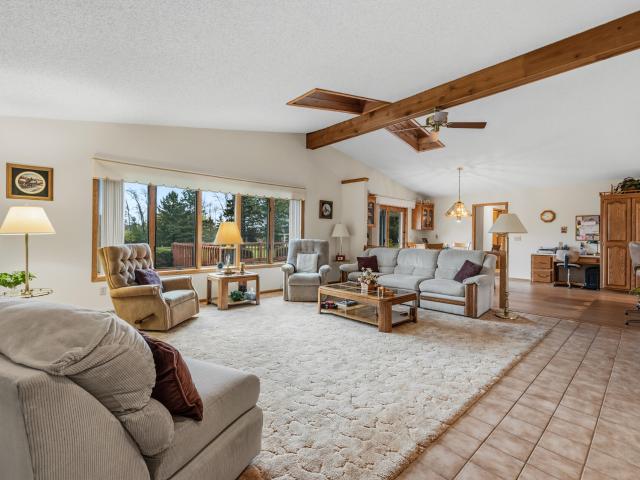
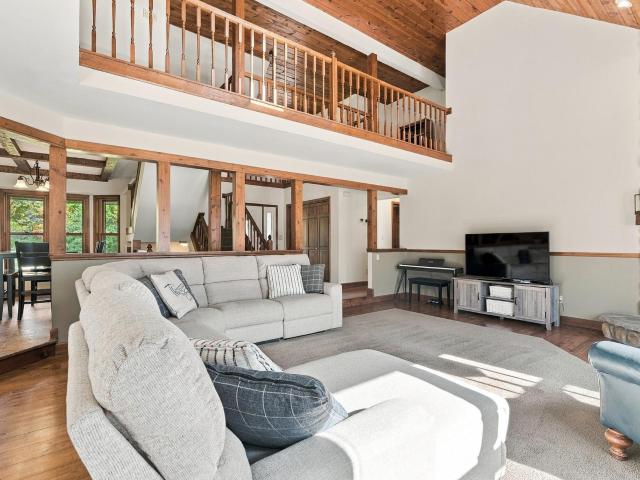
Experience refined country living in this sprawling ranch on 1.5 acres of scenic countryside. Offering an inviting blend of elegance, comfort & generous living space, this home features vaulted ceilings & skylights to create a light-filled open atmosphere, while double sided fireplace provides a focal point shared by great room & family room. Primary bedroom suite offers walk-in closet & private bath with shower stall. 2 additional bedrooms plus guest bath. Dining area enhanced by French doors overlooking private deck. Gourmet style kitchen offers abundant cabinetry, counter space, appliances & breakfast bar. Main floor laundry adds everyday ease while full basement adds potential for additional living space, recreation or entertaining space. Enjoy the luxury of space, comfort & privacy
USD 599,000
N103W17644 Whitetail Run
View photo
House · for sale
USD 485,900
USD 179/sq.ft
N103W17644 Whitetail Run
Hubertus
· 2,713 sq.ft · 3 Bedrooms · 2 Baths · House
· Patio · Deck · Fireplace · Equipped kitchen · Parking · Cellar
Hubertus · 2,713 sq.ft · 3 Bedrooms · 2 Baths · House · Patio · Deck · Fireplace · Equipped kitchen · Parking · Cellar
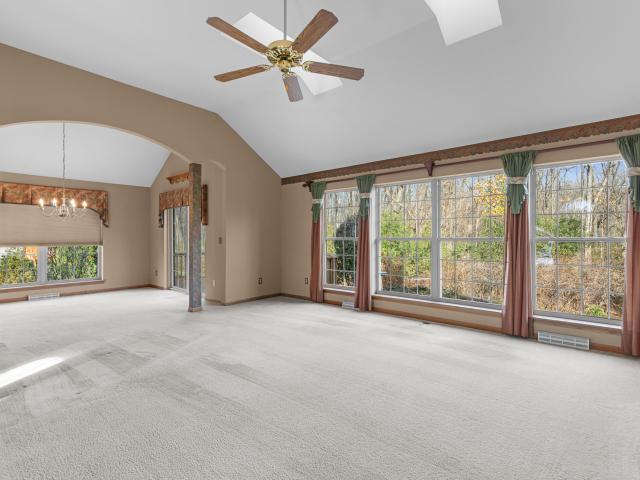
Exceptionally well cared for 3 bedroom, 2 1/2 bath ranch home by original owner. Spacious open floorplan with vaulted and tray ceilings. Kitchen with SS appliances, breakfast bar and dinette, patio door to deck. Great room with vaulted ceiling, skylights, gas fireplace, wall of windows with wooded views. Primary suite has vaulted ceiling, walk-in closet and primary bath w/ separate shower. 2nd bedroom with vaulted ceiling, 3rd bedroom currently used as den. Entertainment options in the full finished basement with wet bar, half bath and workroom. Relax in privacy on the deck and patio overlooking the wooded backdrop. Irrigation system. Oversized garage. Located close to parks, walking paths, shopping and freeway access. Home for the holidays!
USD 485,900
187 Queens Ct
View photo
House · for sale
USD 299,900
USD 293/sq.ft
187 Queens Ct
Hubertus
· 1,023 sq.ft · 3 Bedrooms · 2 Baths · House
· Patio · Garden · Deck · Fireplace · Equipped kitchen · Parking
Hubertus · 1,023 sq.ft · 3 Bedrooms · 2 Baths · House · Patio · Garden · Deck · Fireplace · Equipped kitchen · Parking
Nestled into a. 69-acre wooded lot, this charming 3-bedroom, 2-full-bathroom Colgate ranch blends peaceful privacy with classic comfort. Step inside to an inviting layout featuring two cozy natural fireplaces and a formal dining room complete with beautiful built-in china cabinets (BICC) and a sunny garden window. The spacious eat-in kitchen serves as the heart of the home, offering a seamless transition through the patio door to an expansive 460 sq. Ft. deck that is ideal for outdoor entertaining and enjoying the serene, tree-lined views. This property also features newer overhead garage doors, an outside shed for extra storage, and the peace of mind of an included HSA Home Warranty
USD 299,900
W258N9408 Riverview Dr
View photo
House · for sale
USD 695,000
USD 217/sq.ft
W258N9408 Riverview Dr
Hubertus
· 3,197 sq.ft · 4 Bedrooms · 3 Baths · House
· Patio · Deck · Fireplace · Equipped kitchen
Hubertus · 3,197 sq.ft · 4 Bedrooms · 3 Baths · House · Patio · Deck · Fireplace · Equipped kitchen
Charming two-story Colonial in a quiet neighborhood, offering 4 bedrooms, 3.5 baths, and just under an acre. The finished walk-out lower level features a kitchenette, bonus room ideal for a fifth bedroom or office, and marble hearth fireplace. Enjoy Anderson windows, main-level laundry, and an updated kitchen with hardwood floors and 9-foot patio doors leading to a composite deck with scenic views. Formal living and dining rooms feature crown molding and chair rail, while the inviting family room offers a fireplace and open flow to the kitchen. Conveniently located near Holy Hill, shopping, and within the Sussex Hamilton School District!
USD 695,000
W218N16071 Tiger Lily Dr
View photo
House · for sale
USD 474,900
USD 277/sq.ft
W218N16071 Tiger Lily Dr
Hubertus
· 1,711 sq.ft · 3 Bedrooms · 2 Baths · House
· Patio · Garden · Equipped kitchen · Parking · Cellar
Hubertus · 1,711 sq.ft · 3 Bedrooms · 2 Baths · House · Patio · Garden · Equipped kitchen · Parking · Cellar
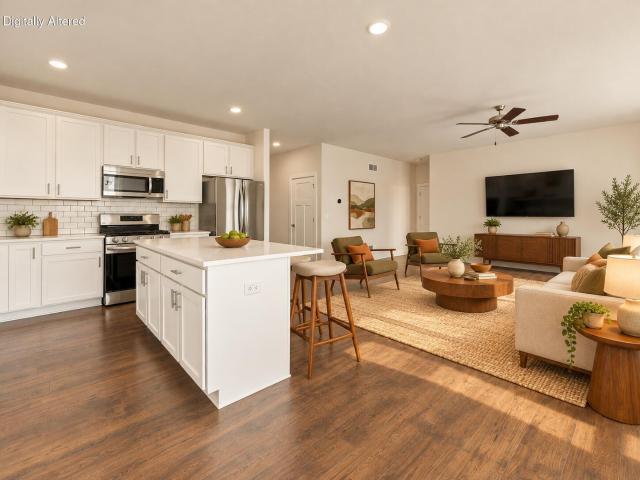
Built in 2022, this beautiful split ranch with 3 bedrooms, 2 full baths by Stepping Stone Homes offers over 1,700 square feet of comfortable living space. Enjoy a bright, open-concept layout featuring a spacious kitchen w/ large center island, gas range, pantry & plenty of room to entertain. The private primary suite includes a 10' x 8' walk in closet, double sink vanity & walk-in shower. The basement is poured concrete & ready for your vision w/ an egress window & plumbing for a future 3rd full bath. Ideal for a rec room, home office, guest space or all the above! Outside, enjoy a large yard & west facing patio, perfect for summer BBQ's or quiet mornings. Main floor laundry/mudroom, radon system, WI Energy Certified & WiFi-compatible garage door opener offer added comfort & peace of mind!
USD 474,900
W251N9061 Crestwood Dr
View photo
House · for sale
USD 399,900
USD 263/sq.ft
W251N9061 Crestwood Dr
Hubertus
· 1,518 sq.ft · 3 Bedrooms · 1 Bath · House
· Garden · Equipped kitchen · Parking · Air conditioning · Cellar
Hubertus · 1,518 sq.ft · 3 Bedrooms · 1 Bath · House · Garden · Equipped kitchen · Parking · Air conditioning · Cellar
Don't miss this beautiful ranch on an acre in desirable Hillside Acres! Offering over 1,500 square feet, the main floor features a welcoming living room with new carpet, an eat-in kitchen with plenty of cabinets and featuring a dining area. A cozy family room off of the kitchen with access to the back yard and garage is great for entertaining. The spacious primary bedroom offers a double closet and direct access to a shared half bath. Two good-sized guest bedrooms and a full bath complete the main level. The full unfinished basement awaits your finishing touches and offers plenty of storage and room to expand. Furnace, A/C, and tankless water heater are all approximately one year old. Enjoy space, comfort, and a wonderful location!
USD 399,900
N101W16895 Tanglewood Dr
View photo
House · for sale
USD 659,900
USD 296/sq.ft
N101W16895 Tanglewood Dr
Hubertus
· 2,228 sq.ft · 4 Bedrooms · 2 Baths · House
· Patio · Deck · Equipped kitchen · Parking · Cellar
Hubertus · 2,228 sq.ft · 4 Bedrooms · 2 Baths · House · Patio · Deck · Equipped kitchen · Parking · Cellar
Welcome home to the GENEVA PLAN by Stepping Stone Homes. Homesite offers partial exposure with lookout windows in lower level. Composite deck and patio included! This open-concept floor plan offers 4 bedrooms, 2.5 bathrooms, and 3-car garage with functional living spaces designed for today's lifestyle. Kitchen highlights include quartz countertops, island, pantry, all appliances included. Main living areas feature durable flooring selections. Quality construction includes 2x6 exterior walls, passive radon system, daylight basement windows, and 9' first-floor ceilings. Features, finishes, dimensions, and specifications subject to change without notice
USD 659,900
N115W16705 Westminster Ct
View photo
Condo · for sale
USD 214,900
USD 120/sq.ft
N115W16705 Westminster Ct
Hubertus
· 1,787 sq.ft · 3 Bedrooms · 1 Bath · Condo
· Garden · Office room · Deck · Equipped kitchen · Swimming pool
Hubertus · 1,787 sq.ft · 3 Bedrooms · 1 Bath · Condo · Garden · Office room · Deck · Equipped kitchen · Swimming pool
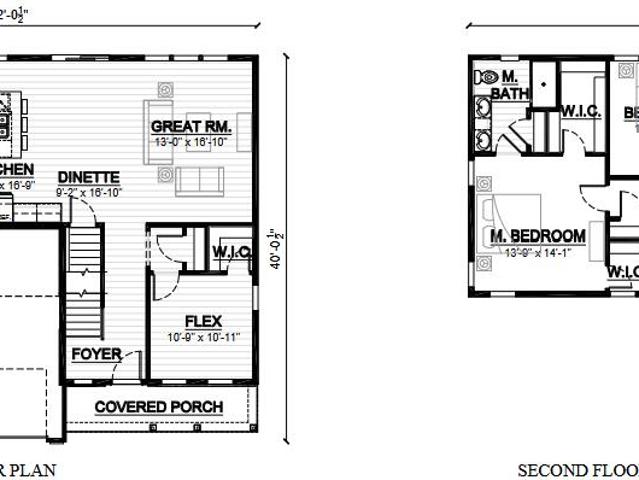
Enjoy townhouse-style living in this Germantown condo featuring 3 bedrooms, 1.5 baths, a private entrance, and a fenced yard. The bright main level offers a living room, dining area, kitchen, and half bath, with access to a private deck. Upstairs, you'll find all three bedrooms and a full bath. The finished lower level provides flexible space for entertaining, a rec room, or a comfortable home office. The HOA allows up to three dogs or cats. Community amenities include a playground, pool, and green spaces
USD 214,900
N98W16351 Concord Rd
View photo
House · for sale
USD 334,900
USD 263/sq.ft
N98W16351 Concord Rd
Hubertus
· 1,270 sq.ft · 3 Bedrooms · 2 Baths · House
· Garden · Office room · Equipped kitchen · Parking
Hubertus · 1,270 sq.ft · 3 Bedrooms · 2 Baths · House · Garden · Office room · Equipped kitchen · Parking
Welcome home to N98W16351 Concord Road in Germantown and under $340,000 and low property taxes. A beautifully updated three-bedroom, two full bath home features fresh finishes and numerous improvements. Enjoy a refreshed kitchen with new cabinets and appliances, two updated full bathrooms, new flooring, interior paint and lighting. Newer furnace and windows, and a newer roof add to the home's appeal. The partially finished lower level offers additional space for recreation, hobbies, or a home office, along with new glass block windows. Outside, fresh exterior paint, landscaping, new garage door and opener complement the large yard. Located in the Germantown School District and within close distances of many Germantown and Menomonee Falls amenities. Close by to numerous parks! Have a look!
USD 334,900
N73W22431 Hamilton Ct
View photo
House · for sale
USD 529,900
USD 248/sq.ft
N73W22431 Hamilton Ct
Hubertus
· 2,131 sq.ft · 4 Bedrooms · 2 Baths · House
· Patio · Garden · Parking · Deck · Fireplace · Equipped kitchen
Hubertus · 2,131 sq.ft · 4 Bedrooms · 2 Baths · House · Patio · Garden · Parking · Deck · Fireplace · Equipped kitchen
Long time owners offer this well maintained four bedroom sprawling ranch with a three car attached garage plus a shed on a fabulous park-like acre plus lot! The welcoming entryway leads to the living room and dining room. The central kitchen features a large island breakfast bar and opens to the good size family room with a vaulted ceiling, natural fireplace and patio doors leading to a big deck and incredible backyard. The large primary retreat has a walk-in closet and private bathroom with shower stall. Three more bedrooms, a second full bath and a powder room complete the main level. Desirable location close to Menomonee Park! Hamilton Schools! This is the one you have been waiting for! See the long list of seller improvements in the mls documents
USD 529,900
W227N7874 Timberland Dr
View photo
House · for sale
USD 624,900
USD 273/sq.ft
W227N7874 Timberland Dr
Hubertus
· 2,282 sq.ft · 4 Bedrooms · 2 Baths · House
· Office room · Fireplace · Equipped kitchen · Parking
Hubertus · 2,282 sq.ft · 4 Bedrooms · 2 Baths · House · Office room · Fireplace · Equipped kitchen · Parking
Like new and move-in ready! This beautiful 4-bedroom, 2.5-bath home in Sussex's desirable Woodland Trails subdivision offers over 2,200 sq ft of thoughtfully designed living space! The gorgeous kitchen features quartz countertops, abundant cabinetry, pantry, and plenty of room to gather. The inviting great room boasts a stunning stone fireplace, perfect for cozy fall evenings at home. A versatile main floor flex room makes a great office or den. Upstairs, the spacious primary suite offers a walk-in closet and private bath! Convenient main floor laundry, mudroom with built-in lockers, and attached 2-car garage add to the appeal. Modern finishes, neutral decor, and all the benefits of newer construction without the wait!
USD 624,900
W219N16225 Primrose Ct
View photo
House · for sale
USD 369,900
USD 318/sq.ft
W219N16225 Primrose Ct
Hubertus
· 1,163 sq.ft · 2 Bedrooms · 2 Baths · House
· Deck · Equipped kitchen · Cellar
Hubertus · 1,163 sq.ft · 2 Bedrooms · 2 Baths · House · Deck · Equipped kitchen · Cellar
Welcome to the Linden model in The Villas at Morning Meadows. This floor plan features 2 BR, 2 BA, 1 car GA, and a deck. The kitchen comes w/solid surface countertops and LG Microwave & dishwasher. LVP flooring in kitchen, dinette and great room. You will find quality craftsmanship throughout such as 2x6 construction exterior walls, 8' first floor ceilings and passive radon system. Basement includes full sized windows. We offer a total Kohler/Sterling experience. Certified energy efficient certificate through Focus on Energy stating our homes are more efficient than current WI code. Rendering may be different from actual exterior palette. These are side by side SINGLE family homes w/monthly dues. Some photos have been digitally altered
USD 369,900
W219N16394 Jasmine Ct
View photo
House · for sale
USD 384,900
USD 293/sq.ft
W219N16394 Jasmine Ct
Hubertus
· 1,313 sq.ft · 3 Bedrooms · 2 Baths · House
· Parking · Equipped kitchen · Cellar
Hubertus · 1,313 sq.ft · 3 Bedrooms · 2 Baths · House · Parking · Equipped kitchen · Cellar
Welcome home to The BIRCH by Stepping Stone Homes, an award-winning home builder. Open floor plan features 3 Beds, 2 Baths and a 1 Car garage. This lot is a LOOKOUT exposure. The kitchen comes w/ quartz countertops, island, pantry, and LG appliance package. LVP flooring in kitchen, dinette, and great room. You will find quality craftsmanship throughout such as 2x6 construction exterior walls, 8' first floor ceilings, and passive radon system. Basement includes full sized window and is plumbed for a 3rd bath. We offer a total Kohler/Sterling home experience. The Focus on Energy program provides each home with a Certified Energy-Efficient Certificate stating that our homes are more energy efficient than current WI code. Some photos have been digitally altered
USD 384,900
N92W16970 Roger Ave
View photo
House · for sale
USD 379,900
USD 332/sq.ft
N92W16970 Roger Ave
Hubertus
· 1,141 sq.ft · 3 Bedrooms · 2 Baths · House
· Garden · Office room
Hubertus · 1,141 sq.ft · 3 Bedrooms · 2 Baths · House · Garden · Office room
Welcome home to this beautifully updated and modern 3-bedroom, 2-full-bath home nestled in a desirable Menomonee Falls location! Offering the perfect blend of style & comfort! This home features updated finishes, inviting living spaces, and room to enjoy both inside and out. The thoughtfully designed layout also provides a finished lower-level space with entertainment area, an additional bonus room perfect for a home office, workout space, or hobby room, plus the convenience of a full bathroom. Outside, you'll love the generous backyard, ideal for relaxing, hosting gatherings, or enjoying warm summer evenings. Whether you're looking for modern updates, extra living space, or a great outdoor setting, this home checks all the boxes. Don't miss your opportunity to own this wonderful home!
USD 379,900
W199N9470 Acacia Ct
View photo
House · for sale
USD 310,000
USD 290/sq.ft
W199N9470 Acacia Ct
Hubertus
· 1,066 sq.ft · 3 Bedrooms · 1 Bath · House
· Garden
Hubertus · 1,066 sq.ft · 3 Bedrooms · 1 Bath · House · Garden
This charming ranch-style home is nestled in a fantastic location and offers an incredible opportunity to bring your own style and updates to life. Enjoy a spacious, private yard with plenty of room to relax, entertain, or create your dream outdoor space. Great school district. Schedule your showing now, this home wont last long
USD 310,000
1505 State Highway 175
View photo
House · for sale
USD 319,900
USD 319/sq.ft
1505 State Highway 175
Hubertus
· 1,001 sq.ft · 2 Bedrooms · 1 Bath · House
· Garden · Deck · Equipped kitchen · Parking
Hubertus · 1,001 sq.ft · 2 Bedrooms · 1 Bath · House · Garden · Deck · Equipped kitchen · Parking
Welcome home to this charming 2BR, 1.5BA ranch situated on a spacious corner lot! Inside, you'll find beautiful hardwood floors throughout much of the home, a bright living room with a large picture window, and a comfortable dining area just off the kitchen. Both bedrooms offer hardwood floors and ample closet space. Step outside to enjoy the backyard deck, mature trees and plenty of green space. A circular driveway provides easy access and abundant parking, while the large garage plus 2 additional sheds offer fantastic space for vehicles, hobbies and storage. Conveniently located in Hubertus with easy access to nearby communities, shopping, dining and everyday amenities. Enjoy the space and charm of this well-cared-for home!
USD 319,900
3134 Skyline Dr
View photo
House · for sale
USD 449,900
USD 240/sq.ft
3134 Skyline Dr
Hubertus
· 1,873 sq.ft · 4 Bedrooms · 1 Bath · House
· Garden · Fireplace · Equipped kitchen · Swimming pool
Hubertus · 1,873 sq.ft · 4 Bedrooms · 1 Bath · House · Garden · Fireplace · Equipped kitchen · Swimming pool
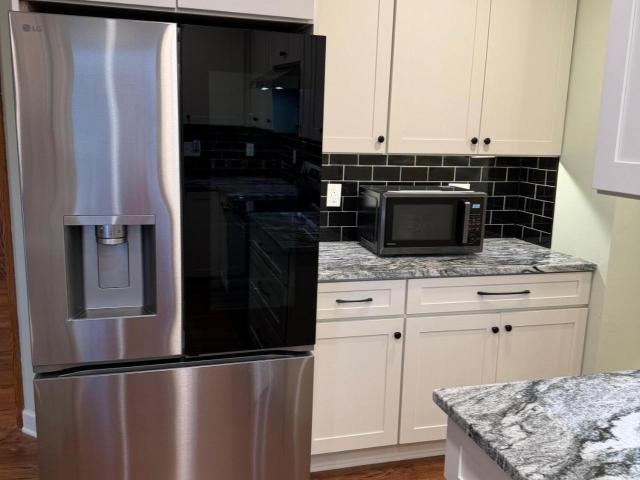
Charming Colonial nestled in a quiet neighborhood on a beautiful half-acre lot! This 4-bedroom, 1.5-bath home features a remodeled kitchen with stainless steel appliances, including a full-size refrigerator and full size freezer. The primary bedroom features a private sink and vanity for added convenience. Enjoy cozy evenings by the fireplace. Featuring a living room and family room offering space to relax and entertain. The fully fenced backyard is lined in the back by a wooded tree line, creating a peaceful outdoor retreat. Enjoy summer fun with your very own above-ground pool! Conveniently located near freeway access, making commuting and getting around town a breeze. A wonderful place to call home!
USD 449,900
W180N9801 Riversbend W Cir
View photo
Condo · for sale
USD 300,000
USD 202/sq.ft
Updated
W180N9801 Riversbend W Cir
Hubertus
· 1,485 sq.ft · 2 Bedrooms · 2 Baths · Condo
· Deck · Fireplace · Swimming pool
Hubertus · 1,485 sq.ft · 2 Bedrooms · 2 Baths · Condo · Deck · Fireplace · Swimming pool
Welcome to maintenance-free living in the highly sought-after Riversbend Circle Condo Association! Perfectly situated in one of the most desirable locations in the association, this condo boasts breathtaking views of a peaceful pond and scenic prairie from your private back deck. Step inside to discover a spacious, open-concept layout featuring 2 generously sized bedrooms and an expansive living room with soaring vaulted ceilings and a cozy fireplace. Enjoy the ease of condo living while taking advantage of the association's fantastic amenities, including an outdoor pool for those warm summer days and a shared clubhouse perfect for gatherings. With incredible views, a wonderful layout, and endless potential, this is an opportunity you won't want to miss!
USD 300,000
W169N10835 Redwood Ln
View photo
House · for sale
USD 369,900
USD 247/sq.ft
W169N10835 Redwood Ln
Hubertus
· 1,496 sq.ft · 3 Bedrooms · 2 Baths · House
· Deck · Fireplace · Equipped kitchen · Parking
Hubertus · 1,496 sq.ft · 3 Bedrooms · 2 Baths · House · Deck · Fireplace · Equipped kitchen · Parking
Germantown Ranch! Spacious 3 bedroom and 2 bathroom Ranch with a partially open concept design. Massive living room features hard wood floors, vaulted ceilings and full brick natural fireplace. Kitchen/dinette with BICC and access to rear deck. Master suite with walk in closet and full bath. Lower has additional rec room and a bedroom/office with plenty of additional storage remaining. Property is set on a great lot with mature trees complete with rear deck and gazebo. All this plus an attached 2-car garage and low maintenance exterior. As-is sale. No property condition report will be provided
USD 369,900
W170N9957 Oriole Ct
View photo
House · for sale
USD 470,000
USD 226/sq.ft
W170N9957 Oriole Ct
Hubertus
· 2,077 sq.ft · 3 Bedrooms · 1 Bath · House
· Patio · Garden · Fireplace · Equipped kitchen · Parking · Cellar
Hubertus · 2,077 sq.ft · 3 Bedrooms · 1 Bath · House · Patio · Garden · Fireplace · Equipped kitchen · Parking · Cellar
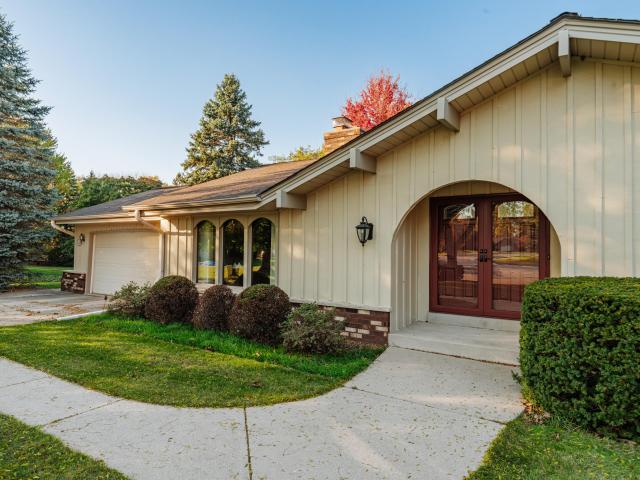
Cherished by the same owners for 37 years, this 3BR, 1.5BA Germantown ranch sits on a beautiful. 46-acre cul-de-sac lot! An arched entry & Andersen double front doors welcome you to vaulted ceilings & sun-filled living spaces. The family room features a skylight & floor-to-ceiling stone fireplace. Kitchen offers stainless steel appliances less than 2 years old & fully extending pull-out shelves in select lower cabinets. Andersen windows except front windows. Enjoy the enclosed back porch year-round, patio & backyard water feature. Mature trees add to the inviting setting. Partial basement includes a finished rec room & workshop. Attached garage, vinyl & front cedar board-and-batten siding. Furnace (2024), water heater (2017), 200-amp electrical & roof approx. 10 years old. Welcome Home!
USD 470,000
N82W27810 Sunflower Pass
View photo
House · for sale
USD 839,990
USD 285/sq.ft
N82W27810 Sunflower Pass
Hubertus
· 2,939 sq.ft · 4 Bedrooms · 2 Baths · House
· Office room · Parking · Equipped kitchen
Hubertus · 2,939 sq.ft · 4 Bedrooms · 2 Baths · House · Office room · Parking · Equipped kitchen
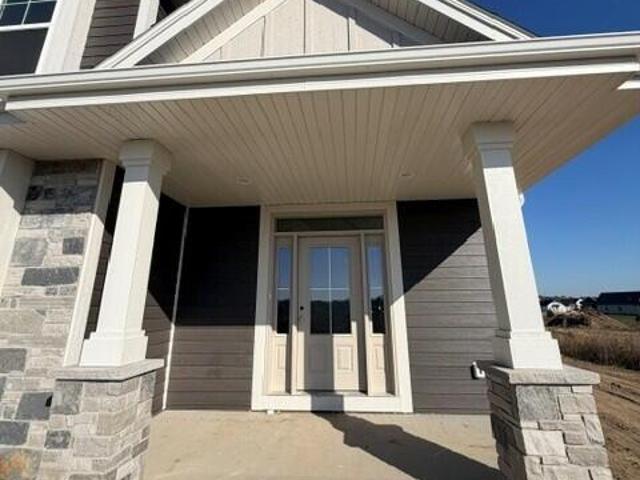
New Construction PARKLANE ELITE 2-story 4 bedrooms/2.5 bathrooms w/3 car garage offers vaulted ceiling in foyer open concept first floor and primary bedroom design. Kitchen shows w/large island, separate pantry and surrounding cabinets viewing into living room. Office/flex room w/powder room. Exterior partial stone facade, James Hardie plank cement board siding with smart trim around all corners/windows to all elevations. 8' poured concrete foundation, roughed in drains into lower level, high efficiency Armstrong furnace, 50 gallon water heater, active radon mitigation system. 1 year interior/exterior warranty. 10 year structural foundation warranty thru builder. Move-in Ready by Mid-November
USD 839,990
W176N9732 Riversbend E Cir
View photo
Condo · for sale
USD 190,000
USD 183/sq.ft
W176N9732 Riversbend E Cir
Hubertus
· 1,033 sq.ft · 2 Bedrooms · 2 Baths · Condo
· Patio · Equipped kitchen · Swimming pool
Hubertus · 1,033 sq.ft · 2 Bedrooms · 2 Baths · Condo · Patio · Equipped kitchen · Swimming pool
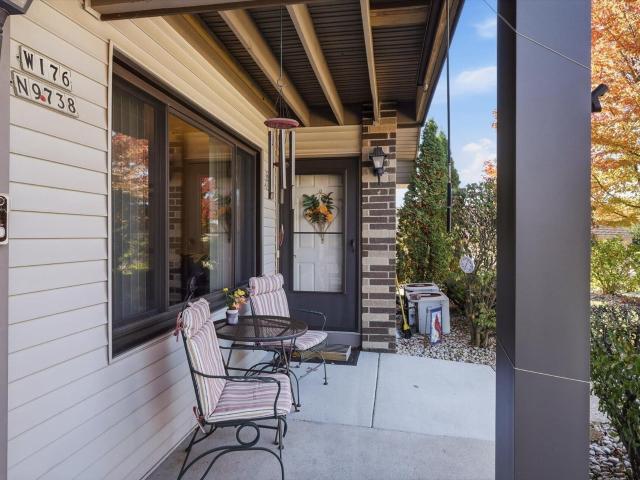
Desirable well maintained first floor unit! Enjoy newer quartz countertops in the kitchen and bathrooms, newer double pane windows, and newer water heater. This condo complex makes for convenient living with large storage units, clubhouse, swimming pools, and tennis court. Sip your morning coffee on the front patio. Don't let this unit slip away! Home warranty included!
USD 190,000
756 Tallgrass Ct
View photo
House · for sale
USD 950,000
USD 231/sq.ft
756 Tallgrass Ct
Hubertus
· 4,101 sq.ft · 5 Bedrooms · 3 Baths · House
· Fireplace · Equipped kitchen
Hubertus · 4,101 sq.ft · 5 Bedrooms · 3 Baths · House · Fireplace · Equipped kitchen
Set amid the rolling hills and wooded landscapes of the Holy Hill countryside, this expansive Windemere residence pairs generous living spaces with the tranquility of a rural setting. Positioned on a peaceful cul-de-sac, the home occupies 1.49 acres of tree-backed grounds in the Germantown School District. With nearly 4,200 sq ft, 5 bedrooms, 3.5 baths, vaulted ceilings, newly refinished hardwood floors and multiple fireplaces bring warmth and character. An open-concept kitchen, island & great room feature granite counters & pantry, complemented by formal dining and main-level laundry/mudroom. Enjoy a main-level primary suite, a second en-suite bath, walk-in closets and loft. The walkout lower level adds a rec/media room and bonus room. Make this one yours before the holiday season!
USD 950,000
3209 Willowgate Pass
View photo
House · for sale
USD 699,900
USD 211/sq.ft
3209 Willowgate Pass
Hubertus
· 3,305 sq.ft · 4 Bedrooms · 2 Baths · House
· Garden · Deck · Fireplace
Hubertus · 3,305 sq.ft · 4 Bedrooms · 2 Baths · House · Garden · Deck · Fireplace
Absolutely stunning, move-in-ready country retreat on 2.29 picturesque acres in desirable Richfield! This gorgeous 4-bedroom home offers privacy, space, and comfort. Step inside to a bright, open-concept layout featuring a natural fireplace, formal dining area, and freshly painted interior. The desirable main-floor primary suite offers a private bath and walk-in closet, while upstairs features three bedrooms, a full bath, and versatile loft. The real showstopper is the breathtaking, park-like backyard! Surrounded by mature trees, this private oasis features fruit trees, a garden area, and a Trex deck perfect for entertaining or relaxing. Numerous updates throughout make this home truly turnkey. An exceptional property offering the country lifestyle you've been dreaming of!
USD 699,900
4179 Briar Ridge Ln
View photo
House · for sale
USD 515,000
USD 334/sq.ft
Updated
4179 Briar Ridge Ln
Hubertus
· 1,539 sq.ft · 3 Bedrooms · 2 Baths · House
· Patio · Garden · Deck · Fireplace · Equipped kitchen · Parking · Swimming pool
Hubertus · 1,539 sq.ft · 3 Bedrooms · 2 Baths · House · Patio · Garden · Deck · Fireplace · Equipped kitchen · Parking · Swimming pool
Tucked away on a gorgeous 1.5-acre tree-lined lot, a thoughtfully reimagined floor plan brings seamless flow and bright natural light to this 3BR/2BA ranch. Relax in the sunlit sunken living room featuring a stone fireplace, then host with ease in the dining area and updated kitchen with rich wood cabinets. Enjoy beautifully renovated bathrooms, including a primary ensuite. Downstairs, the finished LL provides extra living space along with a fun'secret closet. Step outdoors to discover a private backyard oasis complete with heated pool, newer deck and patio, as well as ample room to build a 2nd garage or outbuilding. Enjoy peace, privacy, & nearby Lisbon/Merton conveniences, with big-ticket updates like roof, water heater, iron filter, and garage door already complete! Virtual staging
USD 515,000
W178N9878 Riversbend E Cir
View photo
Condo · for sale
USD 310,000
USD 218/sq.ft
W178N9878 Riversbend E Cir
Hubertus
· 1,421 sq.ft · 2 Bedrooms · 2 Baths · Condo
· Fireplace · Equipped kitchen · Parking
Hubertus · 1,421 sq.ft · 2 Bedrooms · 2 Baths · Condo · Fireplace · Equipped kitchen · Parking
Exceptional Space. Timeless Comfort. Effortless Living. Discover refined, low-maintenance living in this spacious Germantown ranch-style condo! Offering 2 bedrooms, 2 full bathrooms, and an expansive floor plan, this residence combines comfort with versatility. The inviting living room features a cozy gas fireplace, while the generously sized kitchen and dining area provide an ideal setting for entertaining. Retreat to the private primary suite with its own full bathroom. An impressive family room offers exceptional space for gatherings, relaxation, or recreation. Complete with an attached 2-car garage and a desirable location near shopping, dining, and amenities. Enjoy the space of a single-family home with the convenience of condo living! No Pets
USD 310,000

Get email alerts

Don't miss out: be the first to know about new properties

The alert was correctly created

On subscribing you accept the conditions of use and the privacy policy
Alert
Receive new ads in your inbox
Save this search
Receive alerts for new listings

We'll send you an email when we have new properties for: "Properties for sale in Hubertus"

The alert was correctly created

Village Centre
Menomonee Falls
Get email alerts and be the first to see new listings
Required field
On subscribing I accept the terms of the privacy policy
Perfect! You'll soon start receiving new listings via email
Alert
Receive an email when we have new ads for Properties for sale in Hubertus
Save this search
Filters

Bedrooms

Size (sq.ft)

sq.ft
sq.ft

Price

USD
USD

Property type

Bathrooms

Clear all filters
Receive notifications when new entries are published.