159 properties for sale in Hubertus

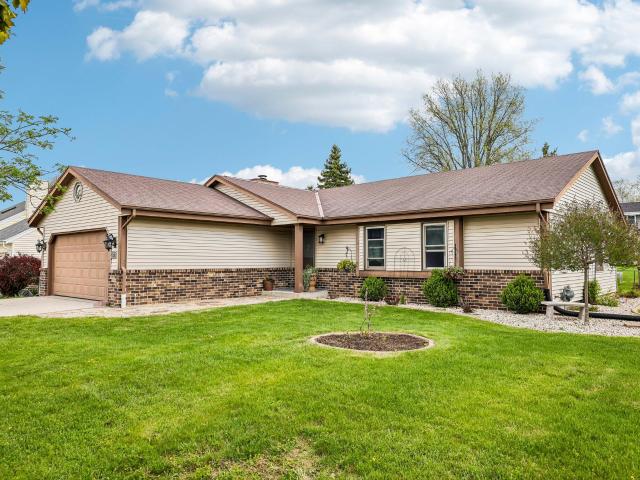
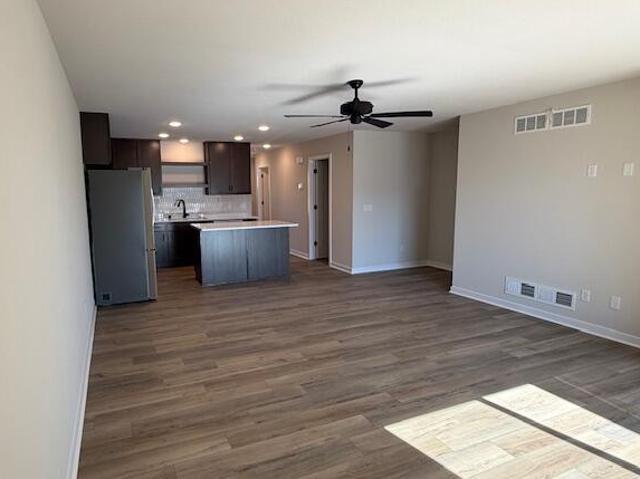
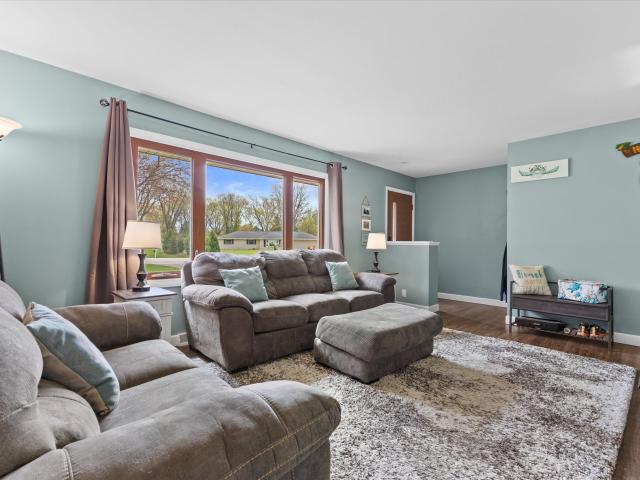
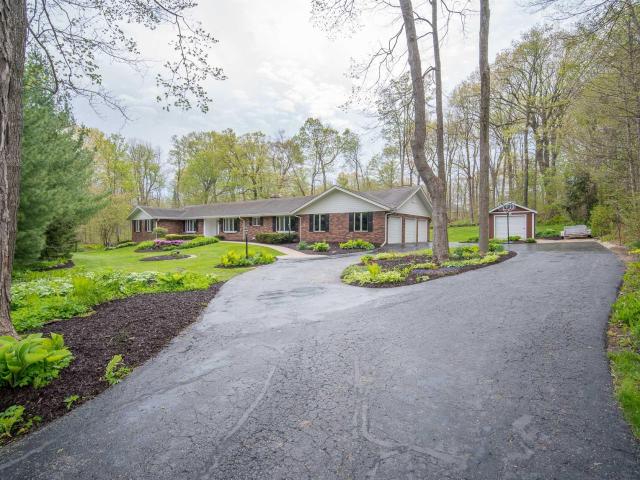
W178N9754 Riversbend W Cir
View photo
Condo · for sale
USD 279,880
USD 191/sq.ft
W178N9754 Riversbend W Cir
Hubertus
· 1,464 sq.ft · 2 Bedrooms · 2 Baths · Condo
· Balcony · Equipped kitchen · Parking · Air conditioning
Hubertus · 1,464 sq.ft · 2 Bedrooms · 2 Baths · Condo · Balcony · Equipped kitchen · Parking · Air conditioning
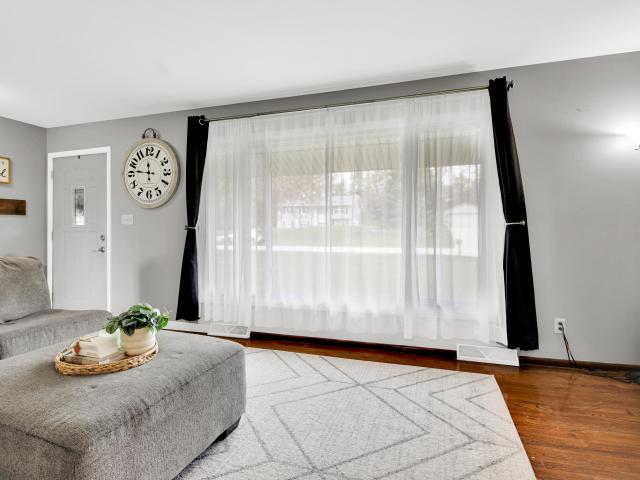
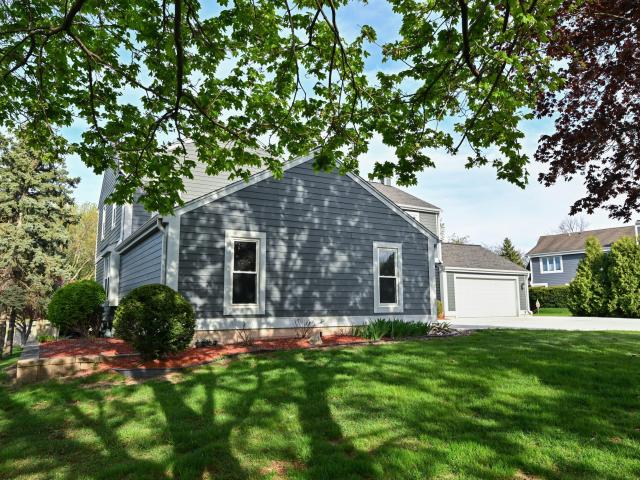
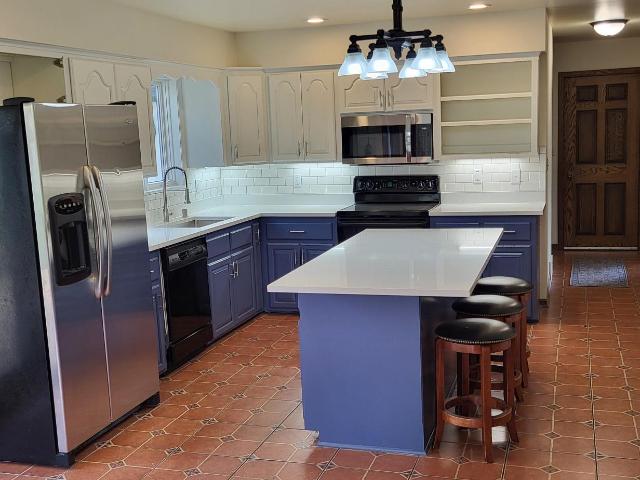
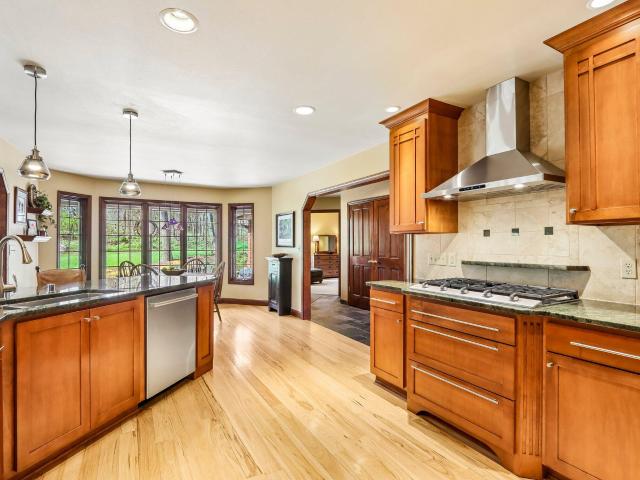
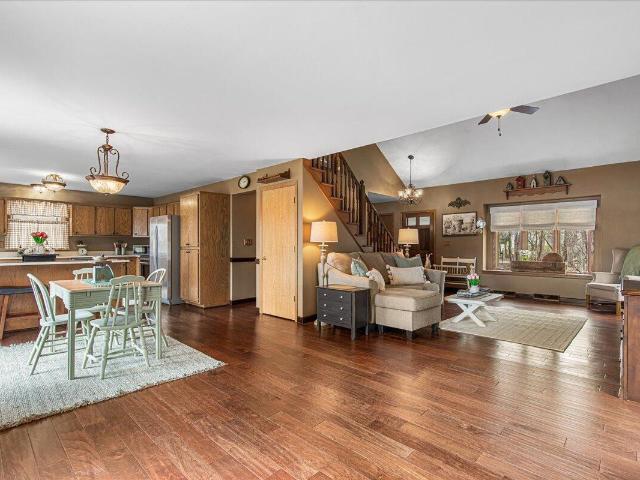
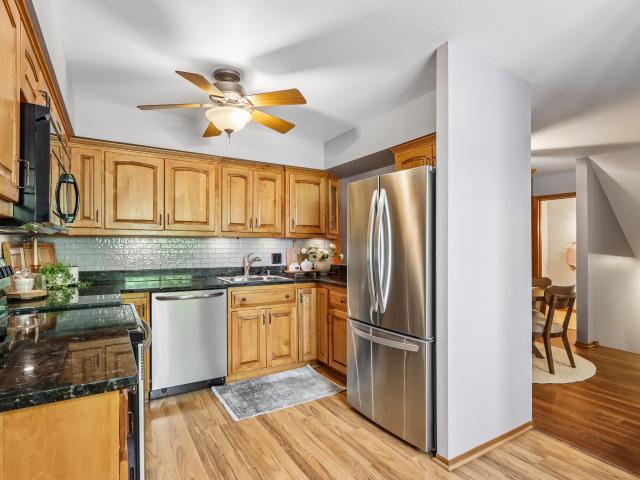
Beautifully updated end-unit condo in sought-after Riversbend! This move-in ready home offers 2 spacious bedrooms, each featuring ensuite full baths and walk-in California closets. The bright and inviting main level showcases LVP flooring in the living and dining areas, plus a beautifully renovated kitchen with custom oak cabinetry, glass backsplash, bamboo flooring, and newer appliances (2023). Major mechanical updates include furnace, A/C, water heater, and water softener (2019). Enjoy Weathertight windows on the main level, a 1.5-car attached garage with insulated attic storage, and a stunning new composite balcony off the primary suite. Fantastic location close to shopping, dining, recreation, and more-this one is sure to impress!
USD 279,880
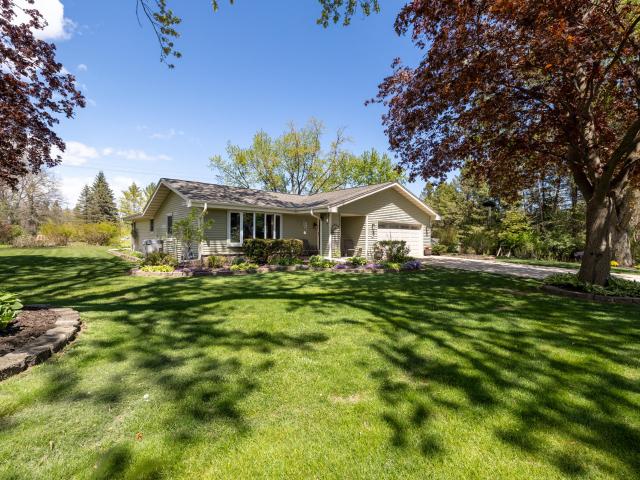
W248N9575 Norwauk Ct
12 pictures
House · for sale
USD 449,500
USD 206/sq.ft
W248N9575 Norwauk Ct
Hubertus
· 2,174 sq.ft · 3 Bedrooms · 1 Bath · House
· Garden · Equipped kitchen · Cellar
Hubertus · 2,174 sq.ft · 3 Bedrooms · 1 Bath · House · Garden · Equipped kitchen · Cellar
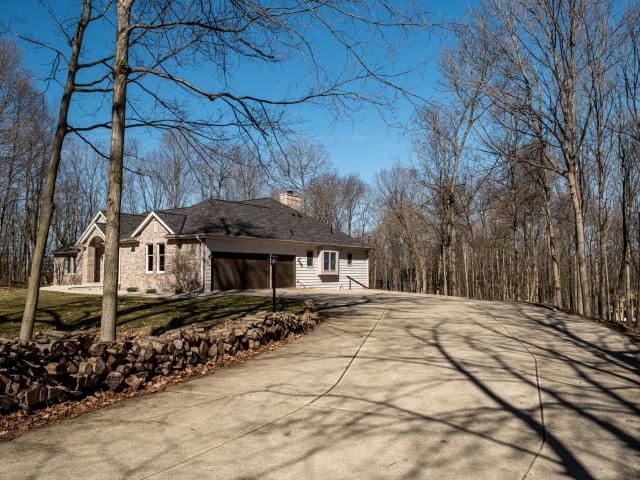
Welcome Home to this Beautifully maintained 3-bed, 1.5-bath home on a. 7-acre lot within the Sussex Hamilton School District. This property has been completely updated and reflects exceptional care throughout. Updates include refreshed baths, LVP flooring, granite countertops, new light fixtures, and refaced kitchen cabinets. The home features a spacious, beatufilly landscaped, well-kept yard, ideal for outdoor enjoyment. A partially finished basement offers additional living or entertaining space, perfect for holiday gatherings or recreation. Get ready to call this house HOME
USD 449,500
W163N10528 Ridgeview Ln
12 pictures
House · for sale
USD 449,900
USD 245/sq.ft
W163N10528 Ridgeview Ln
Hubertus
· 1,830 sq.ft · 3 Bedrooms · 2 Baths · House
· Garden · Fireplace · Equipped kitchen
Hubertus · 1,830 sq.ft · 3 Bedrooms · 2 Baths · House · Garden · Fireplace · Equipped kitchen
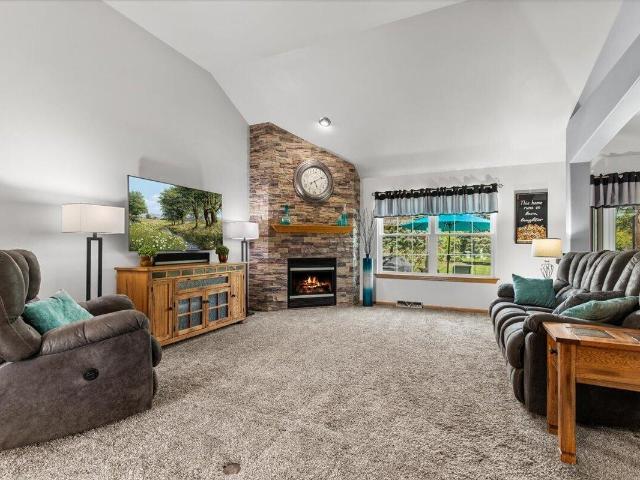
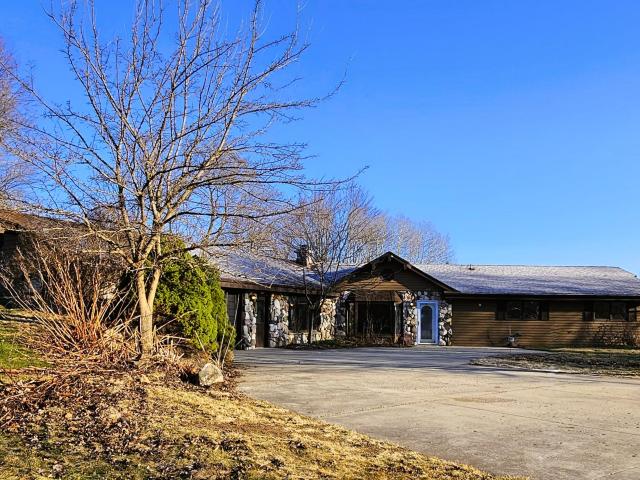
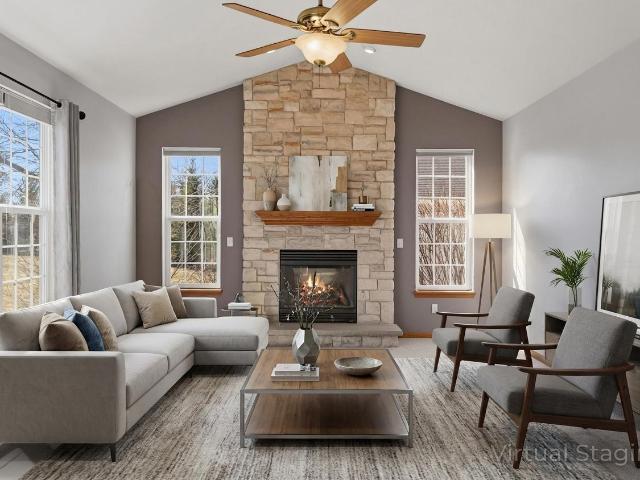
Sharp, updated 3 bed, 2 bath ranch with the kind of layout buyers love! Bright open living space with vaulted ceilings, warm floors, and a gorgeous floor-to-ceiling fireplace that instantly makes the home feel welcoming. The kitchen and dining area flow seamlessly for easy everyday living and entertaining alike. The spacious primary suite offers a spa-like feel with a tiled walk-in shower and private ensuite bath. Downstairs, the finished lower level with wet bar is ready for entertaining, game days, movie nights, or extra hangout space. Outside, you'll love the great curb appeal, mature landscaping, and well-kept yard that gives this home an inviting feel before you even walk in. Great flow, stylish updates, and the kind of home that just feels right the minute you walk through the door!
USD 449,900
N162W21849 Poppy Rd
12 pictures
House · for sale
USD 369,900
USD 318/sq.ft
N162W21849 Poppy Rd
Hubertus
· 1,163 sq.ft · 2 Bedrooms · 2 Baths · House
· Equipped kitchen · Cellar
Hubertus · 1,163 sq.ft · 2 Bedrooms · 2 Baths · House · Equipped kitchen · Cellar
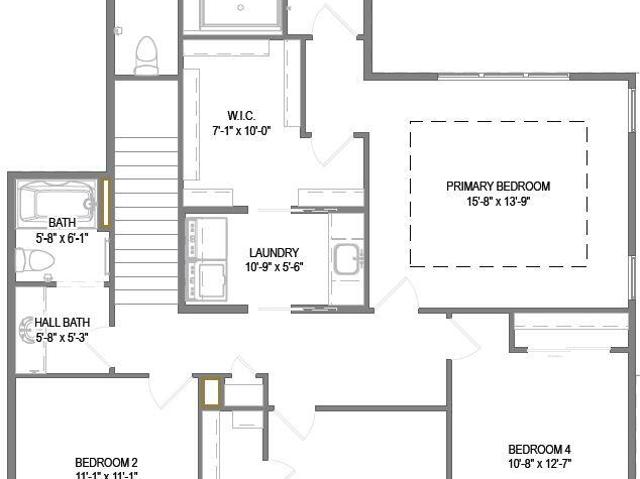
Welcome to the Linden model in The Villas at Morning Meadows, an award winning home builder. This floor plan features 2BR, 2BA and 1 car GA. The kitchen comes w/solid surface countertops and LG Microwave & dishwasher. LVP flooring in kitchen, dinette and great room. You will find quality craftsmanship throughout such as 2x6 construction exterior walls, 8' first floor ceilings, 3 piece basement rough in and passive radon system. We offer a total Kohler/Sterling experience. Certified energy efficient certificate through Focus on Energy stating our homes are more efficient than current WI code. Rendering may be different from actual exterior palette. These are side by side SINGLE family homes w/monthly dues
USD 369,900
4028 Woodview Dr
12 pictures
House · for sale
USD 399,000
USD 316/sq.ft
4028 Woodview Dr
Hubertus
· 1,259 sq.ft · 3 Bedrooms · 1 Bath · House
· Patio · Garden · Equipped kitchen
Hubertus · 1,259 sq.ft · 3 Bedrooms · 1 Bath · House · Patio · Garden · Equipped kitchen
Beautifully updated ranch in Richfield, located in the Germantown School District and set on a rare. 54-acre lot! This 3-bedroom, 1.5-bath home offers comfortable, functional living with thoughtful updates throughout. The updated kitchen features exposed aggregate concrete countertops, while the newly renovated full bath adds a fresh, stylish touch. Step outside to a serene, park-like oasis-an impressive hardscape backyard complete with a two-tiered waterfall, custom-designed paver stone patio, and gazebo, perfect for relaxing or entertaining. A unique opportunity blending space, updates, and outdoor beauty-don't miss it!
USD 399,000
5307 Woodstone Dr
12 pictures
House · for sale
USD 649,900
USD 154/sq.ft
5307 Woodstone Dr
Hubertus
· 4,198 sq.ft · 5 Bedrooms · 3 Baths · House
· Equipped kitchen · Parking
Hubertus · 4,198 sq.ft · 5 Bedrooms · 3 Baths · House · Equipped kitchen · Parking
Super sized immaculate brick ranch on a gorgeous 1.29 acre lot in slinger school dist. Step inside to huge f/r which overlooks private rear lot. Impressive stone two way gfp separates f/r and l/r which leads to huge eat in kitchen which is flanked by formal dining rm. Perfect for entertaining. Kit. feat. Center island w/built in cooktop, granite ctrs, pantry, planning desk, and beautiful hrdwd flr. Large primary bdrm feat. Remodeled bth w/his/her sinks and w/i closet. 3 additional first flr bdrms, wet bar, & 1st flr laundry. Two separate staircases lead to lower level feat. Humongous rec room w/gfp, 5th bdrm w/ w/i closet. Full bath w/jet tub & walk-in shower. Kitchenette, 2nd laundry, and tons of storage. 3 car heated garage. 50 YR STEEL ROOF(2011), & newer mound sys. Spectacular property
USD 649,900
3145 Glacier Dr
12 pictures
House · for sale
USD 409,000
USD 248/sq.ft
3145 Glacier Dr
Hubertus
· 1,647 sq.ft · 3 Bedrooms · 1 Bath · House
· Equipped kitchen
Hubertus · 1,647 sq.ft · 3 Bedrooms · 1 Bath · House · Equipped kitchen
This ranch will WOW you from the moment you arrive-perfectly positioned in a desirable neighborhood with an unbeatable location! Inside, enjoy a flowing, easy layout featuring a spacious and cozy living room and an updated kitchen with plenty of room to gather and entertain. The lower level offers incredible potential for future expansion-bring your ideas, DIY vision, and Pinterest boards to make it your own. Step outside to an oversized lot with beautiful views and a concrete slab already in place for a future outbuilding-ideal for hobbies, storage, or extra workspace. This home offers the perfect blend of comfort, opportunity, and location. Don't miss your chance to make it yours!
USD 409,000
N96W20978 County Line Rd
12 pictures
House · for sale
USD 1,150,000
USD 731/sq.ft
N96W20978 County Line Rd
Hubertus
· 1,572 sq.ft · 3 Bedrooms · 2 Baths · House
· Equipped kitchen
Hubertus · 1,572 sq.ft · 3 Bedrooms · 2 Baths · House · Equipped kitchen
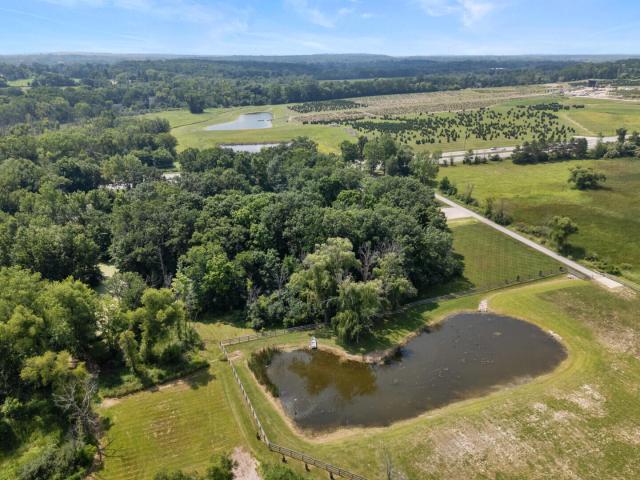
Estate parcel on 11acres with large pond. 3/2 modern farmhouse is brand new inside and out. Located minutes from downtown Menomonee Falls. Kitchen has Maple cabinets and all Samsung smart appliances, white granite. Large living room and dining room share stone gas FP. Primary suite has large sitting area, walk in closet, ensuite bath kohler tub, toilet, and faucets. 2nd bath was walk in tile shower. New Well, New Septic. Endless possibilities. Build your dream home on land, Rental, Air BNB?
USD 1,150,000
N87W17833 Shepherd Dr
12 pictures
House · for sale
USD 335,000
USD 277/sq.ft
N87W17833 Shepherd Dr
Hubertus
· 1,206 sq.ft · 3 Bedrooms · 1 Bath · House
· Equipped kitchen
Hubertus · 1,206 sq.ft · 3 Bedrooms · 1 Bath · House · Equipped kitchen
After 33 wonderful years, this home is ready to welcome its next family! Nestled on a quiet cul-de-sac in a highly desirable area of Menomonee Falls, this charming3-bedroom, 1 1/2 bath ranch offers comfort, convenience, and great potential. Go inside to find a spacious eat-in kitchen with stove and refrigerator included, perfect for everyday living and casual gatherings. The comfortable living room provides awarm and inviting space to relax, while three nicely sized bedrooms offer flexibility for family, guests, or a home office. Additional highlights include: 2-car attached garageRoof approximately 15 years old
USD 335,000
W167N11188 Queens Ct, Unit W167N11190
12 pictures
House · for sale
USD 649,900
USD 176/sq.ft
W167N11188 Queens Ct, Unit W167N11190
Hubertus
· 3,692 sq.ft · 6 Bedrooms · 2 Baths · House
· Parking
Hubertus · 3,692 sq.ft · 6 Bedrooms · 2 Baths · House · Parking
Rare investment opportunity in Germantown's highly desirable Esquire Estates! This unique side-by-side duplex is situated on a quiet cul-de-sac and offers a perfect setup for an owner-occupant or a savvy investor looking to house-hack. One side is currently rented, providing immediate cash flow, while the other side is vacant and move-in ready. Each unit features a house-like feel with private entrances, attached garages, and separate utilities. Residents enjoy exclusive neighborhood amenities, including access to the community pool, park, and lake. Located within the top-rated Germantown School District this property combines a spacious 0.43-acre lot with a prime location near shopping and highway access. See the updates document for more info! Schedule your showing today!
USD 649,900
1990 Hummingbird Dr
12 pictures
House · for sale
USD 589,900
USD 178/sq.ft
1990 Hummingbird Dr
Hubertus
· 3,305 sq.ft · 4 Bedrooms · 2 Baths · House
· Patio · Deck · Fireplace · Parking
Hubertus · 3,305 sq.ft · 4 Bedrooms · 2 Baths · House · Patio · Deck · Fireplace · Parking
Welcome to south jackson w/gtown schools & a quality, spacious, clean & move in ready, custom built 4br 2.5bath open conc ranch infused in a gallery of neutral tones, special places & huge updates all nestled on a sunny hallmark +acre w/intimate patio/deck & roooom to throw the ball to those 2 & 4 legged family members for the ultimate experience! It's cheerful character sparkles throughout! Want CUSTOM Finishings? A PRIVATE Primary Suite? Vacation views at every window? STUNNING Vaulted Great Rm w/STONE Fireplace? WIDE Hallways, Doors & ADA Shower? Finished ll w/pro photo studio, light wall & egress? Home office? No hoa? Room for a 2nd GARAGE? Level drive for guests & toys?.*bonu$*. Windows & Exterior SIDING are All NEW. Seller is moving to fl & you just won the real estate lottery
USD 589,900
N97W16844 Chippewa Dr
12 pictures
House · for sale
USD 475,000
USD 235/sq.ft
N97W16844 Chippewa Dr
Hubertus
· 2,013 sq.ft · 3 Bedrooms · 2 Baths · House
· Patio · Garden · Deck · Fireplace · Equipped kitchen
Hubertus · 2,013 sq.ft · 3 Bedrooms · 2 Baths · House · Patio · Garden · Deck · Fireplace · Equipped kitchen
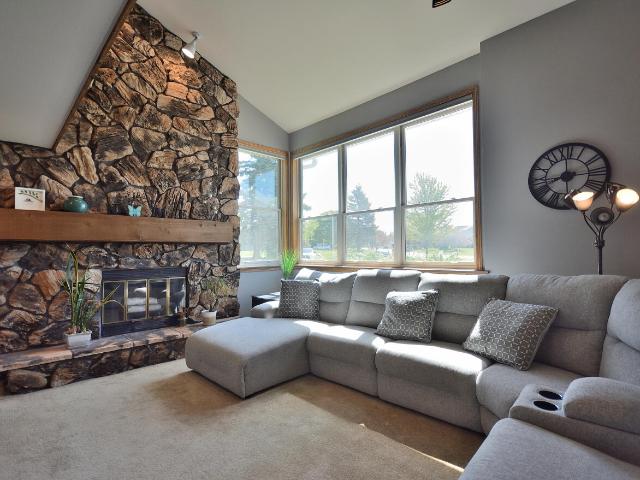
Located in desirable Indian Hills Subdivision within the highly sought-after Germantown School District, this impressive home sits on a beautiful. 59 acre cul-de-sac lot offering exceptional space, comfort, and functionality throughout. Stunning two-story family room features soaring vaulted ceilings and a dramatic floor-to-ceiling stone natural fireplace. Spacious kitchen includes stainless steel appliances and opens perfectly for entertaining and everyday living. Expansive primary suite offers vaulted ceilings, private deck access through patio doors, and a large ensuite bath with jetted tub and separate shower. Generous living room & formal dining room provide additional gathering space. Enjoy the newer double deck overlooking the large backyard, ideal for relaxing or entertaining. GEM
USD 475,000
W275N8210 Harvest Ct
3 pictures
House · for sale
USD 829,900
USD 304/sq.ft
W275N8210 Harvest Ct
Hubertus
· 2,723 sq.ft · 4 Bedrooms · 2 Baths · House
· Fireplace · Equipped kitchen · Parking
Hubertus · 2,723 sq.ft · 4 Bedrooms · 2 Baths · House · Fireplace · Equipped kitchen · Parking
The Maple-spacious 2-story on 1+ acre! Kitchen features soft close cabinets, range hood vented to the exterior, & an oversized walk-in pantry. Kitchen opens to the great room, which is complete with a gas fireplace. Dinette offers plenty of space to host holiday meals & family gatherings! Rear foyer off garage includes a WIC for extra storage & a bench w/ hooks. 2nd floor features a primary suite, 3 secondary bedrooms, hall bathroom & laundry room. Primary has box tray ceiling, tiled shower, double sinks, freestanding tub & roomy WIC w/ access to laundry room. LL includes an egress window, ERV system, full bath rough-in & space for future finishing. Home is currently under construction, estimated completion September
USD 829,900
3076 Red Fox Cir
12 pictures
House · for sale
USD 749,900
USD 233/sq.ft
3076 Red Fox Cir
Hubertus
· 3,218 sq.ft · 4 Bedrooms · 3 Baths · House
· Patio · Fireplace · Equipped kitchen · Cellar
Hubertus · 3,218 sq.ft · 4 Bedrooms · 3 Baths · House · Patio · Fireplace · Equipped kitchen · Cellar
Welcome to this stunning 4 bedroom, 3.5 bath home located in the Hunter's Hill subdivision. This custom Tudor style 3200 sq ft home sits on 4.5 acres tucked away on a quiet cul-de-sac. Hunt right off the patio or fish & swim in the stocked 5 acre private subdivision lake. This home offers open concept kitchen & dining room leading to a huge great room with wood burning fireplace. Upstairs are 3 big bedrooms, full bath & flex room. Master bedroom with huge walk-in closet & private bath w/whirlpool, walk-in shower & dual sinks. Master has a sitting area over-looking the great room fireplace. Den & 4th bedroom on main as well as laundry room. Basement features a huge family room & wet bar. All major mechanicals have been updated. ATV & UTV's allowed on Village roads. Germantown schools!
USD 749,900
3256 Evergreen Ct
12 pictures
House · for sale
USD 549,900
USD 237/sq.ft
3256 Evergreen Ct
Hubertus
· 2,314 sq.ft · 3 Bedrooms · 3 Baths · House
· Patio · Office room · Parking · Fireplace · Equipped kitchen
Hubertus · 2,314 sq.ft · 3 Bedrooms · 3 Baths · House · Patio · Office room · Parking · Fireplace · Equipped kitchen
Beautiful 3 BR 3.5 bath 2-story home set on a 1.76 acre elevated lot w/ wooded area on Cul de sac in Pioneer Heights Sub. Family Room has stone gas fireplace. Spacious master suite with arch window and jetted tub and sep shower. French doors lead to office/den. Kitchen w/quartz counter tops and tons of cabinetry/storage. Generous room sizes and tons of closets, main floor laundry, exposed LL w/full bath, storage space and rec room. 3 car garage with add side OH door for hobbyists. 2019-20 New Roof, some New Windows, New LL Patio door Water soft, Iron Curtain and water filtration. Near restaurants, golf and commerce. Enjoy a country setting that's private and serene
USD 549,900
N114W17862 Blackstone Ct
12 pictures
Condo · for sale
USD 647,500
USD 200/sq.ft
N114W17862 Blackstone Ct
Hubertus
· 3,229 sq.ft · 3 Bedrooms · 3 Baths · Condo
· Patio · Parking · Deck · Cellar
Hubertus · 3,229 sq.ft · 3 Bedrooms · 3 Baths · Condo · Patio · Parking · Deck · Cellar
Highly sought after stand alone unit at The Glen at Blackstone Creek. Former model with upgrades, including crown molding, tray ceiling, built-in dining cabinetry, walk-in ceramic tile shower, multiple laundry room cabinets. Pristine 2.5 car garage with Epoxy floor, Gladiator wall storage system, hose & second utility sink. Tastefully finished basement features a bedroom, full bath, entertainment area, and special spa room for relaxation. Best of all, two sets of patio doors guide you to the private stamped concrete patio and raised deck, flush with mature trees and greenery, so grab your favorite book to share with book club. New washer/dryer (2026). Upgraded high end dual fuel/double baking oven and refrigerator (2024), and microwave with convect bake to show off your cooking skills
USD 647,500
N80W27670 Meadow Bliss Dr
View photo
House · for sale
USD 769,990
USD 279/sq.ft
N80W27670 Meadow Bliss Dr
Hubertus
· 2,756 sq.ft · 4 Bedrooms · 2 Baths · House
· Equipped kitchen · Cellar
Hubertus · 2,756 sq.ft · 4 Bedrooms · 2 Baths · House · Equipped kitchen · Cellar
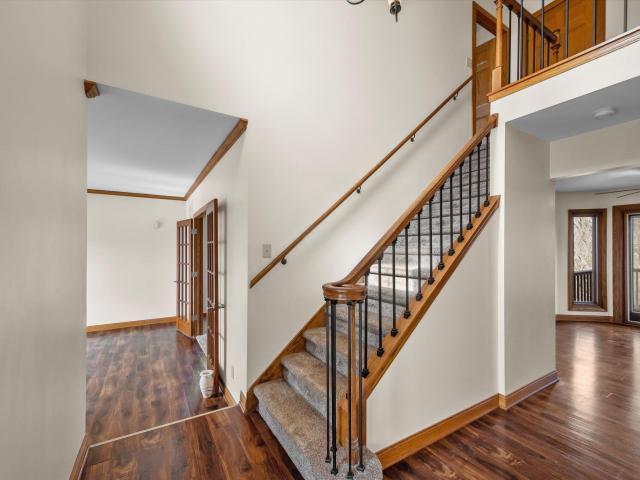
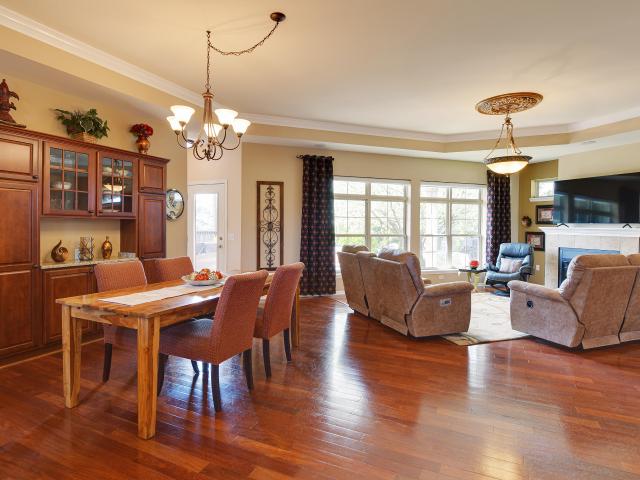
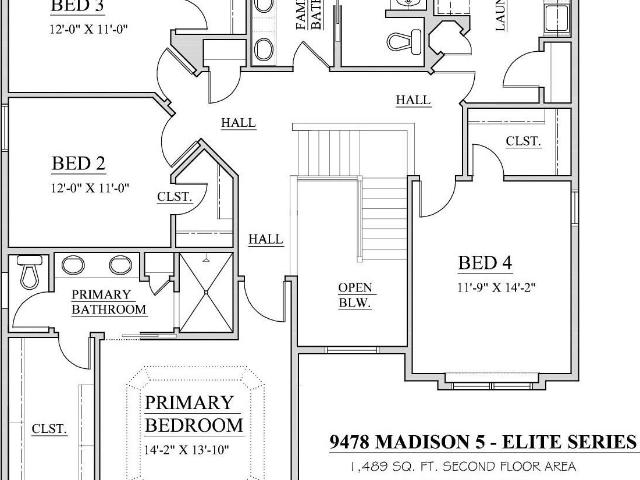
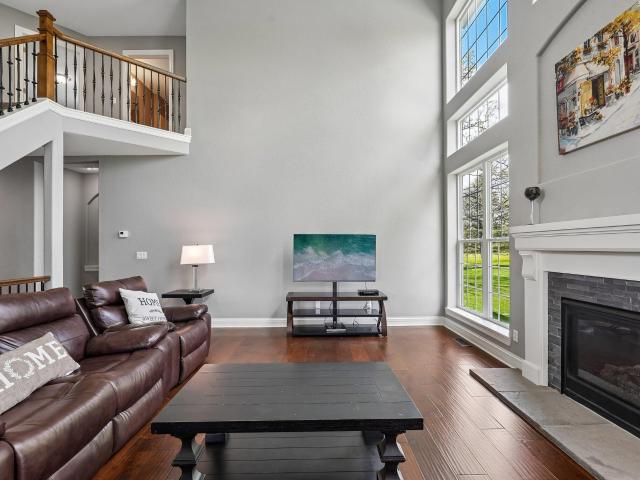
This NEW CONSTRUCTION home offers the'Madison Elite' 2-story home featuring natural stone partial exterior with Hardi-plank siding, Elite series cabinets/finishes, kitchen island, spacious pantry, coffee bar area, and Quartz countertops. First floor flex room, upstairs laundry room, walk-in closets in all bedrooms. Other features: mud-room with drywall lockers and stained bench, basement includes 8 foot poured concrete foundation walls with 1 egress slider window stubbed in bathroom in lower level, active radon mitigation system, and MUCH more. Reach out to agent to learn about available interior selections to be chosen by buyer!
USD 769,990
N73W24608 Peterson Rd
12 pictures
House · for sale
USD 874,900
USD 232/sq.ft
N73W24608 Peterson Rd
Hubertus
· 3,757 sq.ft · 5 Bedrooms · 3 Baths · House
· Patio · Garden · Office room
Hubertus · 3,757 sq.ft · 5 Bedrooms · 3 Baths · House · Patio · Garden · Office room
This one is too good to be true! Why build when you can buy this like new custom home on almost 3/4 acres in coveted Hamilton School District. You will surely be impressed w/ the two story grand GR. Light filled Chef's KIT w/ oversized island & loads of cabinets space opens to convenient eat in dining space. Huge Office for working from home. Primary suite includes statement crown molding throughout including generously sized WIC & spa like bath. Extra wide stairs lead you to the upper level w/ three spacious bedrooms & shared bath. Finished LL includes fifth bedroom, full bath w/ tile surround shower & plenty of room for entertaining. Take your living outside under your gazebo covered patio that overlooks the private spacious rear yard. Irrigation system. Family friendly neighborhood!
USD 874,900
4112 Scarborough Dr
12 pictures
House · for sale
USD 499,900
USD 187/sq.ft
4112 Scarborough Dr
Hubertus
· 2,669 sq.ft · 3 Bedrooms · 3 Baths · House
· Cellar
Hubertus · 2,669 sq.ft · 3 Bedrooms · 3 Baths · House · Cellar
Enjoy single-story living in this 3-bedroom, 3 bath ranch set on 1.6 acres. Italian marble foyer welcomes you inside & opens to sun-filled living spaces-LR w/a striking tongue-n-groove cathedral ceiling, FDR just off KIT w/breakfast bar & granite counters includes appliances, a cozy FR anchored by a floor to ceiling California driftwood stone NFP, & a charming sunroom off MBR w/tile flooring, tongue-n-groove ceiling & a wood-burning stove set on a fieldstone hearth. MBR has double closets & MBA w/SOT. Skylights, WICs, 2 pantries, HWFs, & 6-panel doors elevate comfort & style throughout. Room to stretch out indoors & out, this home is a blend of character, warmth, & functionality. Additional exterior built-in storage area. Basement is ready for your finishing as desired. Welcome Home!
USD 499,900
4490 County Hwy E, Colgate, WI 53017 | MLS #1959
View photo
House · for sale
USD 319,900
USD 323/sq.ft
4490 County Hwy E, Colgate, WI 53017 | MLS #1959
Hubertus
· 990 sq.ft · 2 Bedrooms · 1 Bath · House
· Parking
Hubertus · 990 sq.ft · 2 Bedrooms · 1 Bath · House · Parking
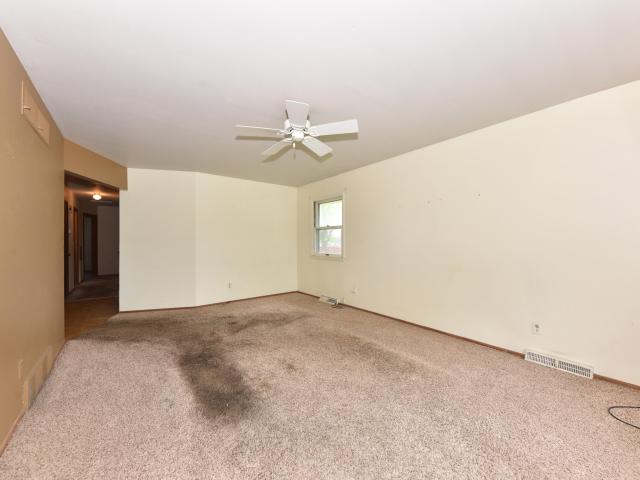
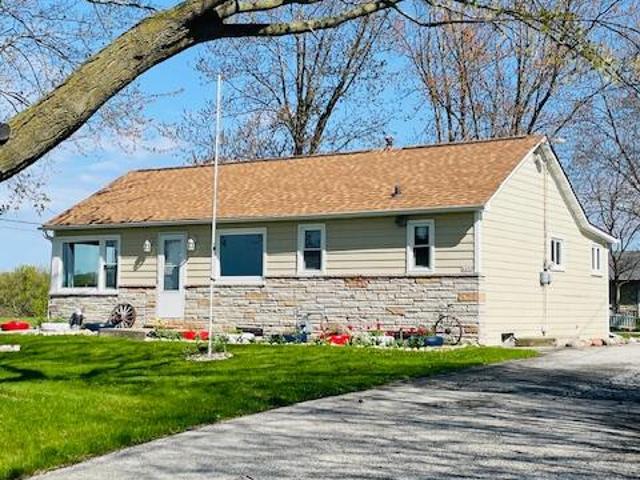
This two-bedroom home features a three-car heated garage and is situated on a spacious half-acre lot, making it an ideal choice for a small family, a couple seeking additional space, or a strategic investment. The property has been recently updated with new windows that provide ample natural light throughout the interior. The installation of new siding, flooring, and fresh paint ensures the home has a modern, move-in-ready feel. The expansive lot and heated garage offer significant room for home business, storage, hobbies, boats, RVs, or additional equipment. No HOA restrictions!
USD 319,900
4080 Spruce Dr
12 pictures
House · for sale
USD 785,000
USD 129/sq.ft
4080 Spruce Dr
Hubertus
· 6,082 sq.ft · 5 Bedrooms · 4 Baths · House
· Deck · Fireplace · Equipped kitchen · Parking · Air conditioning
Hubertus · 6,082 sq.ft · 5 Bedrooms · 4 Baths · House · Deck · Fireplace · Equipped kitchen · Parking · Air conditioning
Tucked away on 1.64 wooded acres in sought-after Richfield, this stunning 6,087 sq ft estate offers exceptional space and versatility. A vaulted great room with walls of windows fills the home with natural light, while a custom wood-burning fireplace creates a warm retreat. The 2019 kitchen is ideal for gathering and entertaining, and the remodeled walkout lower level features a kitchenette, family room, workout space, and flexible guest suite options. The oversized primary suite boasts THREE walk-in closets. Major updates include roof (2022), furnace & A/C, refinished hardwood floors, paint, carpet, and lighting (2025). Expansive deck, Generac generator, and oversized 3.5-car garage complete the offering
USD 785,000
2818 Farview Dr
12 pictures
House · for sale
USD 515,000
USD 175/sq.ft
2818 Farview Dr
Hubertus
· 2,939 sq.ft · 5 Bedrooms · 2 Baths · House
· Garden · Fireplace · Equipped kitchen
Hubertus · 2,939 sq.ft · 5 Bedrooms · 2 Baths · House · Garden · Fireplace · Equipped kitchen
515,000. Spectacular opportunity in the Town of Polk. Germantown School District! This lovingly-maintained one-owner Colonial boasting nearly 3,000sqft of living area with 5BDRMS and 2.5 BAs on a stunning 1.3 Acre lot! Forward thinking design features a large semi-open concept main level featuring a well-appointed kitchen w/pantry, center island & desk! Sunken family room off kitchen, boasts a natural WB fireplace and incredible views of private tree-lined backyard. Environmentally friendly Bamboo floors flank the formal LR and all Bedrooms in the home feature 3/4' HWFs. Timeless footprint conveniently features 2 of 5 spacious BDRMS on Main. Enormous Primary boasts a WIC, make-up vanity and walkthrough full BA with timeless original tile accents. Loads of storage & a 2.75 car GAR!
USD 515,000
3491 Cumberland Trl
12 pictures
House · for sale
USD 699,900
USD 279/sq.ft
3491 Cumberland Trl
Hubertus
· 2,508 sq.ft · 3 Bedrooms · 2 Baths · House
· Patio · Garden · Office room · Fireplace · Equipped kitchen · Cellar
Hubertus · 2,508 sq.ft · 3 Bedrooms · 2 Baths · House · Patio · Garden · Office room · Fireplace · Equipped kitchen · Cellar
Impressive 3BD/2,5BA Cape Cod on 1.59 Acres w/beautiiful Outdoor Living! Custom Kitchen w/maple cabinetry, granite countertops, multiple workstations, all conveniently between dinette & formal dining rm. Formal DR can be used as Office or flex rm, just off the foyer it has french doors & a solid pocket door to close off from kit. Spacious primary suite offers an updated bath w/large walk-in shower, dbl vanity & walk-in closet. Upper-level features two bedrooms w/Jack & Jill bath. LR has inviting fireplace. Main-floor mudroom & laundry. Bonus 2+ car outbuilding-heated & insulated-provides endless possibilities. Massive basement has finished sitting rm, but is wide open for your ideas. Tiered yards offers private patio, perennial galore & path to wide open area
USD 699,900
809 Amy Belle Lake Rd
12 pictures
House · for sale
USD 589,900
USD 311/sq.ft
809 Amy Belle Lake Rd
Hubertus
· 1,894 sq.ft · 4 Bedrooms · 2 Baths · House
· Patio · Garden · Deck · Cellar
Hubertus · 1,894 sq.ft · 4 Bedrooms · 2 Baths · House · Patio · Garden · Deck · Cellar
Cherished by its original owner for 35 years, this beautifully maintained 1.5-story home offers peaceful lake living on quiet, no-motor Amy Bell Lake. Set on a tranquil 30-acre lake, enjoy endless days of paddleboarding, kayaking, swimming, fishing, and canoeing right from your backyard. This 4 BED, 2 BA home feat. A main floor BED w/HWF & new carpet thru-out the upper level, incl. The spacious owner's suite with w/in closet. The inviting LR showcases vaulted ceilings & a stunning floor-to-ceiling stone NFP with blower. The KIT offers a breakfast bar, large dinette, and dbl patio doors that lead to a wood deck with serene lake views-perfect for relaxing or entertaining. Unfinished basement with full-size window offers great potential for future living space!
USD 589,900
810 Black Squirrel Ct
12 pictures
House · for sale
USD 639,900
USD 177/sq.ft
810 Black Squirrel Ct
Hubertus
· 3,595 sq.ft · 4 Bedrooms · 2 Baths · House
· Patio · Garden · Fireplace · Equipped kitchen · Parking · Swimming pool
Hubertus · 3,595 sq.ft · 4 Bedrooms · 2 Baths · House · Patio · Garden · Fireplace · Equipped kitchen · Parking · Swimming pool
Hurry & make this home your own! From an expansive kitchen w/center island & cozy family room fireplace to the LL theater room w/wet bar & fireplace, this home was made for gathering & making memories. Patio doors welcome you outdoors; retreat to the firepit area for stargazing & s'mores. Four spacious bedrooms, including primary ensuite w/bath & WIC offers space for all. LL offers a workout area, hobby space w/ample cabinets, + additional flex room to fit your lifestyle. Enjoy peaceful mornings on your charming front porch. A generous yard offers possibilities; create the outdoor oasis of your dreams by adding a pool/garden. Minutes to lakes & parks, this home offers AMAZING space w/attached 3-car + detached 3-car garage; ideal for vehicles/recreational toys/hobbies. This home has it all
USD 639,900

Get email alerts

Don't miss out: be the first to know about new properties

The alert was correctly created

On subscribing you accept the conditions of use and the privacy policy
Alert
Receive new ads in your inbox
Save this search
Receive alerts for new listings

We'll send you an email when we have new properties for: "Properties for sale in Hubertus"

The alert was correctly created

Lannon
Village Centre
Get email alerts and be the first to see new listings
Required field
On subscribing I accept the terms of the privacy policy
Perfect! You'll soon start receiving new listings via email
Alert
Receive an email when we have new ads for Properties for sale in Hubertus
Save this search
Filters

Bedrooms

Size (sq.ft)

sq.ft
sq.ft

Price

USD
USD

Property type

Bathrooms

Clear all filters
Receive notifications when new entries are published.