110 properties for sale in Hubertus

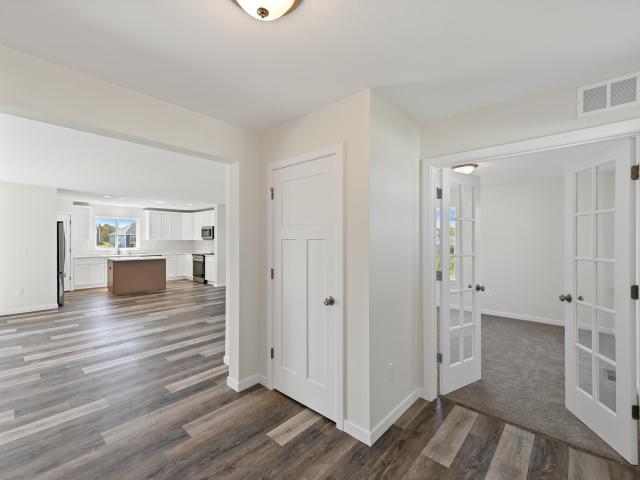
N72W23656 Butler Dr
View photo
House · for sale
USD 779,900
USD 282/sq.ft
N72W23656 Butler Dr
Hubertus
· 2,756 sq.ft · 4 Bedrooms · 2 Baths · House
· Fireplace · Equipped kitchen · Parking
Hubertus · 2,756 sq.ft · 4 Bedrooms · 2 Baths · House · Fireplace · Equipped kitchen · Parking
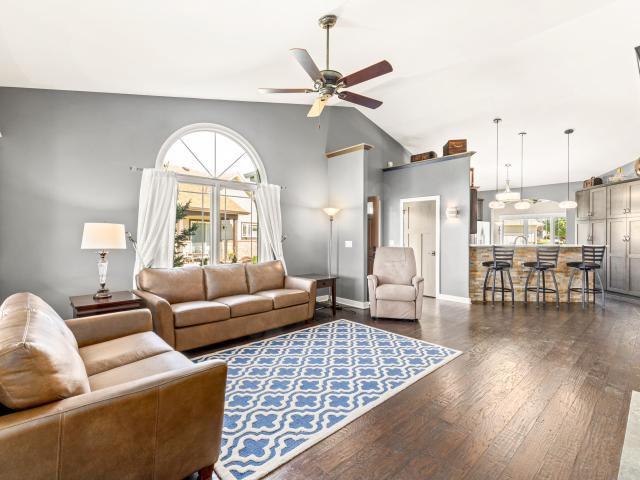
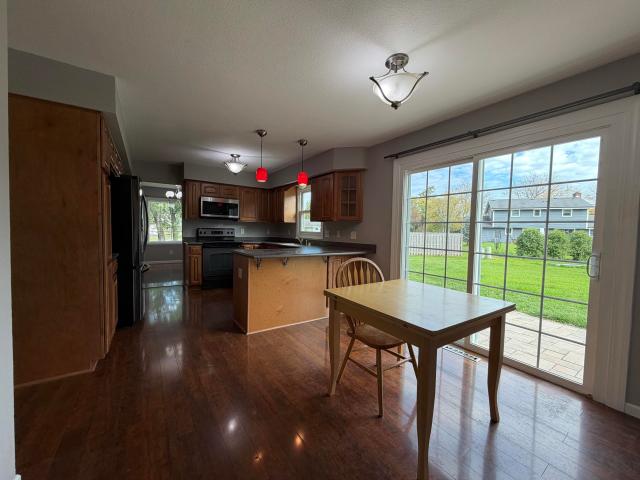
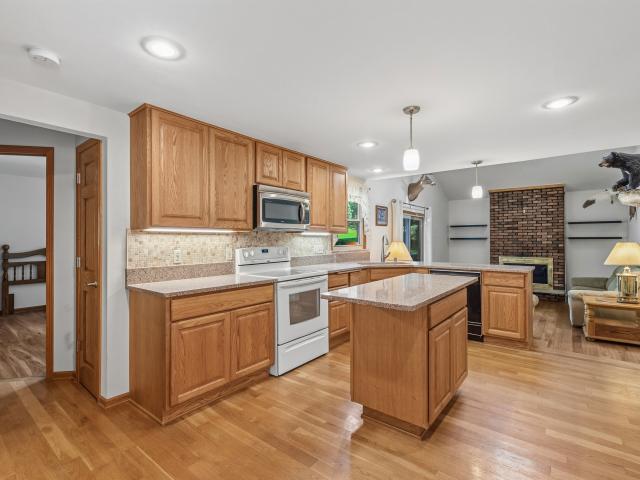
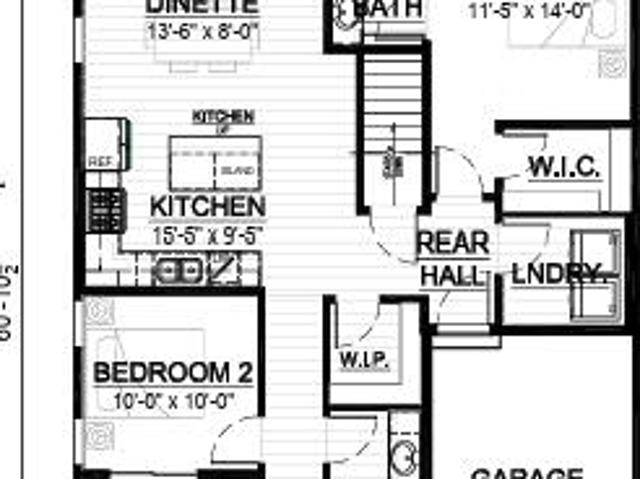
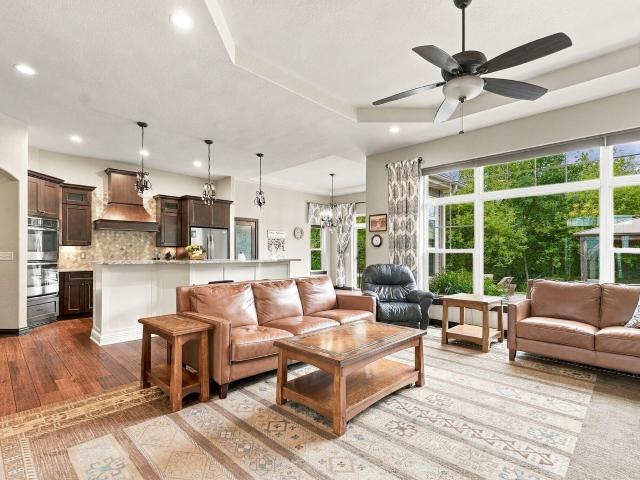
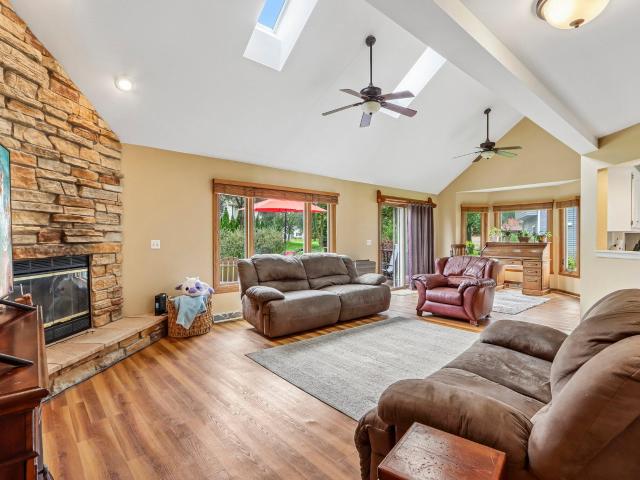
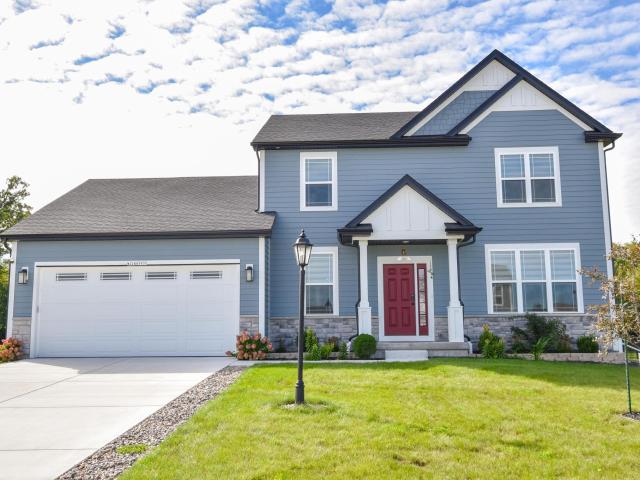
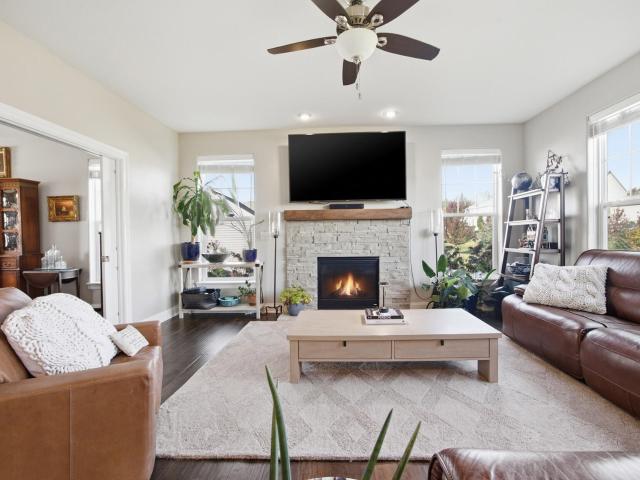
Welcome to this bright and beautifully upgraded 4-bed, 2.5-bath home built in 2017 in the highly sought-after Hamilton School District! Situated on a spacious corner lot offering exceptional privacy, this home features an inviting floor plan with a large kitchen, center island, walk-in pantry and dinette opening to the great room with gas fireplace. A versatile main-floor flex/dining room adds convenience. Upstairs, find 4 spacious bedrooms plus a gorgeous primary suite boasting dual walk-in closets and a beautifully designed bathroom. Enjoy upgraded countertops and tile throughout the bathrooms, second-floor laundry and mudroom. The 4-car garage offers extra storage, while the lower level with egress window and bath rough-in provides future finishing potential. This is the one to see!
USD 779,900
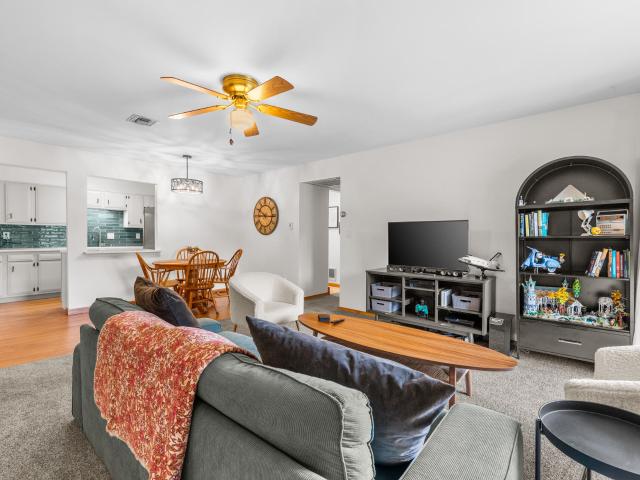
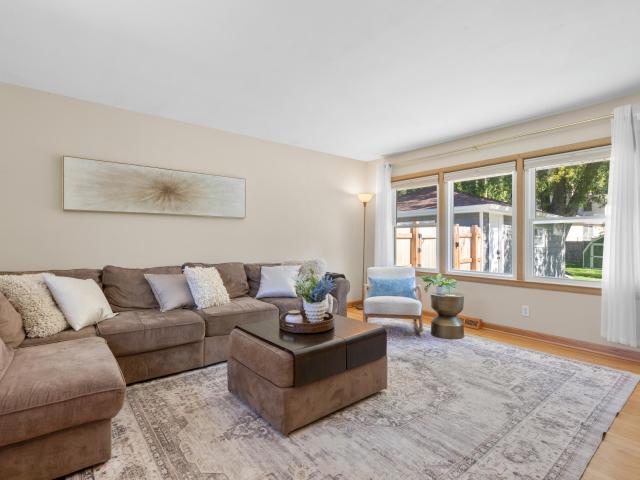
N114W17011 Armada Dr
View photo
Condo · for sale
USD 195,000
USD 179/sq.ft
N114W17011 Armada Dr
Hubertus
· 1,087 sq.ft · 2 Bedrooms · 1 Bath · Condo
· Parking · Equipped kitchen
Hubertus · 1,087 sq.ft · 2 Bedrooms · 1 Bath · Condo · Parking · Equipped kitchen
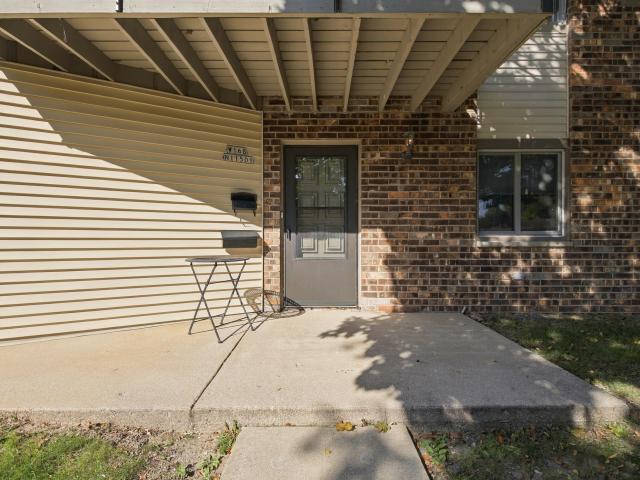
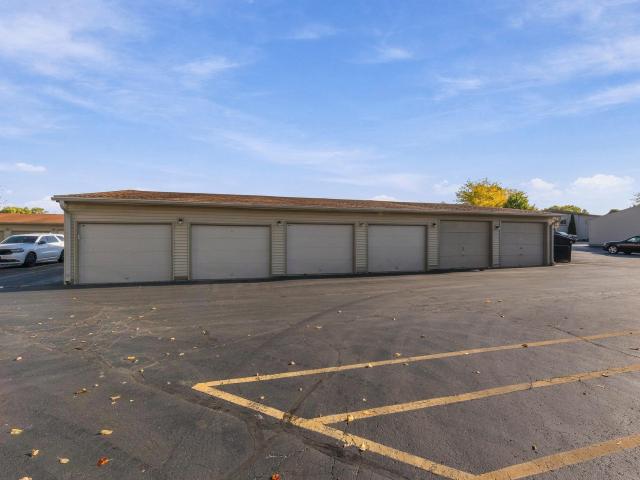
WOW updates in this two-bedroom, upper, corner condo unit with an incredible lake view! A beautiful kitchen with a ceramic backsplash, Quartz countertops, loads of cabinets, and a terrific pantry. The full bath has been transformed with a new vanity and more gorgeous tile work. Flooded with natural light, spacious bedrooms and living spaces, a living room nook ideal for a desk or reading space, and a laundry room with lots of extra storage space. A detached one car garage with creative storage. Great amenities at Lake Park West. All appliances and a one year home warranty included. You will not be disappointed!
USD 195,000
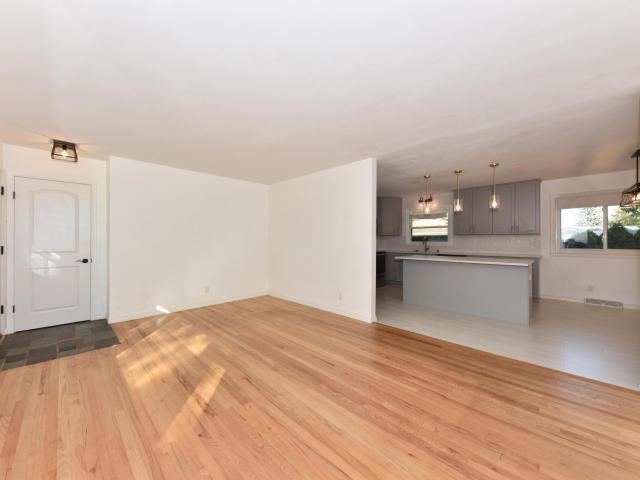
N162W21867 Poppy Rd
View photo
House · for sale
USD 378,900
USD 288/sq.ft
N162W21867 Poppy Rd
Hubertus
· 1,313 sq.ft · 3 Bedrooms · 2 Baths · House
· Parking · Deck · Equipped kitchen · Cellar
Hubertus · 1,313 sq.ft · 3 Bedrooms · 2 Baths · House · Parking · Deck · Equipped kitchen · Cellar
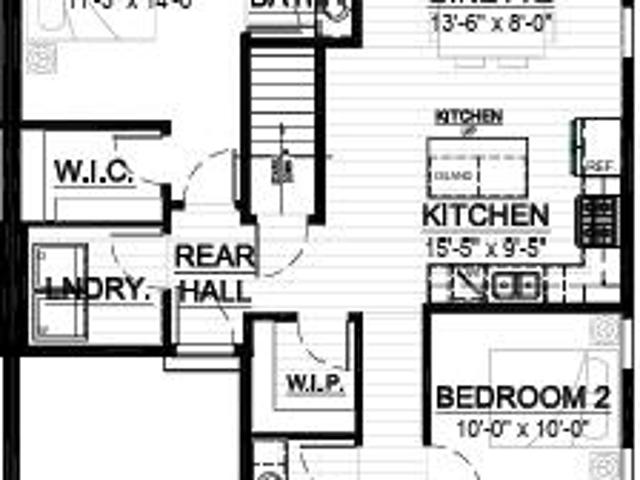
Welcome home to The BIRCH. Open floor plan features 3 Beds, 2 Baths and a 1 Car garage. The kitchen comes w/ quartz countertops, island, and large pantry. LVP flooring in kitchen, dinette, and great room. You will find quality craftsmanship throughout such as 2x6 construction exterior walls, 8' first floor ceilings, and active radon system. Basement includes lookout windows. Deck included. Great room bump out. We offer a total Kohler/Sterling home experience. The Focus on Energy program provides each home with a Certified Energy-Efficient Certificate stating that our homes are more energy efficient than current WI code. Photos include AI and digitally enhanced images
USD 378,900
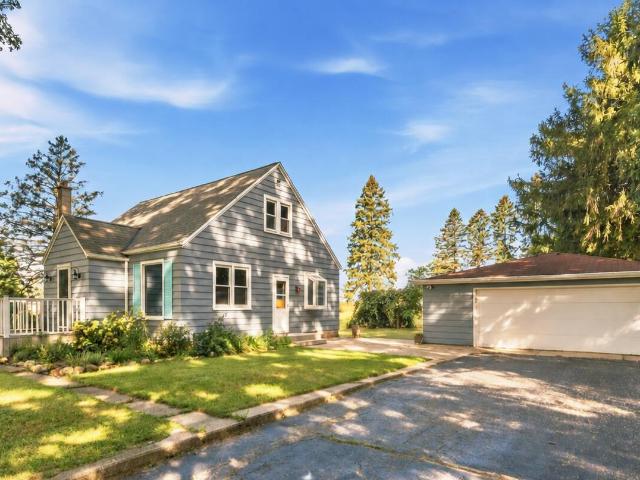
N161W21804 Daisy Dr
View photo
House · for sale
USD 655,000
USD 227/sq.ft
N161W21804 Daisy Dr
Hubertus
· 2,885 sq.ft · 3 Bedrooms · 2 Baths · House
· Patio · Garden · Fireplace · Equipped kitchen · Parking · Cellar
Hubertus · 2,885 sq.ft · 3 Bedrooms · 2 Baths · House · Patio · Garden · Fireplace · Equipped kitchen · Parking · Cellar
Beautiful, move-in-ready 2024-built smart home on a quiet cul-de-sac, designed for modern family living! This energy-efficient home offers 3 bedrooms, 2 full baths, 2 half baths, a 2.5-car garage, and a finished basement with flexible space for a 4th bedroom, playroom, or family retreat. The stunning kitchen features a quartz island, countertops and backsplash, stainless steel appliances, and a walk-in pantry. Enjoy cozy evenings by the stone linear fireplace or relax in the fenced backyard with an extended patio, mature trees, and no rear neighbors. Thoughtful touches include a dedicated laundry room, drop zone with built-in bench and hooks, walk-in closets in every main-floor bedroom, and additional storage throughout. Comfort, style, and space to grow!
USD 655,000
N101W16888 Tanglewood Dr
View photo
House · for sale
USD 684,900
USD 274/sq.ft
N101W16888 Tanglewood Dr
Hubertus
· 2,497 sq.ft · 4 Bedrooms · 2 Baths · House
· Equipped kitchen · Parking · Cellar
Hubertus · 2,497 sq.ft · 4 Bedrooms · 2 Baths · House · Equipped kitchen · Parking · Cellar
Welcome home to the prescott plan. Homesite offers a flat lot. This open-concept floor plan offers 4 bedrooms, 2.5 bathrooms, and 3-car garage with functional living spaces designed for today's lifestyle. Kitchen highlights include quartz countertops, island, pantry, and appliance package. Main living areas feature durable flooring selections. Quality construction includes 2x6 exterior walls, passive radon system, daylight basement windows, and 9' first-floor ceilings. Features, finishes, dimensions, and specifications subject to change without notice. Seeding of lawn is included
USD 684,900
N101W16895 Tanglewood Dr
View photo
House · for sale
USD 605,900
USD 271/sq.ft
N101W16895 Tanglewood Dr
Hubertus
· 2,228 sq.ft · 4 Bedrooms · 2 Baths · House
· Patio · Deck · Equipped kitchen · Parking · Cellar
Hubertus · 2,228 sq.ft · 4 Bedrooms · 2 Baths · House · Patio · Deck · Equipped kitchen · Parking · Cellar
Welcome home to the GENEVA PLAN. Homesite offers partial exposure with lookout windows in lower level. Composite deck and patio included! This open-concept floor plan offers 4 bedrooms, 2.5 bathrooms, and 3-car garage with functional living spaces designed for today's lifestyle. Kitchen highlights include quartz countertops, island, pantry, all appliances included. Main living areas feature durable flooring selections. Quality construction includes 2x6 exterior walls, passive radon system, daylight basement windows, and 9' first-floor ceilings. Features, finishes, dimensions, and specifications subject to change without notice
USD 605,900
W194N15744 East Gate Ct
View photo
House · for sale
USD 569,000
USD 463/sq.ft
W194N15744 East Gate Ct
Hubertus
· 1,227 sq.ft · 4 Bedrooms · 2 Baths · House
· Garden · Parking · Fireplace · Equipped kitchen
Hubertus · 1,227 sq.ft · 4 Bedrooms · 2 Baths · House · Garden · Parking · Fireplace · Equipped kitchen
Go brewers! Why wait a year or more to build? This like-new 2024 Harbor Homes Sheridan model in Jackson's Maple Fields subdivision is ready for you to move in and host the holidays! Set on almost a half acre, this 4 bed, 2.5 bath home offers 2,289 sq ft with an open-concept main floor filled with natural light, LVP flooring and a stone-faced corner gas fireplace. The kitchen features two-toned crown-top cabinetry and stainless steel appliances, and a main floor office is tucked away behind double glass doors. 3 of the 4 bedrooms have walk-in closets. The walk-out garden level with daylight window is plumbed for a future bath. 3.5 car garage. Close to Hickory Lane Park, Jackson Park, walking paths and Coffeeville. Unpack before the holidays, not next year!
USD 569,000
W164N9740 Water St
View photo
House · for sale
USD 424,900
USD 230/sq.ft
W164N9740 Water St
Hubertus
· 1,841 sq.ft · 3 Bedrooms · 2 Baths · House
· Garden · Fireplace · Equipped kitchen
Hubertus · 1,841 sq.ft · 3 Bedrooms · 2 Baths · House · Garden · Fireplace · Equipped kitchen
Welcome home to this beautifully updated Germantown property. Step inside to find hardwood floors throughout and an updated kitchen with new appliances. A wonderful two-way fireplace between the dinette and living room creates a warm, inviting focal point that can be enjoyed from both spaces. Major updates provide added peace of mind, including all new windows, a new front door, new gutters and fascia, and a new furnace with Aprilaire system in 2023. The roof was replaced in 2017, while the freshly painted exterior adds to the home's curb appeal. Outside, enjoy a fenced-in yard with plenty of room for relaxing, entertaining, pets or play. With so many important updates already completed, this home is ready for its next owner to move in and enjoy!
USD 424,900
W171N9312 Briarwood Ter
View photo
House · for sale
USD 379,900
USD 317/sq.ft
W171N9312 Briarwood Ter
Hubertus
· 1,195 sq.ft · 3 Bedrooms · 1 Bath · House
· Parking · Equipped kitchen · Cellar
Hubertus · 1,195 sq.ft · 3 Bedrooms · 1 Bath · House · Parking · Equipped kitchen · Cellar
Beautifully updated all brick, 3 bedroom, 1.5 bath ranch is now available, close to everything the Falls has to offer. Updated kitchen with newer cabinetry, island, quartz counters, backsplash and tile floors. Add updated baths, and you have a very inviting living space. Newer light fixtures throughout as well as switches, outlets, hardware and doors. Refinished hardwood floors and new windows in 2019-2020. A beautiful basement that is sure to please! Side drive to a 2.5 car garage and remainder of a home warranty good through 8-11-2027! Don't miss your chance!
USD 379,900
N132W17882 Rockfield Rd
View photo
House · for sale
USD 349,900
USD 224/sq.ft
N132W17882 Rockfield Rd
Hubertus
· 1,561 sq.ft · 3 Bedrooms · 1 Bath · House
· Garden · Equipped kitchen
Hubertus · 1,561 sq.ft · 3 Bedrooms · 1 Bath · House · Garden · Equipped kitchen
Look no further for your home in Germantown! This charming Cape Cod offers approx. 1,902 sq. Ft. 3 bedrooms, 1.5 baths, hardwood floors, an updated kitchen, finished rec room, and spacious backyard. Backing directly to permanently protected MMSD Greenseames natural green space, enjoy exceptional privacy, wildlife views, and no future rear development. A whimsical backyard hobby barn offers flexible space for gardening, storage, hobbies, or creative projects. Located in the desirable Germantown School District just down the street from Rockfield Elementary. Mature landscaping, generous green space, and tons of potential
USD 349,900
N112W19666 Mequon Rd
View photo
House · for sale
USD 435,000
USD 203/sq.ft
N112W19666 Mequon Rd
Hubertus
· 2,142 sq.ft · 3 Bedrooms · 2 Baths · House
· Fireplace · Equipped kitchen · Parking · Cellar
Hubertus · 2,142 sq.ft · 3 Bedrooms · 2 Baths · House · Fireplace · Equipped kitchen · Parking · Cellar
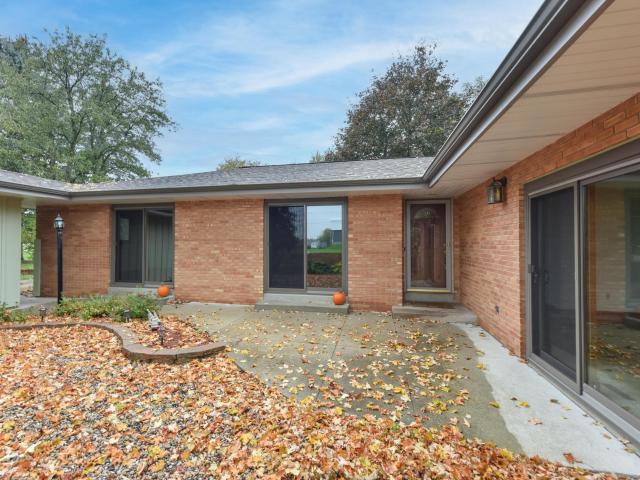
Mid-century modern brick sprawling ranch. Close proximity to Hwy 41, you will be on your way in minutes and home just as fast. There are 3 BRs, a home office, 2 full BAs along with a family room that has a stone fireplace. Kitchen is designed to put everything in arms reach, making your meal preparation a breeze, and sits between the dinette (with planning desk) and the formal dining room that overlooks the living room with access to the courtyard. Large windows bring the outside in with its park-like setting views. The basement is too big to talk about. Per seller (2nd owner), updates include $40,000 worth of sliding doors & windows. Plus gutter guards, downspouts, soffits, marble counter tops, kitchen flooring, carpet and electrical. Newer dishwasher, garage door and driveway seal
USD 435,000
W168N11065 Ashbury Cir, Unit 4
View photo
Condo · for sale
USD 224,000
USD 214/sq.ft
W168N11065 Ashbury Cir, Unit 4
Hubertus
· 1,044 sq.ft · 2 Bedrooms · 2 Baths · Condo
· Patio · Equipped kitchen · Parking · Swimming pool
Hubertus · 1,044 sq.ft · 2 Bedrooms · 2 Baths · Condo · Patio · Equipped kitchen · Parking · Swimming pool
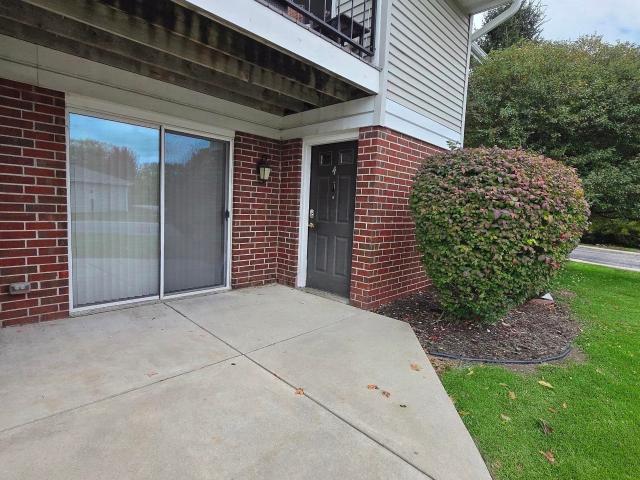
Live here. Live happy. Move-in before the holidays! Private and updated 1st floor end unit in Ashbury Woods Condos! 2-bedrooms, 2 full baths with a 1-car garage and 2nd surface spot. No steps. Open layout features luxury vinyl plank flooring, fresh carpet and paint, spacious great room flows into the kitchen and dining area, ideal for casual meals or entertaining. Both full baths have elegant granite countertops, decorative wood accents, and a step-in shower. And there's more! Two walk-in closets. In-unit laundry. And a patio with perfect for morning coffee. Community amenities include a pool and tennis courts. Plus, a brand-new roof for added peace of mind! Live here. Live happy. Room sizes not verified. Some photos digitally altered
USD 224,000
2266 Brookside Dr
View photo
House · for sale
USD 599,900
USD 165/sq.ft
2266 Brookside Dr
Hubertus
· 3,627 sq.ft · 3 Bedrooms · 3 Baths · House
· Patio · Garden · Office room · Deck · Fireplace · Equipped kitchen · Parking
Hubertus · 3,627 sq.ft · 3 Bedrooms · 3 Baths · House · Patio · Garden · Office room · Deck · Fireplace · Equipped kitchen · Parking
Rare opportunity to buy in the desirable Twin Creeks subdivision! Situated on a private lot with a tree-lined backyard. This popular ranch-style home features 3 bedrooms, 3.5 baths, and a 3-car garage with a charging station. Gorgeous hardwood floors, maple cabinetry, solid-surface countertops, large deck, lower patio. Large living room with gas fireplace. Enjoy both formal and casual dining options. Spacious kitchen with breakfast bar. Primary suite with crown molding and a walk-in closet. The main level laundry room. Expansive walkout lower level offers additional living space, including a wet bar, workout room, office/bonus room, and a full bathroom Generous living spaces, great floor plan/location and a beautiful setting. Germantown school district. Come check it out!
USD 599,900
W176N9763 Rivercrest Dr
View photo
Condo · for sale
USD 175,000
USD 159/sq.ft
W176N9763 Rivercrest Dr
Hubertus
· 1,098 sq.ft · 2 Bedrooms · 2 Baths · Condo
· Parking
Hubertus · 1,098 sq.ft · 2 Bedrooms · 2 Baths · Condo · Parking
This first-floor corner unit condo isn't one that comes around often. Featuring 2 bedrooms, 2 bathrooms, a private one car garage and large storage unit. This condo makes for easy living. Enjoy recent updates including brand new appliances, flooring, and fresh paint throughout. Offering fantastic amenities with two different community pools, a community tennis court, and a community clubhouse perfect for gatherings. This condo offers a low-maintenance lifestyle in a highly convenient location
USD 175,000
W174N9359 Devon Wood Rd
View photo
House · for sale
USD 385,000
USD 223/sq.ft
W174N9359 Devon Wood Rd
Hubertus
· 1,722 sq.ft · 3 Bedrooms · 1 Bath · House
· Garden · Fireplace · Equipped kitchen
Hubertus · 1,722 sq.ft · 3 Bedrooms · 1 Bath · House · Garden · Fireplace · Equipped kitchen
What a SWEET new listing! Cute and Adorable with so many options! New roof and siding plus a backyard that has so many beautiful gardens and character! Oh what a GEM! A first floor laundry room for the ultimate convenience. A two-way gas fireplace between the dining room (family room) and living room, hardwood floors under the carpeting adds so much potential for a classy and sassy look. The kitchen has granite tops and stainless steel appliances. The bathrooms are updated and the bedrooms all have hardwood floors under the carpeting to add to the potential of a fabulous new look. Then the lower level has a finished dry bar area and rec room to offer more family space for fun. And then the backyard seals the deal. Peaceful, beautiful & perfect for your R&R moments. New roof/siding
USD 385,000
W207N16211 Elliot Dr, Unit 17
View photo
Condo · for sale
USD 449,900
USD 251/sq.ft
W207N16211 Elliot Dr, Unit 17
Hubertus
· 1,787 sq.ft · 2 Bedrooms · 2 Baths · Condo
· Patio · Fireplace · Equipped kitchen · Parking · Cellar
Hubertus · 1,787 sq.ft · 2 Bedrooms · 2 Baths · Condo · Patio · Fireplace · Equipped kitchen · Parking · Cellar
Well-maintained, quality built 2-bedroom, 2-bath Jackson ranch condo. The inviting living room features a stacked-stone gas fireplace, cathedral ceilings and arched-top windows. Open-concept kitchen is perfect for entertaining with abundant cabinetry, generous counter space, snack bar and large pantry. Sunroom offers plenty of light-perfect for your morning coffee. Spacious primary suite boasts vaulted ceilings and a window seat. Ensuite bath includes a walk-in closet, 2 linen closets, double sinks, whirlpool tub and walk-in shower. Second bedroom offers a walk-in closet, perfect for guests. Versatile den has access to the private patio. Attached 2.5-car garage provides ample parking. Unfinished basement offers endless potential for additional living space or storage. Close to freeway access
USD 449,900
N98W18030 Bramblewood Ct, Unit D 55
View photo
Condo · for sale
USD 319,900
USD 216/sq.ft
N98W18030 Bramblewood Ct, Unit D 55
Hubertus
· 1,475 sq.ft · 2 Bedrooms · 2 Baths · Condo
· Office room · Deck · Fireplace · Equipped kitchen · Swimming pool
Hubertus · 1,475 sq.ft · 2 Bedrooms · 2 Baths · Condo · Office room · Deck · Fireplace · Equipped kitchen · Swimming pool
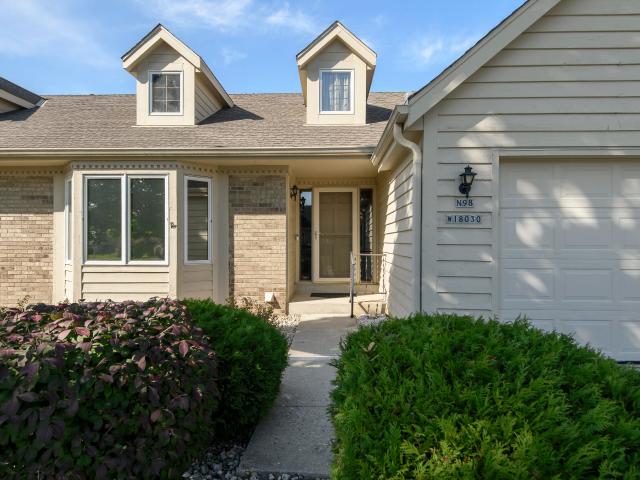
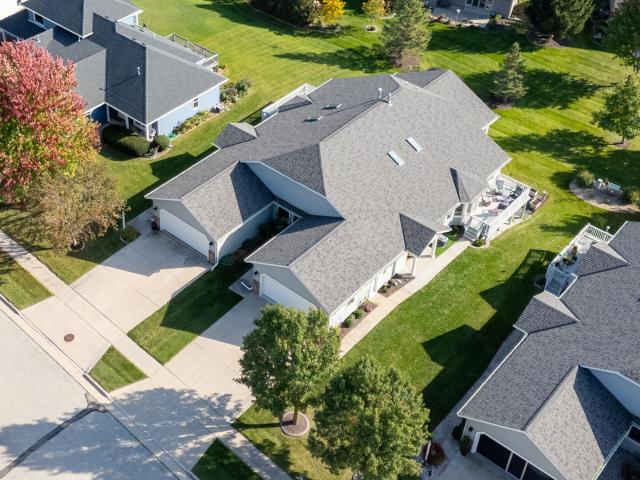
Enjoy a low-maintenance lifestyle in Germantown's desirable Riversbend community! This inviting side-by-side condo features a stunning vaulted wood ceiling and beautiful stone fireplace that creates a warm, welcoming atmosphere. The kitchen offers oak cabinetry and a convenient breakfast bar. Relax in the primary suite with a soaking tub, while the second bedroom provides flexibility for guests or a home office. Step through the living room doors to a delightful screened deck overlooking the lush green space and walking path. Amenities include 2 pools, clubhouse & tennis court. First floor laundry available. The condominium has a no-pet policy. An emotional support animal MAY be permitted as a reasonable accommodation, subject to applicable fair housing requirements & association approval
USD 319,900
N106W16741 Old Farm Rd
View photo
House · for sale
USD 475,000
USD 233/sq.ft
N106W16741 Old Farm Rd
Hubertus
· 2,034 sq.ft · 4 Bedrooms · 2 Baths · House
· Patio · Garden · Fireplace · Parking
Hubertus · 2,034 sq.ft · 4 Bedrooms · 2 Baths · House · Patio · Garden · Fireplace · Parking
Welcome Home! This inviting property offers a wonderful blend of comfort, character, and outdoor living. Featuring 4 bedrooms, 2 full baths, and 2 half baths, this home offers plenty of space to fit your needs. Enjoy the cozy wood burning fireplace, convenient main floor laundry, and updated roof (August 2026). The spacious back yard and patio provide an ideal setting for relaxing or entertaining, while the storage shed offers additional space for your belongings. A paved asphalt horseshoe driveway (October 2026) enhances the home's curb appeal while providing ample parking. With its appealing features and inviting outdoor spaces, this home is ready for its next chapter. Come see all this home has to offer!
USD 475,000
N162W20293 Butternut Ln
View photo
Condo · for sale
USD 450,000
USD 167/sq.ft
N162W20293 Butternut Ln
Hubertus
· 2,691 sq.ft · 3 Bedrooms · 3 Baths · Condo
· Patio · Garden · Office room · Deck · Parking
Hubertus · 2,691 sq.ft · 3 Bedrooms · 3 Baths · Condo · Patio · Garden · Office room · Deck · Parking
Want condo living but still want the space and lots of storage? This is the home for you! 3 BR/3 BA Condo with finished LL with large office. Large Master with full tile bath & dual WIC's. Bed 1 & 2 also have WIC's. Vaulted LR with Electric FP and skylights. Walkout LL has rec room, BR/BA #3 and patio doors to the garden area. Updated plumbing and lighting fixtures throughout. Unfinished area also has a workbench ready for home projects and lots more storage! Upper level has large deck for entertaining as well as a beautiful sun room on main level with built in bar area. Full laundry as well on main floor. Garage has new polyurea floors, drywall, and screen garage door for extra entertaining space. New roof, siding (2023) and Furnace with UV light & Promate 6 whole home water filter
USD 450,000
4264 Kennedy S Cir
View photo
House · for sale
USD 464,000
USD 278/sq.ft
4264 Kennedy S Cir
Hubertus
· 1,668 sq.ft · 3 Bedrooms · 2 Baths · House
· Patio · Office room · Fireplace · Equipped kitchen
Hubertus · 1,668 sq.ft · 3 Bedrooms · 2 Baths · House · Patio · Office room · Fireplace · Equipped kitchen
Welcome home to this charming 3 bedrm, 1.5 bath Cape Cod conveniently located near shopping, restaurants and everyday amenities. The home offers an updated kitchen with quartz countertops, tile backsplash, raised panel cabinetry, HWD floors, and center island perfect for gathering and entertaining. Relax in the inviting family room featuring a natural brick fireplace, hardwood floors, skylight, and patio doors that bring in plenty of natural light and provide access to the outdoors. Main level bedrooms offer newer laminate flooring, while six panel doors throughout add a classic finish. In the upper level you will find an open loft area with a convenient half bath providing flexible space for a home office, sitting area or additional living space. Some photos are digitally staged
USD 464,000
W168N11501 El Camino Dr, Unit 2, Building 3
View photo
Condo · for sale
USD 189,900
USD 174/sq.ft
W168N11501 El Camino Dr, Unit 2, Building 3
Hubertus
· 1,087 sq.ft · 2 Bedrooms · 1 Bath · Condo
· Patio · Parking · Gym · Equipped kitchen · Swimming pool
Hubertus · 1,087 sq.ft · 2 Bedrooms · 1 Bath · Condo · Patio · Parking · Gym · Equipped kitchen · Swimming pool
Desirable main level end unit with southern exposure in a beautiful area features new Renewal by Anderson windows and patio doors with transferable warranty; home warranty included, too! 6-panel doors, new ceiling fans, freshly painted interior, all major appliances plus a freezer make this bright open unit move in ready! Step saver kitchen makes mealtime prep easy; huge pantry and laundry area conveniently off the kitchen. The full bath is divided with separate vanity area. Perfect for sharing but with privacy; half bath directly off master bedroom. Lovely parklike complex has water features, walking trail, clubhouse, exercise room and outdoor pool. No need to join a gym. It's all here for your enjoyment! Private one car garage plus assigned parking space
USD 189,900
1499 Highland Ave
View photo
House · for sale
USD 369,000
USD 175/sq.ft
1499 Highland Ave
Hubertus
· 2,099 sq.ft · 3 Bedrooms · 2 Baths · House
· Fireplace · Cellar
Hubertus · 2,099 sq.ft · 3 Bedrooms · 2 Baths · House · Fireplace · Cellar
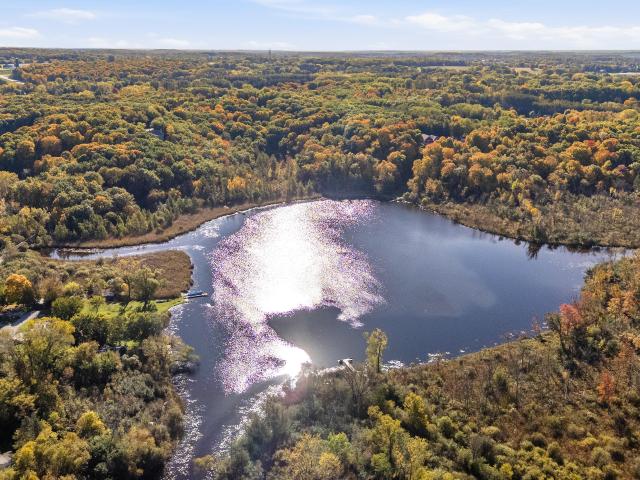
Nestled in the heart of the beautiful Kettle Moraine near Holy Hill & along the Friess Lake Channel, surrounded by mature trees and peaceful scenery. This home is the perfect place to enjoy the beauty of nature while still having room to gather and entertain. Inside you'll discover beautiful vaulted ceilings along with a cozy fireplace perfect for relaxing on chilly Wisconsin winter nights. The finished basement adds even more living space, complete with a bar area ideal for hosting family gatherings, game days, or evenings with friends. Outside, enjoy the wonderful outdoor space and serene surroundings that make this property truly special. Bring your kayaks and enjoy the Fall foliage into Little Friess Lake & enjoy the nearby hiking trails. This is a must-see!
USD 369,000
N162W21939 Poppy Rd
View photo
House · for sale
USD 369,900
USD 264/sq.ft
N162W21939 Poppy Rd
Hubertus
· 1,399 sq.ft · 3 Bedrooms · 2 Baths · House
· Parking · Equipped kitchen · Cellar
Hubertus · 1,399 sq.ft · 3 Bedrooms · 2 Baths · House · Parking · Equipped kitchen · Cellar
Welcome home to The BIRCH by Stepping Stone Homes, an award-winning home builder. Open floor plan features 3 Beds, 2 Baths and a 1 Car garage. This lot is a flat exposure. The kitchen comes w/ quartz countertops, island, pantry, and LG appliance package. LVP flooring in kitchen, dinette, and great room. You will find quality craftsmanship throughout such as 2x6 construction exterior walls, 8' first floor ceilings, and passive radon system. Basement includes daylight windows. We offer a total Kohler/Sterling home experience. The Focus on Energy program provides each home with a Certified Energy-Efficient Certificate stating that our homes are more energy efficient than current WI code
USD 369,900
N162W21919 Poppy Rd
View photo
House · for sale
USD 367,900
USD 262/sq.ft
N162W21919 Poppy Rd
Hubertus
· 1,399 sq.ft · 3 Bedrooms · 2 Baths · House
· Parking · Equipped kitchen · Cellar
Hubertus · 1,399 sq.ft · 3 Bedrooms · 2 Baths · House · Parking · Equipped kitchen · Cellar
Welcome home to The BIRCH by Stepping Stone Homes, an award-winning home builder. Open floor plan features 3 Beds, 2 Baths and a 1 Car garage. This lot is a flat exposure. The kitchen comes w/ quartz countertops, island, pantry, and LG appliance package. LVP flooring in kitchen, dinette, and great room. You will find quality craftsmanship throughout such as 2x6 construction exterior walls, 8' first floor ceilings, and passive radon system. Basement includes daylight windows. We offer a total Kohler/Sterling home experience. The Focus on Energy program provides each home with a Certified Energy-Efficient Certificate stating that our homes are more energy efficient than current WI code
USD 367,900
3824 Wood Ct
View photo
House · for sale
USD 994,900
USD 258/sq.ft
3824 Wood Ct
Hubertus
· 3,843 sq.ft · 4 Bedrooms · 3 Baths · House
· Garden · Equipped kitchen · Parking
Hubertus · 3,843 sq.ft · 4 Bedrooms · 3 Baths · House · Garden · Equipped kitchen · Parking
Exceptional custom ranch in highly sought-after Timberstone! Set on over an acre at the end of a quiet cul-de-sac, this stunning home offers the perfect blend of luxury, privacy and space. The split-bedroom, open-concept design showcases upscale finishes, a beautiful primary suite, private office, spacious kitchen and main-floor laundry. The expansive finished lower level is built to entertain with a 4th bedroom, den/possible 5th bedroom, full bath, kitchenette/bar and huge rec room. Car and toy lovers will love the 3.5-car attached garage, finished 2.5-car detached garage and large shed. Relax in the private, park-like backyard and enjoy Timberstone's community pool and clubhouse, all just minutes from shopping, dining, schools and amenities!
USD 994,900
N115W16895 El Camino Dr
View photo
Condo · for sale
USD 194,900
USD 163/sq.ft
N115W16895 El Camino Dr
Hubertus
· 1,195 sq.ft · 2 Bedrooms · 1 Bath · Condo
· Balcony · Swimming pool
Hubertus · 1,195 sq.ft · 2 Bedrooms · 1 Bath · Condo · Balcony · Swimming pool
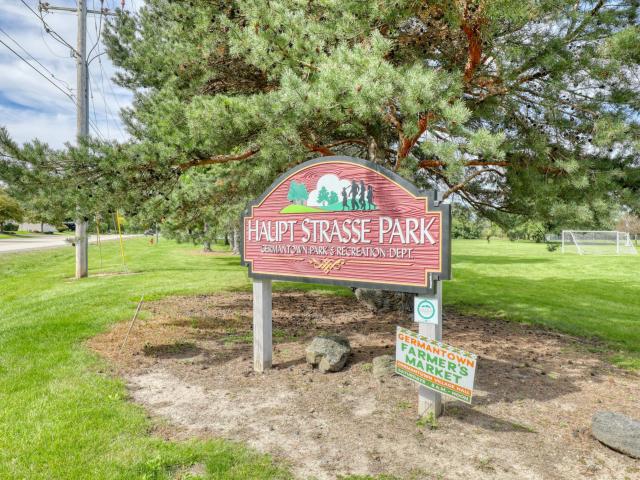
Welcome home to this well-cared-for two-bedroom, one-and-a-half-bath condominium offering a wonderful combination of comfort, views, and convenient location. Enjoy beautiful pond views from both the bedroom and private balcony, creating a peaceful backdrop to everyday living. Experience energy efficiency year-round with Daikin heating and cooling floor mounted unit. Located directly across the street from Haupt Strasse Park, this home offers easy access to green space and outdoor recreation. Association offers outdoor pool and recreation center. The thoughtfully maintained interior has been lovingly cared for and is ready for its next owner to enjoy
USD 194,900
W170N11521 Armada Dr
View photo
Condo · for sale
USD 174,900
USD 203/sq.ft
W170N11521 Armada Dr
Hubertus
· 861 sq.ft · 2 Bedrooms · 1 Bath · Condo
· Patio · Parking
Hubertus · 861 sq.ft · 2 Bedrooms · 1 Bath · Condo · Patio · Parking
Come and settle into your new space! A ground floor unit with generous patio and all the creature comforts of condo living. Enjoy everything from proximity to dining & shopping, to the amenities of this association! TWO parking spots. 1 garage space & 1 surface space
USD 174,900
N103W17395 Whitetail Run
View photo
House · for sale
USD 469,900
USD 213/sq.ft
N103W17395 Whitetail Run
Hubertus
· 2,196 sq.ft · 3 Bedrooms · 2 Baths · House
· Fireplace · Equipped kitchen
Hubertus · 2,196 sq.ft · 3 Bedrooms · 2 Baths · House · Fireplace · Equipped kitchen
After 26 years of wonderful memories, this charming and beautifully maintained home is ready for its next chapter. Located in desirable Lone Oaks subdivision and just 1.5 files from I-41, this home offers wonderful convenience. The first floor features a spacious primary suit, great room with vaulted ceiling and gas fireplace, dining area, general eat-in kitchen and first-floor laundry. Upstairs are two spacious bedroom and a full bath. The unfinished lower level offers plenty of opportunity for future living space. Lovingly cared for and ready to welcome its new owners!
USD 469,900
W180N9872 Riversbend W Cir
View photo
Condo · for sale
USD 329,900
USD 191/sq.ft
W180N9872 Riversbend W Cir
Hubertus
· 1,722 sq.ft · 2 Bedrooms · 2 Baths · Condo
· Garden · Office room · Deck · Fireplace · Equipped kitchen · Cellar
Hubertus · 1,722 sq.ft · 2 Bedrooms · 2 Baths · Condo · Garden · Office room · Deck · Fireplace · Equipped kitchen · Cellar
One of the largest units in Riversbend with an attached four season room! This estate is ready for its new owner. The dining room overlooking the sunken living room boasts a gas fireplace. Additional space for a den/office is connected to the living room. Luxury vinyl plank flooring throughout along with some natural hardwood floors. The four season room offers a flare of tranquility as you overlook the backyard. A deck is attached. Two full baths with spacious bedrooms and double closets office plenty of room. The kitchen overlooks the dining room which exudes natural light in the ceiling. The basement is ready for your decorating ideas. This estate sale is sold by POA. Offers presented as they are received
USD 329,900
W228N7937 Timberland Dr
View photo
House · for sale
USD 649,900
USD 278/sq.ft
W228N7937 Timberland Dr
Hubertus
· 2,336 sq.ft · 4 Bedrooms · 2 Baths · House
· Patio · Garden · Equipped kitchen · Parking
Hubertus · 2,336 sq.ft · 4 Bedrooms · 2 Baths · House · Patio · Garden · Equipped kitchen · Parking
Skip the build wait and start living! Just two years old and loaded with upgrades, this open-concept Helmwood model is ready for fall gatherings. Picture friends around the large island while you cook in the bright white kitchen with quartz counters, beautiful cabinetry and backsplash, and upgraded appliances. A first-floor office or flex room gives you space to work or unwind. Laundry, a walk-in closet and a handy drop zone sit just off the 3-car tandem garage. Upstairs, four bedrooms, four walk-in closets and beautiful baths offer room for everyone. Outside, the. 4-acre yard backs to woods, with a patio for crisp evenings and raised beds ready for veggies or your dream dahlias. The selections, construction, and landscaping are done-move in and enjoy all the fall holidays here!
USD 649,900

Get email alerts

Don't miss out: be the first to know about new properties

The alert was correctly created

On subscribing you accept the conditions of use and the privacy policy
Alert
Receive new ads in your inbox
Save this search
Receive alerts for new listings

We'll send you an email when we have new properties for: "Properties for sale in Hubertus"

The alert was correctly created

Village Centre
Menomonee Falls
Get email alerts and be the first to see new listings
Required field
On subscribing I accept the terms of the privacy policy
Perfect! You'll soon start receiving new listings via email
Alert
Receive an email when we have new ads for Properties for sale in Hubertus
Save this search
Filters

Bedrooms

Size (sq.ft)

sq.ft
sq.ft

Price

USD
USD

Property type

Bathrooms

Clear all filters
Receive notifications when new entries are published.