1,771 properties for sale in King and Queen County

183 Carlson Road
View photo
House · for sale
USD 595,000
USD 192/sq.ft
183 Carlson Road
King and Queen County
· 3,089 sq.ft · 3 Bedrooms · 2 Baths · House
· Equipped kitchen · Cellar
King and Queen County · 3,089 sq.ft · 3 Bedrooms · 2 Baths · House · Equipped kitchen · Cellar
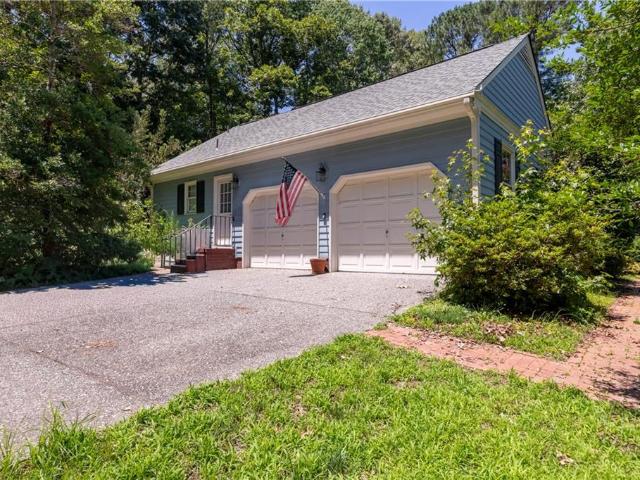
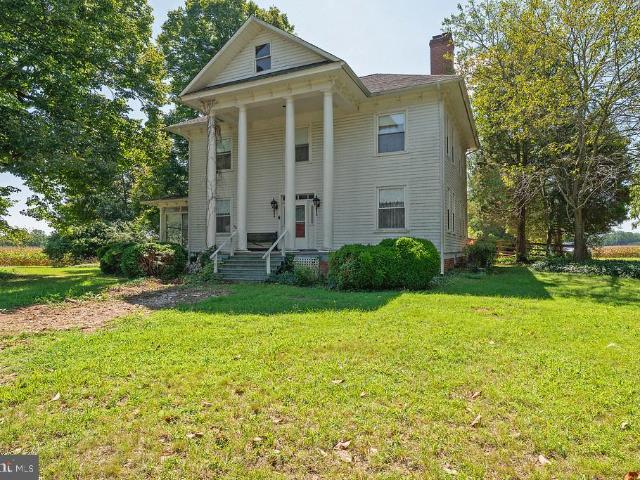
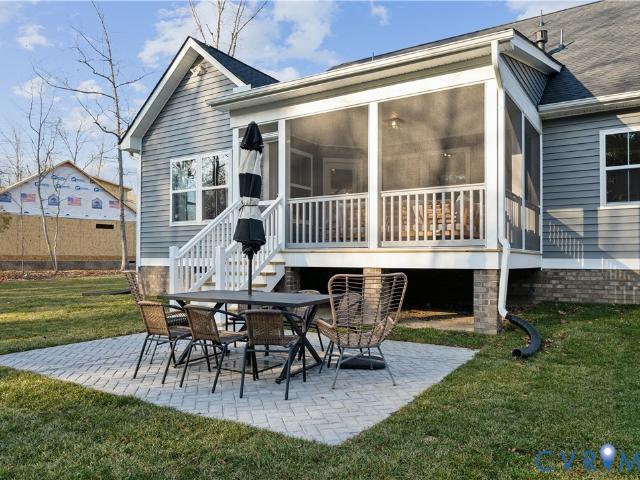
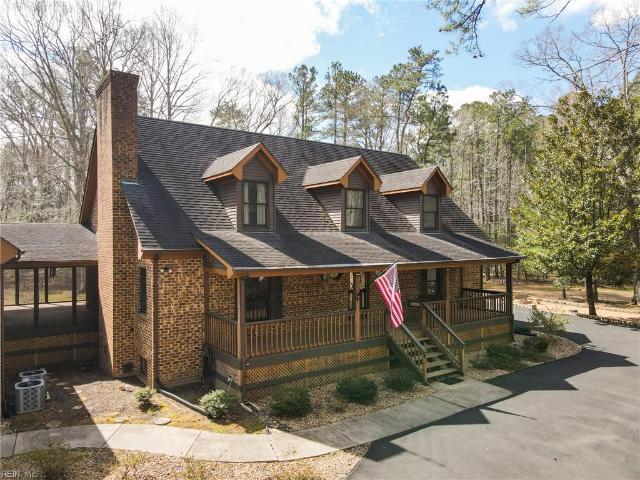
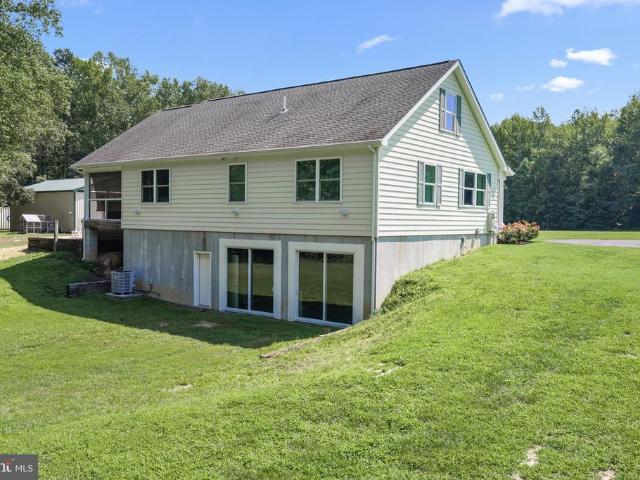
Set on approximately 20 private acres just 10 minutes from Kilmarnock, this beautifully crafted custom home offers the perfect blend of quality construction, comfort, and versatility. Built in 2011, the home features approximately 3,300 square feet of finished living space with three bedrooms, 2.5 baths, and a desirable first-floor primary suite. Rich Brazilian teak hardwood floors flow through the main living areas, while the beautifully updated kitchen offers Silestone quartz countertops, custom cabinetry, stainless steel appliances, and a gas cooktop. Designed for both everyday living and entertaining, the home includes a spacious walk-out basement with an impressive theater room where the Epson projector, equipment, and theater seating all convey. A large screened porch overlooks the peaceful surroundings, creating the perfect place to relax and enjoy the outdoors. The property is equally impressive outside with a 32' x 48' climate-controlled workshop/barn complete with an attached
USD 595,000
310 E Gwynnfield Road
View photo
House · for sale
USD 250,000
USD 190/sq.ft
310 E Gwynnfield Road
King and Queen County
· 1,313 sq.ft · 3 Bedrooms · 1 Bath · House
· Garden
King and Queen County · 1,313 sq.ft · 3 Bedrooms · 1 Bath · House · Garden
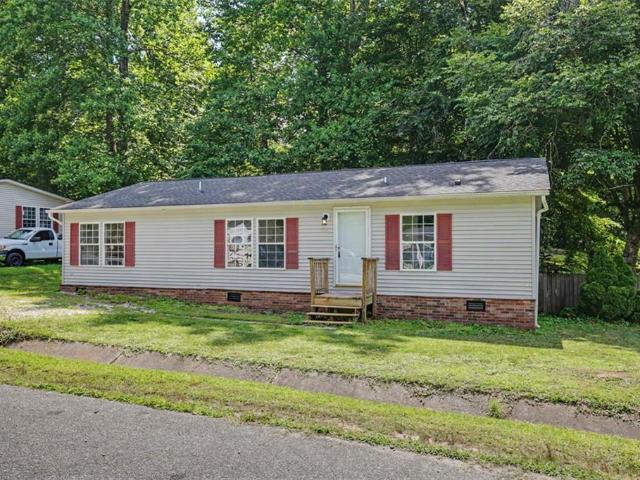
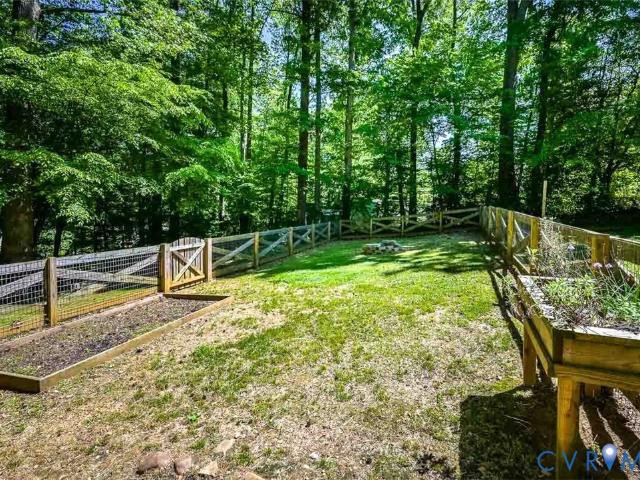
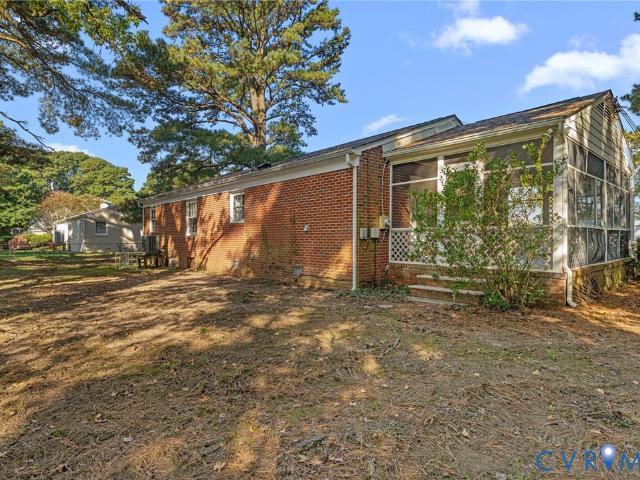
Water Access/Water View Brick Rancher in the well-established waterfront/water access Community of Gwynnfield. Charming One Story, 3 Bedroom Ranch with LVP flooring, wood cabinets, double sinks, big utility room, formal Living & Dining Rooms (Dining Room has a closet & could be 4th Bedroom or a 2nd Bath), built-in bookshelves, ceramic-tiled bath, heat pump, fenced-in backyard, shed and attached screen porch perfect for picking crabs! Gwynnfield is a golf cart friendly community with few minutes run to 2 sandy community beaches, pier & boat ramp. Quick 3.5 Mile run to Town of Tappahannock & Town's amenities, shops, restaurants, June Parker Marina, Rappahannock River Valley Wildlife Refuge, Historic Downtown area with a Town Park on the Rappahannock River, Essex County Museum, Library, Tappahannock Art Guild, seasonal monthly Farmer's Market, Public Boat Ramp & Pier, Central Park, Hobbs Hole 18 Hole Golf Course, health care facilities & VCU Health Tappahannock Hospital. Community water s
USD 250,000
7484 Southamptonshire Way
View photo
House · for sale
USD 449,950
USD 245/sq.ft
Updated
7484 Southamptonshire Way
King and Queen County
· 1,830 sq.ft · 3 Bedrooms · 2 Baths · House
· Patio · Office room · Equipped kitchen
King and Queen County · 1,830 sq.ft · 3 Bedrooms · 2 Baths · House · Patio · Office room · Equipped kitchen
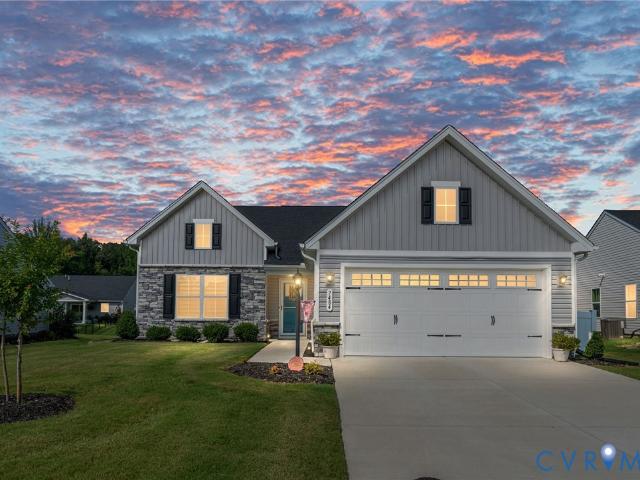
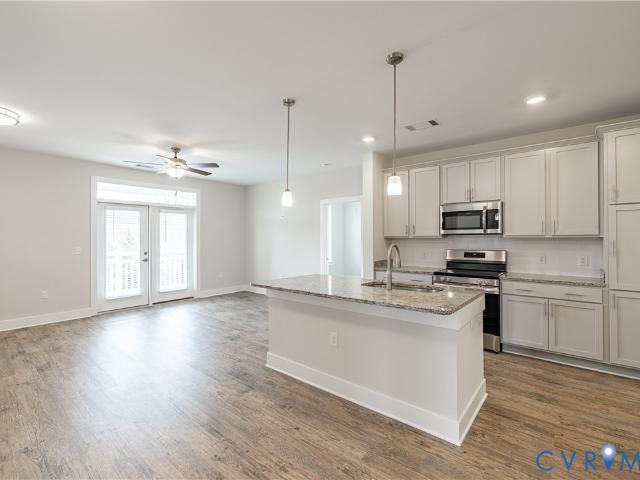
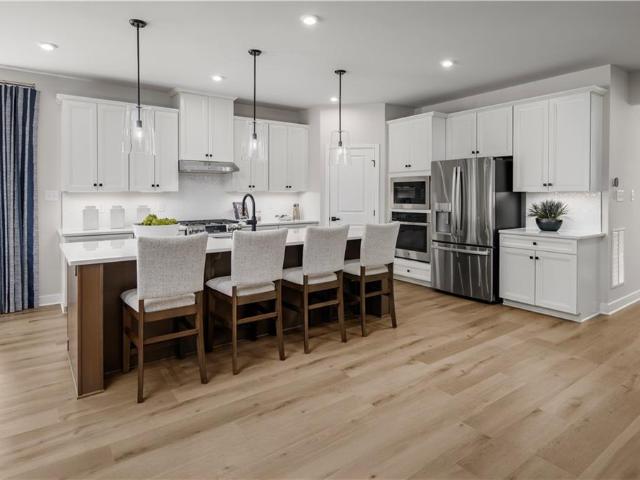
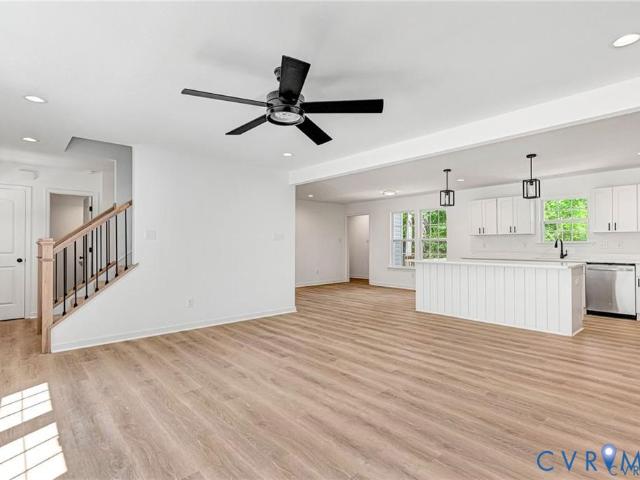
Welcome To Resort-Style Living in The Groves of New Kent! Skip the wait to build! Built in 2024, this beautifully maintained 3-bedroom, 2-bath home offers 1,842 sq ft of thoughtfully designed, single-level living in New Kent’s premier active adult community. Perfectly situated just 15 minutes to Richmond and 30 minutes to Williamsburg. Property Highlights: Gourmet Kitchen: Large center island, elegant quartz countertops, stainless steel appliances, ample cabinetry, and a walk-in pantry. Year-Round Comfort: Bright four-season room with a walkout patio, plus a whole-house generator for ultimate peace of mind. Primary Suite: Private retreat featuring a spacious walk-in closet and beautifully appointed bath. Flexible Space: Two additional bedrooms perfect for guests, a home office, or hobbies. Premium Upgrade: Remodeled guest bath featuring a new walk-in shower with a lifetime transferable warranty. Extra Features: Luxury vinyl plank flooring throughout the main areas, abundant natural lig
USD 449,950
10530 Stony Bluff Drive 305
View photo
Condo · for sale
USD 380,000
USD 282/sq.ft
10530 Stony Bluff Drive 305
King and Queen County
· 1,345 sq.ft · 3 Bedrooms · 2 Baths · Condo
· Deck · Equipped kitchen
King and Queen County · 1,345 sq.ft · 3 Bedrooms · 2 Baths · Condo · Deck · Equipped kitchen
Looking for room to grow without the maintenance of a traditional home? Welcome to this beautifully designed 3 Bedroom, 2 Bath Condominium offering 1,346 square feet of stylish, low-maintenance living in one of Hanover County's most desirable new communities. Step inside and you'll immediately appreciate the 9-foot ceilings, abundant natural light, and thoughtfully designed open floor plan. The heart of the home features a spacious kitchen with a large center island, granite countertops, breakfast bar seating, stainless steel appliances, and an incredible amount of cabinet and storage space. A convenient laundry room with a stacked washer and dryer makes everyday living effortless. The living room opens to doors to your private covered deck the perfect place to enjoy your morning coffee or unwind after a long day. There's also plenty of room for a dining table. Retreat to the spacious Owner's Suite featuring a huge walk-in closet and a luxurious ensuite bath complete with double vaniti
USD 380,000
Could you also be interested in
117 Briar LN
View photo
Condo · for sale
USD 279,900
USD 185/sq.ft
117 Briar LN
King and Queen County
· 1,507 sq.ft · 3 Bedrooms · 2 Baths · Condo
King and Queen County · 1,507 sq.ft · 3 Bedrooms · 2 Baths · Condo
Best Buy in all of Williamsburg Area of Virginia USA! Shop around and you will say I am right! Move in ready, 3 bedrooms, 2 baths, rancher with open floorplan! Fresh, clean and vacant! (Note: Shed as-is)
USD 279,900
100 Royal North Devon
View photo
House · for sale
USD 475,000
USD 205/sq.ft
100 Royal North Devon
King and Queen County
· 2,314 sq.ft · 3 Bedrooms · 2 Baths · House
· Deck · Fireplace
King and Queen County · 2,314 sq.ft · 3 Bedrooms · 2 Baths · House · Deck · Fireplace
Nestled on a private one-acre corner lot in Ford's Colony's, this 3-bedroom, 2.5-bath ranch offers spacious one-level living surrounded by mature trees and natural beauty. Inside, you'll find generously sized rooms, abundant natural light, granite countertops, a gas fireplace, and a large screened porch and deck that provide the perfect place to relax and enjoy the peaceful setting. Whether you're looking to settle in and make updates over time or create a home that reflects your own style, this property offers a wonderful opportunity in one of Williamsburg's most sought-after gated communities
USD 475,000
5125 Mann RD
View photo
House · for sale
USD 599,990
USD 149/sq.ft
5125 Mann RD
King and Queen County
· 4,026 sq.ft · 5 Bedrooms · 3 Baths · House
· Equipped kitchen · Cellar
King and Queen County · 4,026 sq.ft · 5 Bedrooms · 3 Baths · House · Equipped kitchen · Cellar
New construction Lehigh floorplan in Stonehouse Estates offering an open-concept design with flexible living spaces throughout. The main level features a gourmet kitchen with a large center island and walk-in pantry, open to the family room and dining area. A flex room and private study provide additional space for work, hobbies, or everyday needs. Upstairs includes a loft, four bedrooms, and a spacious primary suite with a private bath and walk-in closet. The finished basement expands the living area with an additional bedroom, full bath, and wet bar, providing versatile space for guests, recreation, or multi-purpose use. Located within the Stonehouse community, this home combines functional design, generous square footage, and multiple living areas across three finished levels
USD 599,990
6276 St Johns Wood
View photo
House · for sale
USD 549,000
USD 203/sq.ft
6276 St Johns Wood
King and Queen County
· 2,702 sq.ft · 4 Bedrooms · 2 Baths · House
· Garden · Deck · Fireplace · Parking
King and Queen County · 2,702 sq.ft · 4 Bedrooms · 2 Baths · House · Garden · Deck · Fireplace · Parking
Welcome to 6276 Saint Johns Woods, nestled in the sought after Villages of Westminister Community. This beautifully maintained home offers 4 bedrooms, 2.5 baths, and over 2,700 sq ft of comfortable living space. The inviting family room features a cozy gas fireplace, creating the perfect setting for relaxing evenings at home. Upstairs, the Primary suite boasts of a soaking tub, double sinks, stand-in shower, and a walk-in closet. Three additional bedrooms share a full bath. Enjoy year-round comfort, complete with a TV. An ideal space for morning coffee, reading, or entertaining. When the weather calls, step out onto the deck and enjoy a peaceful backyard perfect for entertaining family and friends. A detached storage shed offers additional space for tools and equipment, while the 2-car garage with built in cabinetry provides exceptional storage and organization. New updates to include: fresh paint and new carpet! Conveniently located near Williamsburg Premium Outlets, Colonial Williams
USD 549,000
7529 Landsworth Avenue
View photo
House · for sale
USD 424,945
USD 253/sq.ft
Updated
7529 Landsworth Avenue
King and Queen County
· 1,679 sq.ft · 3 Bedrooms · 2 Baths · House
· Garden · Parking · Equipped kitchen
King and Queen County · 1,679 sq.ft · 3 Bedrooms · 2 Baths · House · Garden · Parking · Equipped kitchen
Beautifully updated 3 bedroom, 2.5 bath home in a quiet, established neighborhood. This well maintained property offers a bright, open layout with modern finishes throughout, including wood flooring, updated lighting, and a neutral color palette. The kitchen features ample cabinetry and overlooks the spacious family room, creating an easy flow for everyday living. Generously sized primary bedroom is a comfortable retreat. There are 2 additional spacious bedrooms. Enjoy the large fenced backyard, which is perfect for pets, play, or outdoor entertaining: 2-car detached garage and detached shed. Conveniently located near shopping, dining, commuter routes, and local schools. Move-in ready and a must-see!
USD 424,945
7717 Patriots Landing Place
View photo
House · for sale
USD 724,777
USD 151/sq.ft
Updated
7717 Patriots Landing Place
King and Queen County
· 4,779 sq.ft · 7 Bedrooms · 5 Baths · House
· Garden · Deck · Equipped kitchen · Cellar
King and Queen County · 4,779 sq.ft · 7 Bedrooms · 5 Baths · House · Garden · Deck · Equipped kitchen · Cellar
This is the home you've been waiting for—it truly checks all the boxes! Perfectly located with convenient access to everything, this exceptional home offers luxury and value that rivals comparable properties in the West End and Southside priced at over $1 million. Nestled against a peaceful pond, the backyard is an entertainer's dream featuring stunning hardscaping and an oversized deck—the perfect place to'wine down' at the end of the day while enjoying your favorite red or white from Jolene Family Winery, just a short walk from the neighborhood. With seven bedrooms spread across three finished levels, there's room for everyone. The walk-out basement is designed for family fun and entertaining, complete with its own full kitchen. A first-floor bedroom and full bath provide the perfect private space for visiting guests or in-laws. In total, the home offers five full bathrooms, ensuring comfort and convenience for family and friends alike. The community features outstanding amenities, i
USD 724,777
1017 Kinsale Road
View photo
House · for sale
USD 849,900
USD 265/sq.ft
Updated
1017 Kinsale Road
King and Queen County
· 3,197 sq.ft · 3 Bedrooms · 2 Baths · House
· Garden · Parking · Equipped kitchen
King and Queen County · 3,197 sq.ft · 3 Bedrooms · 2 Baths · House · Garden · Parking · Equipped kitchen
Step back in time to first decade of 20th Century. Charming 1908 Estate Manor Home is full of original architectural details. Featuring 4 bedrooms, 2 full baths and detached garage workshop on 24 acre lot in historic Westmoreland County. Beautiful property is enhanced by hardwood flooring and 10 ft ceilings throughout. Property owners meticulously maintained the standards used at time of construction. All rooms are large, comfortable and inviting. Kitchen features granite countertops, custom built cherry cabinetry, island with gas cooking, convection oven and built in wall unit. Morning room just off kitchen was added by owner of home. Grounds offer several outbuildings including Quansett hut, 2 garden sheds oversized garage with workshop area. Elegant formal dining room with wainscoating is perfect locale for large family Thanksgiving gathering. Property heated and cooled by 2 Heat Pumps. Propane tank for gas cooking
USD 849,900
8800 Shewsbury Drive
View photo
House · for sale
USD 499,000
USD 203/sq.ft
Updated
8800 Shewsbury Drive
King and Queen County
· 2,454 sq.ft · 3 Bedrooms · 2 Baths · House
· Garden · Office room · Gym · Deck · Equipped kitchen · Parking
King and Queen County · 2,454 sq.ft · 3 Bedrooms · 2 Baths · House · Garden · Office room · Gym · Deck · Equipped kitchen · Parking
Don't miss your chance to own this beautifully renovated Cape in the highly sought after Kenwood Farms. Nestled on just under 1 acre on a corner lot, this home offers the perfect blend of classic charm and modern updates. This move-in-ready home features refinished hardwood floors on the first floor, fresh interior paint, and a sought-after first-floor primary bedroom for easy living. The updated kitchen shines with quartz countertops and a clean, modern feel, ideal for both everyday life and entertaining. Major improvements include a new roof (2021) and an encapsulated crawlspace for peace of mind. Step outside to enjoy the new back deck (2024) overlooking a large, private backyard complete with a stone fire pit and newly installed fencing—perfect for gatherings or quiet evenings at home. An oversized detached two-car garage with a finished room above offers endless possibilities for storage, a home office, gym, or guest space. Set on a great lot with excellent placement and close to
USD 499,000
1470 E Euclid Boulevard
View photo
House · for sale
USD 339,000
USD 271/sq.ft
1470 E Euclid Boulevard
King and Queen County
· 1,249 sq.ft · 3 Bedrooms · 1 Bath · House
· Fireplace · Parking · Cellar
King and Queen County · 1,249 sq.ft · 3 Bedrooms · 1 Bath · House · Fireplace · Parking · Cellar
Enjoy peaceful water views of the Mattaponi River from this beautifully maintained 3-bedroom, 1.5-bath home set on 1.69 private acres. New HVAC (Feb 2026) and a 5-year-old water heater mean the big-ticket items are already handled. Inside, refinished hardwood floors (2023) flow through the main living areas, both bathrooms have been tastefully remodeled, and the basement game room offers flexible bonus space with a fresh coat of paint and B-Dry system. Cozy up by the fireplace with gas logs (2023), or take in natural light through double-pane windows (2019). The screened porch features new laminate flooring, perfect for enjoying the river views year-round. Outside, a brick detached 2-car garage provides ample storage and workspace, complemented by two sheds, one equipped with power, ideal for hobbies, tools, or a workshop setup. Professional photos coming soon! This is turnkey living, schedule your showing today!
USD 339,000
1730 Mountain Road
View photo
House · for sale
USD 684,990
USD 200/sq.ft
1730 Mountain Road
King and Queen County
· 3,423 sq.ft · 5 Bedrooms · 4 Baths · House
· Equipped kitchen
King and Queen County · 3,423 sq.ft · 5 Bedrooms · 4 Baths · House · Equipped kitchen
The'Davidson' is a well-appointed three-story home offering five bedrooms and four full baths, with generous living spaces that work beautifully for both everyday life and entertaining. Just off the entry, an elegant dining room sets the tone for the home, perfect for hosting dinner parties or everyday family meals. A butler's pantry with a walk-in pantry closet connects the dining room to the expanded kitchen, offering exceptional storage and flow for entertaining. The kitchen features quartz countertops, a gas range, and opens to a sunny breakfast nook and the family room beyond — creating an effortless space for cooking, dining, and gathering. A first-floor guest suite tucked toward the rear of the home offers a private full ensuite bath, providing flexibility for visitors or multigenerational living. Upstairs, the primary suite serves as a true retreat, complete with a large ensuite bath, generous walk-in closet, and an attached sitting room perfect for a private reading nook or lo
USD 684,990
6621 Dogwood Drive
View photo
House · for sale
USD 298,450
USD 269/sq.ft
6621 Dogwood Drive
King and Queen County
· 1,109 sq.ft · 3 Bedrooms · 2 Baths · House
· Patio · Garden · Deck · Equipped kitchen · Parking
King and Queen County · 1,109 sq.ft · 3 Bedrooms · 2 Baths · House · Patio · Garden · Deck · Equipped kitchen · Parking
Square footage is 1109. Tax records are incorrect. Perfect starter home with large living area leading into large eat in kitchen with appliances being sold as is (ice maker on fridge does not work. Woodstove conveyed as is. Eat in kitchen has patio doors leading to side deck. There are two bedrooms downstairs and one full bath. Upstairs features a large bedroom which could be considered the primary bedroom. A full bath is conveniently located near primary bedroom. A huge laundry room is also on the second level. Lots of space for hobbies or special interest. Storage is available in the eaves. Newly fenced in side yard for your children and pets. Storage shed in the rear. New heat pump was installed last year. Carport will remain. Washer and dryer do not remain
USD 298,450
1134 Tanyard Drive
View photo
House · for sale
USD 229,500
USD 270/sq.ft
Updated
1134 Tanyard Drive
King and Queen County
· 850 sq.ft · 2 Bedrooms · 1 Bath · House
· Garden
King and Queen County · 850 sq.ft · 2 Bedrooms · 1 Bath · House · Garden
Welcome to 1134 Tanyard Drive! This charming 2 bedroom, 1 bath home offers easy one-level living in a convenient Tappahannock location. Situated on a corner cul-de-sac lot, the home features a screened-in porch that provides the perfect spot for relaxing, entertaining, or enjoying the outdoors. The manageable yard offers plenty of room to enjoy without overwhelming upkeep. Located just minutes from downtown Tappahannock, the Rappahannock River, shopping, dining, schools, and the local Little League park. Whether you’re searching for your first home, looking to downsize, or simply want the convenience of single-level living close to town, 1134 Tanyard Drive is ready for its next owner. Schedule your showing today!
USD 229,500
LOT 12 Red Oak Circle LOT 12
View photo
House · for sale
USD 596,218
USD 247/sq.ft
LOT 12 Red Oak Circle LOT 12
King and Queen County
· 2,411 sq.ft · 3 Bedrooms · 2 Baths · House
· Deck · Fireplace · Equipped kitchen · Parking
King and Queen County · 2,411 sq.ft · 3 Bedrooms · 2 Baths · House · Deck · Fireplace · Equipped kitchen · Parking
Welcome to our popular JAMES Model, beautifully situated on a peaceful WOODED lot! Pricing is based on Elevation B and features a charming front wrap-around porch. This thoughtfully designed home offers 3 bedrooms and 2 baths, with the Owner’s Suite conveniently located on the first floor for easy living. Step into the open living space featuring vaulted ceilings, a cozy gas fireplace, and a generous Luxury Vinyl Plank flooring package throughout the main living areas. The kitchen is the heart of the home, complete with a center island and granite countertops, perfect for everyday living and entertaining. Relax and unwind while enjoying the sights and sounds of nature from your 15’ x 12’ rear deck. Additional highlights include ample storage and a spacious 24’6” x 21’ garage. Photos shown are of a previously built Becky model and may include options or features not included. See representative for full details and available incentives. Attached rendering shows all elevations available
USD 596,218
432 Riverside Dr Drive
View photo
House · for sale
USD 369,500
USD 231/sq.ft
New
432 Riverside Dr Drive
King and Queen County
· 1,593 sq.ft · 3 Bedrooms · 2 Baths · House
· Equipped kitchen
King and Queen County · 1,593 sq.ft · 3 Bedrooms · 2 Baths · House · Equipped kitchen
Welcome to this New Construction home in Chickahominy Shores, nestled along the beautiful Chickahominy River in New Kent County! This desirable community offers a peaceful waterfront lifestyle with a non-mandatory HOA, private beach, and boat ramp. The Summer Breeze plan offers approximately 1,600 square feet, 3 bedrooms, and 2.5 baths with a thoughtfully designed open floor plan. Step inside to a bright and spacious first floor featuring Luxury Vinyl Plank flooring throughout. The inviting living room offers recessed lighting and a ceiling fan with light and opens seamlessly to the kitchen, featuring granite countertops, stainless steel appliances, island, recessed lighting, ceiling fan with light, pantry, and dining area. A convenient laundry room and half bath complete the first floor. Upstairs, the spacious owner's suite features a large walk-in closet and private full bath with dual vanity and tub/shower combination. Two additional generously sized bedrooms and another full bath p
USD 369,500
1012 Telegraph Station Lane
View photo
House · for sale
USD 365,000
USD 242/sq.ft
1012 Telegraph Station Lane
King and Queen County
· 1,507 sq.ft · 3 Bedrooms · 2 Baths · House
· Deck · Fireplace · Equipped kitchen
King and Queen County · 1,507 sq.ft · 3 Bedrooms · 2 Baths · House · Deck · Fireplace · Equipped kitchen
Welcome to a home that truly feels like new. This classic two-story Colonial in Henrico County has been thoughtfully updated from top to bottom, offering a fresh, modern aesthetic with the reliability of a well-maintained property. Perfectly situated for an easy commute near the I-95/295 interchange, this home combines convenience with effortless style. Step inside to find a bright interior featuring fresh paint, brand-new carpeting, and durable luxury vinyl plank flooring that flows throughout the main level. The heart of the home is the eat-in kitchen, which boasts new stainless-steel appliances, a functional pantry, and plenty of space for morning coffee. For more formal gatherings, the dedicated dining room provides a refined backdrop for hosting. The spacious living area centers around a cozy wood-burning fireplace, creating a warm atmosphere that opens directly onto the rear deck—perfect for indoor-outdoor living. Upstairs, the primary suite serves as a true retreat, complete wit
USD 365,000
159 Belle Ville Ln
View photo
House · for sale
USD 200,000
USD 167/sq.ft
159 Belle Ville Ln
King and Queen County
· 1,195 sq.ft · 3 Bedrooms · 2 Baths · House
· Garden · Deck · Equipped kitchen · Cellar
King and Queen County · 1,195 sq.ft · 3 Bedrooms · 2 Baths · House · Garden · Deck · Equipped kitchen · Cellar
Charming Cape Cod in the Heart of a Thriving Community! *159 Belle Ville Lane, Warsaw, VA 22572*. Welcome home to this adorable two-level Cape Cod, perfectly situated in the vibrant and growing Town of Warsaw. This gem of a home offers the perfect blend of classic charm and modern convenience, making it an incredible opportunity for its next owner. As you step through the front door, you are greeted by beautiful hardwood floors that flow into a spacious and inviting living room, the ideal space for relaxation and gathering with loved ones. Straight ahead, the functional kitchen awaits, complete with sleek black appliances including a refrigerator, stove/oven, and a built-in microwave. From the kitchen, step out onto the rear deck to enjoy your morning coffee or evening meals overlooking the backyard. This home features a thoughtful layout with two of the three bedrooms located on the main level. A unique feature of this home is the convenient indoor access to the basement through the s
USD 200,000
783 King Carter Drive
View photo
House · for sale
USD 889,000
USD 439/sq.ft
783 King Carter Drive
King and Queen County
· 2,024 sq.ft · 2 Bedrooms · 2 Baths · House
· Deck · Balcony · Fireplace · Equipped kitchen
King and Queen County · 2,024 sq.ft · 2 Bedrooms · 2 Baths · House · Deck · Balcony · Fireplace · Equipped kitchen
Price improvement! Customdesigned by renowned architect Randall Kipp and built in 2004, this striking 1.07acre retreat blends modern design with the relaxed charm of Virginias Northern Neck. Set along 140 feet of shoreline on Carters Creek with 3 MLW, the home offers an effortless indooroutdoor lifestyle just minutes from the shops, restaurants, and golfcartfriendly streets of Irvington. The 1,728 sq ft residence features an open layout with high ceilings, ample natural light, and detailed finishes throughout. The main level includes a living room with gas fireplace, dining area with access to a screened porch and deck, and a wellappointed kitchen with concrete countertops, center island, bar sink, and Wolf range. A firstfloor bedroom and full bath with tile walkin shower provide convenient singlelevel living. The secondfloor primary suite includes an ensuite bath with tile walkin shower, a large walkin closet, private laundry room, builtin shelving, and an outdoor balcony. Walker Zang
USD 889,000
4698 Hill TRL
View photo
House · for sale
USD 600,000
USD 171/sq.ft
4698 Hill TRL
King and Queen County
· 3,498 sq.ft · 4 Bedrooms · 3 Baths · House
· Garden · Office room · Parking · Equipped kitchen · Cellar
King and Queen County · 3,498 sq.ft · 4 Bedrooms · 3 Baths · House · Garden · Office room · Parking · Equipped kitchen · Cellar
Gorgeous Cape Cod on 5.1 acres with a 1st floor in-law suite & a finished basement complete with separate entrance, large common area, bedroom, & full bathroom with walk-in shower, along with water & electric hookups in place to support a full kitchen, 736 sq ft detached 2-car garage with fully floored attic space, & expansive blacktop driveway. The home also offers hardwood floors throughout most of the 1st floor, an updated kitchen with granite counters & stainless appliances, a walk-in pantry, large great room with cast iron wood-burning stove, dedicated office, & a screened porch overlooking the backyard with easy access to the detached garage. The 2nd level has 3 sizable bedrooms, a full bathroom, & an impressive amount of storage throughout. Additional features include a tankless gas water heater, 400-gallon above-ground propane tank, & a large, detached lean-to for additional storage, along with parking for up to 6 vehicles. Located on a private road with only 14 lots!
USD 600,000
1700 Locust Grove Road
View photo
House · for sale
USD 610,000
USD 488/sq.ft
Updated
1700 Locust Grove Road
King and Queen County
· 1,249 sq.ft · 2 Bedrooms · 2 Baths · House
· Lift
King and Queen County · 1,249 sq.ft · 2 Bedrooms · 2 Baths · House · Lift
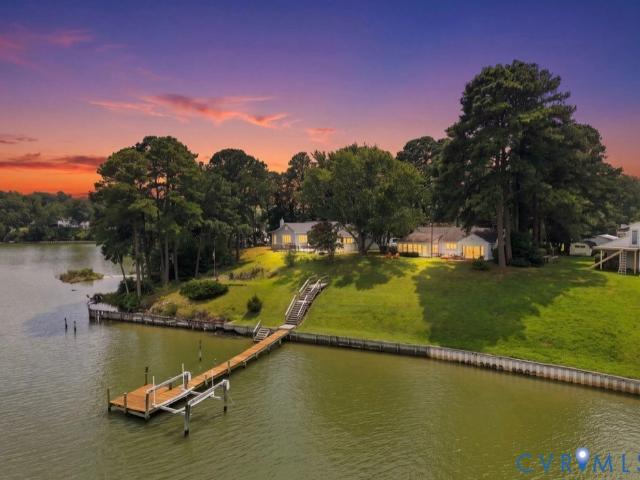
Charming “Rivah” cottage, perfect for getaway weekends and any occasion, overlooking Meachim Creek and the Rappahannock River with a million dollar view, 2 bedrooms, 2 bathrooms, living room and den, and a closed in sun room. Private dock and boat lift with a sandy bottom, and 4-6’ of water at MLT. One level peaceful waterfront living. Location, location, located between Urbanna and Deltaville, perfect for fishing and boating enthusiasts and other water sports and just a few minutes boat ride to the Chesapeake Bay. Convenient to shopping for groceries, quaint Rivah shops, dining at local favorites to eat fresh seafood, and just a short drive to White Stone, Kilmarnock, and Gloucester for other recreation. This cottage has been lovingly cared for and offers relaxation galore surrounded by beautiful water views and just an hour from Richmond for an easy commute. The perfect “Rivah cottage” to start making those Rivah memories. (Tax record of sq ft does not include the sunporch) And NO fl
USD 610,000
4111 Lord Dunmore DR
View photo
Townhouse · for sale
USD 422,500
USD 188/sq.ft
4111 Lord Dunmore DR
King and Queen County
· 2,239 sq.ft · 3 Bedrooms · 2 Baths · Townhouse
· Patio · Equipped kitchen · Parking
King and Queen County · 2,239 sq.ft · 3 Bedrooms · 2 Baths · Townhouse · Patio · Equipped kitchen · Parking
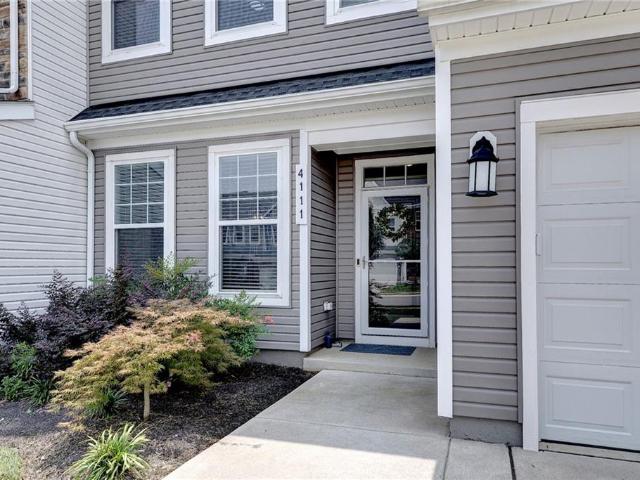
Welcome Home! Showcasing luxurious modern finishes, stylish extras and an impressive design for your everyday living and entertaining. An inviting dining room setting leads you to an upscale kitchen with gorgeous cabinetry, generous granite countertop space and upgraded stainless steel GE appliances. A large counter height island offers plenty of seating and flows perfectly into the family room. A 1st floor Primary BR offers 2 walk-in closets and lavish bath area. A convenient 1st floor utility room with LG washer/dryer is included. Heading upstairs you'll discover a large Loft/Flex area, two bedrooms with spacious closets, a full bath, an oversized linen closet and a large walk-in storage room. Which can be turned into a 4th bedroom. Enjoy morning coffee or a relaxing afternoon on the covered/extended patios, nestled against a tranquil wooded backdrop. Quality built-in storage shelving and EV wall charger installed in garage. Also, HOA approval permits driveway to be extended to 2 car
USD 422,500
7395 Sinclair WAY # A
View photo
Condo · for sale
USD 285,000
USD 297/sq.ft
7395 Sinclair WAY # A
King and Queen County
· 958 sq.ft · 1 Bedroom · 1 Bath · Condo
· Gym · Balcony · Equipped kitchen · Swimming pool
King and Queen County · 958 sq.ft · 1 Bedroom · 1 Bath · Condo · Gym · Balcony · Equipped kitchen · Swimming pool
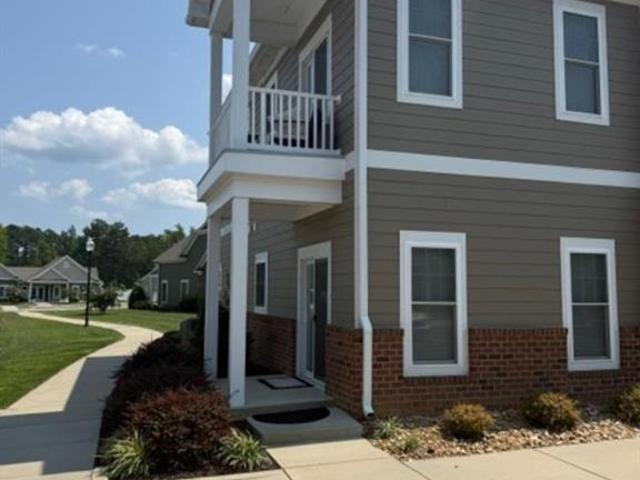
Time to enjoy life in this 2nd floor condo. Charming 1 bedroom end unit. Open floor plan with 9 foot ceilings and balcony to relax outside. Granite counter tops in kitchen, stainless steel appliances and pantry. Large bedroom with lots of natural light. Amenities include clubhouse, pool, and fitness room. Trash pick up included and no exterior maintenance
USD 285,000

Get email alerts

Don't miss out: be the first to know about new properties

The alert was correctly created

On subscribing you accept the conditions of use and the privacy policy
Alert
Receive new ads in your inbox
Save this search
Receive alerts for new listings

We'll send you an email when we have new properties for: "Properties for sale in King and Queen County"

The alert was correctly created

Whitehall, Clay township Owen County Indiana
Whitehall, St Stephens Church district King and Queen County Virginia
Get email alerts and be the first to see new listings
Required field
On subscribing I accept the terms of the privacy policy
Perfect! You'll soon start receiving new listings via email
Alert
Receive an email when we have new ads for Properties for sale in King and Queen County
Save this search
Filters

Bedrooms

Size (sq.ft)

sq.ft
sq.ft

Price

USD
USD

Property type

Bathrooms

Clear all filters
Receive notifications when new entries are published.