1,806 properties for sale in King and Queen County

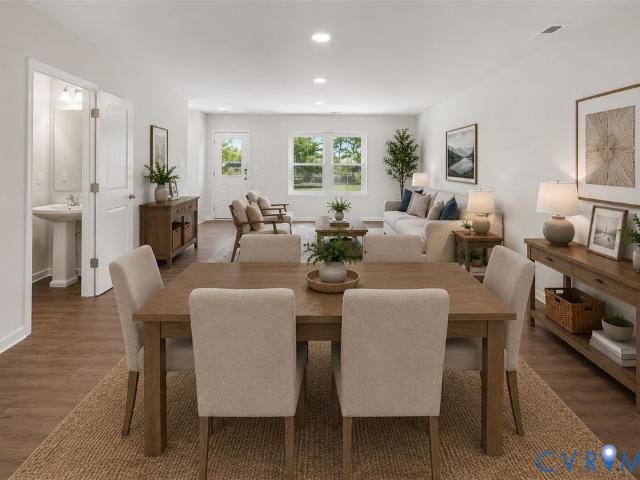
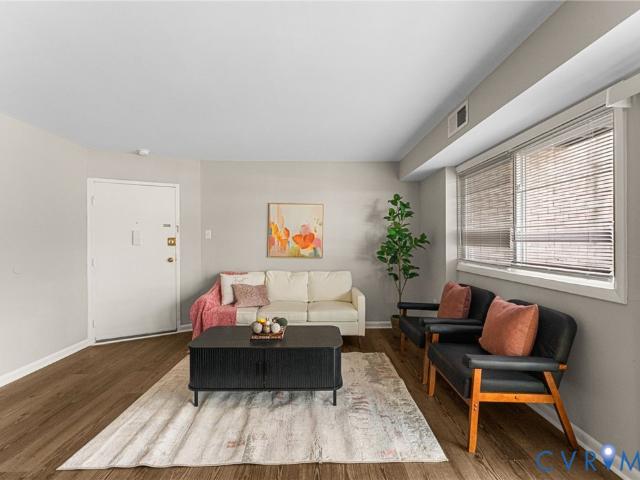
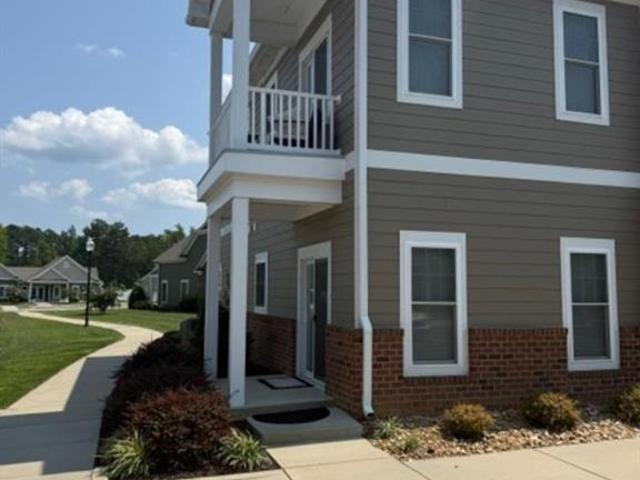
7395 Sinclair WAY # A
View photo
Condo · for sale
USD 285,000
USD 297/sq.ft
7395 Sinclair WAY # A
King and Queen County
· 958 sq.ft · 1 Bedroom · 1 Bath · Condo
· Gym · Balcony · Equipped kitchen · Swimming pool
King and Queen County · 958 sq.ft · 1 Bedroom · 1 Bath · Condo · Gym · Balcony · Equipped kitchen · Swimming pool
Time to enjoy life in this 2nd floor condo. Charming 1 bedroom end unit. Open floor plan with 9 foot ceilings and balcony to relax outside. Granite counter tops in kitchen, stainless steel appliances and pantry. Large bedroom with lots of natural light. Amenities include clubhouse, pool, and fitness room. Trash pick up included and no exterior maintenance
USD 285,000
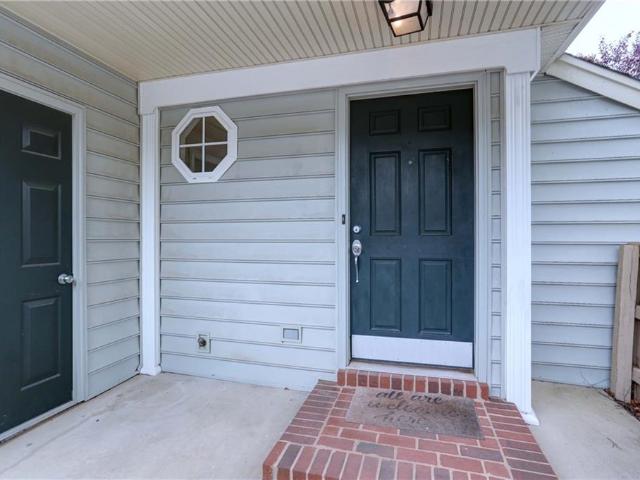
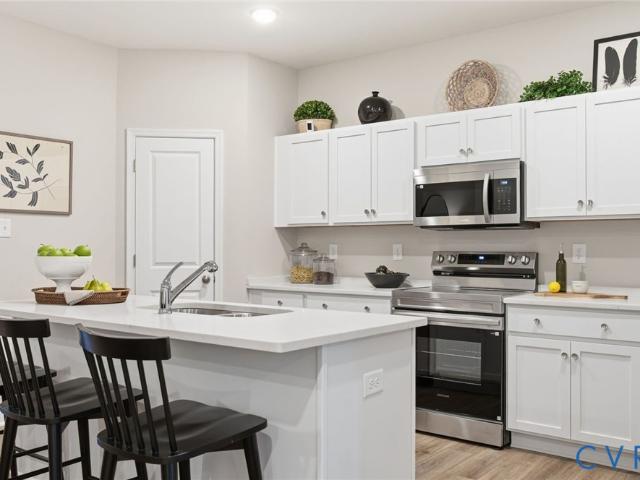
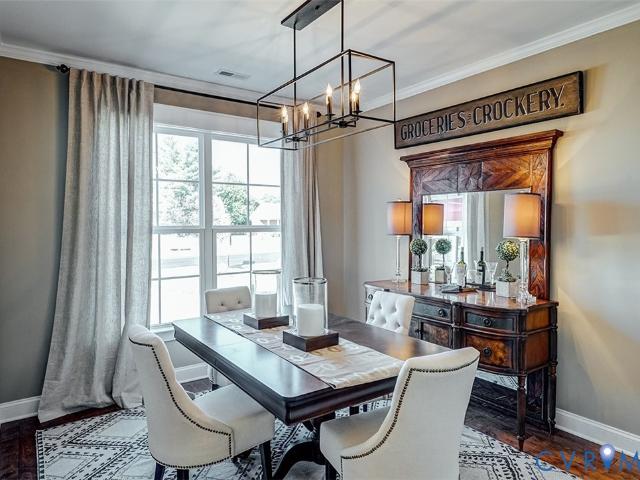
2804 Glen Nevis TRCE
View photo
Condo · for sale
USD 282,500
USD 210/sq.ft
2804 Glen Nevis TRCE
King and Queen County
· 1,345 sq.ft · 2 Bedrooms · 2 Baths · Condo
King and Queen County · 1,345 sq.ft · 2 Bedrooms · 2 Baths · Condo
Welcome to 2804 Glen Nevis Trace! A bright and open two bedroom condo located in Braemar Creek. Spacious primary bedroom with walk-in closet and attached bathroom. Vaulted ceilings, new carpet and new vinyl floors make this a move in ready unit. All applainces convey! Braemar Creek has tennis courts, playground and community pool. Close to 64, shopping and Williamsburg National Golf Course
USD 282,500
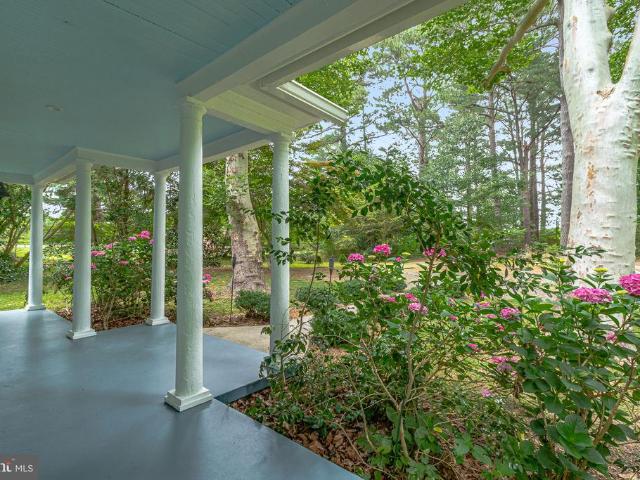
280 Rappahannock Beach Drive
View photo
House · for sale
USD 677,750
USD 462/sq.ft
280 Rappahannock Beach Drive
King and Queen County
· 1,464 sq.ft · 3 Bedrooms · 2 Baths · House
· Patio · Lift
King and Queen County · 1,464 sq.ft · 3 Bedrooms · 2 Baths · House · Patio · Lift
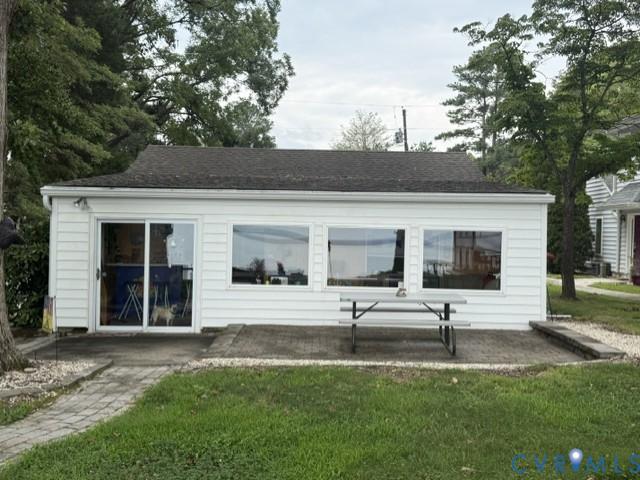
Have you been looking for that perfect location for extended long weekends and/or endless summers? You are in luck! 280 Rappahannock Beach is conveniently located just 3 miles north of Tappahannock. Open views of the Rappahannock River right from your living room! The current owner has made numerous home renovations/updates that have been completed, but let's first talk about the main attraction. The River! Located north of town, so no stinging nettles! Home is surrounded with hardscaped patios even down by the dock/pier. Perfect for relaxing and/or entertaining right at the water's edge. Dock complete with electricity, boat lift and jet ski lift. New fiberglass bulkhead recently installed and raised 27 inches to protect during that occasional rough weather. Mature landscaping provides ample shade around the house, so it is quick to cool down after a day on the river! Inside you will find a tile floors throughout. Installed by owner for easy clean-up after days on the water. The primar
USD 677,750
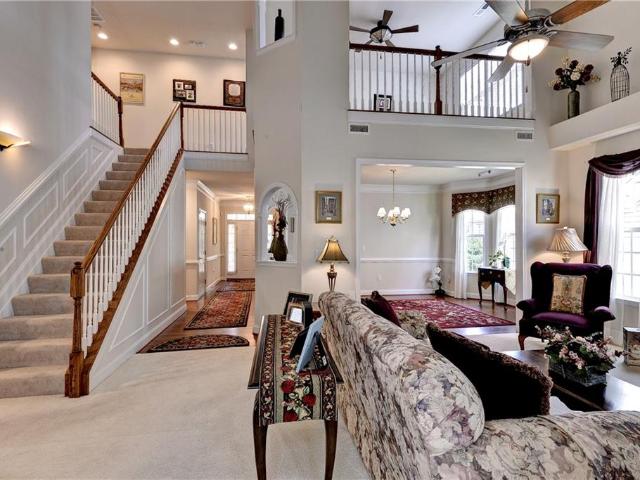
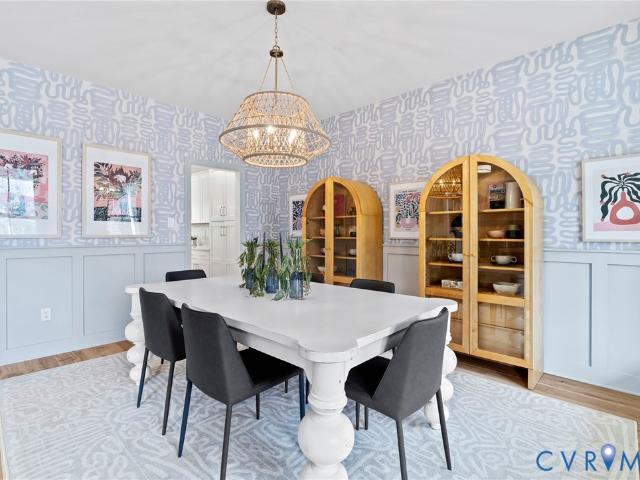
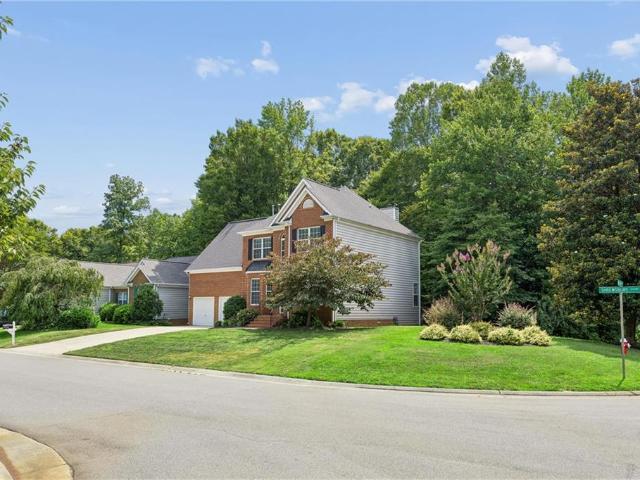
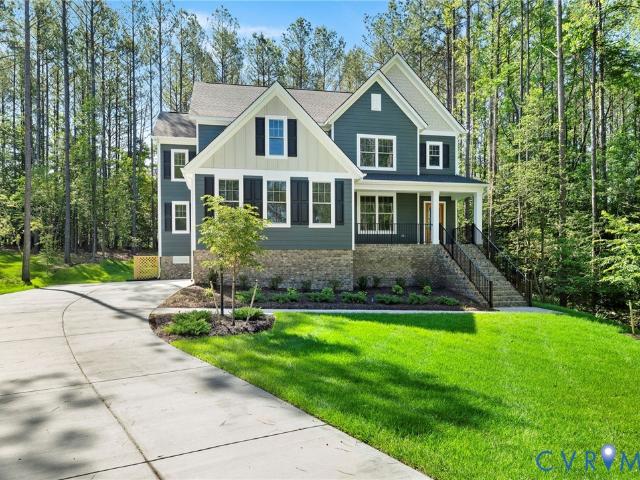
11341 Royal Lane
View photo
House · for sale
USD 510,000
USD 194/sq.ft
11341 Royal Lane
King and Queen County
· 2,616 sq.ft · 4 Bedrooms · 2 Baths · House
· Garden · Deck · Equipped kitchen
King and Queen County · 2,616 sq.ft · 4 Bedrooms · 2 Baths · House · Garden · Deck · Equipped kitchen
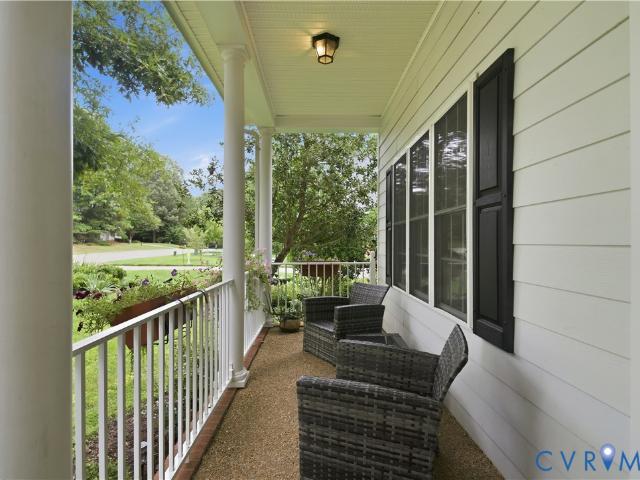
A captivating blend of elegant design and effortless daily living nestled in the premier Brickshire Community. Step onto the welcoming front porch and enter a home bathed in tons of natural light. The layout flows seamlessly into a well-appointed kitchen with stainless steel appliances, featuring a brand new 2026 dishwasher. Freshly refinished hardwood floors provide a pristine canvas for your personal style. Retreat to the convenient main-level primary bedroom, which offers a private ensuite bath and a generous walk-in closet. Storage will never be an issue, as every room in this residence boasts its own walk-in closet. Gather with loved ones in the large family recreation room, or head outside to enjoy the spacious backyard. The outdoor space is an entertainer's dream, complete with a recently stained deck, a cozy firepit, and a dedicated propane gas tank for your grill. Peace of mind comes standard with major recent upgrades, including a 2026 roof, 2025 water heater, and 2019 heat p
USD 510,000
Could you also be interested in
287 Greenpark Road
View photo
Townhouse · for sale
USD 381,620
USD 227/sq.ft
287 Greenpark Road
King and Queen County
· 1,679 sq.ft · 3 Bedrooms · 3 Baths · Townhouse
· Office room · Deck · Equipped kitchen · Parking
King and Queen County · 1,679 sq.ft · 3 Bedrooms · 3 Baths · Townhouse · Office room · Deck · Equipped kitchen · Parking
Garage townhome ready october! The Amherst boasts three levels of living space, an attached garage and open floor plan great for entertaining or everyday living. The first level holds your attached garage and a guest bedroom with closet and private bath; use this space as a bedroom or transform it into a private home office or separate den! Continuing upstairs, you'll be welcomed into your spacious kitchen with a great center island, quartz counters, gas cooking and a dedicated pantry for storage. The kitchen opens to the dining area and family room, seamlessly connecting your main living space. The third floor is where you can unwind after a long day; with TWO PRIMARY SUITES with walk-in closets, you'll find a private retreat around every corner. And we can't forget about the outdoor space, a wonderful deck just off your main living area! Welcome to Parkside Townes, nestled in Sandston, VA, our new-construction, low-maintenance townhomes with private parking for each homeowner, situat
USD 381,620
2904 Clifford Tower Dr, Henrico, VA 23231 | MLS #2618
View photo
House · for sale
USD 464,820
USD 196/sq.ft
2904 Clifford Tower Dr, Henrico, VA 23231 | MLS #2618
King and Queen County
· 2,368 sq.ft · 3 Bedrooms · 3 Baths · House
· Garden · Office room · Fireplace · Equipped kitchen
King and Queen County · 2,368 sq.ft · 3 Bedrooms · 3 Baths · House · Garden · Office room · Fireplace · Equipped kitchen
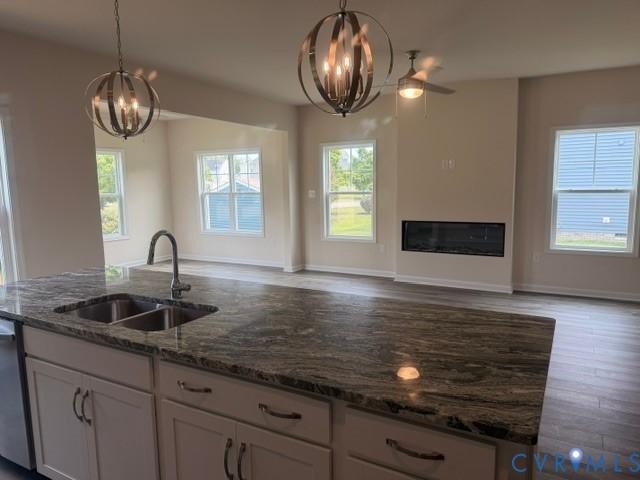
Welcome to the 'Juniper. ' our first floor primary suite home is complete! Upon entering the Foyer, you will find a private Studyu002FHome Office. Then this home opens up to a large open space which includes a Spacious Family Room with Ceiling Fan and an electric fireplace overlooking a Large Eat in Kitchen complete with staggered cabinets, an oversized Island with gorgeous pendant lights that is large enough for multiple barstools, upgraded granite countertops, Stainless steel appliances, walk in pantry that overlooks the Breakfast Nooku002FDining Area along with a fabulous Sunroom that overlooks the rear yard. The First Floor Primary Suite is complete with a ceiling fan, a private upgraded Bath including dual vanities, tiled shower, soaking tub and a large walk-in closet. In addition, there is a powder room and the utility room on the first floor. Follow the stairs to the second floor to find a wonderful loft area with full bath and two additional nicely sized bedrooms. The exterior
USD 464,820
4907 Settlers Market BLVD
View photo
Townhouse · for sale
USD 533,900
USD 226/sq.ft
4907 Settlers Market BLVD
King and Queen County
· 2,357 sq.ft · 3 Bedrooms · 3 Baths · Townhouse
· Patio · Garden · Office room · Fireplace · Equipped kitchen · Parking
King and Queen County · 2,357 sq.ft · 3 Bedrooms · 3 Baths · Townhouse · Patio · Garden · Office room · Fireplace · Equipped kitchen · Parking
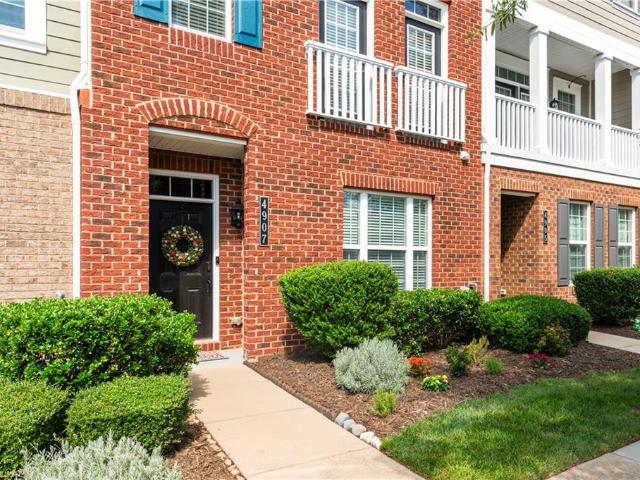
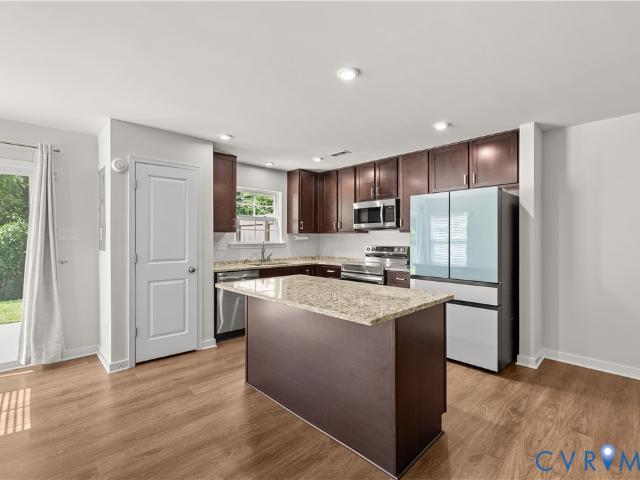
Elegant four-story brick townhome in the heart of New Town Williamsburg featuring three private suites, each with a spacious bath and walk-in closet. The open second floor is ideal for entertaining with a chef-inspired kitchen, extended granite island, gas range, new refrigerator, dining area and inviting living room with designer fireplace, curved UHD TV and surround sound. Outside, find a private porch with gas hookup. Two additional suites and laundry with new Samsung appliances are on the third floor. The first-floor suite is perfect for guests, a home office or private retreat. The fourth-floor sitting room opens to an expansive rooftop patio for outdoor eating and entertaining. Two-car garage, smart-home technology and window treatments included. Recent exterior improvements include a full roof replacement. Enjoy exceptional proximity to shopping, dining, groceries, entertainment and Riverside Health, just minutes from Colonial Williamsburg, W&M and Busch Gardens. Listing include
USD 533,900
3372 Dewsberry Lane
View photo
Townhouse · for sale
USD 320,000
USD 210/sq.ft
3372 Dewsberry Lane
King and Queen County
· 1,518 sq.ft · 3 Bedrooms · 2 Baths · Townhouse
· Parking
King and Queen County · 1,518 sq.ft · 3 Bedrooms · 2 Baths · Townhouse · Parking
Turnkey townhome built in 2023! This 3-bedroom, 2.5-bath home features a very spacious primary suite, open and functional living spaces, and a 1-car garage. Modern, low-maintenance, and move-in ready—just unpack and enjoy!
USD 320,000
5230 Gum Fork RD
View photo
House · for sale
USD 499,900
USD 255/sq.ft
5230 Gum Fork RD
King and Queen County
· 1,959 sq.ft · 3 Bedrooms · 2 Baths · House
· Garden · Office room · Equipped kitchen
King and Queen County · 1,959 sq.ft · 3 Bedrooms · 2 Baths · House · Garden · Office room · Equipped kitchen
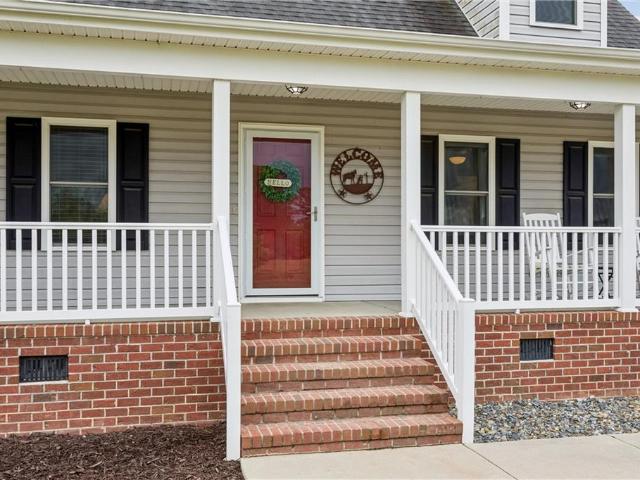
Welcome to this move-in ready Cape Cod situated on 5.12 scenic acres, offering the perfect combination of space, functionality, and country charm. Whether you're looking for room to garden, keep animals where permitted, enjoy outdoor recreation, or simply take advantage of the open acreage, this property offers endless possibilities. Inside, you'll find a bright, open floor plan featuring a spacious living room, dining area, and a beautifully appointed kitchen with a center island, pantry, and stainless steel appliances. Just off the main living area are a convenient laundry/mudroom and a half bath. The first-floor primary suite includes a private en-suite bath and dual closets for added comfort and convenience. Upstairs, a versatile loft provides flexible living space that can be used as a home office, recreation room, hobby area, or additional living space. Two generously sized bedrooms and a full bath complete the second level. Outside, the property continues to impress with a large
USD 499,900
3415 Liberty Ridge PW
View photo
House · for sale
USD 1,045,000
USD 230/sq.ft
3415 Liberty Ridge PW
King and Queen County
· 4,542 sq.ft · 5 Bedrooms · 4 Baths · House
· Office room · Equipped kitchen · Cellar
King and Queen County · 4,542 sq.ft · 5 Bedrooms · 4 Baths · House · Office room · Equipped kitchen · Cellar
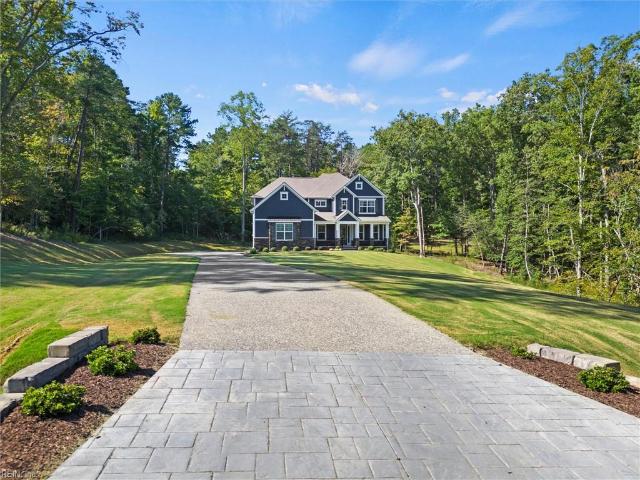
Beautifully designed and move in ready, this 5 bedroom, 4.5 bath home offers 4,550 square feet on 3.12 private acres in Liberty Ridge. The first floor primary suite features a tray ceiling, spa inspired bath, and an oversized walk in closet, opening to a covered back porch connected to the kitchen by a charming breezeway. The chef's kitchen offers quartz countertops, a gas cooktop, stainless steel built ins, soft close shaker cabinets, and a dedicated casual dining area. A two story foyer opens to a flexible space ideal as a home office or formal dining room. Upstairs, an oak staircase leads to a versatile loft, three additional bedrooms, and two full baths. The finished basement adds a wet bar, recreation room, bedroom, and full bath. Enjoy the convenience of historic Williamsburg just minutes away, all while coming home to 3 private acres that feel like a retreat of your own
USD 1,045,000
5224 Fireball Drive G 45
View photo
Townhouse · for sale
USD 332,960
USD 219/sq.ft
5224 Fireball Drive G 45
King and Queen County
· 1,518 sq.ft · 3 Bedrooms · 2 Baths · Townhouse
· Equipped kitchen
King and Queen County · 1,518 sq.ft · 3 Bedrooms · 2 Baths · Townhouse · Equipped kitchen
December delivery! Introducing the Maple – the newest floorplan in Henrico’s newest, most affordable townhome community of The Crossings at Mulberry. Open concept floorplan with spacious family room leading into the café area and designer kitchen featuring a 4-seater island. Upstairs, you will find the primary bedroom with an ensuite bathroom and a walk-in closet. Two secondary bedrooms will share the full hall bathroom. Enjoy the flexibility this home offers in a maintenance-free community with a private driveway and exterior storage. Visit the community’s model to learn more. Photos are not of the actual home for sale. Grants available for qualified buyers! Up to $15,000 in closing costs. Call today!
USD 332,960
122 Nathena Way A 1
View photo
Townhouse · for sale
USD 417,106
USD 181/sq.ft
122 Nathena Way A 1
King and Queen County
· 2,303 sq.ft · 4 Bedrooms · 3 Baths · Townhouse
· Patio · Garden · Equipped kitchen
King and Queen County · 2,303 sq.ft · 4 Bedrooms · 3 Baths · Townhouse · Patio · Garden · Equipped kitchen
End unit! Incredible value with expansive first floor living! The Carriages at McCauley Park offers Active Adult 55+ Living in the heart of King William. The Birch floor plan is a true first-floor living home with an open kitchen with granite countertops and a spacious living area with patio. The main-level Owner's Suite features a private bath with dual closets and vanities. The first floor also has two additional bedrooms and a hall bath perfect for additional space for guests or a study. The second floor has an additional bedroom with full bath and loft. Outside, you’ll discover inviting, maintenance-free yards with an included patio, set against a picturesque backdrop. Blaze a trail on the walking paths or take Fido off the leash at the dog park — all the while knowing that low-maintenance living puts time on your side. Pickleball court and covered gathering space for community gatherings, along with a community Garden are coming soon. Conveniently located in Aylett off Route 360,
USD 417,106
3952 Irvington Rd
View photo
House · for sale
USD 409,000
USD 208/sq.ft
3952 Irvington Rd
King and Queen County
· 1,959 sq.ft · 3 Bedrooms · 2 Baths · House
King and Queen County · 1,959 sq.ft · 3 Bedrooms · 2 Baths · House
Interest rates are dropping. At 3952 Irvington! Ask about our seller financed 2-1 buydown that you can do with your lender! Opportunity to buy now and lock in your interest rate at 5% or lower; saving nearly $500 per month in the first year and over $250 per month in the second year! Step into the timeless charm of this beautifully updated 1889 farmhouse, where the character of yesterday meets the comfort and convenience of today. From inviting window seats and stunning original-style windows to the elegant spiral staircase, every room is filled with warmth, personality, and natural light. Spacious living areas and welcoming farmhouse porches create the perfect setting for both relaxing and entertaining. Nestled in a peaceful, secluded setting, this property offers the retreat you've been dreaming ofsurrounded by nature and far removed from the hustle and bustle, yet conveniently located near everything the Northern Neck lifestyle has to offer. Explore the unique shops & restaurants of
USD 409,000
4219 Harrington CMNS
View photo
House · for sale
USD 550,000
USD 216/sq.ft
4219 Harrington CMNS
King and Queen County
· 2,540 sq.ft · 3 Bedrooms · 3 Baths · House
· Office room · Fireplace · Equipped kitchen · Swimming pool
King and Queen County · 2,540 sq.ft · 3 Bedrooms · 3 Baths · House · Office room · Fireplace · Equipped kitchen · Swimming pool
Welcome to 4219 Harrington Commons in the highly sought-after Colonial Heritage 55+ community! This beautifully maintained Danbury model is perfectly situated on a picturesque golf course lot and offers the ideal blend of comfort and style. The inviting floor plan features a spacious kitchen with abundant cabinetry, generous counter space, and a bright eat-in area. The formal dining room flows seamlessly into the family room with soaring cathedral ceilings and a cozy gas fireplace. The beautifully renovated primary suite features a stunning bath with a double vanity and oversized walk-in shower. An additional first-floor bedroom is perfect for guests or a home office. Upstairs, you'll find a spacious loft ideal for an office or flex space, plus a private guest bedroom with convenient access to a full bath. Enjoy peaceful golf course views just moments from the clubhouse, pool, Athletic Club, and Colonial Heritage's exceptional amenities
USD 550,000
223 Whiteside Road
View photo
Townhouse · for sale
USD 335,900
USD 245/sq.ft
223 Whiteside Road
King and Queen County
· 1,367 sq.ft · 3 Bedrooms · 2 Baths · Townhouse
· Equipped kitchen · Parking
King and Queen County · 1,367 sq.ft · 3 Bedrooms · 2 Baths · Townhouse · Equipped kitchen · Parking
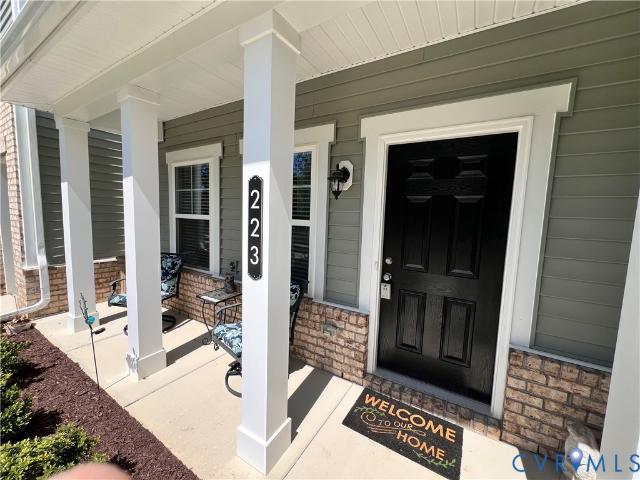
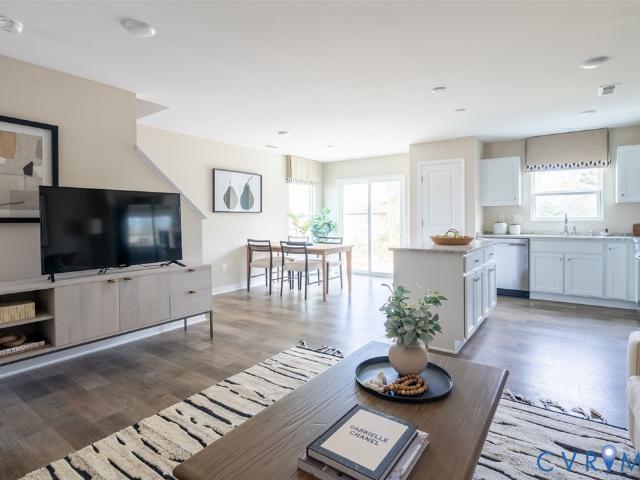
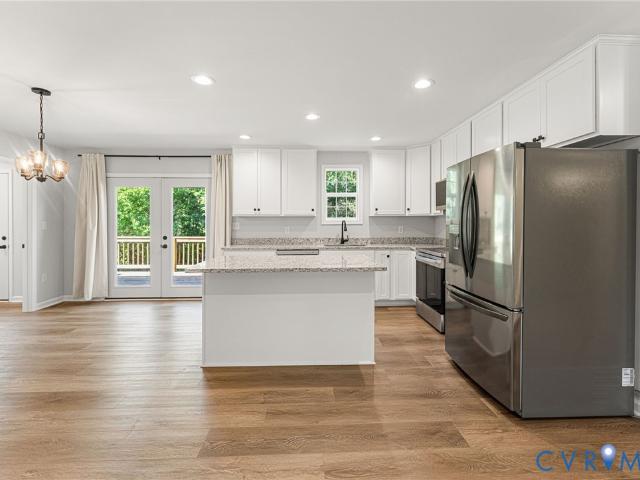
If touring homes in this community please do not miss this one! Seller offering $10,000 towards Purchasers closing cost with acceptable offer! This beautiful like new townhome (built in 2025) is truly a must see with its Many Upgrades. With it's spacious open and modern kitchen which includes stone countertops, glass backsplash and pendant lighting over the beautiful and very spacious island with plenty of seating making it easy for you to entertain your family and friends! The open family room is just off the rear of the kitchen with plenty of light and an added very nice ceiling fan! The spacious dining area off the front side of the kitchen has a beautiful chandelier and plenty of room for a very large dining room table! There is also plenty of storage space and a really nice half bath located on the first level! Off the rear of the home there is additional parking and a private very sunny, very spacious fenced area which includes a very nice custom six-foot vinyl privacy fence! Thi
USD 335,900
921 Encore Autumn Lane E 33
View photo
Townhouse · for sale
USD 357,291
USD 235/sq.ft
921 Encore Autumn Lane E 33
King and Queen County
· 1,518 sq.ft · 3 Bedrooms · 2 Baths · Townhouse
· Garden · Equipped kitchen · Parking
King and Queen County · 1,518 sq.ft · 3 Bedrooms · 2 Baths · Townhouse · Garden · Equipped kitchen · Parking
End home! The Crossings at Mulberry is located in Henrico offering 2-story townhomes with 1-car garages on private homesites! Enjoy the benefits of homeownership without the hassle of exterior maintenance or yard work. Meet The Raleigh: a 3-bedroom, 2.5-bath townhome with an open floor plan and on-trend design packages. The main level features a spacious family room, open kitchen with stainless steel appliances, granite countertops, pantry, plus a café. Upstairs, enjoy the private owner’s suite with a walk-in closet and ensuite owner's bath, two additional bedrooms, a loft, and laundry room. September 2026 delivery. Grants available for qualified buyers. See sales representative for details. Photos are not of actual home for sale
USD 357,291
38 E Jefferson Avenue
View photo
House · for sale
USD 379,900
USD 271/sq.ft
38 E Jefferson Avenue
King and Queen County
· 1,399 sq.ft · 3 Bedrooms · 2 Baths · House
· Garden · Gym · Deck · Equipped kitchen · Cellar
King and Queen County · 1,399 sq.ft · 3 Bedrooms · 2 Baths · House · Garden · Gym · Deck · Equipped kitchen · Cellar
Welcome home to this beautifully crafted ranch style home built in 2024 in the heart of the Town of Warsaw! Offering 1,365 square feet of living space, this 3-bedroom, 2-bath home features a full unfinished basement with both interior and exterior access, providing endless possibilities for additional living space, a workshop, home gym, or ample storage. Step outside to enjoy the 48-foot covered front porch, ideal for relaxing with your morning coffee, or unwind on the spacious 10' x 16' rear deck overlooking the fully fenced backyard, a great space for pets, gardening, or hosting family and friends. Inside, you'll find an open-concept floor plan with durable luxury vinyl plank flooring throughout the main living areas, tile flooring in the bathrooms, and quality finishes throughout. The kitchen features granite countertops, stainless steel appliances, and a large center island ideal for meal prep, dining, and entertaining. Conveniently located in the Town of Warsaw, this home offers t
USD 379,900
1521 Americana Drive
View photo
Condo · for sale
USD 239,950
USD 198/sq.ft
1521 Americana Drive
King and Queen County
· 1,206 sq.ft · 3 Bedrooms · 2 Baths · Condo
· Patio · Equipped kitchen
King and Queen County · 1,206 sq.ft · 3 Bedrooms · 2 Baths · Condo · Patio · Equipped kitchen
Welcome to 1521 Americana Drive, A very Lower Level, End Unit Condo featuring 3 Bedrooms and 2 Full Baths. Maintenance Free home with 1215 square feet of living space, featuring Ceramic Tile Floors in the Kitchen, Dining Area, and the front Foyer. The Kitchen has a Large Pantry, a Breakfast Bar that opens to the dining area, cabinets, Dining Room with ample space, a Large Living Room with that opens to the Patio through the Sliding Door, Primary Bedroom with Attached Bath and Laminate Floors, 2 more additional Bedrooms with good closet space. The nice floor plan, first level living, walk to the community pool, and enjoy shopping, dining, health care, county parks and recreation. Call anytime for a showing!
USD 239,950
7991 Davana Court
View photo
House · for sale
USD 684,950
USD 205/sq.ft
7991 Davana Court
King and Queen County
· 3,337 sq.ft · 4 Bedrooms · 2 Baths · House
· Equipped kitchen
King and Queen County · 3,337 sq.ft · 4 Bedrooms · 2 Baths · House · Equipped kitchen
Welcome to The Berkeley by Main Street Homes! Section 2 is now open in Beech Springs. This stunning to-be-built home sits on an expansive 1.10-acre homesite in one of New Kent’s most anticipated new community, Beech Springs. The Berkeley is a beautifully designed two-story plan that offers the perfect blend of space, style, and functionality. The first floor features an inviting open layout with a spacious family room, a gourmet kitchen with a large island, a dedicated dining area, and a private study—ideal for working from home. Upstairs, you’ll find a luxurious primary suite with an oversized walk-in closet, three additional generous bedrooms, and a versatile bonus rom that can be personalized to fit your lifestyle. Main Street Homes also offers a wide range of structural options, allowing you to tailor this home to your exact needs. Nestled on just over an acre, this homesite offers privacy, space, and the versatility rarely found in new construction communities all while being minu
USD 684,950
6100 Shrewsbury SQ
View photo
House · for sale
USD 499,900
USD 225/sq.ft
6100 Shrewsbury SQ
King and Queen County
· 2,217 sq.ft · 3 Bedrooms · 2 Baths · House
· Deck · Fireplace · Equipped kitchen · Swimming pool
King and Queen County · 2,217 sq.ft · 3 Bedrooms · 2 Baths · House · Deck · Fireplace · Equipped kitchen · Swimming pool
Welcome home to this beautiful two-story residence, perfectly situated on a corner lot at the end of a quiet cul-de-sac in the highly sought-after Villages of Westminster. Conveniently located just a short distance from the neighborhood clubhouse and swimming pool, this home offers the perfect blend of comfort, convenience, and community. Step inside to a light-filled two-story foyer that welcomes you into the formal living and dining rooms. Durable luxury vinyl plank flooring extends throughout the main level, while the spacious kitchen overlooks the dramatic two-story great room featuring a cozy gas fireplace—creating an ideal space for everyday living and entertaining. A first-floor laundry room with pantry adds extra convenience. Upstairs, the expansive primary suite provides a peaceful retreat with a sitting area, walk-in closet, and private en suite bath. Two additional bedrooms and a full hall bathroom complete the second level. Enjoy relaxing or entertaining on the rear deck ov
USD 499,900
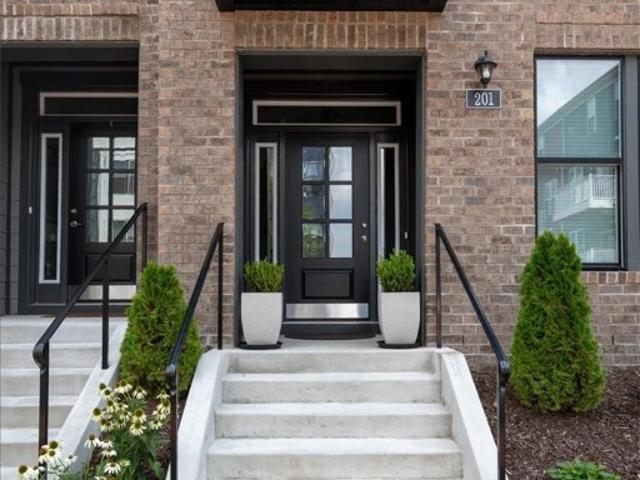
201 Old Ohio Street
View photo
Townhouse · for sale
USD 644,900
USD 266/sq.ft
201 Old Ohio Street
King and Queen County
· 2,422 sq.ft · 3 Bedrooms · 3 Baths · Townhouse
· Equipped kitchen · Parking
King and Queen County · 2,422 sq.ft · 3 Bedrooms · 3 Baths · Townhouse · Equipped kitchen · Parking
Price improvement! Experience luxury, low-maintenance living in this beautifully upgraded townhome in The Village of Rocketts Landing, one of the Richmond area's premier riverfront communities. Just minutes from downtown Richmond, this home offers the perfect blend of modern design, exceptional craftsmanship, and an unbeatable lifestyle. Thoughtfully enhanced well beyond builder finishes, the home features fresh designer paint throughout, including the staircase, stair rails, and garage. Elegant designer wallpaper creates stunning accent spaces in the primary bedroom, primary bath, and powder room, while custom window treatments throughout provide both style and privacy. The chef-inspired kitchen has been elevated with upgraded cabinet hardware, a new faucet, custom pull-out shelving, and a powerful externally vented range hood—perfect for everyday living and entertaining. The adjoining living area is highlighted by custom built-in bookshelves and an upgraded mantel, creating a warm an
USD 644,900
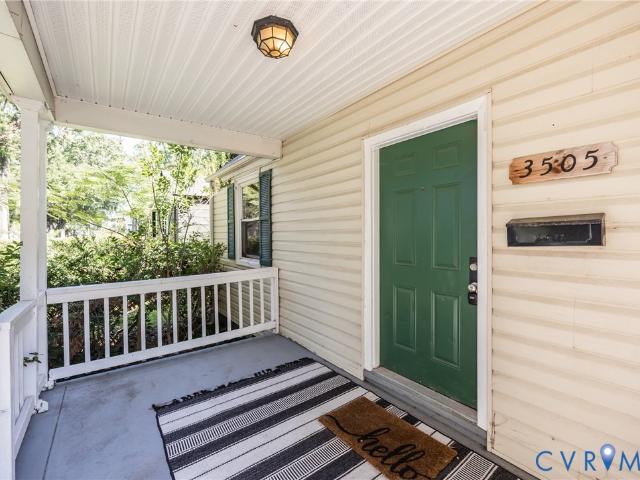
3505 Meadowbridge Road
View photo
House · for sale
USD 210,000
USD 212/sq.ft
3505 Meadowbridge Road
King and Queen County
· 990 sq.ft · 3 Bedrooms · 1 Bath · House
King and Queen County · 990 sq.ft · 3 Bedrooms · 1 Bath · House
Welcome to 3505 Meadowbridge Rd, Richmond, VA 23222, a great opportunity to bring your vision to life in Richmond’s Northside. This 3-bedroom, 1-bath home offers just under 1000 sqft of living space and is ready for someone to add their personal touches and unlock its full potential. Whether you're an investor looking for your next project or a buyer searching for an affordable home with room to make it your own, this property offers plenty of possibilities. Enjoy convenient access to nearby shopping, local restaurants, parks, and everyday amenities, while being just a short drive from Downtown Richmond and all the dining, entertainment, and recreation the city has to offer. With its convenient location and opportunity to customize, 3505 Meadowbridge Rd is ready for its next chapter, come see the possibilities for yourself!
USD 210,000
5610 Crenshaw Road 1213
View photo
Condo · for sale
USD 155,900
USD 176/sq.ft
Updated
5610 Crenshaw Road 1213
King and Queen County
· 883 sq.ft · 2 Bedrooms · 1 Bath · Condo
· Equipped kitchen
King and Queen County · 883 sq.ft · 2 Bedrooms · 1 Bath · Condo · Equipped kitchen
Welcome to this beautifully remodeled 945 sq ft unit in desirable Henrico County! Featuring 2 spacious bedrooms and 1 full bathroom, this home offers a comfortable and efficient layout. Step inside to fresh paint, modern light fixtures, and LVP flooring throughout the living room and bedrooms, creating a sleek and low-maintenance living space. The kitchen and bathroom feature durable LVT flooring for added style and functionality. The kitchen is equipped with a gas range, microwave, and dishwasher, making everyday living convenient. Enjoy the added benefit of an outdoor storage closet, perfect for extra storage needs. Conveniently located minutes from recreational attractions, shopping in Richmond, and Short Pump
USD 155,900
7822 Dandridge Drive
View photo
House · for sale
USD 559,950
USD 273/sq.ft
7822 Dandridge Drive
King and Queen County
· 2,045 sq.ft · 3 Bedrooms · 2 Baths · House
· Office room · Parking · Equipped kitchen
King and Queen County · 2,045 sq.ft · 3 Bedrooms · 2 Baths · House · Office room · Parking · Equipped kitchen
Build the award-winning Treyburn II home plan by Main Street Homes! This thoughtfully designed first-floor primary bedroom home offers three bedrooms and two full baths on the main level, plus a finished bonus room upstairs; perfect for a media room, home office, or guest space. The formal dining room is ideally located near the kitchen for easy entertaining. The kitchen features an island and opens to the spacious great room with 9-foot ceilings, creating a bright and welcoming living area. The private primary suite includes a large walk-in closet and an en-suite bath with dual vanities, and a large ceramic shower. Two additional first-floor bedrooms share an adjacent full bath. Personalize your home with available options including a second-story bathroom, detached garage, screened porch, or sunroom. Beech Springs is nestled along Airport Road, providing easy access to Richmond and Williamsburg—just 30 minutes away. Residents can enjoy all that New Kent County has to offer, including
USD 559,950
5195 Brandon Pines Way
View photo
House · for sale
USD 739,950
USD 199/sq.ft
5195 Brandon Pines Way
King and Queen County
· 3,714 sq.ft · 5 Bedrooms · 4 Baths · House
· Garden · Office room · Fireplace · Equipped kitchen
King and Queen County · 3,714 sq.ft · 5 Bedrooms · 4 Baths · House · Garden · Office room · Fireplace · Equipped kitchen
Welcome to the Riverton, a brand-new MOVE-IN READY home in the sought-after Brickshire Golf Club community in Providence Forge, Virginia. Perfectly positioned on the golf course, this thoughtfully designed home offers the rare convenience of two true primary suites, one on the first floor and one upstairs, making it ideal for multigenerational living, extended family, long-term guests, or homeowners seeking first-floor living. The open-concept layout features a spacious family room with soaring ceilings, a cozy gas fireplace, and abundant natural light that flows into a beautifully appointed chef's kitchen with granite countertops, a large center island, and generous cabinet space, perfect for entertaining and everyday living. Upstairs, a versatile loft creates the ideal second living room, media space, playroom, or home office, while the second primary suite offers exceptional privacy. Step outside to enjoy peaceful golf course views from your backyard. Whether you're enjoying your mo
USD 739,950

Get email alerts

Don't miss out: be the first to know about new properties

The alert was correctly created

On subscribing you accept the conditions of use and the privacy policy
Alert
Receive new ads in your inbox
Save this search
Receive alerts for new listings

We'll send you an email when we have new properties for: "Properties for sale in King and Queen County"

The alert was correctly created

Whitehall, Clay township Owen County Indiana
Whitehall, St Stephens Church district King and Queen County Virginia
Get email alerts and be the first to see new listings
Required field
On subscribing I accept the terms of the privacy policy
Perfect! You'll soon start receiving new listings via email
Alert
Receive an email when we have new ads for Properties for sale in King and Queen County
Save this search
Filters

Bedrooms

Size (sq.ft)

sq.ft
sq.ft

Price

USD
USD

Property type

Bathrooms

Clear all filters
Receive notifications when new entries are published.