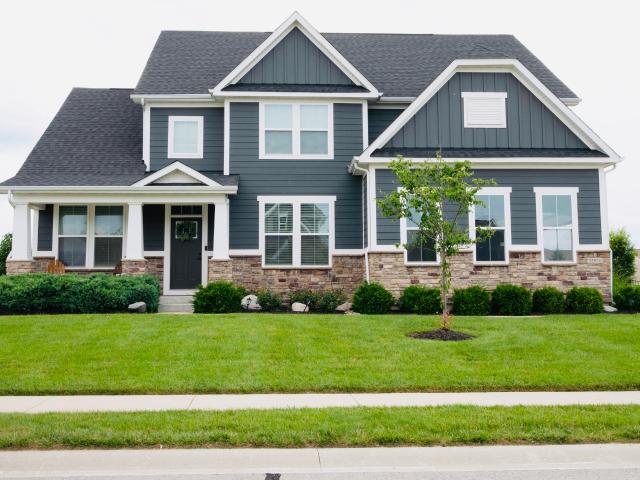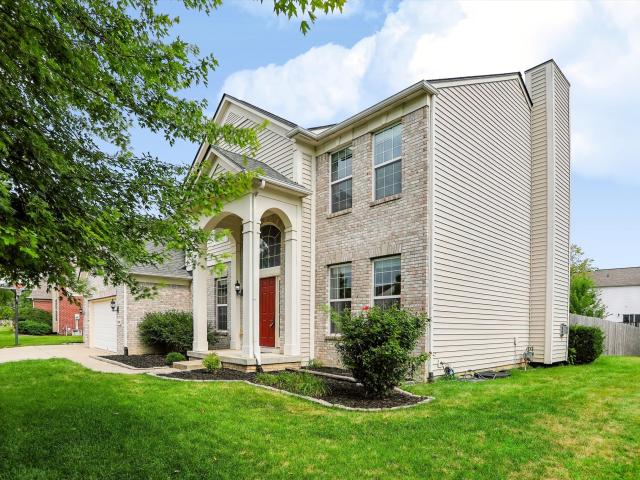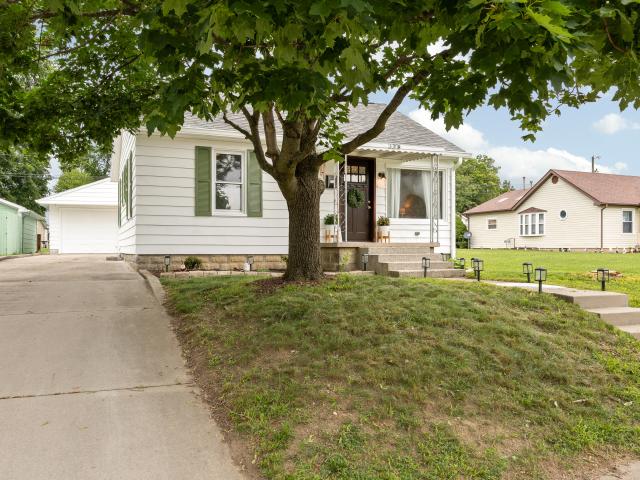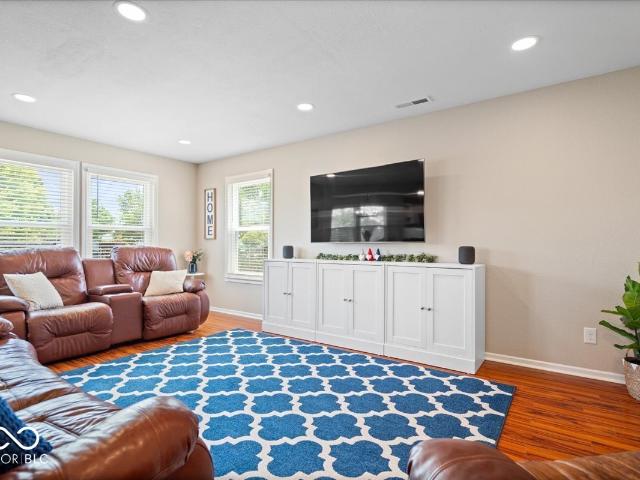
1,895 houses for sale in Lapel town

12885 Howe Road
View photo
House · for sale
USD 365,000
USD 152/sq.ft
12885 Howe Road
Lapel town
· 2,390 sq.ft · 3 Bedrooms · 2 Baths · House
· Patio · Equipped kitchen
Lapel town · 2,390 sq.ft · 3 Bedrooms · 2 Baths · House · Patio · Equipped kitchen
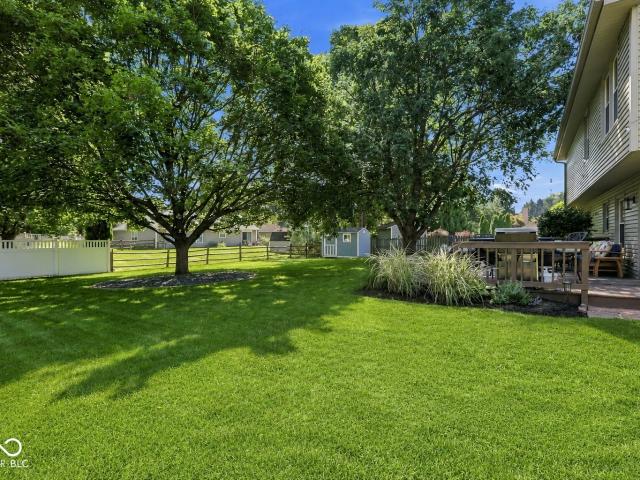
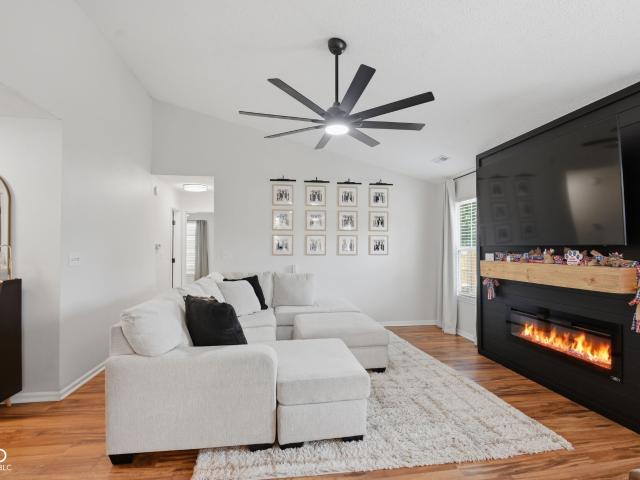
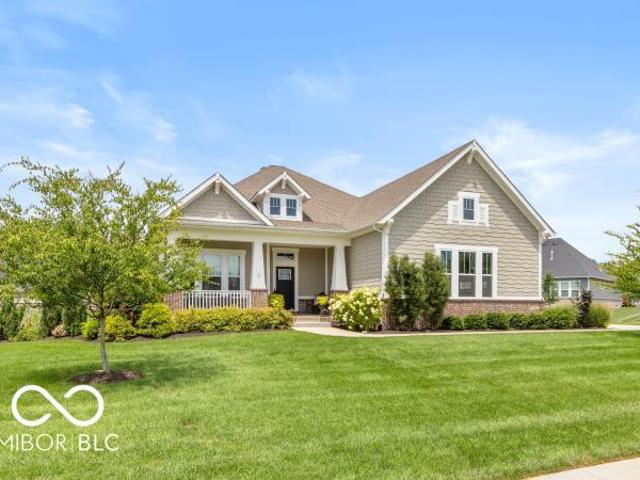
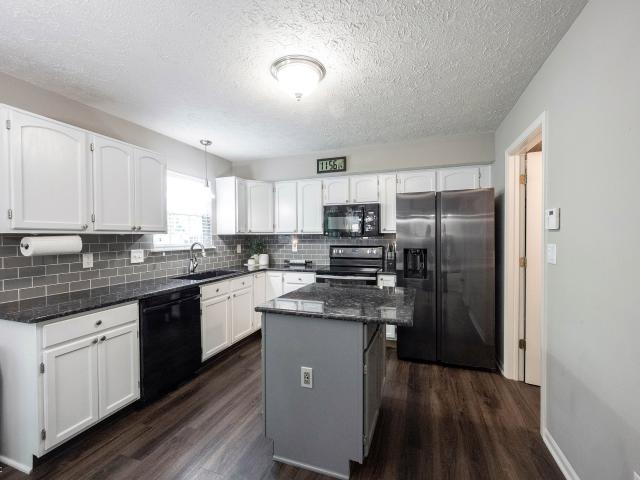
Desirable Fishers location with a bright, open floor plan and exceptional updates throughout! This spacious, move-in ready 3-bedroom home with a versatile loft features commercial-grade hardwood flooring and tile throughout the main level. The kitchen offers stainless steel appliances, solid surface countertops, and recessed lighting, creating a functional and inviting space. Every bedroom includes a walk-in closet, with custom built-in closet systems added in 2023 for enhanced organization. Major improvements provide peace of mind, including furnace (2023), water heater (2021), half of the home's windows replaced (2024), new carpet (2021), dishwasher (2023). The bathrooms were tastefully updated in 2024, while the interior walls, trim, and ceilings received a fresh coat of paint in 2026. Outside, the soffits and gutters were professionally painted in 2025, and both the front porch and back patio were freshly painted/stained in 2026. Located just steps away from the neighborhood park,
USD 365,000
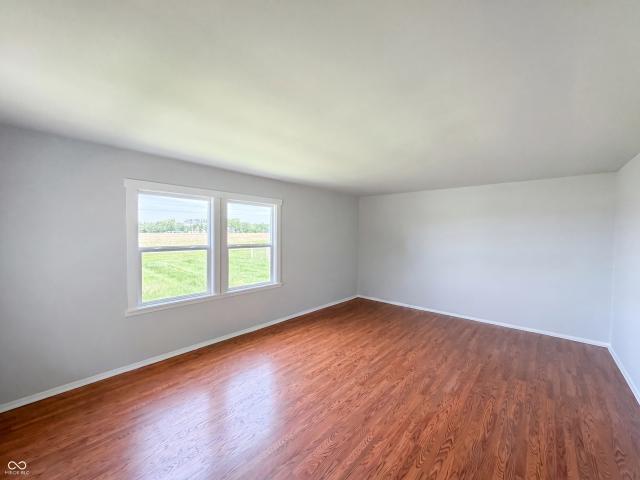
1677 E State Road 234
View photo
House · for sale
USD 291,000
USD 168/sq.ft
1677 E State Road 234
Lapel town
· 1,722 sq.ft · 4 Bedrooms · 2 Baths · House
· Patio · Fireplace · Equipped kitchen
Lapel town · 1,722 sq.ft · 4 Bedrooms · 2 Baths · House · Patio · Fireplace · Equipped kitchen
Discover a recently refreshed residence at 1677 E State Route 234, featuring fresh interior paint throughout. The kitchen showcases all stainless steel appliances and an accent backsplash, enhancing its appeal. A fireplace provides a central feature, and a patio extends the available living space. Experience modern style and everyday comfort in this refreshed residence. Included 100-Day Home Warranty with buyer activation
USD 291,000
1521 Chappel Street
View photo
House · for sale
USD 382,900
USD 211/sq.ft
1521 Chappel Street
Lapel town
· 1,808 sq.ft · 3 Bedrooms · 2 Baths · House
· Equipped kitchen
Lapel town · 1,808 sq.ft · 3 Bedrooms · 2 Baths · House · Equipped kitchen
This Muncie floorplan by D. R. Horton at Lone Pine Farms in Greenwood, IN is a thoughtfully upgraded single-story floorplan elevates the ranch-style living experience by expanding into 1,818 square feet of meticulously utilized space. Featuring 3 bedrooms and 2 bathrooms, this layout provides an even more expansive open-concept living area designed for those who value both communal gathering and quiet personal retreats. The foyer opens into a grand great room to further enhance the home's airy and light-filled atmosphere. At the center of the home is a chef-inspired kitchen that boasts a massive central island with an eating bar, premium appliances, and a walk-in pantry, flowing naturally into a dedicated dining space and the primary living zone. The increased footprint allows for a highly desirable split-bedroom design, ensuring the primary suite remains a secluded sanctuary at the rear of the house. This lavish master retreat is expansive with walk-in closets, and an ensuite bathroom
USD 382,900
6146 Parsonage Place # 330 402
View photo
Townhouse · for sale
USD 280,990
USD 178/sq.ft
6146 Parsonage Place # 330 402
Lapel town
· 1,572 sq.ft · 3 Bedrooms · 2 Baths · Townhouse
· Equipped kitchen · Parking
Lapel town · 1,572 sq.ft · 3 Bedrooms · 2 Baths · Townhouse · Equipped kitchen · Parking
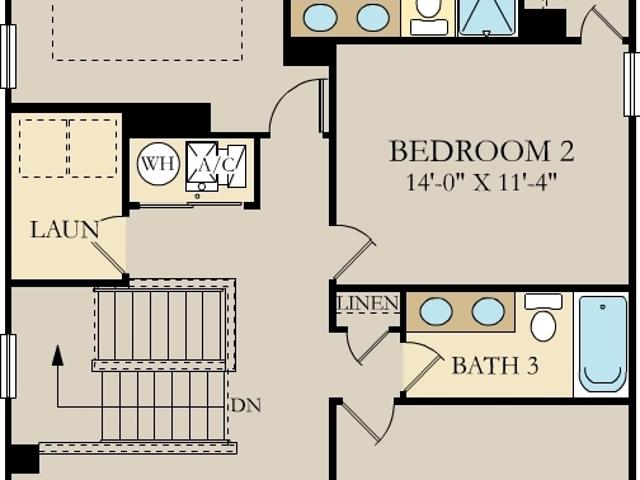
New construction by Fischer Homes in the beautiful Hampton Walk community, featuring the stunning Wilder design. This townhome design offers 3 bedrooms 2 full baths, and 1 half baths. The main level showcases an open-concept layout with spacious kitchen with large pantry storage connects to flexible dining areas. Light-filled family room. The upper level provides a private owner's retreat featuring an en-suite bath, plus two additional bedrooms, a full bath, and a conveniently located laundry room. This home combines smart vertical design with thoughtful customization options, creating modern functionality with versatile living spaces tailored to your lifestyle. The spacious 2-bay garage completes this exceptional home
USD 280,990
1278 W Wyndstone Way
View photo
House · for sale
USD 309,900
USD 183/sq.ft
1278 W Wyndstone Way
Lapel town
· 1,690 sq.ft · 3 Bedrooms · 2 Baths · House
· Equipped kitchen · Parking
Lapel town · 1,690 sq.ft · 3 Bedrooms · 2 Baths · House · Equipped kitchen · Parking
Sharp home in thriving Fortville Wyndestone Community. New'shadow box' privacy fence 2025, striking epoxy flooring in garage, new water softener in 2025. Versatile floor plan offers the option of a formal dining room or an office. Kitchen boasts center island with breakfast bar and ample counter space. Primary bedroom with walk-in closet and tub with separate shower in full bath. This roomy one-level ranch style home is competitively offered at $309,900. Great location
USD 309,900
1345 W Jade Drive
View photo
House · for sale
USD 339,900
USD 163/sq.ft
1345 W Jade Drive
Lapel town
· 2,077 sq.ft · 3 Bedrooms · 2 Baths · House
· Garden · Office room · Equipped kitchen
Lapel town · 2,077 sq.ft · 3 Bedrooms · 2 Baths · House · Garden · Office room · Equipped kitchen
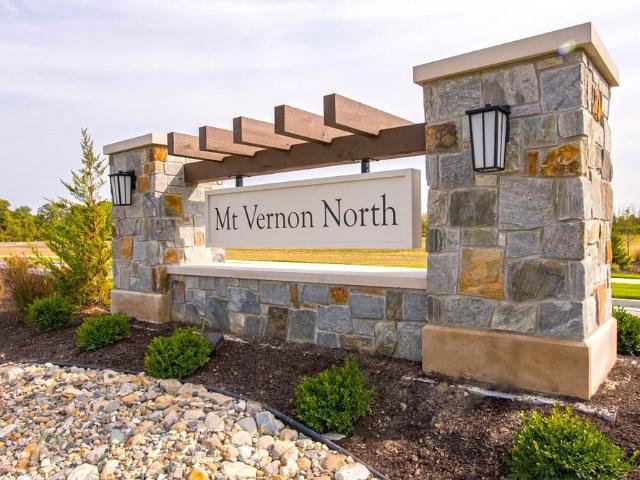
This well-maintained and move-in-ready home offers a practical layout with plenty of natural light. The heart of the house is a bright great room that flows directly into an open floor plan, making the main living area feel spacious and connected. In the kitchen, you'll find functional shaker cabinets, a center island, and a convenient built-in eating area for everyday meals. The main level also includes a versatile bonus room that can easily serve as a formal dining space or a playroom. With three bedrooms and two full bathrooms, the home is designed for comfort. The bathrooms offer a clean, relaxing feel with primary offering double vanities and a walk-in shower. For those working from home, the upstairs office space provides a quiet, dedicated area to stay productive. Additional practical features include a separate laundry room and a fully fenced backyard, perfect for outdoor activities. This home is a solid, turn-key choice for anyone looking for a functional floor plan in the Mt.
USD 339,900
10381 Cotton Blossom Drive
View photo
House · for sale
USD 389,900
USD 137/sq.ft
10381 Cotton Blossom Drive
Lapel town
· 2,831 sq.ft · 4 Bedrooms · 2 Baths · House
· Deck · Equipped kitchen · Air conditioning
Lapel town · 2,831 sq.ft · 4 Bedrooms · 2 Baths · House · Deck · Equipped kitchen · Air conditioning
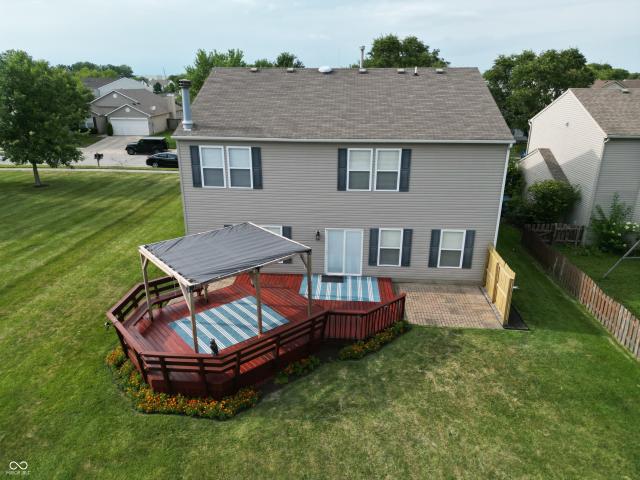
Beautifully maintained and move-in ready, this home offers an impressive list of updates along with an exceptional setting. Recent improvements include a new furnace and A/C with built-in humidifier (2024), water heater (2023), updated owner's and secondary full baths, fresh interior paint, updated lighting throughout, cordless blinds (2025), luxury vinyl plank flooring on the main level and both upstairs bathrooms, all kitchen appliances (2022), replaced window screens, and professionally cleaned upstairs carpet. The home features 9-foot ceilings, a desirable fourth bedroom, and the convenience of an upstairs laundry room. The kitchen is accented by a decorative tiled wall and opens to the spacious deck with pergola, creating the perfect space for relaxing or entertaining while enjoying peaceful pond views. Ideally situated on a corner lot with scenic greenspace, the adjacent HOA-owned lot provides additional privacy and an open, spacious feel. Perennial landscaping completes this won
USD 389,900
13722 Diving Hawk Crossing
View photo
House · for sale
USD 980,000
USD 154/sq.ft
13722 Diving Hawk Crossing
Lapel town
· 6,351 sq.ft · 6 Bedrooms · 5 Baths · House
· Fireplace · Parking · Cellar
Lapel town · 6,351 sq.ft · 6 Bedrooms · 5 Baths · House · Fireplace · Parking · Cellar
Stunning 6,000+ sq. ft. Move-in ready home in the heart of Fishers, located in the highly sought-after Hamilton Southeastern School District, just a short walk to Geist Reservoir and minutes from Cambridge subdivision, featuring a main-level primary suite with tray ceilings, built-in closets, and a thoughtfully designed layout offering 4+ bedrooms, including the primary suite on the main level, a bedroom in the daylight basement, an upstairs bedroom with its own full bath, and a versatile bonus room above the garage with a closet-perfect as an additional bedroom, game room, or flex space-plus a private 5th bedroom suite, 5-inch hand-scraped hardwood floors, ceramic tile flooring, a sophisticated marble fireplace, 100% mahogany beveled glass entry, a daylight basement, wine cellar, whole-house water filtration system and water softener, newer appliances, newer roof, dual HVAC systems, and a low-maintenance Trex deck-perfect for modern living and entertaining
USD 980,000
453 Eisenhower Street
View photo
House · for sale
USD 369,595
USD 158/sq.ft
453 Eisenhower Street
Lapel town
· 2,325 sq.ft · 4 Bedrooms · 3 Baths · House
· Patio
Lapel town · 2,325 sq.ft · 4 Bedrooms · 3 Baths · House · Patio
Northwest Fortville offers single family homes near the heart of Fortville. A charming town with a lot to offer, from outdoor recreation and watersports at the Geist Reservoir to local shops and dining along Main Street. Past the covered front porch of this new two-story home is a gracious layout made for elevated living and comfort. A study is located directly off the foyer in an ideal set-up for remote work, while down the hallway is an open-concept living area with a rear covered patio to promote seamless indoor-outdoor activities. Throughout the home is a versatile upstairs loft and a total of four bedrooms to provide peaceful retreats. Photos/Tour of model may show features not selected in home
USD 369,595
12505 Bentley Boulevard
View photo
House · for sale
USD 394,900
USD 194/sq.ft
12505 Bentley Boulevard
Lapel town
· 2,034 sq.ft · 3 Bedrooms · 2 Baths · House
· Garden · Office room · Fireplace · Equipped kitchen
Lapel town · 2,034 sq.ft · 3 Bedrooms · 2 Baths · House · Garden · Office room · Fireplace · Equipped kitchen
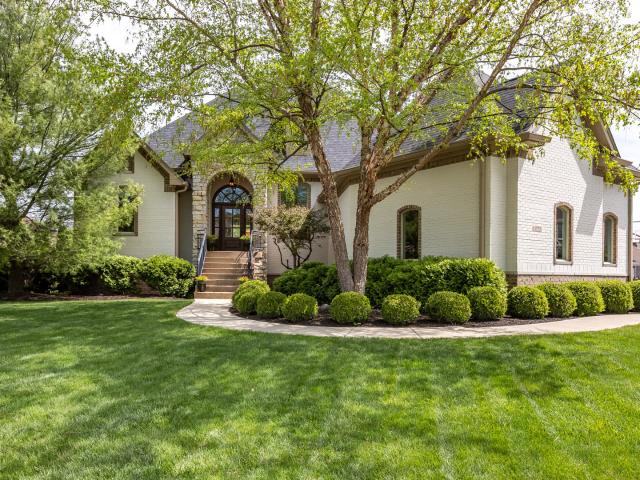
Move right into this beautifully updated 3-bedroom, 2.5-bath home in the highly desirable Sunblest Farms neighborhood. Ideally located within walking distance of Holland Park, the Nickel Plate Trail, and just minutes from downtown Fishers' restaurants, library, post office, farmer's market, summer concerts etc. A welcoming two-story entry with updated lighting and a built-in hutch creates a warm first impression. The flexible living and dining rooms provide versatility, whether you need formal entertaining spaces, a home office, or a playroom. The updated kitchen is the heart of the home, featuring white cabinetry, quartz countertops, stainless appliances, and plenty of workspace. It opens to the inviting family room with a cozy gas fireplace and easy access to the backyard, ideal for everyday living and entertaining. Upstairs, the spacious primary suite offers a peaceful retreat with a beautifully renovated bath featuring a double vanity, walk-in shower, and walk-in closet with organi
USD 394,900
16079 Meadow Frost Court
View photo
House · for sale
USD 374,999
USD 197/sq.ft
16079 Meadow Frost Court
Lapel town
· 1,894 sq.ft · 3 Bedrooms · 2 Baths · House
· Patio · Equipped kitchen
Lapel town · 1,894 sq.ft · 3 Bedrooms · 2 Baths · House · Patio · Equipped kitchen
What's Special: Pond View | No Rear Neighbors | Covered Patio | Cul-de-Sac Lot. New Construction. Ready Now! Built by Taylor Morrison, America's Most Trusted Home Builder. Welcome to the Brooklyn at 16079 Meadow Frost Court in Cyntheanne Woods. This thoughtfully designed home combines comfort and style with open concept living at its best. Revwood flooring flows throughout the main level, leading to a spacious great room that connects seamlessly to the casual dining area and modern kitchen. Here, you'll find stainless steel appliances, upgraded 42' upper cabinets, and elegant quartz countertops. A covered patio extends your living space outdoors, perfect for relaxing or entertaining. Upstairs, a versatile loft offers extra room for work or play. Two secondary bedrooms share a full bath, while the luxurious primary suite features a walk-in closet and spa-inspired en-suite for the ultimate retreat. A conveniently located laundry room completes the second floor. Life in Fishers means havi
USD 374,999
6866 Wild Cherry Drive
View photo
House · for sale
USD 350,000
USD 229/sq.ft
6866 Wild Cherry Drive
Lapel town
· 1,528 sq.ft · 3 Bedrooms · 2 Baths · House
· Deck · Fireplace · Equipped kitchen
Lapel town · 1,528 sq.ft · 3 Bedrooms · 2 Baths · House · Deck · Fireplace · Equipped kitchen
Welcome home to this beautifully updated ranch offering 3 bedrooms and 2 full baths in a highly desirable location. The current owner has thoughtfully remodeled both the kitchen and bathrooms, creating a move-in ready home with modern finishes throughout. The spacious Great Room features soaring vaulted ceilings, a cozy fireplace, and plenty of room for gathering and entertaining. Just off the Great Room, the Dining Room provides an ideal space for everyday meals or hosting family and friends. The stunning kitchen has been completely renovated with updated cabinetry, countertops, and stainless steel appliances, making it the heart of the home. The private primary suite includes a beautifully remodeled ensuite bath with a walk-in shower, dual vanities, and a generous walk-in closet. Step outside to enjoy peaceful pond views from the expansive deck that stretches nearly the entire length of the home-perfect for morning coffee, evening relaxation, or entertaining guests. Fresh landscaping
USD 350,000
11614 Canyon Court
View photo
House · for sale
USD 575,000
USD 131/sq.ft
11614 Canyon Court
Lapel town
· 4,370 sq.ft · 4 Bedrooms · 2 Baths · House
· Office room · Parking · Fireplace · Equipped kitchen · Cellar
Lapel town · 4,370 sq.ft · 4 Bedrooms · 2 Baths · House · Office room · Parking · Fireplace · Equipped kitchen · Cellar
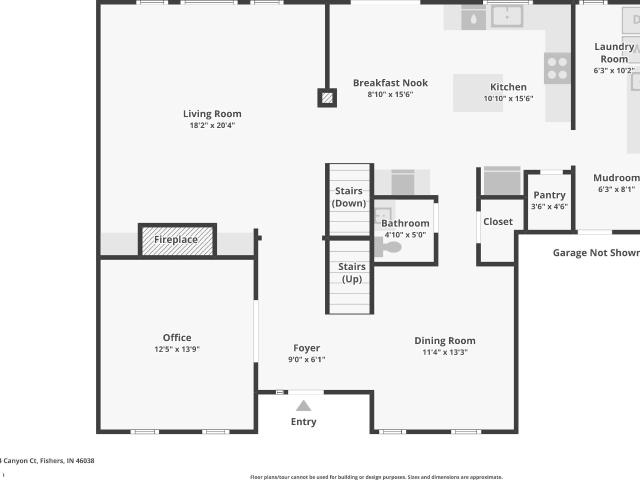
What if the home you've been waiting for wasn't brand new. It was simply better? Tucked away at the end of a quiet cul-de-sac in Fishers' desirable Sandstone Woods neighborhood, this nearly 4,000 sf, 4 bedroom, 2.5 bath home features a finished basement and tandem 3 car garage and has been transformed with thoughtful, high-end updates that elevate everyday living. The heart of the home is a stunning, fully remodeled kitchen featuring custom cabinetry, quartz countertops, stainless steel appliances, an oversized island, custom beverage center, and a beautifully redesigned mudroom and laundry room. The main level also features engineered hardwood floors, a private home office, formal dining room, new carpet in the living room, and a striking two-sided fireplace flanked by custom built-ins. Just as impressive, the completely reimagined primary suite offers a spa-inspired bath with a curbless designer tiled shower, freestanding soaking tub, custom dual-sink vanity, and two walk-in closets
USD 575,000
12647 Brookdale Drive
View photo
House · for sale
USD 484,900
USD 106/sq.ft
12647 Brookdale Drive
Lapel town
· 4,553 sq.ft · 4 Bedrooms · 2 Baths · House
· Garden · Office room · Swimming pool · Deck · Cellar
Lapel town · 4,553 sq.ft · 4 Bedrooms · 2 Baths · House · Garden · Office room · Swimming pool · Deck · Cellar
Welcome to 12647 Brookdale in the desirable Fishers, IN. If you've been searching for the perfect home with plenty of space, this is one you won't want to miss. Situated on a generously sized gated lot with beautiful pond views, this unique floor-plan offers 4 bedrooms, including a spacious primary suite conveniently located on the main level featuring a bonus room/office. Upstairs, you'll find 3 additional large bedrooms and a versatile loft area-perfect for a second living space, home office, playroom or possibility of making an additional bedroom. Need even more room? Head down to the basement, where you'll discover a partially finished space that's ready for the next owner to customize and make their own. When it's time to relax, step outside and enjoy the brand-new deck overlooking the backyard. Unwind in the jacuzzi and take in the peaceful surroundings-an ideal retreat during the summer months. This home has been thoughtfully updated with brand-new appliances, new carpet, fresh
USD 484,900
12869 Longleaf Lane
View photo
House · for sale
USD 304,900
USD 255/sq.ft
12869 Longleaf Lane
Lapel town
· 1,195 sq.ft · 3 Bedrooms · 2 Baths · House
· Fireplace · Equipped kitchen · Parking
Lapel town · 1,195 sq.ft · 3 Bedrooms · 2 Baths · House · Fireplace · Equipped kitchen · Parking
Welcome home to this beautifully updated Ranch home in the desirable Sterling Green neighborhood! Offering 3 Bedrooms, 2 Full Baths, and a 2-Car attached Garage, this thoughtfully designed home features a split-bedroom floor plan that provides privacy for the spacious Primary Suite while keeping the Secondary Bedrooms on the opposite side of the home. Step inside through the welcoming Foyer and into the open-concept living area where the vaulted Great Room features an electric fireplace, durable laminate flooring, and seamless access to the bright, inviting Kitchen. The Kitchen is sure to impress with its two-tone cabinetry, pantry, ample cabinet and counter space, and a full complement of appliances-all included. The generous Primary Suite offers laminate flooring, a large Walk-in Closet, and a beautifully remodeled Private Bath. The Secondary Bedrooms are also nicely sized and feature laminate flooring and Walk-in Closets. Both Bathrooms have been recently remodeled with stylish fini
USD 304,900
10732 Flat Fork Drive
View photo
House · for sale
USD 799,000
USD 186/sq.ft
10732 Flat Fork Drive
Lapel town
· 4,273 sq.ft · 5 Bedrooms · 4 Baths · House
· Garden · Equipped kitchen · Cellar
Lapel town · 4,273 sq.ft · 5 Bedrooms · 4 Baths · House · Garden · Equipped kitchen · Cellar
Welcome to this Exceptional One-Owner Ranch with Finished Basement, Beautiful Pond View and Luxurious Outdoor Living in Sought After Flat Fork Community. Meticulously Maintained and Thoughtfully Designed, this 5 Bed, 4.5 Bath Home Offers an Ideal Combination of Style, Comfort and Functional Living Space. The Open Concept Main Level Features a Private Office with French Doors, Spacious Great Room and Dining Area with Tray Ceiling That Flows Seamlessly into the Well-Appointed Kitchen. Complete with SS Appliances, Granite Countertops, Huge Island, and Abundant Cabinetry, the Kitchen is Designed for Both Everyday Living and Entertaining. The Private Primary Suite Serves as a Relaxing Retreat, Featuring a Spacious En Suite Bath with Separate Vanities, Luxurious Tiled Shower, Garden Tub, and Dual Walk-In Closets. Bedroom 2 has a Private Full Bath, While Beds 3 and 4 Share a Living Area and Full Bath Offering Comfort, Privacy and Flexibility. The Finished Basement Expands the Living Space wit
USD 799,000
10600 Sand Creek Boulevard
View photo
House · for sale
USD 384,900
USD 167/sq.ft
10600 Sand Creek Boulevard
Lapel town
· 2,293 sq.ft · 3 Bedrooms · 2 Baths · House
· Office room · Equipped kitchen
Lapel town · 2,293 sq.ft · 3 Bedrooms · 2 Baths · House · Office room · Equipped kitchen
This beautifully maintained 3-bedroom, 2.5-bath home offers 2,296 square feet of well-designed living space, highlighted by a stunning marble primary bath renovation, inviting outdoor spaces, and thoughtful smart home features that set it apart. A flexible front office provides the perfect space to work from home, while the spacious living room flows seamlessly into the kitchen, where granite countertops, subway tile backsplash, a center island, and walk in pantry create a functional space for everyday living and entertaining. Upstairs, the oversized loft offers a versatile second living area that can easily serve as a media room, playroom, home office, or workout space. The primary suite is the true showpiece of the home, featuring a completely remodeled bathroom finished with floor-to-ceiling marble tile, a frameless glass shower, dual vanity, and upscale finishes rarely found at this price point. Two additional bedrooms and a full bath complete the upper level. Outside, enjoy multip
USD 384,900
16333 Sedalia Drive
View photo
House · for sale
USD 414,999
USD 228/sq.ft
16333 Sedalia Drive
Lapel town
· 1,819 sq.ft · 3 Bedrooms · 2 Baths · House
· Fireplace · Equipped kitchen · Parking
Lapel town · 1,819 sq.ft · 3 Bedrooms · 2 Baths · House · Fireplace · Equipped kitchen · Parking
Welcome home to this beautifully designed newer all-brick ranch located in the highly sought-after Hamilton Southeastern School District. Thoughtfully crafted with an open-concept floor plan, soaring 9-foot ceilings, luxury vinyl plank flooring, and an abundance of natural light pouring through oversized windows, this home offers the perfect blend of peace and functionality. At the heart of the home, the stunning kitchen features an oversized quartz island with bar-top seating, ample cabinetry, and an ideal layout for both everyday living and entertaining. The spacious great room is a true showpiece, complete with custom-built white cabinetry surrounding the cozy gas log fireplace, creating a warm and inviting focal point. Just inside the garage entrance, you'll appreciate the custom-built boot bench that adds both charm and everyday convenience. Retreat to the spacious owner's suite featuring an elegant tray ceiling, quartz vanity, and a beautifully appointed walk-in tiled shower desi
USD 414,999
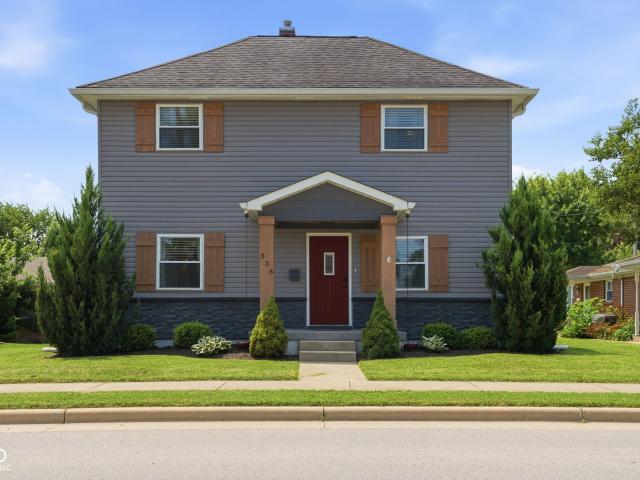
338 E Michigan Street
View photo
House · for sale
USD 299,000
USD 138/sq.ft
338 E Michigan Street
Lapel town
· 2,153 sq.ft · 3 Bedrooms · 2 Baths · House
· Equipped kitchen
Lapel town · 2,153 sq.ft · 3 Bedrooms · 2 Baths · House · Equipped kitchen
Ask your agent about the $10k mortgage rate buy down offered by seller with acceptable offer until 8/31/2026. SAVING YOU $100-300/month! All while you fall in love with this beautifully remodeled, floor-to-ceiling updated 3-bedroom, 2.5-bathroom home right in the vibrant heart of Fortville. Located in the Mt. Vernon School District, this home places you minutes from downtown Fortville. Perfect for buyers seeking historic charm without sacrificing modern luxury, this property blends character with crisp, contemporary finishes. From the moment you step onto the welcoming open front porch, you are greeted by fresh paint woodwork, modern vinyl windows, and an open layout that is entirely move-in ready. The heart of the home features a massive 21x12 updated eat-in kitchen, fully equipped with a large center island and ample room for entertaining. Rare for a home of this era, the spacious main-level primary bedroom suite serves as a private retreat, complete with a a private full bath boasti
USD 299,000
10348 Northbrook Drive
View photo
House · for sale
USD 317,900
USD 227/sq.ft
10348 Northbrook Drive
Lapel town
· 1,399 sq.ft · 2 Bedrooms · 2 Baths · House
· Patio · Parking
Lapel town · 1,399 sq.ft · 2 Bedrooms · 2 Baths · House · Patio · Parking
Discover a truly inviting home at 10348 Northbrook DR in FISHERS, IN. Built in 1996, this single-family residence offers 1405 square feet of meticulously maintained living space, ready for you to move in and begin your next chapter. This ranch-style property offers a harmonious blend of comfort and convenience, designed for effortless living. This charming residence features two bedrooms, providing private retreats for rest and relaxation. Complementing these are two full bathrooms, ensuring ample convenience and personal space for residents and guests alike. Further enhancing this property is an attached garage, offering secure parking and additional storage solutions. Step outside to a private patio, an ideal setting for outdoor dining, entertaining, or simply enjoying the tranquil surroundings. This property presents an exceptional opportunity to embrace a vibrant lifestyle in a desirable location
USD 317,900
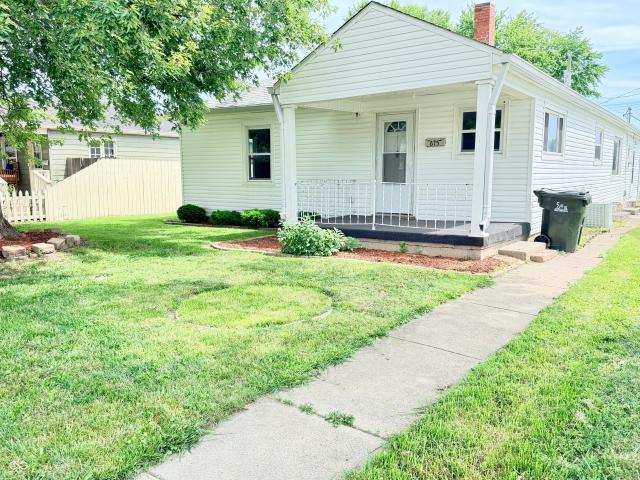
615 Poplar Street
View photo
House · for sale
USD 249,900
USD 149/sq.ft
615 Poplar Street
Lapel town
· 1,668 sq.ft · 3 Bedrooms · 2 Baths · House
· Parking · Equipped kitchen
Lapel town · 1,668 sq.ft · 3 Bedrooms · 2 Baths · House · Parking · Equipped kitchen
You'll be knocked out by the space and quality of this affordable home in Fortville. Nicely updated kitchen with barn door and pantry storage. Split bedroom floor plan with living, family, and dining areas too. Detached garage off the back of the property. Cozy front porch and walk able to all that Fortville offers in dining and the shops on Main Street
USD 249,900
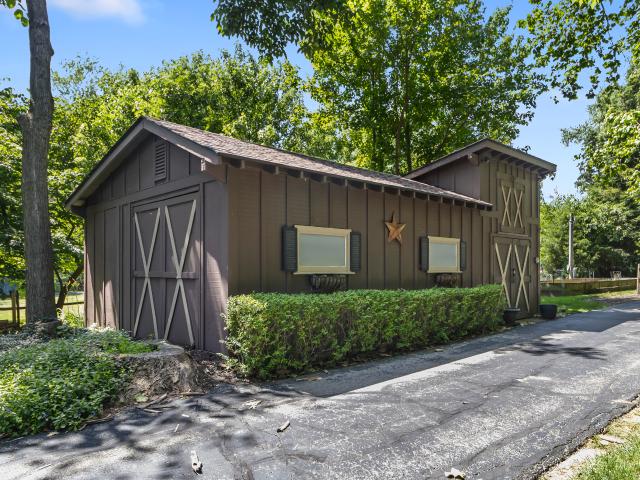
6454 E 116th Street
View photo
House · for sale
USD 749,900
USD 193/sq.ft
6454 E 116th Street
Lapel town
· 3,875 sq.ft · 4 Bedrooms · 3 Baths · House
· Patio · Parking · Deck · Fireplace · Equipped kitchen
Lapel town · 3,875 sq.ft · 4 Bedrooms · 3 Baths · House · Patio · Parking · Deck · Fireplace · Equipped kitchen
Escape to your own private retreat on 1.27 wooded acres along the White River in the heart of Fishers-with no HOA. Tucked among mature trees, this one-of-a-kind property offers the perfect blend of privacy, character, and peaceful river views. Inside, you'll find hardwood floors throughout the main and upper levels, a spacious family room open to the dining area, and a large country kitchen that flows into a cozy hearth room warmed by a wood-burning stove. The study features a stunning stone wood-burning fireplace, while custom trim and craftsmanship add warmth and charm throughout. Enjoy the outdoors from the screened porch or multiple decks and patios overlooking the woods and river. The attached 2-car garage, impressive detached garage with an outdoor pavilion is perfect for entertaining, hobbies, or storage, and the original horse barn adds timeless rustic appeal. With four bedrooms, three full baths-including a lower-level bath with a roll-in shower-and a spacious primary suite fe
USD 749,900
12874 Girvan Way
View photo
House · for sale
USD 699,900
USD 150/sq.ft
12874 Girvan Way
Lapel town
· 4,661 sq.ft · 4 Bedrooms · 4 Baths · House
· Patio · Garden · Office room · Gym · Deck · Equipped kitchen · Cellar
Lapel town · 4,661 sq.ft · 4 Bedrooms · 4 Baths · House · Patio · Garden · Office room · Gym · Deck · Equipped kitchen · Cellar
Welcome to this beautifully maintained, one-owner home offering 4 bedrooms, 4.5 bathrooms, and an open-concept floor plan designed for both everyday living and effortless entertaining. Meticulously cared for and thoughtfully upgraded throughout, this home is truly move-in ready. The spacious main level features a private home office with French doors, expansive living and entertaining spaces, and seamless flow into the kitchen and dining areas. Throughout the home, you'll find custom closet systems, including an impressive, fully customized walk-in primary closet that provides exceptional organization and storage. The finished basement has been thoughtfully enhanced with a stylish wet bar added within the past year, creating the perfect space for entertaining. As well as a dedicated home gym, offering flexible living space to fit your lifestyle. Step outside to your private backyard retreat featuring a large Trex deck, spacious patio, and a fully equipped outdoor kitchen-ideal for host
USD 699,900
11636 Millbury Drive
View photo
House · for sale
USD 620,000
USD 148/sq.ft
11636 Millbury Drive
Lapel town
· 4,166 sq.ft · 5 Bedrooms · 3 Baths · House
· Garden · Deck · Equipped kitchen · Parking · Cellar
Lapel town · 4,166 sq.ft · 5 Bedrooms · 3 Baths · House · Garden · Deck · Equipped kitchen · Parking · Cellar
This attractive single-family home is in excellent condition and seamlessly blends comfort, functionality, and style. The heart of the home is the open-concept kitchen, featuring stainless steel appliances and a practical G-shaped layout with a peninsula that flows effortlessly into the spacious living area. The primary bathroom offers a double vanity, bath tub, and a walk-in shower. Additional highlights include a private backyard, a large deck ideal for outdoor entertaining, a dedicated laundry room, and an attached 3-car garage with a built-in cabinetry storage system. The finished basement provides exceptional additional living space, featuring an exercise area with a power rack, a dedicated home theater area, and a bar-perfect for entertaining family and friends
USD 620,000
325 E Michigan Street
View photo
House · for sale
USD 179,000
USD 224/sq.ft
325 E Michigan Street
Lapel town
· 797 sq.ft · 2 Bedrooms · 1 Bath · House
· Parking
Lapel town · 797 sq.ft · 2 Bedrooms · 1 Bath · House · Parking
Welcome home to this charming property located in the heart of Fortville, just a short walk from local shops, restaurants, and everything that makes downtown living so desirable. Offering 2 bedrooms, 1 full bathroom, and a functional layout full of character, this home is perfect for anyone looking for convenience and small-town charm with easy access to everyday amenities. Outside, you'll find a spacious detached 2-car garage featuring doors on both the front and back, creating added flexibility for storage, workshop space, or easy access for vehicles and outdoor equipment. With newer roof and water heater this home has been well maintained over the years
USD 179,000

Get email alerts

Don't miss out: be the first to know about new properties

The alert was correctly created

On subscribing you accept the conditions of use and the privacy policy
Alert
Receive new ads in your inbox
Save this search
Receive alerts for new listings

We'll send you an email when we have new properties for: "Houses for sale in Lapel town"

The alert was correctly created

Hardscrabble, Lapel town Stony Creek township Madison County Indiana
Williams Creek town
Get email alerts and be the first to see new listings
Required field
On subscribing I accept the terms of the privacy policy
Perfect! You'll soon start receiving new listings via email
Alert
Receive an email when we have new ads for Houses for sale in Lapel town
Save this search
Filters

Bedrooms

Size (sq.ft)

sq.ft
sq.ft

Price

USD
USD

Property type

Bathrooms

Clear all filters
Receive notifications when new entries are published.