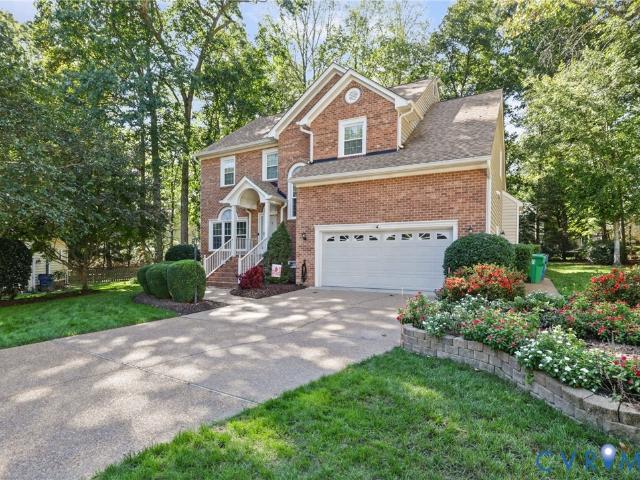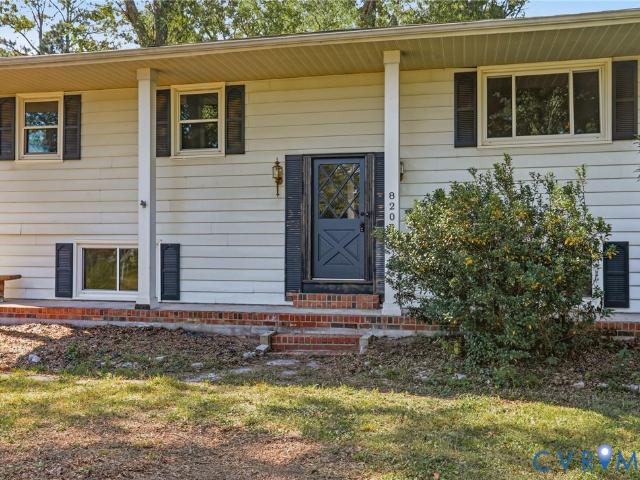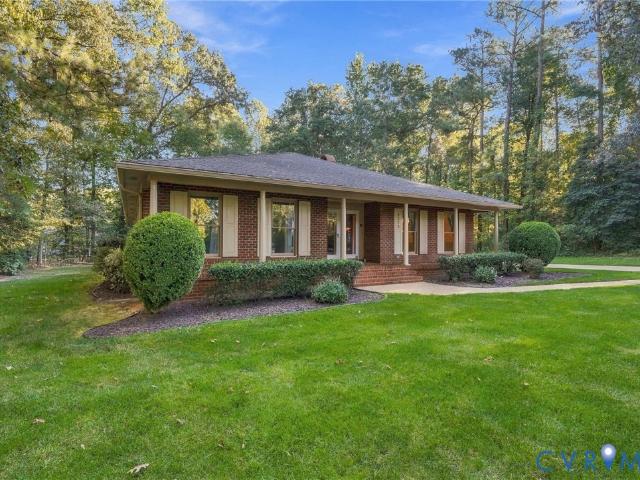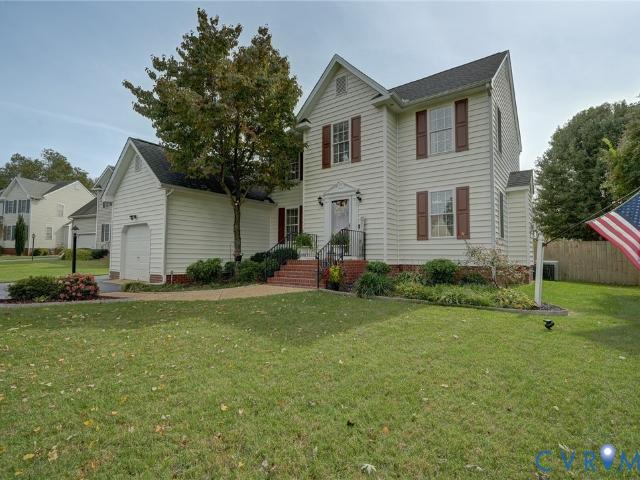
331 properties for sale in Pole Green

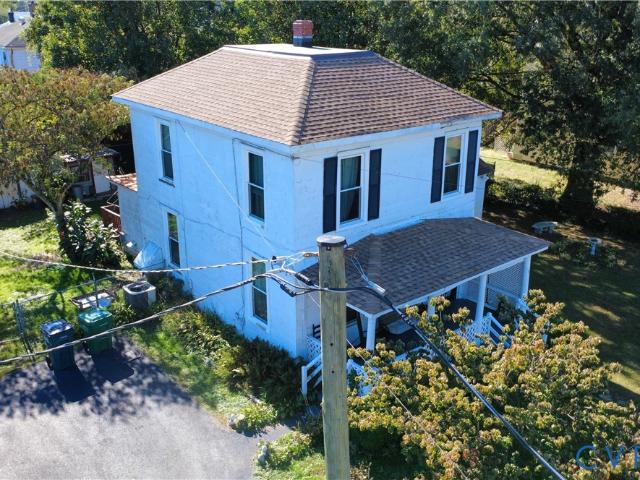
5 N Daisy Avenue
View photo
House · for sale
USD 189,950
USD 117/sq.ft
5 N Daisy Avenue
Pole Green
· 1,615 sq.ft · 4 Bedrooms · 1 Bath · House
Pole Green · 1,615 sq.ft · 4 Bedrooms · 1 Bath · House
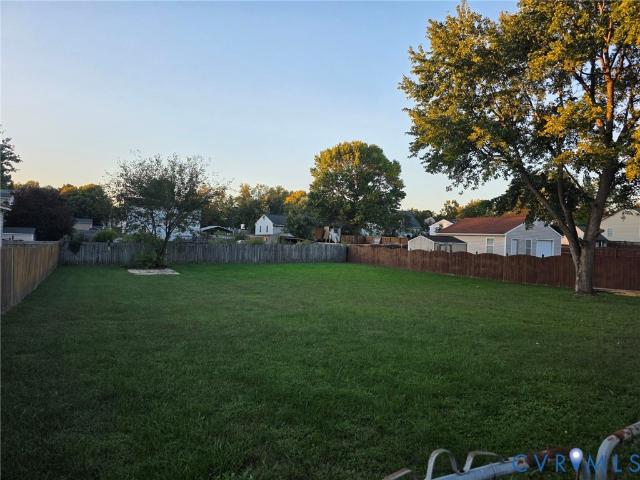
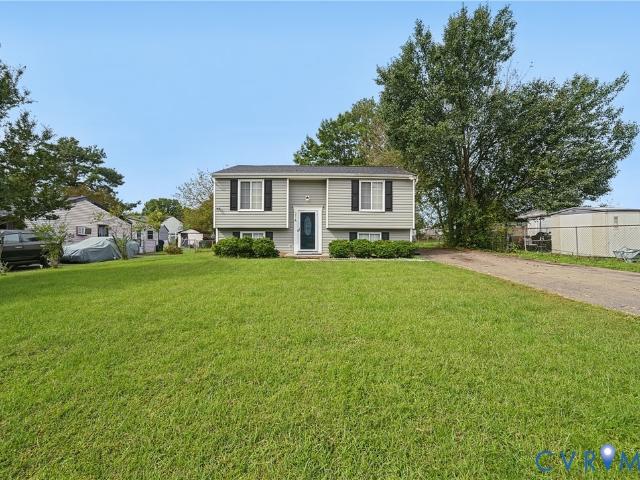
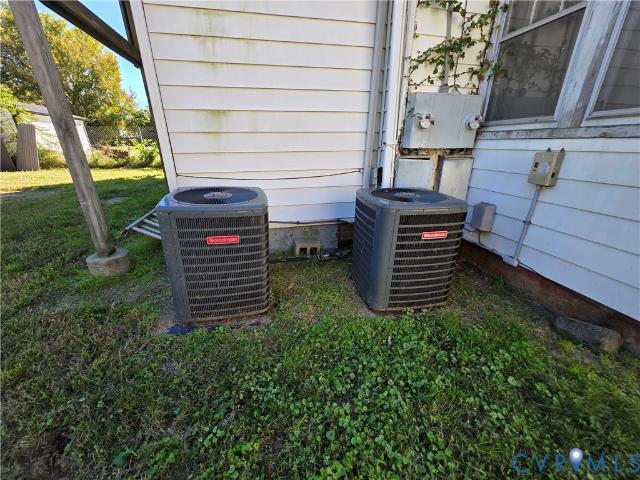
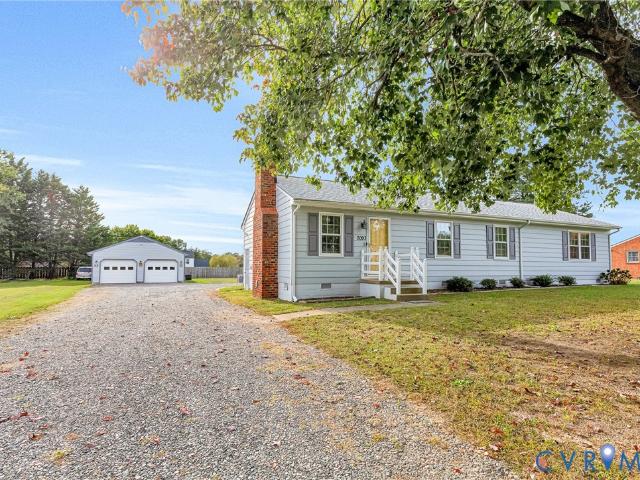
Priced way below assessment of $230,100 and to sell! Calling all investors, this adorable East End home is the perfect property to add to your rental portfolio. Estate home and selling as-is with no know defects. Heat pump is 6-7 years old, both roofs 3-4 years old, water heater 5-6 years old, wash & dryer about 4 years old. Super convenient location in a solid neighborhood and perfectly situated on a double lot
USD 189,950
4207 Chickahominy Avenue
View photo
House · for sale
USD 299,950
USD 203/sq.ft
4207 Chickahominy Avenue
Pole Green
· 1,475 sq.ft · 3 Bedrooms · 2 Baths · House
· Office room · Parking
Pole Green · 1,475 sq.ft · 3 Bedrooms · 2 Baths · House · Office room · Parking
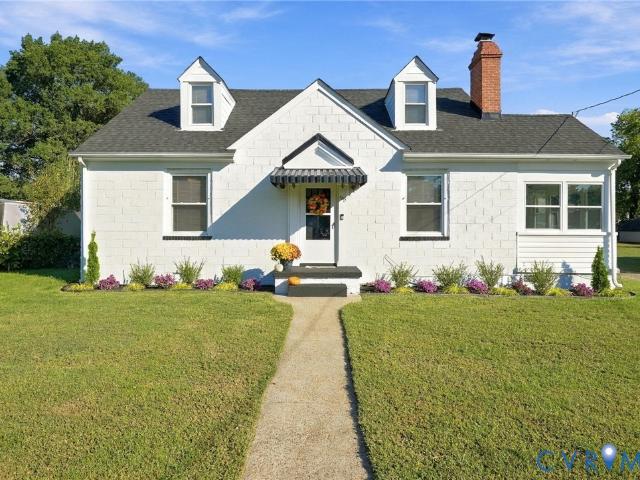
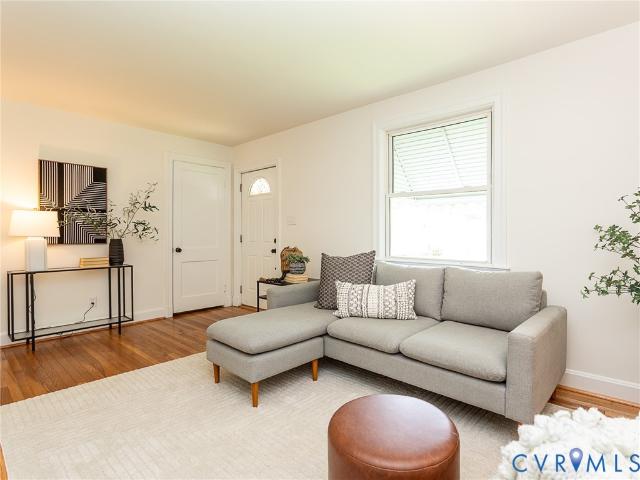
3-bedroom, 2-bath Cape Cod with large, detached garage offers a private second-level suite with a spacious bedroom, full bath, and large closet area, creating an ideal primary suite or private guest retreat. A large detached one-car garage with off-street parking adds valuable storage and workspace, while multiple bonus spaces provide flexibility for hobbies, a home office, or additional storage. The first-floor features two bedrooms, a bright living area, cozy breakfast room, practical mud room with washer and dryer, and a screened rear porch that extends the living space outdoors. Major updates include a newer roof, Trane heat pump, fresh interior paint, and other thoughtful improvements. Mature landscaping creates an inviting outdoor setting with plenty of room to relax and enjoy. Move-in ready with solid mechanical updates and plenty of opportunity to add your own personal style, this home offers comfort, versatility, and exceptional value
USD 299,950
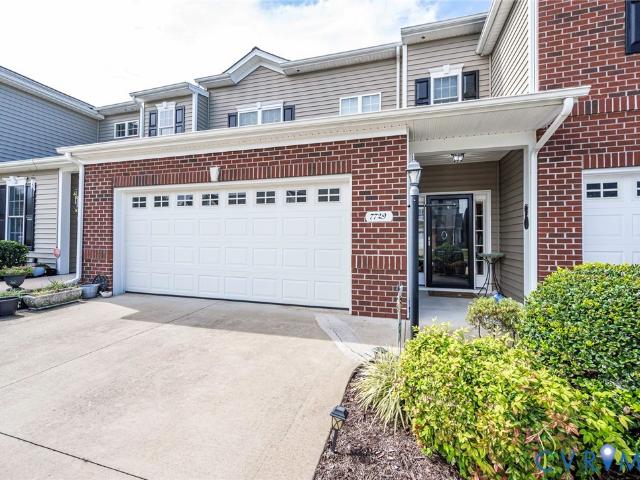
7729 Marshall Arch Drive
View photo
Townhouse · for sale
USD 369,000
USD 212/sq.ft
7729 Marshall Arch Drive
Pole Green
· 1,733 sq.ft · 3 Bedrooms · 2 Baths · Townhouse
· Garden · Equipped kitchen · Parking
Pole Green · 1,733 sq.ft · 3 Bedrooms · 2 Baths · Townhouse · Garden · Equipped kitchen · Parking
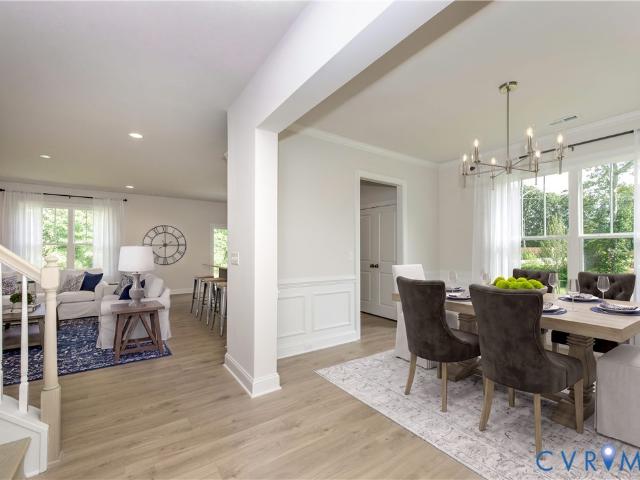
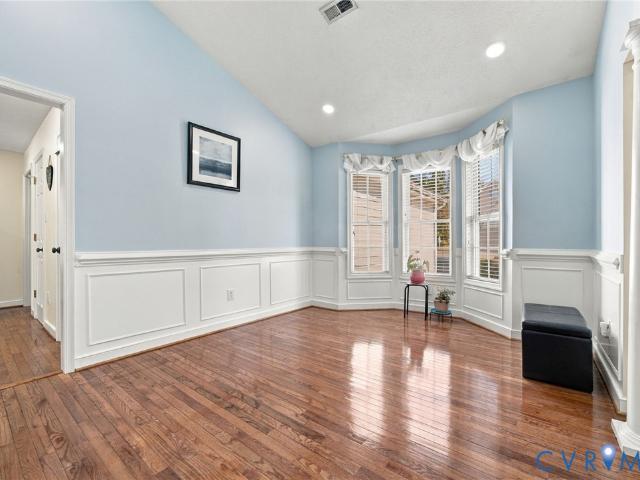
Welcome home to 7724 Marshall Arch Drive in the 55+ Liberty Trace Subdivision in Mechanicsville! This beautifully maintained home offers the perfect blend of comfort, style, and convenience—with a two-car garage, first-floor primary suite, and inviting open-concept living spaces. Lovingly cared for by its original owner, this home is ready for its next chapter. Step inside to beautiful hardwood flooring and soaring cathedral ceilings that create a bright, spacious feel throughout the dining and family room areas. The open kitchen features granite countertops, hardwood floors, 36-inch cabinets, and a pantry, making it both stylish and functional. A laundry room with shelving is conveniently located off the kitchen. The first-floor primary suite provides a comfortable retreat with a private bath featuring ceramic tile flooring, a walk-in shower, and a walk-in closet. Two additional bedrooms are located upstairs, each with its own walk-in closet. Step outside to enjoy the private backyard
USD 369,000
8656 Hope Farm Lane
View photo
Townhouse · for sale
USD 533,139
USD 229/sq.ft
8656 Hope Farm Lane
Pole Green
· 2,325 sq.ft · 3 Bedrooms · 3 Baths · Townhouse
· Patio · Equipped kitchen · Parking
Pole Green · 2,325 sq.ft · 3 Bedrooms · 3 Baths · Townhouse · Patio · Equipped kitchen · Parking
Exterior home with two bedrooms on main level & move in ready! Welcome home to the Brady, a 2-story, zero-entry home with a 2-car garage and 2300+ Sq. Ft. You will appreciate the open concept Kitchen featuring a large island overlooking the Family Room. Combined with a patio off the rear, these spaces offer great entertaining options. From the Kitchen step right into the Formal Dining Room with wainscoting and crown molding. Tucked off the Family Room is your Primary Bedroom retreat with an extra-large Primary Bath, big tiled shower, double vanity and walk-in closet. A second main level Bedroom and en-suite full bath means no steps for your guests. Or head up to your second floor for the third Bedroom with walk-in closet, a full bath and large loft for guests that need more space! Come enjoy the easy lock and leave lifestyle of Brunswick at Hope Farm. We think you’ll appreciate the history of the area along with proximity to medical facilities and plenty of shopping. Eagle offers a hig
USD 533,139
8246 Silkwood Drive
View photo
House · for sale
USD 539,000
USD 282/sq.ft
8246 Silkwood Drive
Pole Green
· 1,905 sq.ft · 3 Bedrooms · 2 Baths · House
· Deck · Equipped kitchen
Pole Green · 1,905 sq.ft · 3 Bedrooms · 2 Baths · House · Deck · Equipped kitchen
Welcome Home to this beautifully renovated and meticulously landscaped ranch in the sought-after Summer Walk neighborhood! Offering 1,913 sq. ft. 3 bedrooms, and 2.5 baths, this inviting home sits on nearly half an acre and blends modern updates with comfortable living. The renovated kitchen and bathrooms, fresh paint, and a combination of hardwood, LVP and carpet flooring create a refreshed interior. Enjoy outdoor living at its best with a screened-in porch and an additional deck featuring composite decking, perfect for relaxing or entertaining. With attractive curb appeal, thoughtful renovations, and inviting indoor and outdoor spaces, this Summer Walk gem is ready to welcome you home!
USD 539,000
10041 POLLEN Drive
View photo
House · for sale
USD 728,800
USD 135/sq.ft
10041 POLLEN Drive
Pole Green
· 5,371 sq.ft · 5 Bedrooms · 4 Baths · House
· Office room
Pole Green · 5,371 sq.ft · 5 Bedrooms · 4 Baths · House · Office room
Welcome to 10041 Pollen Drive, a spacious Hanover County home offering an impressive four levels of living space and the flexibility today’s homeowners are looking for! With 5–6 bedrooms and 4.5 baths, there’s room for everyone to spread out, work from home, entertain, or create dedicated spaces for guests and hobbies. All the Photos have captions that will define each space to assist you in making it feel truly special and well designed! This thoughtful floor plan provides multiple options for living and entertaining, with generous spaces throughout, and the versatility to adapt as your needs change. Whether you desire extra bedrooms, a home office, media room or a recreation space, including a private guest area. This Home offers Plenty of Possibilities. Ideally located in Hanover County, this home combines abundant living spaces with all the conveniences of being close to everyday shopping, dining, schools, parks, and major commuter routes. Honey Meadows has a Community / Event spac
USD 728,800
6459 Lakevista Drive
View photo
House · for sale
USD 329,950
USD 276/sq.ft
6459 Lakevista Drive
Pole Green
· 1,195 sq.ft · 3 Bedrooms · 2 Baths · House
· Garden · Equipped kitchen
Pole Green · 1,195 sq.ft · 3 Bedrooms · 2 Baths · House · Garden · Equipped kitchen
Move-in Ready 3 Bedroom, 1.5 bath Rancher in established Hanover Subdivision. Home offers many new updates and upgrades: Replacement Windows*Fresh Painted*Kitchen Appliances to include Dishwasher, Range, Microwave, & Refrigerator*Quartz Countertops*Luxury Vinyl Plank Flooring*Plumbing Fixtures*Light Fixtures*Accessory Fixtures*Water Heater*HVAC*Crawl Space Insulation. Additional features include fenced rear yard, vinyl siding easy commute to Richmond (20 min), Innsbrook (20 min), Meadowville Technology Park (20 min), Henrico's Technology Blvd (15 min), The Boulders (30 min), West Creek (30 min), Williamsburg (50 min)
USD 329,950
314 Buffalo Road
View photo
House · for sale
USD 375,000
USD 209/sq.ft
314 Buffalo Road
Pole Green
· 1,787 sq.ft · 3 Bedrooms · 2 Baths · House
· Fireplace · Equipped kitchen
Pole Green · 1,787 sq.ft · 3 Bedrooms · 2 Baths · House · Fireplace · Equipped kitchen
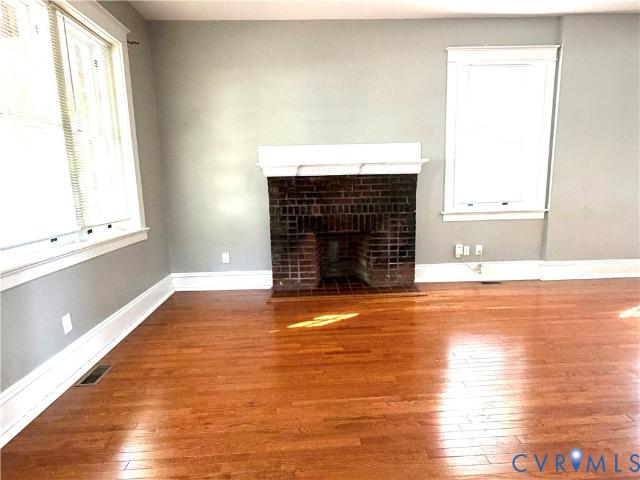
Beautiful 3 bedroom 2 full bathroom, completely renovated exterior and interior home offers open floor plan with combination of luxury and comfort in Eastern Henrico. Upper level offers living, dinning loaded with recessed lighting, chandelier, stone accent wall. French glass door allows plenty of sunlights inside the house. Kitchen comes with all stainless steel appliances, tile backsplas, quartz countertop, tile flooring. Master bedroom offering in suit bathroom, walk in closet, beautiful lightings. Lower level offers 2 additonal bedrooms, family room with gas fireplace. HVAC unit is 2 years old
USD 375,000
305 Danray Drive
View photo
House · for sale
USD 329,950
USD 193/sq.ft
305 Danray Drive
Pole Green
· 1,701 sq.ft · 3 Bedrooms · 2 Baths · House
· Garden · Fireplace · Equipped kitchen · Cellar · Parking
Pole Green · 1,701 sq.ft · 3 Bedrooms · 2 Baths · House · Garden · Fireplace · Equipped kitchen · Cellar · Parking
Welcome to Chamberlayne Farms neighborhood! This brick ranch offers 3 bedrooms, 2.5 bathrooms, 1,708 square feet of living space and an additional 1,000 unfinished square feet in the basement. The main level also features a spacious living room with fireplace, formal dining room, kitchen, and family room. The basement offers even more flexibility for recreation, hobbies, or future additional living space. Situated on approximately one-third of an acre, the property features a spacious fenced backyard and off-street parking. Built in 1954, this home offers an opportunity for buyers looking to add their personal touches and make it their own. Conveniently located near shopping, dining, and major roadways
USD 329,950
214 Buffalo Road
View photo
House · for sale
USD 250,000
USD 105/sq.ft
214 Buffalo Road
Pole Green
· 2,368 sq.ft · 3 Bedrooms · 2 Baths · House
· Office room · Deck · Equipped kitchen
Pole Green · 2,368 sq.ft · 3 Bedrooms · 2 Baths · House · Office room · Deck · Equipped kitchen
Opportunity awaits at 214 Buffalo Road! This spacious split-level home offers 4 bedrooms, 2 full bathrooms, and plenty of room to make it your own. The modern kitchen provides a great gathering space, while the back deck is perfect for relaxing, entertaining, or enjoying time outdoors. The flexible split-level layout offers comfortable living space with options for a home office, guest room, or additional recreation space. Conveniently located near major commuter routes, shopping, dining, and everyday necessities. This home is being offered as a short sale and presents a great opportunity for buyers looking for space, convenience, and value. Bring your vision and make this one yours!
USD 250,000
2124 Rhudy Street
View photo
House · for sale
USD 219,900
USD 118/sq.ft
2124 Rhudy Street
Pole Green
· 1,862 sq.ft · 4 Bedrooms · 2 Baths · House
· Fireplace · Equipped kitchen
Pole Green · 1,862 sq.ft · 4 Bedrooms · 2 Baths · House · Fireplace · Equipped kitchen
Positioned for an investor who values flexibility, 2124 Rhudy Street offers a renovation opportunity with several possible paths forward. The property has already been cleared out, and both former kitchen areas have been gutted, giving the next owner a cleaner starting point for evaluating the scope, designing the renovation, and moving into construction. Previously used as a duplex and equipped with separate meters, the home may offer potential for restoration as a two-unit property, subject to the buyer’s independent verification of zoning, permitting, occupancy requirements, and all applicable county approvals. It could also be reimagined as a spacious single-family residence, a traditional rental, or a shared-housing/PadSplit-style investment where permitted. The existing arrangement provides generous room sizes, tall ceilings, abundant natural light, original hardwood flooring in several areas, a brick fireplace, and architectural details that can be incorporated into a thoughtful
USD 219,900
508 Langhorne Avenue
View photo
House · for sale
USD 339,999
USD 154/sq.ft
508 Langhorne Avenue
Pole Green
· 2,196 sq.ft · 3 Bedrooms · 2 Baths · House
· Fireplace · Equipped kitchen · Cellar
Pole Green · 2,196 sq.ft · 3 Bedrooms · 2 Baths · House · Fireplace · Equipped kitchen · Cellar
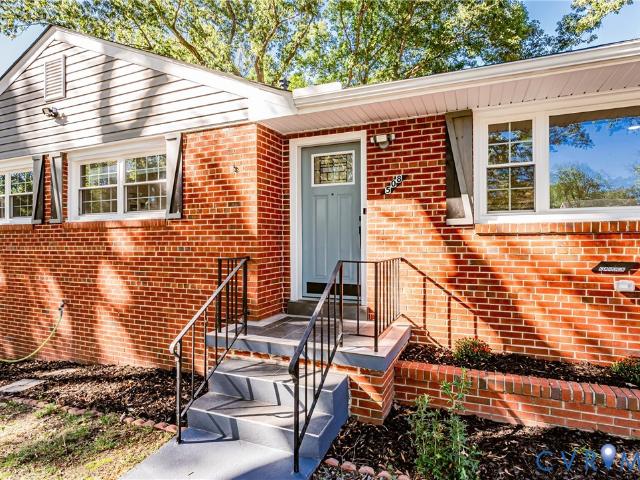
Discover the possibilities of this beautifully renovated brick ranch in Henrico County, offering extensive upgrades, modern finishes, and a fully finished basement with its own private entrance! Thoughtfully updated in 2023, this home features improvements to the roof, HVAC system, windows, plumbing, and electrical systems, along with interior cosmetic renovations throughout. The main level offers 3 bedrooms, 1 full bathroom, luxury vinyl plank flooring, a beautifully renovated kitchen with quartz countertops, elegant decorative molding in the dining area, and an electric fireplace that creates a warm and inviting atmosphere. What truly sets this property apart is the fully finished basement, featuring two additional rooms, a full bathroom, kitchenette, a second electric fireplace, and its own private exterior entrance! This versatile layout provides exceptional flexibility for multigenerational living, extended guests, a home office, or additional recreational space. Outside, enjoy a
USD 339,999
8119 Castle Grove Drive
View photo
House · for sale
USD 499,000
USD 226/sq.ft
8119 Castle Grove Drive
Pole Green
· 2,207 sq.ft · 4 Bedrooms · 2 Baths · House
· Fireplace · Equipped kitchen
Pole Green · 2,207 sq.ft · 4 Bedrooms · 2 Baths · House · Fireplace · Equipped kitchen
Welcome to this open, inviting, and well-maintained transitional ranch home located in the heart of Mechanicsville’s sought-after Summer Grove community. Featuring a striking brick front, exceptional one-level living with a bonus 4th bedroom upstairs. This move-in-ready property delivers the ultimate combination of comfort, style, and convenience. Step inside to soaring cathedral ceilings, abundant natural light filtering through a lovely bay window, and a cozy gas fireplace that serves as the focal point of the room. Kitchen features crisp white cabinetry, generous counter space, a pantry, an eat-in dining area, and modern appliances. Primary suite occupies an entire wing of the house for optimal privacy, the primary boasts two spacious walk-in closets and a luxury en-suite bath complete with a double vanity, a relaxing, jet tub, and a separate shower. With 2 additional bedrooms downstairs that share a Jack and Jill Bathroom, and 4th large bedroom upstairs, makes this the prefect hous
USD 499,000
3102 Oxnard Road
View photo
House · for sale
USD 340,000
USD 220/sq.ft
3102 Oxnard Road
Pole Green
· 1,539 sq.ft · 3 Bedrooms · 2 Baths · House
· Patio · Garden
Pole Green · 1,539 sq.ft · 3 Bedrooms · 2 Baths · House · Patio · Garden
Welcome to this beautifully updated tri-level home in Richmond's East End! Featuring 3 bedrooms and 2 full baths, this home offers a comfortable layout with plenty of space to relax and entertain. The spacious family room is ready for your big-screen TV and movie nights! Enjoy additional living space in the rear yard screened in sunroom patio, perfect for morning coffee, relaxing afternoons, or entertaining guest. This home is ready for its next owner to move in and make it their own. The home has many updates with a New Roof, New Vinyl Siding, Shutters, Gutters, and Vinyl Plank Flooring
USD 340,000
8060 Pebblepath Parkway
View photo
House · for sale
USD 584,900
USD 208/sq.ft
8060 Pebblepath Parkway
Pole Green
· 2,809 sq.ft · 4 Bedrooms · 2 Baths · House
· Garden · Office room · Deck · Fireplace · Equipped kitchen
Pole Green · 2,809 sq.ft · 4 Bedrooms · 2 Baths · House · Garden · Office room · Deck · Fireplace · Equipped kitchen
Space to gather, room to settle in, and everyday conveniences close by. At 8060 Pebble Path Parkway, this four-bedroom, two-and-a-half-bath home brings together updated interiors and a backyard with a creek along the rear, just off Mechanicsville Turnpike. Landscaping frames the covered front porch, and an updated chandelier greets you inside. A light-filled study sits off the foyer, offering space for an office or a separate sitting room. Just beyond, the dining room connects to a kitchen with updated cabinetry, stainless steel appliances, an island, a pot filler, and a neutral backsplash. A pantry and coffee station keep everyday essentials within reach. The kitchen opens to an eat-in area and living room, so conversation can carry from one space to the next. New LVP flooring, recessed lighting, and a fireplace finish the main living area. An attached sunroom adds another space to unwind, with a modern ceiling fan and doors leading to the deck on either side. A half bath completes th
USD 584,900
9066 Vidette Lane
View photo
House · for sale
USD 629,000
USD 224/sq.ft
Updated
9066 Vidette Lane
Pole Green
· 2,799 sq.ft · 5 Bedrooms · 3 Baths · House
· Equipped kitchen
Pole Green · 2,799 sq.ft · 5 Bedrooms · 3 Baths · House · Equipped kitchen
Welcome home to 9066 Vidette Ln, where thoughtful design, beautiful finishes, and the ease of brand-new construction come together in a home built for the way you actually live. Offering 2,800 square feet, 5 bedrooms, 3.5 baths, and a flexible loft, this home gives you plenty of room to gather together while still creating spaces to retreat, work, host, and unwind. Step inside from the welcoming front porch and you'll immediately appreciate a floor plan that feels both open and intentional. A dedicated first-floor office provides a quiet place to work from home, while the heart of the home brings the kitchen, dining area, and family room together for effortless everyday living and entertaining. The kitchen was made to gather around, featuring quartz countertops, stainless steel appliances, a spacious island, and large pantry. One of the home's most special features is the first-floor guest bedroom with its own private full bath, offering a comfortable and private space for overnight gu
USD 629,000
7263 Grace Lane
View photo
House · for sale
USD 349,999
USD 207/sq.ft
7263 Grace Lane
Pole Green
· 1,690 sq.ft · 3 Bedrooms · 2 Baths · House
· Garden · Deck · Equipped kitchen
Pole Green · 1,690 sq.ft · 3 Bedrooms · 2 Baths · House · Garden · Deck · Equipped kitchen
Exceptional value in Mechanicsville! The seller is offering up to $3,000 toward buyer closing costs or an interest-rate buydown with an acceptable offer. This beautifully renovated 3-bedroom, 2-bath brick home offers 1,696 square feet of move-in-ready living space, including a spacious owner’s suite, two renovated baths, a new kitchen, a new HVAC system, a beautiful deck, and a fenced yard with meaningful improvements throughout. Step inside to refinished hardwood floors, abundant natural light, fresh paint, and stylish lighting. The spacious living room flows naturally into the dedicated dining room, creating a comfortable layout for everyday living and entertaining. The renovated kitchen features new white cabinetry, quartz countertops, a classic ceramic tile backsplash, stainless steel appliances, and ample cabinet and counter space. One of the home’s standout features is the private owner’s suite, complete with an en-suite bath, walk-in closet, and additional storage. Two additiona
USD 349,999
10167 Drawbridge Court
View photo
House · for sale
USD 459,000
USD 219/sq.ft
10167 Drawbridge Court
Pole Green
· 2,088 sq.ft · 4 Bedrooms · 2 Baths · House
· Garden · Fireplace · Equipped kitchen
Pole Green · 2,088 sq.ft · 4 Bedrooms · 2 Baths · House · Garden · Fireplace · Equipped kitchen
Welcome home to this beautifully updated 2-story Colonial featuring brand-new vinyl siding, nestled on a quiet cul-de-sac in Castlewood! This 3-bedroom (with possible 4th), 2.5-bath home offers 2,094 square feet of comfortable living on a beautifully landscaped 0.35-acre lot in Mechanicsville. The foyer opens to the spacious family room featuring a wood-burning fireplace, crown molding, and sliding doors leading to the screened porch. The fully renovated kitchen showcases brand-new white cabinets, quartz countertops, stainless steel appliances, and updated light fixtures. Just off the kitchen, the bright morning room features a vaulted ceiling and skylight overlooking the backyard. The formal dining room with crown and chair rail molding completes the main level, along with a convenient half bath. New luxury vinyl plank flooring flows throughout the downstairs, and the entire home has been freshly painted. Upstairs, the generous primary bedroom offers an ensuite bath, walk-in closet, a
USD 459,000
3614 Carolina Avenue
View photo
House · for sale
USD 399,990
USD 192/sq.ft
3614 Carolina Avenue
Pole Green
· 2,077 sq.ft · 4 Bedrooms · 2 Baths · House
· Garden · Office room · Deck · Fireplace · Equipped kitchen · Parking · Cellar
Pole Green · 2,077 sq.ft · 4 Bedrooms · 2 Baths · House · Garden · Office room · Deck · Fireplace · Equipped kitchen · Parking · Cellar
Welcome to this beautifully renovated brick colonial. Entering the home, you will find a large foyer with beautiful hardwood floors, a spacious living room with columns and fireplace. The open floor plan makes the living room, kitchen and dining room flow seamlessly. Fully renovated kitchen in 2021 with quartz countertops, soft close white cabinets and stainless-steel appliances. There is also a bonus family room right of the kitchen. Lots of natural light throughout the home. The primary suite has a large walk-in closet and primary bathroom, along with a bonus office or reading room. Upstairs has 4 spacious bedrooms with hardwood flooring throughout and bathrooms that were also renovated in 2021. This home also has a fully sealed basement for additional storage. In the backyard, you have large deck with privacy fencing, off-street parking, as well as a large garage thar offers nice space for storage or a workshop. A must-see, move-in ready home!
USD 399,990
7084 Marie Lane
View photo
House · for sale
USD 374,950
USD 203/sq.ft
7084 Marie Lane
Pole Green
· 1,841 sq.ft · 4 Bedrooms · 2 Baths · House
· Garden · Fireplace · Equipped kitchen · Air conditioning
Pole Green · 1,841 sq.ft · 4 Bedrooms · 2 Baths · House · Garden · Fireplace · Equipped kitchen · Air conditioning
Welcome home to 7084 Marie Ln! This 4 bedroom, 2 full bath tri-level in High Point Farms offers over 1,800 finished square feet and has been freshly painted throughout, making it truly move-in ready. The main level features hardwood floors in the living room and dining room, which flow right into the kitchen. Upstairs you’ll find three bedrooms, all with hardwood floors, including the primary bedroom with an attached full bath. The finished lower level adds great flexibility with a family room, a fourth bedroom with brand new carpet, a second full bath, and the laundry area, plus walk-out access to the backyard. A cozy gas fireplace adds warmth for the cooler months. Step outside to the fenced rear yard, perfect for pets, play, or weekend cookouts. Additional highlights include central air, a paved driveway, public water and sewer, and no HOA. Tucked in a quiet neighborhood just minutes from I-295, shopping, and dining, and zoned for Cold Harbor Elementary, Bell Creek Middle, and Mecha
USD 374,950
308 Colonel Drive
View photo
Townhouse · for sale
USD 249,950
USD 154/sq.ft
308 Colonel Drive
Pole Green
· 1,615 sq.ft · 3 Bedrooms · 2 Baths · Townhouse
Pole Green · 1,615 sq.ft · 3 Bedrooms · 2 Baths · Townhouse
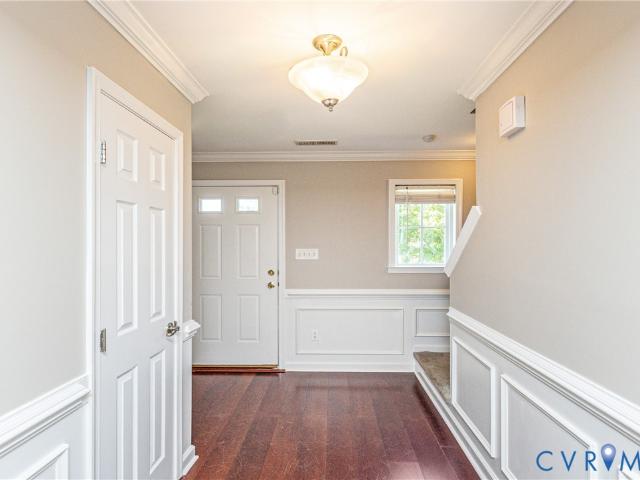
Charming, charming, charming, and adorable. Need to love the levels, but if you do, this has all stainless appliances, new paint, lighting, and not to mention a new roof! This inviting Henrico home offers a wonderful opportunity to enjoy comfortable living in a convenient location. Featuring a functional layout, spacious living areas, and plenty of potential to make the home your own, this property is ready for its next chapter. Enjoy the benefits of a well-established neighborhood with easy access to shopping, dining, schools, major roadways, and everything the Richmond area has to offer. Whether you’re a first-time buyer, downsizing, or looking for your next investment, this home is one you won’t want to miss! Being sold'As is'
USD 249,950
9262 Smallwood Court
View photo
House · for sale
USD 569,900
USD 194/sq.ft
9262 Smallwood Court
Pole Green
· 2,928 sq.ft · 5 Bedrooms · 3 Baths · House
· Office room · Fireplace · Equipped kitchen
Pole Green · 2,928 sq.ft · 5 Bedrooms · 3 Baths · House · Office room · Fireplace · Equipped kitchen
Welcome to this gorgeous 2-story transitional in the sought-after Mechanicsville community of Milestone! Offering 5 bedrooms, 3.5 baths, and a versatile floor plan, this home combines spacious living areas with flexible spaces to fit your lifestyle. The formal living room is ideal for a 2nd gathering space, or a home office, while the formal dining room is perfect for holidays & entertaining. The spacious kitchen features abundant cabinetry and counter space, a built-in desk area, and an eat-in breakfast nook. Hardwood floors flow beautifully & add warmth and elegance to the kitchen, dining room, and living room. The kitchen opens to a huge yet cozy family room featuring newer carpet, a gas fireplace, and an abundance of windows and skylights that fill the space with natural light. Upstairs, retreat to the private luxury owner's suite, complete with an attached sitting room ideal for an office or exercise space, a large walk-in closet, and a spa-inspired bath featuring a double vanity,
USD 569,900
1913 Glenwilton Drive
View photo
House · for sale
USD 365,000
USD 217/sq.ft
1913 Glenwilton Drive
Pole Green
· 1,679 sq.ft · 3 Bedrooms · 2 Baths · House
· Equipped kitchen
Pole Green · 1,679 sq.ft · 3 Bedrooms · 2 Baths · House · Equipped kitchen
Welcome Home to Kensington Meadows! Discover the charm and comfort of this gorgeous two-story home nestled in the desirable Kensington Meadows community! Built in 2010 and conveniently located near major interstates, shopping, restaurants, and everyday amenities, this home offers the perfect combination of style, space, and convenience. Step inside to a bright and inviting open floor plan featuring beautiful wood flooring throughout the first floor, fresh paint, large windows, and an abundance of natural light. The spacious living areas create an ideal setting for both everyday living and entertaining. The kitchen is sure to impress with granite countertops and plenty of space to prepare meals while staying connected with family and guests. Thoughtful architectural details, including crown molding and chair rail molding, add an elegant touch throughout the main living areas. Upstairs, retreat to the spacious primary bedroom, complete with an enormous walk-in closet and private en-suite
USD 365,000
7093 Sunset Drive
View photo
House · for sale
USD 350,000
USD 246/sq.ft
7093 Sunset Drive
Pole Green
· 1,421 sq.ft · 3 Bedrooms · 2 Baths · House
· Parking · Deck · Fireplace · Equipped kitchen
Pole Green · 1,421 sq.ft · 3 Bedrooms · 2 Baths · House · Parking · Deck · Fireplace · Equipped kitchen
Welcome home to this beautiful move-in-ready 3-bedroom, 2-bathroom rancher nestled in the quiet, established Harbor Hill Farms neighborhood. 1,430 square feet of one-level living, this property perfectly blends classic comfort with exceptional modern updates, including a new roof in 2024, a completely repainted exterior in 2025, and the interior repainted in 2026. Inside, you will find a bright and inviting layout featuring an eat-in kitchen, a generous primary bedroom suite with a large attached bath, and a cozy living area anchored by a timeless brick, wood-burning fireplace. Stepping outside, the property sits on a desirable. 49-acre flat, open lot highlighted by a newly renovated 12x16 deck that is perfect for outdoor entertaining with a retractable awning to enjoy the space rain or shine. This home is a dream for hobbyists or anyone needing extra storage, boasting a massive 2-car detached garage with a carport tucked in behind it as well as an additional framed-out building with e
USD 350,000
1910 S Battery Drive
View photo
House · for sale
USD 325,000
USD 198/sq.ft
1910 S Battery Drive
Pole Green
· 1,636 sq.ft · 3 Bedrooms · 1 Bath · House
· Parking · Fireplace · Equipped kitchen
Pole Green · 1,636 sq.ft · 3 Bedrooms · 1 Bath · House · Parking · Fireplace · Equipped kitchen
Welcome to 1910 S Battery Drive! Brimming with character and thoughtful updates, this charming 1947 cape cod offers 1,638 square feet of living space, 3 bedrooms, 1 full bathroom, and a spacious 1.5-car detached garage. Recent improvements include a brand-new roof on both the home and detached garage, new exterior paint, brand-new upstairs carpeting, the majority of the interior repainted, new kitchen and bathroom flooring, new countertops, and new garage gutters. Step inside to discover the timeless details that give this home its character, including beautiful wood floors, large baseboards, and a classic brick fireplace. Just beyond the main living area, a delightful three-season room offers additional space to relax. The kitchen features generous counter space, new countertops, a granite-topped peninsula, crisp white cabinetry, stainless steel appliances, and an eat-in area. Two bedrooms with wood flooring, a full bathroom, and a dedicated utility room complete the main level. Upsta
USD 325,000
10759 Ashcake Station Place
View photo
House · for sale
USD 488,990
USD 230/sq.ft
10759 Ashcake Station Place
Pole Green
· 2,120 sq.ft · 4 Bedrooms · 2 Baths · House
· Patio · Garden · Deck · Fireplace · Equipped kitchen · Parking
Pole Green · 2,120 sq.ft · 4 Bedrooms · 2 Baths · House · Patio · Garden · Deck · Fireplace · Equipped kitchen · Parking
Over $8500 in closing costs available with acceptable offer! Stunning 2-story Colonial in desirable Ashcake Station! This beautiful home has a main level that offers a foyer, a cozy family room with ceiling fan and fireplace, a large formal dining room with LVP flooring, a great updated kitchen with granite counters, backsplash, stainless steel appliances, and an attached breakfast nook, a separate laundry room with shelving, and a half bath. The second level features the huge primary bedroom with carpet, ceiling fan, two closets, and large full private bath, as well as the additional 3 bedrooms, all with carpet, and another full hall bath. The property's interior has been freshly painted in some rooms, the HVAC is 2020, roof new in 2022, new lighting, new flooring, a pull-down attic for storage, paved driveway, rear stamped concrete patio and deck, lovely spacious fenced rear yard, and a 2-car attached garage! All in a quiet residential subdivision (NO HOA! )close to sought-after Hano
USD 488,990
10281 Radford Mill Terrace
View photo
House · for sale
USD 579,000
USD 198/sq.ft
10281 Radford Mill Terrace
Pole Green
· 2,917 sq.ft · 4 Bedrooms · 2 Baths · House
· Garden · Office room · Terrace · Deck · Fireplace · Equipped kitchen
Pole Green · 2,917 sq.ft · 4 Bedrooms · 2 Baths · House · Garden · Office room · Terrace · Deck · Fireplace · Equipped kitchen
Welcome to this classic two-story brick home in the desirable Kings Charter community of Hanover. Built in 1992, this spacious 4-bedroom, 2.1-bath home offers comfortable living spaces, thoughtful updates, and a flexible floor plan. The main level features beautiful living and dining spaces, a welcoming family room with gas fireplace, and a bright sunroom overlooking the spacious lot. The updated kitchen offers quartz countertops, a center island, newer stainless steel appliances, and a breakfast nook, making it a wonderful space for everyday living and entertaining. Upstairs, the spacious primary suite features a lovely en suite with a soaking tub and separate walk-in shower, along with access to a finished third-floor retreat that offers endless possibilities as a home office, dressing room, or oversized closet. Three additional spacious bedrooms provide plenty of room for family and guests. Outside, enjoy the deck, generous yard, detached shed, and French drains for added yard drain
USD 579,000
8208 Bowers Lane
View photo
House · for sale
USD 365,000
USD 167/sq.ft
Updated
8208 Bowers Lane
Pole Green
· 2,174 sq.ft · 5 Bedrooms · 2 Baths · House
· Garden · Office room · Parking · Deck · Equipped kitchen
Pole Green · 2,174 sq.ft · 5 Bedrooms · 2 Baths · House · Garden · Office room · Parking · Deck · Equipped kitchen
Come check out this gently refreshed home! The layout allows for 5 bedrooms, 2 living rooms, and a small office. New flooring on the first floor and freshly painted throughout. Second story has hardwood floors. All new kitchen appliances! Outside you will find an awesome new deck and an amazing detached 2 car garage. Garage is all set up for storage and hobbies. New roof on both the main house and garage! Backyard has an insane amount of parking
USD 365,000
4214 Beattiemill Court
View photo
House · for sale
USD 469,950
USD 169/sq.ft
Updated
4214 Beattiemill Court
Pole Green
· 2,777 sq.ft · 3 Bedrooms · 2 Baths · House
· Parking
Pole Green · 2,777 sq.ft · 3 Bedrooms · 2 Baths · House · Parking
Spacious brick rancher in Mechanicsville offering one-level living, generous room sizes, and a beautifully maintained home with distinctive character. Lovingly cared for by the same owners since it was built, the home features an oversized primary bedroom, expansive family room, separate living room/study, and two-car garage. Mature trees provide an established setting and plenty of curb appeal on this 1+ acre lot. Well maintained and ready to enjoy, with a classic interior that offers the next owner an excellent opportunity to personalize and make it their own
USD 469,950
6333 Rolling Lawn Court
View photo
House · for sale
USD 424,900
USD 233/sq.ft
6333 Rolling Lawn Court
Pole Green
· 1,819 sq.ft · 3 Bedrooms · 2 Baths · House
· Deck · Fireplace · Equipped kitchen · Parking
Pole Green · 1,819 sq.ft · 3 Bedrooms · 2 Baths · House · Deck · Fireplace · Equipped kitchen · Parking
Welcome to Hanover County and the sought after Pebble Creek subdivision! Loved and enjoyed by the same family since it was constructed, this beauty is ready for its next chapter. A double width paved driveway greets you as you take note of the attached garage that offers space for parking, storage and direct entry to the home. Stepping in from the front door, you'll encounter hardwood floors that extend into the formal dining room. On the other side of the home, an expansive family room provides plenty of space for you and your loved ones and is equipped with a gas fireplace and two ceiling fans. Moving to the kitchen, you'll appreciate the sliding doors to the rear deck, a spacious dining area, LVP flooring and the fact that all appliances convey! Around the corner is the half bath, laundry closet and garage access. Let's check out the upstairs! A rear staircase provides access, and here is where you'll find the master suite which boasts a walk-in closet and luxury full bath with its
USD 424,900

Get email alerts

Don't miss out: be the first to know about new properties

The alert was correctly created

On subscribing you accept the conditions of use and the privacy policy
Alert
Receive new ads in your inbox
Save this search
Receive alerts for new listings

We'll send you an email when we have new properties for: "Properties for sale in Pole Green"

The alert was correctly created

Ellerson
Mayfield Farms
Get email alerts and be the first to see new listings
Required field
On subscribing I accept the terms of the privacy policy
Perfect! You'll soon start receiving new listings via email
Alert
Receive an email when we have new ads for Properties for sale in Pole Green
Save this search
Filters

Bedrooms

Size (sq.ft)

sq.ft
sq.ft

Price

USD
USD

Property type

Bathrooms

Clear all filters
Receive notifications when new entries are published.