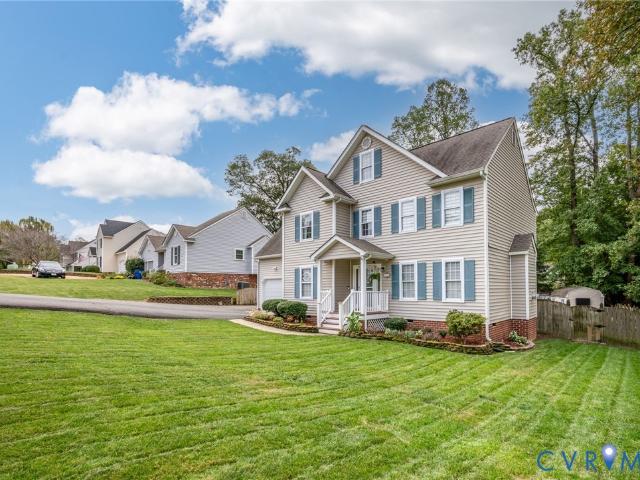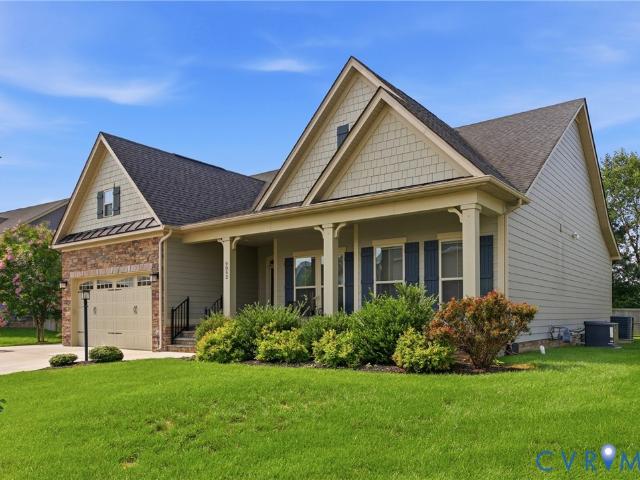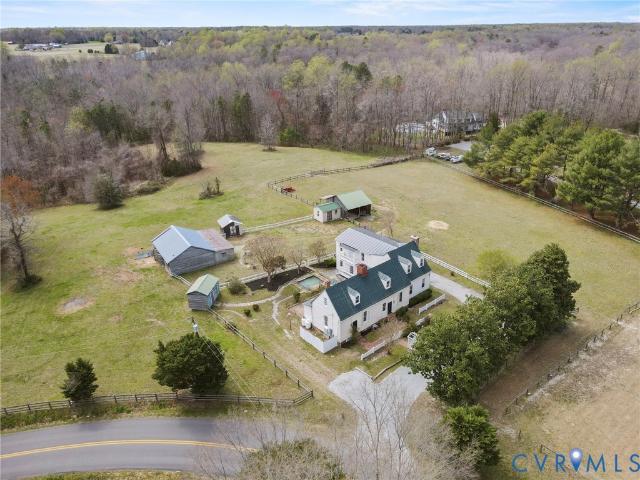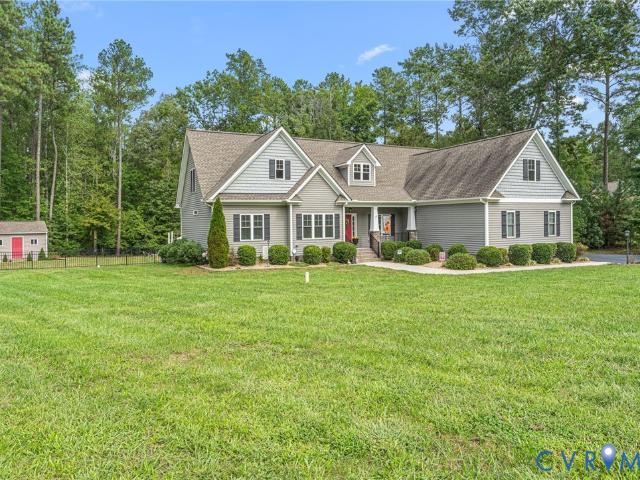
331 properties for sale in Pole Green

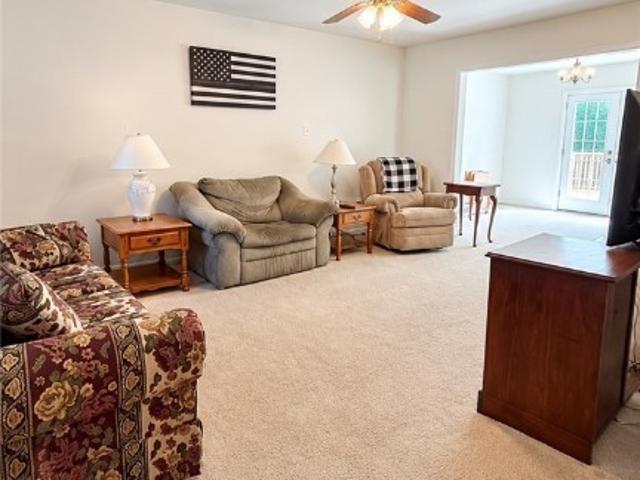
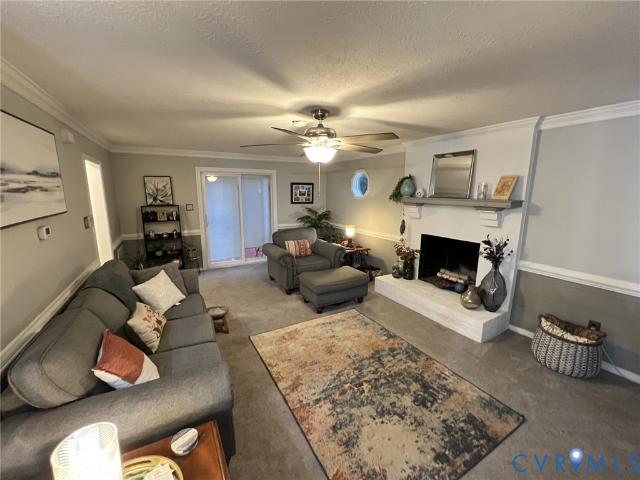
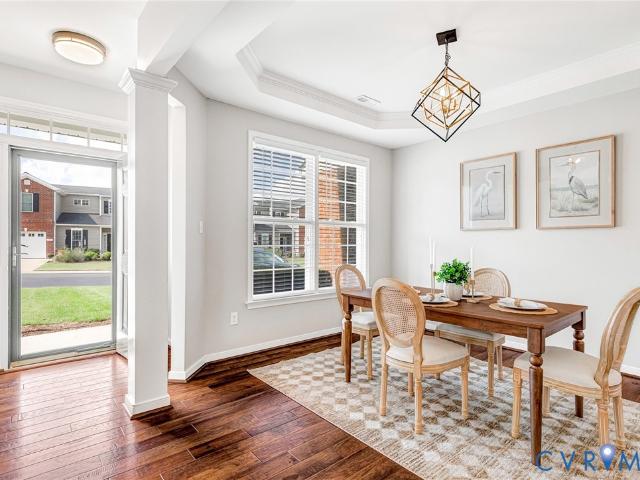
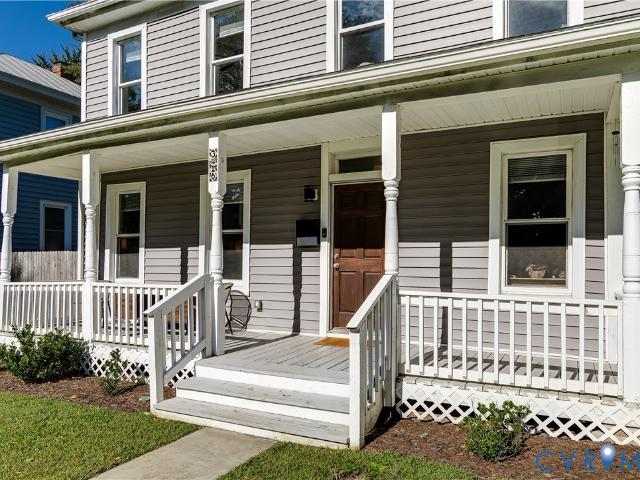
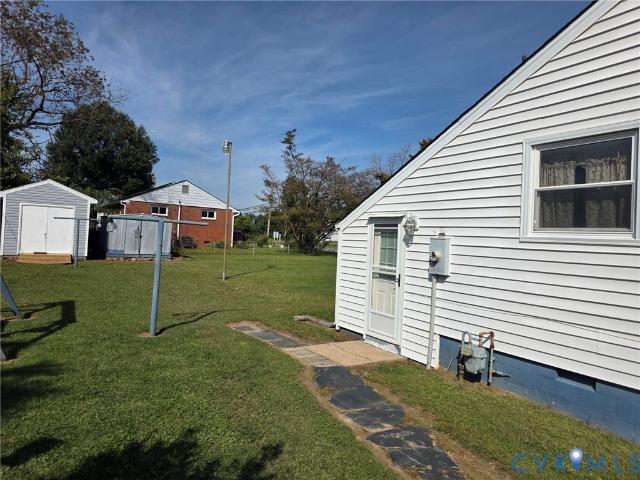
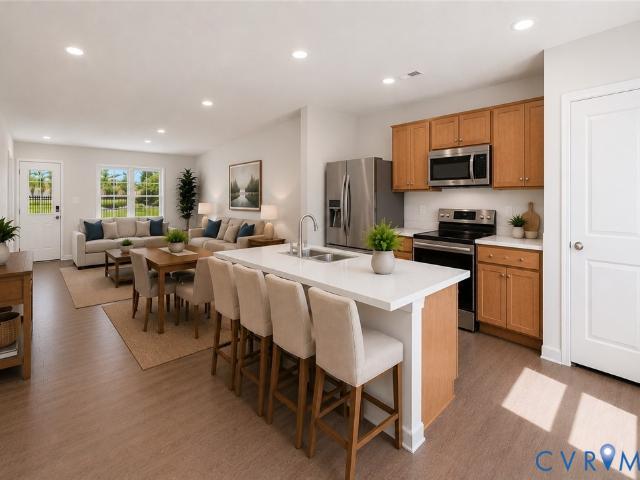
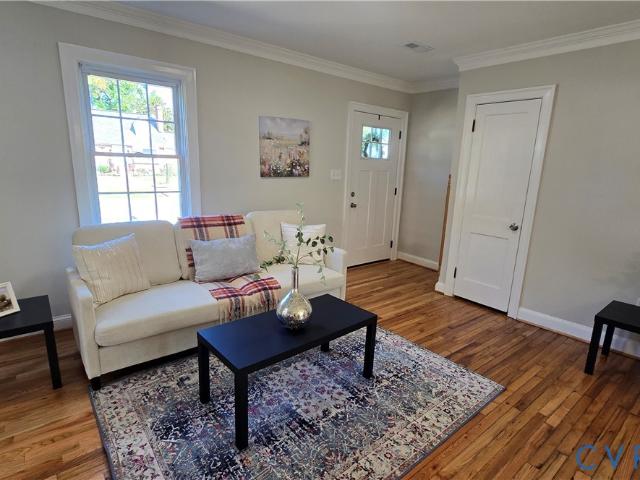
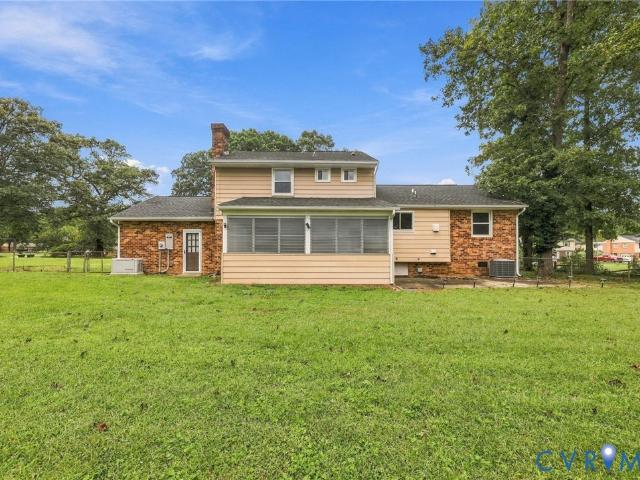
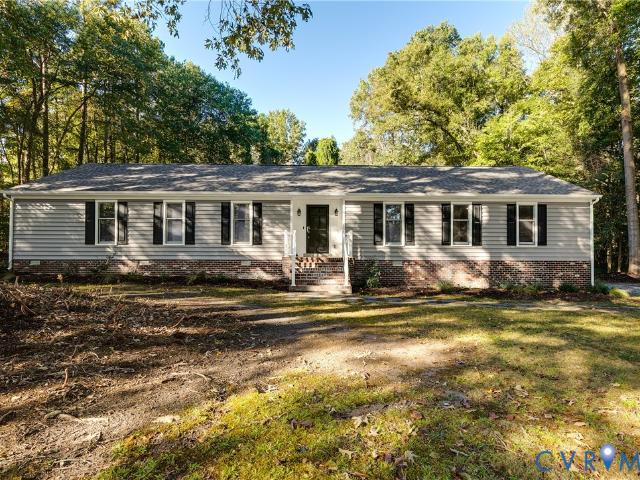
8063 Sinclair Road
View photo
House · for sale
USD 515,000
USD 261/sq.ft
8063 Sinclair Road
Pole Green
· 1,970 sq.ft · 4 Bedrooms · 2 Baths · House
· Office room · Parking · Equipped kitchen
Pole Green · 1,970 sq.ft · 4 Bedrooms · 2 Baths · House · Office room · Parking · Equipped kitchen
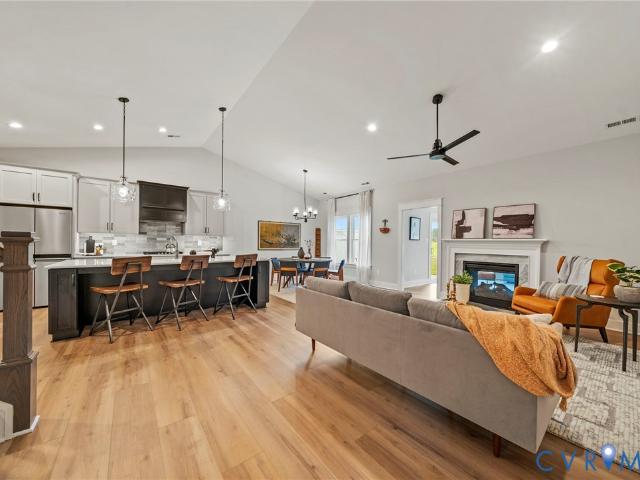
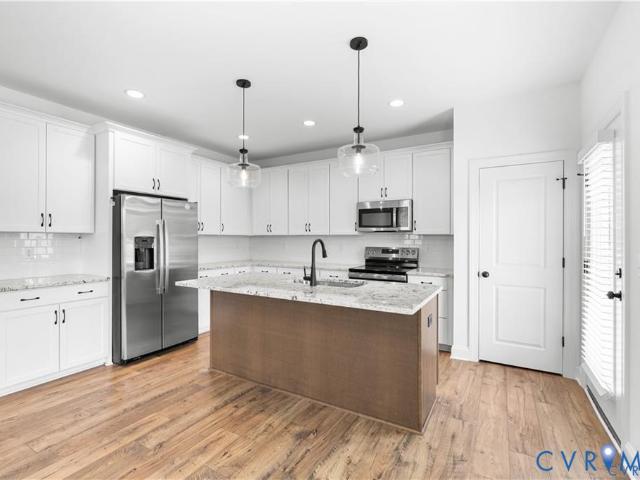
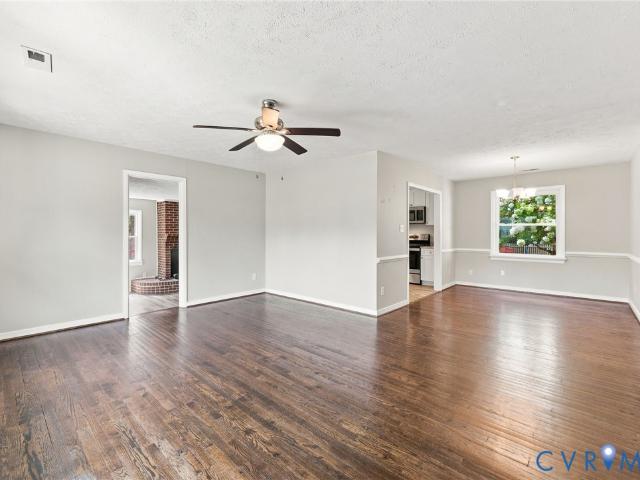
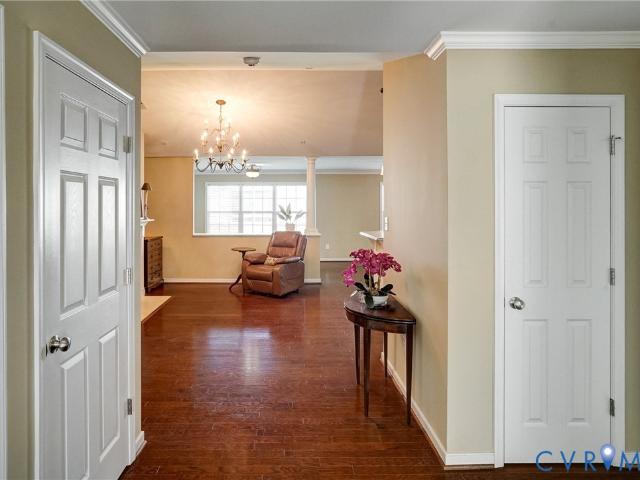
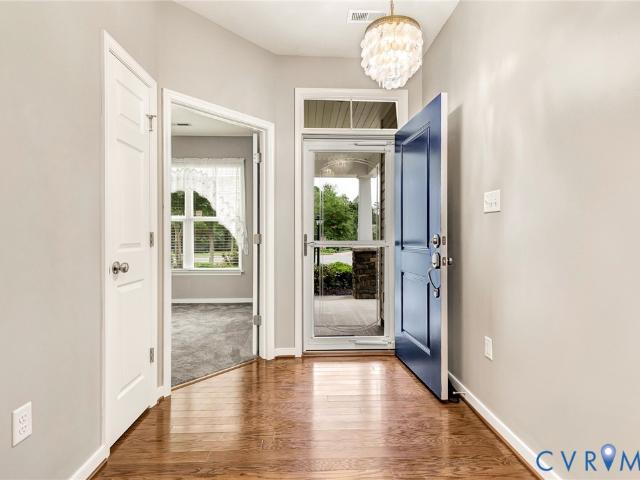
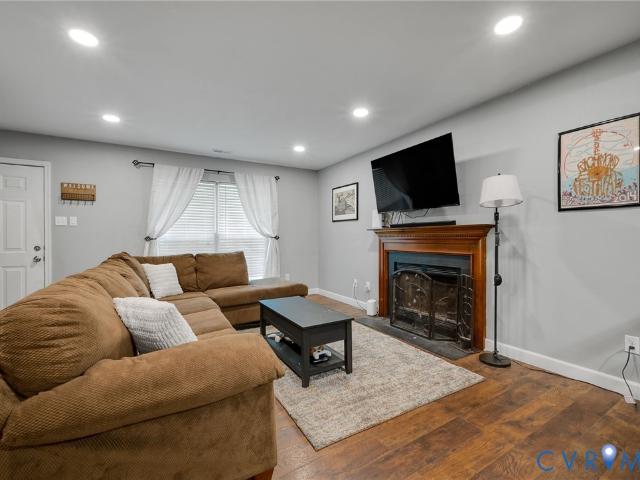
Tucked away on a large, wooded lot in a quiet neighborhood, this four bedroom home offers nearly 2,000 square feet of completely refreshed, one story living. With a spacious living room, formal dining room, eat in kitchen, separate office or playroom, two and a half bathrooms and an attached two car garage, there's a wonderful amount of space with flexibility to grow. An extensive 2026 renovation has left the home bright, clean, and ready to welcome you in. New LVP flooring flows throughout, paired with fresh paint, recessed lighting, and updated fixtures and ceiling fans. The kitchen has been beautifully reimagined with new cabinetry, countertops, stainless steel appliances, a new sink and a tile backsplash offering plenty of room to cook and gather. Each bathroom has been just as thoughtfully updated, with new tile, flooring, vanities, and fixtures, including a lovely tiled walk in shower in the primary. New roof, siding and gutters, HVAC system, encapsulated crawl space with dehumid
USD 515,000
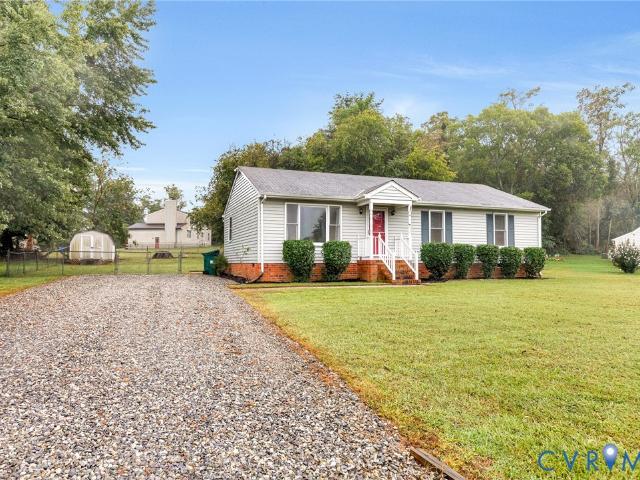
6433 Mary Esther Lane
View photo
House · for sale
USD 329,000
USD 254/sq.ft
6433 Mary Esther Lane
Pole Green
· 1,292 sq.ft · 3 Bedrooms · 1 Bath · House
· Garden · Deck
Pole Green · 1,292 sq.ft · 3 Bedrooms · 1 Bath · House · Garden · Deck
Charming Mechanicsville Rancher on a Large Lot! Welcome home to this lovingly cared-for 3-bedroom, 1-bath rancher situated on a spacious lot in Mechanicsville. This home is move-in ready and waiting for its next family to enjoy! The interior features brand-new carpet, with all three bedrooms freshly painted and ready for you to make them your own. Recent improvements include a new water heater, HVAC replaced in 2018, and roof replaced in 2011. Outside, you'll love the large backyard, perfect for relaxing, entertaining, or letting the kids and pets enjoy the space. A new deck provides a great spot for outdoor gatherings, while the shed offers convenient additional storage. An unpaved driveway completes this wonderful property. A sweet home, a great lot, and plenty of updates—come see all this Mechanicsville gem has to offer!
USD 329,000
8304 Southern Watch Place
View photo
House · for sale
USD 424,950
USD 209/sq.ft
8304 Southern Watch Place
Pole Green
· 2,024 sq.ft · 4 Bedrooms · 2 Baths · House
· Garden · Parking
Pole Green · 2,024 sq.ft · 4 Bedrooms · 2 Baths · House · Garden · Parking
Conveniently located in nice neighborhood in Hanover High School District! 4 bedroom, 2 1/2 bath two story with nice fenced backyard, 1 car attached garage, asphalt drive. Huge primary bedroom with master bath with soaking tub and shower
USD 424,950
8336 Devils Den Lane
View photo
House · for sale
USD 349,000
USD 210/sq.ft
8336 Devils Den Lane
Pole Green
· 1,658 sq.ft · 3 Bedrooms · 2 Baths · House
Pole Green · 1,658 sq.ft · 3 Bedrooms · 2 Baths · House
Welcome to 8336 Devils Den Lane, located in the Battlefield Green community of Mechanicsville. This 3-bedroom 2.5 Bathroom home offers approximately 1,664 square feet of living space and a great opportunity to make it your own. The home features a comfortable and functional floor plan with plenty of space for everyday living, entertaining, or working from home. With some updating and personal touches, this property offers excellent potential. Enjoy an established neighborhood setting with convenient access to shopping, dining, recreation, and major commuter routes. The home offers a great combination of location and space More Pictures on the way
USD 349,000
7728 Marshall Arch Drive
View photo
Townhouse · for sale
USD 379,950
USD 174/sq.ft
7728 Marshall Arch Drive
Pole Green
· 2,174 sq.ft · 3 Bedrooms · 2 Baths · Townhouse
· Patio · Garden · Fireplace · Equipped kitchen
Pole Green · 2,174 sq.ft · 3 Bedrooms · 2 Baths · Townhouse · Patio · Garden · Fireplace · Equipped kitchen
Welcome to easy, low-maintenance living in the heart of Mechanicsville! Located in Liberty Trace, a sought-after 55+ active adult community, this beautifully maintained 3-bedroom, 2.5-bath townhome offers an outstanding central location within walking distance of the new Mechanicsville Kroger Marketplace, plus nearby shops, restaurants, and everyday conveniences. TRUE one-level living! Inside, the bright and open first floor features engineered hardwood flooring throughout—no carpet downstairs! The impressive great room showcases soaring cathedral ceilings, abundant natural light, and a two-sided gas fireplace shared with the sunny Florida room. Step outside to the patio and enjoy the beautifully landscaped, fenced rear yard overlooking the neighborhood common area. The kitchen features granite countertops, raised-panel cabinetry, a pantry, sleek black appliances, and a breakfast bar that connects seamlessly to the living area. A formal dining room with a tray ceiling adds an design-to
USD 379,950
3416 Maryland Avenue
View photo
House · for sale
USD 425,000
USD 216/sq.ft
3416 Maryland Avenue
Pole Green
· 1,959 sq.ft · 4 Bedrooms · 3 Baths · House
· Garden · Office room · Equipped kitchen · Parking
Pole Green · 1,959 sq.ft · 4 Bedrooms · 3 Baths · House · Garden · Office room · Equipped kitchen · Parking
Offering a great combination of space, character, and everyday functionality, 3416 Maryland Ave is a welcoming Northside home with plenty to offer. With 1,967 square feet, this four bedroom, three full bath home features a flexible layout that includes a first-floor bedroom and full bathroom, ideal for guests, a home office, or convenient first floor living. Hardwood floors add warmth and character throughout the home, while the spacious kitchen provides a great setting for both everyday meals and entertaining. Upstairs, you'll find three additional bedrooms and two full bathrooms, providing plenty of room for family and guests. Outside, the large backyard offers ample space to relax, entertain, garden, or play, while off-street parking adds an extra layer of convenience. With its generous living space, versatile floor plan, and inviting outdoor areas, 3416 Maryland Ave is ready to welcome its next owner
USD 425,000
7467 Zorbas Lane
View photo
House · for sale
USD 507,467
USD 223/sq.ft
7467 Zorbas Lane
Pole Green
· 2,271 sq.ft · 5 Bedrooms · 2 Baths · House
· Garden · Deck · Equipped kitchen
Pole Green · 2,271 sq.ft · 5 Bedrooms · 2 Baths · House · Garden · Deck · Equipped kitchen
Amazing opportunity to own the prettiest house on the block! The yard will make your jaw drop and this is not an exaggeration! Once you cross the lush blanket of green and come into this meticulously well maintained home, you'll find space, functionality and tidiness abound. The first floor is for family. The great room, dining room and well-appointed eat-in kitchen leads out to an elevated deck and a fully fenced in back yard oasis. Be ready to spend evenings hanging out in the space because it is made for entertaining. On the second and 3rd floor, there are a total of 5 bedrooms and 3 of them are huge! A primary bedroom with ensuite full bathroom, plus another full bath in the hallway creates enough space for a large family. Speaking of family, the home is zoned for Mechanicsville Elementary, Chickahominy Middle and Atlee High School, and it is conveniently located to Old Mechanicsville, the Mechanicsville Recreation Association and ample shopping within 5 miles. We can't wait for yo
USD 507,467
9052 Garrison Manor Drive
View photo
House · for sale
USD 626,000
USD 338/sq.ft
9052 Garrison Manor Drive
Pole Green
· 1,851 sq.ft · 3 Bedrooms · 2 Baths · House
· Access for people with disabilities · Fireplace · Equipped kitchen · Parking · Lift
Pole Green · 1,851 sq.ft · 3 Bedrooms · 2 Baths · House · Access for people with disabilities · Fireplace · Equipped kitchen · Parking · Lift
Seller Incentive: Now Offering a 2-1 Buydown! ($15k max) Welcome to effortless first-floor living in the desirable Garrison Manor community! This beautifully maintained home offers an open-concept floor plan designed for both comfort and entertaining. Step inside to find an inviting family room with a coffered ceiling and cozy electric fireplace that flows seamlessly into the spacious kitchen. The kitchen is a chef's dream, with an oversized rectangular granite island, abundant cabinetry, hardwood floors, and ample room for a dining table. The luxurious primary suite showcases a tray ceiling, sitting area, double vanity with one accessible sink, and an oversized roll-in Roman shower, making accessibility and comfort a priority. Relax year-round on the covered screened porch, complete with ramp access and overlooking the rear of the property. This home is loaded with valuable upgrades, including a wheelchair lift in the garage, a whole-house generator (2018) maintained by Michael & Sons
USD 626,000
8391 Beatties Mill Road
View photo
House · for sale
USD 675,000
USD 188/sq.ft
8391 Beatties Mill Road
Pole Green
· 3,574 sq.ft · 4 Bedrooms · 3 Baths · House
· Fireplace · Equipped kitchen · Cellar
Pole Green · 3,574 sq.ft · 4 Bedrooms · 3 Baths · House · Fireplace · Equipped kitchen · Cellar
Welcome to Aspen Hill, a pre-Revolutionary home in a historic, equestrian-friendly setting in Hanover County! Built in 1750, 26 years before our independence, it is said to have served as a tavern and a Civil War hospital. *. The original house has two front doors and two enclosed stairways, one at each end, rising from the English basement. A massive interior chimney, six feet wide at its base, serves the rooms. Original pegged doors, woodwork, and hand-hewn beams marked with Roman numerals and joined with wooden pegs remain. See the wine closet with 12-inch floorboards and original bottle rack, the kitchen fireplace that once held an oven, and a built-in cupboard with a hidden space above it, reached by a lifting floorboard and once used for hiding valuables. *. A 1990 addition used repurposed historic hardwoods, molding, and beams, so the character carries throughout. Features include wide-plank pine floors, seven fireplaces, four original wooden staircases, 14-foot ceilings, bullse
USD 675,000
6446 Chestnut Church Road
View photo
House · for sale
USD 789,900
USD 232/sq.ft
6446 Chestnut Church Road
Pole Green
· 3,401 sq.ft · 5 Bedrooms · 3 Baths · House
· Fireplace · Equipped kitchen
Pole Green · 3,401 sq.ft · 5 Bedrooms · 3 Baths · House · Fireplace · Equipped kitchen
A rare combination of space, flexibility and outdoor living awaits at 6446 Chestnut Church Road. Built in 2018 and set on a manicured 1.21-acre lot, this five-bedroom, three-and-a-half-bath home offers 3,480 square feet designed to live comfortably at every stage of life. A covered entry opens to a light-filled interior with hardwood floors, high ceilings and generously sized rooms. Updated flooring enhances several spaces throughout the home. At its center, the kitchen pairs white cabinetry with granite countertops, a tile backsplash, under-cabinet lighting and a large island ready for casual meals and conversation. The adjoining breakfast area and spacious family room with gas fireplace make everyday living effortless, while a butler’s wine pantry connects to the formal dining room. A dedicated first-floor office provides a quiet place to work, and the upgraded laundry room features added cabinetry and a folding counter for everyday convenience. The main-level primary suite feels lik
USD 789,900
2120 Rhudy Street
View photo
House · for sale
USD 199,900
USD 108/sq.ft
2120 Rhudy Street
Pole Green
· 1,841 sq.ft · 5 Bedrooms · 2 Baths · House
· Fireplace · Equipped kitchen
Pole Green · 1,841 sq.ft · 5 Bedrooms · 2 Baths · House · Fireplace · Equipped kitchen
Welcome to 2120 Rhudy St! This 1930s Cape is waiting for you to add your finishing touches to be restored to its former glory. This charming fixer-upper is your unique Cape with 5 Bedrooms, and 2 Full Baths. This solid home also has a Formal Living Room with brick Fireplace, Formal Dining Room, Eat-In Kitchen, Laundry Room, Family Room with rear access, and a Rear Porch. Located just off of Mechanicsville Turnpike and Laburnum Avenue, its centrally located, and within about 15 minutes of any sort of amenity you can imagine. Great dining, nightlife, parks, schools, and grocery stores, as well as 3 major interstates. Place this fixer upper on your viewing list. Sold as-is
USD 199,900
10435 Odette Estate Lane
View photo
Townhouse · for sale
USD 613,795
USD 268/sq.ft
10435 Odette Estate Lane
Pole Green
· 2,282 sq.ft · 3 Bedrooms · 3 Baths · Townhouse
· Patio · Garden · Office room · Fireplace · Equipped kitchen
Pole Green · 2,282 sq.ft · 3 Bedrooms · 3 Baths · Townhouse · Patio · Garden · Office room · Fireplace · Equipped kitchen
Welcome to'The Powell' in Stags Trail! Stags Trail is Hanover's Newest 55+ Age Qualified Community with high end upgrades and community amenities. Built on slab with easy access, this home features 3 bedrooms, 3 full baths, flex space or home office, a Florida room, and an outdoor patio for entertaining or relaxing. Downstairs is an open concept layout with vaulted ceilings, a generous hard surface flooring package, gas fireplace in the family room, and upgraded trim throughout. The kitchen has been upgraded with a large center island for all of your entertaining needs, granite or quartz countertops, stainless steel appliances, and a vented hood. The exterior is upgraded with Hardi siding and a concrete driveway. Luxury community amenities include oversized pavilion, raised garden beds, pickle ball courts, shuffleboard, a dog park, and more. Other options and floor plans available! The location doesn't get any better! Ask about our monthly incentive!
USD 613,795
7603 Oster Drive
View photo
House · for sale
USD 445,000
USD 261/sq.ft
7603 Oster Drive
Pole Green
· 1,701 sq.ft · 4 Bedrooms · 2 Baths · House
· Garden · Deck · Equipped kitchen
Pole Green · 1,701 sq.ft · 4 Bedrooms · 2 Baths · House · Garden · Deck · Equipped kitchen
10,000 seller credit! Seller offering up to $10,000 toward buyer’s allowable closing costs or interest rate buydown. With plenty of natural light and woods behind the backyard, this new construction home offers a welcoming place to settle into Henrico’s Chamberlayne area. Set on nearly half an acre, it features four bedrooms, two and a half baths, and an open main floor that feels bright and comfortable. The kitchen includes custom cabinetry, quartz countertops, new stainless steel appliances, and an island with seating for a quick breakfast or company while you cook. Shaker trim, Craftsman-style doors, and LVP flooring give the home a clean, finished look, with custom vanities and tilework throughout the bathrooms. Upstairs, the primary suite has a large walk-in closet and a private bath with a double vanity and tiled walk-in shower. Three additional bedrooms and laundry just down the hall keep everything within reach. The back deck offers a quiet spot to unwind overlooking the yard,
USD 445,000
6382 Yellowrose Lane
View photo
House · for sale
USD 385,000
USD 270/sq.ft
6382 Yellowrose Lane
Pole Green
· 1,421 sq.ft · 3 Bedrooms · 2 Baths · House
· Patio · Garden · Deck · Equipped kitchen
Pole Green · 1,421 sq.ft · 3 Bedrooms · 2 Baths · House · Patio · Garden · Deck · Equipped kitchen
Welcome to this inviting, move-in-ready rancher in the desirable Pebble Creek neighborhood of Mechanicsville! Freshly painted with new flooring in the main living area, kitchen, and two bedrooms. This well-maintained 3-bedroom, 2-bath home is ready for its next owner. The living room features vaulted ceilings and abundant natural light, creating a bright, open atmosphere that flows seamlessly into the kitchen—perfect for everyday living and entertaining. All appliances convey for added convenience! The roof is approximately 10 years old and features durable 30-year architectural shingles. Enjoy outdoor living-Large backyard, spacious rear deck and patio, complete with a firepit—ideal for grilling, relaxing, or gathering with friends and family. The fully fenced backyard offers privacy, while mature trees behind the property provide welcome shade. Additional features include a utility shed, a separate exterior storage area near the patio, and a refrigerator in the shed that also conveys
USD 385,000
2436 Overby Bend Road
View photo
House · for sale
USD 360,000
USD 242/sq.ft
2436 Overby Bend Road
Pole Green
· 1,485 sq.ft · 3 Bedrooms · 2 Baths · House
· Equipped kitchen · Parking
Pole Green · 1,485 sq.ft · 3 Bedrooms · 2 Baths · House · Equipped kitchen · Parking
Take advantage of up to $10,000 in closing cost assistance when you use the seller's preferred lender and/or settlement company. Discover Highland Grove by Eagle Construction—Highland Park's exciting new home community! The thoughtfully designed Newport floor plan with its charming New England elevation offers the perfect blend of style, comfort, and functionality with 3 bedrooms, 2 full baths, and nearly 1,500 square feet of beautifully crafted single-level living. Designed with today's lifestyle in mind, the open-concept layout features a chef-inspired kitchen with a large center island overlooking the spacious family room—ideal for entertaining or everyday living. The private bedroom wing provides a peaceful retreat, while the generous primary suite boasts a luxurious ensuite bath with dual vanities, a large walk-in shower, and an oversized walk-in closet. Outside, you'll appreciate timeless Craftsman architecture, attractive curb appeal, and convenient off-street parking. Located i
USD 360,000
321 Confederate Run Court
View photo
House · for sale
USD 399,900
USD 152/sq.ft
321 Confederate Run Court
Pole Green
· 2,616 sq.ft · 4 Bedrooms · 3 Baths · House
· Parking · Fireplace · Equipped kitchen · Cellar
Pole Green · 2,616 sq.ft · 4 Bedrooms · 3 Baths · House · Parking · Fireplace · Equipped kitchen · Cellar
Great home on cul-de-sac lot backing up to woods. Open floor plan with cathedral ceiling in large family room with fireplace. Formal living and dining. Eat-in kitchen. First floor primary bedroom suite. Three bedrooms with walk-in attic on second floor. Basement with extra space and walkout. Two car garage with lots of room for storage
USD 399,900
9143 Williamsville Road
View photo
House · for sale
USD 649,000
USD 203/sq.ft
9143 Williamsville Road
Pole Green
· 3,186 sq.ft · 3 Bedrooms · 2 Baths · House
· Fireplace · Equipped kitchen · Parking
Pole Green · 3,186 sq.ft · 3 Bedrooms · 2 Baths · House · Fireplace · Equipped kitchen · Parking
Escape to the comfort and character of this beautiful all-brick Cape Cod home situated on nearly 4 peaceful acres. From the moment you arrive, the stately brick columns and aggregate driveway create a welcoming entrance, while the oversized parking area makes hosting family and friends effortless. Relax on the spacious covered front porch, where there's plenty of room for rocking chairs and quiet mornings with coffee. Inside, original slate flooring greets you in the foyer, leading to thoughtfully designed living spaces. The cozy family room features custom built-in shelving, a brick fireplace with gas logs, access to a bright sunroom, and a seamless connection to the kitchen. The home's main level offers three bedrooms and two full baths on one side, while the opposite wing includes the kitchen, half bath, utility room, attached garage, and access to the finished upper level. The second floor provides endless possibilities with a large recreational space currently used as a playroom a
USD 649,000
7211 Windermere Drive
View photo
House · for sale
USD 569,950
USD 149/sq.ft
Updated
7211 Windermere Drive
Pole Green
· 3,821 sq.ft · 3 Bedrooms · 3 Baths · House
· Patio · Garden · Gym · Equipped kitchen · Cellar
Pole Green · 3,821 sq.ft · 3 Bedrooms · 3 Baths · House · Patio · Garden · Gym · Equipped kitchen · Cellar
Welcome to 7211 Windemere Drive. A beautiful waterfront home in the peaceful Colonial Forest neighborhood. This home comes with lake rights for boating and fishing. This 3822 square foot brick rancher won't disappoint! Roof, HVAC, interior paint, luxury vinyl and carpet all less than 8 years old. Beautiful hardwood floors, Vinyl replacement windows make this home ready to move in to! The renovated kitchen features a tile floor, granite countertops, custom cabinets, double oven, stainless appliances, smooth top range. The basement has been completely redone and features a kitchenette and flex space which would be great for in-law suite, teen hang out or a home gym. Enjoy the lovely sunsets on the stamped concrete patio. Four bedrooms, three full baths, perfect one level living area. Enjoy all this on the acre and a half corner lot. Fenced rear yard. You will want to see this one before it gets away!
USD 569,950
3306 Howard Street
View photo
House · for sale
USD 249,950
USD 249/sq.ft
3306 Howard Street
Pole Green
· 1,001 sq.ft · 3 Bedrooms · 1 Bath · House
· Garden · Fireplace · Equipped kitchen · Air conditioning
Pole Green · 1,001 sq.ft · 3 Bedrooms · 1 Bath · House · Garden · Fireplace · Equipped kitchen · Air conditioning
Corner Rancher with full fenced yard, 3 bedrooms and 1 full bath. Eat-in kitchen, laundry/mudroom. Natural gas free standing fireplace completes a cozy natural light filled Family Room. Hardwood floor under carpet just waiting to be revealed and enjoyed. Efficient natural gas furnace and water heater, and central air completes this home. Schedule your showing to tour and start making your plans today
USD 249,950
2806 E Laburnum Avenue A4 1
View photo
Townhouse · for sale
USD 324,835
USD 213/sq.ft
2806 E Laburnum Avenue A4 1
Pole Green
· 1,518 sq.ft · 3 Bedrooms · 2 Baths · Townhouse
· Garden · Equipped kitchen
Pole Green · 1,518 sq.ft · 3 Bedrooms · 2 Baths · Townhouse · Garden · Equipped kitchen
New community alert – arden pointe! Welcome to the Maple, a thoughtfully designed townhome in Henrico's newest opportunity for affordable homeownership. This open-concept floorplan features a spacious family room that flows seamlessly into the café area and a well-appointed kitchen with a large island offering seating for four—perfect for entertaining or everyday living. Upstairs, the private owner's suite features an ensuite bath and generous walk-in closet, while two additional bedrooms share a full hall bath. Enjoy the convenience of a private driveway and exterior storage—features rarely found at this price point—all within a low-maintenance community where exterior maintenance and yard work are included. Enjoy all the benefits of new construction, including modern finishes, energy-efficient features, and the peace of mind of a builder warranty. Qualified buyers may be eligible for grant programs and receive up to $15,000 toward closing costs. Visit our off-site model home to learn
USD 324,835
609 Jackson Avenue
View photo
House · for sale
USD 319,900
USD 228/sq.ft
609 Jackson Avenue
Pole Green
· 1,399 sq.ft · 3 Bedrooms · 2 Baths · House
· Equipped kitchen
Pole Green · 1,399 sq.ft · 3 Bedrooms · 2 Baths · House · Equipped kitchen
Renovated Cape Cod with an Unbeatable Location! Beautifully updated and thoughtfully renovated, this charming Cape Cod-style home is perfectly positioned along the border of Henrico County and the City of Richmond, offering the best of both worlds—easy access to Downtown Richmond and the convenience of Henrico County schools and much cheaper property taxes. Step inside to a bright, inviting interior featuring a desirable open-concept layout, refinished hardwood floors, fresh interior paint, and beautiful new lighting throughout. 3 bedrooms with 2 full bathrooms. The stunning renovated kitchen is the heart of the home, showcasing crisp white cabinetry, gorgeous quartz countertops and brand new stainless steel appliances. Both bathrooms have been beautifully updated with gorgeous tile work and contemporary finishes. Detailed molding throughout the home adds an extra touch of character and elegance. Outside, maintenance-free vinyl siding and replacement windows provide lasting curb appeal
USD 319,900
8357 Colmar Drive
View photo
House · for sale
USD 415,000
USD 210/sq.ft
8357 Colmar Drive
Pole Green
· 1,970 sq.ft · 4 Bedrooms · 2 Baths · House
· Garden · Parking
Pole Green · 1,970 sq.ft · 4 Bedrooms · 2 Baths · House · Garden · Parking
Welcome to 8357 Colmar Drive! This well-maintained tri-level offers 4 bedrooms, 2.5 bathrooms and plenty of flexible living space. Inside, you’ll find a bright living room, dining area, comfortable family room and an inviting three-season room overlooking the fenced rear yard. Recent improvements include a new roof and gutters in 2025, new windows in 2023, fresh interior paint, updated bathrooms and newer carpet. Additional highlights include a one-car attached garage and a whole-house generator powered by natural gas for added peace of mind. Conveniently located in the heart of Mechanicsville, this move-in-ready home offers space, comfort, and valuable updates all in one!
USD 415,000
8585 Anderson Court
View photo
House · for sale
USD 435,000
USD 267/sq.ft
8585 Anderson Court
Pole Green
· 1,625 sq.ft · 3 Bedrooms · 2 Baths · House
· Garden · Office room · Equipped kitchen
Pole Green · 1,625 sq.ft · 3 Bedrooms · 2 Baths · House · Garden · Office room · Equipped kitchen
Welcome to 8585 Anderson Ct! This beautifully updated 3-bedroom, 2-bath home sits on a spacious 1.5-acre lot and offers the ideal blend of modern updates, comfortable living, and privacy. Fully renovated in 2022, the home features a stylish updated kitchen with granite countertops and stainless steel appliances, perfect for everyday living and entertaining. Major 2022 upgrades include a NEW ROOF and NEW HVAC system, adding valuable peace of mind for the next owner. The thoughtfully designed floor plan provides three comfortable bedrooms and two full bathrooms, offering flexibility for family, guests, or a home office. Step outside and enjoy the generous 1.5-acre property, complete with a FENCED-IN BACKYARD that provides a private space for pets, recreation, entertaining, or simply relaxing outdoors. Move-in ready and thoughtfully updated, this property offers the rare combination of acreage, modern improvements, and convenience. Located close to shopping, restaurants, and everyday amen
USD 435,000
17 Evergreen Avenue
View photo
House · for sale
USD 200,000
USD 221/sq.ft
17 Evergreen Avenue
Pole Green
· 904 sq.ft · 3 Bedrooms · 1 Bath · House
Pole Green · 904 sq.ft · 3 Bedrooms · 1 Bath · House
Excellent Investor Opportunity*Property Sold AS, Previous tenant just moved out. Owner will offer Owner financing with 10 percent down, attractive interest rates below market!
USD 200,000
6301 Broad Sky Circle
View photo
House · for sale
USD 599,990
USD 226/sq.ft
6301 Broad Sky Circle
Pole Green
· 2,648 sq.ft · 4 Bedrooms · 2 Baths · House
· Patio · Office room · Parking · Fireplace · Equipped kitchen
Pole Green · 2,648 sq.ft · 4 Bedrooms · 2 Baths · House · Patio · Office room · Parking · Fireplace · Equipped kitchen
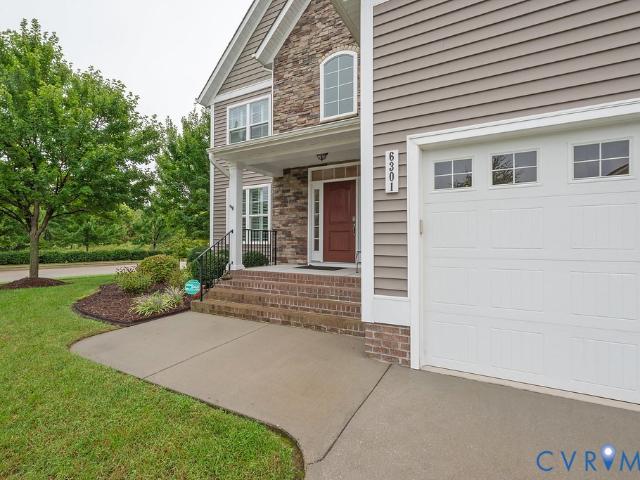
Beautiful 4 bedroom, 2.5 bath home with 2 car attached garage situated on quiet lot in popular Adams Farm subdivision. Original owner created a lovely home with eye for detail and taste. Home enters to 2 story foyer with angled staircase with decorative iron spindles. Living room features chair railing and makes for a perfect Office or Study. Barn Doors adorned with stained glass opens to formal Dining Room with crown moulding. Modern open floor plan showcases kitchen, breakfast nook and family room. Features include large Island, backsplash, granite countertops, crown moulding and fireplace. Spacious primary bedroom includes trey ceiling and full bath with dual sink, large shower, soaking tub and walk in closet. The other 3 bedrooms are all a good size with carpet and ceiling fans. Home has Hardwood Floors throughout downstairs, plantation blinds, recessed lighting, tankless hot water heater and 2 zone heating and cooling. Rear screened porch with Trex flooring overlooks stone patio a
USD 599,990
111 Damascus Drive
View photo
House · for sale
USD 319,000
USD 151/sq.ft
111 Damascus Drive
Pole Green
· 2,110 sq.ft · 4 Bedrooms · 2 Baths · House
· Cellar
Pole Green · 2,110 sq.ft · 4 Bedrooms · 2 Baths · House · Cellar
4 bedroom rancher with sunroom 2 full 1 half bath, over 2100 sq ft. Plus over 1400 sq ft in basement. Property needs work. There is active mold in basement at this time
USD 319,000
8101 Janice Avenue
View photo
House · for sale
USD 462,950
USD 298/sq.ft
8101 Janice Avenue
Pole Green
· 1,550 sq.ft · 2 Bedrooms · 2 Baths · House
· Patio · Fireplace · Equipped kitchen
Pole Green · 1,550 sq.ft · 2 Bedrooms · 2 Baths · House · Patio · Fireplace · Equipped kitchen
Charming Corner Patio Home in Meredith Place | Vibrant 55+ Living Looking for main-level living with exceptional upgrades? This beautiful corner patio home in the desirable 55+ community of Meredith Place offers comfort, convenience, and low-maintenance style—close proximity to the community lake and access to Pole Green Produce to get your fresh produce. Open & Inviting Living Spaces: Step into a welcoming foyer with hardwood floors that extend throughout the main living areas. The open family room features soaring cathedral ceilings, a gas fireplace, and flows seamlessly into a formal dining room detailed with elegant moldings and tasteful light fixtures. A light-filled morning room provides the ideal cozy nook for your daily coffee. Gourmet Kitchen: Cook and entertain with ease featuring granite countertops, a stylish tile backsplash, a center island, and a spacious pantry. Primary Suite & Bedrooms: The main-level primary suite includes fresh paint, an attached full bath, and a gene
USD 462,950
8081 Saddle Crest Drive
View photo
House · for sale
USD 499,000
USD 326/sq.ft
8081 Saddle Crest Drive
Pole Green
· 1,528 sq.ft · 3 Bedrooms · 2 Baths · House
· Patio · Parking · Fireplace · Equipped kitchen
Pole Green · 1,528 sq.ft · 3 Bedrooms · 2 Baths · House · Patio · Parking · Fireplace · Equipped kitchen
Your new home is a meticulously cared for ranch, transitional patio home in the sought after Villas at Rose Hill Community. We begin our tour in the open entry foyer with a front bedroom to the right and a writers desk and laundry room on the left. The room offers tons of natural light and a large closet. The living room with natural gas fireplace flows effortlessly into the kitchen with a huge island, solid surface countertops, stainless appliances and a large breakfast nook. The owners suite is tucked away in the rear of the home boasting a large ensuite bath with solid surface countertops, double sink vanity and ceramic tile floor. Large walk-in closet. The 3rd bedroom rounds out the interior of the home with a large closet of it's own. The interior is adorned with fresh earth tone paint. Hardwood floors in the main living areas an wall-wall carpet in the bedrooms. We round out this wonderful property with the newly enclosed rear patio, attached 2 car garage with tons of cabinets fo
USD 499,000
7106 Aquarius Drive
View photo
House · for sale
USD 335,000
USD 280/sq.ft
7106 Aquarius Drive
Pole Green
· 1,195 sq.ft · 3 Bedrooms · 2 Baths · House
· Garden · Deck · Equipped kitchen
Pole Green · 1,195 sq.ft · 3 Bedrooms · 2 Baths · House · Garden · Deck · Equipped kitchen
Welcome to 7106 Aquarius Dr located in the sought after Beaverdam Bluffs neighborhood in Mechanicsville. This location offers easy access to 295 & 360 for getting into Richmond and less than 5 minutes away from all the shops located at Bell Creek. This 2 story cape style home offers over 1200 sqft of living space with 3 bedrooms and 2 full baths including a FIRST FLOOR bedroom that is situated on nearly 2/3 acres. Newly added recessed lighting throughout the living room and dining area brightens the inside with LVP flowing throughout. The kitchen offers ample countertop space, pantry and cabinetry with laundry units located at the end. Each bedroom is generously sized with both bathrooms being tastefully updated to include the hardware, vanities and paint. Step outback through the sliding door off the dining area onto the screened porch which offers an amazing birds eye view overlooking your expansive backyard. The freshly painted deck is a great entertainment space that leads to the f
USD 335,000
336 Southern Court
View photo
Townhouse · for sale
USD 249,500
USD 133/sq.ft
336 Southern Court
Pole Green
· 1,862 sq.ft · 3 Bedrooms · 2 Baths · Townhouse
· Patio
Pole Green · 1,862 sq.ft · 3 Bedrooms · 2 Baths · Townhouse · Patio
Welcome home! From the moment you step inside, you’ll immediately notice how beautifully maintained and cared for this home has been. The gorgeous hardwood floors shine throughout and create a warm, inviting atmosphere that photos simply don’t do justice—you truly have to see this home in person! The comfortable, well-designed living spaces are perfect for both relaxing and entertaining. Step outside onto the patio and enjoy the peaceful wooded view, offering a relaxing backdrop for morning coffee, quiet evenings, or entertaining family and friends. Conveniently located near shopping, dining, schools, and major roadways, this home beautifully combines comfort, charm, and convenience
USD 249,500

Get email alerts

Don't miss out: be the first to know about new properties

The alert was correctly created

On subscribing you accept the conditions of use and the privacy policy
Alert
Receive new ads in your inbox
Save this search
Receive alerts for new listings

We'll send you an email when we have new properties for: "Properties for sale in Pole Green"

The alert was correctly created

Ellerson
Mayfield Farms
Get email alerts and be the first to see new listings
Required field
On subscribing I accept the terms of the privacy policy
Perfect! You'll soon start receiving new listings via email
Alert
Receive an email when we have new ads for Properties for sale in Pole Green
Save this search
Filters

Bedrooms

Size (sq.ft)

sq.ft
sq.ft

Price

USD
USD

Property type

Bathrooms

Clear all filters
Receive notifications when new entries are published.