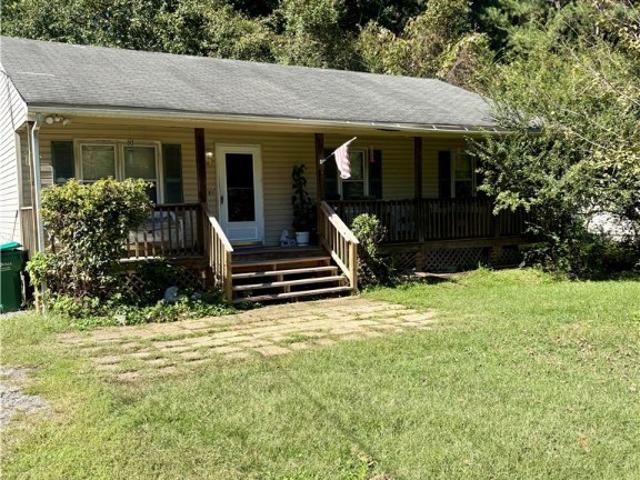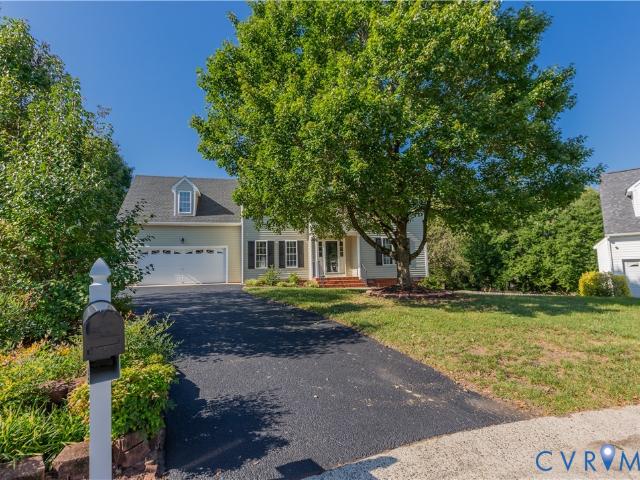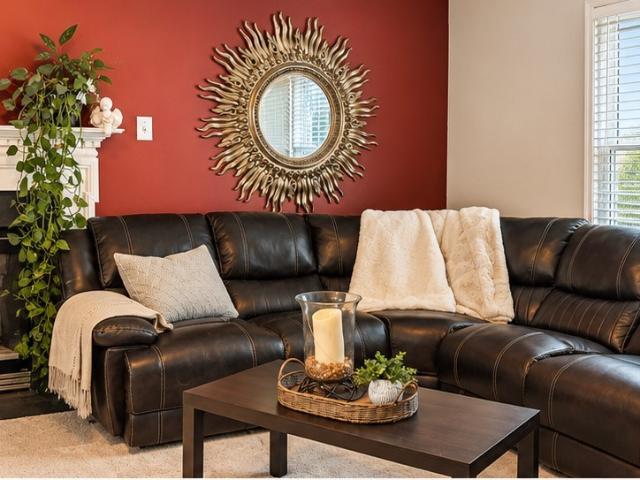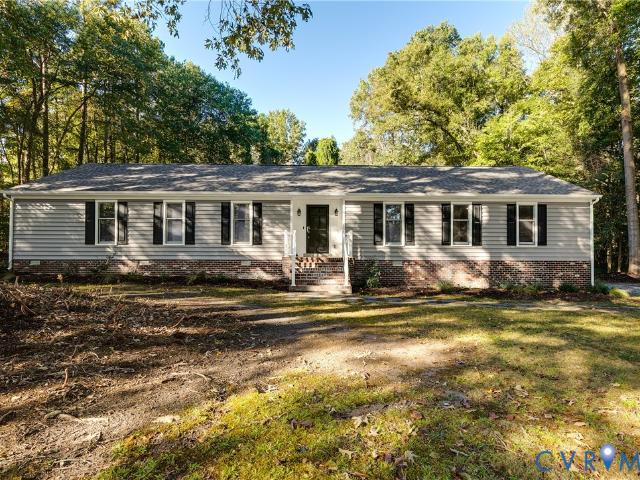
331 properties for sale in Pole Green

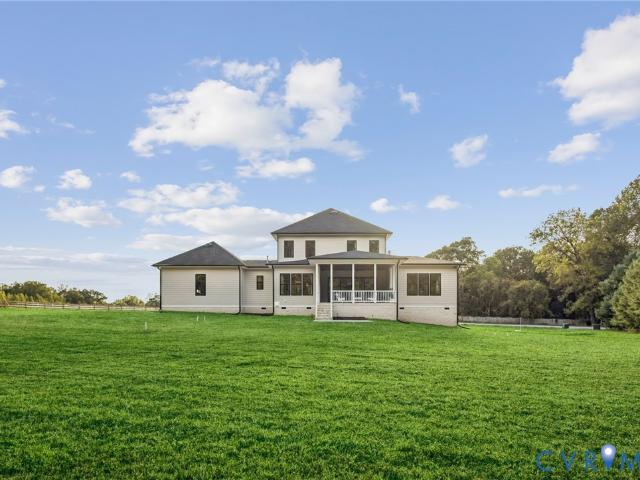
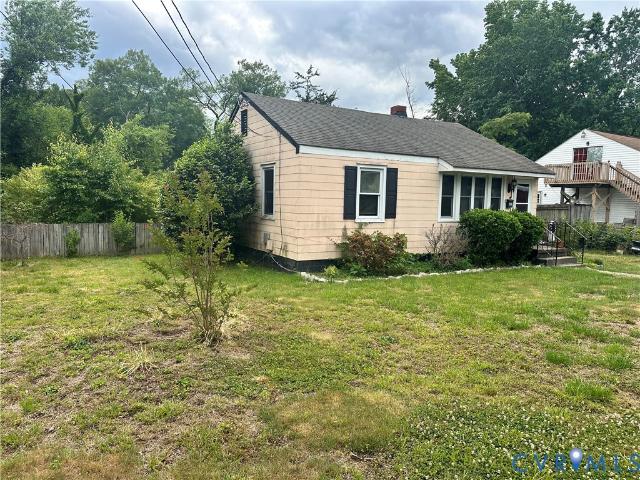
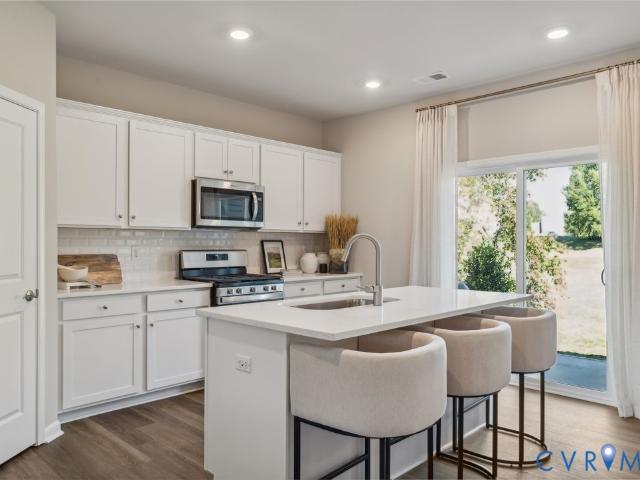
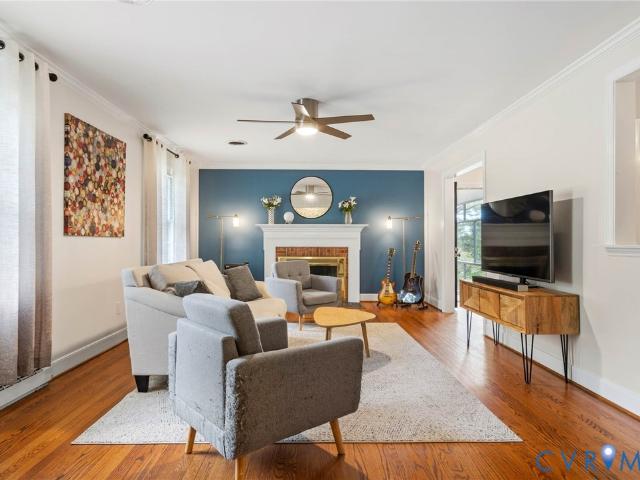
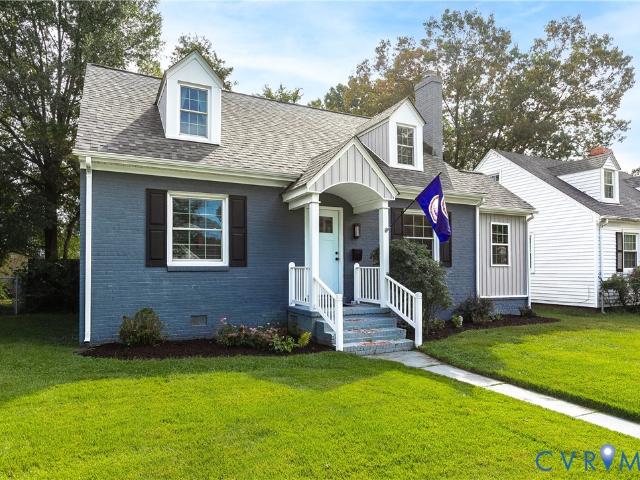
3503 Missouri Avenue
View photo
House · for sale
USD 385,000
USD 235/sq.ft
3503 Missouri Avenue
Pole Green
· 1,636 sq.ft · 3 Bedrooms · 2 Baths · House
· Fireplace · Equipped kitchen
Pole Green · 1,636 sq.ft · 3 Bedrooms · 2 Baths · House · Fireplace · Equipped kitchen
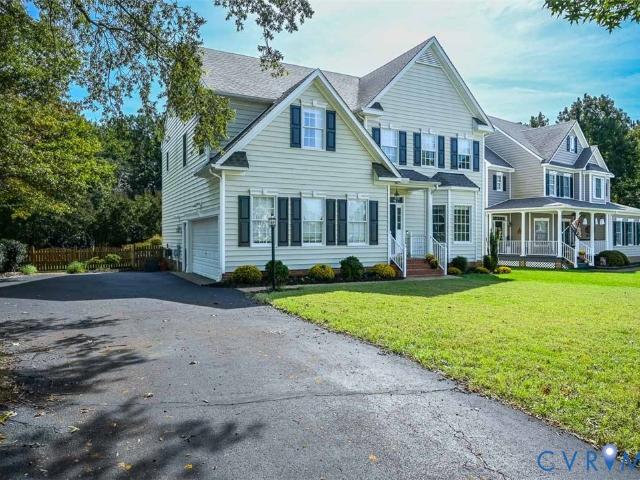
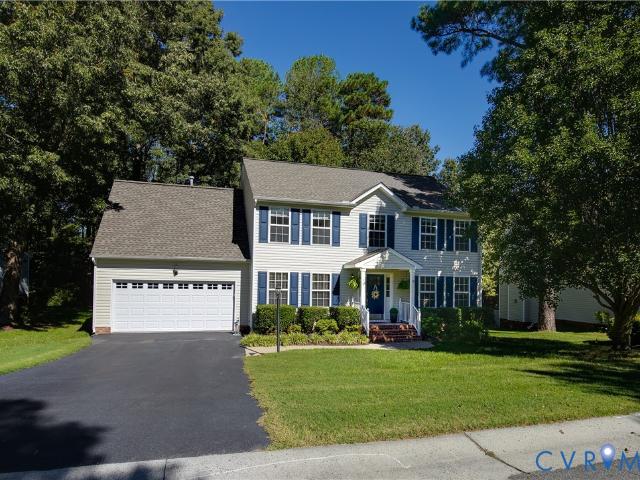
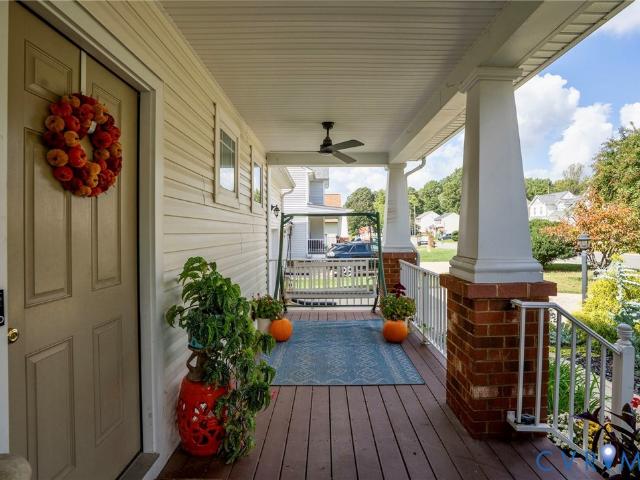
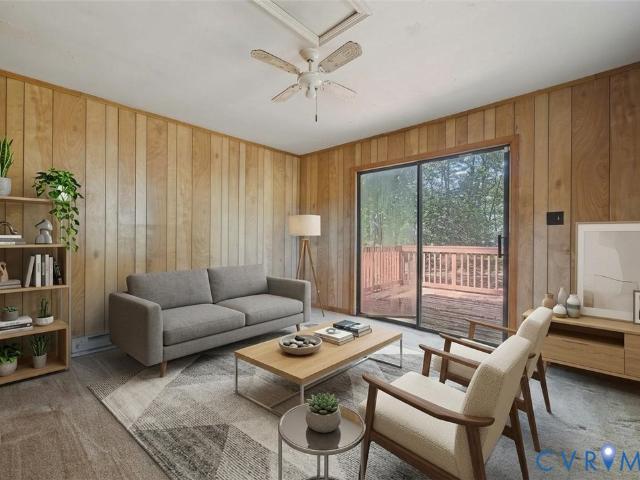
Classic Cape Cod charm meets a fresh, modern interior at 3503 Missouri Avenue. A slate-blue brick exterior, contrasting black shutters, and a welcoming covered entry set the tone, while inside, warm wood tones, abundant natural light, and an open layout make the home feel instantly inviting. The living room centers around a painted brick fireplace and flows easily into the dining area and kitchen, creating a comfortable setting for quiet evenings or a house full of friends. Built-in cabinetry and open shelving add character and storage, while recessed lighting keeps the space bright. Just off the living room, a sunny sunroom makes a charming reading nook or a peaceful spot for morning coffee. The kitchen pairs white cabinetry and black hardware with stainless steel appliances, a sleek range hood, and a tile backsplash. A generous peninsula offers seating and prep space while keeping the cook connected to the conversation. Statement lighting and a reflective hexagonal accent wall give t
USD 385,000
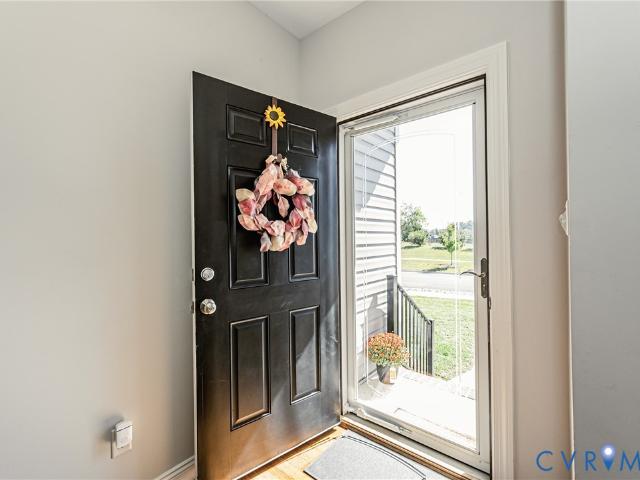
8079 Castle Grove Drive
View photo
House · for sale
USD 475,000
USD 302/sq.ft
8079 Castle Grove Drive
Pole Green
· 1,572 sq.ft · 3 Bedrooms · 2 Baths · House
· Fireplace · Equipped kitchen
Pole Green · 1,572 sq.ft · 3 Bedrooms · 2 Baths · House · Fireplace · Equipped kitchen
Welcome to 8079 Castle Grove Drive, a charming Craftsman-style home nestled on a desirable corner lot in a cul-de-sac in Mechanicsville's Gardenbrook community! Built in 2020, this beautifully designed 3-bedroom, 2-bath home offers 1,582 square feet of comfortable, single-level living with an inviting open floor plan. Step inside to discover soaring cathedral ceilings, 9-foot ceilings, recessed lighting, and a spacious living area centered around a cozy gas fireplace. The open-concept kitchen features granite countertops, generous space for casual dining, and a seamless connection to the main living areas, making everyday living and entertaining effortless. A lovely dining area with a large bay window brings in abundant natural light and adds warmth and character to the space. The generously sized primary suite offers a private en-suite bathroom and spacious walk-in closet, creating a comfortable retreat. Just beyond the living area, French doors lead to a screened-in porch, perfect fo
USD 475,000
9018 Brigadier Road
View photo
House · for sale
USD 615,000
USD 181/sq.ft
9018 Brigadier Road
Pole Green
· 3,391 sq.ft · 5 Bedrooms · 3 Baths · House
· Garden · Fireplace · Equipped kitchen
Pole Green · 3,391 sq.ft · 5 Bedrooms · 3 Baths · House · Garden · Fireplace · Equipped kitchen
Welcome to the bluffs at bell creek! This beautifully maintained ONE-OWNER HOME offers 4/5 GENEROUS bedrooms, large living spaces, and a PRIVATE, PARK-LIKE BACKYARD in one of Hanover County’s planned communities. Bell Creek is Hanover County’s ONLY planned community designed for all phases of living, offering townhomes for first-time homebuyers, custom single-family homes for a variety of homeowners, AND a 55+ community for later years. The neighborhood has sidewalks throughout and less than a mile to medical facilities, restaurants, and shopping! Inside, you’ll appreciate the spacious floor plan and hardwood floors throughout the first level. The kitchen features upgraded 42” upper cabinetry, granite countertops, and opens to comfortable living space highlighted by a GAS-LOG FIREPLACE. Large windows across the rear of the home bring in abundant natural light while showcasing the beautiful wooded setting. Even the secondary bedrooms are generously sized, and the flexible 4/5-bedroom la
USD 615,000
7396 Strain Avenue
View photo
House · for sale
USD 467,999
USD 200/sq.ft
7396 Strain Avenue
Pole Green
· 2,336 sq.ft · 3 Bedrooms · 2 Baths · House
· Garden · Deck · Swimming pool
Pole Green · 2,336 sq.ft · 3 Bedrooms · 2 Baths · House · Garden · Deck · Swimming pool
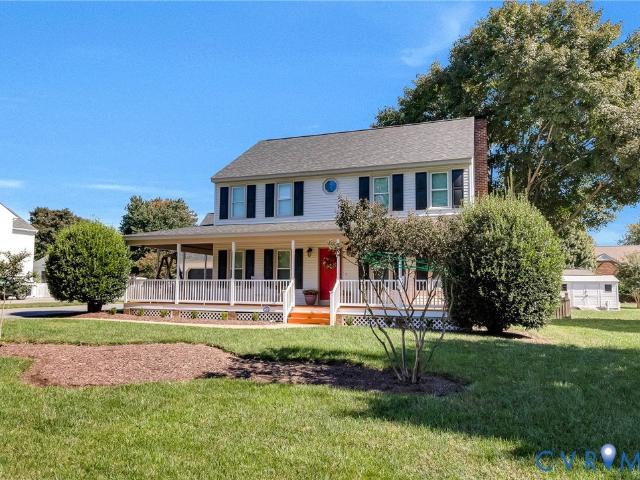
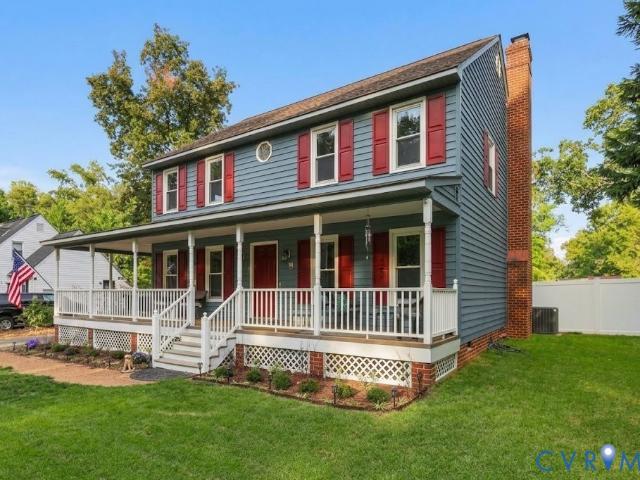
Price Improvement! Welcome to this beautifully maintained, MOVE-IN READY Colonial in the sought-after Windsor Subdivision, located in the highly desirable Atlee High School district! This charming 3-bedroom, 2.5-bath home with a wrap around front porch offers a wonderful blend of classic Colonial character, thoughtful updates, and inviting outdoor living. Step inside to find fresh paint throughout and new carpet upstairs, creating a bright, clean, move-in-ready feel. The spacious layout provides plenty of room for everyday living and entertaining, while the recently added Florida room offers a peaceful retreat with beautiful views overlooking the backyard and sparkling in-ground pool. The in-ground, salt water pool has a new pool liner and a brand new pool pump, making it very easy to begin enjoying! All of the pool equipment conveys, such as the pool sump pump, pool vacuum, chairs, umbrellas, floats, picnic table, deck boxes, etc (owners will also leave any chemicals they have for the
USD 467,999
8323 Little Florida Road
View photo
House · for sale
USD 625,000
USD 258/sq.ft
8323 Little Florida Road
Pole Green
· 2,422 sq.ft · 3 Bedrooms · 3 Baths · House
· Office room · Equipped kitchen
Pole Green · 2,422 sq.ft · 3 Bedrooms · 3 Baths · House · Office room · Equipped kitchen
Welcome to 8323 Little Florida Road! Situated on 4.7 beautifully landscaped acres, this impressive 3-bedroom, 3-bath home offers quality craftsmanship, flexible living space, and exceptional outdoor features. The first floor showcases hand-scraped hickory flooring, plantation shutters, crown molding family room with built in speakers, a custom living-room with built in desk, quartz countertops, built in shelving and bookcase, perfect for a home office or home schooling. Renovated kitchen features granite countertops, tile backslash, stainless appliances and a double oven while the mud room offers tile flooring, built-in cubbies and a wet bar with cabinet, quartz counter tops and a mini refrigerator. Spacious updated laundry room with tile flooring and built in cabinets. The first-floor primary suite includes a large walk-in closet and a large master bath with tile flooring, lots of cabinet storage and spacious walk-in tile shower with two shower heads. Updated first floor hall bath wit
USD 625,000
9818 Harvest Honey Road
View photo
House · for sale
USD 738,000
USD 134/sq.ft
9818 Harvest Honey Road
Pole Green
· 5,500 sq.ft · 5 Bedrooms · 3 Baths · House
· Fireplace · Equipped kitchen · Cellar
Pole Green · 5,500 sq.ft · 5 Bedrooms · 3 Baths · House · Fireplace · Equipped kitchen · Cellar
Welcome to 9818 Harvest Honey Rd in the desirable Honey Meadows community, zoned for Atlee High School! Offering over 5,500 finished square feet, 5 bedrooms, 3.5 baths, and a finished walkout basement, this home provides exceptional space and flexibility for today's lifestyle. A covered front stoop welcomes you into the foyer flanked by formal living and dining rooms featuring hardwood floors, decorative moldings, and abundant natural light. The spacious great room boasts a gas fireplace with wood mantel and marble surround and opens seamlessly to the kitchen and morning room. The kitchen features stainless steel appliances, white cabinetry, a walk-in pantry, a large center island with seating and prep space, and a convenient breakfast bar. The adjoining morning room offers ample space for gatherings and showcases custom wood shutters and French doors leading to the screened porch. The first-floor primary suite provides a private retreat with crown molding, a large walk-in closet with
USD 738,000
2832 Eagle Trace Terrace
View photo
House · for sale
USD 337,000
USD 170/sq.ft
2832 Eagle Trace Terrace
Pole Green
· 1,981 sq.ft · 3 Bedrooms · 1 Bath · House
· Terrace · Deck · Equipped kitchen
Pole Green · 1,981 sq.ft · 3 Bedrooms · 1 Bath · House · Terrace · Deck · Equipped kitchen
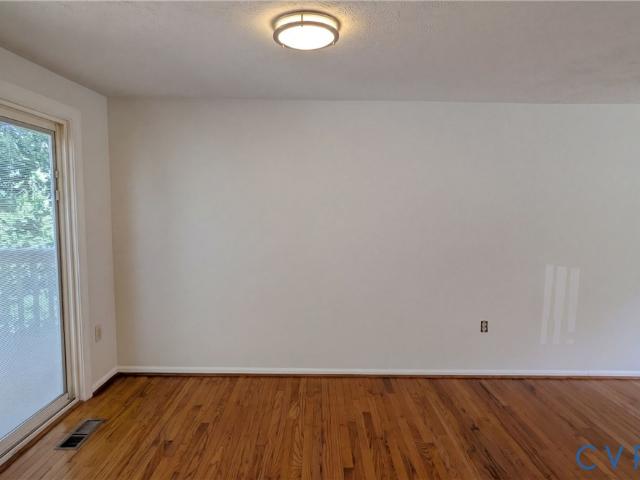
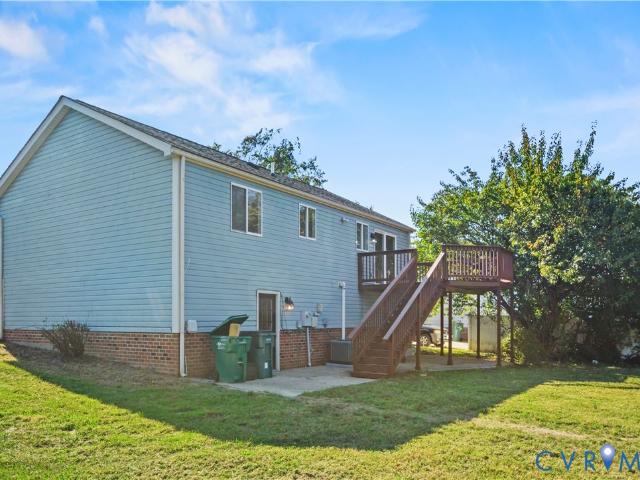
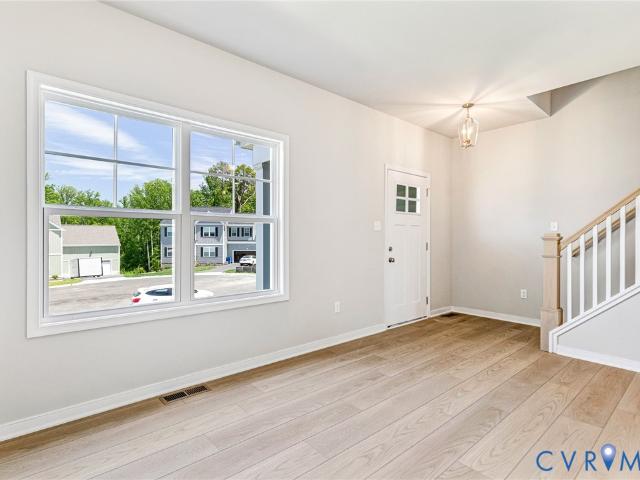
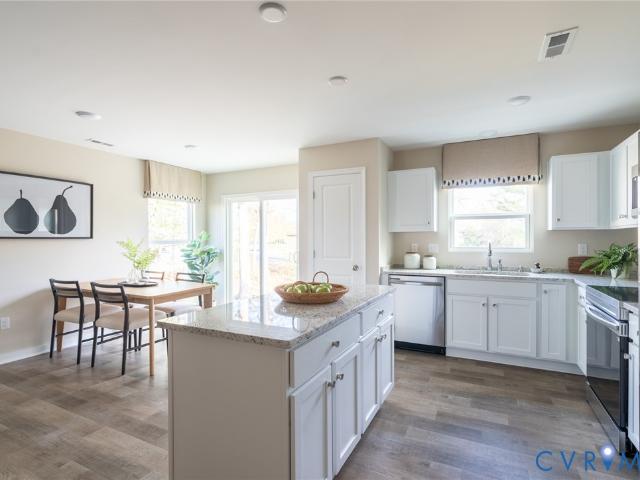
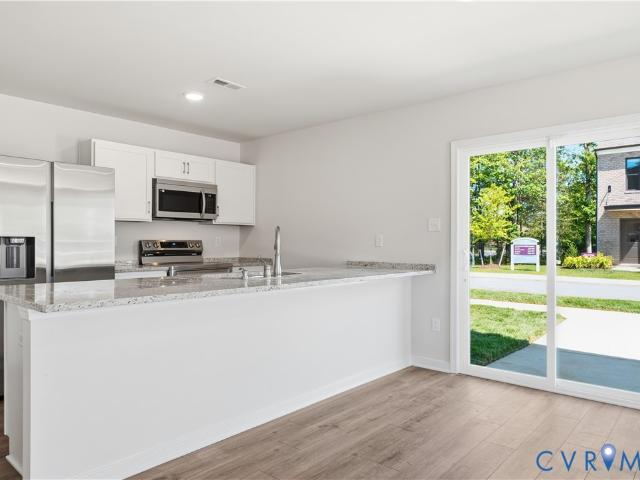
2832 Eagle Trace Ter is a two-story Richmond home with a finished lower level and comfortable living spaces. The kitchen features white cabinetry, stainless steel appliances, and counter space, creating a well-equipped space for cooking and entertaining. Sliding glass doors connect the main living area to the deck, and a second living space near the stairs adds flexibility. Three bedrooms, a full bathroom with a tub and shower combination, and a separate half bathroom complete the interior. The finished lower level provides additional room for recreation or work. The deck extends the living space outdoors, creating ample room for relaxation and entertaining. This residence combines practical design with comfortable living spaces, delivering functional amenities throughout every room. Included 100-Day Home Warranty with buyer activation
USD 337,000
7268 Merle Smith Lane
View photo
House · for sale
USD 465,000
USD 227/sq.ft
7268 Merle Smith Lane
Pole Green
· 2,045 sq.ft · 3 Bedrooms · 2 Baths · House
· Office room · Fireplace · Equipped kitchen · Parking
Pole Green · 2,045 sq.ft · 3 Bedrooms · 2 Baths · House · Office room · Fireplace · Equipped kitchen · Parking
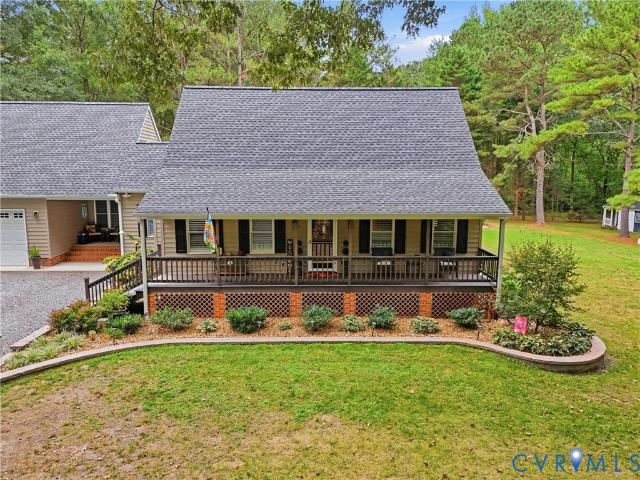
Welcome to 7268 Merle Smith Lane, a 2,054 sq. Ft. 3-bedroom, 2.5-bath home with NO HOA and an impressive detached FOUR-CAR garage with 576 sq. Ft. of partially finished space above. A spacious wraparound front porch leads inside, where French doors open to a formal dining room with crown molding. Across the foyer, a generously sized home office offers flexible space for working from home or everyday needs. The dining room flows into the kitchen featuring granite countertops, tile backsplash, and ample counterspace. A bright eat-in area with a bay window connects to the family room featuring new LVP flooring, a fireplace, and built-ins. The first floor also includes a half bath, mudroom/laundry room, walk-in pantry, and deep freezer that conveys. Upstairs, all-new carpet continues throughout. The primary bedroom features a private en-suite bath with a separate makeup room, while two additional bedrooms share a hall bath with double vanity. The detached 4-car garage is a standout feature
USD 465,000
9129 Spring Green Loop
View photo
Townhouse · for sale
USD 434,950
USD 246/sq.ft
9129 Spring Green Loop
Pole Green
· 1,765 sq.ft · 3 Bedrooms · 2 Baths · Townhouse
· Office room · Equipped kitchen · Parking
Pole Green · 1,765 sq.ft · 3 Bedrooms · 2 Baths · Townhouse · Office room · Equipped kitchen · Parking
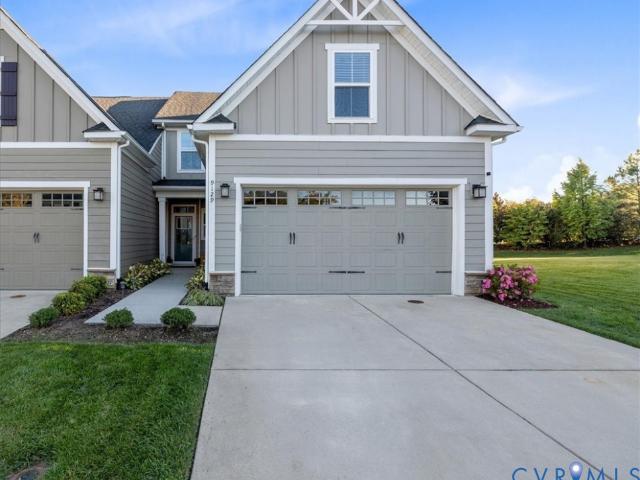
Welcome to this beautifully appointed end-unit townhouse in the sought-after Giles community! A former Model Home, this 3-bedroom, 2.5-bath property offers a desirable First-floor primary suite, 2-car garage, first-floor laundry, and thoughtful upgrades throughout. The kitchen features granite countertops, abundant cabinetry, and plenty of workspace for everyday living and entertaining. Newly upgraded carpet in 2024, generous closet space, and a light-filled layout add to the home’s appeal. The spacious first-floor primary suite is a true retreat, featuring a walk-in closet and luxury primary bathroom with a glass-enclosed shower, dual vanities, and a separate linen closet. Upstairs, two additional bedrooms provide flexible space for guests, an office, or hobbies. One of this home’s standout features is its exceptionally private setting. The end-unit location is situated beside and across from open common space and backs to a professionally landscaped tree buffer, creating a peaceful b
USD 434,950
2836 Neale Street
View photo
House · for sale
USD 345,000
USD 167/sq.ft
Updated
2836 Neale Street
Pole Green
· 2,056 sq.ft · 3 Bedrooms · 2 Baths · House
· Patio · Deck · Fireplace · Equipped kitchen
Pole Green · 2,056 sq.ft · 3 Bedrooms · 2 Baths · House · Patio · Deck · Fireplace · Equipped kitchen
Welcome to 836 Neale St, Richmond, VA 23223. This beautiful 3-bedroom, 2.5-bath split-level home sits on a large corner lot with a paved driveway, deck, and patio. Inside, you'll find a brand-new kitchen with new appliances, a convenient dining area, and a spacious main living room. All bathrooms have been newly renovated, including two full baths upstairs and a half bath on the main level. New vinyl flooring runs throughout the home, and all three bedrooms feature new carpet. The lower level offers a spacious family room with a gas fireplace, plus a versatile recreation room or office space. Don't miss your chance to make this home yours. Schedule your private showing today!
USD 345,000
3464 Old Church Road
View photo
House · for sale
USD 879,995
USD 308/sq.ft
3464 Old Church Road
Pole Green
· 2,852 sq.ft · 4 Bedrooms · 3 Baths · House
· Balcony · Equipped kitchen
Pole Green · 2,852 sq.ft · 4 Bedrooms · 3 Baths · House · Balcony · Equipped kitchen
Get $25,000.00 in Closing Costs by closing in 2026. Cabinets and trim scheduled for next week. Beautiful New Home by Hamlin Homes Inc in Old Church. 5.18 wooded acres with winding driveway. Craftsman style 4 bedroom home with 1st floor primary suite. Stately entrance with double doors, 2 story foyer with balcony and open floor design from Greatroom to Kitchen. Gorgeous views from private 12 x 23 covered rear porch and Dining Room. This new home is designed specifically to enjoy the rural setting & privacy
USD 879,995
10010 Cool Spring Road
View photo
House · for sale
USD 616,679
USD 250/sq.ft
10010 Cool Spring Road
Pole Green
· 2,465 sq.ft · 4 Bedrooms · 3 Baths · House
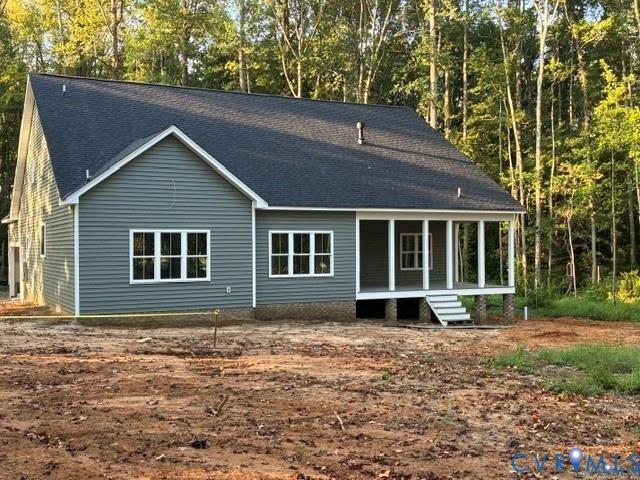
· Equipped kitchen
Pole Green · 2,465 sq.ft · 4 Bedrooms · 3 Baths · House · Equipped kitchen
No HOA, No Neighbors Looking In: For a limited time customize this charming Craftsman style home on a Rare 1.04-Acre Stand-Alone Lot! Finding a brand-new home without subdivision restrictions or HOA oversight is nearly impossible—until now. Currently under construction on a rare, independent 1.04-acre stand-alone lot, the Craftsman Stafford gives you the ultimate luxury of space, privacy, and freedom. Because it is in the early stages of construction, you have a limited-time opportunity to select your own interior finishes and add your personal touches. Best of all, you get country-sized acreage with a convenient location, sitting just minutes from Rutland shopping, Downtown, and I-295/I-95 for an easy commute. Inside, this classic design offers over 2,400 square feet of highly flexible living space. A welcoming front porch leads into a bright, open-concept main floor featuring a spacious family room, a dining area, and a kitchen with 42” cabinets, granite, and a central island perfect
USD 616,679
3788 Bolling Road B12 1
View photo
Townhouse · for sale
USD 341,085
USD 224/sq.ft
3788 Bolling Road B12 1
Pole Green
· 1,518 sq.ft · 3 Bedrooms · 2 Baths · Townhouse
· Patio · Garden · Office room · Equipped kitchen · Parking
Pole Green · 1,518 sq.ft · 3 Bedrooms · 2 Baths · Townhouse · Patio · Garden · Office room · Equipped kitchen · Parking
New community alert – arden pointe! Welcome to the Raleigh, a thoughtfully designed two-story townhome in Henrico's newest opportunity for affordable homeownership. Featuring a 1-car front-entry garage and a private backyard, this home offers outdoor space that's hard to find in today's new construction townhomes—all with the ease of low-maintenance living. Inside, you'll love the open-concept layout where the spacious family room flows seamlessly into the kitchen and café area, creating the perfect space for entertaining or everyday life. The designer kitchen features stainless steel appliances, granite and quartz countertops, stylish cabinetry, a pantry, and direct access to the rear patio and backyard. Upstairs, the private owner's suite includes a walk-in closet and ensuite bath, while two additional bedrooms, a versatile loft, full hall bath, and convenient second-floor laundry provide space for family, guests, or a home office. Enjoy all the benefits of new construction, includin
USD 341,085
2800 E Laburnum Avenue A1 1
View photo
Townhouse · for sale
USD 344,985
USD 216/sq.ft
2800 E Laburnum Avenue A1 1
Pole Green
· 1,593 sq.ft · 3 Bedrooms · 2 Baths · Townhouse
· Garden · Office room · Equipped kitchen
Pole Green · 1,593 sq.ft · 3 Bedrooms · 2 Baths · Townhouse · Garden · Office room · Equipped kitchen
New community alert – arden pointe! End home + first-floor primary suite! Discover the Sycamore, one of the few opportunities to own an affordable first-floor living townhome in Henrico. Thoughtfully designed for convenience and flexibility, this open-concept floorplan features a spacious family room that flows into the café area and kitchen, creating the perfect space for everyday living and entertaining. The main-level primary suite offers a private retreat with an ensuite bath and walk-in closet, while a conveniently located powder room and laundry hookups complete the first floor. Upstairs, you'll find a spacious secondary bedroom with a full bath and an oversized loft—ideal for guests, a home office, hobby space, or an additional living area. Enjoy the convenience of a private driveway in a low-maintenance community where exterior maintenance and yard work are included. You'll also enjoy all the benefits of new construction, including modern finishes, energy-efficient features, an
USD 344,985
7516 Old Estates Way
View photo
House · for sale
USD 489,950
USD 212/sq.ft
Updated
7516 Old Estates Way
Pole Green
· 2,303 sq.ft · 4 Bedrooms · 2 Baths · House
· Office room · Equipped kitchen · Swimming pool
Pole Green · 2,303 sq.ft · 4 Bedrooms · 2 Baths · House · Office room · Equipped kitchen · Swimming pool
Price improvement! Welcome to 7516 Old Estates Way in the highly sought-after Pebble Creek neighborhood! This attractive 2-story home sits on a cul-de-sac lot near everything this community has to offer, including the bus stop (right outside the front door! ), pool, playground, local baseball fields, & more! You immediately appreciate the welcoming feel of the neighborhood, which only deepens as you pull into the driveway & view the lush landscaping (5-zone irrigation system! )& classic curb appeal. As you enter you are greeted with warm hardwood floors that run into the dining room & open living & kitchen space. The front flex room can be utilized to your liking, whether as a home office, playroom, workout area, or hobby zone! The dining room creates a perfect space to gather & enjoy a meal & provides easy access to the kitchen, which has its own separate eat-in space, stainless steel appliances, a large pantry, & updated quartz counter tops & tile backsplash. The main living space ha
USD 489,950
335 Wilmer Avenue
View photo
House · for sale
USD 399,000
USD 216/sq.ft
335 Wilmer Avenue
Pole Green
· 1,841 sq.ft · 4 Bedrooms · 2 Baths · House
· Patio · Garden · Deck · Fireplace · Equipped kitchen
Pole Green · 1,841 sq.ft · 4 Bedrooms · 2 Baths · House · Patio · Garden · Deck · Fireplace · Equipped kitchen
THIS is the home for buyers looking for a beautifully maintained home with the major updates DONE. Featuring 9-foot ceilings, a functional layout, and comfortable living spaces, this home is truly move-in ready. The kitchen opens to the family room, complete with a gas fireplace and views of the backyard. Upstairs, the primary suite features a walk-in closet and a spacious bathroom with both a shower and soaking tub. Three additional bedrooms and a full bathroom complete the second floor. Outside, a new deck leads to a landscaped patio and fully fenced backyard with plenty of privacy. Major updates include new carpet and privacy fencing in 2021, updated lighting throughout, a NEW ROOF in 2022, and a NEW HVAC system in 2024. Conveniently located to shops and dining. With the big-ticket items taken care of and great outdoor space to enjoy, 335 Wilmer Avenue is ready for its next owner
USD 399,000
104 Bridge Street
View photo
House · for sale
USD 264,900
USD 221/sq.ft
104 Bridge Street
Pole Green
· 1,195 sq.ft · 3 Bedrooms · 2 Baths · House
· Fireplace · Equipped kitchen
Pole Green · 1,195 sq.ft · 3 Bedrooms · 2 Baths · House · Fireplace · Equipped kitchen
Discover the perfect blend of comfort and convenience in this 1,200-square-foot ranch home, ideally located close to Richmond. Offering an ideal layout for first-time buyers, downsizers, or savvy investors, this three-bedroom, two-bathroom property delivers practical single-level living at its finest. The home features a highly functional floor plan that maximizes its footprint, showcasing an inviting living room with Brick fireplace that connects effortlessly to the kitchen and dining area. All three bedrooms are well-proportioned with good closet space, and the two full bathrooms provide plenty of accommodation for family and guests alike. This residence is entirely move-in ready while offering a fantastic, manageable canvas for you to add your own personal updates and modern touches over time. Some images in this listing have been virtually staged
USD 264,900
602 Wilmer Avenue
View photo
House · for sale
USD 179,900
USD 167/sq.ft
602 Wilmer Avenue
Pole Green
· 1,076 sq.ft · 3 Bedrooms · 1 Bath · House
· Deck
Pole Green · 1,076 sq.ft · 3 Bedrooms · 1 Bath · House · Deck
Spacious Rambler Featuring Generously Sized Bedrooms, a Large Driveway, and a Deck Offering Excellent Outdoor Space. Situated on a Spacious. 23 Acre Lot, This Property Provides Plenty of Potential for Buyers Looking to add Their Personal Touches. Property Needs Cosmetics and Updates, Making This a Great Opportunity for Investors, Renovators, or Buyers Looking to Modernize the Home and Build Equity. The Surrounding Area Offers Convenient Access to Everyday Shopping, Parks, Recreation, and Major Richmond Destinations. Don't Miss This Fantastic Opportunity! Sold As-Is
USD 179,900
8061 Belton Circle
View photo
Townhouse · for sale
USD 399,000
USD 172/sq.ft
Updated
8061 Belton Circle
Pole Green
· 2,314 sq.ft · 3 Bedrooms · 2 Baths · Townhouse
· Garden · Office room · Deck · Equipped kitchen
Pole Green · 2,314 sq.ft · 3 Bedrooms · 2 Baths · Townhouse · Garden · Office room · Deck · Equipped kitchen
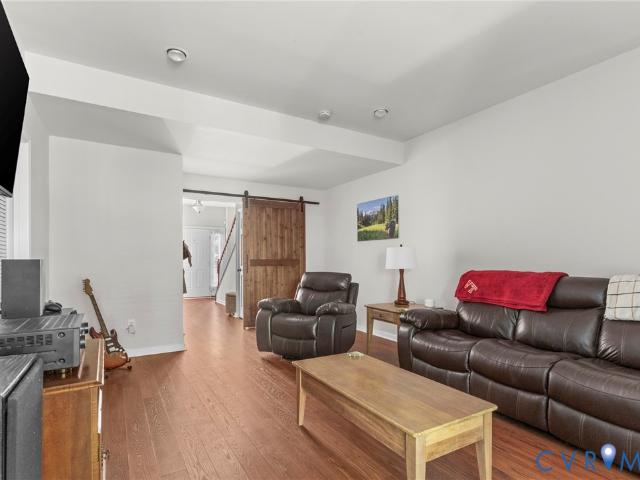
The ideal townhome! Discover one of the larger townhome floor plans in Rutland, Hanover County's premier planned community. This one is truly move-in ready with the updates and systems already handled, in the sought-after Atlee High School district. The entry level offers newly added scratch resistant laminate floors (2023), a spacious flex room, a private half bath, and dedicated laundry. A newly added barn door makes this a possible downstairs suite, a rec room, home office, or even a workout space, with direct access to a fully fenced rear yard, perfect for pets. The main level is open-concept and filled with natural light, connecting the living and dining areas to a kitchen with a center island, pantry, and a new Bosch dishwasher (2025) and a new microwave (2025). More features include a morning room with beautiful windows, a newly built stained deck (2025) that overlooks a private, tree-lined rear yard with no rear neighbors, a rare feature in this community, and set back from the
USD 399,000
9148 Kings Charter Drive
View photo
House · for sale
USD 450,000
USD 195/sq.ft
9148 Kings Charter Drive
Pole Green
· 2,303 sq.ft · 4 Bedrooms · 2 Baths · House
· Garden · Deck · Fireplace · Equipped kitchen
Pole Green · 2,303 sq.ft · 4 Bedrooms · 2 Baths · House · Garden · Deck · Fireplace · Equipped kitchen
Located in the highly sought-after Kings Charter subdivision, this spacious two-story home offers a wonderful opportunity to make it your own! Priced below assessment to reflect the need for cosmetic updates, this home has great potential and plenty of space to work with. Step inside to a welcoming two-story foyer with hardwood floors, flanked by a formal living room and dining room featuring a bay window. The kitchen offers stainless steel appliances, hardwood floors, and a spacious breakfast nook overlooking the private backyard. Just off the kitchen, the inviting family room features a gas fireplace, built-in bookcase, and direct access to the rear deck, perfect for relaxing or entertaining. Upstairs, the generously sized primary suite features vaulted ceilings, an en-suite bathroom with double vanities, and a large walk-in closet. Three additional nicely sized bedrooms, a full hallway bathroom, and the convenience of a second-floor laundry room complete the upper level. Outside, en
USD 450,000
3412 Delaware Avenue
View photo
House · for sale
USD 374,900
USD 265/sq.ft
3412 Delaware Avenue
Pole Green
· 1,410 sq.ft · 3 Bedrooms · 2 Baths · House
· Garden · Balcony · Parking · Equipped kitchen
Pole Green · 1,410 sq.ft · 3 Bedrooms · 2 Baths · House · Garden · Balcony · Parking · Equipped kitchen
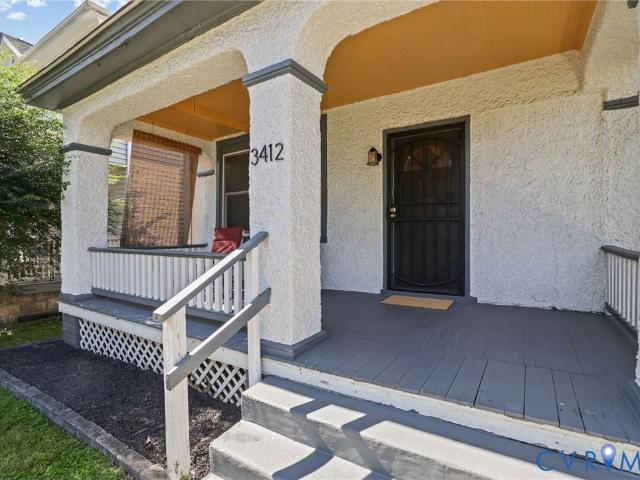
Nestled in the highly desirable Highland Park, just a stones throw away from all the restaurants and nightlife on Brookland Park Boulevard! This 3 bedroom classic stucco Colonial has been revamped and is move-in ready! Highlights include updated kitchen with quartz countertops & island, stainless steel appliances, and generous sized pantry. Original heart pine floors throughout give the home endless charm. Numerous improvements including updated electrical wiring, dual zone HVAC, newer roof (2023), replaced sewer line, and thermal vinyl windows. Other highlights include updated bathrooms, landscaped yard with privacy fence & detached storage, off street parking, as well as rear balcony off the primary. An absolute gem, don't sleep on this one!
USD 374,900
8241 Little Florida Road
View photo
House · for sale
USD 445,000
USD 240/sq.ft
8241 Little Florida Road
Pole Green
· 1,851 sq.ft · 3 Bedrooms · 2 Baths · House
· Deck · Fireplace · Equipped kitchen
Pole Green · 1,851 sq.ft · 3 Bedrooms · 2 Baths · House · Deck · Fireplace · Equipped kitchen
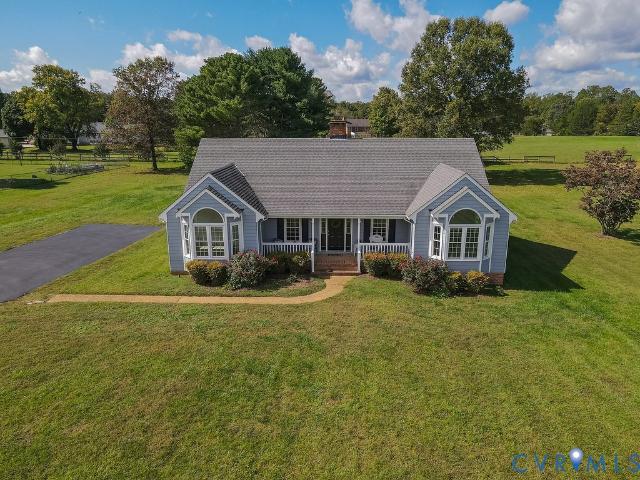
Welcome home to this picturesque 3 bedroom, 2 full bath, one-owner single-level rancher on 2 acres of land, where a charming front porch warmly invites you inside. Upon entering, you are greeted by a light-filled open living room with hardwood floors centered around a timeless masonry fireplace framed by vaulted ceilings. This expansive great room flows effortlessly into the dining area and a bright white kitchen complete with all updated appliances (2022), creating an ideal layout for everyday living and entertaining. Designed for maximum privacy, the desirable split-bedroom floor plan positions the primary suite with en-suite bath and 2 walk in closets on one side of the home and two bedrooms with a full shared bath on the other. Classic bay windows in each front bedroom bring in abundant natural light, complemented by new carpet in all three bedrooms. Beyond the main living area, a glassed-in rear sun porch provides a peaceful 3-season retreat along with the deck overlooking the bac
USD 445,000
TBD Dunham Farms Drive
View photo
House · for sale
USD 1,062,065
USD 261/sq.ft
TBD Dunham Farms Drive
Pole Green
· 4,069 sq.ft · 4 Bedrooms · 3 Baths · House
· Office room · Equipped kitchen
Pole Green · 4,069 sq.ft · 4 Bedrooms · 3 Baths · House · Office room · Equipped kitchen
Welcome to the Madison. This 4,070 sq ft modern farmhouse has everything you could want in your next home. This home greets you with an open and inviting first floor with a dedicated office/study, formal dining room, and an open family room and kitchen. Upstairs, you will find the additional loft and 3 remaining bedrooms, and 2 full baths. If you are looking for a home that provides all of the modern amenities and conveniences while maintaining that farmhouse charm, then look no further than the Madison. This home is to be built, so options and selections are subject to change
USD 1,062,065
3915 Arden Road
View photo
House · for sale
USD 189,950
USD 267/sq.ft
3915 Arden Road
Pole Green
· 710 sq.ft · 2 Bedrooms · 1 Bath · House
· Garden · Equipped kitchen
Pole Green · 710 sq.ft · 2 Bedrooms · 1 Bath · House · Garden · Equipped kitchen
Calling all investors and owner-occupants—this opportunity is knocking! This conveniently located ranch is ready for your vision and offers excellent potential for renovation, investment, or a place to call home. The functional layout features 2 bedrooms, a generously sized living room, kitchen, and separate laundry room. Outside, enjoy a fenced rear yard with a storage shed and plenty of possibilities. Conveniently located near RIR, Interstate 64, Downtown Richmond, shopping, dining, and more. Henrico County Schools and a bus stop just one block away add even more appeal. Bring your contractor, bring your ideas, and unlock the potential this property has to offer!
USD 189,950
8666 Mile Post Terrace
View photo
Condo · for sale
USD 465,740
USD 202/sq.ft
8666 Mile Post Terrace
Pole Green
· 2,303 sq.ft · 3 Bedrooms · 2 Baths · Condo
· Patio · Terrace · Parking
Pole Green · 2,303 sq.ft · 3 Bedrooms · 2 Baths · Condo · Patio · Terrace · Parking
Experience the perfect blend of comfort, convenience, and low-maintenance living in the highly sought-after Oak Crest community, ideally located just off Shady Grove Road and only minutes from shopping, dining, and I-295. This beautifully designed 3-bedroom, 2.5-bath home offers the ease of first-floor living with a spacious primary suite featuring an elegant tray ceiling. The thoughtfully crafted floor plan includes a dedicated dining room, a bright and airy loft, walk-in attic storage, and a 2-car garage, providing the space and flexibility. The heart of the home showcases modern finishes including quartz countertops, gas cooking, a tankless water heater, and stylish luxury vinyl plank flooring throughout the first floor. Step outside and unwind on one of two private patios, where peaceful rural views create the perfect backdrop for morning coffee or evening relaxation. Life at Oak Crest means more time enjoying what matters most. Residents enjoy maintenance-free living along with ex
USD 465,740
2303 Arbor Drive
View photo
House · for sale
USD 379,950
USD 206/sq.ft
2303 Arbor Drive
Pole Green
· 1,841 sq.ft · 3 Bedrooms · 2 Baths · House
· Fireplace · Equipped kitchen
Pole Green · 1,841 sq.ft · 3 Bedrooms · 2 Baths · House · Fireplace · Equipped kitchen
Tucked away at the end of a quiet cul-de-sac, 2303 Arbor Drive offers the perfect blend of classic brick rancher charm and expansive, versatile living space. With over 3,000+ square feet across two levels, this home feels both substantial and incredibly welcoming. Step through the foyer—complete with a handy coat closet—and you’re greeted by gleaming hardwood floors that flow throughout the main level. The heart of the home is a spacious family room, where a wood-burning fireplace with decorative trim and a classic mantle serves as the focal point. For those who love to host, the formal dining room provides a dedicated space for holiday meals and dinner parties. The kitchen is impressively sized, featuring ceramic tile floors, a brand-new refrigerator, a wall oven, and plenty of counter space for meal prep. The primary suite is a true retreat, offering a walk-in closet and a beautifully updated ensuite bath. Two additional bedrooms, each with double closets and ceiling fans, share a st
USD 379,950
320 Forest Avenue
View photo
House · for sale
USD 209,000
USD 202/sq.ft
Updated
320 Forest Avenue
Pole Green
· 1,033 sq.ft · 3 Bedrooms · 1 Bath · House
Pole Green · 1,033 sq.ft · 3 Bedrooms · 1 Bath · House
Bring your vision to this 3-bedroom, 1-bath home featuring a welcoming front porch and a functional layout, this property offers potential for investors looking for their next project. Whether you're expanding your rental portfolio or searching for your next renovation opportunity, this property is ready for its next chapter. Don't miss the opportunity to explore its potential! Property is strictly sold AS-IS
USD 209,000
8020 Gold Pebble Way
View photo
House · for sale
USD 499,950
USD 208/sq.ft
8020 Gold Pebble Way
Pole Green
· 2,400 sq.ft · 4 Bedrooms · 2 Baths · House
· Garden · Fireplace · Equipped kitchen · Parking
Pole Green · 2,400 sq.ft · 4 Bedrooms · 2 Baths · House · Garden · Fireplace · Equipped kitchen · Parking
Welcome to 8020 Gold Pebble Way! This spotless 4BR Transitional sits on almost a HALF ACRE LOT, at the dead end of a QUIET CUL-DE-SAC! This has to be one of the nicest lots in all of pebble creek! Tons of privacy, huge FENCED REAR YARD, oversized detached shed, super-wide paved driveway offers tons of parking, AND MORE! As you enter the front door, you will love the two-story, open foyer. The first floor offers an elegant formal dining room that opens into a large eat-in kitchen with GRANITE COUNTERTOPS! There is a large Living Room that opens directly into the Family Room, which features a cozy GAS FIREPLACE. New carpet in both of those rooms, plus all new carpet upstairs! On the second level, you will enjoy the spacious primary suite with VAULTED CEILING, large walk-in closet, and private bath with separate soaking tub and shower. The other 3 bedrooms are all nice size! The utility room area is conveniently located on the second floor! Please don't miss the walk-up attic that can be
USD 499,950
7016 Narragansett Court
View photo
House · for sale
USD 434,900
USD 213/sq.ft
7016 Narragansett Court
Pole Green
· 2,034 sq.ft · 5 Bedrooms · 2 Baths · House
· Patio · Garden · Deck · Fireplace · Equipped kitchen · Parking
Pole Green · 2,034 sq.ft · 5 Bedrooms · 2 Baths · House · Patio · Garden · Deck · Fireplace · Equipped kitchen · Parking
Discover this delightful 2-story transitional home offering 5 bedrooms, 2.5 bathrooms, and 2,039 square feet of inviting living space in the desirable Cypresstree neighborhood. Inside, the home features a bright formal living room and a comfortable family room accented by laminate flooring and a cozy gas fireplace. The eat-in kitchen is equipped with stainless steel appliances and offers plenty of space for casual dining. Upstairs, you’ll find all five bedrooms, including a generous primary suite with a ceiling fan, two closets, and a private bath. The four additional bedrooms are well-sized and include ample closet space. The exterior impresses with a brand new roof, a one-car attached garage, double-width paved driveway, and a spacious, fully fenced backyard. Enjoy outdoor living on the brick paver patio or the expansive two-tiered rear deck, perfect for entertaining. A detached storage shed provides additional storage options. Newly installed Roof provides for low maintenance. This
USD 434,900
8063 Sinclair Road
View photo
House · for sale
USD 515,000
USD 261/sq.ft
8063 Sinclair Road
Pole Green
· 1,970 sq.ft · 4 Bedrooms · 2 Baths · House
· Office room · Parking · Equipped kitchen
Pole Green · 1,970 sq.ft · 4 Bedrooms · 2 Baths · House · Office room · Parking · Equipped kitchen
Tucked away on a large, wooded lot in a quiet neighborhood, this four bedroom home offers nearly 2,000 square feet of completely refreshed, one story living. With a spacious living room, formal dining room, eat in kitchen, separate office or playroom, two and a half bathrooms and an attached two car garage, there's a wonderful amount of space with flexibility to grow. An extensive 2026 renovation has left the home bright, clean, and ready to welcome you in. New LVP flooring flows throughout, paired with fresh paint, recessed lighting, and updated fixtures and ceiling fans. The kitchen has been beautifully reimagined with new cabinetry, countertops, stainless steel appliances, a new sink and a tile backsplash offering plenty of room to cook and gather. Each bathroom has been just as thoughtfully updated, with new tile, flooring, vanities, and fixtures, including a lovely tiled walk in shower in the primary. New roof, siding and gutters, HVAC system, encapsulated crawl space with dehumid
USD 515,000

Get email alerts

Don't miss out: be the first to know about new properties

The alert was correctly created

On subscribing you accept the conditions of use and the privacy policy
Alert
Receive new ads in your inbox
Save this search
Receive alerts for new listings

We'll send you an email when we have new properties for: "Properties for sale in Pole Green"

The alert was correctly created

Ellerson
Mayfield Farms
Get email alerts and be the first to see new listings
Required field
On subscribing I accept the terms of the privacy policy
Perfect! You'll soon start receiving new listings via email
Alert
Receive an email when we have new ads for Properties for sale in Pole Green
Save this search
Filters

Bedrooms

Size (sq.ft)

sq.ft
sq.ft

Price

USD
USD

Property type

Bathrooms

Clear all filters
Receive notifications when new entries are published.