327 properties for sale in Pole Green

9026 Triple Trail
View photo
House · for sale
USD 539,950
USD 233/sq.ft
9026 Triple Trail
Pole Green
· 2,314 sq.ft · 3 Bedrooms · 3 Baths · House
· Fireplace · Equipped kitchen
Pole Green · 2,314 sq.ft · 3 Bedrooms · 3 Baths · House · Fireplace · Equipped kitchen
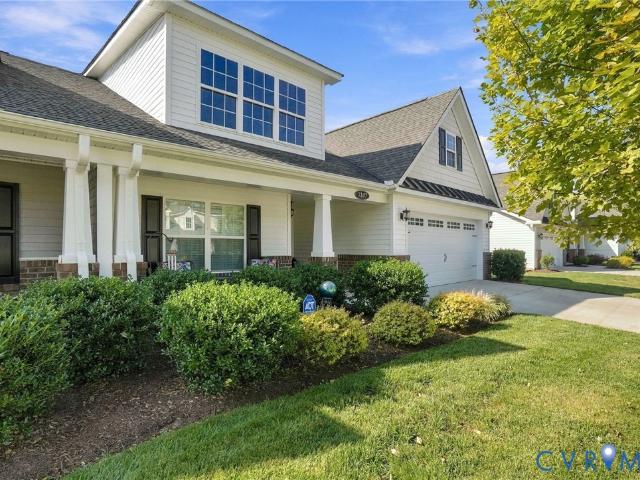
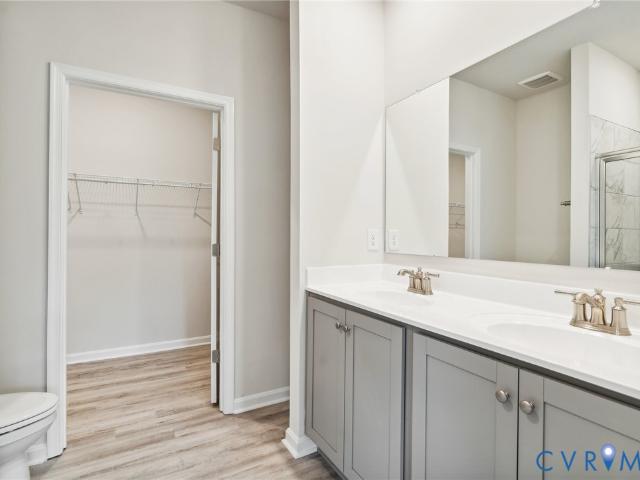
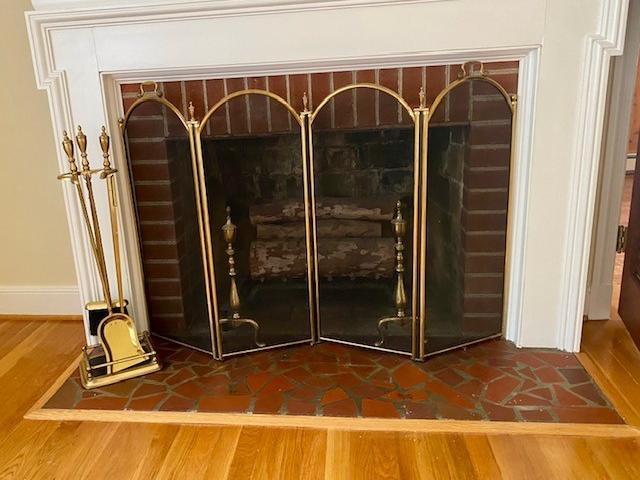
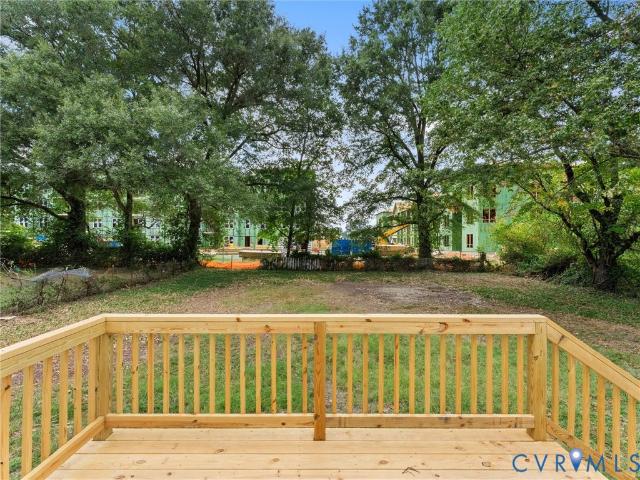
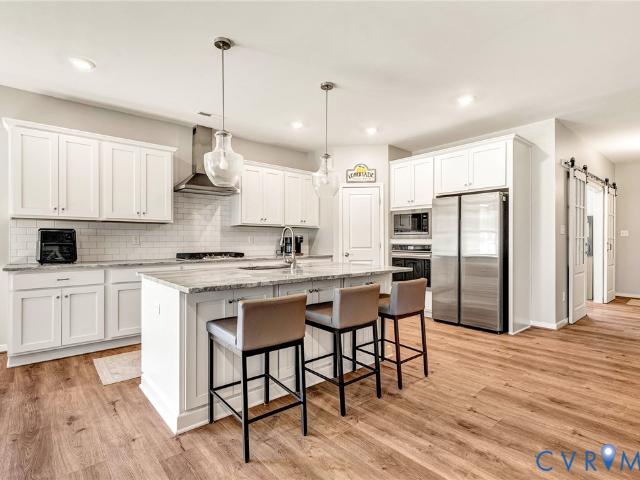
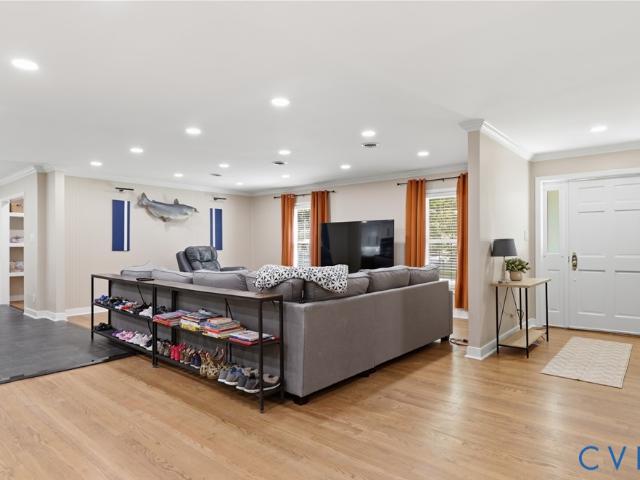
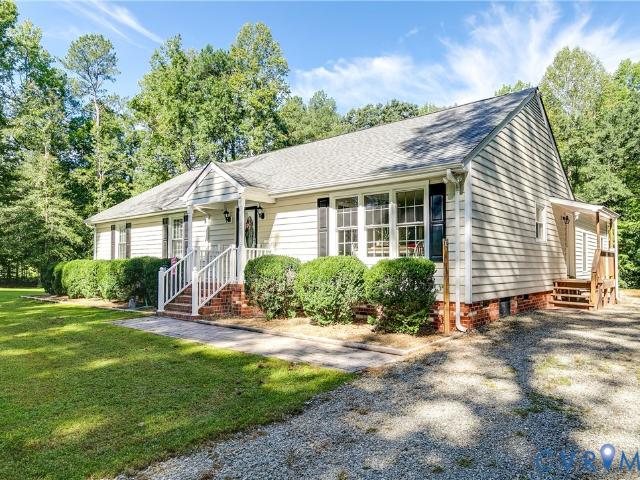
Sitting on a nearly 2 acre private lot in the heart of Hanover County, you’re going to love 9026 Triple Trail! Step inside fully remodeled single story home to a welcoming foyer where new natural hickory hardwood floors set the tone and continue throughout the home. Just beyond is a spacious living room featuring recessed lighting, a gas fireplace, built-in wall niches with picture-frame trim, and easy access to the covered rear porch. You’ll want to see the kitchen next—completed just a few weeks ago, it boasts all-new white shaker-style cabinetry with soft-close features and dovetail construction, Quartz counters, a huge peninsula with seating, stylish tile backsplash, SS appliances, recessed lighting, and new flooring. A cozy eat-in area sits alongside sunny windows, while a large butler-style pantry provides even more cabinetry, counter space, and storage. Just down the hall are three nicely sized bedrooms, including the primary suite with two closets—one a walk-in with custom shel
USD 539,950
8365 Buckard Drive
View photo
House · for sale
USD 549,999
USD 204/sq.ft
8365 Buckard Drive
Pole Green
· 2,691 sq.ft · 3 Bedrooms · 2 Baths · House
· Office room · Fireplace · Equipped kitchen · Parking
Pole Green · 2,691 sq.ft · 3 Bedrooms · 2 Baths · House · Office room · Fireplace · Equipped kitchen · Parking
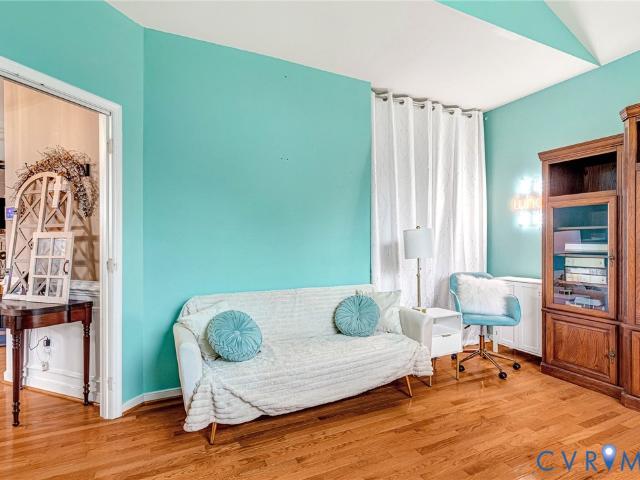
Motivated Seller! 1 level, easy living at its finest! Upgrades galore. Open floor plan with the formal Dining room open to the Living room with hardwoods and gas fireplace all open to the Kitchen eat in area makes this layout fabulous for entertaining even the largest of groups. A floor plan with you in mind! Eat in Kitchen offers gorgeous granite, solid surface countertops, tons of cabinet space, built in wall over, smooth surface cooktop, dishwasher, under cabinet lighting and pantry. Spacious Master Suite with large walk in closet, tray ceiling and Master bath with ceramic tile, large jetted tub & walk in shower. Just behind a lovely set of glass French doors is another full bath nestled between two bedrooms with ceiling fans and closets. Additional large front room has beautiful Palladian window that lends itself to tons of natural light and is the perfect place for a home office, guest or Rec room. Nice aggregate double width drive and walkway, 2.5 oversized garage with storage, d
USD 549,999
7247 Yellow Wood Tree Place
View photo
Townhouse · for sale
USD 489,950
USD 267/sq.ft
7247 Yellow Wood Tree Place
Pole Green
· 1,830 sq.ft · 2 Bedrooms · 2 Baths · Townhouse
· Office room · Equipped kitchen · Parking
Pole Green · 1,830 sq.ft · 2 Bedrooms · 2 Baths · Townhouse · Office room · Equipped kitchen · Parking
Welcome to this beautifully maintained end unit townhome in Cherry Grove, a desirable 55+ active-adult community in Hanover! Designed for easy, low-maintenance living, this home offers one-level living with no steps and no yardwork, allowing you to spend more time enjoying all that the community has to offer. Offering over 1,800 square feet, 2 bedrooms, 2 full baths, a private office, and a two-car attached garage. Upon entry, you are welcomed by beautiful wood floors and plantation shutters throughout. The inviting foyer leads to the spacious second bedroom and hall bath, featuring a large vanity, and tub/shower combination. The private office is tucked away behind elegant glass French doors. The spacious family room features a vaulted ceiling and ceiling fan and flows seamlessly into the beautifully appointed kitchen. The kitchen boasts granite countertops, tile backsplash, a large island with breakfast bar seating, soft-close cabinetry, stainless steel appliances including a double
USD 489,950
8691 Coastal Terrace
View photo
Condo · for sale
USD 459,790
USD 234/sq.ft
Updated
8691 Coastal Terrace
Pole Green
· 1,959 sq.ft · 3 Bedrooms · 2 Baths · Condo
· Patio · Terrace · Equipped kitchen · Parking
Pole Green · 1,959 sq.ft · 3 Bedrooms · 2 Baths · Condo · Patio · Terrace · Equipped kitchen · Parking
Quick move-in! Welcome to Oak Crest in Mechanicsville! Located off of Shady Grove Rd, this community is just minutes to shopping, restaurants, and I-295. This 3 bed, 2.5 bath home features a 1st floor primary bedroom, 2-car garage, dedicated dining room, walk-in attic storage, spacious and sunny loft, and two patios! Thoughtful details include a tankless water heater, gas cooking, quartz countertops, and full first floor LVP. Peaceful, rural landscape views from the kitchen and back patio. Enjoy maintenance free living and take advantage of the walking paths, pickleball courts, a dog run, and a gazebo! Photos and renderings are from builder's library, actual finishes and features may vary
USD 459,790
8170 Patrick Henry Boulevard
View photo
House · for sale
USD 450,000
USD 321/sq.ft
8170 Patrick Henry Boulevard
Pole Green
· 1,399 sq.ft · 3 Bedrooms · 2 Baths · House
· Patio · Equipped kitchen
Pole Green · 1,399 sq.ft · 3 Bedrooms · 2 Baths · House · Patio · Equipped kitchen
WOW! brand new construction on a half acre lot in the oak knoll/hanover district! You will love this 3BR, 2 full bath home that is loaded with tons of upgrades! This home features 9FT ceilings, white cabinets with GRANITE TOPS, large front porch, huge primary suite with walk-in closet and luxury bath, spacious utility, awesome OPEN CONCEPT plan with fantastic living room that opens to the kitchen, rear concrete patio, and much more. This HOME IS CURRENTLY UNDER CONSTRUCTION and the pictures you see are the same house in a different location. Hurry. A new home like this will not last long!
USD 450,000
509 Wales Drive
View photo
House · for sale
USD 339,500
USD 176/sq.ft
509 Wales Drive
Pole Green
· 1,927 sq.ft · 3 Bedrooms · 2 Baths · House
· Patio · Garden · Fireplace · Equipped kitchen
Pole Green · 1,927 sq.ft · 3 Bedrooms · 2 Baths · House · Patio · Garden · Fireplace · Equipped kitchen
Beautiful and Spacious One Level Brick Home in Meadowview! One of the nicest neighborhoods in Highland Springs! I know because I grew up there! This solid Brick Rancher offers a large Living Room with Brick Fireplace, Formal Dining Room, Kitchen with Stainless Steel Refrigerator, Wall Oven, Cooktop, Dishwasher, and Pantry, and lots of counter space. The spacious Family Room isht and bright and has Parquet Wood Flooring and a Built In Bookcase. The Primary Bedroom is private and features a full bath, walk i closet, and Sliding Doors leading to the back yard patio. Bedrooms 2 and 3 both have double closets and hardwood floors. The Hall Bath has ceramic tile and a walk in shower. The Separate Laundry Room includes a Washer, Dryer, and lots of storage. There is also a Glass Sun Porch with brand new carpet and a Vaulted Ceiling! What a great space! The grounds are beautiful featuring a long Concrete Driveway, Double Gate, Rear Fenced Yard, Rear Concrete Patio, and an Awesome Storage Shed wi
USD 339,500
9990 Orchard Meadow Road
View photo
House · for sale
USD 599,950
USD 222/sq.ft
9990 Orchard Meadow Road
Pole Green
· 2,702 sq.ft · 4 Bedrooms · 2 Baths · House
· Office room · Fireplace · Equipped kitchen
Pole Green · 2,702 sq.ft · 4 Bedrooms · 2 Baths · House · Office room · Fireplace · Equipped kitchen
Welcome to 9990 Orchard Meadow Road, a beautifully maintained 4-bedroom, 2.5-bath home offering over 2,700 square feet in Honey Meadows. Thoughtful upgrades and generous living spaces create a home equally suited for everyday living and entertaining. Step inside to a private home office with double glass doors and built-in cabinetry. A formal dining room leads into the heart of the home, where the living room, anchored by a gas fireplace, flows seamlessly into the kitchen featuring quartz countertops, abundant cabinetry, a large gourmet island and gas cooking. An additional open space off the kitchen adds even more versatility—currently enjoyed as an everyday dining area, but equally suited for a cozy sitting area, entertaining space or combination of uses. Hardwood flooring extends throughout the first floor and upstairs common areas, with carpet in just three bedrooms. Crown molding and upgraded window trim add character. Upstairs, the primary suite features two walk-in closets and a
USD 599,950
8131 Kiwi Lane
View photo
House · for sale
USD 405,000
USD 202/sq.ft
8131 Kiwi Lane
Pole Green
· 2,002 sq.ft · 4 Bedrooms · 2 Baths · House
· Garden · Deck · Equipped kitchen
Pole Green · 2,002 sq.ft · 4 Bedrooms · 2 Baths · House · Garden · Deck · Equipped kitchen
Welcome home to this spacious and beautifully maintained two-story home, filled with natural light, remodeled bathrooms, and modern updates throughout! The inviting family room offers comfortable everyday living, while the bright eat-in kitchen features soaring ceilings, skylights, a large center island, stainless steel appliances, a brand-new glass-top stove, and newly installed cabinet hardware. Fresh paint throughout much of the home, new blinds throughout the home, updated light fixtures, and new ceiling fans in the living room and upstairs bedrooms give the interior a fresh, updated feel. Upstairs, the spacious primary suite features a large walk-in closet and beautifully remodeled en-suite bath, along with two additional bedrooms and a newly remodeled hall bathroom. Step outside to enjoy the covered rear deck overlooking the privacy-fenced backyard, offering a wonderful space for relaxing, entertaining, pets, or play. Updated porch lighting and a professionally pressure-washed ex
USD 405,000
4505 Crown Hill Road
View photo
House · for sale
USD 625,000
USD 238/sq.ft
4505 Crown Hill Road
Pole Green
· 2,616 sq.ft · 3 Bedrooms · 2 Baths · House
· Garden · Office room · Deck · Fireplace · Equipped kitchen · Cellar
Pole Green · 2,616 sq.ft · 3 Bedrooms · 2 Baths · House · Garden · Office room · Deck · Fireplace · Equipped kitchen · Cellar
Looking for space, privacy, and flexibility without giving up convenience? This well-maintained brick rancher on 7 acres offers the best of country living with easy access to Richmond and nearby town amenities. The property features a mix of open and partially wooded acreage, providing plenty of room to enjoy the outdoors, garden, entertain, or simply relax and enjoy the peaceful setting. The main level offers 1,566 sq. Ft. with hardwood floors throughout, 3 bedrooms, and a full bath. The inviting living room features a gas fireplace, while the eat-in kitchen offers granite countertops, a Viking gas range and hood with warming shelf and opens directly to the deck—perfect for grilling or enjoying your morning coffee surrounded by nature. The walkout basement adds even more living and storage space with LVP flooring, a spacious family room featuring a Lopi woodstove, full bath, laundry room, and a large flexible room ready to fit your needs. Use it as a home office, playroom, craft room,
USD 625,000
6415 Lakeway Drive
View photo
House · for sale
USD 500,000
USD 164/sq.ft
6415 Lakeway Drive
Pole Green
· 3,035 sq.ft · 5 Bedrooms · 3 Baths · House
· Parking · Fireplace
Pole Green · 3,035 sq.ft · 5 Bedrooms · 3 Baths · House · Parking · Fireplace
Welcome to 6415 Lakeway Dr. Where spacious living meets a picturesque setting in the heart of Mechanicsville. Beautifully situated on an impressive. 71 acre lot directly across from the community lake, this exceptional five bedroom 3 1/2 bath home offers the perfect blend of comfort, character and lifestyle. Step inside to discover generous and inviting floor plan featuring two gas fireplaces that create warm and welcome gathering spaces. The home offers five spacious bedrooms, including two bedrooms with a private en suite bath a wonderful feature for guests, extended family, or those seeking additional privacy and flexibility. One of the homes most appealing features is a screen porch, a perfect extension of the living space for morning coffee, evening gatherings or simply relaxing and enjoying the peaceful surroundings. The expansive. 71 acre lot provides plenty of room to enjoy the outdoors while the conditioned attached 2 car garage offers convenient parking and additional storage
USD 500,000
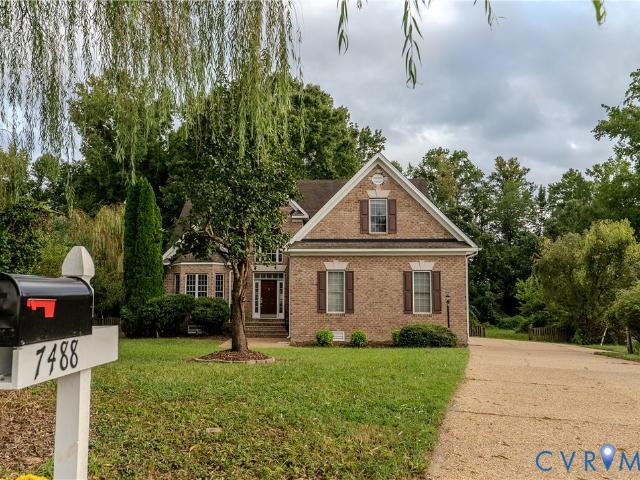
7488 Thebrix Court
View photo
House · for sale
USD 539,000
USD 210/sq.ft
7488 Thebrix Court
Pole Green
· 2,562 sq.ft · 4 Bedrooms · 2 Baths · House
· Garden · Deck · Equipped kitchen
Pole Green · 2,562 sq.ft · 4 Bedrooms · 2 Baths · House · Garden · Deck · Equipped kitchen
NO HOA in this neighborhood! Freshly Painted Main Level! Come see this beautiful 3 sided Brick Exterior home offering 2,570 square feet of comfortable living space on nearly an acre in the highly sought-after Atlee High School district! Located on a private cul-de-sac lot, with a fenced backyard, this home offers space, privacy, convenience, and flexibility in a fantastic location close to interstates, shopping, restaurants, and hospitals. Step inside to a bright, two-story foyer filled with natural light. The foyer opens to a formal dining room featuring a beautiful tray ceiling, which flows seamlessly into the spacious kitchen. The kitchen offers stainless steel appliances, plenty of cabinet and counter space, and opens to the large family room—perfect for everyday living and entertaining. From the family room, step outside onto the deck and enjoy the expansive, fenced backyard and peaceful setting. The first-floor Primary Suite provides a private retreat with a spacious bath featuri
USD 539,000
6418 Chenault Way
View photo
House · for sale
USD 339,950
USD 274/sq.ft
6418 Chenault Way
Pole Green
· 1,238 sq.ft · 3 Bedrooms · 2 Baths · House
· Garden · Deck · Equipped kitchen
Pole Green · 1,238 sq.ft · 3 Bedrooms · 2 Baths · House · Garden · Deck · Equipped kitchen
Welcome to this charming 3-bedroom, 2-bath rancher situated on a beautiful, flat, park-like lot in the heart of Mechanicsville! The fenced rear yard offers plenty of space for pets, gardening, entertaining, or simply enjoying the outdoors, with wonderful soil for the avid gardener. A paved driveway, inviting front porch, and rear deck add to the home's appeal and functionality. Inside, you'll find a spacious family room and Luxury Vinyl Wood Plank flooring throughout most of the home. The large eat-in kitchen features a beautiful bay window overlooking the expansive backyard and includes all appliances. A convenient laundry/mud room provides easy access to the rear deck and backyard. The primary bedroom offers large closet and a private attached full bath with shower, while the additional bedrooms are generously sized. Don't miss the Brand-new roof and HVAC (Trane 2 Ton Heat Pump) new in 2025! Crawl Space has new insulation and new vapor barrier. Enjoy the best of both worlds—peaceful
USD 339,950
3724 Larimar Lane
View photo
House · for sale
USD 439,990
USD 218/sq.ft
3724 Larimar Lane
Pole Green
· 2,013 sq.ft · 4 Bedrooms · 2 Baths · House
Pole Green · 2,013 sq.ft · 4 Bedrooms · 2 Baths · House
Move in Ready in Late July 2026! The Charleston, one of the most versatile floor plans at Everstone! The home comes with a dedicated flex space, open entertainment layout, and a bonus loft upstairs, all while keeping bedrooms private
USD 439,990
6261 Greystone Creek Road
View photo
House · for sale
USD 519,900
USD 209/sq.ft
6261 Greystone Creek Road
Pole Green
· 2,476 sq.ft · 4 Bedrooms · 3 Baths · House
· Office room · Equipped kitchen
Pole Green · 2,476 sq.ft · 4 Bedrooms · 3 Baths · House · Office room · Equipped kitchen
Stunning Custom Cape Cod on a quiet cul-de-sac in sought-after Pebble Creek Subdivision! This 4–5 bedroom vinyl-sided home offers an inviting open floor plan, vaulted ceilings, and new LVP flooring throughout. The updated kitchen is a true showstopper—featuring granite countertops, Kohler cast-iron sink, gas cooking, two Sub-Zero 700-series refrigerators with cabinet-front panels, custom pantry, dual snack-drawer fridges, a huge island with pendant lighting, and added recessed lights. The first-floor primary suite boasts new LVP flooring, vaulted ceilings, a custom walk-in closet, and a luxury ensuite bath. Two additional first-floor bedrooms also include custom closet systems, brand new LVP flooring, and a shared hall bath. Upstairs, a private 4th bedroom with LVP flooring and full bath provides an ideal guest or teen suite. A large rec room with dormers and double closet offers endless flexibility—perfect as a 5th bedroom, office, playroom, man cave, media, or hobby space. The Outdoo
USD 519,900
8035 Darva Glen
View photo
House · for sale
USD 309,950
USD 323/sq.ft
8035 Darva Glen
Pole Green
· 958 sq.ft · 3 Bedrooms · 1 Bath · House
· Garden · Deck · Equipped kitchen
Pole Green · 958 sq.ft · 3 Bedrooms · 1 Bath · House · Garden · Deck · Equipped kitchen
Welcome home to this charming rancher tucked away on a quiet cul-de-sac, where comfortable one-level living meets everyday convenience. With 3 bedrooms, 1 full bathroom, and 960 square feet, this home is an ideal fit for a first-time buyer, someone looking to downsize, or anyone who simply appreciates the ease of having everything on one floor. Inside, you’ll find a warm and inviting layout with LVP flooring throughout and a nicely updated kitchen featuring attractive countertops and a stylish backsplash. Step outside and the home continues to shine with a spacious fenced backyard, rear deck, and detached storage shed — creating a great setting for relaxing, entertaining, gardening, or simply enjoying some time outdoors. A paved driveway adds another layer of everyday convenience. One of the standout features is the fully paid-off solar panel system, offering the potential for meaningful energy savings while adding long-term value to the home. Located in an established neighborhood jus
USD 309,950
6466 Freel Trace
View photo
House · for sale
USD 379,500
USD 230/sq.ft
6466 Freel Trace
Pole Green
· 1,647 sq.ft · 4 Bedrooms · 2 Baths · House
· Fireplace · Equipped kitchen
Pole Green · 1,647 sq.ft · 4 Bedrooms · 2 Baths · House · Fireplace · Equipped kitchen
Sledd Run Neighborhood is Conveniently located close to shops, restaurants and highways. This Charming Cape Cod with full front porch is situated at the end of a quiet cul-de-sac. Featuring 4 bedrooms and 2 full baths. Large eat-in kitchen. The Living room sports a statement brick fireplace. Newer HVAC unit, Two Huge sheds with power
USD 379,500
8145 Tippling House Drive
View photo
Townhouse · for sale
USD 439,500
USD 252/sq.ft
8145 Tippling House Drive
Pole Green
· 1,744 sq.ft · 3 Bedrooms · 2 Baths · Townhouse
· Fireplace · Equipped kitchen
Pole Green · 1,744 sq.ft · 3 Bedrooms · 2 Baths · Townhouse · Fireplace · Equipped kitchen
Enjoy the ease of single-level living in this beautifully refreshed end-unit townhome in Cool Well, a popular 55+ community where low-maintenance living leaves more time for the things you enjoy. With 1,750 square feet, 3 bedrooms, and 2 full baths, this home offers a comfortable, functional layout along with convenient access to highways, medical facilities, grocery stores, dining, and shopping. Step inside to an open family room with a gas fireplace and vaulted ceiling, creating an inviting space for both quiet evenings and time with family and friends. The kitchen features a breakfast bar, new stove, and new microwave, while the light-filled Florida room is ready to become a favorite spot for morning coffee, reading, or simply enjoying a quiet afternoon. The generously sized primary suite feels like a true retreat, complete with an en-suite bath featuring a double vanity and tiled shower, plus a spacious walk-in closet. Two additional bedrooms offer flexibility for overnight guests,
USD 439,500
7175 Cactus Road
View photo
House · for sale
USD 360,000
USD 166/sq.ft
7175 Cactus Road
Pole Green
· 2,164 sq.ft · 4 Bedrooms · 3 Baths · House
· Garden · Parking · Fireplace · Equipped kitchen · Swimming pool
Pole Green · 2,164 sq.ft · 4 Bedrooms · 3 Baths · House · Garden · Parking · Fireplace · Equipped kitchen · Swimming pool
Welcome home! What an opportunity in Lereve Manor featuring a massive backyard space with (negotiable) above-ground pool, huge 1200 SF detached garage/workshop space and nothing but potential. This home showcases four bedrooms and three full bathrooms, multiple living spaces and an eat-in kitchen with dark wooden cabinets-offering plenty of space for your family to spread out and play. The primary bedroom is on the main level and features an en-suite full bath with two other bedrooms located nearby. Downstairs you'll find an abundance of space, including a bonus room with wood burning fireplace, perfect for cold winter evenings to snuggle in with friends and family. Use this space to entertain or an oversized playroom for the kids. The possibilities are endless! In addition, you'll find the fourth bedroom, bonus room and laundry. There's no shortage of space for your family here, and is quite literally full of potential with endless opportunities to make the upgrades to make the home y
USD 360,000
4905 Edgefield Circle
View photo
House · for sale
USD 224,950
USD 206/sq.ft
4905 Edgefield Circle
Pole Green
· 1,087 sq.ft · 3 Bedrooms · 2 Baths · House
· Garden
Pole Green · 1,087 sq.ft · 3 Bedrooms · 2 Baths · House · Garden
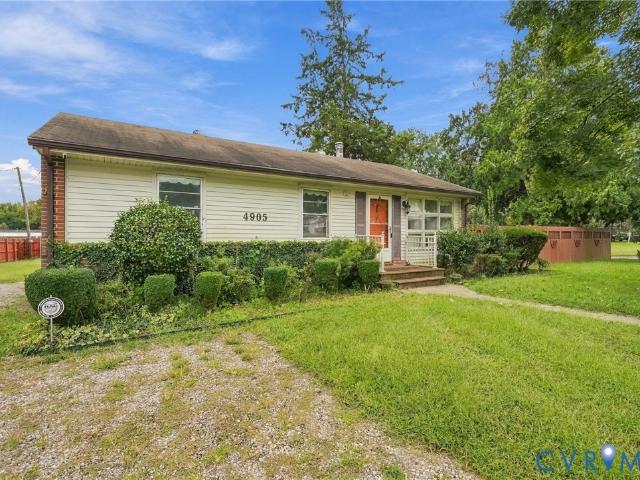
Be the very first to see this ONE OWNER Cozy 3 bed, 2 bathroom Ranch style home in the Stukeley Farms Community just off Azalea Avenue and super convenient to shopping and restaurants. As you can see, this home needs some TLC but this is your chance to get a smoking deal and make it your own or add it to your rental home portfolio. This home has hardwood floors throughout. The exterior offers a full privacy fenced rear yard, detached utility sheds and storage
USD 224,950
3504 Meadowbridge Road
View photo
House · for sale
USD 279,950
USD 243/sq.ft
Updated
3504 Meadowbridge Road
Pole Green
· 1,152 sq.ft · 4 Bedrooms · 2 Baths · House
· Garden · Deck · Equipped kitchen · Parking
Pole Green · 1,152 sq.ft · 4 Bedrooms · 2 Baths · House · Garden · Deck · Equipped kitchen · Parking
Welcome to this beautifully refreshed 4-bedroom, 2-bath home in North Highland Park! Offering two bedrooms and a full bath on each level, this move-in-ready home has been freshly painted inside and out and features thoughtful updates. The renovated kitchen shines with a brand-new gas range 2026, stainless steel appliances, granite countertops, and durable LVP flooring. Both bathrooms have been tastefully updated, with the first-floor bath featuring beautiful marble tile flooring and a marble-tiled tub/shower surround. Major updates include a new HVAC system in 2023, water heater in 2022, and a stackable washer and dryer added in 2025. Enjoy the outdoors from the spacious rear deck, recently re-stained, or unwind on the screened side porch—perfect for covered entry or relaxing evenings. The fully fenced backyard provides plenty of space, while generous off-street parking can accommodate all your vehicles. Convenient, comfortable, and ready for its next owner—come see it today! Please no
USD 279,950
8058 Signal Hill Road
View photo
House · for sale
USD 329,900
USD 198/sq.ft
8058 Signal Hill Road
Pole Green
· 1,658 sq.ft · 3 Bedrooms · 2 Baths · House
· Garden · Deck · Equipped kitchen
Pole Green · 1,658 sq.ft · 3 Bedrooms · 2 Baths · House · Garden · Deck · Equipped kitchen
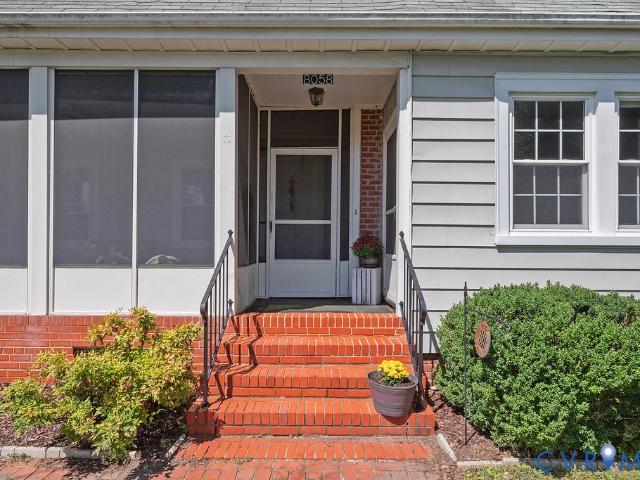
Welcome Home to Your Whimsical Cottage Retreat! This 1938 cutie patootie is bursting with charm from the picket fence to the rooflines! Nestled on a gorgeous, flat lot just under half an acre, this quaint bungalow is minutes from schools, shopping, dining, and entertainment — plus a community pool nearby for those hot Virginia summers. Fenced for your furry friends and made for garden hobbyists, this lot is a blank canvas of possibility. And that front porch? A full-length, large screened-in porch that's just delicious for morning coffee, evening wine, or entertaining all your favorites. There's also a spacious rear deck for even more outdoor living! Step inside to a large living room open to the dining space, all under lovely vaulted ceilings. The kitchen flows effortlessly into the dining area and out to the rear deck — because good food and good friends belong outside just as much as in. Three bedrooms await, including one with an en suite bath, plus a bonus room ready to become a f
USD 329,900
9015 Lee Davis Road
View photo
House · for sale
USD 585,000
USD 251/sq.ft
9015 Lee Davis Road
Pole Green
· 2,325 sq.ft · 3 Bedrooms · 2 Baths · House
· Patio · Fireplace · Equipped kitchen · Parking
Pole Green · 2,325 sq.ft · 3 Bedrooms · 2 Baths · House · Patio · Fireplace · Equipped kitchen · Parking
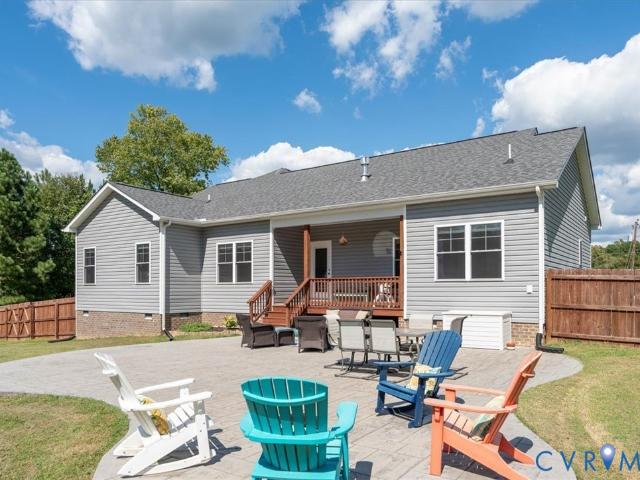
Welcome home to this like-new 3-Bedroom, 2 Bath home situated on a spacious. 93-acre lot in the Mechanicsville area of Hanover County! With 2,300+ total finished square feet, this home offers nearly 2,000 sq. Ft. of first-floor living, plus a finished bonus room over the attached 2-car garage. Designed with both everyday living and entertaining in mind, the home features an open, comfortable floor plan with thoughtful design elements throughout. With the split-bedroom configuration, all conveniently located on the first floor, this home is also ideal for multigenerational living. This open concept home contains a well appointed Kitchen, complete with granite countertops, subway tile backsplash, stainless steel appliances, a pantry, eat-in area, and an raised breakfast bar. The Kitchen flows nicely to the Dining room and Family room. The Dining room features a raised celling and the Family Room has gas fireplace as well as access to the stamped concrete patio in the large privacy fenced
USD 585,000
3626 Reynolds Road
View photo
House · for sale
USD 289,900
USD 240/sq.ft
3626 Reynolds Road
Pole Green
· 1,206 sq.ft · 3 Bedrooms · 2 Baths · House
· Equipped kitchen
Pole Green · 1,206 sq.ft · 3 Bedrooms · 2 Baths · House · Equipped kitchen
Welcome to 3626 Reynolds Rd, Henrico, VA 23223! This 3 bed, 2 bath home features tons of upgrades; NEW 30 year dimensional roof (2026), NEW high efficiency Lennox HVAC (2026), NEW vinyl energy efficient windows (2026), NEW vinyl siding (2026), NEW stainless steel appliances (2026), NEW true wood/soft close cabinetry & NEW granite counters (2026), Refinished Hardwood floors (2026), NEW carpet (2026), all new bathrooms (2026), NEW lighting and plumbing fixtures (2026) and so much more! From the moment you step inside, you're welcomed by beautifully refinished hardwood floors, fresh paint, and an abundance of recessed lighting. The stunning updated kitchen is the heart of the home, featuring granite countertops, dovetail soft-close cabinetry, tile backsplash, and matching Samsung appliances, all new in 2026! The spacious primary suite sits off to one end of the home to provide a true retreat with recessed lighting, a new ceiling fan, dual vanities, and an impressive walk-in closet. Both b
USD 289,900
7202 Trench Trail
View photo
House · for sale
USD 589,900
USD 203/sq.ft
7202 Trench Trail
Pole Green
· 2,895 sq.ft · 5 Bedrooms · 2 Baths · House
· Garden · Office room · Deck · Fireplace · Equipped kitchen · Parking
Pole Green · 2,895 sq.ft · 5 Bedrooms · 2 Baths · House · Garden · Office room · Deck · Fireplace · Equipped kitchen · Parking
This stunning transitional at the end of a quiet cul-de-sac is perfectly sited on a 1.2 acre lot. You seldom find a property that offers you the best of both worlds: a lovingly maintained move-in-ready home on such a large lot nestled in the sought-after established oakley hill neighborhood. As you drive up the freshly sealed paved drive, you'll note the charming front porch. As you enter the Foyer, you'll see that the GLOWING WOOD FLOORS running throughout the first floor are like new. The Foyer leads to an INVITING DINING ROOM which is ideal for both formal entertaining or casual get-togethers. The flexible living room can also serve as a comfortable home office. The large family room features a gas fireplace and access to the huge deck overlooking the tree-fringed back yard. The fully renovated kitchen offers a sunny breakfast area tucked into a bay window and convenient access to both the laundry room and finished 2-car garage with automatic door operator. On the 2nd floor you'll f
USD 589,900
8469 Chimney Rock Drive
View photo
House · for sale
USD 669,950
USD 297/sq.ft
8469 Chimney Rock Drive
Pole Green
· 2,250 sq.ft · 3 Bedrooms · 2 Baths · House
· Equipped kitchen · Parking
Pole Green · 2,250 sq.ft · 3 Bedrooms · 2 Baths · House · Equipped kitchen · Parking
Beautifully maintained 3-bedroom, 2.5-bath home offering 2,253 sq ft on. 14 acres in the established age-qualified community of Stags Trail. Featuring a brick foundation, Hardi siding, dimensional roof with gutters, and an attached 2-car garage with epoxy flooring and double-width paved driveway. The first floor offers LVP flooring throughout most of the living areas and an open-concept layout connecting the spacious living room, kitchen, and morning room. The living room features recessed lighting, ceiling fan, and access to the screened porch overlooking beautiful pond views. The kitchen boasts granite countertops, stainless steel appliances, gas cooking, island, tile backsplash, walk-in pantry, soft-close drawers, and recessed lighting. The adjoining morning room features a chandelier and plenty of natural light. A first-floor office offers triple windows, recessed lighting, and a sliding farmhouse-style door. The first-floor primary suite includes wall to wall carpet, ceiling fan,
USD 669,950
10485 Quail Haven Lane
View photo
House · for sale
USD 680,000
USD 143/sq.ft
10485 Quail Haven Lane
Pole Green
· 4,736 sq.ft · 3 Bedrooms · 3 Baths · House
· Garden · Fireplace · Equipped kitchen
Pole Green · 4,736 sq.ft · 3 Bedrooms · 3 Baths · House · Garden · Fireplace · Equipped kitchen
Welcome to 10485 Quail Haven Lane! This handsome brick ranch sits on 3.26 acres and loaded with upgrades. The bones of yesteryear with modern amenities! Main level: inviting foyer with coat closet, complete open concept and refinished hardwood floors. Freshly painted throughout. Expansive living room w/ wall sconces & recessed lighting. Custom Kitchen. English Box Cabinetry with soft close feature, pull-outs, deep drawers and tons of storage. 10 x 6.5 ft center island. Perfect for entertaining. Fantasy Brown stone counters w/ full height book-matched backsplash. 43' single bowl stainless steel sink. GE Appliances 2022. Double oven & smooth cooktop. Just off of the kitchen. Butler's pantry with additional storage, custom desk & laundry room. Laundry room with natural stone counters, sink, additional custom cabinets and broom closet. Dining area with whitewashed brick fireplace. Sunroom located off the dining area. W/ built-ins, new carpet & access to the rear yard. Primary bedroom w/ do
USD 680,000
3919 Dominion Townes Circle
View photo
Townhouse · for sale
USD 334,950
USD 173/sq.ft
3919 Dominion Townes Circle
Pole Green
· 1,927 sq.ft · 3 Bedrooms · 2 Baths · Townhouse
· Patio · Garden · Parking · Fireplace · Equipped kitchen
Pole Green · 1,927 sq.ft · 3 Bedrooms · 2 Baths · Townhouse · Patio · Garden · Parking · Fireplace · Equipped kitchen
Welcome to 3919 Dominion Townes Circle, located in Dominion Townes, one of Henrico’s desirable low-maintenance communities! This well-maintained townhome offers over 1,900 square feet, 3 bedrooms, and 2.5 baths and a one car garage. Upon entry, you’ll find beautiful wood floors throughout the first floor. The formal dining room provides easy access to the kitchen featuring maple cabinetry, stainless steel appliances, breakfast bar, pantry, and breakfast nook. The kitchen flows seamlessly into the bright morning room and spacious family room. The vaulted morning room offers access to the rear patio, while the family room features a cozy gas fireplace, perfect for relaxing on chilly evenings. Upstairs, the spacious owner’s suite showcases a tray ceiling with crown molding, two walk-in closets, French doors, and an en-suite full bath with a large single vanity, garden tub, and separate shower. Two additional bedrooms, both featuring carpet and ceiling fans, provide comfortable space for f
USD 334,950
8083 Bisbrooke Court
View photo
Townhouse · for sale
USD 389,950
USD 244/sq.ft
8083 Bisbrooke Court
Pole Green
· 1,593 sq.ft · 3 Bedrooms · 2 Baths · Townhouse
· Gym · Equipped kitchen · Parking
Pole Green · 1,593 sq.ft · 3 Bedrooms · 2 Baths · Townhouse · Gym · Equipped kitchen · Parking
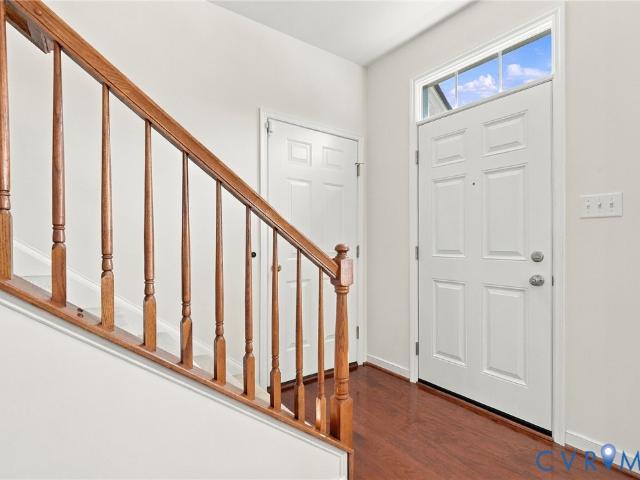
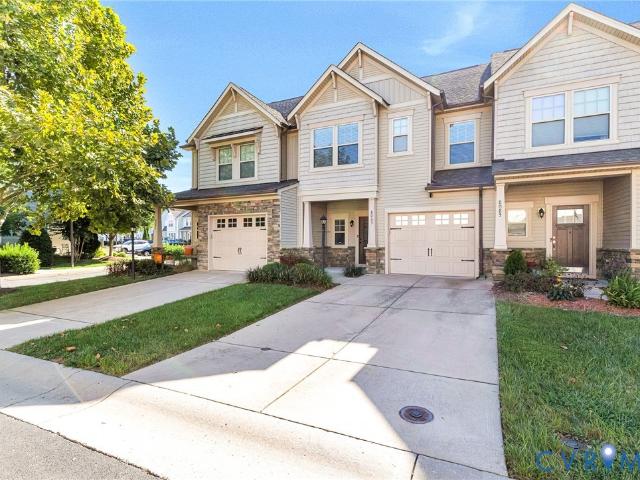
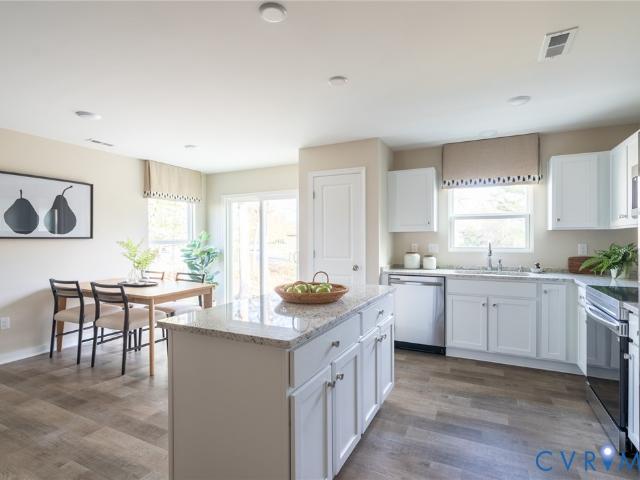
Rare opportunity in rutland! Don't miss your chance to own one of the newer townhomes with an ATTACHED ONE-CAR GARAGE in one of Hanover's most sought-after communities! Located in the award-winning Atlee High School District, this beautifully maintained interior-unit townhome combines modern, low-maintenance living with an incredible walkable neighborhood lifestyle. Walk to the gym, grocery store, local schools, neighborhood amenities, and local restaurants and attractions! From the moment you step inside, the STUNNING CUSTOM STAIRCASE AND RAILINGS immediately set this home apart, creating a striking architectural focal point rarely found in a townhome. The bright, open-concept first floor is designed for everyday living and entertaining, with a spacious kitchen featuring granite countertops, stainless steel appliances, abundant cabinetry, a large center island with seating, recessed lighting and pantry storage. The kitchen flows seamlessly into the dining and living areas for an open
USD 389,950
8819 Roberta Road
View photo
House · for sale
USD 640,000
USD 257/sq.ft
8819 Roberta Road
Pole Green
· 2,486 sq.ft · 4 Bedrooms · 3 Baths · House
· Fireplace · Equipped kitchen
Pole Green · 2,486 sq.ft · 4 Bedrooms · 3 Baths · House · Fireplace · Equipped kitchen
Welcome to 8819 Roberta Road in the Villas at Cool Springs neighborhood of Mechanicsville in the heart of Atlee. This like-new 2-story Emory Villa floor plan by Main Street Homes was built in 2022 and features 4 bedrooms (including 3 bedrooms on the first-floor) & 3.5 bathrooms over 2487 sqft of living space. Upon entering the home you are greeted with beautiful Mohawk RevWood high-traffic laminate floors throughout the first floor, recessed lighting & 9-foot ceilings. The first floor includes a large open-concept floor plan family room, dining room and kitchen, foyer, laundry room & mud room. The kitchen has upgraded cabinets, an island w/ quartz countertops & ceramic tile backsplash, stainless steel appliances including a Whirlpool microwave/hood combination, dishwasher and natural gas 4-burner range. The open family room with an upgraded natural gas fireplace and HDMI outlet, with direct walk-out access to the vaulted 12 x 12 screened porch. First floor primary bedroom with en-suite
USD 640,000
3784 Bolling Road B10 1
View photo
Townhouse · for sale
USD 357,795
USD 235/sq.ft
3784 Bolling Road B10 1
Pole Green
· 1,518 sq.ft · 3 Bedrooms · 2 Baths · Townhouse
· Patio · Garden · Office room · Equipped kitchen · Parking
Pole Green · 1,518 sq.ft · 3 Bedrooms · 2 Baths · Townhouse · Patio · Garden · Office room · Equipped kitchen · Parking
New community alert – arden pointe! Welcome to the Raleigh, a thoughtfully designed two-story townhome in Henrico's newest opportunity for affordable homeownership. Featuring a 1-car front-entry garage and a private backyard, this home offers outdoor space that's hard to find in today's new construction townhomes—all with the ease of low-maintenance living. Inside, you'll love the open-concept layout where the spacious family room flows seamlessly into the kitchen and café area, creating the perfect space for entertaining or everyday life. The designer kitchen features stainless steel appliances, granite and quartz countertops, stylish cabinetry, a pantry, and direct access to the rear patio and backyard. Upstairs, the private owner's suite includes a walk-in closet and ensuite bath, while two additional bedrooms, a versatile loft, full hall bath, and convenient second-floor laundry provide space for family, guests, or a home office. Enjoy all the benefits of new construction, includin
USD 357,795

Get email alerts

Don't miss out: be the first to know about new properties

The alert was correctly created

On subscribing you accept the conditions of use and the privacy policy
Alert
Receive new ads in your inbox
Save this search
Receive alerts for new listings

We'll send you an email when we have new properties for: "Properties for sale in Pole Green"

The alert was correctly created

Ellerson
Mayfield Farms
Get email alerts and be the first to see new listings
Required field
On subscribing I accept the terms of the privacy policy
Perfect! You'll soon start receiving new listings via email
Alert
Receive an email when we have new ads for Properties for sale in Pole Green
Save this search
Filters

Bedrooms

Size (sq.ft)

sq.ft
sq.ft

Price

USD
USD

Property type

Bathrooms

Clear all filters
Receive notifications when new entries are published.