193 properties for sale in Quinton, District 1 New Kent County Virginia

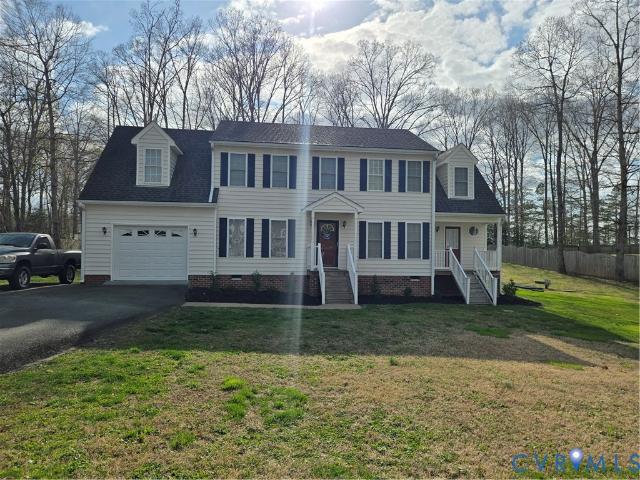
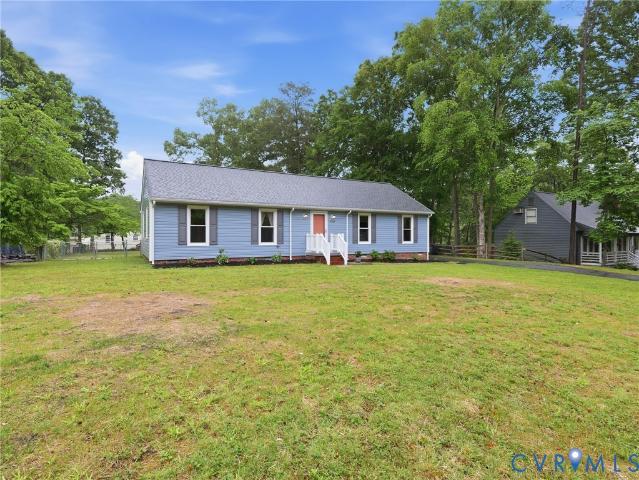
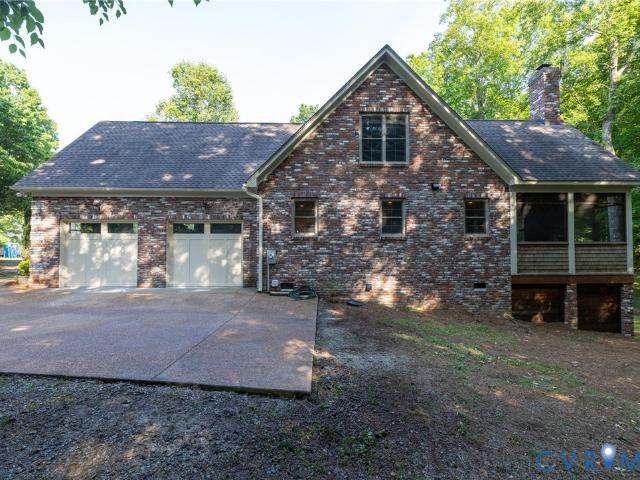
4205 New Kent Hwy, Quinton, VA 23141 | MLS #2613
View photo
House · for sale
USD 399,950
USD 265/sq.ft
4205 New Kent Hwy, Quinton, VA 23141 | MLS #2613
Quinton, District 1 New Kent County Virginia
· 1,507 sq.ft · 3 Bedrooms · 2 Baths · House
· Deck · Equipped kitchen
Quinton, District 1 New Kent County Virginia · 1,507 sq.ft · 3 Bedrooms · 2 Baths · House · Deck · Equipped kitchen
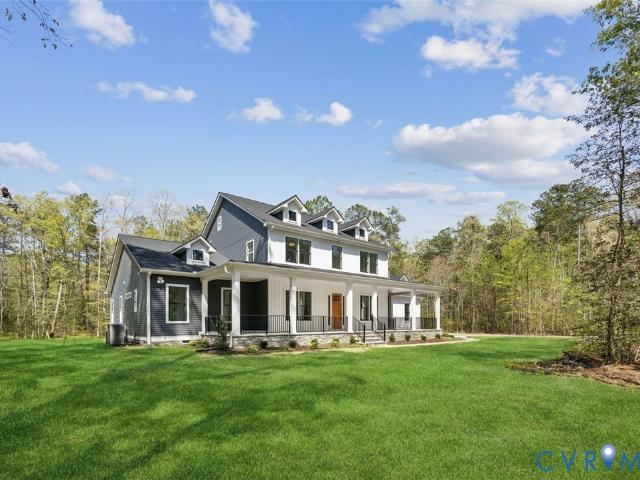
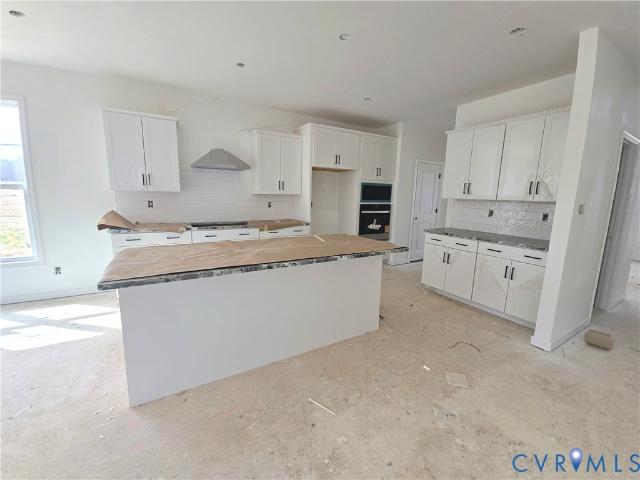
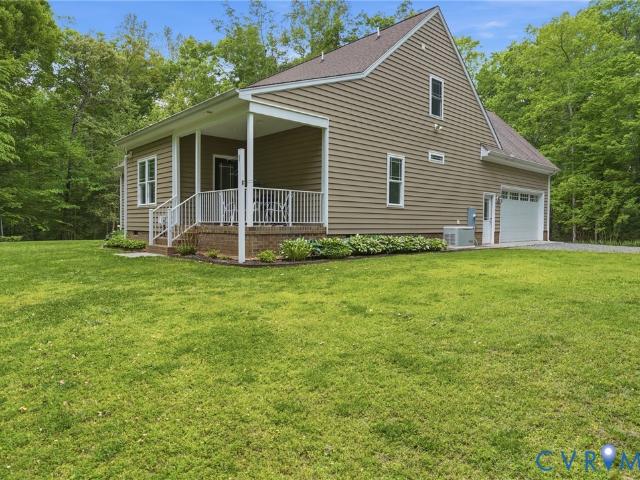
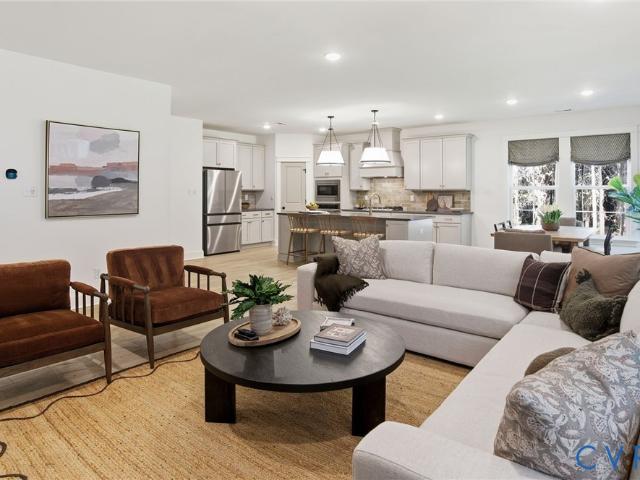
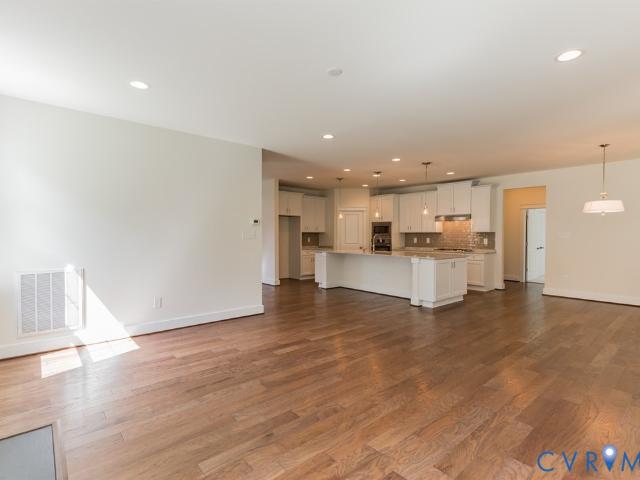
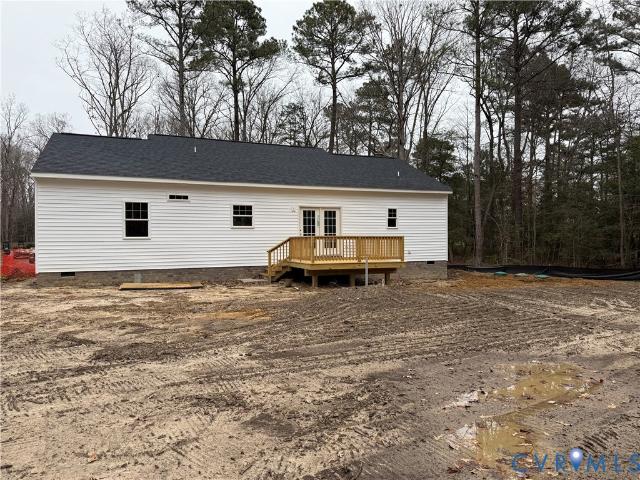
The Bluebird plan features open concept living. With bedrooms on each side. Primary features walk in closet and spacious primary bath. Large kitchen with white cabinets, center island, granite countertops open to large deck. Utility Room has plenty of storage space. LVP flooring throughout entire house, Exterior features board and batten siding on front with country porch all on 1.65 acres
USD 399,950
7615 Patriots Landing Place
View photo
House · for sale
USD 739,000
USD 178/sq.ft
7615 Patriots Landing Place
Quinton, District 1 New Kent County Virginia
· 4,133 sq.ft · 5 Bedrooms · 4 Baths · House
· Garden · Fireplace · Equipped kitchen
Quinton, District 1 New Kent County Virginia · 4,133 sq.ft · 5 Bedrooms · 4 Baths · House · Garden · Fireplace · Equipped kitchen
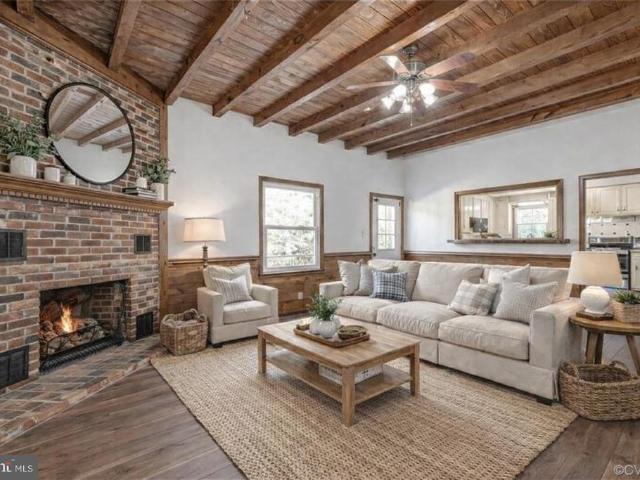
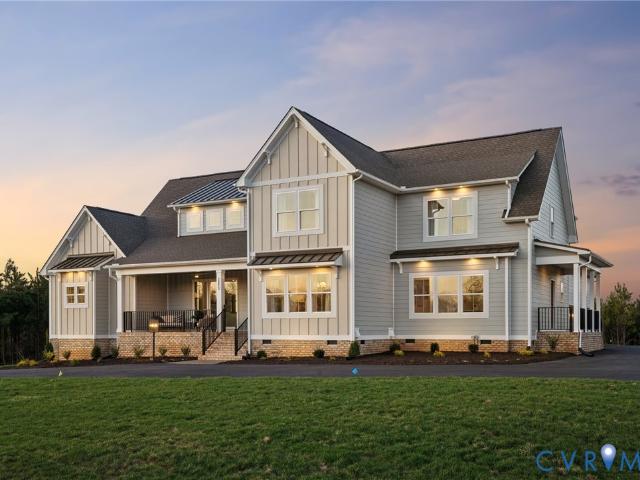
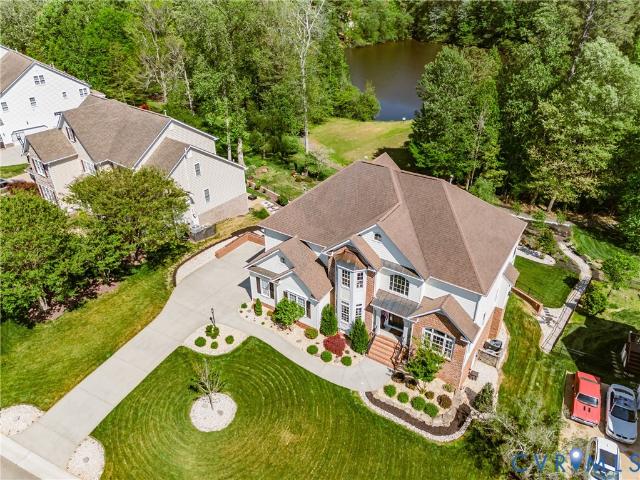
Tucked away on a beautifully landscaped homesite with tranquil water views, this custom-built home blends timeless architecture with a peaceful, nature-rich setting and unmistakable curb appeal. Curved garden beds, stone accents, and mature landscaping guide you toward a park-like backyard overlooking the lake. Step into the grand two-story foyer where hardwood flooring extends seamlessly throughout the entire home. The front offers a refined living space with triple crown molding, and the formal Dining Room adds a tray ceiling and chandelier that set a warm and welcoming tone. The reimagined Kitchen is the heart of the home. Expanded cabinetry, quartzite countertops, walk-in pantry, butler’s pantry, breakfast bar, and an inviting morning room with a gas fireplace create a space designed for everyday living. The soaring Family Room, anchored by a cathedral ceiling and a second gas fireplace, provides a comfortable setting for relaxing or hosting guests. A first-floor bedroom and the ad
USD 739,000
8989 Emily Jane Place
View photo
House · for sale
USD 935,434
USD 229/sq.ft
8989 Emily Jane Place
Quinton, District 1 New Kent County Virginia
· 4,069 sq.ft · 4 Bedrooms · 2 Baths · House
· Equipped kitchen
Quinton, District 1 New Kent County Virginia · 4,069 sq.ft · 4 Bedrooms · 2 Baths · House · Equipped kitchen
Be one of the FIRST homeowners in New Kent's newest community, POMEROY PARK! Comprised of 2 sections, totaling 103 estate-sized lots! Conveniently located right off New Kent Highway (249), roughly 20-25 minutes from the city of Richmond. To be Built listing with RCI Builders advertising their Madison Plan! Your chance to come in and build your custom dream home from the ground up with RCI. Priced with ample upgrades throughout! This plan features First Floor Primary suite featuring a tiled wet room, freestanding tub, multi-shower system, and expansive closet room with all the needed built ins. 4100sf with a total of 4 bedrooms and 3.5 Bathrooms, with the remaining bedrooms upstairs, as well as a loft for entertaining. Main level features a wide-open Family Room, Kitchen, Dining Area, and Giant Kitchen Island, mudroom, powder room, Butlers Pantry featuring an optional TAPROOM, as well as 2 flex rooms off the foyer. Perfect for office spaces, an additional 1st floor bedroom, or formal di
USD 935,434
8048 Dandridge Drive
View photo
House · for sale
USD 655,950
USD 191/sq.ft
8048 Dandridge Drive
Quinton, District 1 New Kent County Virginia
· 3,423 sq.ft · 4 Bedrooms · 2 Baths · House
· Garden · Equipped kitchen
Quinton, District 1 New Kent County Virginia · 3,423 sq.ft · 4 Bedrooms · 2 Baths · House · Garden · Equipped kitchen
Build the Berkeley Home Plan by Main Street Homes! This home is characterized by its well-appointed rooms on the first floor and features an angled staircase in the airy foyer. The formal dining and living rooms are on either side of the foyer. The kitchen with large island is open to a cheerful breakfast nook and the spacious great room. The second floor features three bedrooms and a large bonus room, in addition to the luxurious primary bedroom with private garden bath and enormous walk-in closet. Third floor options are also available. Home to be built. Photos represent the floor plan but are not of this actual home. Listing represents the base price and lot premium; personal selections will be added increasing the final purchase price of the home
USD 655,950
4101 New Kent Highway
View photo
House · for sale
USD 489,900
USD 100/sq.ft
4101 New Kent Highway
Quinton, District 1 New Kent County Virginia
· 4,898 sq.ft · 3 Bedrooms · 3 Baths · House
· Patio · Garden · Parking · Fireplace · Equipped kitchen
Quinton, District 1 New Kent County Virginia · 4,898 sq.ft · 3 Bedrooms · 3 Baths · House · Patio · Garden · Parking · Fireplace · Equipped kitchen
Welcome to 4101 New Kent Highway, a very nice brick tri-level with 2160 sq ft of living space, hardwood floors, 4 bedrooms 3.5 baths, large eat-in kitchen, spacious family room with fireplace, enjoy the landscaped back yard from the breezy Florida room with vaulted ceiling, nice patio to grill out on, covered front porch. This home has been well cared for, enjoy the spacious attached two car garage and the very large detached garage that is currently used as a wood working shop but make it what you want it to be. Garden shed included, all located on 1 and a 1/2 acres of land. Close to Route 60, the new elementary school, vineyards and golf courses. Turn this well-loved home in to yours!
USD 489,900
4301 Old Nottingham Road
View photo
House · for sale
USD 385,000
USD 152/sq.ft
4301 Old Nottingham Road
Quinton, District 1 New Kent County Virginia
· 2,530 sq.ft · 4 Bedrooms · 1 Bath · House
· Equipped kitchen
Quinton, District 1 New Kent County Virginia · 2,530 sq.ft · 4 Bedrooms · 1 Bath · House · Equipped kitchen
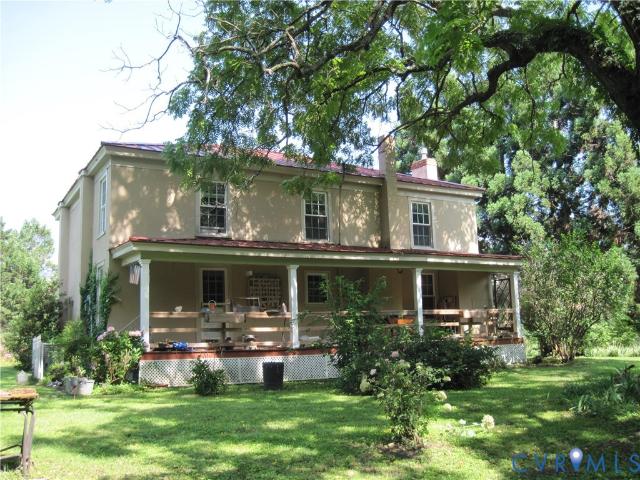
Country Farmhouse on 5 acres in the highly popular Quinton area of New Kent County. Catch a glimpse over the open fields of the red metal roof as you drive down the well-maintained private road that leads to this 2 Story, 2,535 total square feet home, including an unfinished 15x15 room upstairs ready for renovation to be put to use! The covered front porch welcomes you into the home leading to a spacious open Foyer with Vintage/Antique/Original wood floors that flow through the living room, family room, and kitchen. Slate tile flooring in the dining room with beadboard paneled walls. 2nd floor provides 3 generously sized bedrooms with 1 unfinished room (previously used for storage). Outside enjoy the country views from the front and rear covered porches of your 5 acres including mature grounds around the house with open field to the side site. Relish the rural, quiet living while being within minutes from grocery stores, restaurants, wineries, golf, and everyday conveniences! Easy acce
USD 385,000
7751 Dandridge Dr, Quinton, VA 23141 | MLS #2617
View photo
House · for sale
USD 659,950
USD 221/sq.ft
7751 Dandridge Dr, Quinton, VA 23141 | MLS #2617
Quinton, District 1 New Kent County Virginia
· 2,982 sq.ft · 4 Bedrooms · 4 Baths · House
· Fireplace · Equipped kitchen · Parking
Quinton, District 1 New Kent County Virginia · 2,982 sq.ft · 4 Bedrooms · 4 Baths · House · Fireplace · Equipped kitchen · Parking
Move-in Ready in Beech Springs! The Monterey Home Plan by Main Street Homes is a thoughtfully designed two-story home offering comfort, functionality, and timeless style on a level, oversized homesite with a rear buffer. This home features 9-foot ceilings on the first floor and an open-concept layout ideal for everyday living and entertaining. A welcoming two-story foyer opens to a formal dining room and flows into the gourmet kitchen, featuring a gas cooktop, wall oven, large island, eat-in breakfast area, and views of the family room. A cozy fireplace anchors the main living space. The private first-floor primary suite is tucked just off the family room and includes a bay window, spacious walk-in closet, and a luxurious en-suite bath with double vanity, private water closet, and oversized shower with bench. A laundry room and two-car side-entry garage add everyday convenience. Upstairs, you’ll find three additional bedrooms, a full bath, a Jack-and-Jill bath, a versatile loft area, a
USD 659,950
4740 Bailey Branch Lane
View photo
House · for sale
USD 649,950
USD 273/sq.ft
4740 Bailey Branch Lane
Quinton, District 1 New Kent County Virginia
· 2,379 sq.ft · 3 Bedrooms · 3 Baths · House
· Fireplace · Equipped kitchen · Parking
Quinton, District 1 New Kent County Virginia · 2,379 sq.ft · 3 Bedrooms · 3 Baths · House · Fireplace · Equipped kitchen · Parking
7.35 acres. Be the very first to see this amazing Custom-Built Ranch home tucked nicely in the woods close-in Quinton. From the minute you step inside, you'll sense the custom attributes and openness everyone's looking for. A few of the many features are; the common areas have wood floors, an open concept kitchen with custom cabinets, granite counter tops, stainless appliances, breakfast nook, large family room, high-end gas stacked-stone fireplace, an amazing first floor primary suite with custom luxury bath w/amazing walk-in fully ceramic European shower. This level also offers first-floor laundry room w/cabinetry, a formal dining area and a guest room/study on the opposite side of the home with an adjacent full bath. On the second level there's a bonus room over the garage as well as a guest bedroom and full bath. Be sure to check out the AMAZING 800-900 SF walk in attic space that was designed for expansion. The HVAC condensate line was run when the home was built and two electrica
USD 649,950
5389 Dandridge Place
View photo
House · for sale
USD 644,950
USD 213/sq.ft
5389 Dandridge Place
Quinton, District 1 New Kent County Virginia
· 3,025 sq.ft · 4 Bedrooms · 3 Baths · House
· Equipped kitchen
Quinton, District 1 New Kent County Virginia · 3,025 sq.ft · 4 Bedrooms · 3 Baths · House · Equipped kitchen
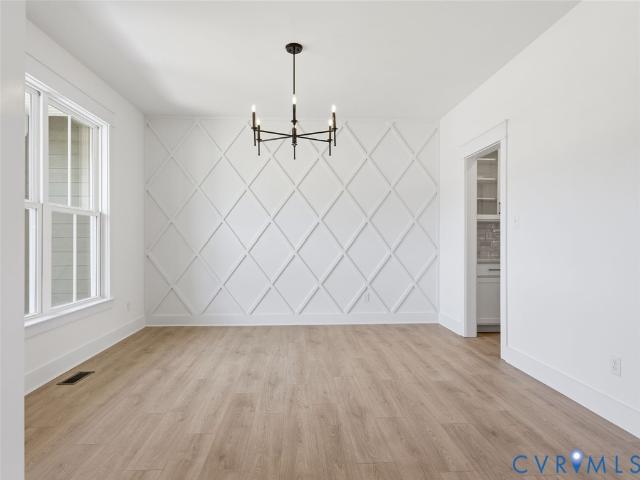
Welcome to the Stuart Home Plan by Main Street Homes! This stunning floorplan offers first floor living with an open and airy feel. This home has a formal room that can be used for living or dining, which leads to the gourmet kitchen. The kitchen, with large island, is open to the spacious great room and breakfast nook. The primary bedroom is a beautiful retreat with double doors leading to the primary bath which boasts dual vanities, a soaking tub, large separate shower, linen closet and also a huge walk-in closet. The two guest bedrooms and additional full bathroom are located opposite the primary bedroom. Included on the second floor are a bonus room, additional bedroom, and full bath. There is also a mudroom and plenty of additional storage space throughout this energy-efficient home. Options include a sunroom, screened porch, and more! Home to be built. Photos represent the floor plan but are not of this actual home. Listing represents the base price and lot premium; personal sele
USD 644,950
5671 Buckhunt Lane
View photo
House · for sale
USD 399,900
USD 277/sq.ft
5671 Buckhunt Lane
Quinton, District 1 New Kent County Virginia
· 1,442 sq.ft · 3 Bedrooms · 2 Baths · House
· Garden · Fireplace · Equipped kitchen
Quinton, District 1 New Kent County Virginia · 1,442 sq.ft · 3 Bedrooms · 2 Baths · House · Garden · Fireplace · Equipped kitchen
5671 Buckhunt Lane is set back on a generous half acre lot in scenic New Kent County. Located in Deerlake, a golf cart community. A short drive to Williamsburg known for its holiday shopping and history, Yorktown Beach, and Richmond for its quality restaurants and night life. Inside this three bed, two full bath, living room, eat-in-kitchen, single level living, there is a dedicated laundry/utility room that features a new 50 gallon hot water tank with an extended warranty that is transferable. There are updated fans to enhance the comfort of your living space, new black hardware throughout the home, and a new kitchen sink. The spacious living room offers beautiful hardwood flooring, a gas log fireplace, as well as large windows to draw in lots of natural light. In the primary bedroom the closet has been enhanced with more shelving as an upgrade. The yard out front offers several features: a new 175 foot driveway that runs up the right side of the home with a new 12x20 roll up door She
USD 399,900
9370 Deer Lake Dr, New Kent, VA 23124 | MLS #2615
View photo
House · for sale
USD 399,900
USD 206/sq.ft
9370 Deer Lake Dr, New Kent, VA 23124 | MLS #2615
Quinton, District 1 New Kent County Virginia
· 1,938 sq.ft · 4 Bedrooms · 3 Baths · House
· Garden · Office room · Deck · Equipped kitchen
Quinton, District 1 New Kent County Virginia · 1,938 sq.ft · 4 Bedrooms · 3 Baths · House · Garden · Office room · Deck · Equipped kitchen
Welcome home to this beautiful 4-bedroom property offering the perfect blend of comfort, space, and style. From the moment you arrive, you’ll appreciate the freshly landscaped exterior that adds great curb appeal and creates a warm, inviting first impression. Inside, the open kitchen and family room concept provides an ideal layout for both everyday living and entertaining. The spacious family room flows seamlessly into the kitchen, making it easy to gather with family and friends. Refinished hardwood floors in the dining room and family room add warmth and charm, while the thoughtful floor plan offers both functionality and comfort. The primary suite is a true retreat, featuring a private bath with a separate shower and relaxing garden tub—perfect for unwinding at the end of the day. The custom walk-in closet provides plenty of space. Three additional bedrooms provide plenty of room for family, guests, or a home office. Step outside and enjoy the large rear deck overlooking the expans
USD 399,900
5708 Lakeview Road
View photo
House · for sale
USD 325,000
USD 247/sq.ft
5708 Lakeview Road
Quinton, District 1 New Kent County Virginia
· 1,313 sq.ft · 3 Bedrooms · 1 Bath · House
· Deck · Equipped kitchen
Quinton, District 1 New Kent County Virginia · 1,313 sq.ft · 3 Bedrooms · 1 Bath · House · Deck · Equipped kitchen
Lakefront home located in a quiet cove within the Woodhaven Shores community on Kent Lake. Single-level living with direct lake frontage on two lots totaling 0.6 acres. Dock installation permittedideal for kayaking and fishing. Interior features include exposed wood beam ceilings, new LVP flooring, fresh paint, and a kitchen with new stainless steel appliances. A rear deck overlooks the wooded setting. Recent updates include a new roof, new gutters with gutter guards, 2024 HVAC system, and new hot water heater. Community amenities include fishing piers, boat ramps, a community beach with pavilion, playground, and baseball and softball fields. Conveniently located near shopping and dining, with easy access to I-64 and I-295approximately 20 minutes to Richmond and 30 minutes to Williamsburg. Some rooms have been digitally staged for visualization purposes only. Images do not represent included furnishings. Suitable as a primary residence, lake retreat, or rental property. Lake is current
USD 325,000
5103 Grasston Drive
View photo
House · for sale
USD 684,950
USD 200/sq.ft
5103 Grasston Drive
Quinton, District 1 New Kent County Virginia
· 3,423 sq.ft · 4 Bedrooms · 2 Baths · House
· Garden · Equipped kitchen
Quinton, District 1 New Kent County Virginia · 3,423 sq.ft · 4 Bedrooms · 2 Baths · House · Garden · Equipped kitchen
Welcome to the Berkeley Home Plan by Main Street Homes! This home is characterized by its well-appointed first-floor rooms and an angled staircase in the airy foyer. The formal dining and living rooms are on either side of the foyer. The kitchen, with a large island, opens to a cheerful breakfast nook and the spacious great room. The second floor features three bedrooms and a large bonus room, as well as the luxurious primary bedroom with a private garden bath and an enormous walk-in closet. Third-floor options are also available. Home to be built. Photos represent the floor plan but are not of this actual home. Listing represents the base price and lot premium; personal selections will be added increasing the final purchase price of the home
USD 684,950
10548 Deerlake Drive
View photo
House · for sale
USD 689,000
USD 261/sq.ft
10548 Deerlake Drive
Quinton, District 1 New Kent County Virginia
· 2,637 sq.ft · 4 Bedrooms · 3 Baths · House
· Parking · Equipped kitchen · Swimming pool
Quinton, District 1 New Kent County Virginia · 2,637 sq.ft · 4 Bedrooms · 3 Baths · House · Parking · Equipped kitchen · Swimming pool
Welcome to this thoughtfully designed and well maintained 4 bedroom, 3 1/2 bath home boasting over 2600 square feet of living space. Located on 2.4 acres, privacy becomes a non-issue! Upon entry you're welcomed by a large living room with vaulted ceiling and tons of natural light. An open floor plan flows effortlessly into the spacious and well appointed kitchen and dining area, making it perfect for entertaining or everyday living. The first floor primary bedroom has a spa-like en suite bath with walk in shower, dual vanities, and a soaking tub. The walk in closet boasts plenty of space, complete with custom built ins. Upstairs you will find 3 more spacious bedrooms, two of which have their own private full bath and walk in closets. Making your way outside, your outdoor oasis awaits! The pool and custom surround are sure to please, and you'll have peace of mind with a brand new pool liner installed in 2025. Garage space won't be an issue with an attached 2 car garage with EV charging
USD 689,000
7665 Dandridge Drive
View photo
House · for sale
USD 645,950
USD 187/sq.ft
7665 Dandridge Drive
Quinton, District 1 New Kent County Virginia
· 3,444 sq.ft · 4 Bedrooms · 3 Baths · House
· Garden · Deck · Equipped kitchen · Parking
Quinton, District 1 New Kent County Virginia · 3,444 sq.ft · 4 Bedrooms · 3 Baths · House · Garden · Deck · Equipped kitchen · Parking
Introducing the Linden – A Stunning New Single-Family Floor Plan by Main Street Homes The Linden offers the perfect combination of space, functionality, and style for modern living. This home features a 3-car garage with additional storage, a convenient mudroom, and an open main floor layout that includes a gourmet kitchen, dining room, breakfast nook, great room, and a private study. Upstairs, you’ll find a loft and four spacious bedrooms, each with a walk-in closet. The primary suite is a true retreat with two walk-in closets, dual vanities, a luxurious garden tub, and a separate shower. Bedrooms 2 and 3 share a Jack-and-Jill bathroom, while an additional full bathroom and a laundry room complete the second floor. The Linden also offers numerous options to tailor the home to your lifestyle, including a guest suite on the first floor in place of garage storage, a deck or screened porch, a Euro or ultimate shower, private bathrooms instead of Jack and Jill, and the ability to finish or
USD 645,950
4655 Haddrill Court
View photo
House · for sale
USD 898,900
USD 244/sq.ft
4655 Haddrill Court
Quinton, District 1 New Kent County Virginia
· 3,670 sq.ft · 4 Bedrooms · 2 Baths · House
· Patio · Equipped kitchen
Quinton, District 1 New Kent County Virginia · 3,670 sq.ft · 4 Bedrooms · 2 Baths · House · Patio · Equipped kitchen
To be Built listing with RCI Builders advertising their Elliott Floor Plan! Your chance to come in and build your custom dream home from the ground up with RCI. Walk in to a 12 foot high foyer and 10 foot ceilings in your family room. This plan features First Floor Primary suite featuring an optional tiled wet room, freestanding tub, multi-shower system, and expansive closet room. Over 3600 sq ft with a total of 4 bedrooms and 2.5 Bathrooms with ways to add more. Spacious bedrooms upstairs, as well as a loft for entertaining. Main level features a wide-open Family Room, Kitchen, Dining Area, and Giant Kitchen Island, mudroom, powder room, Butlers Pantry. Access your Outdoor living space with an optional OVERSIZED Covered Porch with a 16' slider door + a Concrete Patio. Plan comes standard with an unfinished 3rd floor for storage! Inquire today for more information and to find out how we could build this home to your exact dream home specifications! Be one of the FIRST homeowners in New
USD 898,900
3883 Elliott Field Trace
View photo
House · for sale
USD 400,000
USD 275/sq.ft
3883 Elliott Field Trace
Quinton, District 1 New Kent County Virginia
· 1,453 sq.ft · 3 Bedrooms · 2 Baths · House
· Office room · Deck · Equipped kitchen
Quinton, District 1 New Kent County Virginia · 1,453 sq.ft · 3 Bedrooms · 2 Baths · House · Office room · Deck · Equipped kitchen
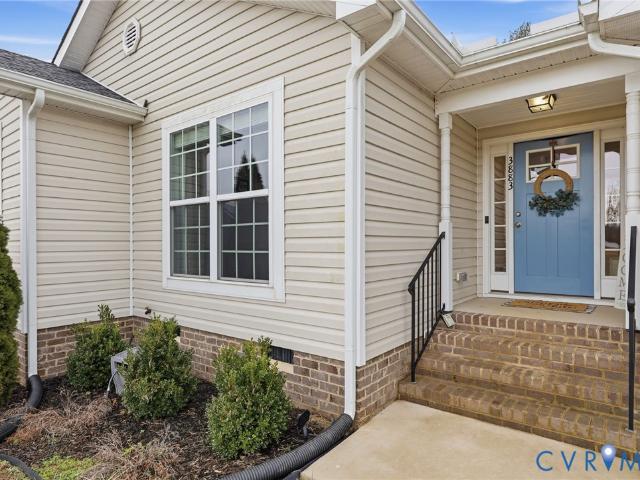
Modern one-level living with a breathtaking pastoral backdrop! This impeccably kept residence, built in 2021 and offered by its original owner, provides a rare balance of contemporary style and rural tranquility. The heart of the home features a spacious open-concept kitchen equipped with sleek granite countertops and stainless steel appliances that convey. A large center island serves as the functional centerpiece, complete with built-in cabinetry and electricity for effortless meal preparation or casual weekend entertaining. Retreat to the primary suite, which boasts its own private full bathroom, while the additional bedrooms offer flexibility for guests, a nursery, or a quiet home office. The lifestyle here is defined by the seamless transition between indoor comfort and the natural beauty outside. Situated on a private lot, the property backs up to an expansive ninety-acre farm where you can enjoy the serene sight of horses roaming in the distance right from your covered deck. Thi
USD 400,000
4940 Gooden Trail 9 1
View photo
House · for sale
USD 818,012
USD 236/sq.ft
4940 Gooden Trail 9 1
Quinton, District 1 New Kent County Virginia
· 3,466 sq.ft · 4 Bedrooms · 3 Baths · House
· Fireplace · Equipped kitchen · Parking
Quinton, District 1 New Kent County Virginia · 3,466 sq.ft · 4 Bedrooms · 3 Baths · House · Fireplace · Equipped kitchen · Parking
Welcome to the Appomattox modern farmhouse floor plan at Pomeroy Park. Experience thoughtfully designed living in this beautifully upgraded home featuring a detached 2-car garage with mudroom access and an expansive open-concept layout. The designer kitchen includes a double wall oven, built-in microwave, quartz countertops, upgraded hardware, premium appliances, cabinet trim details, and convenient roll-out trays. Enjoy flexible living spaces with a morning room, private study, and additional flex room, along with a cozy fireplace and extra windows that fill the home with natural light. The luxurious Owner's Suite offers a private sitting room retreat, while the second floor features impressive 9-foot ceilings throughout. Additional upgrades include luxury vinyl plank flooring throughout the main living areas, upgraded carpet in the bedrooms and loft, adult-height vanities, upgraded tile flooring in the Owner's Bath, enhanced bathroom fixtures, a tankless water heater, and upgraded el
USD 818,012
7707 Woodbrook Road
View photo
House · for sale
USD 365,000
USD 256/sq.ft
7707 Woodbrook Road
Quinton, District 1 New Kent County Virginia
· 1,421 sq.ft · 3 Bedrooms · 1 Bath · House
· Garden · Fireplace · Equipped kitchen
Quinton, District 1 New Kent County Virginia · 1,421 sq.ft · 3 Bedrooms · 1 Bath · House · Garden · Fireplace · Equipped kitchen
Completely updated and move-in ready in established Brookwood Manor, this single-level ranch offers comfortable living with thoughtful, character-rich detail throughout. The current owners pulled back the carpet to reveal original hardwood floors, and carefully restored them — bringing a warmth and quality that is expensive to replicate. An open floor plan anchors the home, centered on a spacious family room with a statement fireplace and flowing seamlessly into an eat-in kitchen and dedicated dining area. Three bedrooms and one and a half baths round out easy single-level living. A screened porch offers the perfect vantage point for morning coffee, summer afternoons, or watching a thunderstorm roll through. A whole-home generator delivers genuine peace of mind, ensuring the home stays comfortable no matter the weather. Trees were thoughtfully cleared front and back to create a large, level yard on 0.41 acres, with a fenced rear yard providing room for pets, family, and gatherings. The
USD 365,000
8007 Dandridge Drive
View photo
House · for sale
USD 646,950
USD 187/sq.ft
8007 Dandridge Drive
Quinton, District 1 New Kent County Virginia
· 3,444 sq.ft · 4 Bedrooms · 3 Baths · House
· Garden · Deck · Equipped kitchen · Parking
Quinton, District 1 New Kent County Virginia · 3,444 sq.ft · 4 Bedrooms · 3 Baths · House · Garden · Deck · Equipped kitchen · Parking
Introducing the Linden – A Stunning New Single-Family Floor Plan by Main Street Homes The Linden offers the perfect combination of space, functionality, and style for modern living. This home features a 3-car garage with additional storage, a convenient mudroom, and an open main floor layout that includes a gourmet kitchen, dining room, breakfast nook, great room, and a private study. Upstairs, you’ll find a loft and four spacious bedrooms, each with a walk-in closet. The primary suite is a true retreat with two walk-in closets, dual vanities, a luxurious garden tub, and a separate shower. Bedrooms 2 and 3 share a Jack-and-Jill bathroom, while an additional full bathroom and a laundry room complete the second floor. The Linden also offers numerous options to tailor the home to your lifestyle, including a guest suite on the first floor in place of garage storage, a deck or screened porch, a Euro or ultimate shower, private bathrooms instead of Jack and Jill, and the ability to finish or
USD 646,950
7801 Grasston Place
View photo
House · for sale
USD 654,950
USD 202/sq.ft
7801 Grasston Place
Quinton, District 1 New Kent County Virginia
· 3,240 sq.ft · 4 Bedrooms · 2 Baths · House
· Office room · Fireplace · Equipped kitchen
Quinton, District 1 New Kent County Virginia · 3,240 sq.ft · 4 Bedrooms · 2 Baths · House · Office room · Fireplace · Equipped kitchen
The Parkview Home Plan by Main Street Homes – a stunning new single-family design that blends comfort, style, and flexibility. This thoughtfully crafted home features 3 spacious bedrooms and 2.5 bathrooms, including a luxurious first-floor primary bedroom for ultimate convenience. From the moment you step inside, you’ll be captivated by the great room with a cozy fireplace and open-sight lines that flow effortlessly into the dining area and gourmet kitchen. It is complete with a large center island that is perfect for entertaining. A versatile flex room and a dedicated office/study add even more functionality to the main level, while the laundry room and half bath provide added convenience. Upstairs, you’ll find two additional bedrooms connected by a stylish Jack and Jill bath, along with a generous loft space and a multi-use bonus room that can adapt to your lifestyle. This home is under construction. The photos, videos, and/or 3d tour shown represent the floor plan but are not of thi
USD 654,950
7806 Dandridge Dr, Quinton, VA 23141 | MLS #2616
View photo
House · for sale
USD 629,950
USD 194/sq.ft
7806 Dandridge Dr, Quinton, VA 23141 | MLS #2616
Quinton, District 1 New Kent County Virginia
· 3,240 sq.ft · 3 Bedrooms · 3 Baths · House
· Parking · Equipped kitchen
Quinton, District 1 New Kent County Virginia · 3,240 sq.ft · 3 Bedrooms · 3 Baths · House · Parking · Equipped kitchen
Discover the Parkview home plan by Main Street Homes a stunning single-family design that blends comfort, style, and flexibility. This thoughtfully crafted home offers 3 spacious bedrooms and 2.5 bathrooms, including a luxurious first-floor primary bedroom for everyday convenience. The welcoming 2 story great room features open sight lines that flow seamlessly into the dining area and gourmet kitchen, complete with a large center island. A versatile flex room and a dedicated officeu002Fstudy add functionality to the main level, while the laundry room and half bath provide added convenience. Upstairs, you’ll find two additional bedrooms connected by a stylish Jack-and-Jill bath, along with a generous loft and a multi-use bonus room that easily adapts to your lifestyle. Personalize your Parkview with available options including an additional bedroom and bathroom, screened porch, and detached garage. Beech Springs is nestled along Airport Road, providing easy access to Richmond and Willia
USD 629,950
7327 Crush Court
View photo
House · for sale
USD 940,000
USD 268/sq.ft
7327 Crush Court
Quinton, District 1 New Kent County Virginia
· 3,498 sq.ft · 4 Bedrooms · 3 Baths · House
· Sauna · Equipped kitchen
Quinton, District 1 New Kent County Virginia · 3,498 sq.ft · 4 Bedrooms · 3 Baths · House · Sauna · Equipped kitchen
Constructed in 2018 by E. T. Moore — renowned “Heart Pine Specialists” — this custom-built residence showcases exceptional craftsmanship and the timeless beauty of reclaimed materials throughout. The home features reclaimed heart pine flooring, beams, cladding, and paneling, creating a warmth and character rarely found in newer construction. Natural materials including brick, wood, and expansive windows combine to provide abundant natural light and an inviting architectural aesthetic. Superior insulation within the walls and floor system, along with its solid foundation construction, contribute to exceptional energy efficiency and structural integrity. Among the home’s distinctive features is a custom-built dry sauna located within the first-floor primary suite, accompanied by a spacious handicap-accessible shower and dual walk-in closets. Designed for both entertaining and serious culinary use, the first-floor kitchen includes a separate wet bar and sliding doors that open seamlessly
USD 940,000
0001 Emily Jane Place
View photo
House · for sale
USD 669,990
USD 189/sq.ft
0001 Emily Jane Place
Quinton, District 1 New Kent County Virginia
· 3,531 sq.ft · 4 Bedrooms · 2 Baths · House
· Equipped kitchen
Quinton, District 1 New Kent County Virginia · 3,531 sq.ft · 4 Bedrooms · 2 Baths · House · Equipped kitchen
Discover The Amherst plan at Pomeroy Park that is truely estate-style living! The first floor features a large, eat-in kitchen that flows seamlessly into the living space and outdoor living area, a formal dining room, two flex rooms with an optional guest suite, and a powder room. Upstairs, the Owner's Suite is an oasis, featuring a spacious bedroom with a sitting area, a luxurious bathroom with a soaking tub and shower, and a walk-in closet. There is also a loft and three additional bedrooms with a hall bathroom. Enjoy an included covered porch on a large, private homesite. Located in the brand-new community of Pomeroy Park in New Kent County, this home offers the lifestyle you’ve been waiting for—come experience it for yourself! See sales representative for details. Photos shown are not of the actual home
USD 669,990
9381 Stingray Point Court
View photo
House · for sale
USD 749,990
USD 203/sq.ft
9381 Stingray Point Court
Quinton, District 1 New Kent County Virginia
· 3,681 sq.ft · 5 Bedrooms · 4 Baths · House
· Office room · Fireplace · Equipped kitchen
Quinton, District 1 New Kent County Virginia · 3,681 sq.ft · 5 Bedrooms · 4 Baths · House · Office room · Fireplace · Equipped kitchen
The “Roanoke” is a thoughtfully designed five-bedroom, four-bath home offering exceptional space and functionality. The main level features a private home office with French doors, formal dining room, and an expansive open-concept family room highlighted by a cozy gas fireplace and oversized windows that fill the home with natural light. Designed to impress, the gourmet kitchen serves as the heart of the home with quartz countertops, designer cabinetry, stylish tile backsplash, farmhouse sink, gas cooking, walk-in pantry, and a large center island perfect for entertaining and casual dining. A first-floor guest suite with full bath provides ideal accommodations for visitors or multigenerational living. Upstairs, a versatile loft creates additional space for a media room, playroom, or secondary living area. The luxurious primary suite features a spa-inspired oversized shower, dual walk-in closets, and direct access to the laundry room for added convenience. Bedrooms 2 and 3 share a well-
USD 749,990

Get email alerts

Don't miss out: be the first to know about new properties

The alert was correctly created

On subscribing you accept the conditions of use and the privacy policy
Alert
Receive new ads in your inbox
Save this search
Receive alerts for new listings

We'll send you an email when we have new properties for: "Properties for sale in Quinton, District 1 New Kent County Virginia"

The alert was correctly created

Barkers Mill, Cold Harbor district Hanover County Virginia
Browns Corner, District 3 New Kent County Virginia
Get email alerts and be the first to see new listings
Required field
On subscribing I accept the terms of the privacy policy
Perfect! You'll soon start receiving new listings via email
Alert
Receive an email when we have new ads for Properties for sale in Quinton, District 1 New Kent County Virginia
Save this search
Filters

Bedrooms

Size (sq.ft)

sq.ft
sq.ft

Price

USD
USD

Property type

Bathrooms

Clear all filters
Receive notifications when new entries are published.