913 houses for sale in Rose Hill Farms

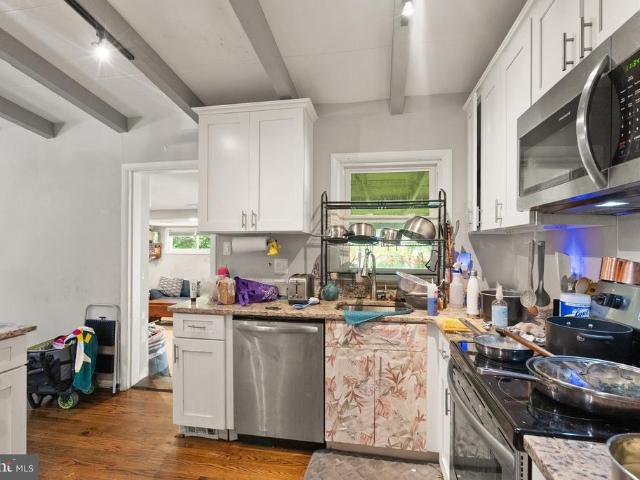
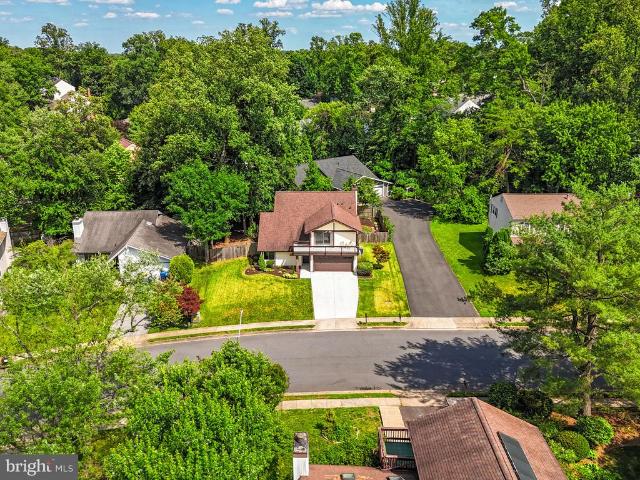
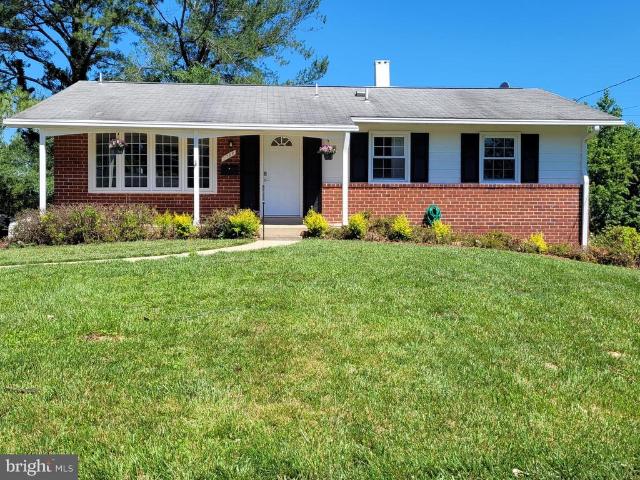
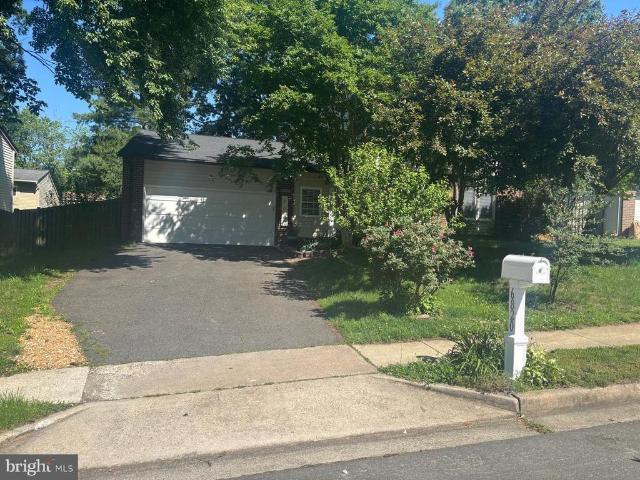
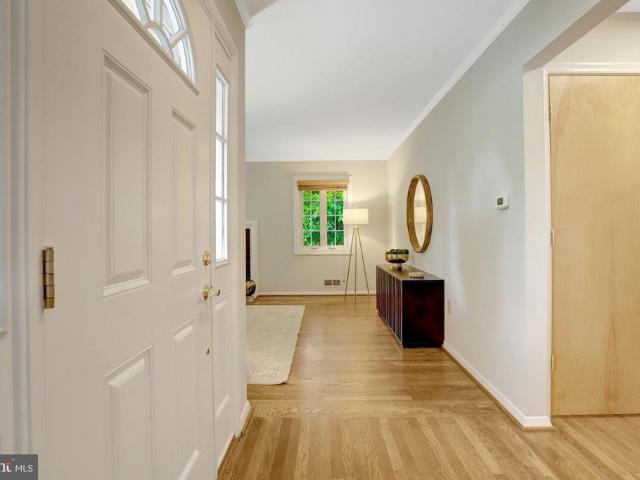
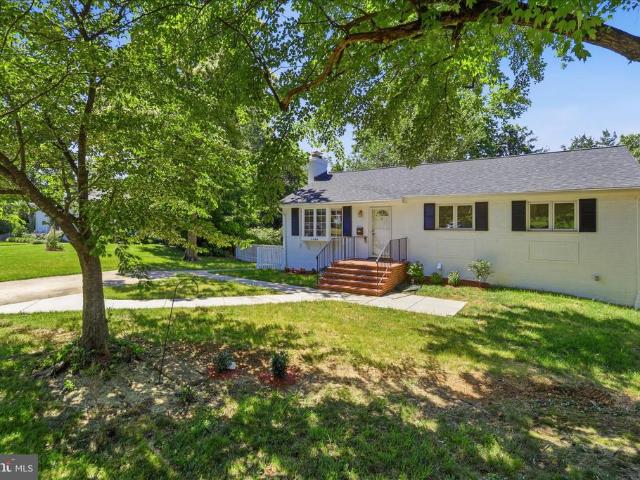
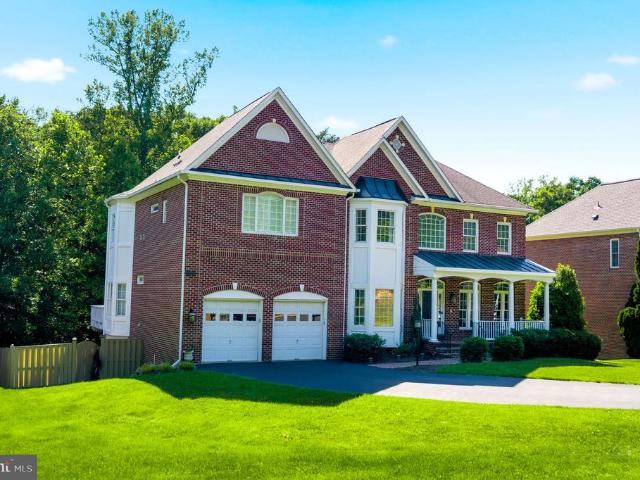
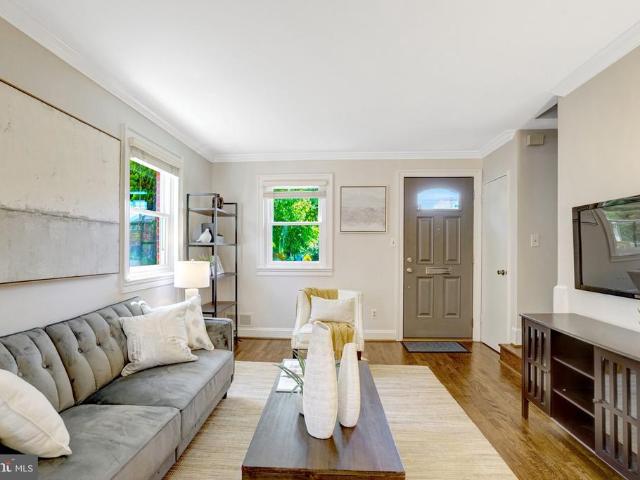
6413 Caleb Court
View photo
House · for sale
USD 1,075,000
USD 265/sq.ft
6413 Caleb Court
Rose Hill Farms
· 4,047 sq.ft · 5 Bedrooms · 3 Baths · House
· Garden · Fireplace · Equipped kitchen
Rose Hill Farms · 4,047 sq.ft · 5 Bedrooms · 3 Baths · House · Garden · Fireplace · Equipped kitchen
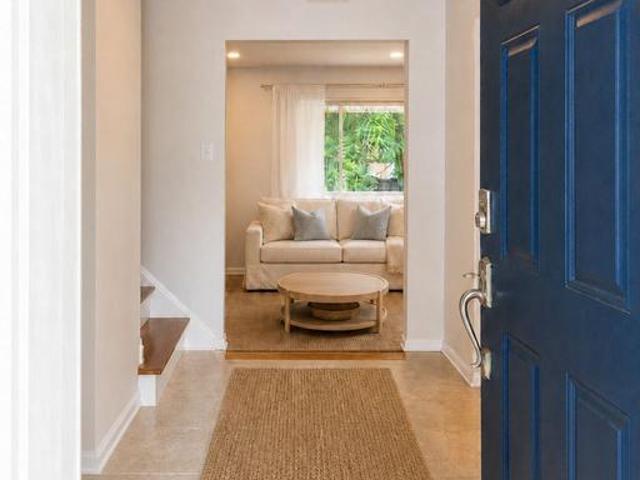
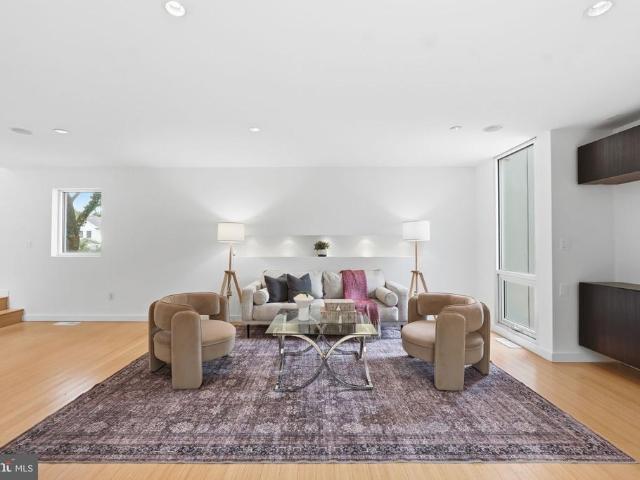
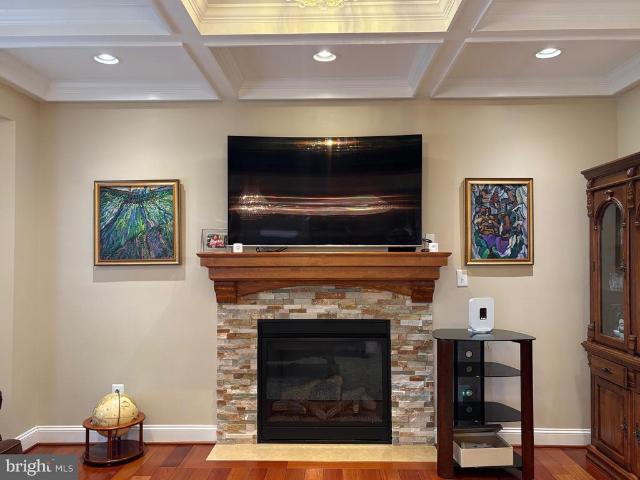
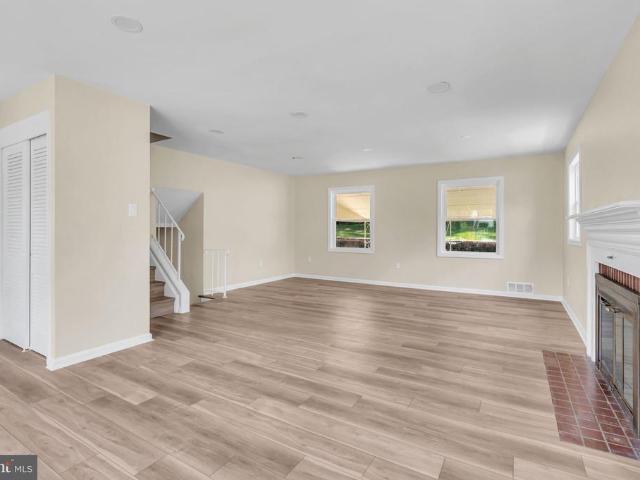
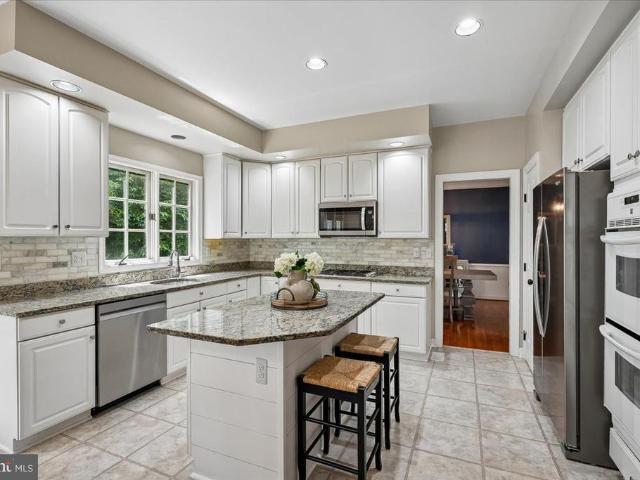
Welcome to 6413 Caleb Court, a truly rare offering in one of Alexandria's most sought-after communities. Situated on what may be one of the best lots in all of 22315, this exceptional home backs to protected conservation land and offers an expansive backyard that is increasingly hard to find. The first thing you'll notice is just how functional this home is. Every room feels spacious, every layout decision makes sense, and every update has been thoughtfully completed. It's the kind of home that simply feels good the moment you walk in. At the heart of the home is the beautifully updated kitchen, thoughtfully designed to be as functional as it is beautiful. With abundant cabinetry, generous prep space, and an oversized eat-in area, it's the place where everyone naturally gathers. Open to the family room with its cozy fireplace, the layout creates the perfect flow for everyday living while still feeling warm and inviting. Whether you're hosting the holidays, helping with homework around
USD 1,075,000
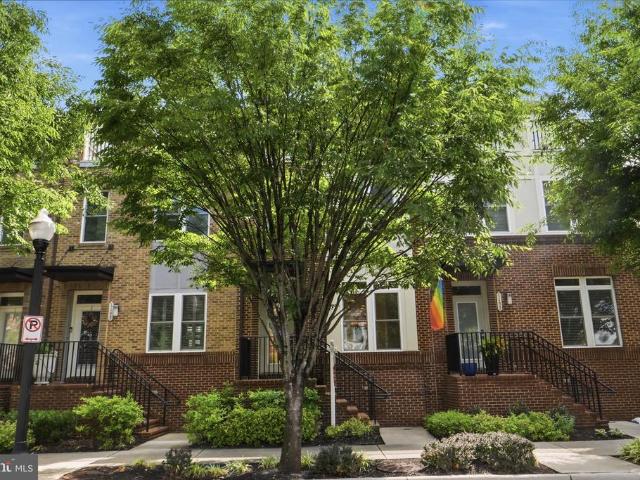
112 Lynhaven Drive
View photo
Townhouse · for sale
USD 799,999
USD 585/sq.ft
112 Lynhaven Drive
Rose Hill Farms
· 1,367 sq.ft · 3 Bedrooms · 2 Baths · Townhouse
· Garden · Equipped kitchen · Parking
Rose Hill Farms · 1,367 sq.ft · 3 Bedrooms · 2 Baths · Townhouse · Garden · Equipped kitchen · Parking
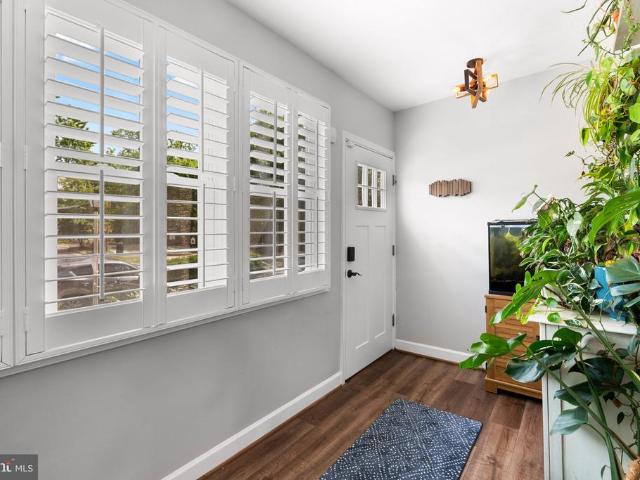
Rare opportunity to take advantage of an assumable mortgage with exceptionally low 3.375% interest rate! Welcome to Lynhaven, one of Alexandria's most sought-after communities, ideally located just minutes from Del Ray, Potomac Yard Metro, parks, trails, shopping, dining, and everyday conveniences. This charming end-unit townhome offers approximately 1,374 finished square feet across three finished levels, featuring 3 bedrooms, 2.5 bathrooms, a two-car carport, and a detached storage shed. The main level features a bright front sunroom, a spacious living room, a dedicated dining area, an oversized kitchen with abundant cabinet space and prep space, and a rare main-level half bath. Upstairs, you'll find two spacious bedrooms, each filled with natural light thanks to dual windows, creating bright and inviting living spaces throughout the day. A full hall bathroom completes the upper level. The finished daylight walkout lower level is currently utilized as a private primary suite and offe
USD 799,999
3204 Ayers Drive
View photo
House · for sale
USD 599,000
USD 394/sq.ft
3204 Ayers Drive
Rose Hill Farms
· 1,518 sq.ft · 3 Bedrooms · 1 Bath · House
· Garden · Equipped kitchen
Rose Hill Farms · 1,518 sq.ft · 3 Bedrooms · 1 Bath · House · Garden · Equipped kitchen
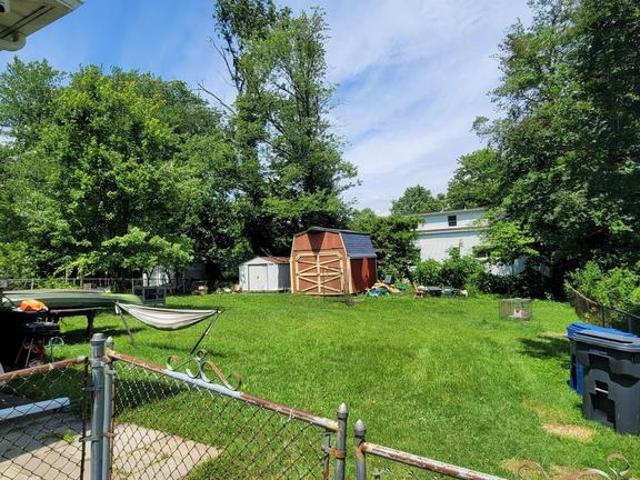
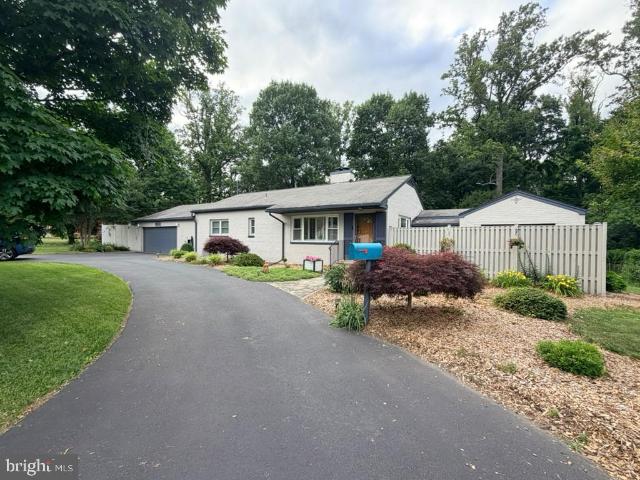
Priced $35,000 under tax assessed value! Great opportunity for a lovely 1 level rambler in a prime section of Alexandria, all sitting on a spacious over 1/3 acre lot. This home features vaulted ceilings and an open floor plan, a kitchen with white shaker cabinets, 3 spacious bedrooms, and a large backyard with so much room to enjoy the outdoors, plus a full storage shed with a den! All of this is tucked away in a lovely quiet neighborhood that's just minutes away from commuter routes, metro stations, and shopping and restaurants just a short drive away. Be sure to check this one out!
USD 599,000
6711 Swarthmore Drive
View photo
House · for sale
USD 670,000
USD 546/sq.ft
6711 Swarthmore Drive
Rose Hill Farms
· 1,227 sq.ft · 5 Bedrooms · 2 Baths · House
· Garden · Equipped kitchen
Rose Hill Farms · 1,227 sq.ft · 5 Bedrooms · 2 Baths · House · Garden · Equipped kitchen
Cape cod with remodeled bathrooms, new kitchen countertops. Added GFCI electrical. Remote ceiling fans. Vaulted ceiling in master bedroom. Gorgeous view from four of the bedrooms of Mount Vernon park with direct entry into parkland from the back yard. In the winter when the leaves fall you have a scenic view of D. C. and the National Harbor across the river. Newly refinished wood floors. 3 car driveway. No HOA fees
USD 670,000
7503 Amesbury Court
View photo
Townhouse · for sale
USD 665,000
USD 288/sq.ft
7503 Amesbury Court
Rose Hill Farms
· 2,303 sq.ft · 3 Bedrooms · 3 Baths · Townhouse
· Garden · Fireplace · Equipped kitchen
Rose Hill Farms · 2,303 sq.ft · 3 Bedrooms · 3 Baths · Townhouse · Garden · Fireplace · Equipped kitchen
Welcome to 7503 Amesbury Court, a wonderful townhome tucked away on a quiet street in Alexandrias popular Hayfield View. The charming front yard and rose bushes leading up to the front door give this home great curb appeal. This fantastic 3-bedroom residence has been freshly painted and features new carpet on the lower level and in the bedrooms. There are new modern light fixtures throughout, and gleaming hardwood floors flow across the main level. The bright kitchen features a big double window, sleek granite countertops, matching white appliances, and cabinetry with brushed-nickel pulls, along with a deep sink and swan-neck faucet. There is also a pantry and a useful pass-through from the kitchen to the dining room, perfect for cooking and entertaining guests. The four windows in the living room bring in a ton of natural light, and the living and dining rooms are further enhanced by chair rail. There is a cozy fireplace in the living room, along with built-in bookshelves along the wa
USD 665,000
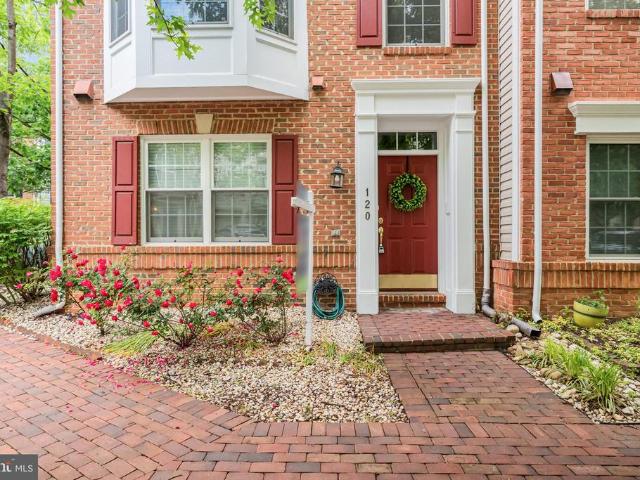
120 Martin Lane
View photo
Townhouse · for sale
USD 885,000
USD 370/sq.ft
120 Martin Lane
Rose Hill Farms
· 2,390 sq.ft · 3 Bedrooms · 3 Baths · Townhouse
· Office room · Deck · Fireplace · Equipped kitchen · Parking
Rose Hill Farms · 2,390 sq.ft · 3 Bedrooms · 3 Baths · Townhouse · Office room · Deck · Fireplace · Equipped kitchen · Parking
Welcome to this sun-drenched end-unit Bradley model, beautifully upgraded and filled with natural light from an abundance of windows. This spacious four-level townhome offers 3 bedrooms, 3.5 baths, and a two-car garage, seamlessly blending comfort, style, and modern updates. The lower level provides a versatile space ideal for a family room, home office, or recreation area. The main living level features gleaming hardwood floors and a cozy gas fireplace, creating a warm and inviting setting for both everyday living and entertaining. The cherry kitchen is appointed with Whirlpool appliances, brand-new quartz countertops with a new sink and faucet (2026), a subway tile backsplash (2026), brand new dishwasher(2026) and refrigerator, center island, and table space. The deck has been recently updated with replaced and freshly painted boards, making it perfect for outdoor relaxation or gatherings. Upstairs, the primary suite boasts vaulted ceilings and primary bath with a jetted tub and sepa
USD 885,000
7804 Mulberry Bottom Lane
View photo
House · for sale
USD 850,000
USD 374/sq.ft
7804 Mulberry Bottom Lane
Rose Hill Farms
· 2,271 sq.ft · 5 Bedrooms · 2 Baths · House
· Patio · Balcony · Fireplace · Equipped kitchen
Rose Hill Farms · 2,271 sq.ft · 5 Bedrooms · 2 Baths · House · Patio · Balcony · Fireplace · Equipped kitchen
Set on a wooded lot in the heart of Chancellor Farms and framed by mature trees, this contemporary residence has been reimagined from the studs out, pairing a dramatic 1973 architectural envelope with a finish level rarely found in established Springfield. Vinyl and wood siding rise to steep gables, while a private upper balcony overlooks a manicured front lawn and a freshly repaved drive. Inside, the great room unfolds beneath a soaring two-story ceiling, where wide-plank white oak floors, walls of windows, and recessed lighting draw the wooded setting indoors. At the heart of the main level, the kitchen is finished with high-gloss European-style cabinetry, quartz counters, and a generous island with seating, anchored by a stainless steel appliance suite and a tiled backsplash. The space flows seamlessly to the dining area and a living room centered on a brick fireplace, with French doors opening to the rear patio. A contemporary oak staircase with a slim horizontal railing ascends to
USD 850,000
3803 Stoneybrooke Court
View photo
House · for sale
USD 799,999
USD 399/sq.ft
3803 Stoneybrooke Court
Rose Hill Farms
· 2,002 sq.ft · 4 Bedrooms · 3 Baths · House
· Garden · Deck · Equipped kitchen · Parking
Rose Hill Farms · 2,002 sq.ft · 4 Bedrooms · 3 Baths · House · Garden · Deck · Equipped kitchen · Parking
Nestled on a quiet cul-de-sac in sought-after Stoneybrooke, this beautiful 4-bedroom, 3-bath home offers the perfect blend of comfort, style, and functionality. Inside, youll find an open concept kitchen, updated bathrooms, and two spacious living areas that provide flexible space for entertaining, relaxing, or working from home. A separate dining room offers the ideal setting for gatherings and special occasions. The primary suite features its own en-suite bathroom for added privacy and convenience. Step outside to enjoy the expansive backyard complete with a deck for outdoor dining and entertaining, PLUS a storage shed for all your tools and equipment. The home also includes a brand new HVAC system, a security system with cameras for added peace of mind, and a private garage for vehicles, storage, second refrigerator, etc. Nestled between Route 1 and Telegraph just off Kings Highway, this home is a commuter's dream, with easy access to 495, Old Town and DC. With generous living space
USD 799,999
2334 Huntington Station Court
View photo
Townhouse · for sale
USD 776,000
USD 480/sq.ft
2334 Huntington Station Court
Rose Hill Farms
· 1,615 sq.ft · 3 Bedrooms · 2 Baths · Townhouse
Rose Hill Farms · 1,615 sq.ft · 3 Bedrooms · 2 Baths · Townhouse
Tenant occupied through june 30th all showing requests must be confirmed through the tenant until that time. Rare opportunity to assume a 2.65% va loan! Buyer may have the opportunity to take advantage of an incredibly low 2.65% assumable VA interest rate (buyer qualification required) a significant savings compared to todays market rates! Welcome to this spacious and beautifully maintained townhouse in sought-after Huntington Station, ideally located just steps from the Huntington Metro (Yellow Line) and only two stops from the charm, dining, and entertainment of Old Town Alexandria and King Street. With quick access to National Landing, Amazon HQ2, the Pentagon, JBAB, Fort Myer, Washington D. C. and Reagan National Airport, this location is hard to beat. This bright, open-concept home blends smart technology, functionality, and comfort, offering the perfect setup for commuters, professionals, or anyone looking for convenience without sacrificing space. Features You'll Love: 3 Bedroom
USD 776,000
1149 S Monroe Street
View photo
Townhouse · for sale
USD 1,079,000
USD 443/sq.ft
1149 S Monroe Street
Rose Hill Farms
· 2,433 sq.ft · 4 Bedrooms · 4 Baths · Townhouse
· Equipped kitchen
Rose Hill Farms · 2,433 sq.ft · 4 Bedrooms · 4 Baths · Townhouse · Equipped kitchen
Move right in: this South Arlington townhome is ready for you! Fresh paint, new carpet, new lighting, a new dishwasher and microwave, a new upstairs HVAC system, and more: the work is done, and the only thing left is for you to move in. Four bedrooms, four-and-a-half baths spread across four light-filled levels, with ceilings that soar and a layout that invites you to spread out and settle in. Step into the entryway and you're greeted by gleaming hardwood floors and a welcoming living area. The kitchen earns its place at the center of everything: a sprawling island, new pendant lighting, a proper pantry, crisp white cabinetry, and soft quartz countertops. Plenty of room for easy dining at the kitchen island, or in the adjacent, spacious dining area. Upstairs, you'll find three spacious bedrooms, including one of two primary suites with a luxurious ensuite bath. The top level offers even more space for a potential primary bedroom and sitting room, along with its own bathroom and a priva
USD 1,079,000
7706 Arlen Street
View photo
House · for sale
USD 835,000
USD 376/sq.ft
7706 Arlen Street
Rose Hill Farms
· 2,217 sq.ft · 4 Bedrooms · 3 Baths · House
· Patio · Office room · Equipped kitchen · Cellar
Rose Hill Farms · 2,217 sq.ft · 4 Bedrooms · 3 Baths · House · Patio · Office room · Equipped kitchen · Cellar
Totally renovated inside! Ready to move-in! Wonderful 4BR 3FBA home in Annandale, rarely available in desirable Ravensworth Grove neighborhood. Excellent location, close to schools, shops, major roads and 495! ALL NEW Flooring with LVP (luxury vynil planks) throughout the entire house. NEW Custom Paint. NEW Recessing Lighting in Living Room, Dining Room and Family Room on lower level. NEW ceiling lights in all bedrooms and hallways. ALL NEW Kitchen appliances, quartz countertops, cabinets. NEW and UPDATED bathrooms, with luxury mirrors with lights. NEW bedroom and bathroom doors. ALL NEW electrical outlets and witches. Completely finished Basement with walkout to concrete patio. SPECIAL: a LARGE custom-built shed with a separate electrical panel and installed lighting, can be used as a Man's Cave or work shop. You will love it! The 4th bedroom on lower level with brand NEW full bathroom with shower. Plus a spacious, finished Storage Room can be used as a den/office. Fully fenced, level
USD 835,000
6820 Vantage Drive
View photo
House · for sale
USD 940,000
USD 404/sq.ft
6820 Vantage Drive
Rose Hill Farms
· 2,325 sq.ft · 4 Bedrooms · 2 Baths · House
· Garden · Equipped kitchen
Rose Hill Farms · 2,325 sq.ft · 4 Bedrooms · 2 Baths · House · Garden · Equipped kitchen
Spacious Single-Family Home in Stoneybrook Priced below appraised value! *. Check out 3D tour. This impressive home features four bedrooms and two and a half bathrooms. It features a main walk-in foyer and an additional sunroom, ideal for relaxation. The interior boasts beautiful hardwood floors throughout and features a gourmet kitchen equipped with a stainless-steel hood over the stove, granite countertops, and shaker-style cabinets. The generously sized rooms provide ample space for comfortable living. The large backyard is complete with fruit trees. The location is perfect, with shops and restaurants just a short distance away
USD 940,000
2106 Basset Street
View photo
House · for sale
USD 749,900
USD 346/sq.ft
2106 Basset Street
Rose Hill Farms
· 2,164 sq.ft · 4 Bedrooms · 3 Baths · House
· Fireplace
Rose Hill Farms · 2,164 sq.ft · 4 Bedrooms · 3 Baths · House · Fireplace
A detached home in Stratford on the Potomac on a flat quarter-acre lot for the price of many townhomes. Opportunities like this don't come around often. Charming curb appeal, thoughtful updates, and a home that has been truly loved make 2106 Bassett a standout opportunity. From the moment you arrive, the inviting exterior and well-maintained presence set the tone. Lovingly cared for by long-time owners, this home offers the perfect blend of comfort, value, and potential. Inside, you'll find more than 2,000 finished square feet across two levels, featuring 4 bedrooms, 3 full baths, hardwood floors, a wood-burning fireplace, and a functional layout with three bedrooms on the upper level. Freshly painted and featuring a brand-new HVAC system (2026), the home is move-in ready from day one. A roof replaced in 2020 provides added peace of mind, while still leaving plenty of opportunity to personalize the space and make it your own over time. And the value is undeniable. Priced nearly $75,000
USD 749,900
5308 Pender Court
View photo
House · for sale
USD 900,000
USD 409/sq.ft
5308 Pender Court
Rose Hill Farms
· 2,196 sq.ft · 5 Bedrooms · 3 Baths · House
· Deck · Fireplace · Equipped kitchen · Cellar
Rose Hill Farms · 2,196 sq.ft · 5 Bedrooms · 3 Baths · House · Deck · Fireplace · Equipped kitchen · Cellar
Beautiful recently renovated 5-bedroom, 3 full-bath home in the desirable Seminary Valley area of Alexandria, located in a quiet neighborhood with numerous updates throughout. As soon as you walk in, youll appreciate the hardwood floors throughout the main level, a beautiful kitchen, and a cozy fireplace perfect for relaxing. All the bathrooms have been fully remodeled with modern finishes. The fully finished basement features a fresh contemporary design with stylish tile flooring, a modern bar area, 2 bedrooms, and 1 full bath offering great space for guests, entertainment, or extended living. Step outside to enjoy the brand-new deck, perfect for gatherings and outdoor living. Must see!
USD 900,000
6039 Deer Ridge Trail
View photo
House · for sale
USD 1,320,000
USD 252/sq.ft
6039 Deer Ridge Trail
Rose Hill Farms
· 5,220 sq.ft · 6 Bedrooms · 4 Baths · House
· Office room · Deck · Fireplace · Parking
Rose Hill Farms · 5,220 sq.ft · 6 Bedrooms · 4 Baths · House · Office room · Deck · Fireplace · Parking
24-HOUR NOTICE REQUIRED for all showings. 6039 Deer Ridge Trl, Springfield, VA 22150 is a stately three-sided brick colonial tucked on a cul-de-sac in Highgrove Estates, offering an expansive and versatile layout with 6 bedrooms, 4 full bathrooms, 2 half bathrooms, a two-car garage, 3 gas fireplaces, 2 laundry areas, a finished walk-out lower level, a spacious rear deck, and a private wooded backdrop. A grand brick faade, covered front porch, metal accent roofing, mature landscaping, sprinkler system, and wide driveway create impressive curb appeal. Inside, the home opens to a dramatic foyer with soaring sightlines, arched entryways, white architectural columns, transom windows, crown molding, rich hardwood flooring, an intercom with in-ceiling sound system, and abundant natural light. Formal living and dining rooms flank the entry, offering refined spaces with chair rail molding, large windows, and a sophisticated palette. The main level also includes a large private office, study, or
USD 1,320,000
213 E Raymond Avenue
View photo
House · for sale
USD 1,299,999
USD 543/sq.ft
213 E Raymond Avenue
Rose Hill Farms
· 2,390 sq.ft · 4 Bedrooms · 3 Baths · House
· Garden · Equipped kitchen
Rose Hill Farms · 2,390 sq.ft · 4 Bedrooms · 3 Baths · House · Garden · Equipped kitchen
Architecturally striking contemporary home in the heart of Del Ray! This unique 4-bedroom, 3. Full bath residence offers approximately 2,400 square feet of thoughtfully designed living space filled with natural light, soaring ceilings, skylights, and custom finishes throughout. The open floor plan is ideal for everyday living and entertaining, featuring a designer kitchen, custom cabinetry, and spacious living areas. Property once featured in Washingtonian Magazine. The private fenced yard backs to parkland and nature trails, creating a peaceful retreat just steps from the vibrant shops, restaurants, cafs, and farmers market along Mount Vernon Avenue. Located across from a neighborhood park and playground, this one-of-a-kind home combines modern style, walkability, and the best of Del Ray living
USD 1,299,999
6116 Munson Hill Road
View photo
House · for sale
USD 789,000
USD 379/sq.ft
6116 Munson Hill Road
Rose Hill Farms
· 2,077 sq.ft · 5 Bedrooms · 2 Baths · House
· Fireplace · Equipped kitchen · Cellar
Rose Hill Farms · 2,077 sq.ft · 5 Bedrooms · 2 Baths · House · Fireplace · Equipped kitchen · Cellar
Welcome to this light and bright all-brick two-level Rambler sited on level, fully fenced. 26 acre lot. Enjoy over 2,000 sq ft of finished space on two levels, with plenty of space for all. Well maintained, but with some updates would be spectacular. Sweeping living room with a cozy wood-burning fireplace and adjoining dining area, hardwood floors, and replacement windows. Good sized kitchen ready for your vision and renovation ideas. There are 3 sizable bedrooms, and a full bath on the main level. The fully finished walk-up level basement features a rec-room, two bedrooms, and a kitchenette-perfect for an au pair suite, extended family living, or potential rental flexibility. Ample storage space can be found throughout. Step outside to enjoy the fully fenced, flat backyardperfect for pets, play, gardening, or outdoor entertaining. Other major updates include: Roof: 2020, windows (2020), hvac (2014), Water heater (2020). For ease of transition, property sold as-is. Commuter's dream, ju
USD 789,000
6616 Braddock
View photo
House · for sale
USD 739,000
USD 373/sq.ft
6616 Braddock
Rose Hill Farms
· 1,981 sq.ft · 3 Bedrooms · 2 Baths · House
· Fireplace · Equipped kitchen · Parking
Rose Hill Farms · 1,981 sq.ft · 3 Bedrooms · 2 Baths · House · Fireplace · Equipped kitchen · Parking
Deadline for offers is Saturday June 20th at 6PM! Welcome to this beautifully maintained and thoughtfully updated 3-bedroom, 2-bath rambler with a 2-car garage, offering convenient one-level living and nearly 2,000 square feet of comfortable, light-filled space. The home features numerous custom updates, including newer windows with plantation shutters and a remodeled open-concept kitchen (2023) designed for both everyday living and entertaining. The kitchen showcases stainless steel appliances, including a gas stove, refrigerator, and built-in microwave, along with granite countertops, hickory wood cabinetry, recessed lighting, a quartz countertop island, and newly installed light fixtures that add a fresh, modern touch (2025). The sun-filled living room welcomes you with new flooring, a cozy wood-burning fireplace, beautiful handmade wood mantel (2025), band track lighting, creating a warm and inviting space to relax. Just off the kitchen, the separate dining room features beautiful
USD 739,000
6033 Kestner Circle
View photo
Townhouse · for sale
USD 665,000
USD 325/sq.ft
6033 Kestner Circle
Rose Hill Farms
· 2,045 sq.ft · 3 Bedrooms · 3 Baths · Townhouse
· Office room · Equipped kitchen
Rose Hill Farms · 2,045 sq.ft · 3 Bedrooms · 3 Baths · Townhouse · Office room · Equipped kitchen
Join us this Sunday, 6/7, from 11am-1pm for an Open House! Don't miss out on this turnkey 3-level townhouse in the sought-after Manchester Lakes neighborhood of Kingstowne! Ideally located minutes from ample shopping, dining, and entertainment at Kingstowne Towne Center, Festival at Manchester Lakes, and Springfield Town Center. Commuters will love the easy access to the Springfield Interchange and the Franconia-Springfield metro/VRE. This home has been meticulously maintained and thoughtfully updated, offering the perfect backdrop for your furnishing. Major updates include a new roof (2019), hot water heater (2021), washer and dryer (2020), and dishwasher and oven/range (2022). Hardwood floors span the main level, where you'll find an open-concept living and dining area. The fully finished walk-out lower level features a full bath and flexible living space that can serve as a recreation room, home office, guest suite, or optional fourth bedroom. Upstairs, three generously sized bedroo
USD 665,000
2101 Woodmont Road
View photo
House · for sale
USD 1,350,000
2101 Woodmont Road
Rose Hill Farms
· House
Rose Hill Farms · House
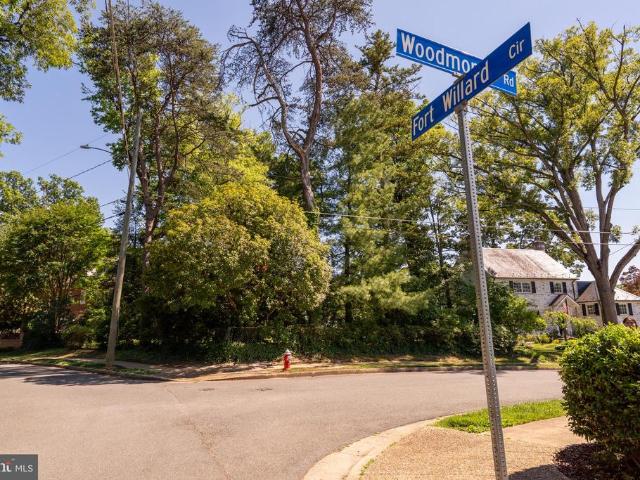
Do not show without appointment. Do not walk the lot without agent present. Price is for land only. Flat, buildable lot in desirable Belle Haven on prime street off the circle and across the street from Fort Willard Park. Only half a mile to Belle Haven Country Club, 0.7 miles to Belle View Shopping Center, about a mile to the Mount Vernon running/biking path, 2 miles to Old Town Alexandria, 4 miles to National Harbor, 1.2 miles to 495, 6 miles to Reagan National Airport and 13 miles to Washington DC. Plat represents lot line adjustment, which is currently in process. Contracts to be subject to final lot line approval. See Documents for title work and survey
USD 1,350,000
100 Meadows Lane
View photo
Townhouse · for sale
USD 729,999
USD 374/sq.ft
100 Meadows Lane
Rose Hill Farms
· 1,948 sq.ft · 3 Bedrooms · 3 Baths · Townhouse
· Office room · Gym · Deck · Equipped kitchen · Parking
Rose Hill Farms · 1,948 sq.ft · 3 Bedrooms · 3 Baths · Townhouse · Office room · Gym · Deck · Equipped kitchen · Parking
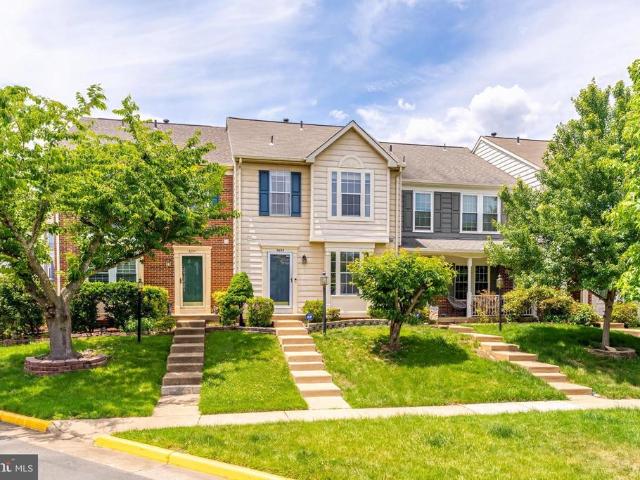
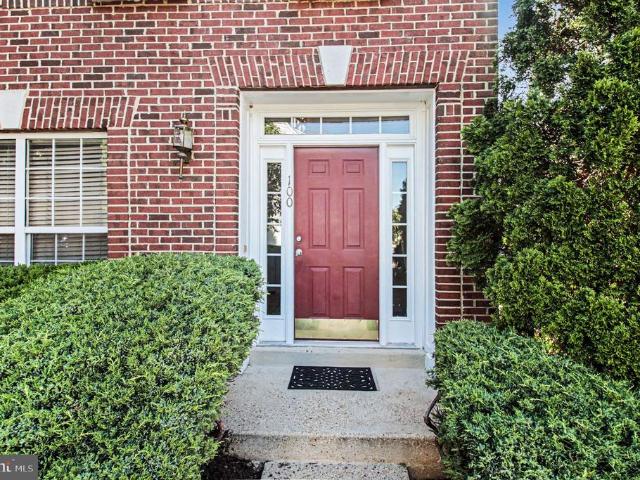
Welcome to 100 Meadows Lane End Unit four-level townhome with a rear-entry two-car garage in the sought-after Towns at Cameron Park community. This spacious home features major updates including a new roof, new water heater, and new garage door. The entry level offers direct access to the two-car garage along with a versatile rec room perfect for a home office, gym, or additional living space. The main living level showcases hardwood floors throughout and an open, inviting layout featuring a large family room, separate dining area, and an updated kitchen with white cabinetry, granite countertops, stainless steel appliances, and a convenient powder room. Step outside to enjoy the private deck, ideal for relaxing or entertaining. The third level includes two spacious bedrooms, two full bathrooms, and a laundry area conveniently located between the bedrooms. The entire fourth floor is dedicated to a private primary suite retreat featuring a large bedroom, full en suite bath, and two close
USD 729,999
2445 S Kenwood Street
View photo
House · for sale
USD 1,265,000
USD 288/sq.ft
2445 S Kenwood Street
Rose Hill Farms
· 4,392 sq.ft · 7 Bedrooms · 5 Baths · House
· Office room · Balcony · Fireplace
Rose Hill Farms · 4,392 sq.ft · 7 Bedrooms · 5 Baths · House · Office room · Balcony · Fireplace
Stunning 6-Bedroom Custom Home in Prime Arlington Location Built in 2016 and meticulously maintained, this exceptional four-level custom home offers 6 bedrooms and 5 full bathrooms in one of Arlingtons most desirable neighborhoods. Designed and constructed under the owners direct supervision, the residence showcases refined craftsmanship, refinished hardwood floors, and thoughtful attention to detail throughout. The main level features a spacious living room with fireplace, formal dining room, full bathroom, and a versatile bedroom or home office. Front and rear balconies extend the living space and provide inviting outdoor retreats. The upper levels offers four bedrooms, three full baths, and an open flex area ideal for a home office, study, or lounge. The finished garden-level walkout is perfect for entertaining or extended living, complete with a full wet bar. This level offers an excellent opportunity for rental income, allowing you to enjoy the main three levels while leasing the
USD 1,265,000
610 S Fayette Street
View photo
Townhouse · for sale
USD 779,000
USD 634/sq.ft
610 S Fayette Street
Rose Hill Farms
· 1,227 sq.ft · 2 Bedrooms · 2 Baths · Townhouse
· Garden · Deck · Parking
Rose Hill Farms · 1,227 sq.ft · 2 Bedrooms · 2 Baths · Townhouse · Garden · Deck · Parking
Celebrate the 4th of July in Your New Home! Just Turn the Key to Move In. Fresh on market! Hurry, this neighborhood is popular! What Makes This Home Stand Out? Location-Old Town Area/SW Quadrant. Private Driveway Parking! Rear Deck for Summer Cookouts. Front Yard Expanse of Shaded Gardens. Fresh Paint and Carpet. Landscaped Yard Makes this Home Move-In Ready
USD 779,000
3807 Vermont Court
View photo
Townhouse · for sale
USD 660,000
USD 367/sq.ft
3807 Vermont Court
Rose Hill Farms
· 1,798 sq.ft · 2 Bedrooms · 2 Baths · Townhouse
· Patio · Deck · Equipped kitchen · Parking
Rose Hill Farms · 1,798 sq.ft · 2 Bedrooms · 2 Baths · Townhouse · Patio · Deck · Equipped kitchen · Parking
An offer deadline has been set at 5pm on the 31st Open House on Saturday and Sunday 30th-31st Beautifully updated end-unit townhouse offering turnkey living in a prime Alexandria location. This move-in-ready 2-bedroom, 2.5-bath home features a renovated kitchen and bathrooms, fresh paint, recessed lighting, hardwood floors, brand-new carpet, and a finished garage with epoxy flooring. Major upgrades include a newer roof, HVAC system, upgraded attic insulation, replacement windows, and upgraded private deck and patio spaces perfect for relaxing or entertaining. As an end unit, the home enjoys added privacy and abundant natural light. Ideally located just minutes from Shirlington, Old Town Alexandria, parks, dining, shopping, and the popular farmers market. Enjoy easy commuting with quick access to Van Dorn and King Street Metro stations plus a free DASH bus stop just steps away. Located in Alexandrias growing West End near the future Inova Alexandria Hospital and major WestEnd redevelopm
USD 660,000
7536 Abbington Drive
View photo
House · for sale
USD 479,900
USD 227/sq.ft
7536 Abbington Drive
Rose Hill Farms
· 2,110 sq.ft · 4 Bedrooms · 2 Baths · House
· Equipped kitchen
Rose Hill Farms · 2,110 sq.ft · 4 Bedrooms · 2 Baths · House · Equipped kitchen
Welcome to this impeccably maintained and fully updated home, offering 4 spacious bedrooms, 2 modern full baths, and generous indoor and outdoor living areas. Recent upgrades include brand-new kitchen cabinets, gleaming granite countertops, stainless steel appliances, hardwood floors, ceramic tile, recessed lighting, and stylish fixtures throughout. The bathrooms, HVAC system, water heater, and windows are all newly replacedproviding peace of mind and move-in readiness. This home features a smart and versatile multi-level floor plan designed for flexibility and comfort. The main entry level includes a full bedroom and bathideal for guests, multigenerational living, or a home officealongside the updated kitchen and dining area. One level up, the spacious living room offers the perfect gathering spot for relaxation or entertaining. Upstairs, you'll find the private primary suite with an en-suite bath, along with two additional bedrooms. The open-concept layout creates a seamless flow fro
USD 479,900

Get email alerts

Don't miss out: be the first to know about new properties

The alert was correctly created

On subscribing you accept the conditions of use and the privacy policy
Alert
Receive new ads in your inbox
Save this search
Receive alerts for new listings

We'll send you an email when we have new properties for: "Houses for sale in Rose Hill Farms"

The alert was correctly created

Lunt
Clermont Woods
Get email alerts and be the first to see new listings
Required field
On subscribing I accept the terms of the privacy policy
Perfect! You'll soon start receiving new listings via email
Alert
Receive an email when we have new ads for Houses for sale in Rose Hill Farms
Save this search
Filters

Bedrooms

Size (sq.ft)

sq.ft
sq.ft

Price

USD
USD

Property type

Bathrooms

Clear all filters
Receive notifications when new entries are published.