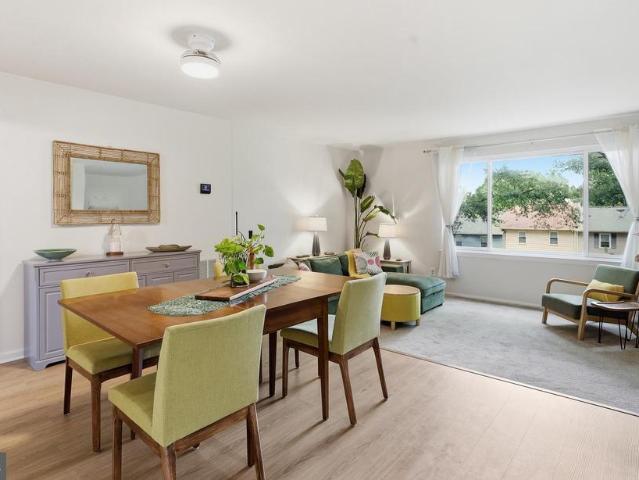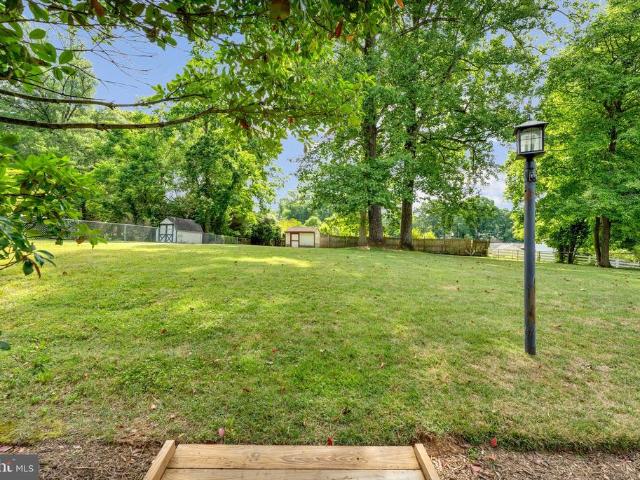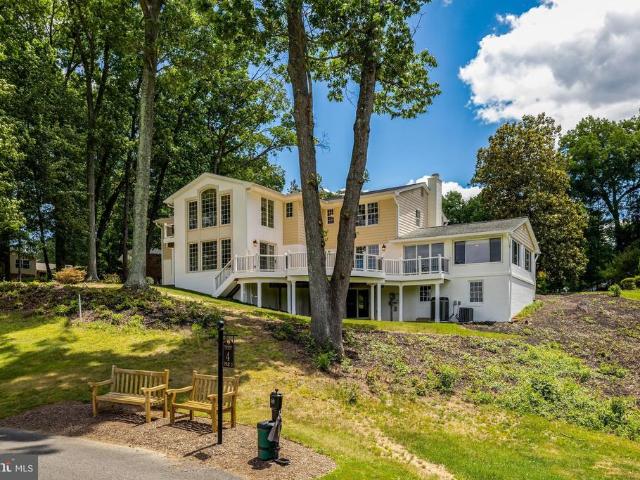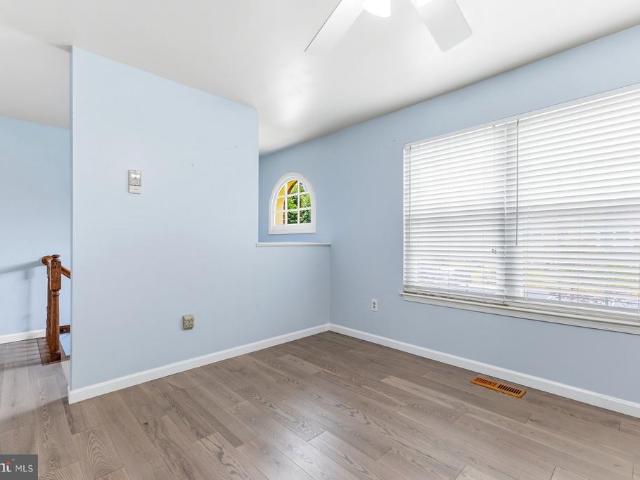
913 houses for sale in Rose Hill Farms

5413 Woodway Drive
View photo
House · for sale
USD 1,581,365
USD 371/sq.ft
5413 Woodway Drive
Rose Hill Farms
· 4,252 sq.ft · 6 Bedrooms · 5 Baths · House
· Swimming pool
Rose Hill Farms · 4,252 sq.ft · 6 Bedrooms · 5 Baths · House · Swimming pool
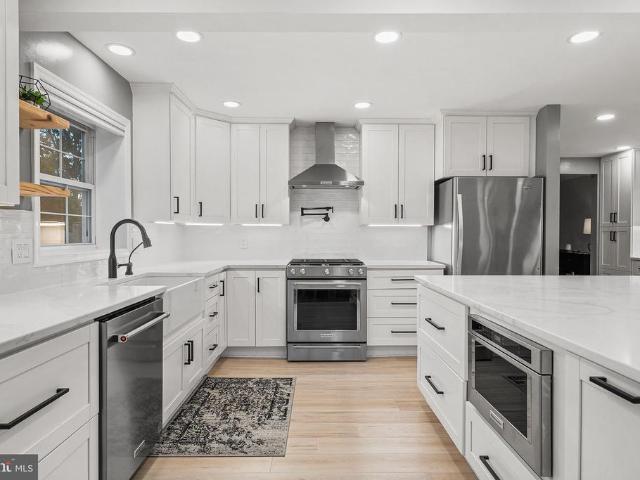
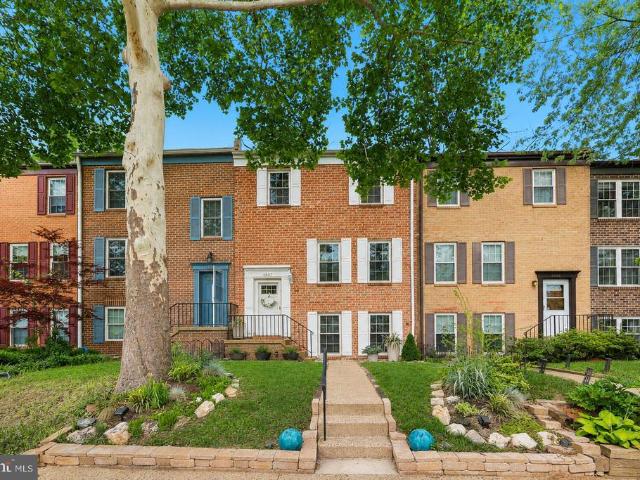
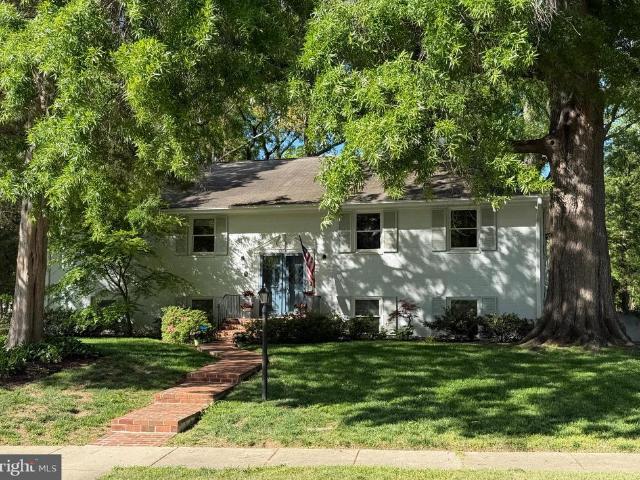
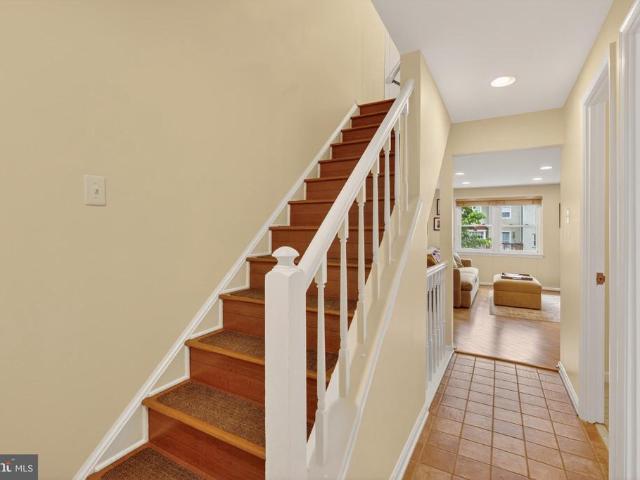
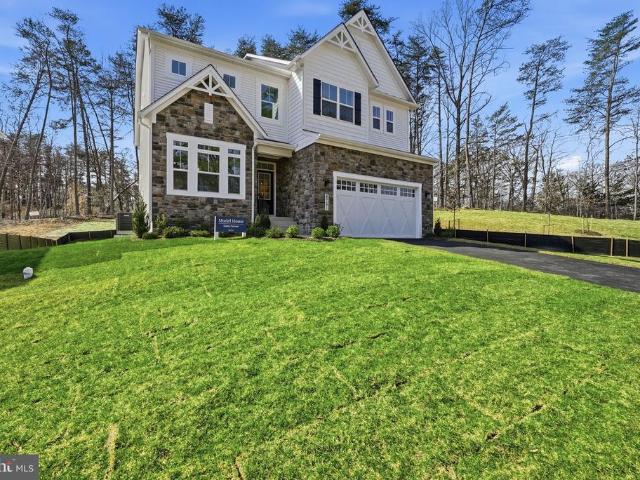
Haven at Woodway is a boutique new community featuring just 7 single-family homes in a highly desirable Alexandria location. Showcasing popular Christopher Companies home designs, these thoughtfully crafted residences blend timeless style with modern functionality. This community will be joining the Kingstowne HOA, offering access to amenities that may include swimming pools, fitness centers, 12 miles of walking trails, tot lots, sports courts, a community lake and beautifully maintained common areascreating an active and connected neighborhood lifestyle. Perfectly positioned near Kingstowne Towne Center, parks, and everyday conveniences, the community also offers easy access to I-95, I-495, Route 1, and nearby Metro stations, making commuting throughout Northern Virginia and Washington, DC effortless
USD 1,581,365
7107 Coventry Road
View photo
House · for sale
USD 748,000
USD 311/sq.ft
7107 Coventry Road
Rose Hill Farms
· 2,400 sq.ft · 4 Bedrooms · 2 Baths · House
· Garden · Deck · Fireplace · Equipped kitchen
Rose Hill Farms · 2,400 sq.ft · 4 Bedrooms · 2 Baths · House · Garden · Deck · Fireplace · Equipped kitchen
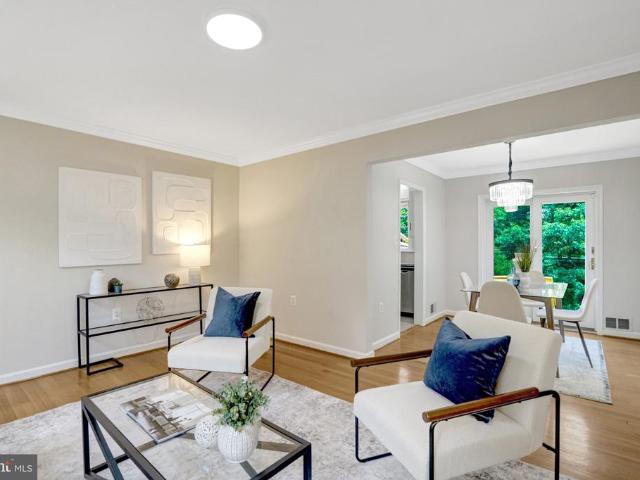
Welcome to this extraordinary property with the enormous, private and grassy, backyard you have been looking for. Seated on an 18,481 sq, foot lot, this extra charming Cape Cod with its 4 bedrooms, 2 Full bathrooms and 2,400 estimated finished square feet of living space has all the space you need. Entering from the front door, through the covered front porch, one enters the living room of this move-in ready house. This space. Perfect for entertaining friends or family. Opens to the dining room, and across the dining room to the; sunroom, the vast new deck overlooking the epic backyard, and the kitchen. The kitchen with its granite countertops, white cabinets, and stainless-steel appliances round out the main communal area of this home. Also on this level are 2 Bedrooms and a full bathroom. All together this main floor provides fantastic space to sprawl out with friends or family. The gleaming hardwood floors, woodburning fireplace in the living room, and newly painted inside of this h
USD 748,000
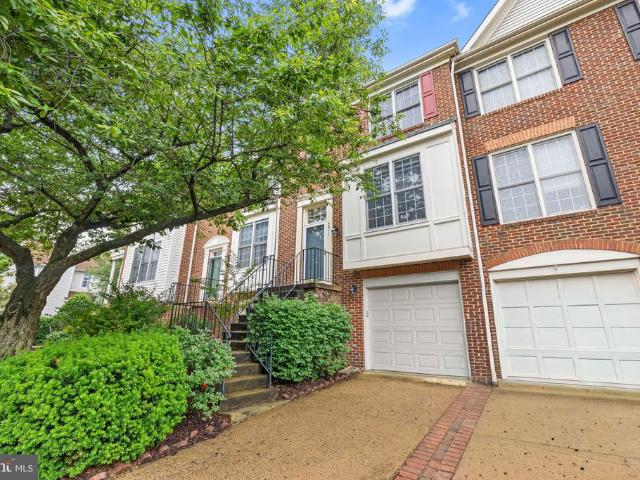
3911 Charles Avenue
View photo
Townhouse · for sale
USD 849,999
USD 433/sq.ft
3911 Charles Avenue
Rose Hill Farms
· 1,959 sq.ft · 2 Bedrooms · 2 Baths · Townhouse
· Fireplace · Equipped kitchen · Parking
Rose Hill Farms · 1,959 sq.ft · 2 Bedrooms · 2 Baths · Townhouse · Fireplace · Equipped kitchen · Parking
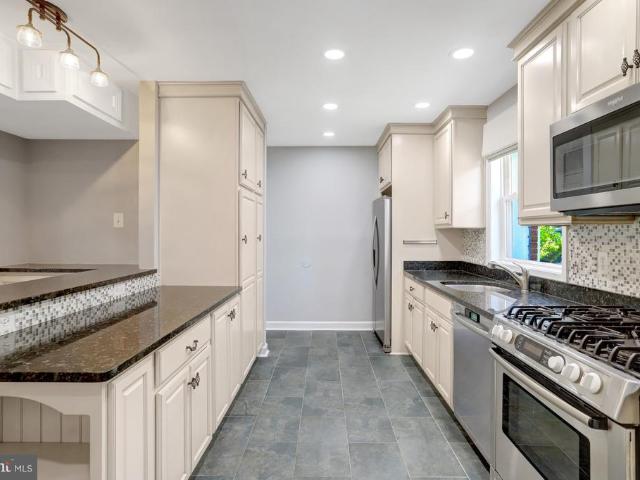
Welcome to 3911 Charles Avenue, a beautifully maintained townhome with a one-car garage in Alexandria's historic Lenox Place at Sunnyside community. The upper level features a spacious primary suite with vaulted ceilings, a walk-in closet, and a beautifully remodeled en-suite bathroom (2023) showcasing a large walk-in shower with bench seating and double vanity sinks. A second bedroom and a fully remodeled hall bathroom (2024) complete the upper level. The main level offers an open and inviting layout with a living room featuring a gas fireplace, a dining area, and an updated kitchen equipped with granite countertops, tile backsplash, recessed lighting, pantry, refrigerator with ice maker, dishwasher, disposal, gas range, and built-in microwave. Bamboo flooring extends throughout the main level and staircase, adding warmth and character to the home. The lower level provides additional living space with a recreation room, laundry area, garage access, and walkout access to the fully fenc
USD 849,999
2510 N Shelley Street
View photo
House · for sale
USD 675,000
USD 447/sq.ft
2510 N Shelley Street
Rose Hill Farms
· 1,507 sq.ft · 3 Bedrooms · 1 Bath · House
· Garden · Deck · Swimming pool
Rose Hill Farms · 1,507 sq.ft · 3 Bedrooms · 1 Bath · House · Garden · Deck · Swimming pool
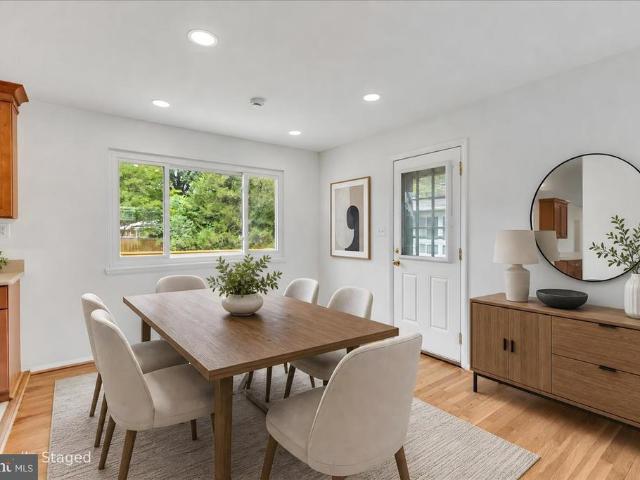
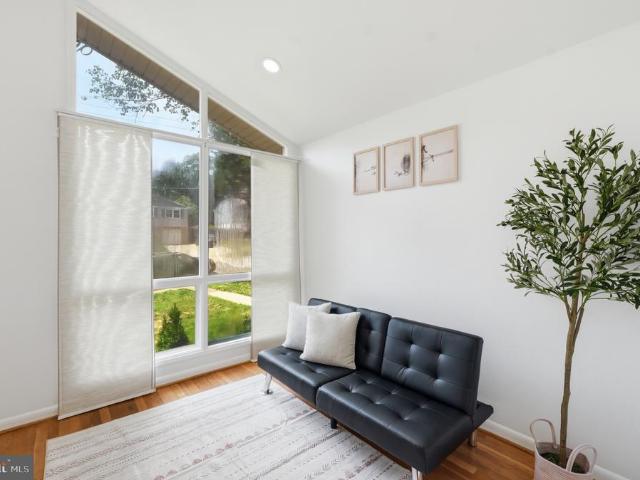
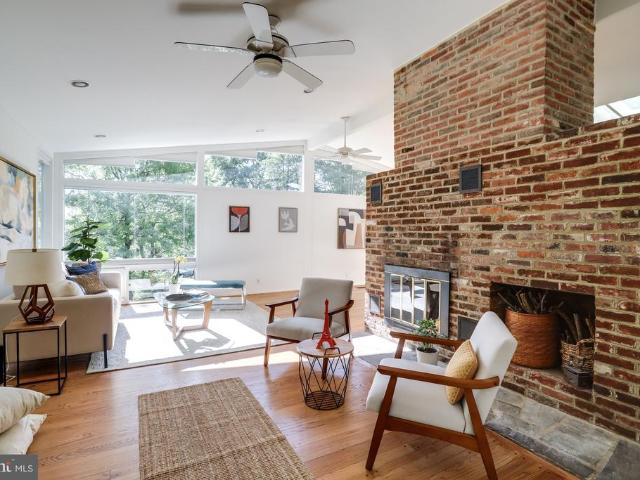
OFFERS to be received by 7pm Monday June 29th! Charming 1950's raised rambler in the sought after West End of Alexandria. This sweet home blends vintage charm with everyday functionality featuring 3 comfortable bedrooms, one full and one half baths, and minimal stairs creates a space like one level living. Homes built in this historic era were designed to accommodate a casual, indoor-outdoor lifestyle. Large picture windows seamlessly connect the interior to the outdoors and adds to the timeless mid-century character. Expand your outdoor living with this spacious deck & extensive yard and imagine the possibilities for gardening, entertaining and living. Located moments from I-395, shopping, dining, commuter transportation & all encompassing amenities, this property combines suburban comfort with easy access to everything Northern Virginia has to offer. Note virtual staging on photos with furnishings, deck & pool. Ask your real estate professional for a showing!
USD 675,000
5617 Hershey Lane
View photo
House · for sale
USD 849,500
USD 559/sq.ft
5617 Hershey Lane
Rose Hill Farms
· 1,518 sq.ft · 4 Bedrooms · 2 Baths · House
· Lift
Rose Hill Farms · 1,518 sq.ft · 4 Bedrooms · 2 Baths · House · Lift
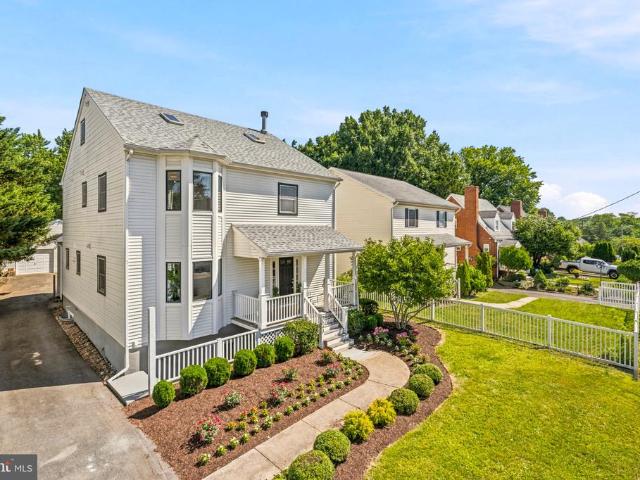
T is incredibly rare to find a home that perfectly balances the soulful character of classic Alexandria with the completely turnkey, stress-free lifestyle of a new build but 5617 Hershey Lane delivers exactly that. From the moment you pull up to the crisp, freshly painted white exterior, the pride of ownership is obvious. The homeowners thoughtfully chose health-conscious, low-VOC paint, setting the tone for a house where every detail has been carefully considered. The curb appeal has been completely revitalized with fresh landscaping and a newly installed gate, creating a private, inviting first impression. Open House. This need Saturday June 20th 2026 1-3 pm Step inside, and you will immediately notice the homes original architectural charm remains intact, while the frustrating quirks of older homes have been entirely engineered out. You truly won't need to lift a finger. Brilliant new LED fixtures brighten the space, while solid new interior doors, premium hardware, and custom close
USD 849,500
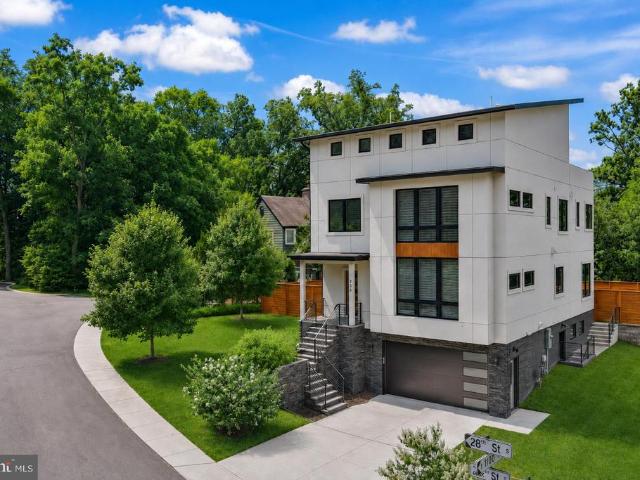
924 28Th Street S
View photo
House · for sale
USD 2,300,000
USD 494/sq.ft
924 28Th Street S
Rose Hill Farms
· 4,650 sq.ft · 6 Bedrooms · 5 Baths · House
· Garden · Parking · Deck · Equipped kitchen
Rose Hill Farms · 4,650 sq.ft · 6 Bedrooms · 5 Baths · House · Garden · Parking · Deck · Equipped kitchen
Built in 2021 this home is up to date and current with modern design features. Chefs kitchen, Butler prep bar, Deck overlooks the fully fenced rear yard. Four finished levels. Rooftop southern facing deck with a wonderful view to the west. Six bedrooms and five full baths plus a half bath on the main level. Laundry room on the upper level. Large primary suite with spa like bath. Two car attached garage and two car driveway. This home is on a cul du sac. Near major transportation corridors. Potomac Yard metro is minutes away
USD 2,300,000
7413 Rebecca Drive
View photo
House · for sale
USD 1,199,900
USD 482/sq.ft
7413 Rebecca Drive
Rose Hill Farms
· 2,486 sq.ft · 5 Bedrooms · 3 Baths · House
· Garden · Deck · Fireplace · Equipped kitchen
Rose Hill Farms · 2,486 sq.ft · 5 Bedrooms · 3 Baths · House · Garden · Deck · Fireplace · Equipped kitchen
Welcome to this stunning, two-level Mid-Century Modern home, now available with a significant price adjustment. Perched high above the neighborhood, the property offers beautiful treetop views and a front-row seat to nature. This model is rarely available, and one of the largest designed by architect Charles Goodman in the desirable Hollin Hills community. The 2,764-square-foot floor plan features five bedrooms and three bathrooms vaulted ceilings, and skylights. Additional highlights include two fireplaces, two kitchens, deck off the living room, and yard scattered with flowering perennials
USD 1,199,900
5805 Blaine Dr, Alexandria, VA 22303 | MLS #VAFX2321
View photo
Townhouse · for sale
USD 515,000
USD 576/sq.ft
5805 Blaine Dr, Alexandria, VA 22303 | MLS #VAFX2321
Rose Hill Farms
· 893 sq.ft · 2 Bedrooms · 1 Bath · Townhouse
· Garden · Deck · Equipped kitchen
Rose Hill Farms · 893 sq.ft · 2 Bedrooms · 1 Bath · Townhouse · Garden · Deck · Equipped kitchen
Price improvement! Beautifully updated and move-in ready home! Offering the perfect blend of modern finishes, functional living space, and exceptional value. Recent improvements include a brand-new deck, updated kitchen and bath, fresh paint inside and out, new luxury plank vinyl flooring, updated lighting, all new interior doors and a brand-new washeru002Fdryer The bright, open floor plan is ideal for both everyday living and entertaining. The renovated kitchen features stylish cabinetry, quartz countertops, and stainless-steel appliances. Spacious bedrooms provide comfort and convenience, while the outdoor living space is highlighted by a newly constructed deck overlooking the rear yard. Ideally located one mile from Metro station with easy access to major commuter routes, shopping, dining, parks, and all that Alexandria has to offer. This turnkey property presents a rare opportunity to own a turnkey renovated home at an attractive price point. Don’t miss your chance to make this exc
USD 515,000
7926 Bolling Drive
View photo
House · for sale
USD 2,695,000
USD 500/sq.ft
7926 Bolling Drive
Rose Hill Farms
· 5,382 sq.ft · 6 Bedrooms · 5 Baths · House
· Deck · Equipped kitchen
Rose Hill Farms · 5,382 sq.ft · 6 Bedrooms · 5 Baths · House · Deck · Equipped kitchen
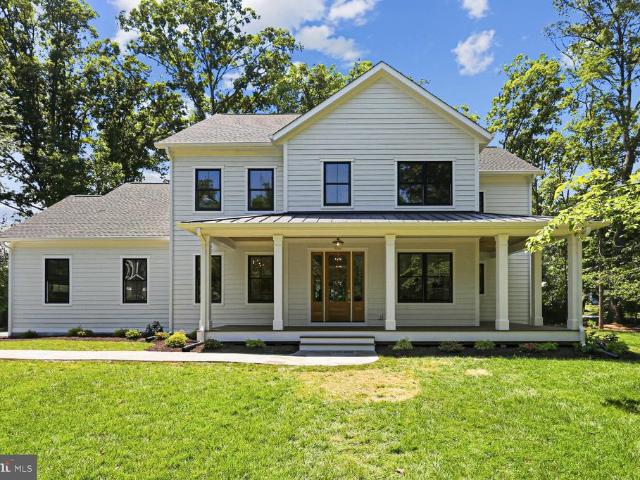
Just completed! Stunning new craftsman style home in the heart of Fort Hunt's Waynewood school district. A striking exterior with black windows, white siding, and standing seam metal roof harken back to a bygone area. Sited impressively on a corner lot, this home says'home. Step inside and find anything but the ordinary. Large open layout allows for casual space for daily life while providing seamless flow for large-scale entertaining. Soaring ceilings, hardwood flooring and built-ins all combine to provide the character you want. Huge chef's kitchen is the heart of the home with 48' range, built in refrigerator and tons of custom cabinetry. Butler's and separate large pantry room ensure you have plenty of space to serve guests and hosts functions. The main level also has a large mudroom with built-ins, bedroom with ensuite bathroom (easily used as an office) and telescoping doors that allow the outdoors in on your glorious deck. Upstairs, there are 4 generous bedrooms with walk-in clo
USD 2,695,000
6501 Terry Drive
View photo
House · for sale
USD 650,000
USD 321/sq.ft
6501 Terry Drive
Rose Hill Farms
· 2,024 sq.ft · 4 Bedrooms · 3 Baths · House
· Fireplace · Parking
Rose Hill Farms · 2,024 sq.ft · 4 Bedrooms · 3 Baths · House · Fireplace · Parking
Min to 395 and 495, Springfield Metro, total 5 bedrooms. 3 full baths. Half-acre fenced. A huge addition is an in-law suite with a bedroom, bath, and family room. Sunny living room with a fireplace. Hardwoods on the main level, MBR has its own bath. Extra-wide and long driveway for multi-car parking. The house is livable, but sold as-is. Owner has a RE licensee
USD 650,000
8346 Stationhouse Court
View photo
Townhouse · for sale
USD 550,000
USD 393/sq.ft
8346 Stationhouse Court
Rose Hill Farms
· 1,399 sq.ft · 4 Bedrooms · 2 Baths · Townhouse
· Equipped kitchen · Cellar
Rose Hill Farms · 1,399 sq.ft · 4 Bedrooms · 2 Baths · Townhouse · Equipped kitchen · Cellar
Welcome to Pinewood Station! This well-maintained 4BR/2.5BA brick-front townhome with fully owned solar panels offers the perfect blend of comfort, convenience, and charm, all within the desirable Fairfax County school district. Filled with natural light and featuring thoughtfully maintained landscaping, this home offers a warm and inviting feel throughout. Inside, youll find spacious living areas, generously sized bedrooms, and a functional layout ideal for both everyday living and entertaining. The kitchen features granite countertops and stainless steel appliances, while numerous recent updates provide added peace of mind, including a new HVAC system (2024), water heater (2025), refrigerator and stove (2025), washer and dryer (2025), fresh paint (2026), updated carpet and flooring on the main and upper levels (2023), and new basement flooring (2026). Owned solar panels with warranty coverage through 2040 help provide increased energy efficiency and lower utility costs. Enjoy outdoor
USD 550,000
7618 Highland Street
View photo
House · for sale
USD 685,000
USD 367/sq.ft
7618 Highland Street
Rose Hill Farms
· 1,862 sq.ft · 3 Bedrooms · 1 Bath · House
· Garden
Rose Hill Farms · 1,862 sq.ft · 3 Bedrooms · 1 Bath · House · Garden
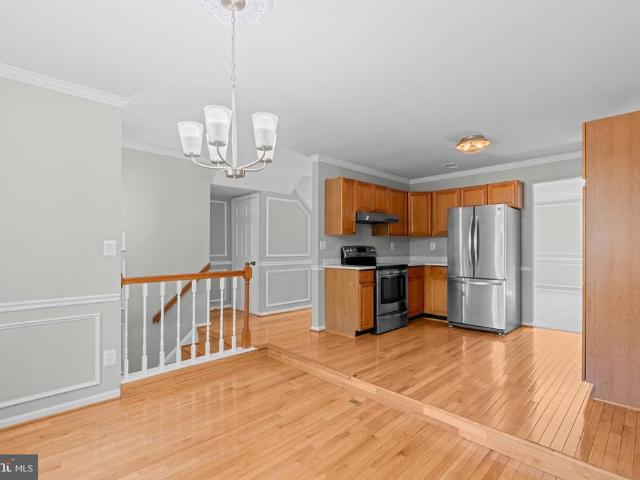
If you are looking for a large private lot with a huge flat space to play or garden, this just might be your new home! Boasting a half acre lot in a wonderfully secluded corner of Springfield, come and see this lovely home! More details coming soon!
USD 685,000
6700 Norview Court
View photo
House · for sale
USD 1,999,999
USD 274/sq.ft
6700 Norview Court
Rose Hill Farms
· 7,276 sq.ft · 4 Bedrooms · 4 Baths · House
· Patio
Rose Hill Farms · 7,276 sq.ft · 4 Bedrooms · 4 Baths · House · Patio
Deadline to submit all offers. By/Before 5:00 pm on 7/21/26. Seller Reserves Right to Consider Offers PRE-Market and PRE-Deadline and potentially even before conclusion of Open Houses. So come see it while you can! *. Rare find. Home located directly upon Hole #4 of Springfield Golf and Country Club, with soaring views of greenery from all levels! New Quartz counters/backsplash, Newly refinished HW floors throughout, New paver patio, and painted inside/out in 2026! Not to mention fully rebuilt/renovated (all interior walls remove/replaced in 2008)! This exceptional home offers a rare blend of architectural pedigree, refined luxury, and breathtaking, unobstructed views from all three finished levels, and NO HOA! Originally built in 1965, the home was entirely gutted and expanded in 2008 by renowned luxury builder William MT Mallon, transforming it into a light-filled, view-centric masterpiece. Thoughtfully rebuilt to maximize its elevated golf course setting, walls of windows, expansive
USD 1,999,999
5205 Martinique Lane
View photo
Townhouse · for sale
USD 669,977
USD 308/sq.ft
5205 Martinique Lane
Rose Hill Farms
· 2,174 sq.ft · 4 Bedrooms · 3 Baths · Townhouse
· Office room · Fireplace · Equipped kitchen · Cellar
Rose Hill Farms · 2,174 sq.ft · 4 Bedrooms · 3 Baths · Townhouse · Office room · Fireplace · Equipped kitchen · Cellar
Discover the charm of this beautifully maintained townhouse in the desirable Tartan Village (aka D'Evereux West) community. With 1,480 sq. ft. On top 2 floors, plus another 700 on the lower level, of thoughtfully designed living space, this home features four spacious bedrooms and three and a half bathrooms, ensuring ample room for relaxation and privacy. Step inside to find a warm and inviting atmosphere, highlighted by a cozy fireplace adorned with a classic mantel, perfect for creating lasting memories. The primary bath offers a serene retreat, while the fully finished basement with a walkout level provides additional living space, ideal for entertaining or a home office. The heart of the home is the well-appointed kitchen, equipped with modern appliances including a dishwasher, microwave, and electric oven/range, making meal prep a breeze. Enjoy the convenience of a washer and dryer, along with an icemaker for those warm summer days. Outside, the extensive hardscape complements the
USD 669,977
6749 Cardinal Woods Court
View photo
Townhouse · for sale
USD 575,000
USD 398/sq.ft
6749 Cardinal Woods Court
Rose Hill Farms
· 1,442 sq.ft · 3 Bedrooms · 3 Baths · Townhouse
· Deck · Equipped kitchen
Rose Hill Farms · 1,442 sq.ft · 3 Bedrooms · 3 Baths · Townhouse · Deck · Equipped kitchen
Open house sunday 6/21. 1-4 pm*. Welcome to 6749 Cardinal Woods Court, a spacious three-level townhome in the desirable Village of Mount Air community in Lorton. Offering generous living space, flexible rooms, and multiple outdoor entertaining areas, this home combines comfort, convenience, and value in one of Northern Virginia's most commuter-friendly locations. The main level offers an inviting layout beginning with a sunken dining room accented by hardwood floors, decorative molding, and a bay window. The adjacent kitchen is equipped with stainless steel appliances, oak cabinetry, and abundant cabinet and counter space. The spacious family room provides a comfortable gathering space with direct access to the deck. A convenient powder room completes the main level. Upstairs, you'll find three spacious bedrooms and two full baths, including a primary suite with vaulted ceilings, large windows, dual closets, and a private en-suite bath. The walk-out lower level offers exceptional flexi
USD 575,000
4000 Javins Drive
View photo
House · for sale
USD 749,000
USD 421/sq.ft
4000 Javins Drive
Rose Hill Farms
· 1,776 sq.ft · 4 Bedrooms · 2 Baths · House
· Fireplace · Equipped kitchen
Rose Hill Farms · 1,776 sq.ft · 4 Bedrooms · 2 Baths · House · Fireplace · Equipped kitchen
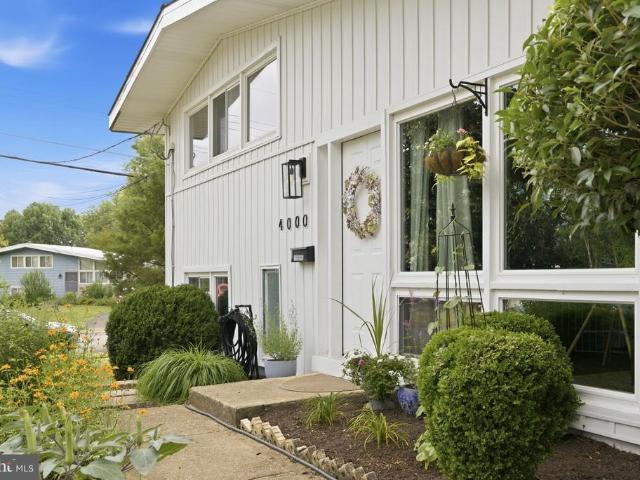
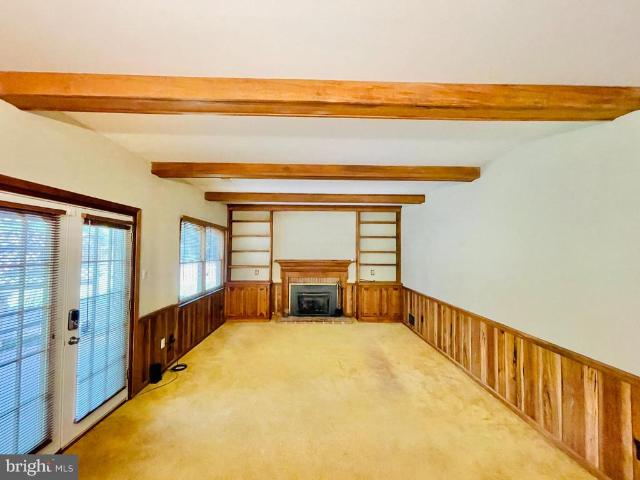
Welcome home to this beautifully updated mid-century contemporary residence situated on a spacious 0.32-acre corner lot in the highly sought-after Rose Hill area. Blending timeless architectural character with modern HGTV-inspired finishes, this home has been extensively renovated and is truly move-in ready. The completely remodeled interior features a stunning kitchen with white shaker cabinetry, granite countertops, and premium appliances including a GE Profile range with Air Fryer, GE Profile dishwasher, and an oversized LG three-door refrigerator. Recessed lighting, abundant natural light, refinished hardwood flooring, updated laminate flooring, and a wood-burning fireplace create a warm and inviting atmosphere throughout. Offering 4 bedrooms and 2 full bathrooms, the home provides a flexible layout with 2 bedrooms and 1 full bath on the upper level and 2 additional bedrooms and 1 full bath on the lower level. Additional upgrades include a remodeled bathroom, new washer and dryer,
USD 749,000
2935 Landover Street
View photo
Townhouse · for sale
USD 799,900
USD 502/sq.ft
2935 Landover Street
Rose Hill Farms
· 1,593 sq.ft · 3 Bedrooms · 2 Baths · Townhouse
· Patio · Garden · Equipped kitchen · Cellar
Rose Hill Farms · 1,593 sq.ft · 3 Bedrooms · 2 Baths · Townhouse · Patio · Garden · Equipped kitchen · Cellar
Open house: sunday, 6/28/2026, noon to 2pm a must see. This Charming Three Level Townhome is located in the heart of Alexandria City's Historic Warwick Village. A Short Walk/Bike Ride to Del Ray area restaurants, grocery stores and local retail establishments. Great Galley/Gourmet Kitchen with lots of Cabinet Space. Main Level steps out to a private, Sunny fully functional back patio which can be used for BBQs to entertain Guests. Three Bedrooms and One Full Bathroom are located on the upstairs level. A large Recreational Room or Den and Full Bathroom are located in the Basement. Laundry is also located in the Basement. The front yard can be utilized as an area to sit and enjoy Birds, Squirrels and Chipmunks or as a Flower/Herb/Vegetable Garden. Reagan National Airport is minutes Away. Alexandria INOVA Hospital is located off Seminary Road and will soon be replaced with a new facility off Duke Street (on the property of the Old Landmark Mall). Local Bus Service transports to Pentagon C
USD 799,900
1901 Scroggins Road
View photo
House · for sale
USD 749,500
USD 334/sq.ft
1901 Scroggins Road
Rose Hill Farms
· 2,239 sq.ft · 3 Bedrooms · 1 Bath · House
· Equipped kitchen
Rose Hill Farms · 2,239 sq.ft · 3 Bedrooms · 1 Bath · House · Equipped kitchen
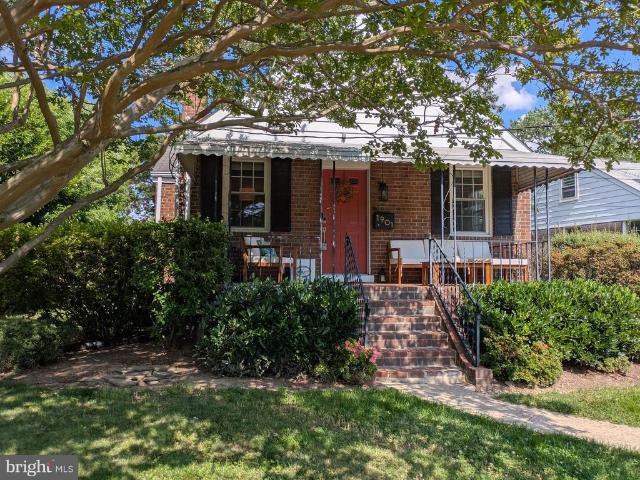
Nestled in one of Alexandria's most sought-after neighborhoods, this beautifully maintained and updated home effortlessly blends classic architecture, warmth, style, and livability from the moment you arrive. Step onto the charming covered front porch the perfect spot for morning coffee, a good book, or a quiet evening watching the seasons change. It's the kind of welcoming entry that makes a house feel like a home before you ever walk through the door. Inside, natural light pours in, filling every room with a bright, airy ambiance that makes the entire home feel open and inviting. The sun-drenched living spaces create an uplifting atmosphere that simply has to be seen to be appreciated. At the heart of the home, the fully remodeled kitchen delivers both beauty and function. Thoughtfully designed with modern finishes, updated cabinetry, and quality appliances, it's a space that inspires home cooks and entertainers alike whether you're hosting a dinner party or enjoying a casual weeknig
USD 749,500
7117 Marlan Drive
View photo
House · for sale
USD 1,375,000
USD 491/sq.ft
7117 Marlan Drive
Rose Hill Farms
· 2,799 sq.ft · 3 Bedrooms · 3 Baths · House
· Garden · Fireplace · Equipped kitchen
Rose Hill Farms · 2,799 sq.ft · 3 Bedrooms · 3 Baths · House · Garden · Fireplace · Equipped kitchen
Perfectly situated on a quiet street in sought-after Marlan Forest, this beautifully renovated home offers exceptional one-level living on a rare, flat 0.35-acre lot with an incredible private backyard retreat. Thoughtfully updated throughout, the home seamlessly blends timeless charm with modern comfort and effortless indoor-outdoor living. The stunning renovated kitchen was thoughtfully expanded and opened to the main living areas, featuring a large center island, white cabinetry, stainless steel appliances, and a matching bar area with additional cabinetry and counter space complete with beverage and wine refrigerators seamlessly connecting the living and entertaining spaces. The inviting living room centers around a gas fireplace and opens through French doors to the charming front porch, creating a warm and welcoming atmosphere. At the rear of the home, the family room and dining area are surrounded by oversized windows that beautifully frame views of the backyard and fill the spa
USD 1,375,000
4807 Backlick Road
View photo
Townhouse · for sale
USD 575,000
USD 316/sq.ft
4807 Backlick Road
Rose Hill Farms
· 1,819 sq.ft · 3 Bedrooms · 2 Baths · Townhouse
· Equipped kitchen · Parking
Rose Hill Farms · 1,819 sq.ft · 3 Bedrooms · 2 Baths · Townhouse · Equipped kitchen · Parking
Welcome to 4807 Backlick Rd, a home where warm natural light fills every room and the best of Annandale living unfolds right outside your door. Here, you can enjoy the rare blend of urban convenience and suburban calm, with just a quick stroll to an incredible mix of diverse restaurants, vibrant cultural experiences, and peaceful parks that invite you to unwind. One assigned parking space conveys plus each unit has two additional parking tags. Commuting is effortless with immediate proximity to 395 and 495, placing the entire region within easy reach. And while the location enriches your lifestyle, the home itself offers peace of mind thanks to a series of thoughtful upgrades, including a 2020 kitchen, 2018 water heater, 2024 furnace, 2025 HVAC, 2022 roof, and a 2026 washer all designed to support comfortable living and peace of mind for years to come
USD 575,000
1014 Potomac Lane
View photo
House · for sale
USD 1,315,000
USD 416/sq.ft
1014 Potomac Lane
Rose Hill Farms
· 3,154 sq.ft · 5 Bedrooms · 3 Baths · House
· Garden · Parking
Rose Hill Farms · 3,154 sq.ft · 5 Bedrooms · 3 Baths · House · Garden · Parking
Welcome to this beautifully maintained, move-in-ready Cambridge Model offering 5 bedrooms and 3 full bathrooms in one of Waynewoods most desirable locations. Perfectly positioned on a spacious, flat corner lot directly across from the Waynewood Recreation Grounds, this home combines comfort, convenience, and modern updates. Thoughtfully renovated and meticulously cared for, the home features newer Andersen windows and doors, updated plumbing and electrical systems, a Wi-Fi-enabled garage door and opener, and newer major systems, including the HVAC (2025) and water heater (2017). The fully fenced backyard provides a private outdoor retreat with plenty of space for entertaining, playing, or relaxation. The upper level offers three generously sized bedrooms and two updated bathrooms. The spacious primary suite features a large walk-in closet and a beautifully renovated en-suite bath. The lower level expands the living space with two newly renovated bedrooms, a fully updated bathroom, and
USD 1,315,000
6415 Birchleigh Circle
View photo
Townhouse · for sale
USD 599,000
USD 331/sq.ft
6415 Birchleigh Circle
Rose Hill Farms
· 1,808 sq.ft · 3 Bedrooms · 2 Baths · Townhouse
· Equipped kitchen
Rose Hill Farms · 1,808 sq.ft · 3 Bedrooms · 2 Baths · Townhouse · Equipped kitchen
Welcome to 6415 Birchleigh Circle, a stunning 3-bedroom Stoneleigh model in Alexandrias sought-after Amberleigh. Lovely plantings including peonies, false indigos, and sage in the classy stacked stone planter bed give this home outstanding curb appeal. Warm terracotta tile floors greet you in the foyer and extend into the kitchen, while rich bamboo flooring flows throughout the rest of the main and upper levels. A big bay window in the charming breakfast nook fills the kitchen with natural light. The kitchen also features rich cabinetry with unique display options, recessed lighting, sleek granite countertops complemented by a tile backsplash, a deep sink with a swan-neck faucet, and a pantry for all your cooking essentials. Recessed lighting continues into the bright dining and living rooms, where three windows and a modern ceiling fan add to the inviting feel. On the upper level, youll find three bedrooms and a bright, cheerful hall bath with a stylish white vanity, chic round mirror
USD 599,000
7227 Devereux Court
View photo
House · for sale
USD 975,000
USD 318/sq.ft
7227 Devereux Court
Rose Hill Farms
· 3,057 sq.ft · 5 Bedrooms · 3 Baths · House
· Deck · Fireplace · Equipped kitchen
Rose Hill Farms · 3,057 sq.ft · 5 Bedrooms · 3 Baths · House · Deck · Fireplace · Equipped kitchen
Gorgeous three level Colonial in Lake Devereux neighborhood. Conveniently located, this cozy Five bedroom, three and a half bathroom home is located close to Fort Belvoir and handy to the Pentagon. This property has lovely hardwood floors on the main level, an updated kitchen and dining area plus a family room with fireplace that opens onto the rear multi-level deck with gazebo and firepit. The master bedroom is large and has vaulted ceilings and the master ensuite has been updated with modern tile and tub. There is a secret room in the master bedroom also! The other 3 bedrooms on the middle level are spacious and bright. The 5th bedroom is located on its own on the 3rd level and has its own full bathroom and loads of closets. Old Town Alexandria is only a short drive away!
USD 975,000
3543 18Th Street S
View photo
House · for sale
USD 1,299,999
USD 298/sq.ft
3543 18Th Street S
Rose Hill Farms
· 4,359 sq.ft · 6 Bedrooms · 4 Baths · House
· Deck · Fireplace · Equipped kitchen
Rose Hill Farms · 4,359 sq.ft · 6 Bedrooms · 4 Baths · House · Deck · Fireplace · Equipped kitchen
Offers due Monday June 22 at noon. Welcome to 3543 18th Street South, a beautifully updated six-bedroom, four-and-a-half-bath home offering over 4,000 square feet of living space across four finished levels in Arlington. A grand foyer welcomes you inside and opens to the spacious living room with fireplace, where glass doors lead to a new composite deck overlooking the backyardperfect for indoor-outdoor living and entertaining. From there, the home flows seamlessly into the formal dining room and renovated kitchen, featuring new quartz countertops, refreshed cabinetry, a new cooktop & range hood, with a breakfast nook, and walk-through butler's pantry includes additional storage, prep space and second full refrigerator. Upstairs, the expansive primary suite offers an expansive walk-in closet and a fully renovated spa-inspired bath with soaking tub, walk-in shower, and dual vanities. Two additional bedrooms, an updated hall bath, and laundry complete the second level. The top floor prov
USD 1,299,999
7505 Hogarth Street
View photo
House · for sale
USD 775,000
USD 431/sq.ft
7505 Hogarth Street
Rose Hill Farms
· 1,798 sq.ft · 3 Bedrooms · 2 Baths · House
· Fireplace · Equipped kitchen
Rose Hill Farms · 1,798 sq.ft · 3 Bedrooms · 2 Baths · House · Fireplace · Equipped kitchen
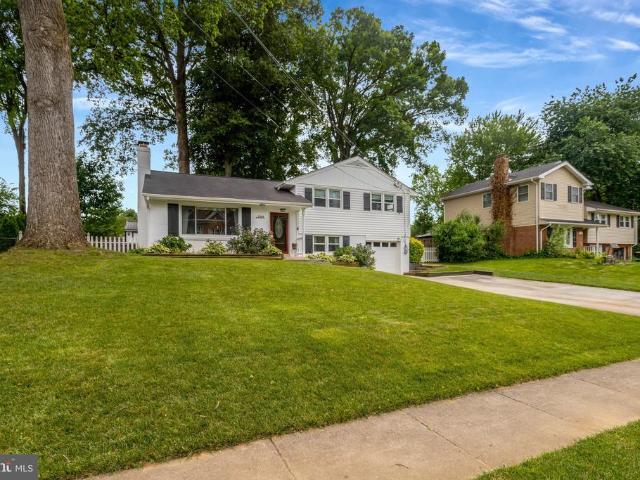
Open House: Saturday, June 20th 2-4pm Wow! The perfect blend of character, thoughtful updates, and modern functionality conveniently located in North Springfield. This beautifully renovated and meticulously maintained mid-century split offers everything you need and nothing you dont with inviting spaces designed for everyday living. The main level welcomes you with an open and airy layout anchored by a stunning, updated eat-in kitchen filled with natural light. The kitchen flows seamlessly into the cozy family room featuring a classic wood-burning fireplace, creating the perfect space to gather and unwind. A dedicated dining area and a fully insulated four-season sunroom expand the living space and provide year-round enjoyment. Upstairs, youll find three spacious bedrooms, including the primary bedroom, along with a beautifully renovated full bath. Additional attic access provides convenient storage space. The lower level offers even more flexibility with a thoughtfully finished recrea
USD 775,000

Get email alerts

Don't miss out: be the first to know about new properties

The alert was correctly created

On subscribing you accept the conditions of use and the privacy policy
Alert
Receive new ads in your inbox
Save this search
Receive alerts for new listings

We'll send you an email when we have new properties for: "Houses for sale in Rose Hill Farms"

The alert was correctly created

Lunt
Clermont Woods
Get email alerts and be the first to see new listings
Required field
On subscribing I accept the terms of the privacy policy
Perfect! You'll soon start receiving new listings via email
Alert
Receive an email when we have new ads for Houses for sale in Rose Hill Farms
Save this search
Filters

Bedrooms

Size (sq.ft)

sq.ft
sq.ft

Price

USD
USD

Property type

Bathrooms

Clear all filters
Receive notifications when new entries are published.