913 houses for sale in Rose Hill Farms

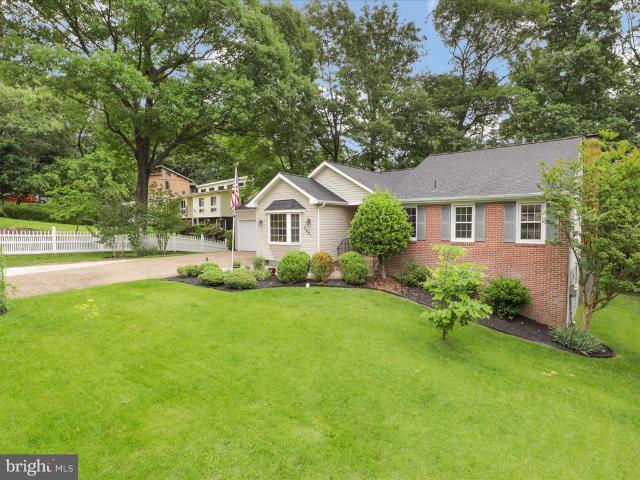
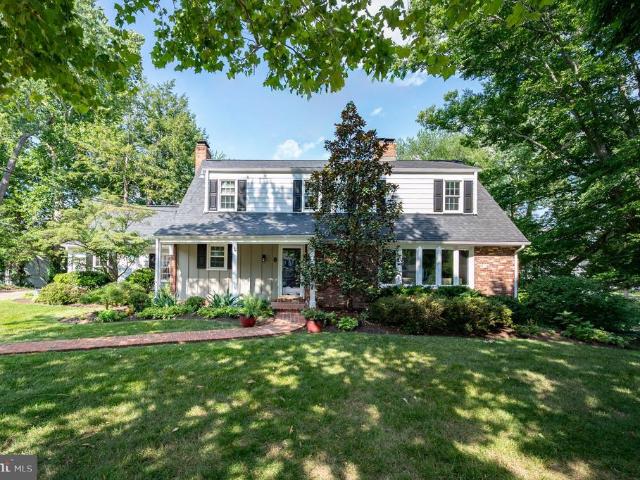
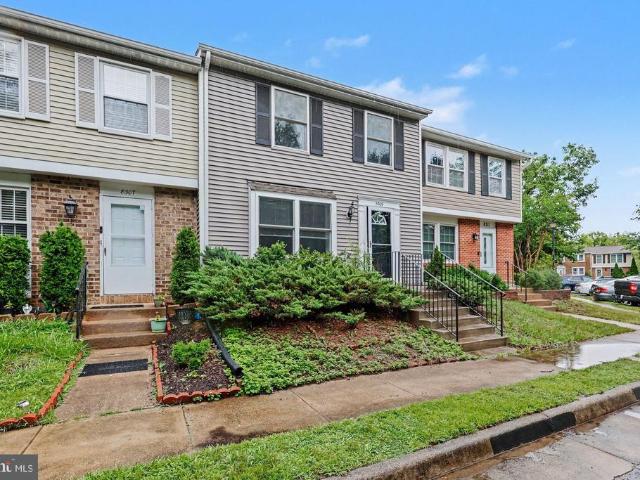
705 Bonnie Meadow Lane
View photo
House · for sale
USD 699,705
USD 282/sq.ft
705 Bonnie Meadow Lane
Rose Hill Farms
· 2,476 sq.ft · 5 Bedrooms · 3 Baths · House
· Garden · Equipped kitchen · Parking
Rose Hill Farms · 2,476 sq.ft · 5 Bedrooms · 3 Baths · House · Garden · Equipped kitchen · Parking
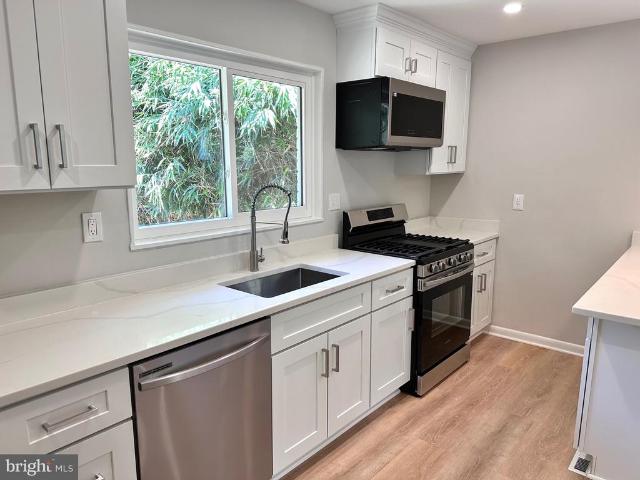
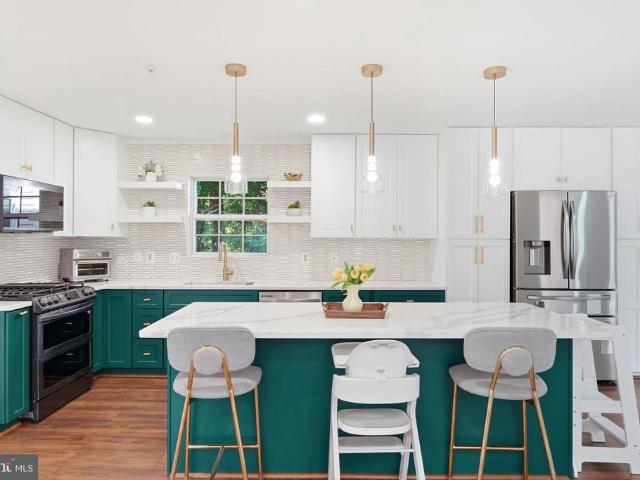
Welcome to this spacious 5-bedroom, 3.5-bath Colonial nestled on a peaceful street in Fort Washington. Designed for both comfortable everyday living and effortless entertaining, this home features an open floor plan filled with natural light, a bright and inviting sunroom, and generous living spaces throughout. The beautifully updated kitchen, renovated in 2025, serves as the heart of the home and features a center island, double oven, hands-free faucet, porcelain sink, and abundant workspace, all seamlessly connected to the main living and dining areas. The spacious primary suite provides a private retreat, while the walkout lower level offers exceptional flexibility with a second kitchen, making it ideal for extended family, guests, or potential rental income. A two-car garage and expansive backyard provide plenty of space for parking, storage, and outdoor enjoyment. Conveniently located just minutes from National Harbor, MGM National Harbor, Tanger Outlets, Fort Foote Park, major co
USD 699,705
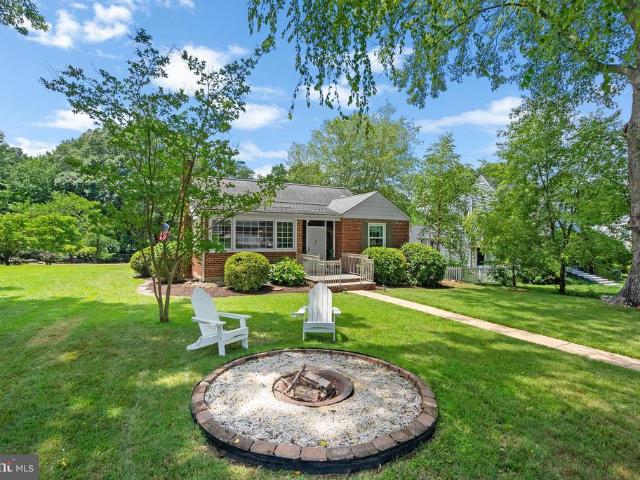
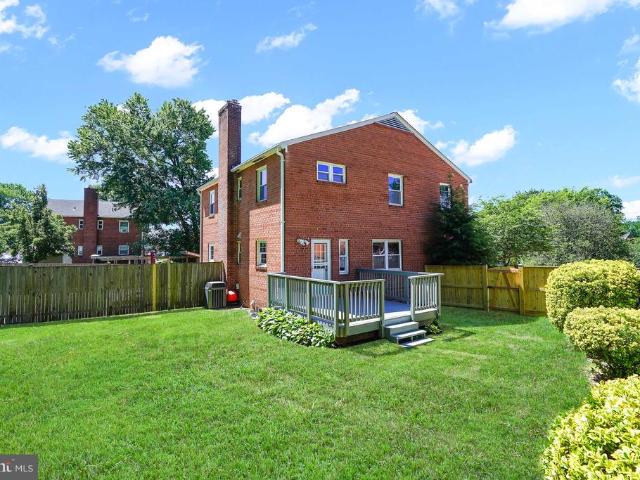
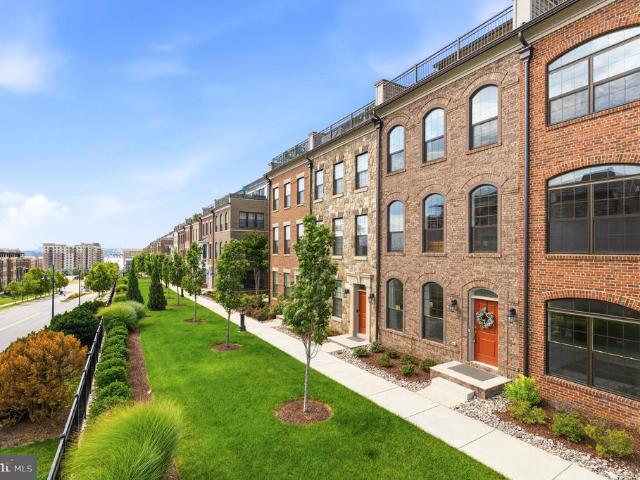
4301 Agnew Avenue
View photo
House · for sale
USD 825,000
USD 395/sq.ft
4301 Agnew Avenue
Rose Hill Farms
· 2,088 sq.ft · 3 Bedrooms · 3 Baths · House
· Fireplace · Equipped kitchen
Rose Hill Farms · 2,088 sq.ft · 3 Bedrooms · 3 Baths · House · Fireplace · Equipped kitchen
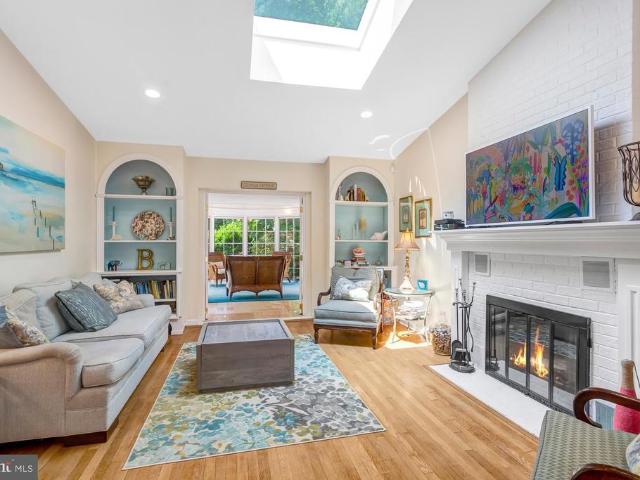
There's a kind of house that doesn't just offer shelter, it shapes the story of whoever lives there. This is that house. Enter through the side entry and step into the newly-built mudroom. From there, walk into a brand new kitchen, renovated in 2024, with all the necessities of a modern kitchen, a large peninsula featuring quartz countertops, paneled dishwasher, and gas range, while maintaining the charm of one designed for the English countryside with a porcelain farmhouse sink and bead-board walls. The dining room features built-in China cabinets and banquette seating anchored in the middle, which allows for maximum hosting. This is a room built for both volumes of life, a long, easy dinner with nowhere to be, or a table set for a holiday that brings everyone together, candles lit either way. The living room offers timeless charm with arched doorways, built-in bookcases flanking the fireplace, and original hardwood floors. The living room opens up into a well-lit sunroom with beautif
USD 825,000
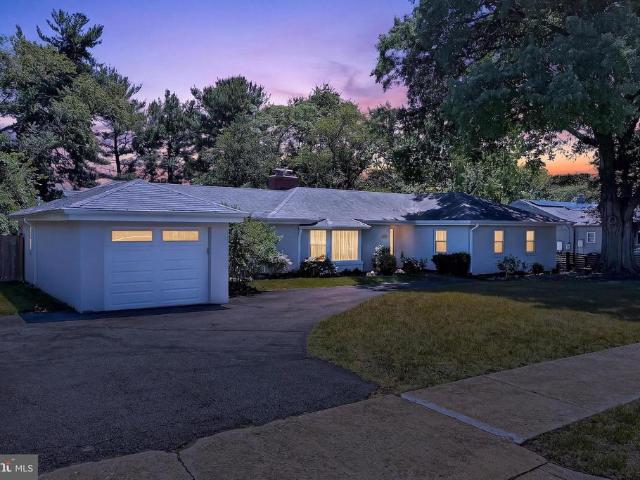
5281 Navaho Drive
View photo
House · for sale
USD 840,000
USD 323/sq.ft
5281 Navaho Drive
Rose Hill Farms
· 2,594 sq.ft · 4 Bedrooms · 3 Baths · House
· Patio · Balcony · Equipped kitchen · Cellar
Rose Hill Farms · 2,594 sq.ft · 4 Bedrooms · 3 Baths · House · Patio · Balcony · Equipped kitchen · Cellar
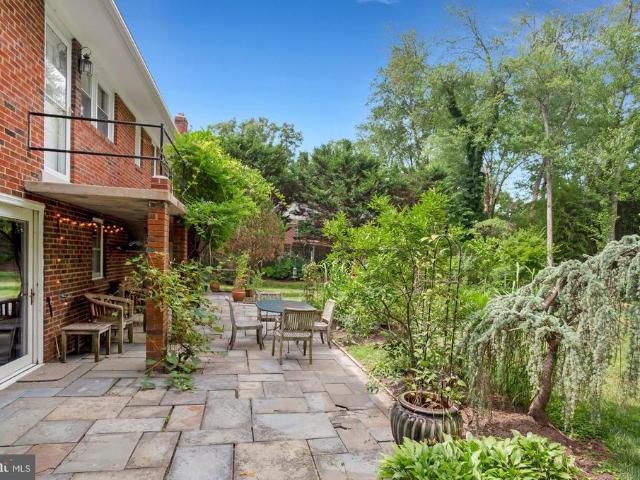
Welcome to your dream home in Alexandria, VA! Tucked away in peaceful. 5. Acre lot in Alexandria, Nestled in a wooded lot this beautiful home offers a combination of luxury, comfort, and convenience, with a host of desirable features to elevate your lifestyle. Just minutes from major commuting routes and business hubs. As you step through the door you are greeted by solid hardwood floors that grace the main level, leading you into the living and dining room that open into a spacious SunRoom where natural light pours in through large windows, creating a bright and welcoming atmosphere. The heart of this home is the large eat-in kitchen, boasting granite countertops, ample cabinetry, and a convenient pantry for all your storage needs. The main floor also has the primary bedroom having its own private balcony, walk-in closet and ensuite bathroom. It also has a second bedroom and bathroom. Walk down to the basement that has a large den and family room that walks out to a nice patio, with t
USD 840,000
4006 Renault Place
View photo
House · for sale
USD 949,000
USD 673/sq.ft
4006 Renault Place
Rose Hill Farms
· 1,410 sq.ft · 4 Bedrooms · 2 Baths · House
· Parking · Equipped kitchen · Swimming pool
Rose Hill Farms · 1,410 sq.ft · 4 Bedrooms · 2 Baths · House · Parking · Equipped kitchen · Swimming pool
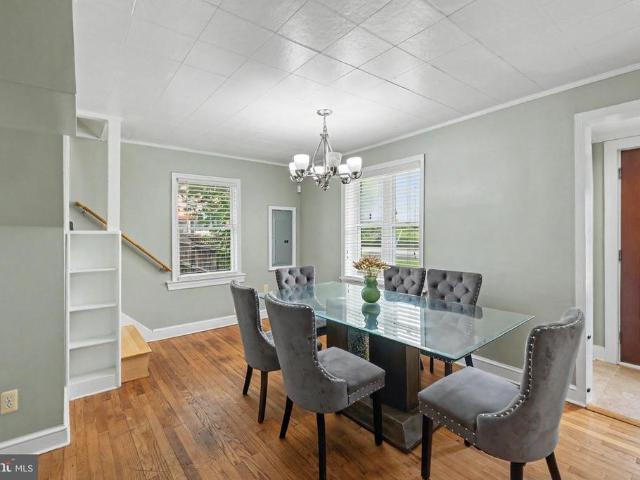
Come visit our open house 7/5 from 1-4pm! Vacation at home and live the ultimate resort lifestyle with secluded salt water pool scene. One of a kind home meticulously maintained featuring: updated kitchen, updated baths, glass walled sunroom with views of rear grounds, full interior house paint, windows replaced, some updated flooring, recessed lighting, skylight added, front door system replaced, roof replaced 2003 with 50 year roof, pool liner replaced 2024, pool pump just replaced, brand new pool vacuum, fencing installed, and extensive professional landscaping. More than adequate parking provided by huge two car garage. Incredibly private location and close proximity to Mount Vernon Estate, Old Town Alexandria, DCA Airport, and all Washington DC has to offer!
USD 949,000
6424 recreation lane, falls church, us, va
View photo
House · for sale
USD 1,700,000
6424 recreation lane, falls church, us, va
Rose Hill Farms
· 5 Bedrooms · 7 Baths · House
· Equipped kitchen
Rose Hill Farms · 5 Bedrooms · 7 Baths · House · Equipped kitchen
Here is your opportunity to experience life in the exclusive Lake Barcroft community, centered around a breathtaking 135-acre lake with five private beaches reserved exclusively for residents. Swim, fish, kayak, paddleboard, play volleyball, or simply relax on the sand and enjoy long, lazy afternoons by the water just moments from your front door. The community provides lifeguards and offers a variety of recreational clubs to suit every interest, including gardening, volunteering, book clubs, and more. With an incredibly active association and events throughout the year, there is truly something for everyone. This brick-front colonial with impressive curb appeal welcomes you with a grand marble-floored foyer, flanked by the formal living and elegant dining rooms, where the scale and sophistication of the home are immediately apparent. The freshly painted main level unfolds into a beautifully appointed kitchen designed to be both functional and inviting, featuring high-end GE Monogram a
USD 1,700,000
5218 Milland Street
View photo
House · for sale
USD 724,888
USD 325/sq.ft
5218 Milland Street
Rose Hill Farms
· 2,228 sq.ft · 4 Bedrooms · 3 Baths · House
· Garden · Office room · Equipped kitchen
Rose Hill Farms · 2,228 sq.ft · 4 Bedrooms · 3 Baths · House · Garden · Office room · Equipped kitchen
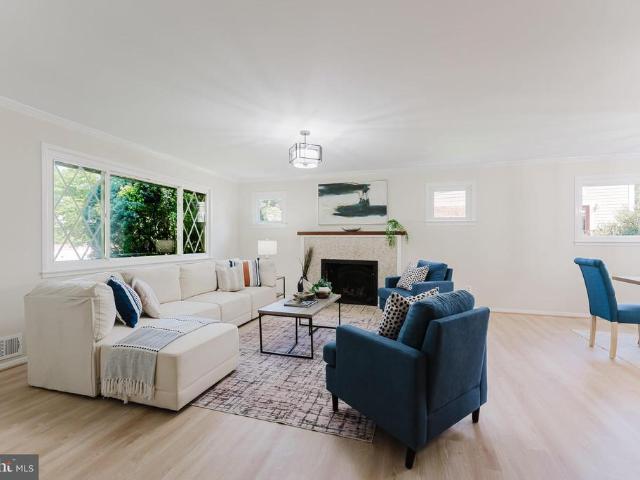
Open Houses: 5-7 PM Friday, July 3 | 1-4 PM Sunday, July 5. Welcome to 5218 Milland Street, a beautifully remodeled 4-bedroom, 3-full-bath home that perfectly blends modern updates with timeless charm. Thoughtfully renovated from top to bottom, this move-in ready residence features fresh paint throughout, brand-new flooring, and stylish finishes designed for today's lifestyle. The spacious and light-filled floor plan offers comfortable living and entertaining spaces, while the updated kitchen and beautifully refreshed bathrooms provide both functionality and style. The generous primary suite and additional bedrooms offer flexibility for family, guests, or a home office. Step outside to enjoy the expansive, private backyard shaded by mature treesperfect for relaxing, entertaining, or outdoor activities. Ideally located with convenient access to I-495, shopping, dining, parks, and commuter routes, this exceptional home offers the perfect combination of comfort, convenience, and modern li
USD 724,888
9005 Chickawane Court
View photo
House · for sale
USD 850,000
USD 467/sq.ft
9005 Chickawane Court
Rose Hill Farms
· 1,819 sq.ft · 5 Bedrooms · 3 Baths · House
· Patio · Garden · Office room · Deck · Equipped kitchen · Parking
Rose Hill Farms · 1,819 sq.ft · 5 Bedrooms · 3 Baths · House · Patio · Garden · Office room · Deck · Equipped kitchen · Parking
Set on a beautifully landscaped half-acre lot in a private cul-de-sac, this charming home offers a peaceful, park-like setting in the heart of Mount Vernons Westgate community. The grounds have a meadow-like feel, creating an inviting sense of privacy and natural beauty. The home includes four bedrooms on the upper level, along with a flexible lower-level room that can be used as an additional bedroom or home office. The layout offers two full bathrooms upstairs, one full bathroom on the lower level, and a convenient half bath on the main level. The lower level is bright and well-lit, with walk-out to large patio which opens to the spacious backyard, while the main level features a cozy den that opens to a spacious back deck. The kitchen is centered around an island and includes a Viking range. Additional highlights include an inviting front porch with a newer interior bay window, a spacious two-car garage located off the side of the house, and recent upgrades to include the hot water
USD 850,000
41 S French Street
View photo
Townhouse · for sale
USD 639,500
USD 430/sq.ft
41 S French Street
Rose Hill Farms
· 1,485 sq.ft · 3 Bedrooms · 1 Bath · Townhouse
· Garden · Deck · Equipped kitchen
Rose Hill Farms · 1,485 sq.ft · 3 Bedrooms · 1 Bath · Townhouse · Garden · Deck · Equipped kitchen
Location, location, location. This all brick townhouse is perfectly situated on a private circle with no through traffic. Convenient to Old Town Alexandria, Reagan National Airport, Alexandria Hospital complex, shopping, and more. Only minutes to Pentagon and D. C. Brand new heating and air conditionings systems. Lovely refinished hardwood floors, crown mouldings throughout, granite kitchen counters with bar stools. Large fenced rear yard with deck is perfect for outdoor entertaining. Owner licensed agent
USD 639,500
201 Longview Drive
View photo
House · for sale
USD 1,395,000
USD 575/sq.ft
201 Longview Drive
Rose Hill Farms
· 2,422 sq.ft · 4 Bedrooms · 3 Baths · House
· Fireplace · Equipped kitchen · Parking
Rose Hill Farms · 2,422 sq.ft · 4 Bedrooms · 3 Baths · House · Fireplace · Equipped kitchen · Parking
Rarely available one-level living in the City of Alexandria! This fully renovated, move-in ready rambler offers 4 bedrooms and 3.5 baths all on one level, set on a private. 44-acre lot that is fenced, level, and framed by mature trees. A circular driveway and attached garage make arrivals effortless, while the brick walkway and classic painted exterior deliver instant curb appeal. Inside, an open floor plan, fresh neutral designer paint, chic upgraded lighting, and an abundance of windows create a light and airy atmosphere, while new wide oak luxury vinyl plank flooring flows throughout the home. Enter a welcoming foyer as sunlight pours through the bay window into a spacious living room anchored by a gas fireplace, as wide plank flooring flows into the dining room and a stylish renovated kitchen with quartz counters, stainless steel appliances including a smooth top slide in range with double ovens, and a charming breakfast nook with built-in banquette. The sunroom is the ideal spot f
USD 1,395,000
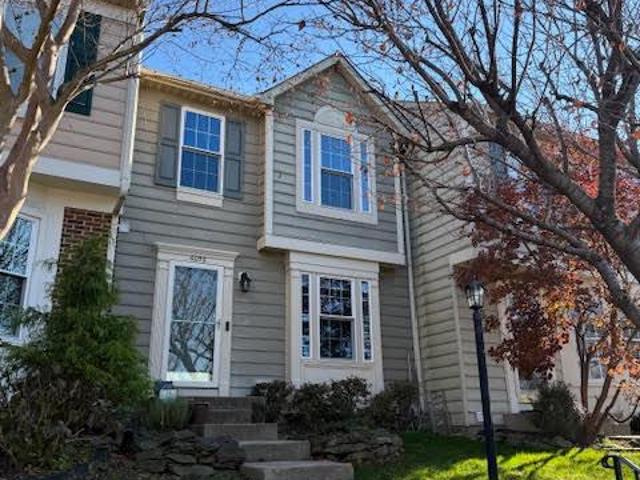
6052 Kestner Circle
View photo
Townhouse · for sale
USD 645,000
USD 471/sq.ft
6052 Kestner Circle
Rose Hill Farms
· 1,367 sq.ft · 2 Bedrooms · 3 Baths · Townhouse
· Patio · Fireplace · Equipped kitchen
Rose Hill Farms · 1,367 sq.ft · 2 Bedrooms · 3 Baths · Townhouse · Patio · Fireplace · Equipped kitchen
Move-in ready townhouse in the heart of Kingstowne! Freshly painted with brand-new carpet on the lower level and numerous updates completed over recent years, this well-maintained three-level home offers 2 spacious bedrooms, 3.5 bathrooms, and a versatile floor plan. The kitchen features granite countertops, stainless steel appliances, and ample cabinet space, The oversized secondary bedroom is larger than those found in many comparable townhomes in the community and offers the potential to be converted into two separate bedrooms, as many neighboring homes have done, creating the possibility of a three-bedroom layout. The primary suite includes a private en-suite bath, while the finished lower level with a full bathroom provides flexible space with a large recreation room, a cozy fireplace, and a massive storage room with shelving. This level opens to a private, fully fenced patio, offering the perfect spot for summer cookouts or just relaxing. Enjoy all that Kingstowne has to offer, i
USD 645,000
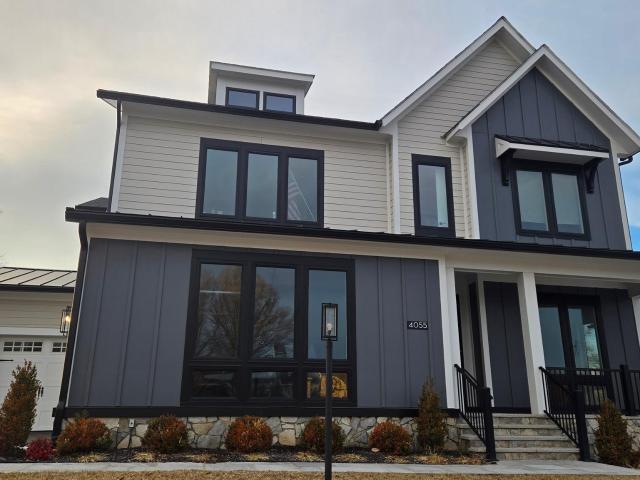
4055 Thornton St, Annandale, VA 22003 | MLS #VAFX2291
View photo
House · for sale
USD 2,099,999
USD 302/sq.ft
4055 Thornton St, Annandale, VA 22003 | MLS #VAFX2291
Rose Hill Farms
· 6,943 sq.ft · 6 Bedrooms · 9 Baths · House
· Sauna · Gym
Rose Hill Farms · 6,943 sq.ft · 6 Bedrooms · 9 Baths · House · Sauna · Gym
Stunning Former Model Home and best value in the neighborhood-the perfect home for a busy Executive or Professional wu002FPadded FLoor Gym Room, Sauna Room and Steam Shower-Main level BR wu002Ffull BA Effortless access to Fairfax Hospital, TJ High School of Science & Technology, Tysons, Downtown DC, the Pentagon, Reagan National, & Dulles International-Walk to restaurants in this diverse area. This extraordinary residence delivers the ultimate luxury lifestyle within a newly established enclave of high‑end homes—where thoughtful design, premium finishes, and modern efficiency come together seamlessly-Constructed with the latest energy‑efficient materials, this home impresses from the moment you step inside-European French Oak flooring, high‑performance windows, and top‑of‑the‑line Café̃ appliances anchor the home’s sleek, modern aesthetic-3 fully finished levels, 6 bedrooms, 7 full bathrooms, & two half baths-the residence features soaring 10‑foot ceilings on all levels and a sun‑drenc
USD 2,099,999
111 Lake Cook Drive
View photo
Townhouse · for sale
USD 780,000
USD 379/sq.ft
111 Lake Cook Drive
Rose Hill Farms
· 2,056 sq.ft · 3 Bedrooms · 2 Baths · Townhouse
· Garden · Gym · Deck · Fireplace · Equipped kitchen · Parking
Rose Hill Farms · 2,056 sq.ft · 3 Bedrooms · 2 Baths · Townhouse · Garden · Gym · Deck · Fireplace · Equipped kitchen · Parking
Nestled in the sought-after Townes at Cameron Parke community, this beautifully maintained stone-front townhome offers a prime location in the heart of Alexandria. This sun-filled home features 3 bedrooms, 2 full and 2 half baths, and over 2,000 square feet of thoughtfully designed living space. On the main level the living and dining spaces flow seamlessly into the spacious kitchen with breakfast area. Access your private rear deck overlooking common green space! The upper level features a spacious primary suite with a large ensuite bathroom complete with soaking tub, separate shower, and dual vanity. Two additional bedrooms share the full hall bathroom. Head downstairs to the finished lower level with a cozy gas fireplace in the large recreation room. Perfect for a media room or home gym! The walk-out level provides direct access to the private and fully fenced rear yard and attached two-car garage. Backing to common green space, the setting offers a peaceful, tucked-away feel while
USD 780,000
3105 Elmwood Drive
View photo
House · for sale
USD 677,000
USD 287/sq.ft
3105 Elmwood Drive
Rose Hill Farms
· 2,357 sq.ft · 4 Bedrooms · 4 Baths · House
· Patio · Garden · Swimming pool · Parking
Rose Hill Farms · 2,357 sq.ft · 4 Bedrooms · 4 Baths · House · Patio · Garden · Swimming pool · Parking
Opportunity is knocking here; dont let this one slip by you. Come see this large Alexandria home with over 2,360 sq ft of living space; featuring 4 bedrooms, 4 full baths, driveway w/ garage, a fenced backyard w/ patio, and large primary with full bath and walk-in closet, all located walking distance to the Huntington Metro Station. Located near 495, Eisenhower Valley, PTO, Old Town, and plenty of shopping. Come and decorate inside to suit your taste, currently neutral off white throughout. This home is a blank pallet waiting for your personal touch. Everything here is in working order, but this property will be sold AS-IS. Note.Owner has ordered a new motor for the Jacuzzi tub and will have it installed. Look around and compare the value here to anything currently available in the Huntington Metro area and youll see this home as opportunity knocking. Size, value, and condition are all in alignment here. Call your agent today and hurry over before this single family detached colonial b
USD 677,000
112 Cahill Drive
View photo
Townhouse · for sale
USD 649,900
USD 355/sq.ft
112 Cahill Drive
Rose Hill Farms
· 1,830 sq.ft · 3 Bedrooms · 2 Baths · Townhouse
· Deck · Equipped kitchen · Parking
Rose Hill Farms · 1,830 sq.ft · 3 Bedrooms · 2 Baths · Townhouse · Deck · Equipped kitchen · Parking
Amazing opportunity in Townes at Cameron Parke, this four-level townhome offers a rare combination of space, updates, location, and value. With four finished levels, a one-car garage, and $40,000 in recent updates, this home offers the flexibility buyers are looking forwhether working from home, hosting friends and family, or simply needing room to spread out. Updates include a new stainless steel fridge, gas stove, and microwave in 2026, Carrier HVAC system in 2024, water heater in 2024, oak hardwood flooring on the main level in 2025, roof in 2018, new carpet, and fresh paint throughout. The main level features an open living and dining area that flows into the kitchen, complete with granite countertops, a tile backsplash, maple cabinetry, and oak hardwood flooring. Just off the kitchen, the composite deck is perfect for grilling, dining, or relaxing outdoors. One level up, two generously sized ensuite bedrooms each include a full bathroom and walk-in closet. On the top floor, the lo
USD 649,900
6109 Gardenia Court
View photo
Townhouse · for sale
USD 524,900
USD 431/sq.ft
6109 Gardenia Court
Rose Hill Farms
· 1,216 sq.ft · 3 Bedrooms · 2 Baths · Townhouse
· Garden · Deck · Equipped kitchen · Parking
Rose Hill Farms · 1,216 sq.ft · 3 Bedrooms · 2 Baths · Townhouse · Garden · Deck · Equipped kitchen · Parking
Amazing price! Bring your paint brush and updating skills and turn this home into your perfect new home! 3 level Fairfield model home featuring 3 bedrooms with 2.55 baths with 3 finished levels. Relaxing deck off main level looking over woods. Walk-out lower level to fenced yard. Stainless steel kitchen appliances. HVAC installed in 2012 and Water Heater in 2020. Roof roughly 10 years old. One reserved parking spot plus open parking. Great location with easy access to Van Dorn Street, Kingstowne, the Van Dorn Metro, Virginia VRE, I-495, and I-395/95. Great opportunity for sweat equity. Estate sale. Sold as-is. Parking space is 619 plus plenty of open spots
USD 524,900
4709 Richmarr Place
View photo
House · for sale
USD 815,000
USD 338/sq.ft
4709 Richmarr Place
Rose Hill Farms
· 2,411 sq.ft · 4 Bedrooms · 2 Baths · House
· Equipped kitchen · Cellar
Rose Hill Farms · 2,411 sq.ft · 4 Bedrooms · 2 Baths · House · Equipped kitchen · Cellar
Welcome home to this beautiful Cape Cod tucked away at the end of a quiet cul-de-sac, offering timeless charm, modern updates, and incredible flexibility. This thoughtfully designed home features a spacious and versatile floor plan with two bedrooms on the main level and two additional bedrooms upstairs, providing privacy and options for a variety of living arrangements. The large bedrooms offer plenty of room for comfort and relaxation, while the abundance of storage space throughout the home makes everyday living easy and organized. The updated kitchen features brand-new appliances and a fresh, inviting feel, making it the perfect space for preparing meals and gathering with family and friends. The home has been thoughtfully improved with fresh paint, a fully remodeled upstairs bathroom completed in 2025, and a complete replacement of the plumbing throughout the entire house in 2025, offering peace of mind and modern functionality. The spacious basement provides even more living pote
USD 815,000
4147 Taney Avenue
View photo
House · for sale
USD 765,000
USD 310/sq.ft
4147 Taney Avenue
Rose Hill Farms
· 2,465 sq.ft · 5 Bedrooms · 3 Baths · House
· Patio · Garden · Equipped kitchen
Rose Hill Farms · 2,465 sq.ft · 5 Bedrooms · 3 Baths · House · Patio · Garden · Equipped kitchen
Offer Deadline. Monday 6pm! Welcome to 4147 Taney Avenue, a beautifully renovated home that backs to Taney Avenue Park in the heart of Alexandria. And now zoned for highly sought-after MacArthur elementary school! The main level showcases 3 bedrooms and 2 fulls baths, including a spacious primary bedroom with an ensuite. The stunning kitchen has been completely remodeled to showcase an open concept style that opens seamlessly into the dining area. Step into the sun-drenched living room with vaulted ceilings and a walk-out to the gorgeous patio and fully-fenced and landscaped backyard that features a fire pit, pergola, storage shed, and beautiful greenery. On the lower level, there are 2 additional bedrooms, a large additional recreational space, custom built-ins, and a thoughtfully added half-bathroom. Designed for modern living, this home features expansive living areas, abundant natural light, and a flexible floor plan ideal for everyday living and entertaining alike. Even enjoy pred
USD 765,000
48 W Taylor Run Parkway
View photo
Townhouse · for sale
USD 665,000
USD 420/sq.ft
48 W Taylor Run Parkway
Rose Hill Farms
· 1,582 sq.ft · 3 Bedrooms · 2 Baths · Townhouse
· Garden · Office room · Cellar
Rose Hill Farms · 1,582 sq.ft · 3 Bedrooms · 2 Baths · Townhouse · Garden · Office room · Cellar
Welcome home to this beautifully updated 3-bedroom, 2-bathroom duplex nestled in the heart of Alexandria's desirable West End where charm, comfort, and convenience come together perfectly. Step inside and discover thoughtfully updated living spaces that flow effortlessly to one of the home's true showstoppers a stunning backyard retreat perfect for outdoor entertaining, gardening, or simply unwinding after a long day. And when the weather is just right, settle into your front porch and take in the peaceful, tree-lined surroundings of this quiet, welcoming neighborhood. The finished basement adds valuable flexible space ideal for a home office, media room, playroom, or guest suite giving you room to grow without sacrificing style. Location? It doesn't get better than this. Parks directly across the street for morning walks, weekend recreation, and everyday enjoyment Minutes to Historic Old Town Alexandria shops, dining, waterfront, and culture at your fingertips Easy access to Metro for
USD 665,000
8309 Pondside Terrace
View photo
Townhouse · for sale
USD 410,000
USD 322/sq.ft
8309 Pondside Terrace
Rose Hill Farms
· 1,270 sq.ft · 3 Bedrooms · 1 Bath · Townhouse
· Patio · Garden · Terrace · Equipped kitchen
Rose Hill Farms · 1,270 sq.ft · 3 Bedrooms · 1 Bath · Townhouse · Patio · Garden · Terrace · Equipped kitchen
Two-level townhome built in 1985, redone top-to-bottom in 2019 with a $114k renovation including new roof, new vinyl siding, new HVAC, new concrete steps, new LVP flooring, new kitchen, new appliances, and new bathrooms! New Vinyl Lite windows in 2014. Three bedrooms and one full bathroom upstairs. Now, seven years later, this great little property needs a few appliances and cosmetic refreshing inside and out, and would be perfect for investors or first-time homeowners. Quiet, hidden townhome community framed by trees and backing to a pond, with a walking trail around it! Fully fenced rear yard has a patio and shed. Just off Route 1/Richmond Highway with plenty of retail, dining, and entertainment options within a quick drive. Close to Fort Belvoir and Mount Vernon
USD 410,000
322 N Gordon Street
View photo
House · for sale
USD 724,900
USD 333/sq.ft
322 N Gordon Street
Rose Hill Farms
· 2,174 sq.ft · 4 Bedrooms · 3 Baths · House
· Equipped kitchen
Rose Hill Farms · 2,174 sq.ft · 4 Bedrooms · 3 Baths · House · Equipped kitchen
4BR/3BA Brick Home w/ Tons of Renovations! Open kitchen w/ island, white cabinetry, quartz countertops, SS appliances. New LVP flooring. Freshly painted. Renovated BA's w/ nice tilework & quality fixtures. Recessed lighting. New windows. Conveniently located just mins to Old Town, Metro, Pentagon, DC!
USD 724,900
1624 S Taylor Street
View photo
Townhouse · for sale
USD 650,000
USD 314/sq.ft
1624 S Taylor Street
Rose Hill Farms
· 2,067 sq.ft · 4 Bedrooms · 3 Baths · Townhouse
· Parking
Rose Hill Farms · 2,067 sq.ft · 4 Bedrooms · 3 Baths · Townhouse · Parking
Seller Accepted an offer. Open House is cancelled. This home has been occupied by lovely original owner, now ready to down size and retire. A great opportunity for an investor or owner occupant who wants to put in sweat equity. However, this Brick End Unit 1 Car Garage town home boasts recent major upgrades such as New Roof(23), New HVAC(20), Exterior Paint(23). It sits on a quiet street and is next to 3 visitors parking. Has hardwood throughout on the main level and upper bedroom level. As you enter on the garage level, there is a full bath(could be in-law suite) and another level below(walk-out) for more storage and flex space
USD 650,000
617 Leigh Way
View photo
Townhouse · for sale
USD 925,000
USD 271/sq.ft
617 Leigh Way
Rose Hill Farms
· 3,412 sq.ft · 4 Bedrooms · 4 Baths · Townhouse
· Terrace
Rose Hill Farms · 3,412 sq.ft · 4 Bedrooms · 4 Baths · Townhouse · Terrace
Welcome to an exceptional luxury residence in the heart of National Harbor, where sophisticated design meets an unmatched waterfront lifestyle. Perfectly positioned just off American Way, this stunning modern townhome offers front-row seats to some of the area's most spectacular views, including the iconic Gaylord Resort, the Potomac River, Capital Wheel, and breathtaking fireworks displays throughout the year, including unforgettable Fourth of July celebrations from the comfort of your own rooftop terrace. Thoughtfully designed with today's lifestyle in mind, this residence showcases sleek modern finishes, designer Restoration Hardware light fixtures, and beautifully curated furnishings that may convey with an acceptable offer, creating a truly turnkey opportunity. Expansive living spaces, high-end finishes, and seamless indoor-outdoor living make this home ideal for both everyday living and entertaining. Step outside and enjoy all that National Harbor has to offer just moments from y
USD 925,000
8608 Woodlawn Court
View photo
House · for sale
USD 699,900
USD 474/sq.ft
8608 Woodlawn Court
Rose Hill Farms
· 1,475 sq.ft · 4 Bedrooms · 2 Baths · House
· Garden · Parking · Balcony · Equipped kitchen · Swimming pool
Rose Hill Farms · 1,475 sq.ft · 4 Bedrooms · 2 Baths · House · Garden · Parking · Balcony · Equipped kitchen · Swimming pool
Welcome to your own private backyard retreat in the heart of Alexandria! Nestled on a spacious lot, this beautifully maintained home has 3 bedrooms, 3 full baths and offers the perfect blend of comfort, entertaining space, and outdoor living. The updated kitchen serves as the heart of the home and flows seamlessly into the living and dining rooms, creating an inviting layout for everyday living and hosting guests. Bedroom #1 and full bath on main level. Make your way upstairs to 3 additional bedrooms & another full bath. Step outside to an incredible fenced backyard featuring a large, level lawn, in-ground pool (as-is), pool house (with kitchen & full bath), detached garage, and plenty of room to relax, entertain, or play. Enjoy peaceful mornings or evening sunsets from the balcony overlooking the backyard oasis. Whether you're hosting summer parties, gardening, or simply unwinding in your own private retreat, this property offers exceptional outdoor living rarely found in such a conve
USD 699,900
8540 Mount Zephyr Drive
View photo
House · for sale
USD 675,000
USD 346/sq.ft
8540 Mount Zephyr Drive
Rose Hill Farms
· 1,948 sq.ft · 3 Bedrooms · 2 Baths · House
· Patio · Garden · Fireplace · Equipped kitchen · Parking
Rose Hill Farms · 1,948 sq.ft · 3 Bedrooms · 2 Baths · House · Patio · Garden · Fireplace · Equipped kitchen · Parking
On market 7/16 and open Sunday 7/19 from 1-4pm! Unique opportunity in premier Mount Vernon location. Spacious rambler with all sides brick exterior on large level lot in the fabulous Mt. Zephyr community. The home features include: 3 Bedrooms, 2.5 baths, 2 fireplaces, gorgeous hardwood floors, and Kitchen with table space. The upstairs baths were totally remodeled by one of the area's leading designers a few years ago. The lower level includes: finished family room with fireplace, full walkout to rear patio, large storage area, half bath with space to add shower, and space to add additional bedroom if desired. The yard offers the ultimate in spaciousness and privacy. Parking is provided by large concrete driveway. This special property offers a unique combination of size, features, and prime location at a price that makes it one of the area's true values!
USD 675,000
1108 Archer Court
View photo
House · for sale
USD 825,000
USD 381/sq.ft
1108 Archer Court
Rose Hill Farms
· 2,164 sq.ft · 4 Bedrooms · 2 Baths · House
· Patio · Garden · Gym · Deck · Equipped kitchen · Air conditioning
Rose Hill Farms · 2,164 sq.ft · 4 Bedrooms · 2 Baths · House · Patio · Garden · Gym · Deck · Equipped kitchen · Air conditioning
Beautiful & Updated Two-Level Rambler with 4-5 BR and walk-out lower level on Quiet Cul-De-Sac on Nearly Half Acre Lot that backs to parkland with aprox 2300 sq ft! Expanded Kitchen with Brand New Stainless Steel Appliances, tons of Quartz Counter space & Large Picture Window overlooking deck & yard. Fully Renovated in 2010 additional upgrades incl replacement windows in 2012, Attic insulation increased to R-38 to improve comfort and the energy efficiency, New Front Door, Storm Door & Sliding Glass Doors on Main Level to Great Deck. Newer Roof & Systems including Brand New AC, Wood-burning FP in Living Room with New Liner. Fully Finished Lower Level Walks Out to patio & incl Large Family Room, Newly Updated Full Bath next to legal 4th BR & Large Bonus Room with small window that would be great for guests! FANTASTIC LOCATION, Just Blocks to Metro Bus stop, community pool, parks, bike/nature trail & stream, plus shopping center with eateries, shops, Total Wine, gym & more! EASY COMMUTING
USD 825,000

Get email alerts

Don't miss out: be the first to know about new properties

The alert was correctly created

On subscribing you accept the conditions of use and the privacy policy
Alert
Receive new ads in your inbox
Save this search
Receive alerts for new listings

We'll send you an email when we have new properties for: "Houses for sale in Rose Hill Farms"

The alert was correctly created

Lunt
Clermont Woods
Get email alerts and be the first to see new listings
Required field
On subscribing I accept the terms of the privacy policy
Perfect! You'll soon start receiving new listings via email
Alert
Receive an email when we have new ads for Houses for sale in Rose Hill Farms
Save this search
Filters

Bedrooms

Size (sq.ft)

sq.ft
sq.ft

Price

USD
USD

Property type

Bathrooms

Clear all filters
Receive notifications when new entries are published.