913 houses for sale in Rose Hill Farms

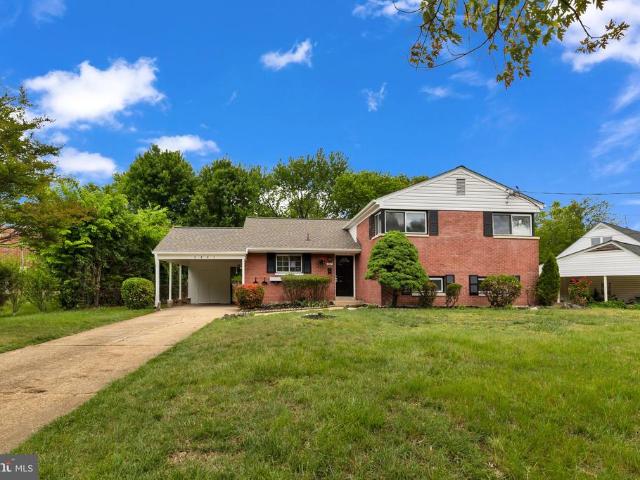
8509 Richmond Avenue
View photo
House · for sale
USD 725,000
USD 408/sq.ft
8509 Richmond Avenue
Rose Hill Farms
· 1,776 sq.ft · 4 Bedrooms · 2 Baths · House
· Garden · Swimming pool · Deck · Equipped kitchen
Rose Hill Farms · 1,776 sq.ft · 4 Bedrooms · 2 Baths · House · Garden · Swimming pool · Deck · Equipped kitchen
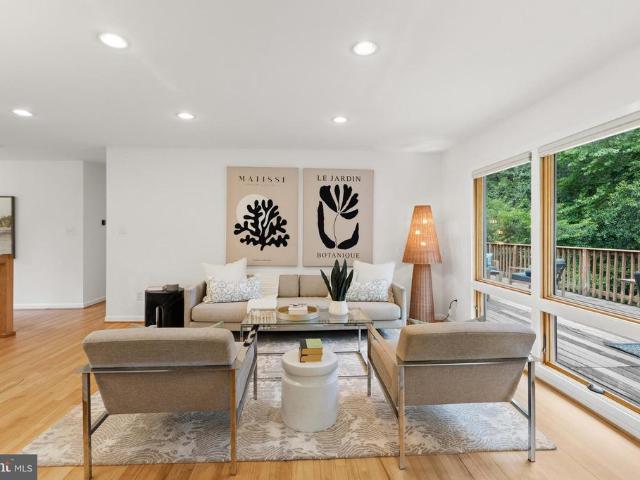
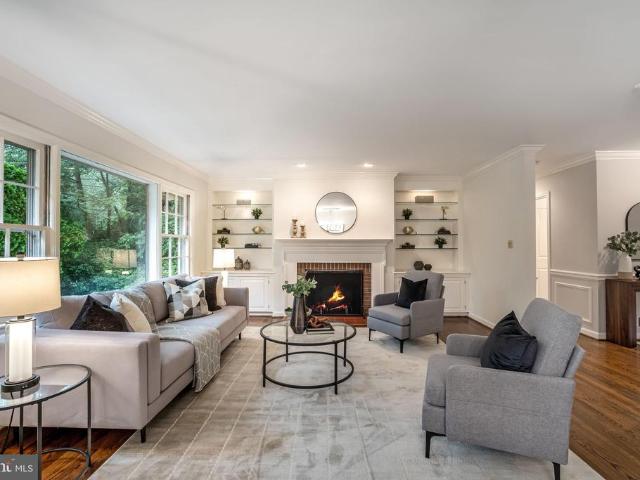
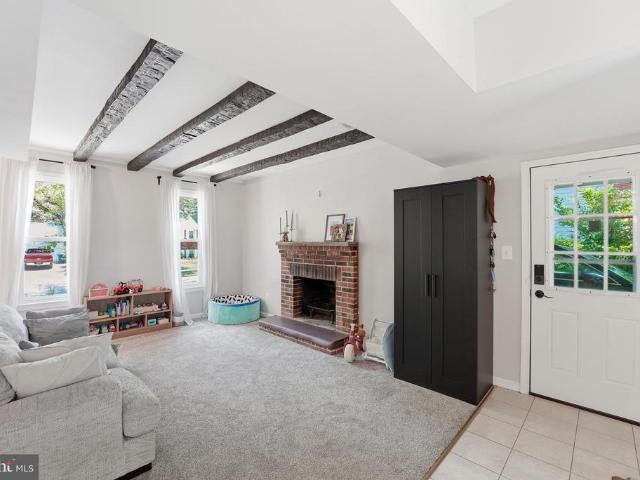
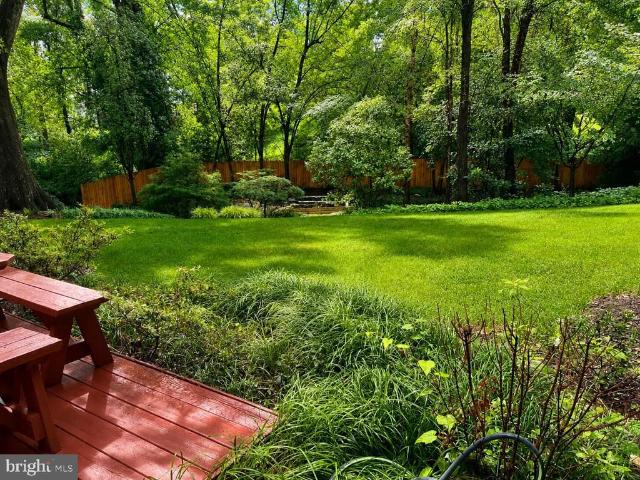
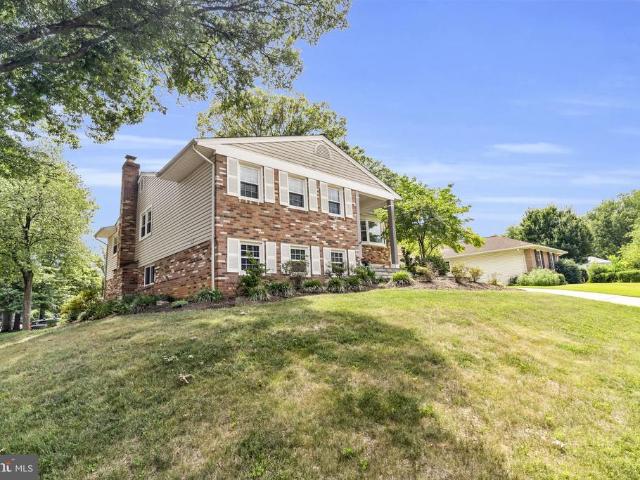
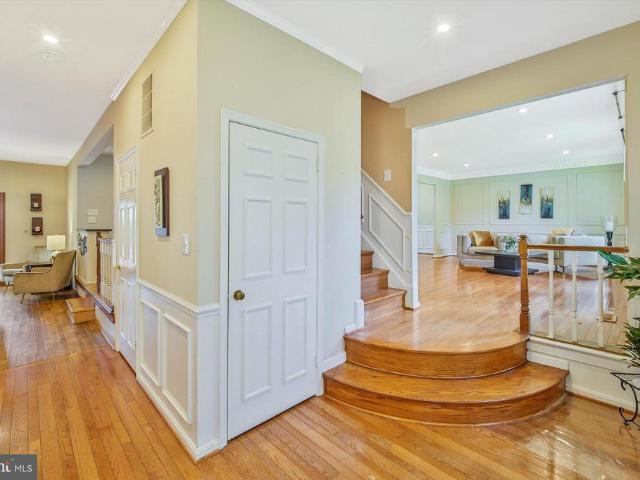
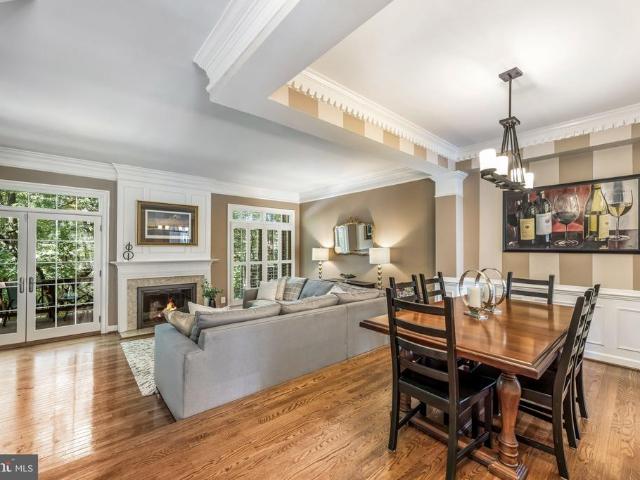
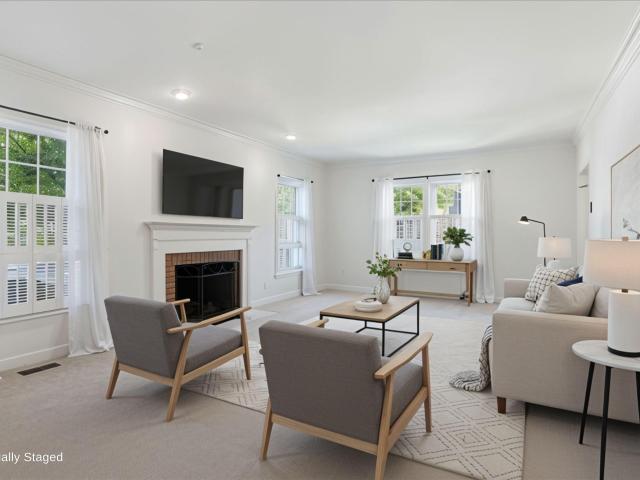
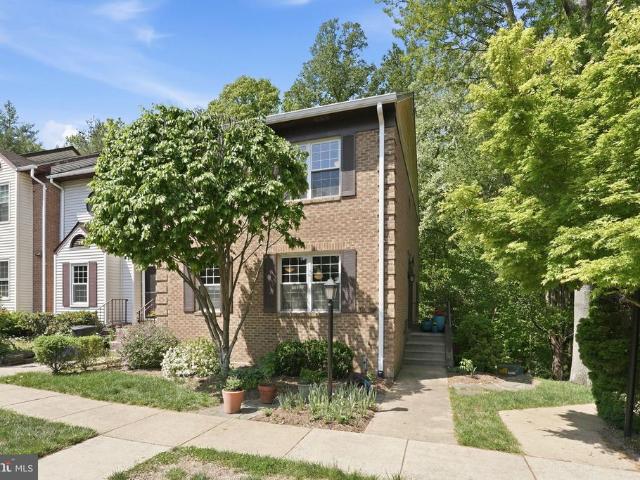
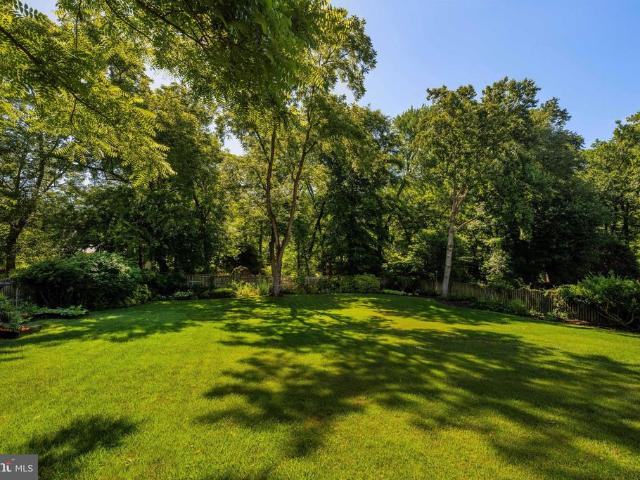
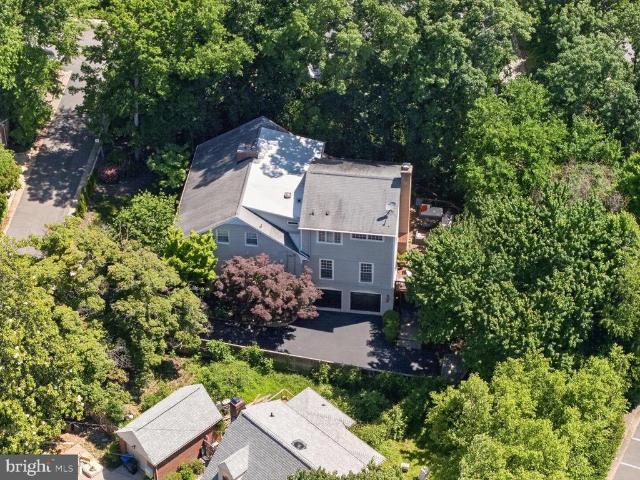
Beautifully renovated and truly move-in ready, this exceptional four-bedroom, two-bath residence offers the rare combination of stylish interiors and an extraordinary outdoor setting. Set on nearly one-half acre, the property unfolds into an exceptionally beautiful backyard that feels worlds away. Expansive manicured lawns, mature trees, colorful perennial gardens, a thriving vegetable garden, and thoughtfully designed outdoor spaces create a private retreat for every season. Whether enjoying morning coffee on the deck, unwinding beneath the pergola in the hot tub, or tending the gardens, the setting is peaceful and picturesque. Inside, the home has been thoughtfully updated with bright, welcoming living spaces and a renovated kitchen designed for effortless daily living. The spacious primary suite is a true sanctuary, featuring a generous sitting area, an impressive custom-designed walk-in closet, and abundant natural light. Three additional bedrooms provide flexibility for family, gu
USD 725,000
301 Columbia Road
View photo
House · for sale
USD 1,999,000
USD 353/sq.ft
301 Columbia Road
Rose Hill Farms
· 5,651 sq.ft · 6 Bedrooms · 3 Baths · House
· Deck · Fireplace · Equipped kitchen
Rose Hill Farms · 5,651 sq.ft · 6 Bedrooms · 3 Baths · House · Deck · Fireplace · Equipped kitchen
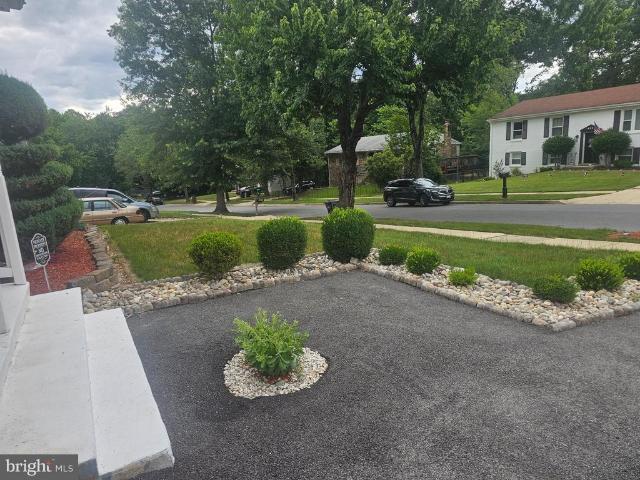
Some homes surprise you. This one astonishes. From the street, 301 Columbia Drive offers a hint of whats inside. Step through the front door and discover over 5K square feet of beautifully scaled living spaces, six bedrooms, and the kind of thoughtful layout thats increasingly rare in Alexandria. Nestled in sought-after Jefferson Park, this 6-bedroom, 3.5-bath residence effortlessly balances elegance, comfort, and everyday livability. Whether hosting a holiday gathering for 20+ or enjoying a quiet evening by the fire, every space feels designed for living well. The main level unfolds with a gracious formal living room, an impressively sized dining room ready for your largest celebrations, and a beautifully appointed kitchen featuring upgraded countertops, a 48-inch Wolf range, Sub-Zero refrigerator, abundant cabinetry, and a charming built-in banquette that invites lingering over morning coffee. The spacious family room, anchored by a fireplace, opens to a private deck surrounded by ma
USD 1,999,000
8061 Topper Court
View photo
Townhouse · for sale
USD 550,000
USD 340/sq.ft
8061 Topper Court
Rose Hill Farms
· 1,615 sq.ft · 3 Bedrooms · 2 Baths · Townhouse
· Equipped kitchen
Rose Hill Farms · 1,615 sq.ft · 3 Bedrooms · 2 Baths · Townhouse · Equipped kitchen
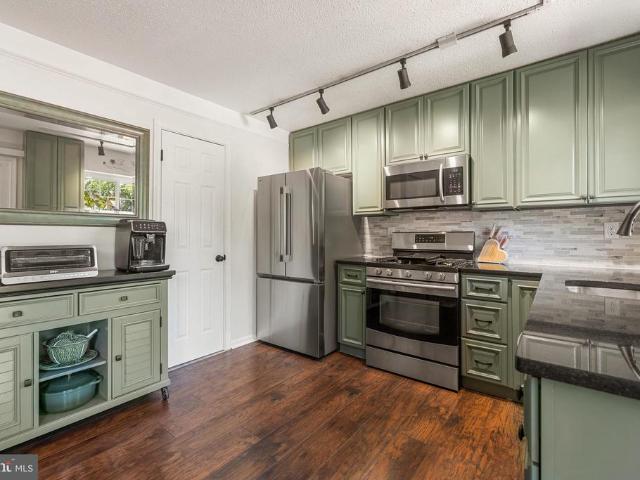
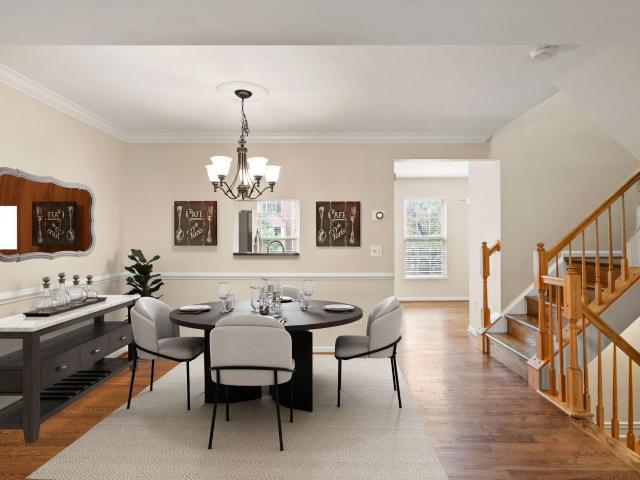
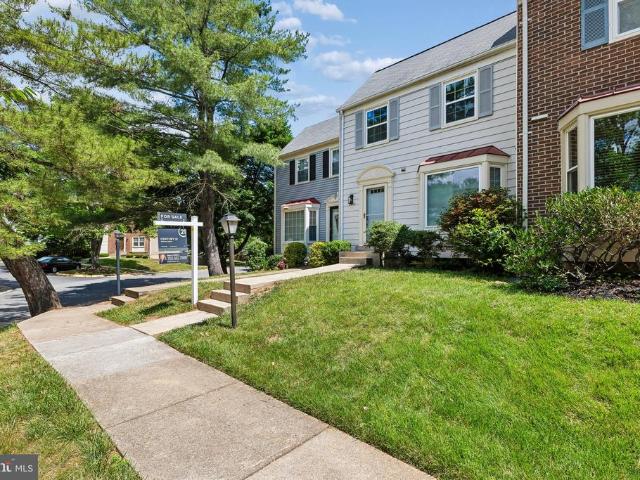
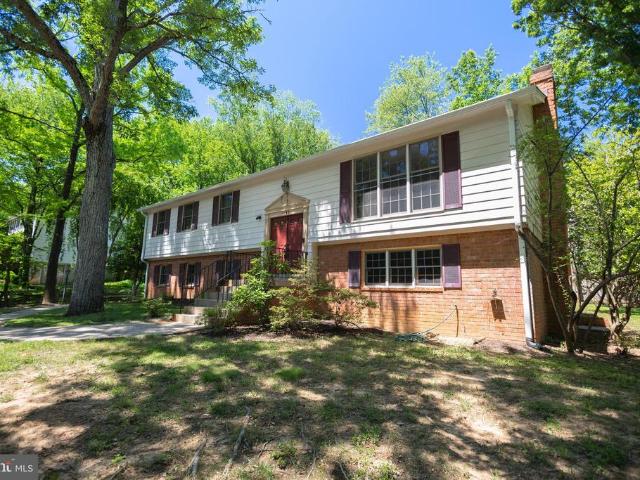
Welcome home to Landsdowne! This beautifully updated end-unit townhome offers space, privacy, and thoughtful updates throughout. On the main level, discover a light-filled living room accented with sophisticated chair rail molding. Toward the back of the home, a roomy kitchen features freshly painted 42 inch cabinets, stainless steel appliances, sleek granite countertops, and a classic tile backsplash. It opens into a bright dining room, a welcoming space that lends itself to comfortable everyday life and effortless entertaining. Upstairs, the primary bedroom offers ample storage with a custom closet system and built-in dressers, joined by two additional bedrooms. A full bathroom is outfitted with granite counters, generous storage, a towel warmer, and a deep bathtub set against a classic subway tile surround. Downstairs on the lower level, the recreation room with tile flooring is anchored by a brand new Murphy bed cabinet, while a beautifully updated second full bathroom showcases a
USD 550,000
400 N West Street
View photo
Townhouse · for sale
USD 1,199,999
USD 586/sq.ft
400 N West Street
Rose Hill Farms
· 2,045 sq.ft · 3 Bedrooms · 3 Baths · Townhouse
Rose Hill Farms · 2,045 sq.ft · 3 Bedrooms · 3 Baths · Townhouse
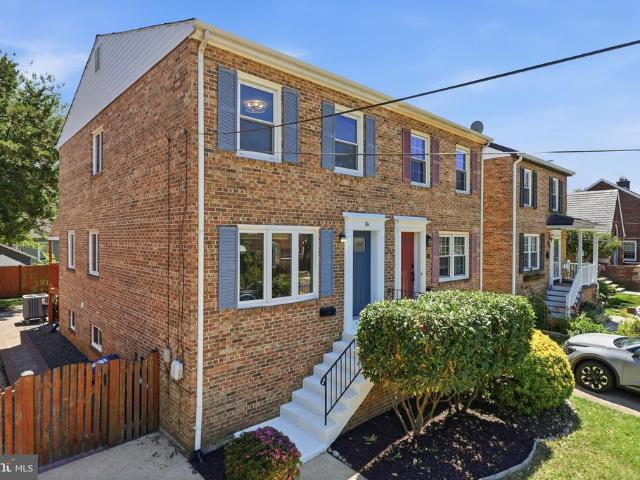
Welcome to 400 N West Street, a warm and inviting residence in the heart of Old Town Alexandria, where tree-lined streets, historic charm, and a vibrant neighborhood create a lifestyle unlike any other. Just moments from King Street's acclaimed restaurants, boutique shopping, the waterfront, local parks, and Metro access, this home places you at the center of one of Northern Virginia's most treasured communities. Built in 1993, the home offers generous living spaces and a timeless floor plan designed for everyday comfort and effortless entertaining. The spacious primary suite provides a peaceful retreat, featuring heated floors in the primary bathroom for added comfort during the cooler months. Practical improvements include a roof replaced approximately five years ago and a water heater installed four years ago, providing added value and peace of mind. Whether you're enjoying a morning coffee on a quiet stroll through the neighborhood, spending an afternoon along the Potomac waterfron
USD 1,199,999
4659 Lambert Drive
View photo
Townhouse · for sale
USD 749,900
USD 409/sq.ft
4659 Lambert Drive
Rose Hill Farms
· 1,830 sq.ft · 3 Bedrooms · 2 Baths · Townhouse
· Deck · Equipped kitchen · Swimming pool
Rose Hill Farms · 1,830 sq.ft · 3 Bedrooms · 2 Baths · Townhouse · Deck · Equipped kitchen · Swimming pool
Open sunday 12. 2, Beautifully renovated 1990s townhome offering an attached 2car garageand a bright, open layout. The main level features hardwood floors, updated lighting, and a gourmet kitchen with granite counters, upgraded cabinetry, and a central island that flows to both the breakfast nook and dining area. A deck extends the living space outdoors. Upstairs, three bedrooms, including a generous primary suite with a walkin closet, and a renovated bath with a tub and a separate shower. With approx. 2,000 sq. Ft. the home provides wellproportioned rooms ideal for everyday living and entertaining. A standout feature: the community swimming pool is just steps from the front door, offering unmatched convenience and a resortstyle amenity rarely found in townhouse living
USD 749,900
519 S St Asaph Street
View photo
Townhouse · for sale
USD 1,224,950
USD 812/sq.ft
519 S St Asaph Street
Rose Hill Farms
· 1,507 sq.ft · 4 Bedrooms · 2 Baths · Townhouse
Rose Hill Farms · 1,507 sq.ft · 4 Bedrooms · 2 Baths · Townhouse
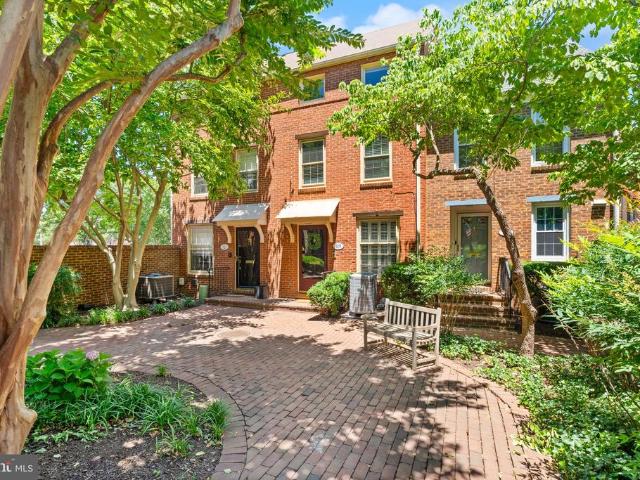
Welcome to 519 S Saint Asaph Street, a beautifully updated all-brick townhouse located in one of Old Town Alexandria's most coveted locations. The Southeast Quadrant's residential sweet spot. Located within the quiet historic core, you'll enjoy tree-lined streets, charming brick sidewalks, and centuries of character, all while being just steps from the conveniences that make everyday life easy. Start your mornings with a quick walk to Safeway just one block away, grab fresh produce at the nationally renowned Old Town Farmers' Market on Saturdays, or head to the waterfront for a run along the Mount Vernon Trail. Spend afternoons at Windmill Hill Park overlooking the Potomac River, let the kids enjoy nearby playgrounds, or meet friends for dinner along King Street's vibrant collection of restaurants, coffee shops, boutiques, and waterfront gathering spots. From your front door, the best of Old Town Alexandria is truly within footsteps. Inside, this turnkey home offers over 1,500 square f
USD 1,224,950
5907 Camberly Avenue
View photo
House · for sale
USD 725,000
USD 464/sq.ft
5907 Camberly Avenue
Rose Hill Farms
· 1,561 sq.ft · 4 Bedrooms · 2 Baths · House
· Garden · Equipped kitchen
Rose Hill Farms · 1,561 sq.ft · 4 Bedrooms · 2 Baths · House · Garden · Equipped kitchen
This beautiful family house ready for a new owner. Great location! In the heart of Springfield. This is a charming brick, split level single-family residence offering 4 bedrooms and two full bathrooms. Connecting to open kitchen, dining, and living provides a comfortable living environment. Remodeling is done with new roof, new paint, new waterproof LVP flooring, updated kitchen cabinets, new kitchen appliances, new quartz counter top island with spacious cabinets, new HVAC, new backyard access sliding door, and new electrical panel installed, new concrete driveway. A huge front and backyard. Conveniently located near major commuter routes including I-95, shopping and dining and more at Springfield Town Center. Some pictures are uploaded with virtual staging. This is a great opportunity to live in or an investment
USD 725,000
8719 Gateshead Road
View photo
House · for sale
USD 750,000
USD 286/sq.ft
8719 Gateshead Road
Rose Hill Farms
· 2,616 sq.ft · 5 Bedrooms · 2 Baths · House
· Deck · Fireplace · Equipped kitchen
Rose Hill Farms · 2,616 sq.ft · 5 Bedrooms · 2 Baths · House · Deck · Fireplace · Equipped kitchen
Welcome to this beautifully updated rambler offering over 2,600 finished square feet of comfortable living space across two levels, perfectly situated on nearly a half-acre lot in an unbeatable location. Thoughtfully maintained and enhanced over the years, this home is move-in ready with numerous recent improvements, including fresh interior paint, a freshly painted deck, newer roof, newer siding, newer gutters, newer appliances, a new gas fireplace, a newly finished lower level, and a newer water heater. Step inside through the welcoming foyer and discover a bright, inviting main level featuring white oak hardwood floors throughout the living areas. The spacious living room flows seamlessly into the formal dining room, creating the perfect setting for everyday living and entertaining. The updated kitchen is appointed with granite countertops and newer appliances and opens to a sun-filled breakfast room surrounded by oversized windows that flood the space with natural light while provi
USD 750,000
917 Rolfe Place
View photo
Townhouse · for sale
USD 899,999
USD 519/sq.ft
917 Rolfe Place
Rose Hill Farms
· 1,733 sq.ft · 3 Bedrooms · 2 Baths · Townhouse
· Patio · Deck · Fireplace · Equipped kitchen
Rose Hill Farms · 1,733 sq.ft · 3 Bedrooms · 2 Baths · Townhouse · Patio · Deck · Fireplace · Equipped kitchen
Welcome to 917 Rolfe Place, where the best of Alexandria is right outside your door. Perfectly positioned between Old Town and Del Ray, this beautifully maintained brick townhome offers over 1,700 square feet of living space, exceptional outdoor areas, and an unbeatable location. Just minutes from Braddock Road Metro, Old Town, National Landing, the Pentagon, and major commuter routes, youll enjoy easy access to everything while still feeling tucked away from the hustle and bustle. Inside, the light-filled interior features hardwood floors, soaring vaulted ceilings, custom built-ins, and a cozy gas fireplace. The open main level creates an inviting space for everyday living and entertaining, while oversized windows bring in abundant natural light throughout the home. The kitchen and living areas open to a private deck overlooking peaceful green space, creating the perfect setting for morning coffee, outdoor dining, or relaxing at the end of the day. Below, the oversized patio provides
USD 899,999
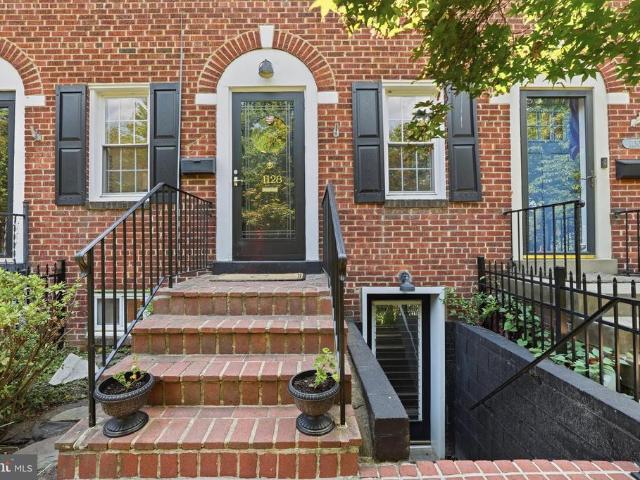
1128 Powhatan Street
View photo
Townhouse · for sale
USD 799,000
USD 608/sq.ft
1128 Powhatan Street
Rose Hill Farms
· 1,313 sq.ft · 2 Bedrooms · 2 Baths · Townhouse
· Office room · Equipped kitchen
Rose Hill Farms · 1,313 sq.ft · 2 Bedrooms · 2 Baths · Townhouse · Office room · Equipped kitchen
Offers, if any, are due Tuesday, June 30, at 12 PM*. Perfectly positioned in Old Town, 1128 Powhatan Street blends classic brick townhouse charm with thoughtful updates, rare flexibility, and inviting outdoor space. Beautifully maintained across three finished levels, the home offers a smart layout designed for everyday living, entertaining, and work-from-home ease. The main level features warm hardwood floors, recessed lighting, crown molding, and an open flow between the living and dining areas, both filled with natural light. The updated kitchen is both stylish and functional, with granite countertops, white shaker cabinetry, stainless steel appliances, an induction cooktop, wine fridge, under-cabinet lighting, and a glass-tile backsplash. Upstairs, two well-proportioned bedrooms share an expanded and renovated full bath with heated floors and a designer lighted mirror. The lower level adds valuable versatility with space ideal for guests, a home office, fitness area, or additional
USD 799,000
7403 Foxleigh Way
View photo
Townhouse · for sale
USD 619,000
USD 342/sq.ft
7403 Foxleigh Way
Rose Hill Farms
· 1,808 sq.ft · 3 Bedrooms · 3 Baths · Townhouse
· Deck · Equipped kitchen
Rose Hill Farms · 1,808 sq.ft · 3 Bedrooms · 3 Baths · Townhouse · Deck · Equipped kitchen
Discover the charm of this beautifully maintained Colonial townhouse with a Bay Front window nestled in the desirable Amberleigh community. With 1,818 square feet of thoughtfully designed living space, this home offers a perfect blend of comfort and convenience. This lovely home has all new windows, paint and flooring. Water heater 2025, and natural heating /cooling system installed in 2023. Step inside to find a cozy living room with doors that lead to a deck for your outdoor entertaining. The beautifully and all new kitchen is a culinary delight, equipped with new stainless-steel appliances including a built-in microwave, dishwasher, and refrigerator, making meal prep a breeze. There is room for a table in the kitchen. Main level offers an updated half bath! Upstairs, youll find three spacious bedrooms, providing ample space for relaxation and personalization. The Primary bedroom is large with ample sunlight and its own primary bathroom that has been completely updated. The additiona
USD 619,000
727 N Alfred Street
View photo
Townhouse · for sale
USD 1,155,000
USD 670/sq.ft
727 N Alfred Street
Rose Hill Farms
· 1,722 sq.ft · 3 Bedrooms · 3 Baths · Townhouse
· Office room · Terrace · Parking · Equipped kitchen
Rose Hill Farms · 1,722 sq.ft · 3 Bedrooms · 3 Baths · Townhouse · Office room · Terrace · Parking · Equipped kitchen
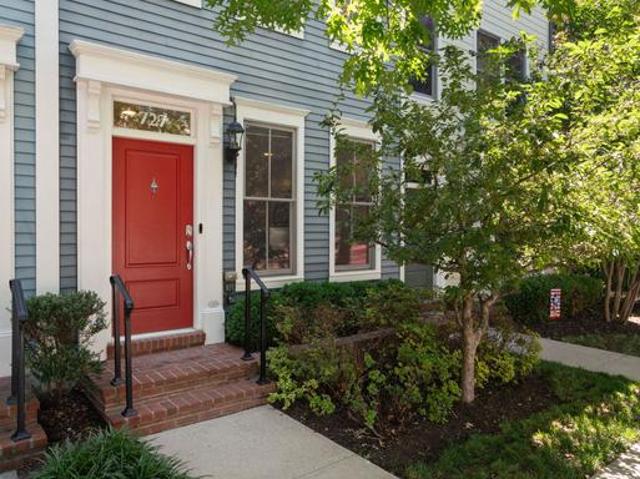
Welcome to Old Town Alexandria, modern convenience and charming walkability. This beautifully updated and maintained 4 level townhome oozes charm and personality throughout. First floor. Your welcoming foyer and main level den/home office boasts custom tile flooring, entry to your rear load 1 car garage. Level 2. Open concept living space. Entertain family and friends around your custom Silestone quartz island and rennovated kitchen, stainless steel appliances, and just brimming with natural ight! Separate dining space leads to your family room, complete with plantation shutters, cozy space for movie nights. Half bath with gorgeous tile accent wall rounds out your main living space. Level 3. Primary suite boasts plantation shutters, walk-in closet, beautifully updated primary bath with walk-in shower, dual vanity and custom tile floor. Secondary bedroom with en-suite bath and laundry room complete your third level. Level 4. Bonus living/work/crafting space opens to your rooftop terrace
USD 1,155,000
915 Parker Gray School Way
View photo
Townhouse · for sale
USD 1,290,000
USD 644/sq.ft
915 Parker Gray School Way
Rose Hill Farms
· 2,002 sq.ft · 4 Bedrooms · 3 Baths · Townhouse
· Equipped kitchen
Rose Hill Farms · 2,002 sq.ft · 4 Bedrooms · 3 Baths · Townhouse · Equipped kitchen
Stunning, meticulously maintained 4-bedroom, 3.5-bath townhouse in the heart of Alexandria, VA! This bright and spacious home offers an abundance of natural and recessed light, creating a warm and inviting atmosphere throughout. Clean neutral paint throughout. The open floor plan is perfect for both everyday living and entertaining, with a gourmet kitchen featuring modern stainless steel appliances, granite countertops, and ample cabinet space. The expansive living and dining areas flow seamlessly, providing a perfect setting for gatherings. Pristine hardwoods on the main level and the primary bedroom level. Upstairs, the luxurious and spacious primary suite boasts a walk-in closet and a beautifully updated en-suite bath, complete with marble quartz countertops, a walk-in shower and gorgeous bathtub. Two additional upstairs bedrooms offer generous space and comfort, ensuring privacy and relaxation. The upper level includes a cozy family room, the fourth bedroom; ideal for relaxing and
USD 1,290,000
6308 Columbia Pike
View photo
House · for sale
USD 1,095,000
USD 347/sq.ft
6308 Columbia Pike
Rose Hill Farms
· 3,154 sq.ft · 5 Bedrooms · 3 Baths · House
· Patio · Garden · Fireplace · Equipped kitchen
Rose Hill Farms · 3,154 sq.ft · 5 Bedrooms · 3 Baths · House · Patio · Garden · Fireplace · Equipped kitchen
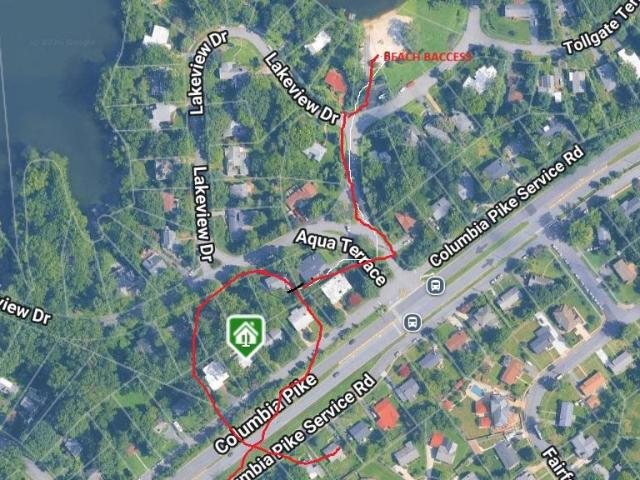
Lake Barcroft Beauty: Stunning 5-Bed, 3-Bath Home Steps from Beach One. Embrace the coveted Lake Barcroft lifestyle in this breathtaking, completely renovated residence. Just a short stroll to Beach One, this 5-bedroom, 3-bathroom home has been thoughtfully and lovingly updated from top to bottom, to include modern bathrooms, upgraded closets, a brand-new roof, updated HVAC and water heater. Upon entering, residents will immediately be captivated by the tranquil, welcoming lake-inspired ambiance. The main level will take your breath away. It showcases gleaming hardwood floors and an updated gourmet kitchen, which features a charming brick wall pass-through connecting seamlessly to the living area. This home perfectly balances a desirable open-concept design with a quaint, intimate feel. The versatile lower level is centered around a cozy fireplace and Pella French doors that provide a gorgeous view of the private backyard, which lead to an outdoor kitchen and expansive brick patio perf
USD 1,095,000
6207 Cheryl Drive
View photo
House · for sale
USD 899,000
USD 426/sq.ft
6207 Cheryl Drive
Rose Hill Farms
· 2,110 sq.ft · 4 Bedrooms · 3 Baths · House
· Fireplace · Equipped kitchen
Rose Hill Farms · 2,110 sq.ft · 4 Bedrooms · 3 Baths · House · Fireplace · Equipped kitchen
Spacious and light-filled 4BR, 3BA rambler offering comfortable one-level living, generous living spaces, and a convenient location close to everything Northern Virginia has to offer. Thoughtfully updated throughout, the home showcases gleaming hardwood floors on main level, updated kitchen and baths, brand-new carpeting in the lower level, recessed lighting, and freshly painted interiors, creating a move-in ready living experience. The bright white kitchen features new quartz countertops, white cabinetry, built-ins, and glass display cabinets. The adjacent dining and living room combination provides an ideal setting for gathering with family and friends. Gleaming hardwood floors, abundant natural light with oversized windows, and a classic brick fireplace flanked by custom built-ins create a warm and welcoming atmosphere. Down the hall, you'll find three main-level bedrooms, including a spacious primary suite with an en-suite bath, along with a full hall bathroom serving the secondary
USD 899,000
9205 Ivanhoe Road
View photo
House · for sale
USD 484,500
USD 250/sq.ft
9205 Ivanhoe Road
Rose Hill Farms
· 1,938 sq.ft · 4 Bedrooms · 2 Baths · House
· Fireplace · Equipped kitchen · Cellar
Rose Hill Farms · 1,938 sq.ft · 4 Bedrooms · 2 Baths · House · Fireplace · Equipped kitchen · Cellar
Offer Deadline. 5pm, June 29*. This spacious home in the South Fort Foote Community offers 4 bedrooms, 2.5 bathrooms, and an ideal blend of classic charm and modern updates. Major improvements and maintenance include: Roof (2020) Water Heater (2021) Sump Pump & Cellar Door Drainage System (2021) Replacement Windows Throughout Home (2022) Upstairs Overhead Lighting (2023) New Carpet in Bedrooms, Stairs & Family Room (2025) HVAC System Heating & Air Conditioning (2025) Professional Duct Cleaning (2025) $20,000 Primary Bathroom Renovation (2026) The main level features a spacious floor plan with hardwood floors and multiple living spaces, including a formal living room, dining room, and cozy family room with fireplace. The updated kitchen is equipped with granite countertops, stainless steel appliances, and a breakfast nook, making it perfect for both everyday living and entertaining. Upstairs, the expansive primary suite is filled with natural light and offers double closets along with a
USD 484,500
6505 Lily Dhu Lane
View photo
House · for sale
USD 1,050,000
USD 266/sq.ft
6505 Lily Dhu Lane
Rose Hill Farms
· 3,940 sq.ft · 5 Bedrooms · 3 Baths · House
· Garden · Fireplace · Equipped kitchen · Parking
Rose Hill Farms · 3,940 sq.ft · 5 Bedrooms · 3 Baths · House · Garden · Fireplace · Equipped kitchen · Parking
FALLS CHURCH | WALTERS WOODS | Spacious 5BR/3BA Brick Rambler with 2-Car Garage on a Private Half-Acre Lot. Set on a beautifully landscaped half-acre lot in sought-after Walters Woods, this spacious brick rambler offers generous living spaces, and a private backyard retreat filled with mature trees, flowering shrubs, a Japanese garden, and beautiful plantings. Hardwood floors run throughout the main level where large windows fill the home with natural light. The welcoming living room features a wood-burning fireplace and a large picture window overlooking the front gardens. A separate dining room opens to the sunny eat-in kitchen with a bay window, and breakfast nook overlooking the backyard, and a door to the upper deck. The family room addition has a second wood-burning fireplace and offers a cozy retreat feel. Three bedrooms and two full baths, including a spacious and light-filled ensuite primary bedroom, complete the main level. The walkout lower level offers exceptional flexibili
USD 1,050,000
8001 Leyton Place
View photo
House · for sale
USD 974,000
USD 393/sq.ft
8001 Leyton Place
Rose Hill Farms
· 2,476 sq.ft · 5 Bedrooms · 3 Baths · House
· Equipped kitchen · Parking
Rose Hill Farms · 2,476 sq.ft · 5 Bedrooms · 3 Baths · House · Equipped kitchen · Parking
Tucked on a corner lot in one of Springfield's most established pockets, this split-level home offers the kind of elevated, easy-breathing setting that makes everyday life feel a little more spacious. Set on a slightly raised allotment, the home enjoys extra light, privacy from the street, and a quiet sense of arrival as you pull into the 2-car garage. Inside, five bedrooms and three full bathrooms spread comfortably across multiple levels, with beautifully refinished floors and modern downlighting carrying you from room to room. Ceiling fans in select spaces including the main suite keep things comfortable through the warmer months, while the bathrooms' generous vanities and under-sink storage add everyday practicality. The main bathroom's shower-over-bath setup suits busy mornings and unwinding evenings alike. The kitchen, refreshed in 2019, is the kind of space that makes cooking feel less like a chore: granite counters, crisp white cabinetry, stainless steel appliances, and a white
USD 974,000
7902 Larrick Court
View photo
House · for sale
USD 900,000
USD 392/sq.ft
7902 Larrick Court
Rose Hill Farms
· 2,293 sq.ft · 4 Bedrooms · 2 Baths · House
· Patio · Garden · Fireplace · Equipped kitchen
Rose Hill Farms · 2,293 sq.ft · 4 Bedrooms · 2 Baths · House · Patio · Garden · Fireplace · Equipped kitchen
Gorgeous brick colonial, loaded with'bells & whistles'! Elegant grand foyer, extravagant crown/chair rail/wainscot molding & gleaming hardwoods on two levels. Library or 5th bedroom on main level. Family room off kitchen boasts soaring high ceiling & brick hearth fireplace. Mature, treed lot with private landscaped gardens & Georgetown brick patio
USD 900,000
604 Bonnie Meadow Lane
View photo
House · for sale
USD 544,495
USD 194/sq.ft
604 Bonnie Meadow Lane
Rose Hill Farms
· 2,799 sq.ft · 5 Bedrooms · 3 Baths · House
· Patio · Garden · Deck · Equipped kitchen · Cellar
Rose Hill Farms · 2,799 sq.ft · 5 Bedrooms · 3 Baths · House · Patio · Garden · Deck · Equipped kitchen · Cellar
Can you say bells & whistles? Well, this beauty boasts all of that plus more. Conveniently located near Ft Washington Marina for all you boaters, this 5-bedroom, 3.5-bath SCREAMS of peaceful serenity living. So close to 210 and all major highways, Tanger Outlets, MGM, and National Harbor, this home is perfect for Suburban living. Beautiful floors and cabinetry greet you, along with a butler's pantry and upgraded stainless-steel KitchenAid appliances. Not to mention the oversized rooms and double master bedrooms (1 upstairs and 1 downstairs). Fully finished basement with soaking tub and separate standing shower. Step out onto the deck from the kitchen, or patio from the basement, and enjoy the peaceful sounds of nature while relaxing in your secluded over-sized backyard with a koi pond. Make an appointment today to see YOUR beautifully landscaped home
USD 544,495
4300 Roberts Avenue
View photo
House · for sale
USD 869,900
USD 341/sq.ft
4300 Roberts Avenue
Rose Hill Farms
· 2,551 sq.ft · 4 Bedrooms · 3 Baths · House
· Garden · Office room · Deck · Equipped kitchen · Parking
Rose Hill Farms · 2,551 sq.ft · 4 Bedrooms · 3 Baths · House · Garden · Office room · Deck · Equipped kitchen · Parking
Price reduced! Location, location, location! Beautifully updated corner-lot single-family home in the desirable Wynfield community. This move-in-ready split foyer offers 4 bedrooms, 3 full baths, and a 2-car garage, along with numerous recent upgrades, including a new HVAC system (2026), new kitchen appliances (2026), quartz countertops (2026), fresh paint throughout, updated bathrooms, and new carpeting on the lower level. The upper level features gorgeous hardwood floors, while the spacious lower level provides flexible living space for a recreation room, home office, or guest suite. Enjoy outdoor living on the large deck overlooking the fully fenced backyard, perfect for entertaining, pets, and play. Major updates include a roof replacement in 2018 for added peace of mind. Ideally situated just steps from Mason District Park and the surrounding trail system, offering easy access to walking trails, playgrounds, picnic area, and year-round outdoor recreation. A huge driveway, 2-car ga
USD 869,900
19 E Myrtle Street # A
View photo
Townhouse · for sale
USD 949,000
USD 621/sq.ft
19 E Myrtle Street # A
Rose Hill Farms
· 1,528 sq.ft · 3 Bedrooms · 2 Baths · Townhouse
· Patio · Garden · Equipped kitchen · Cellar · Parking
Rose Hill Farms · 1,528 sq.ft · 3 Bedrooms · 2 Baths · Townhouse · Patio · Garden · Equipped kitchen · Cellar · Parking
Move-in ready elegance in highly desirable Rosemont! This beautifully maintained home is spacious and turnkey. Just minutes from the metro, with dedicated parking and tons of recent improvements: all you need to do is move in and enjoy it. The main living area features a contemporary open floor plan with classic hardwood floors, recessed lighting, and tons of space for daily life or entertaining. The Mediterranean-inspired kitchen features stunning terracotta floors, a new Zellige tile backsplash, new Calacatta quartz countertops, a newer microwave (2024), and a brand new stove (2026), not to mention ample storage and cooking space. The back patio leads to the expansive, fenced backyard with a custom patio and walkway (2021). A convenient half bathroom with new vanity, lighting, and fixtures completes the main level. Upstairs, youll find three spacious bedrooms and a full bathroom with a brand new vanity and new lighting. The full walk-up basement adds further living space and convenie
USD 949,000
4672 Kell Lane
View photo
Townhouse · for sale
USD 824,900
USD 385/sq.ft
4672 Kell Lane
Rose Hill Farms
· 2,142 sq.ft · 3 Bedrooms · 3 Baths · Townhouse
· Deck · Fireplace · Equipped kitchen · Parking
Rose Hill Farms · 2,142 sq.ft · 3 Bedrooms · 3 Baths · Townhouse · Deck · Fireplace · Equipped kitchen · Parking
Alexandria | stonegate sunny and updated 3 bed, 3.5 bath townhouse with garage in sought-after Stonegate! Surrounded by mature trees, this three-level home offers comfortable living spaces, abundant natural light, and a convenient Alexandria location. The main level features gleaming hardwood floors, crown molding, and an open layout designed for everyday living and entertaining. The spacious living room is anchored by a wood-burning fireplace and a wall of windows with French doors opening to a private deck overlooking the trees. The dining room connects easily to the sunny updated kitchen, boasting granite counters, stainless steel appliances, breakfast bar seating, and table space. A half-bath room completes this level. Upstairs, the spacious primary suite features a tray ceiling, walk-in closet, and renovated bath with dual vanities, soaking tub, and separate glass-enclosed shower. Two additional bedrooms, an updated hall bath, and laundry are also located on this level. The walkou
USD 824,900
5916 Wescott Hills Way
View photo
Townhouse · for sale
USD 724,900
USD 313/sq.ft
5916 Wescott Hills Way
Rose Hill Farms
· 2,314 sq.ft · 3 Bedrooms · 3 Baths · Townhouse
· Deck · Fireplace · Equipped kitchen
Rose Hill Farms · 2,314 sq.ft · 3 Bedrooms · 3 Baths · Townhouse · Deck · Fireplace · Equipped kitchen
Dont miss this fantastic opportunity to own a private side-entrance brick end-unit Federal Colonial townhouse backing to gorgeous mature trees in the highly sought-after Kingstowne community. This property has all new flooring on the top two levels and is freshly painted throughout with refreshed updates to the bathrooms. Offering over 2,000 square feet of beautifully maintained living space, this popular Elm model combines timeless charm with thoughtful updates throughout. The spacious, updated kitchen features newer appliances, abundant cabinetry/storage (Including custom fold-out pantry storage. The large and spacious living room is filled with natural light and centered around one of two cozy wood-burning fireplaces. Fresh bright paint, custom shutters, plantation blinds, brand new luxury vinyl flooring on the main level, and central vacuum on all three levels add style and convenience throughout the home. Step outside to your own private retreat featuring a custom two-tiered deck
USD 724,900
6086 Heatherwood Drive
View photo
Townhouse · for sale
USD 750,000
USD 430/sq.ft
6086 Heatherwood Drive
Rose Hill Farms
· 1,744 sq.ft · 3 Bedrooms · 3 Baths · Townhouse
· Equipped kitchen
Rose Hill Farms · 1,744 sq.ft · 3 Bedrooms · 3 Baths · Townhouse · Equipped kitchen
Welcome to this beautifully updated end unit townhouse in the sought after Runnymeade community of Alexandria. Perfectly positioned against a serene, forested backdrop, this home offers a rare combination of privacy, natural views, and abundant light from three exposures. Inside, youll find three spacious bedrooms and three and a half baths, thoughtfully laid out across multiple levels for both comfortable living and easy entertaining. The fully renovated kitchen is a true centerpiece, featuring updated appliances including a range stove, built in microwave, refrigerator, dishwasher, and garbage disposal, all complemented by updated cabinetry and modern finishes that flow seamlessly into the main living and dining areas. Each bathroom has also been tastefully renovated, blending style and function with high quality materials. As an end unit, the home benefits from extra windows, enhanced privacy, and a more open feel throughout. Whether enjoying quiet mornings overlooking the trees fro
USD 750,000

Get email alerts

Don't miss out: be the first to know about new properties

The alert was correctly created

On subscribing you accept the conditions of use and the privacy policy
Alert
Receive new ads in your inbox
Save this search
Receive alerts for new listings

We'll send you an email when we have new properties for: "Houses for sale in Rose Hill Farms"

The alert was correctly created

Lunt
Clermont Woods
Get email alerts and be the first to see new listings
Required field
On subscribing I accept the terms of the privacy policy
Perfect! You'll soon start receiving new listings via email
Alert
Receive an email when we have new ads for Houses for sale in Rose Hill Farms
Save this search
Filters

Bedrooms

Size (sq.ft)

sq.ft
sq.ft

Price

USD
USD

Property type

Bathrooms

Clear all filters
Receive notifications when new entries are published.